
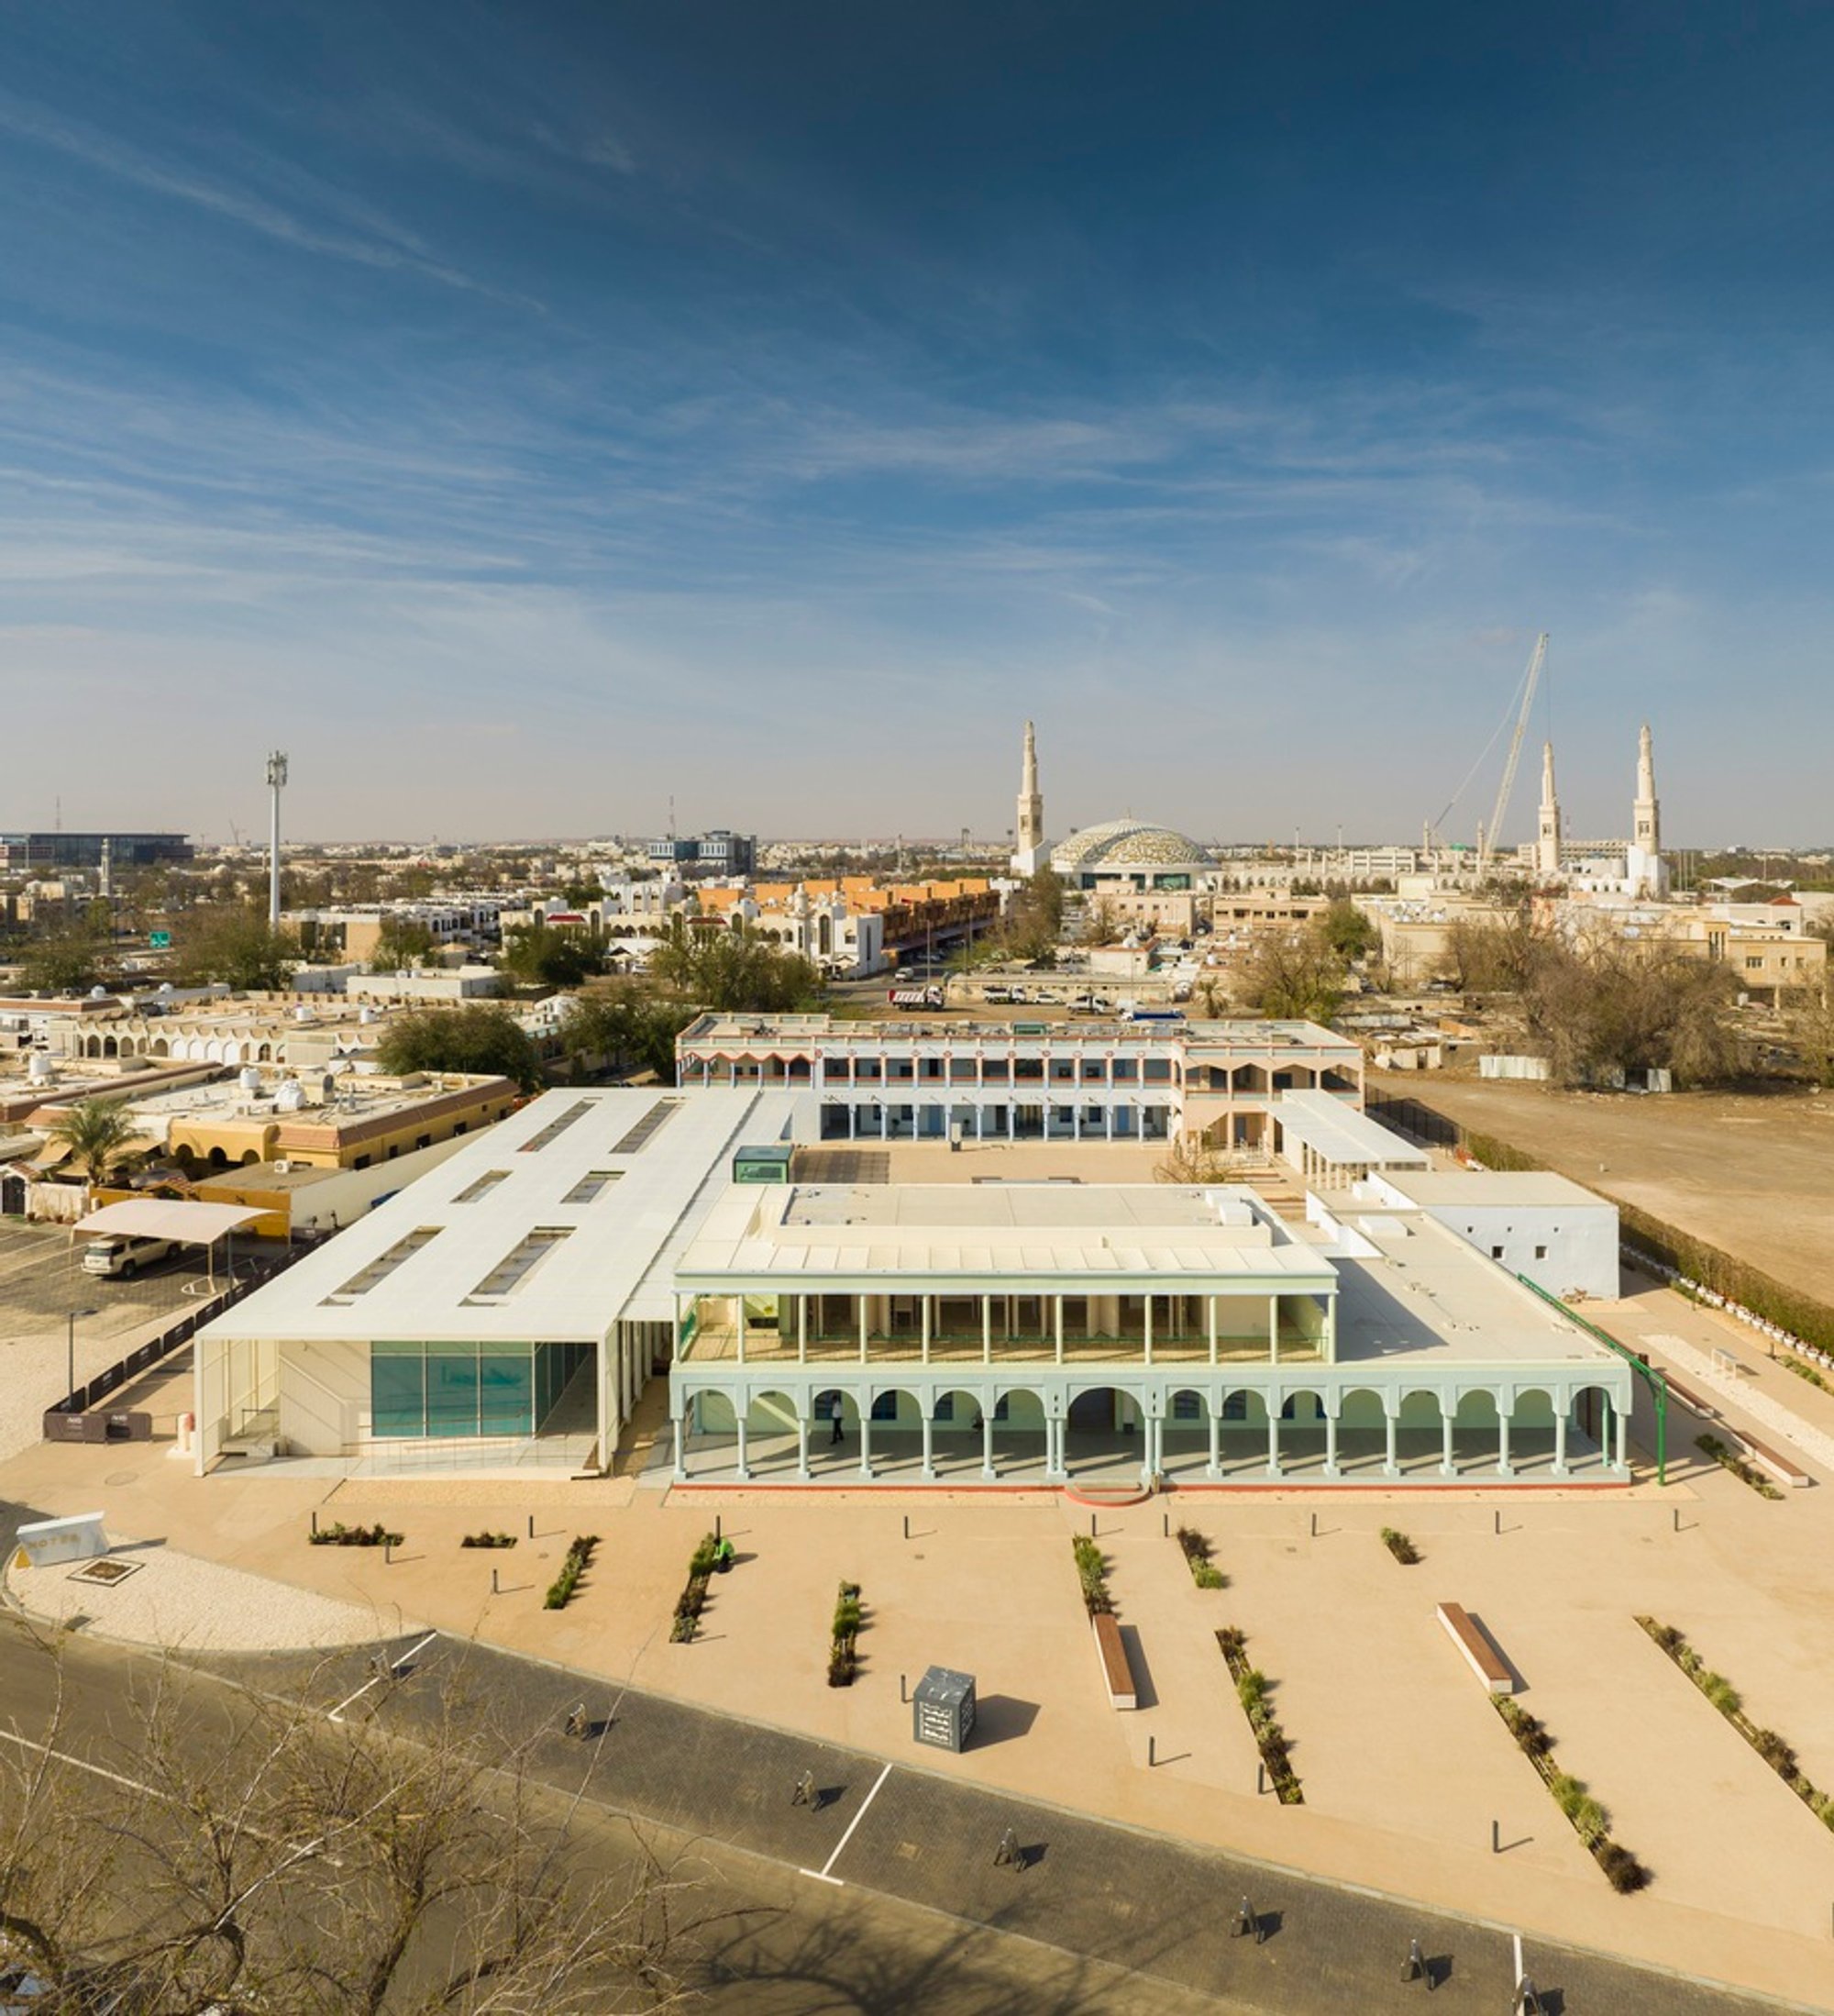
Bait Mohammed Bin Khalifa: A Landmark Heritage Restoration by Buro Happold & X Architects
Bait Mohammed Bin Khalifa blends heritage restoration and modern reuse, preserving a 1950s Emirati home as a cultural, educational, and community landmark.

Bait Mohammed Bin Khalifa (BMBK) in Al Ain, United Arab Emirates, is a landmark heritage conservation and adaptive reuse project led by Buro Happold and X Architects. Completed in 2021, the 2,840 m² restoration transforms a historic mid-century residence into a vibrant exhibition and community center: reviving its social, architectural, and cultural legacy for future generations.
Situated near Mutaredh Oasis and its ancient falaj irrigation system, the site forms part of the UNESCO-listed Cultural Sites of Al Ain. The project protects an important piece of the UAE’s architectural narrative while reactivating it as a public space rooted in community identity and tradition.
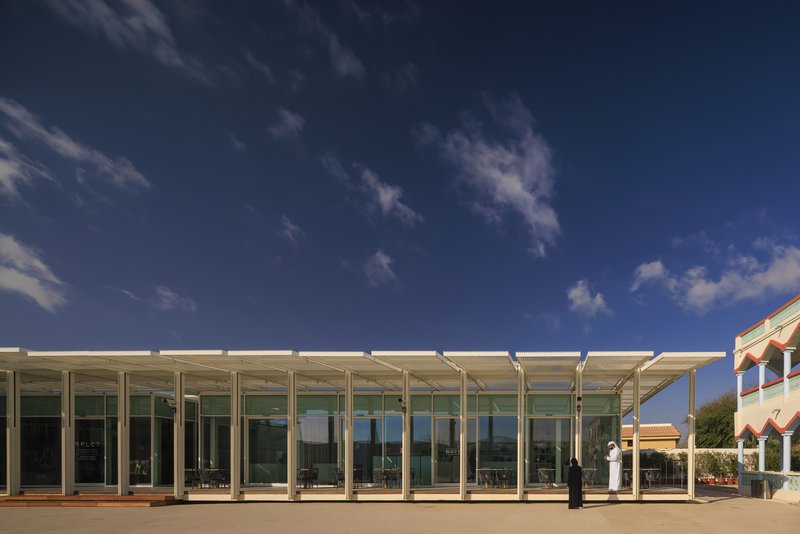
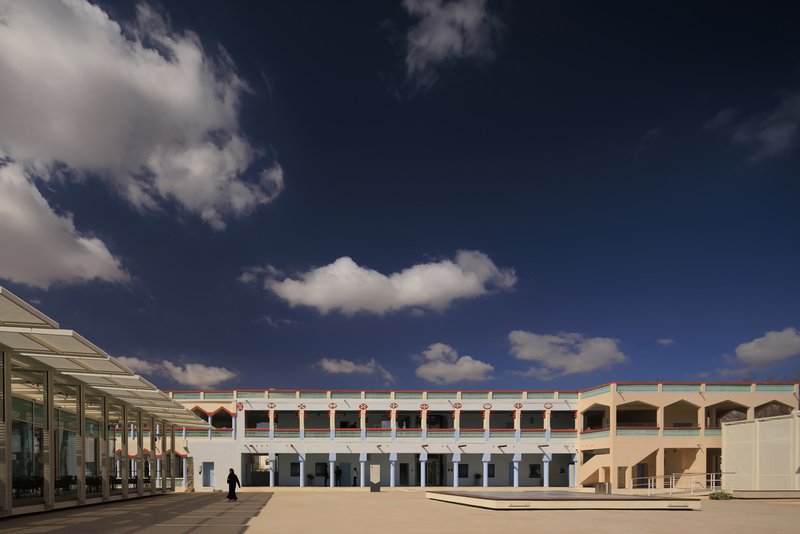
A Cultural Anchor in the Oases of Al Ain
Al Ain, literally “The Spring”, has thrived for centuries due to the continuous presence of water. Its oases shaped settlement patterns, agricultural productivity, and social interaction. Bait Mohammed Bin Khalifa sits at a strategic urban threshold, historically welcoming travelers arriving from Abu Dhabi.
By restoring this structure, the project safeguards an architectural testimony to the region’s water-driven heritage and the community life that formed around it.
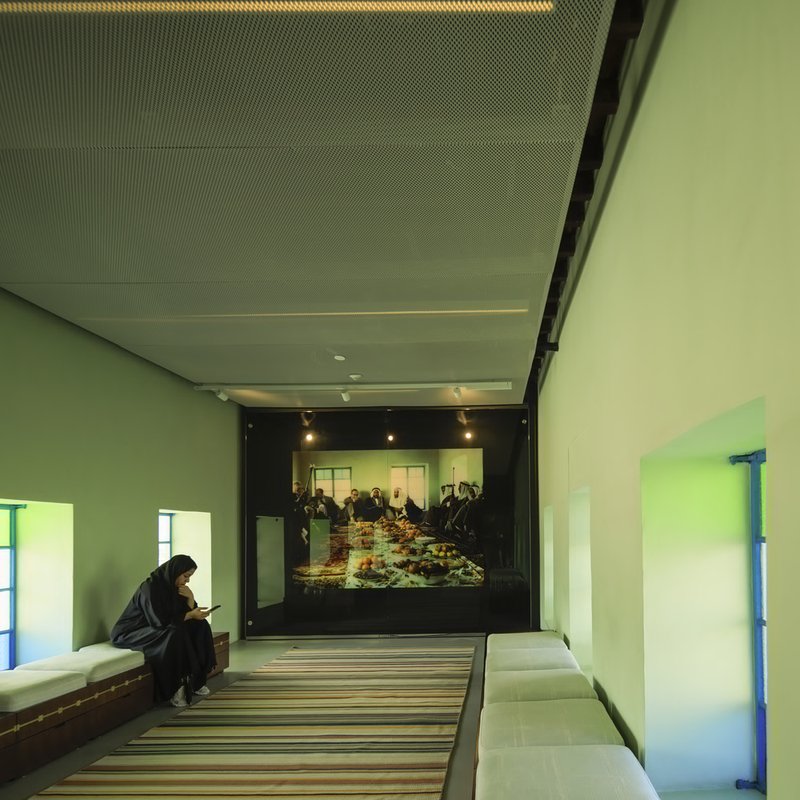
A Home of Legacy: Sheikh Mohammed Bin Khalifa’s Residence
Built in 1958, the house belonged to Sheikh Mohammed bin Khalifa bin Zayed Al Nahyan (1909 to 1979), a highly respected elder of the Al Nahyan family and father-in-law to the UAE’s Founding Father, Sheikh Zayed bin Sultan Al Nahyan.
More than a residence, the house functioned as a community hub: a place where social gatherings, decision-making, and cultural traditions unfolded. Its spatial organization reflects mid-20th-century Emirati family life, with clear separation between public reception areas and private family quarters, embodying the era’s social values and customs.
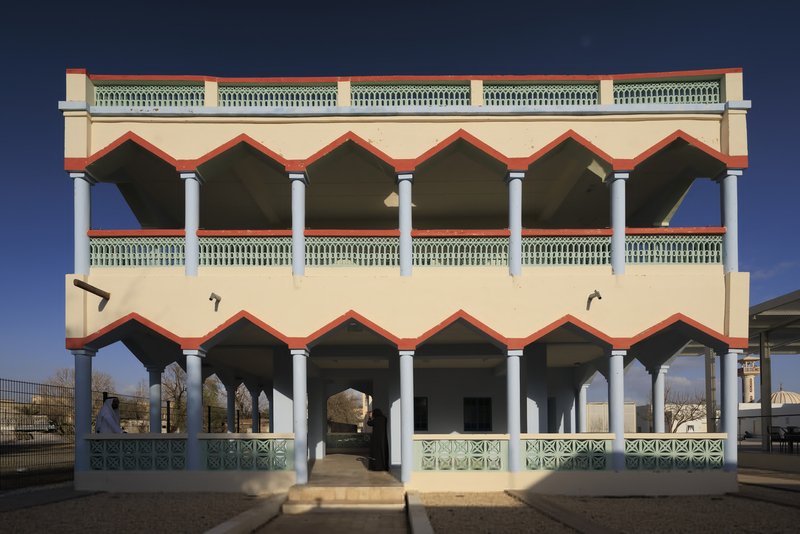
Architecture from a Transitional Era: Pre-Oil Modernism
BMBK stands as one of the few surviving examples of pre-oil modernism, a short transitional period during which traditional Emirati architecture began absorbing modern materials and construction methods.
The design symbolizes a shift in the UAE’s architectural direction:
- Traditional techniques blended with modern materials such as reinforced concrete, cement, aluminum, and steel.
- Hybrid typologies allowed regional vernacular spaces to coexist with new structural possibilities.
- Decorative details reveal aesthetic influences from the Gulf and the Indian Subcontinent, reflecting historic cultural exchanges.
This architectural fusion marks the moment when the nation moved from a pre-industrial society toward rapidly emerging urbanism.
Authenticity Preserved, Structure Reborn
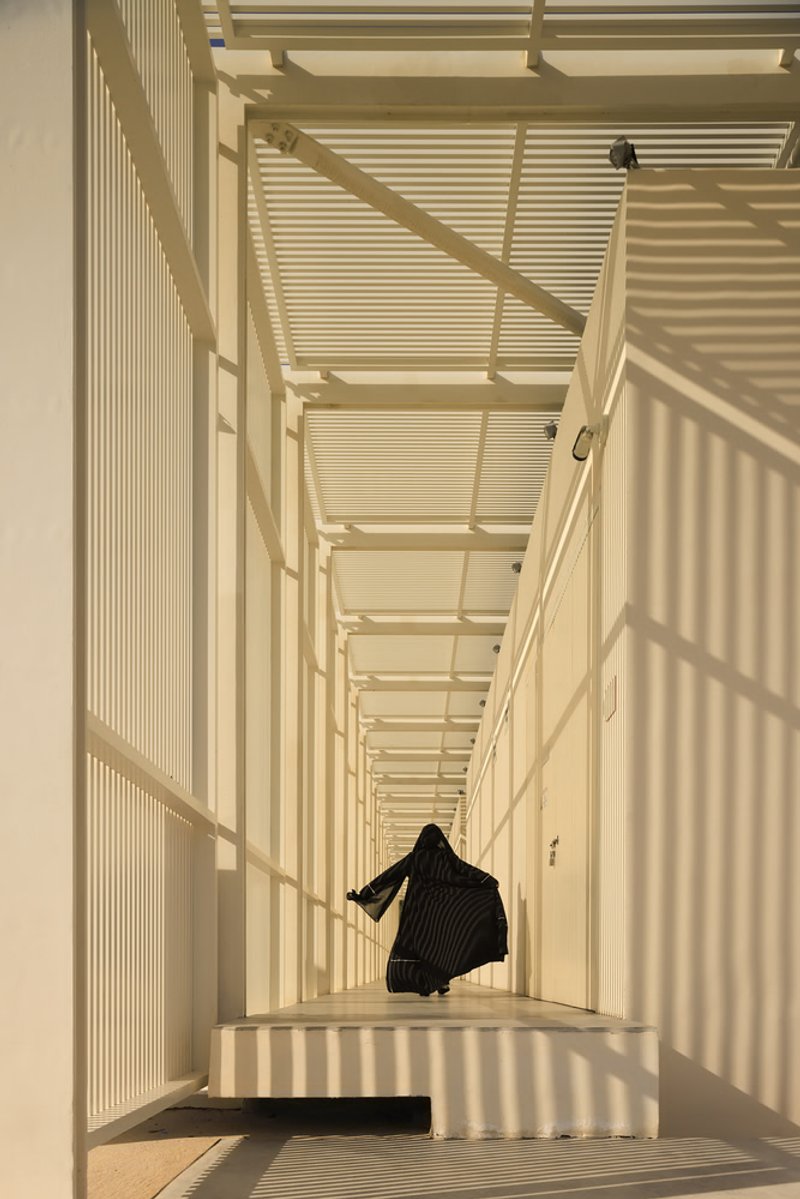
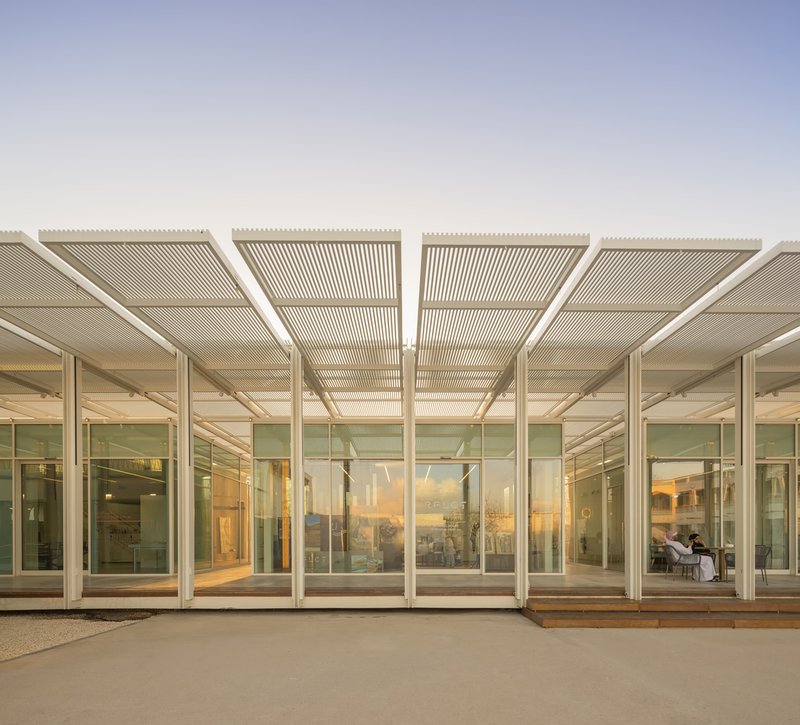
The restoration by Buro Happold and X Architects focuses on preservation, cultural continuity, and adaptive reuse. Key strategies include:
- Stabilizing and repairing original structural elements to maintain the building’s authenticity.
- Retaining historical decorative motifs, textures, and spatial relationships.
- Upgrading performance using minimally invasive interventions to meet contemporary comfort and safety standards.
- Transforming interior zones into exhibition, learning, and community spaces while respecting the building’s original layout.
This careful balance allows the house to evolve without erasing its memory.
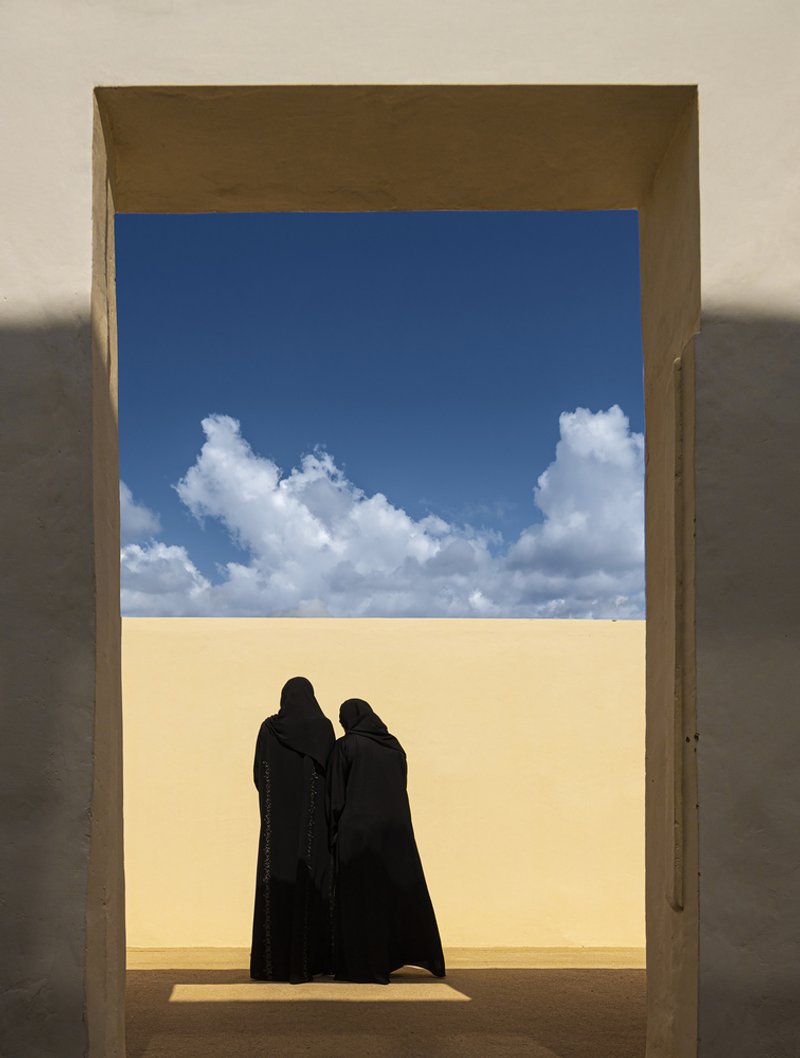
Architecture as Community Revival
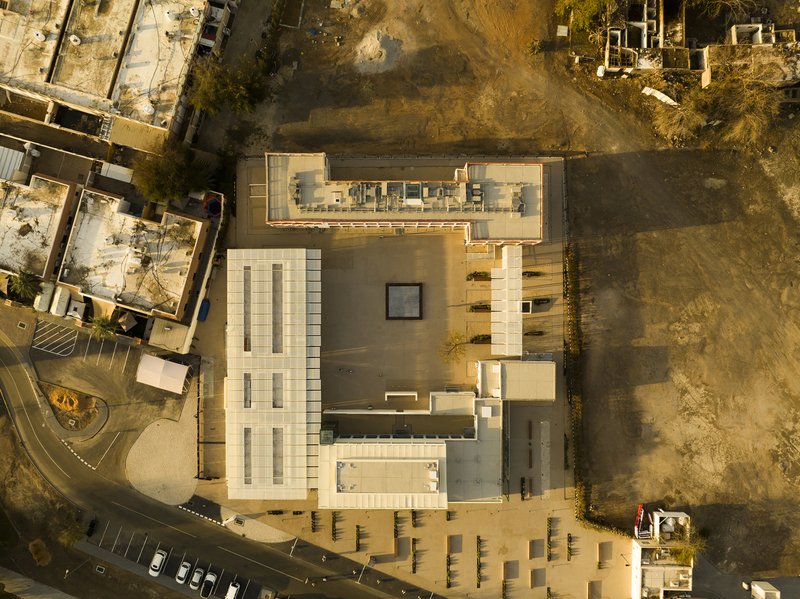
Today, Bait Mohammed Bin Khalifa functions as:
- A heritage exhibition space interpreting Al Ain’s social and architectural history.
- A community center hosting educational workshops and public events.
- A cultural hub reconnecting residents with their urban heritage.
Through adaptive reuse, the project repositions heritage not as a relic but as a living, participatory space.
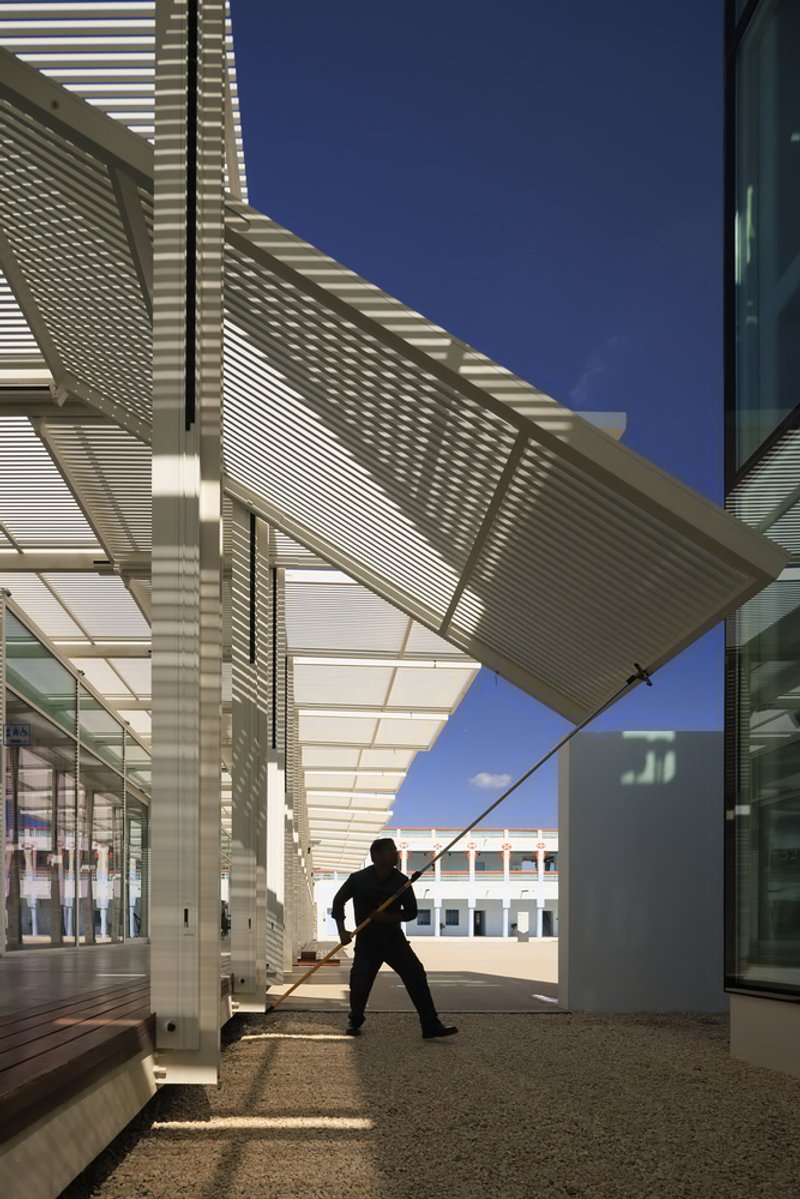
A Model for Heritage Conservation in the UAE
The restoration of BMBK demonstrates how architecture can preserve identity while supporting contemporary needs. By integrating sustainability, cultural history, and community engagement, the project reaffirms the importance of the UAE’s mid-century architectural legacy.
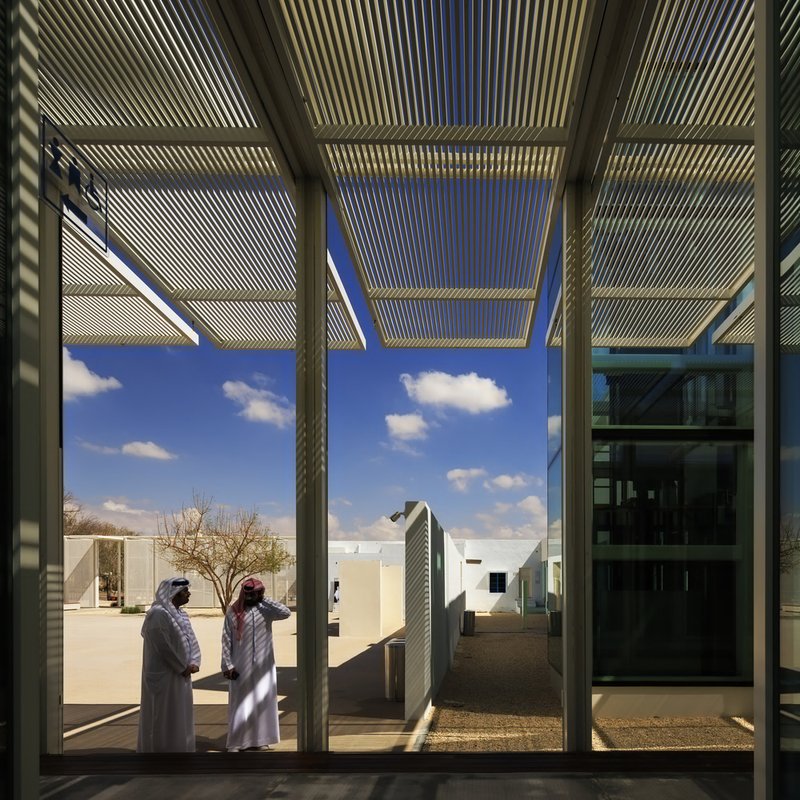
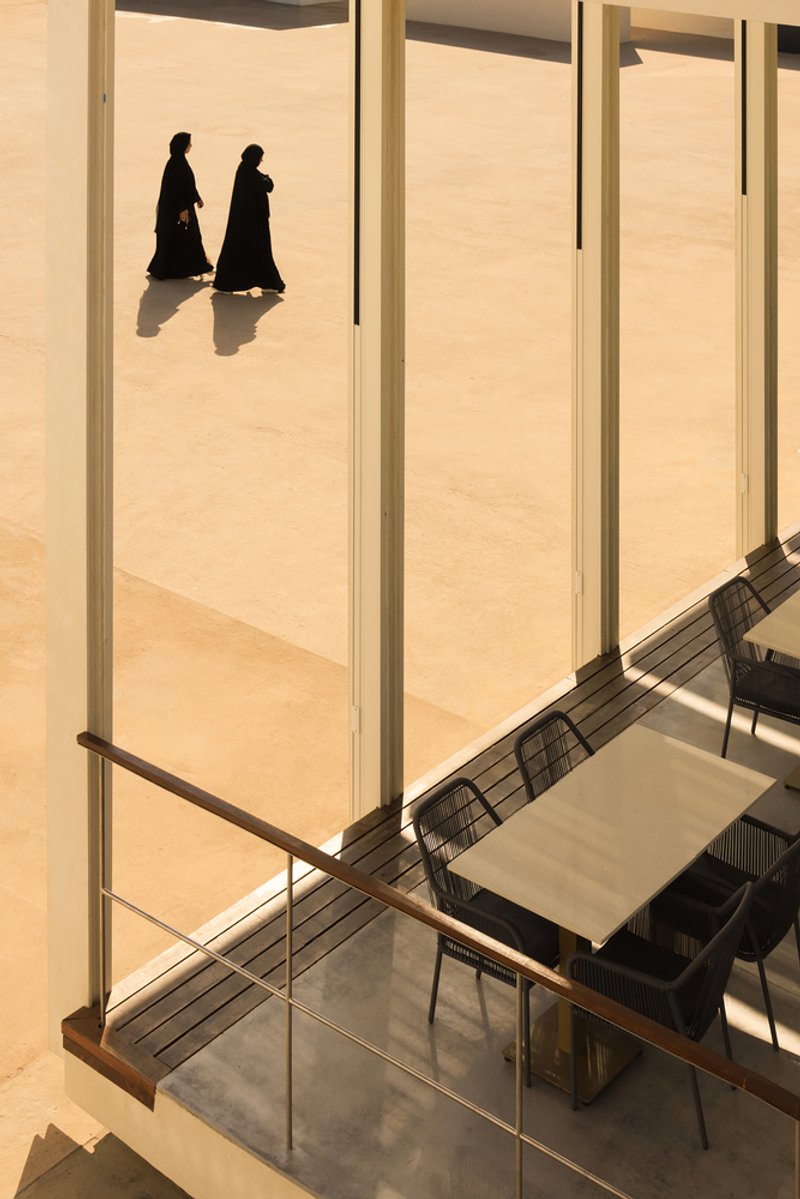
All photographs are works of Fernando Guerra | FG+SG




Popular Articles
Popular articles from the community


Milan Crossover: Sustainable Architecture for a New Fashion Culture in Milan
Milan Crossover transforms fashion culture through sustainable architecture, linking material libraries, remake studios, and public runways.

The Faith: Modular Architecture for Play, Learning, and Hope in Kutupalong Refugee Camp
A modular playground architecture project in Bangladesh where play, learning, safety, and hope rebuild childhood inside a refugee camp anew.


PLATAFORMArq Folds a Concrete Roof Over the Portuguese Mountains in House #474
A 220-square-meter residence in Teixoso, Portugal, wraps board-formed concrete into an angular canopy that frames the Serra da Estrela foothills.

Inside a Timeless Mumbai Residence by Aether Studio
Aether Studio's 2,250 sq ft apartment in Malad, Mumbai uses marble, brass, boucle, and disciplined restraint to build a quiet retreat from the city.


Similar Reads
You might also enjoy these articles


Olio Towers: A Mid-Rise for Performers That Fuses Housing, Rehearsal, and Stage
Located blocks from Houston's Theater District, this modular tower stacks living units around a central performance atrium.

Oasis: Modular Green Housing Carved into Dhaka's Urban Fabric
A shortlisted Plugin Housing entry reclaims unauthorized settlements in Dhaka with stepped concrete volumes, green roofs, and ventilation-driven design.

Black Hole: A Floating Megastructure for the Post-Physical Era
Emiliano Mazzarotto envisions a spherical, self-scaling arena where e-sports, digital hotels, and holographic stadiums replace traditional public space.

Compact & Sustainable Living in Piraeus: A Four-Level Family Home Built Around Light and Air
A narrow townhouse in one of Greece's densest port cities uses a central atrium and passive strategies to house three generations under one roof.


Explore Cultural Architecture Competitions
Discover active competitions in this discipline




The International Standard for Design Portfolios


The Global Benchmark for Architecture Dissertation Awards


The Global Benchmark for Graduation Excellence


Challenge to reimagine the Iron Throne
Comments (0)
Please login or sign up to add comments
No comments yet. Be the first to comment!