
A Regal Retreat: The Enchanting Palace of the Duchess
Will You Uncover the Secrets of the Duchess's Majestic Hideaway?

In the bustling heart of Brussels, nestled near the canal in a historically industrial area, a remarkable project is known as MicroCity has taken shape. This visionary development, cleverly integrated into its surroundings, celebrates the vibrant spirit of the active urban pocket it calls home. The project's key attraction lies in its seamless fusion of historical remnants and contemporary design, creating a microcosm of architectural brilliance.
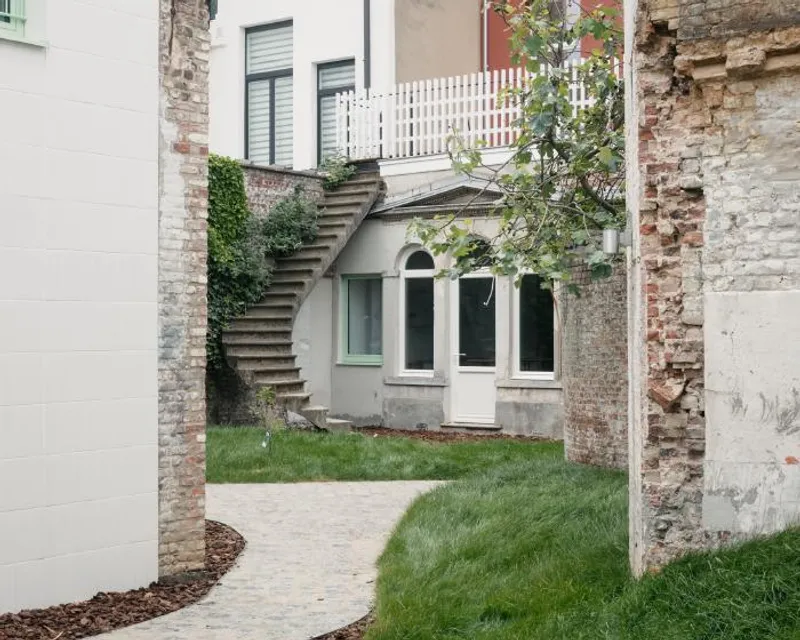
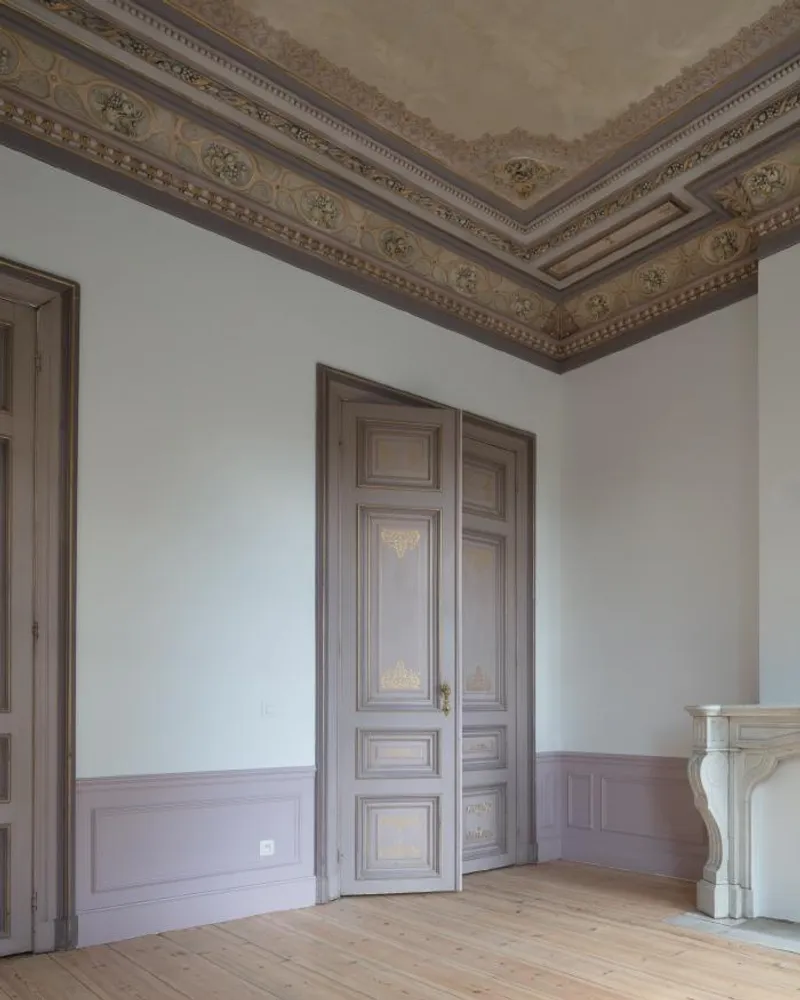
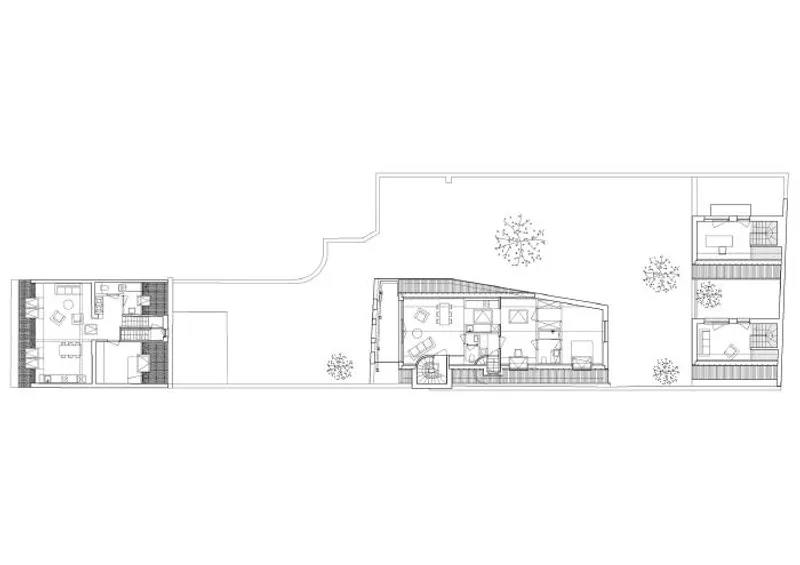
At the core of MicroCity lies a square that buzzes with life, featuring trams, markets, a school, a church, and various public activities. This lively atmosphere extends to the project's plot, where an intriguing discovery awaits. Concealed within an old townhouse from the late 1800s are two long industrial halls, their presence blending harmoniously with a shared courtyard.
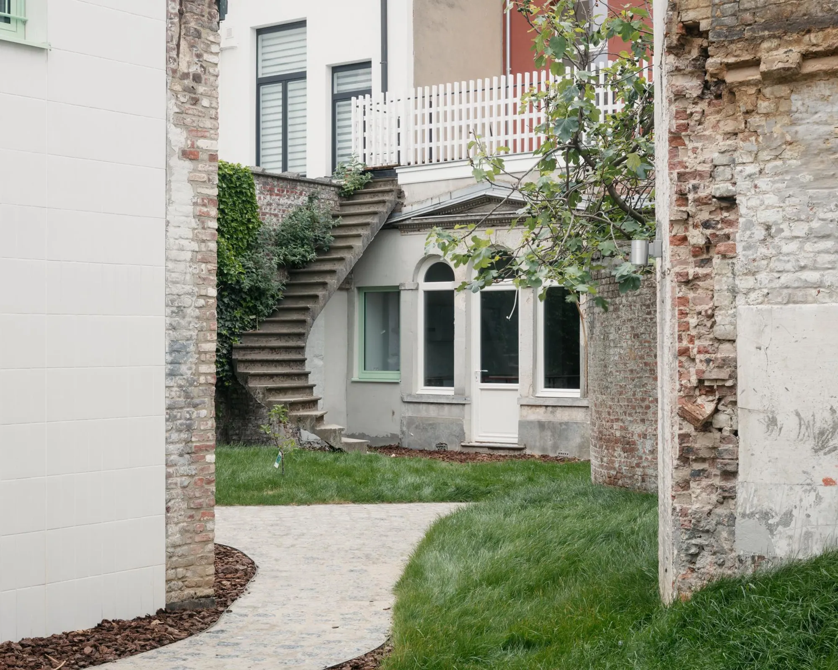
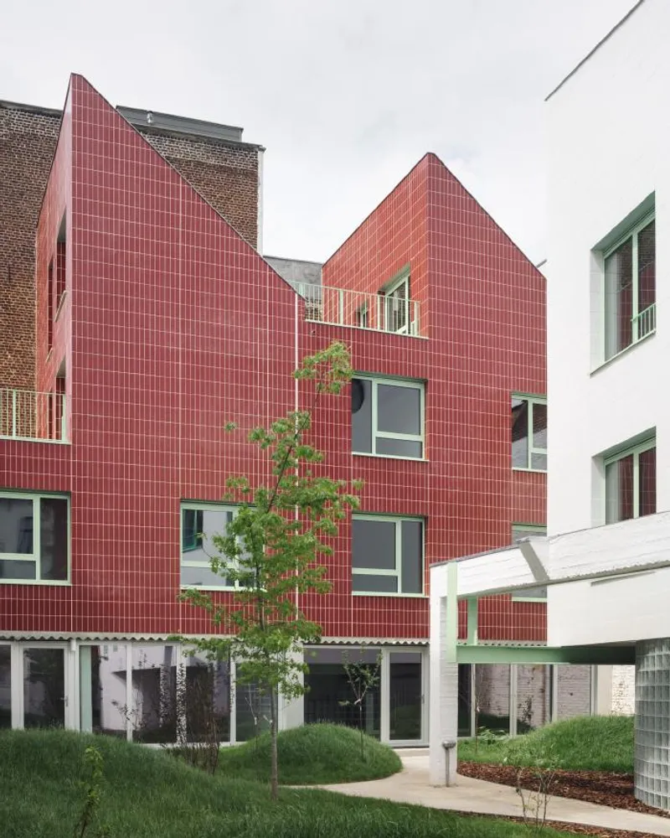
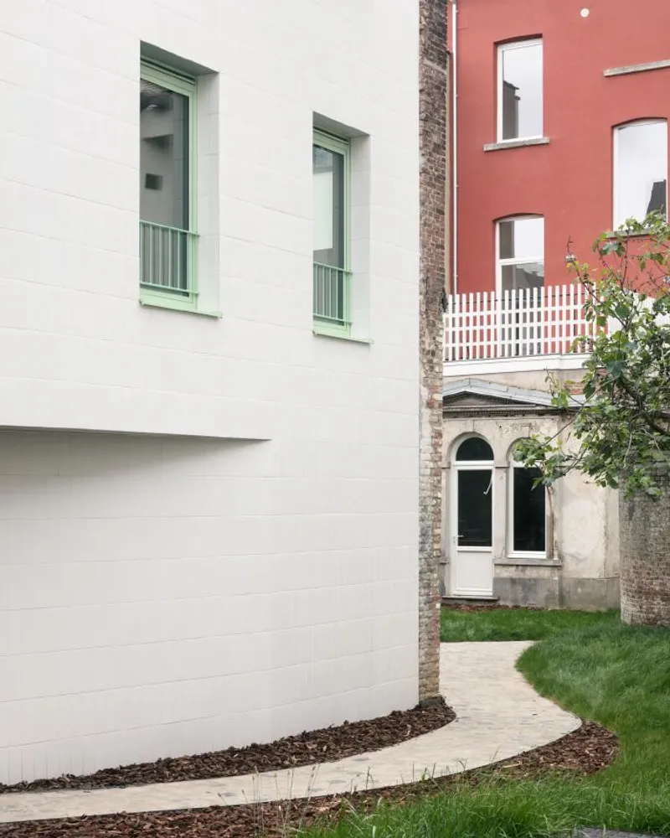
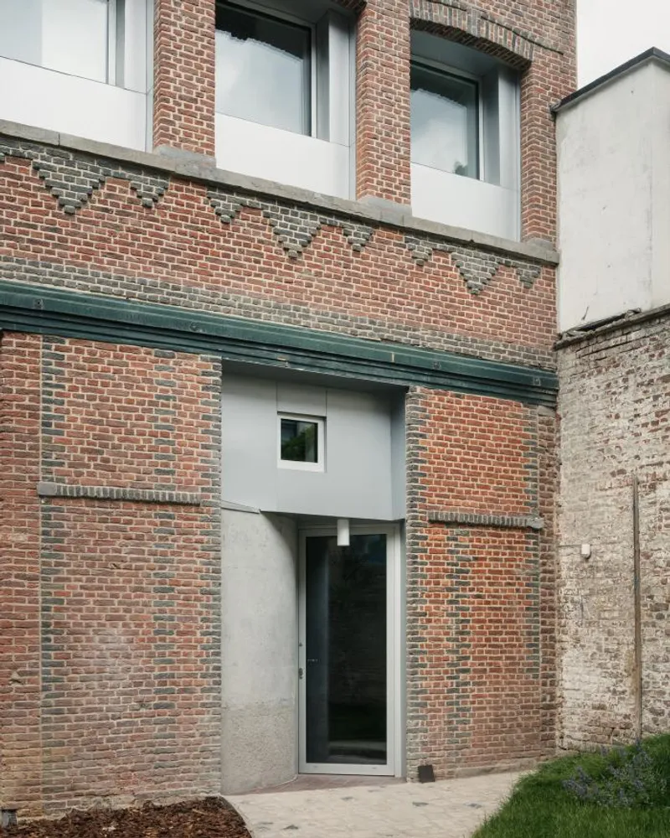
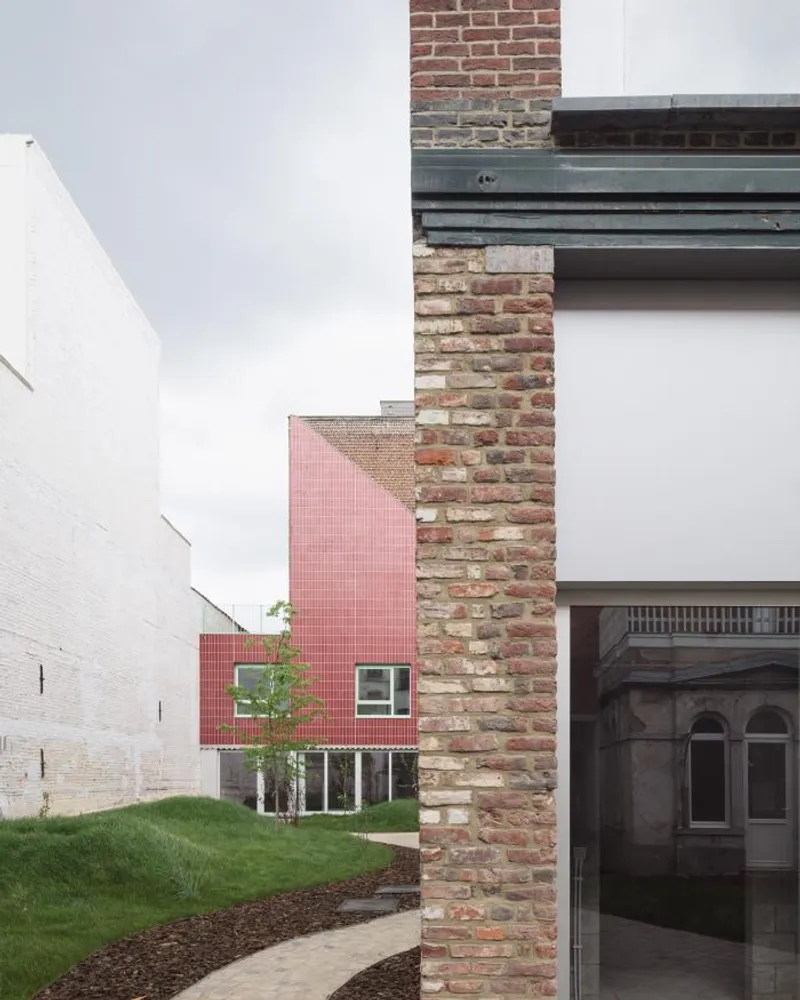
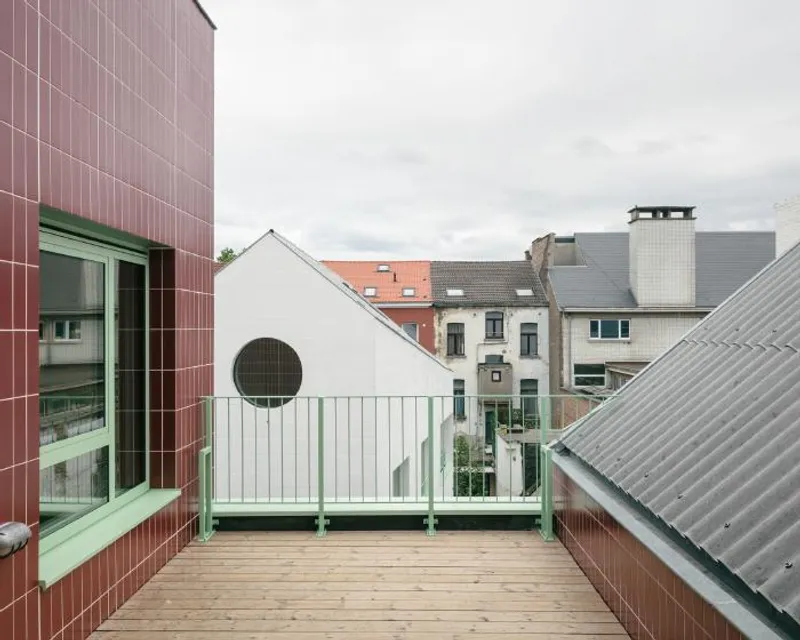
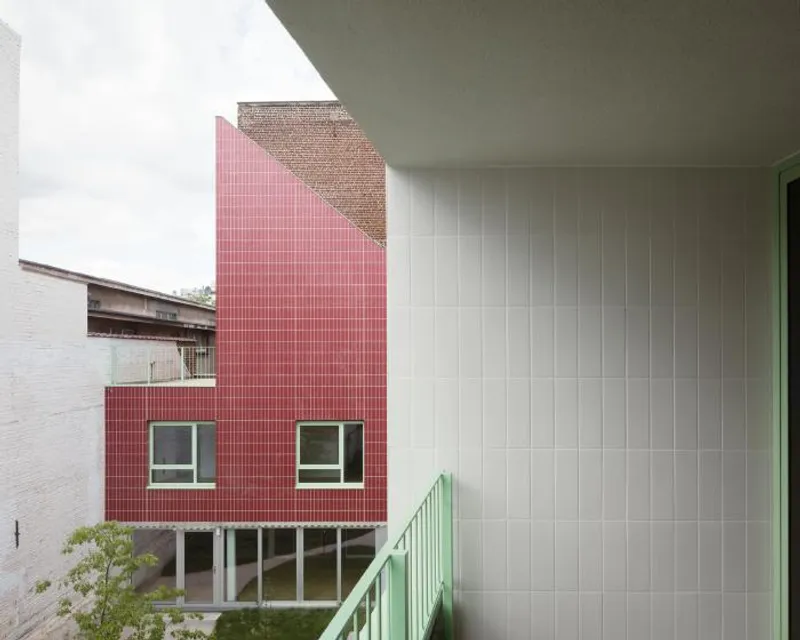
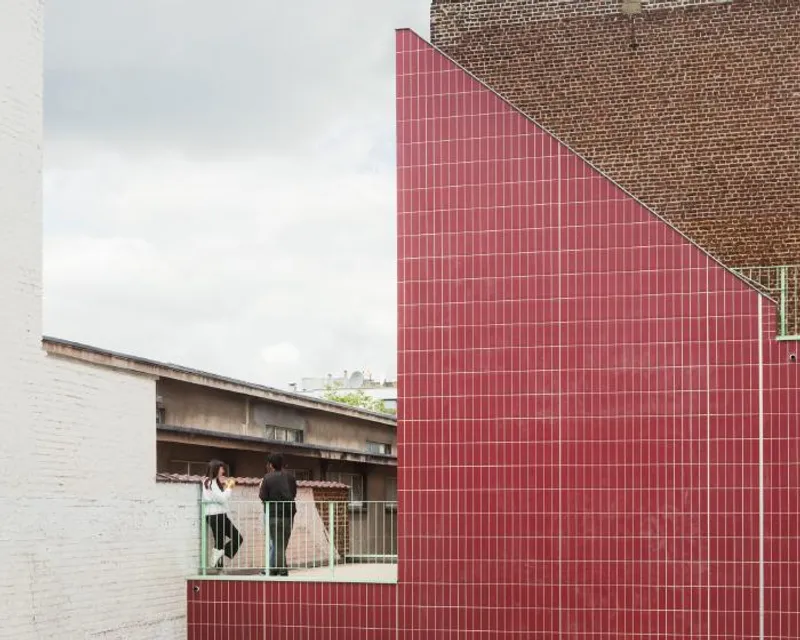
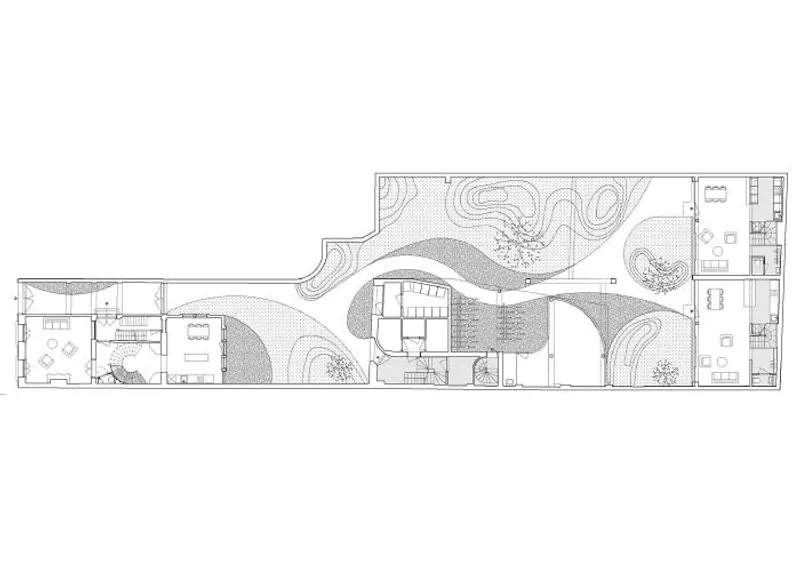
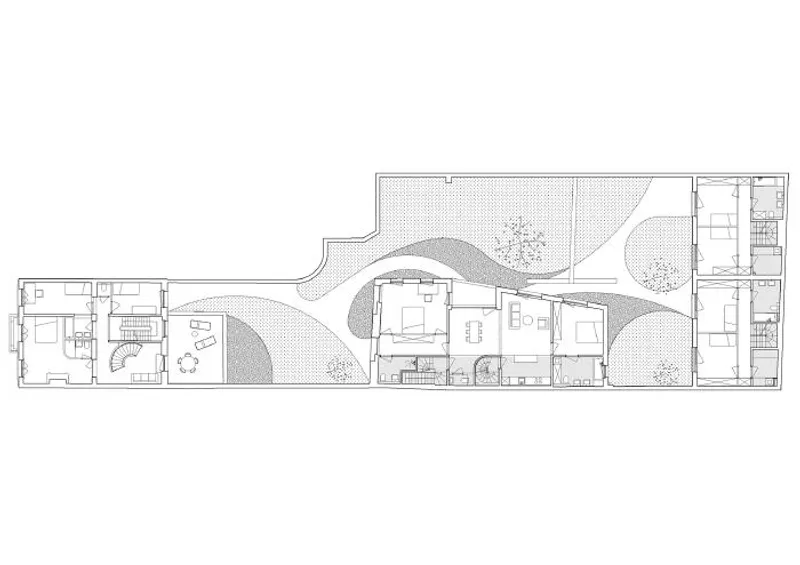
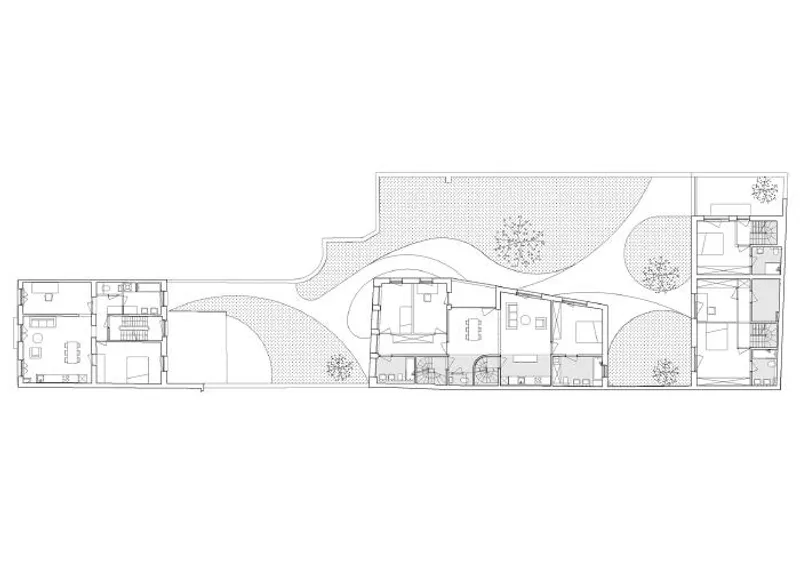
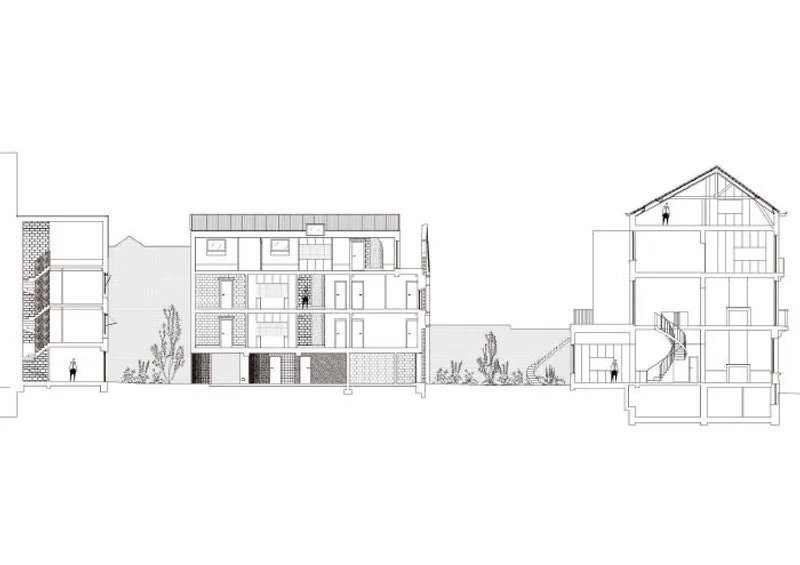
The architects of MicroCity ingeniously utilized the limited space in this dense area to create a housing ensemble comprising three multi-oriented volumes that encircle a generous common garden. The result is an agglomeration of volumes and scales within a lush green setting. From a typical Brussels townhouse to an extension reminiscent of a Roman ruin, a brick industrial façade, rounded steps, elements of past constructions, and contemporary tiled volumes—each structure boasts its private outdoor space that overlooks the enchanting common garden.
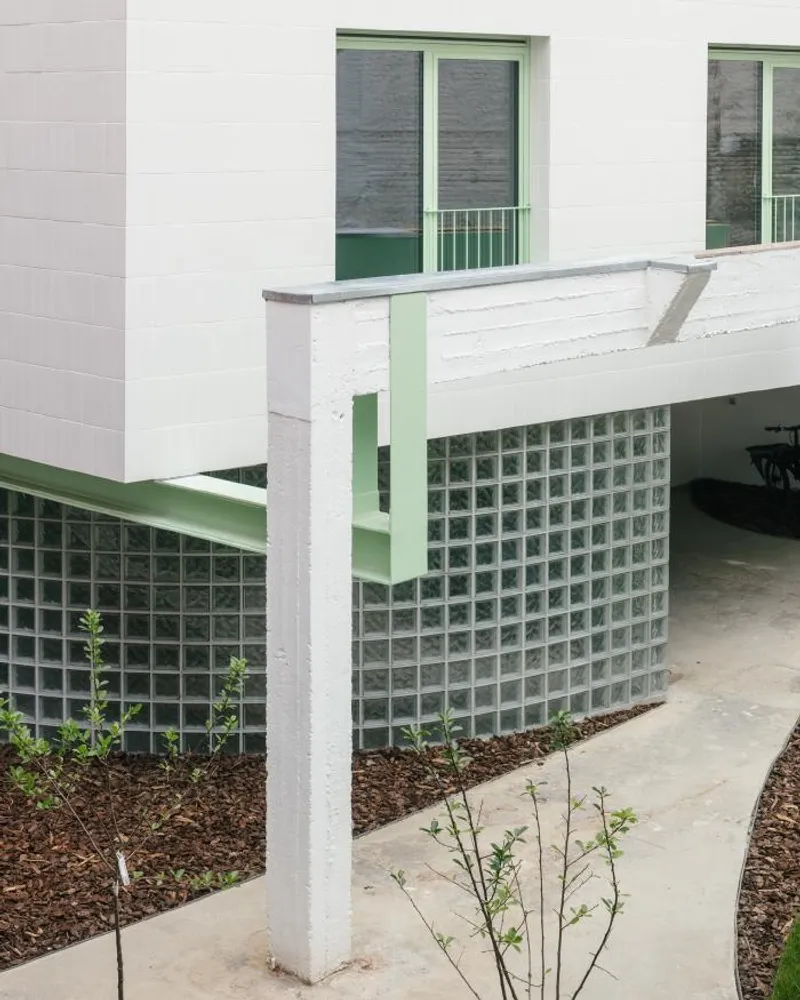
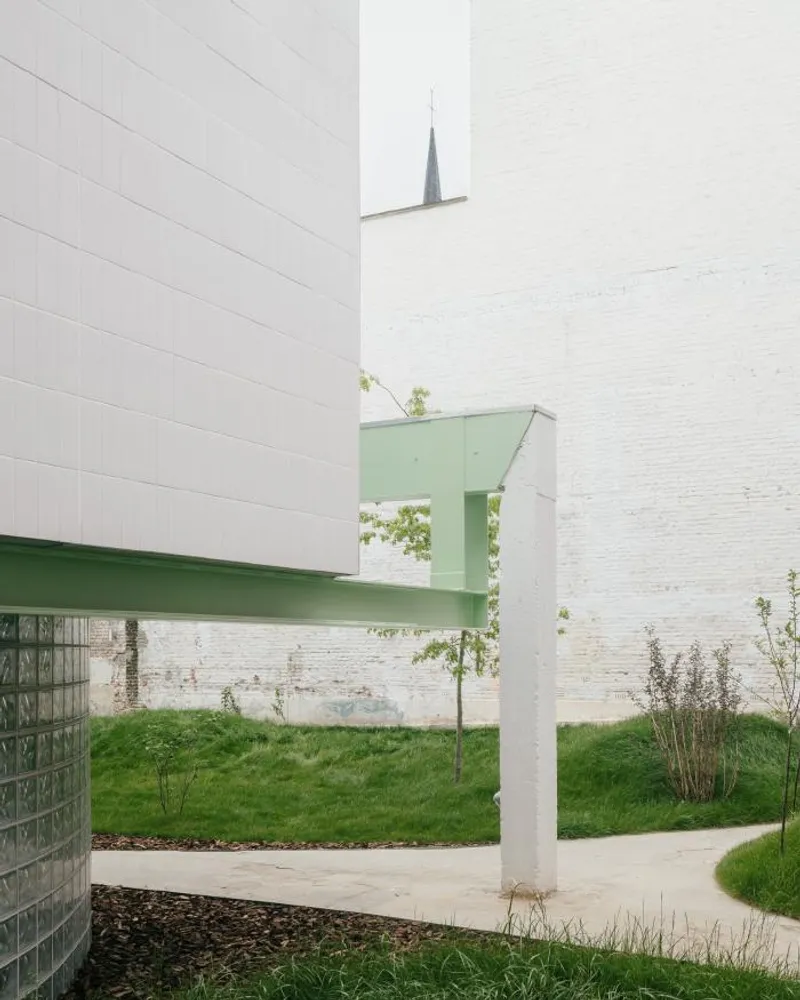
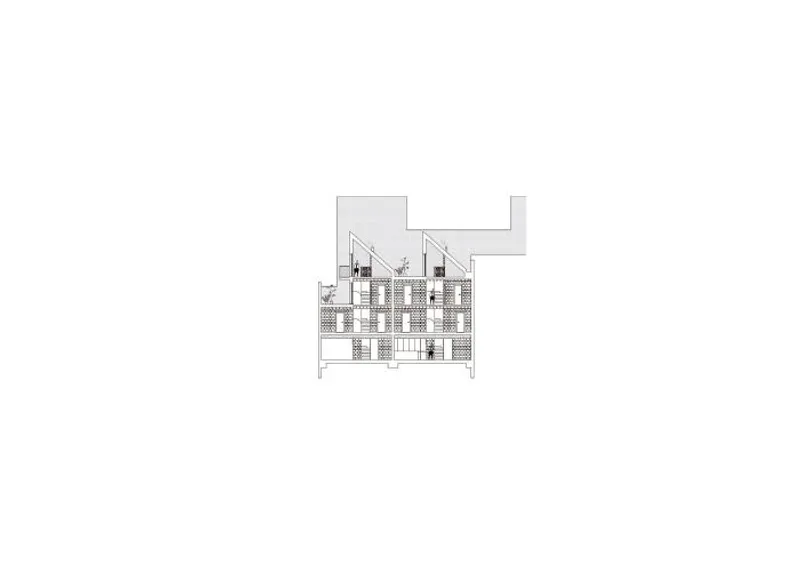
As one steps through the main door, a remarkable transition unfolds—a fluid journey connecting the public, common, and private realms. The seamless flow between the built structures evokes the sensation of strolling through a small village, a microcity in its own right. To foster a sense of community, the ground floor is intelligently designed with shared programs that cater to everyone. A bicycle parking area and a small atelier housed within glass bricks find their place beneath the central volume, while semi-private gardens and living spaces seamlessly intertwine with the common area. The ground floor exudes a fluid and transparent quality, enhancing the feeling of belonging to this architectural ensemble.
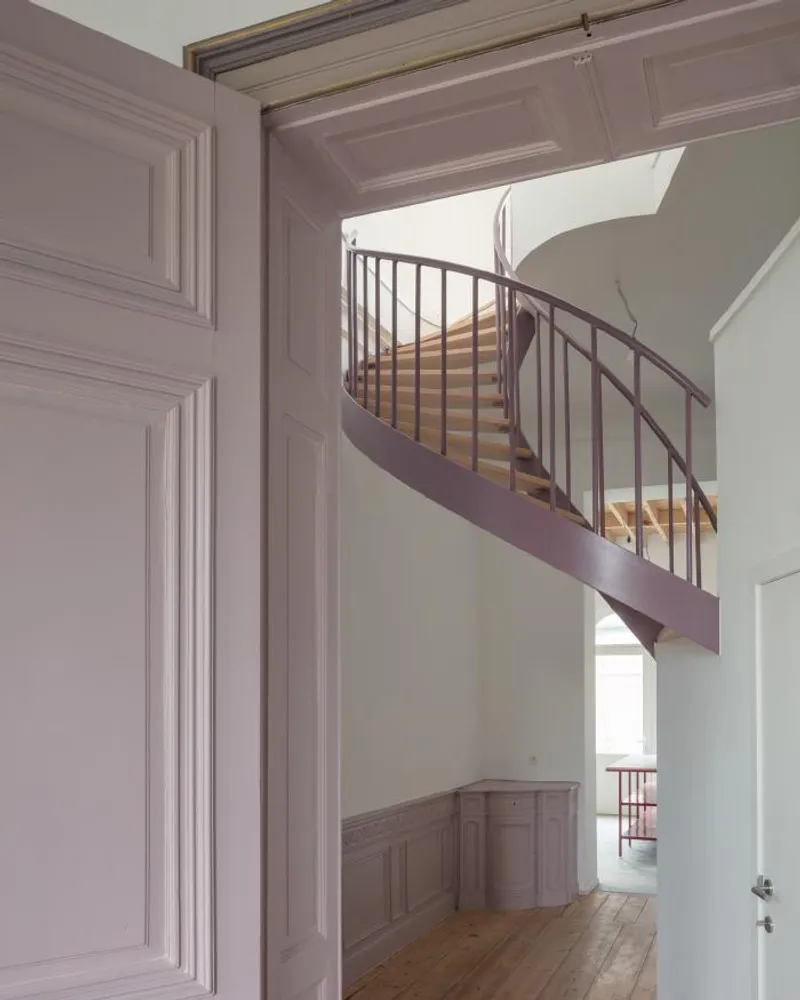
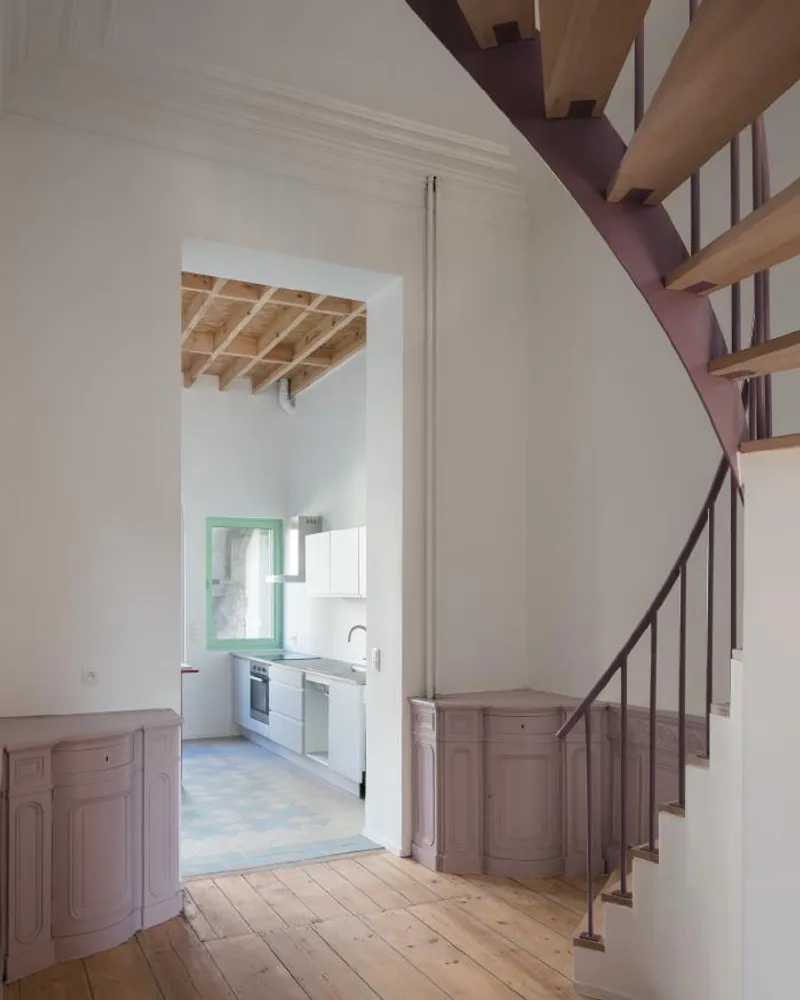
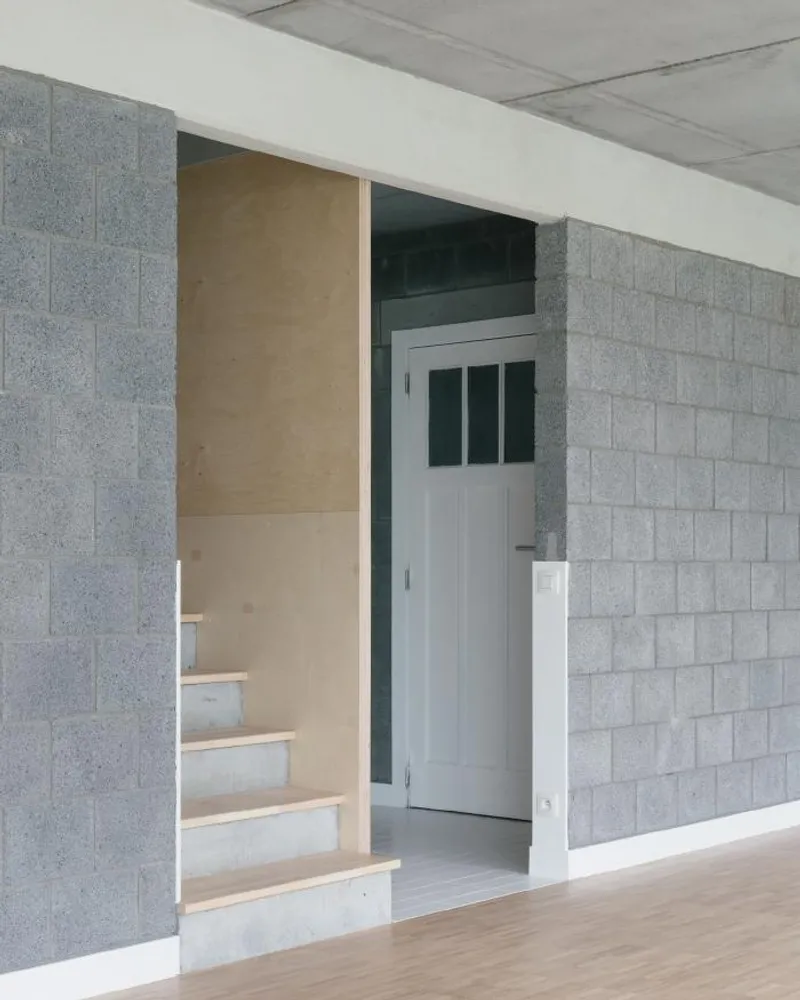
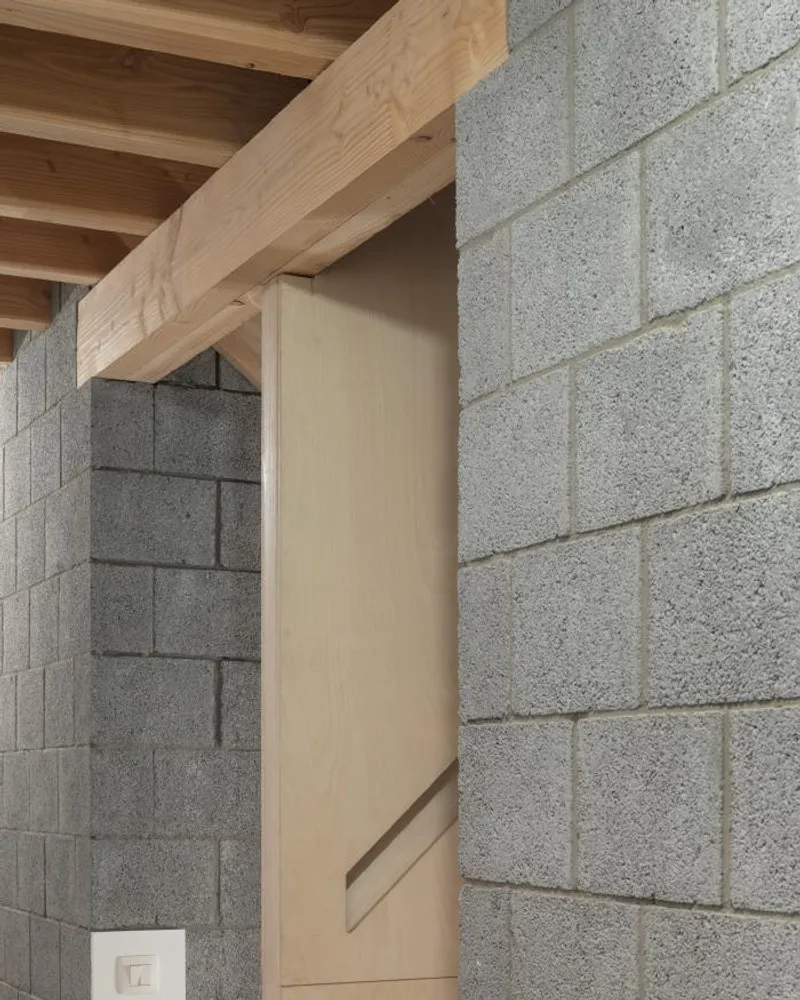
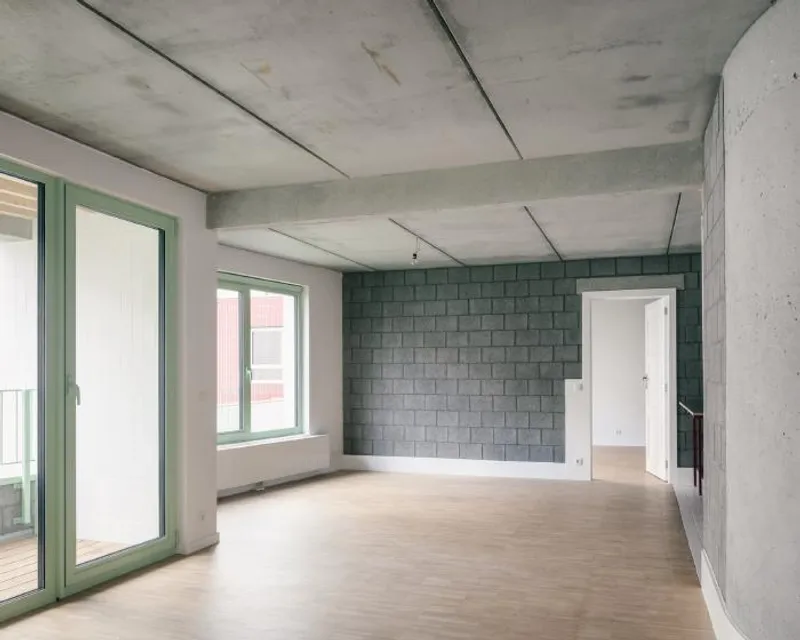
Respecting the DNA of the place and preserving its original identity was paramount to the MicroCity project. Rather than erasing the industrial site's heritage, the architects embraced it, ensuring that the transformation into housing was seamlessly integrated with the surroundings. The choice of materials played a crucial role, with a deliberate avoidance of artifice. Concrete blocks were left unpainted, showcasing their raw beauty and incorporating them harmoniously into the overall design. The structure of the building was laid bare, and a meticulous composition with existing elements on-site added a touch of history. Doors salvaged from the original apartments and the reinterpreted use of "porphire" tiles for the outdoor path exemplify the project's commitment to sustainable reuse. The central building itself finds support from the former concrete structure of the shed, forging a tangible connection between past and present.
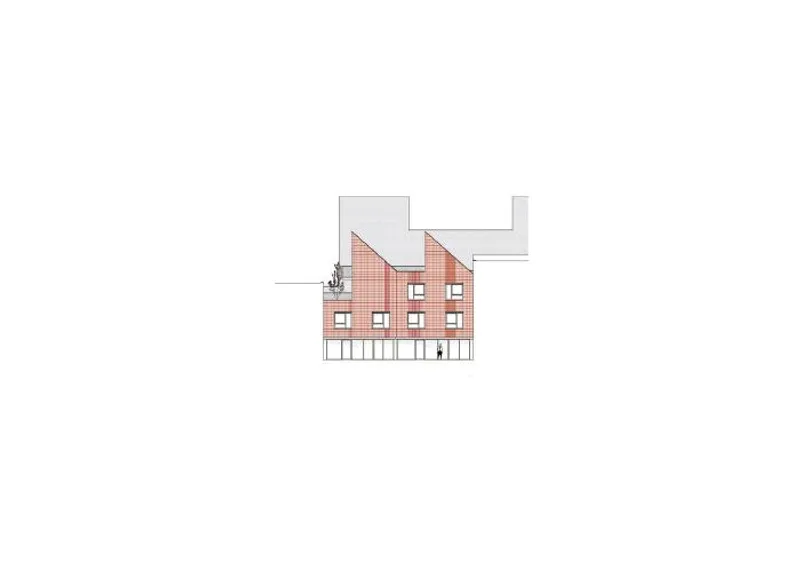
The new volumes within MicroCity echo the outlines of the former sheds, albeit with careful modifications to enhance the living quality of each unit. This organic transformation of shapes gives rise to distinctive spatial qualities that are unique to this specific location. The striking red volume, an abstract mass, stands boldly against the transparent ground level. While paying homage to the industrial language of the area, it adapts effortlessly to the residential environment.
MicroCity's essence lies in its ability to seamlessly transition from an industrial past to a thriving residential community. It embraces the site's historical significance and embodies the "spirit of the place," remaining deeply rooted in its industrial surroundings while offering a contemporary haven for its residents.
MicroCity stands as a testament to the genius loci—the spirit of the location—imbuing the active urban pocket with a fresh architectural perspective. By thoughtfully blending history and modern living, this architectural gem has become a pinnacle of design excellence within Brussels' vibrant



Architects: Notan Office
Area: 1080 m²
Year: 2022
Photographs: Stijn Bollaert
Manufacturers: AutoDesk, RENSON, Adobe Systems Incorporated, Cinca, Eternit, Microsoft Office, Trimble Navigation
Lead Architects: Frédéric Karam
Design Team: Frédéric Karam, Arthur Wéry
Clients: Private
Engineering: Formes et structures
Outdoor Area: 450 m2
City: Brussels
Country: Belgium




Popular Articles
Popular articles from the community


The Earth Pod: 3D Printed Homes for Resilient Refugee Communities
The Earth Pod reimagines refugee housing through 3D printed homes made from clay, combining resilience, self-sufficiency, and rapid shelter.

Co-life: Sustainable Architecture for Age-Friendly Community Living
Co-life reimagines sustainable architecture for seniors through courtyards, rammed earth, shared gardens, and spaces designed for belonging.

Hill & Cross Opera: Sculptural Opera House Architecture Shaped by Tallinn’s Landscape and Identity
Hill & Cross Opera reimagines opera house architecture in Tallinn through its sculptural hill, civic plaza, glass wave and a luminous cross.

The Ocean Hive: Sustainable Architecture for a Self-Sufficient Civilization at Sea
The Ocean Hive imagines sustainable architecture at sea, where modular habitats, algae, wave power and ocean waste sustain a growing colony.


Similar Reads
You might also enjoy these articles

116 Rokeby Building, Collingwood
Sustainable Collingwood office building featuring double-skin façade, natural ventilation, rooftop amenities, and carbon-neutral design focused on wellbeing and longevity.

Contemporary Apartment Renovation in Spain: RV House by BIAN Opens Up to the Sea
A minimalist 1930s apartment in Santander is transformed into a flexible, sea-facing home through contemporary Spanish renovation.

3 Marías House: A Contemporary Mediterranean Courtyard Retreat by Bajet Giramé + Burckhardt
Mediterranean courtyard home blending traditional architecture with modern design, terracotta flooring, flexible interiors, sustainable climate strategies, and garden integration.

NZ10 Apartment by auba studio: Adaptive Reuse in Palma de Mallorca
Adaptive reuse apartment transforms bakery into light-filled home with patios, privacy layers, and wood interiors enhancing urban living experience.


Explore Architecture Competitions
Discover active competitions in this discipline




Challenge to reimagine the Iron Throne


Photograph architecture without architects


Illustrate the lost glory of Angkor Wat - Render Challenge


Design challenge to reuse E-waste
Comments (0)
Please login or sign up to add comments
No comments yet. Be the first to comment!