
A Space of Dialogue: A Crematorium for Agnostics with Columbaria and Therapeutic Gardens
Reimagining the architecture of mourning and remembrance through a unique design that fosters healing and acceptance.

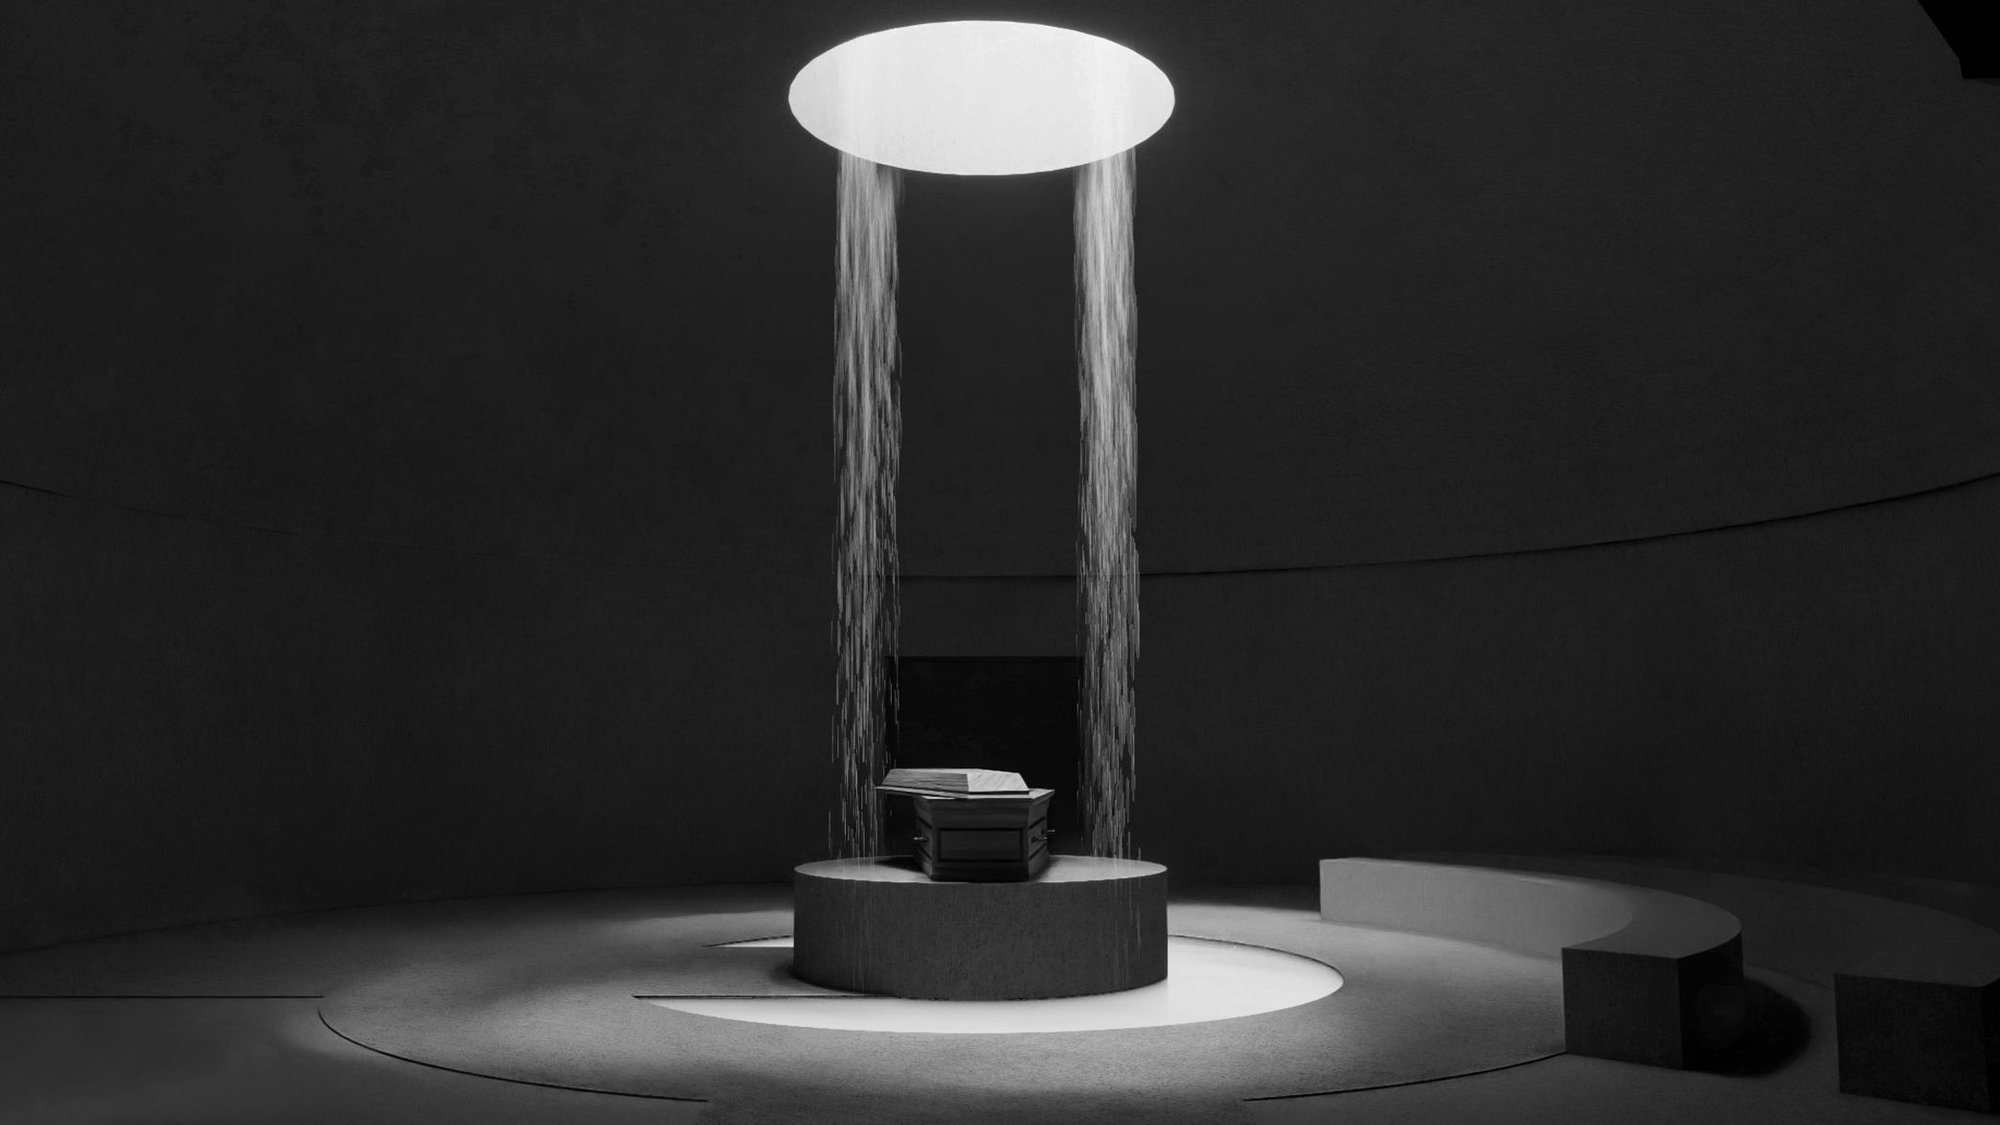
The project "A Space of Dialogue Between the Living and the Dead," designed by Sandra Chodura, presents a groundbreaking vision for a crematorium designed specifically for agnostics. This innovative concept, the winning entry in the Relieve competition, reimagines the architecture of mourning and remembrance by integrating columbaria and therapeutic gardens into a cohesive and emotionally resonant environment.
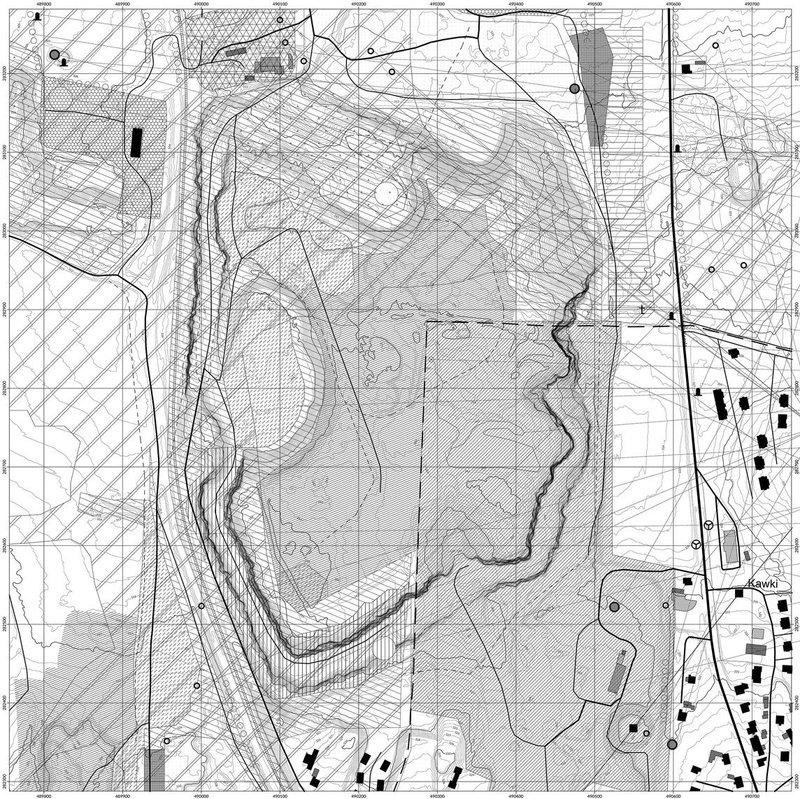
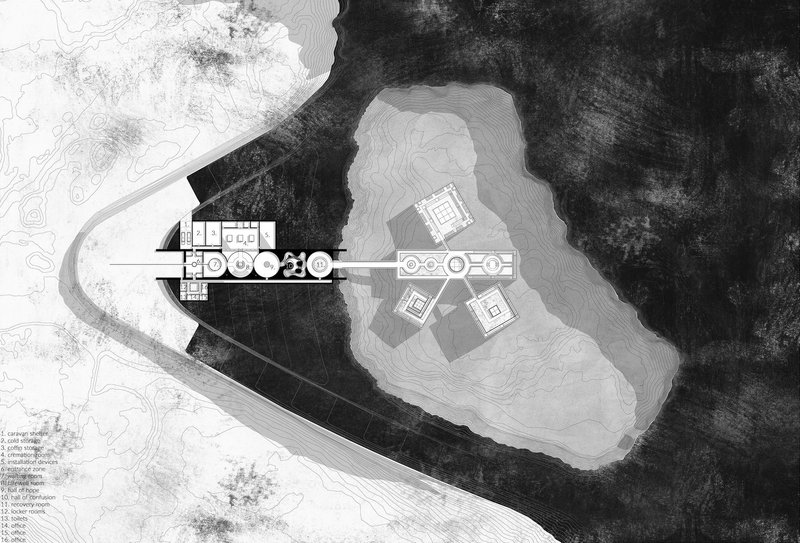
Situated within the crater of a former dolomite mine in Poland, the project seeks to reclaim a scarred landscape and transform it into a place of healing, reflection, and dialogue between the living and the deceased.
Location
The chosen location, the Bobrowniki Quarry, carries a history of industrial activity and environmental transformation. By situating the crematorium within this crater, the project seeks to create a symbolic juxtaposition between the past and the future, acknowledging the impact of human activity on the landscape while simultaneously demonstrating the potential for renewal and regeneration. The presence of a natural spring and a flooded area within the quarry further enhances the project's connection to the natural world and its potential for healing.
Design Concept and Objectives
The core concept driving the design is the creation of a space that facilitates dialogue between the living and the dead, offering visitors a unique journey of self-discovery and emotional processing during the mourning period. This space is intended to provide a framework for agnostics, who may not subscribe to traditional religious beliefs, to engage with loss and remembrance in a meaningful and personalized way. The integration of therapeutic gardens plays a crucial role in this process, providing a restorative environment that promotes healing and emotional well-being.
Key Features and Design Elements
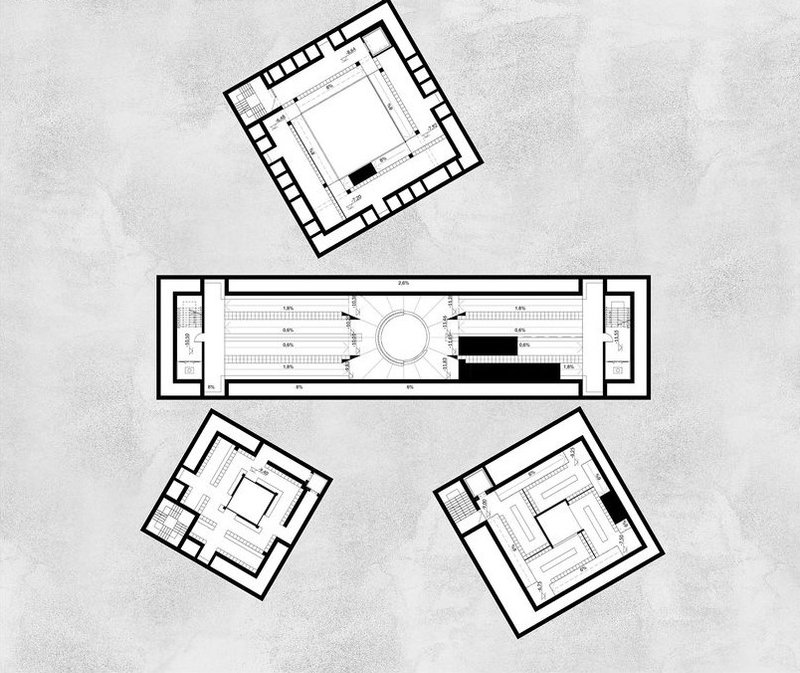
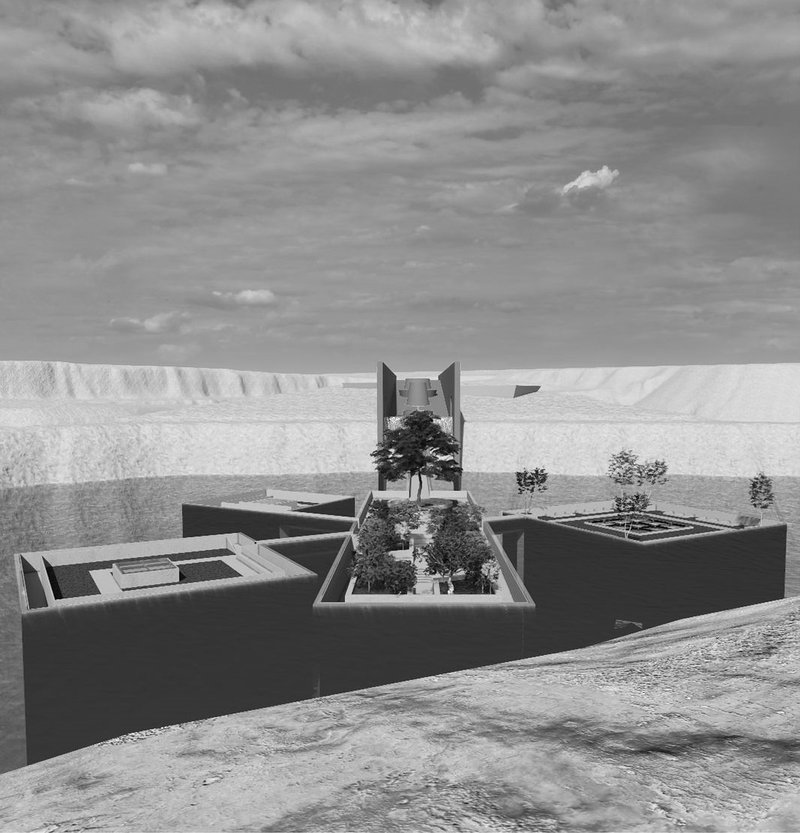
Terrain Modification: The project begins with a deliberate reshaping of the existing terrain. A platform is created for the entrance zone, an embankment conceals the crematorium building, and a depression is formed to house the columbarium structures. This strategic manipulation of the landscape establishes a sense of progression and discovery as visitors move through the site.
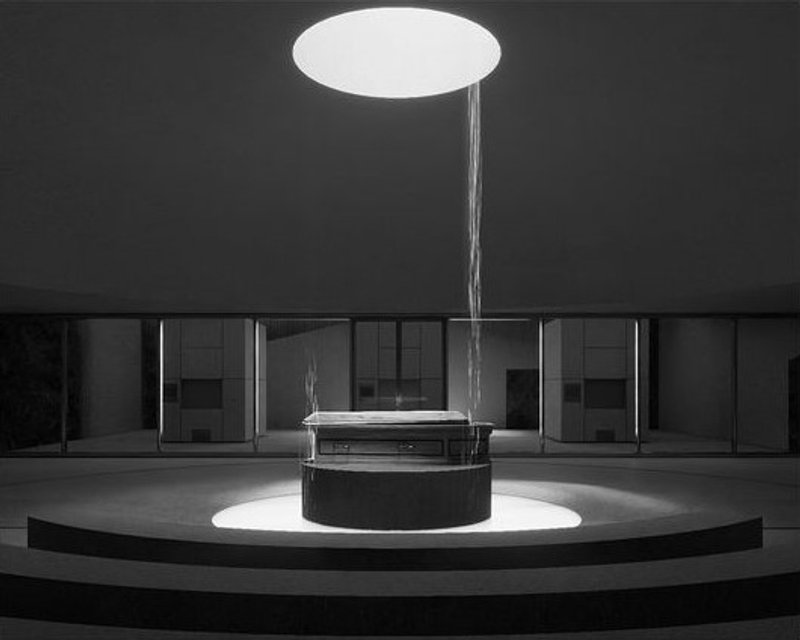
Water as a Guiding Element: A natural stream flowing from the existing spring is channeled through the crematorium building, acting as a constant companion and guide for visitors. The presence of water, with its soothing sounds and visual appeal, creates a calming atmosphere and symbolizes the cyclical nature of life and death.
The Waterfall and Columbarium: The water's journey culminates in a dramatic waterfall that gradually fills the depression surrounding the columbarium buildings. This gradual submergence creates a powerful visual metaphor for the passage of time and the acceptance of loss.
Therapeutic Gardens: The final stage of the project involves the development of therapeutic gardens on the roofs of the columbaria. These gardens, designed according to principles of stress reduction and sensory stimulation, provide a restorative environment for visitors to engage with nature and process their emotions. The active participation of mourners in the garden's development fosters a sense of ownership and connection to the space.
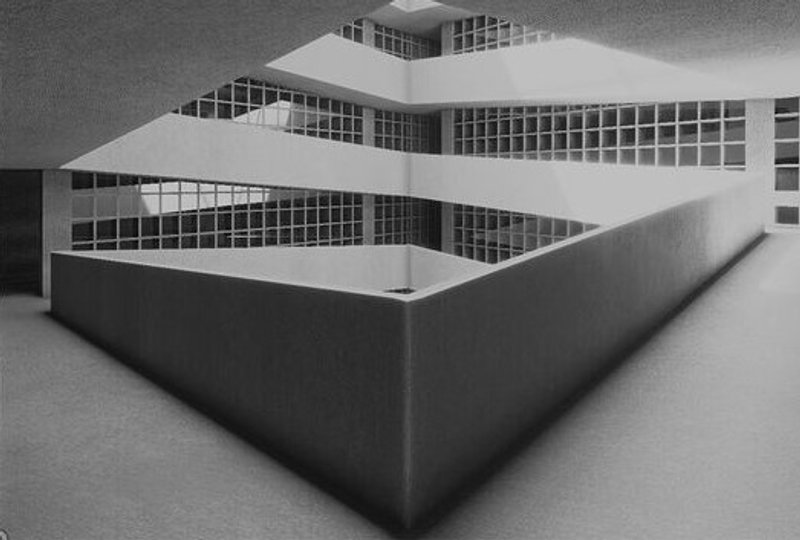
Architectural Journey: The crematorium building itself is designed to guide visitors through a sequence of spaces that mirror the stages of mourning. From the entrance area to the farewell room and beyond, each space is carefully crafted to evoke specific emotions and facilitate reflection and healing.
Flexibility and Individual Needs: The farewell room, adjacent to the cremation chamber, features movable walls that allow for both private and public cremation ceremonies. This adaptability recognizes the diverse needs and preferences of individuals during the grieving process.
Therapeutic Principles and Benefits
The design of the therapeutic gardens draws upon established principles of regenerative garden design, incorporating elements that promote stress reduction, emotional restoration, and sensory stimulation. These elements include:
Water features: Hydrotherapy, the therapeutic use of water, plays a central role in the gardens, providing both visual and auditory stimulation.
Natural character: The use of natural materials and the integration of the existing landscape create a sense of harmony and connection to the environment.
Color palette: Earth tones and natural colors are favored to evoke a sense of tranquility and connection to nature.
Seasonal variability: The changing seasons and the cyclical nature of plant life provide a reminder of the ephemeral nature of existence and the ongoing cycle of life and death.
Sense of control and privacy: The gardens offer a variety of spaces, from secluded areas to open gathering places, allowing visitors to choose the environment that best suits their needs.
Symbolism and Meaning
Overall design is rich in symbolism, reflecting the complex emotions associated with loss and remembrance. The water flowing through the building represents the journey of life, while the waterfall and the gradual submergence of the columbarium symbolize the passage of time and the acceptance of death. The therapeutic gardens, with their emphasis on renewal and growth, offer a message of hope and the possibility of healing after loss.
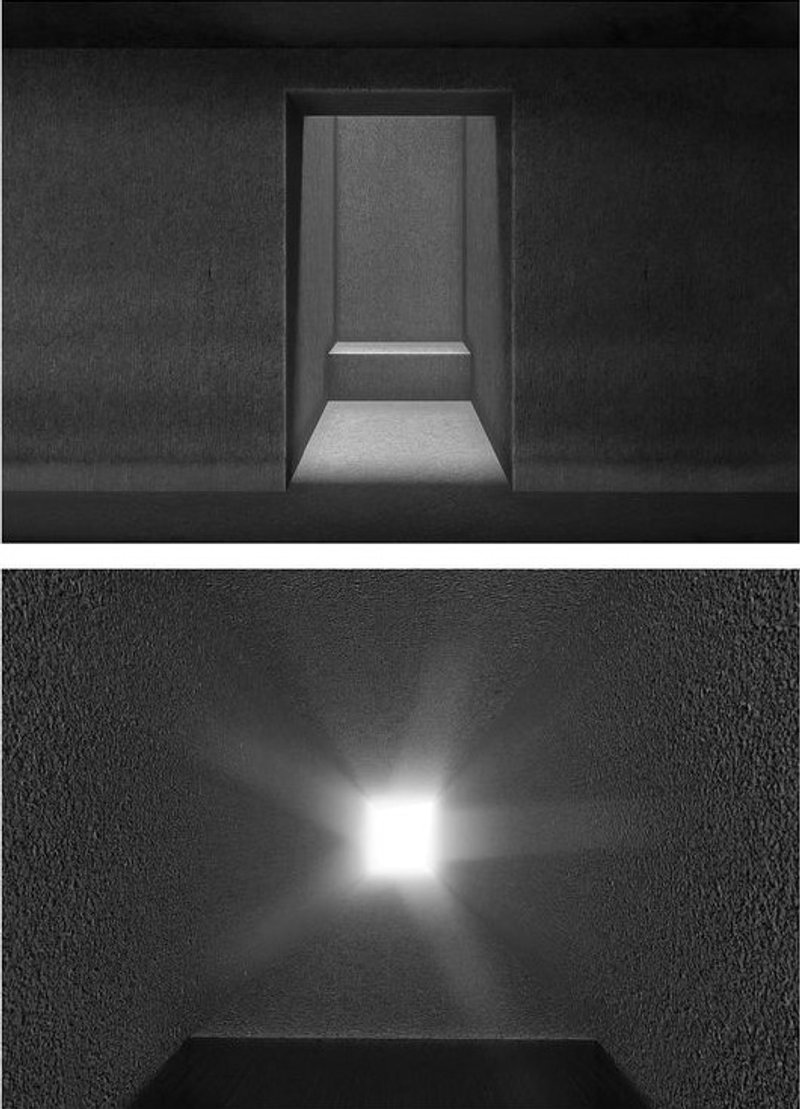
"A Space of Dialogue Between the Living and the Dead" is a powerful and innovative architectural response to the need for spaces that address the emotional and psychological dimensions of mourning and remembrance. By combining a sensitive approach to site and landscape with a deep understanding of the therapeutic potential of nature, the project offers a unique and compelling vision for a crematorium that fosters healing, acceptance, and dialogue between the living and the deceased.
This project has the potential to serve as a model for future crematorium designs, demonstrating the power of architecture to create spaces that support individuals and communities during times of loss and transition.




Popular Articles
Popular articles from the community

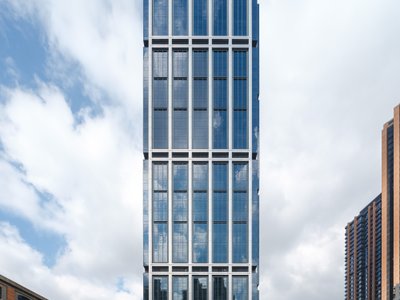
Foster + Partners Wraps a 200-Meter Shanghai Tower in Stainless Steel and Industrial Memory
The Suhe Centre Office Tower anchors a regenerated waterfront district in Shanghai with an all-steel structure that nods to local warehouse heritage.
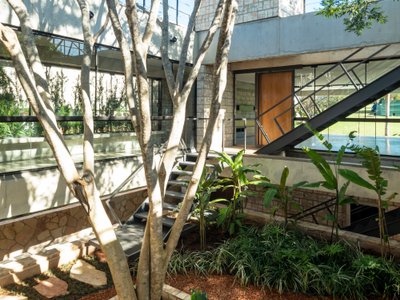
OMCM arquitectos Builds a Summer House in Paraguay from Quarry Waste Blocks and Three Sacred Trees
In the young hillside neighborhood of Altos, a 696-square-meter concrete volume hovers on six pillars around three preserved native Yvyraju trees.
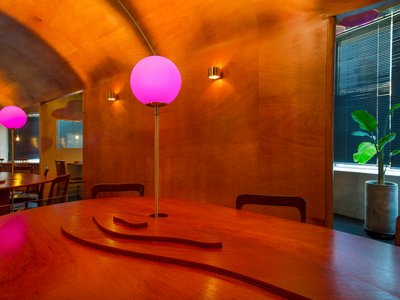
Indiesalon Carves a Plywood Cave into a Seoul Bistro's Second Floor
Munhwa Bistro's second Seongsu branch wraps diners in a laminated timber vault laced with colored light and mirror illusions.
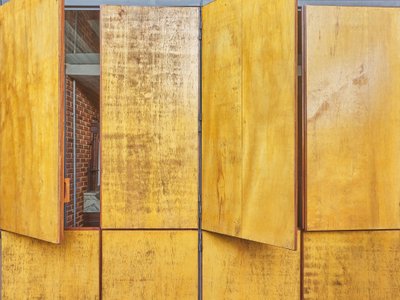
gru.a Builds a 70 m² Timber Shelter That Opens Like a Farm Door in Brazil's Valley of the Vines
In the mountainous region near Rio de Janeiro, a compact retreat uses plywood panels and deep eaves to blur the line between inside and out.


Similar Reads
You might also enjoy these articles

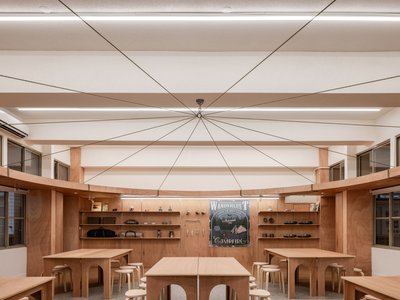
317studio Turns an 87 m² Classroom into a Forest Clearing for Scouts in New Taipei City
A rope canopy, student-made specimens, and campfire geometry replace rows of desks in this Scouting classroom in Xizhi District.
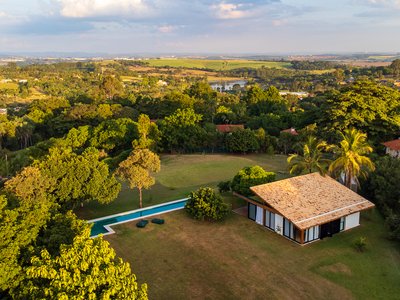
24 7 Arquitetura Builds a Timber Pavilion as a Family's First Act on a 5,000 m² Brazilian Plot
In Jaguariúna, a prefabricated glulam house nestles among mature trees as the opening move of a larger residential masterplan.
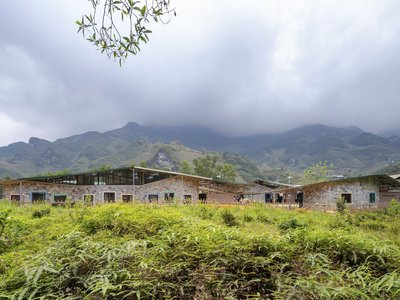
1+1>2 Architects Build a School from 900 Blocks of Hmong Stone on Vietnam's Rocky Plateau
On a barren valley in Ha Giang province, a community quarried its own stone to raise a kindergarten and primary school rooted in Hmong identity.
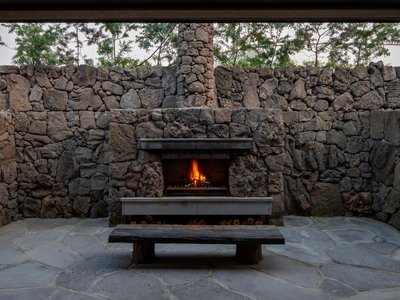
100A Associates Builds a Volcanic Stone Retreat on Jeju Island Rooted in Ritual and Restraint
Watarstay [Wa:Tar] in Bongseong-ri channels Jeju's basalt, reed, and hemp into a 150 m² hospitality space shaped by contemplation.


Explore Architecture Competitions
Discover active competitions in this discipline




The International Standard for Design Portfolios


The Global Benchmark for Architecture Dissertation Awards


The Global Benchmark for Graduation Excellence


Challenge to reimagine the Iron Throne
Comments (0)
Please login or sign up to add comments
No comments yet. Be the first to comment!