
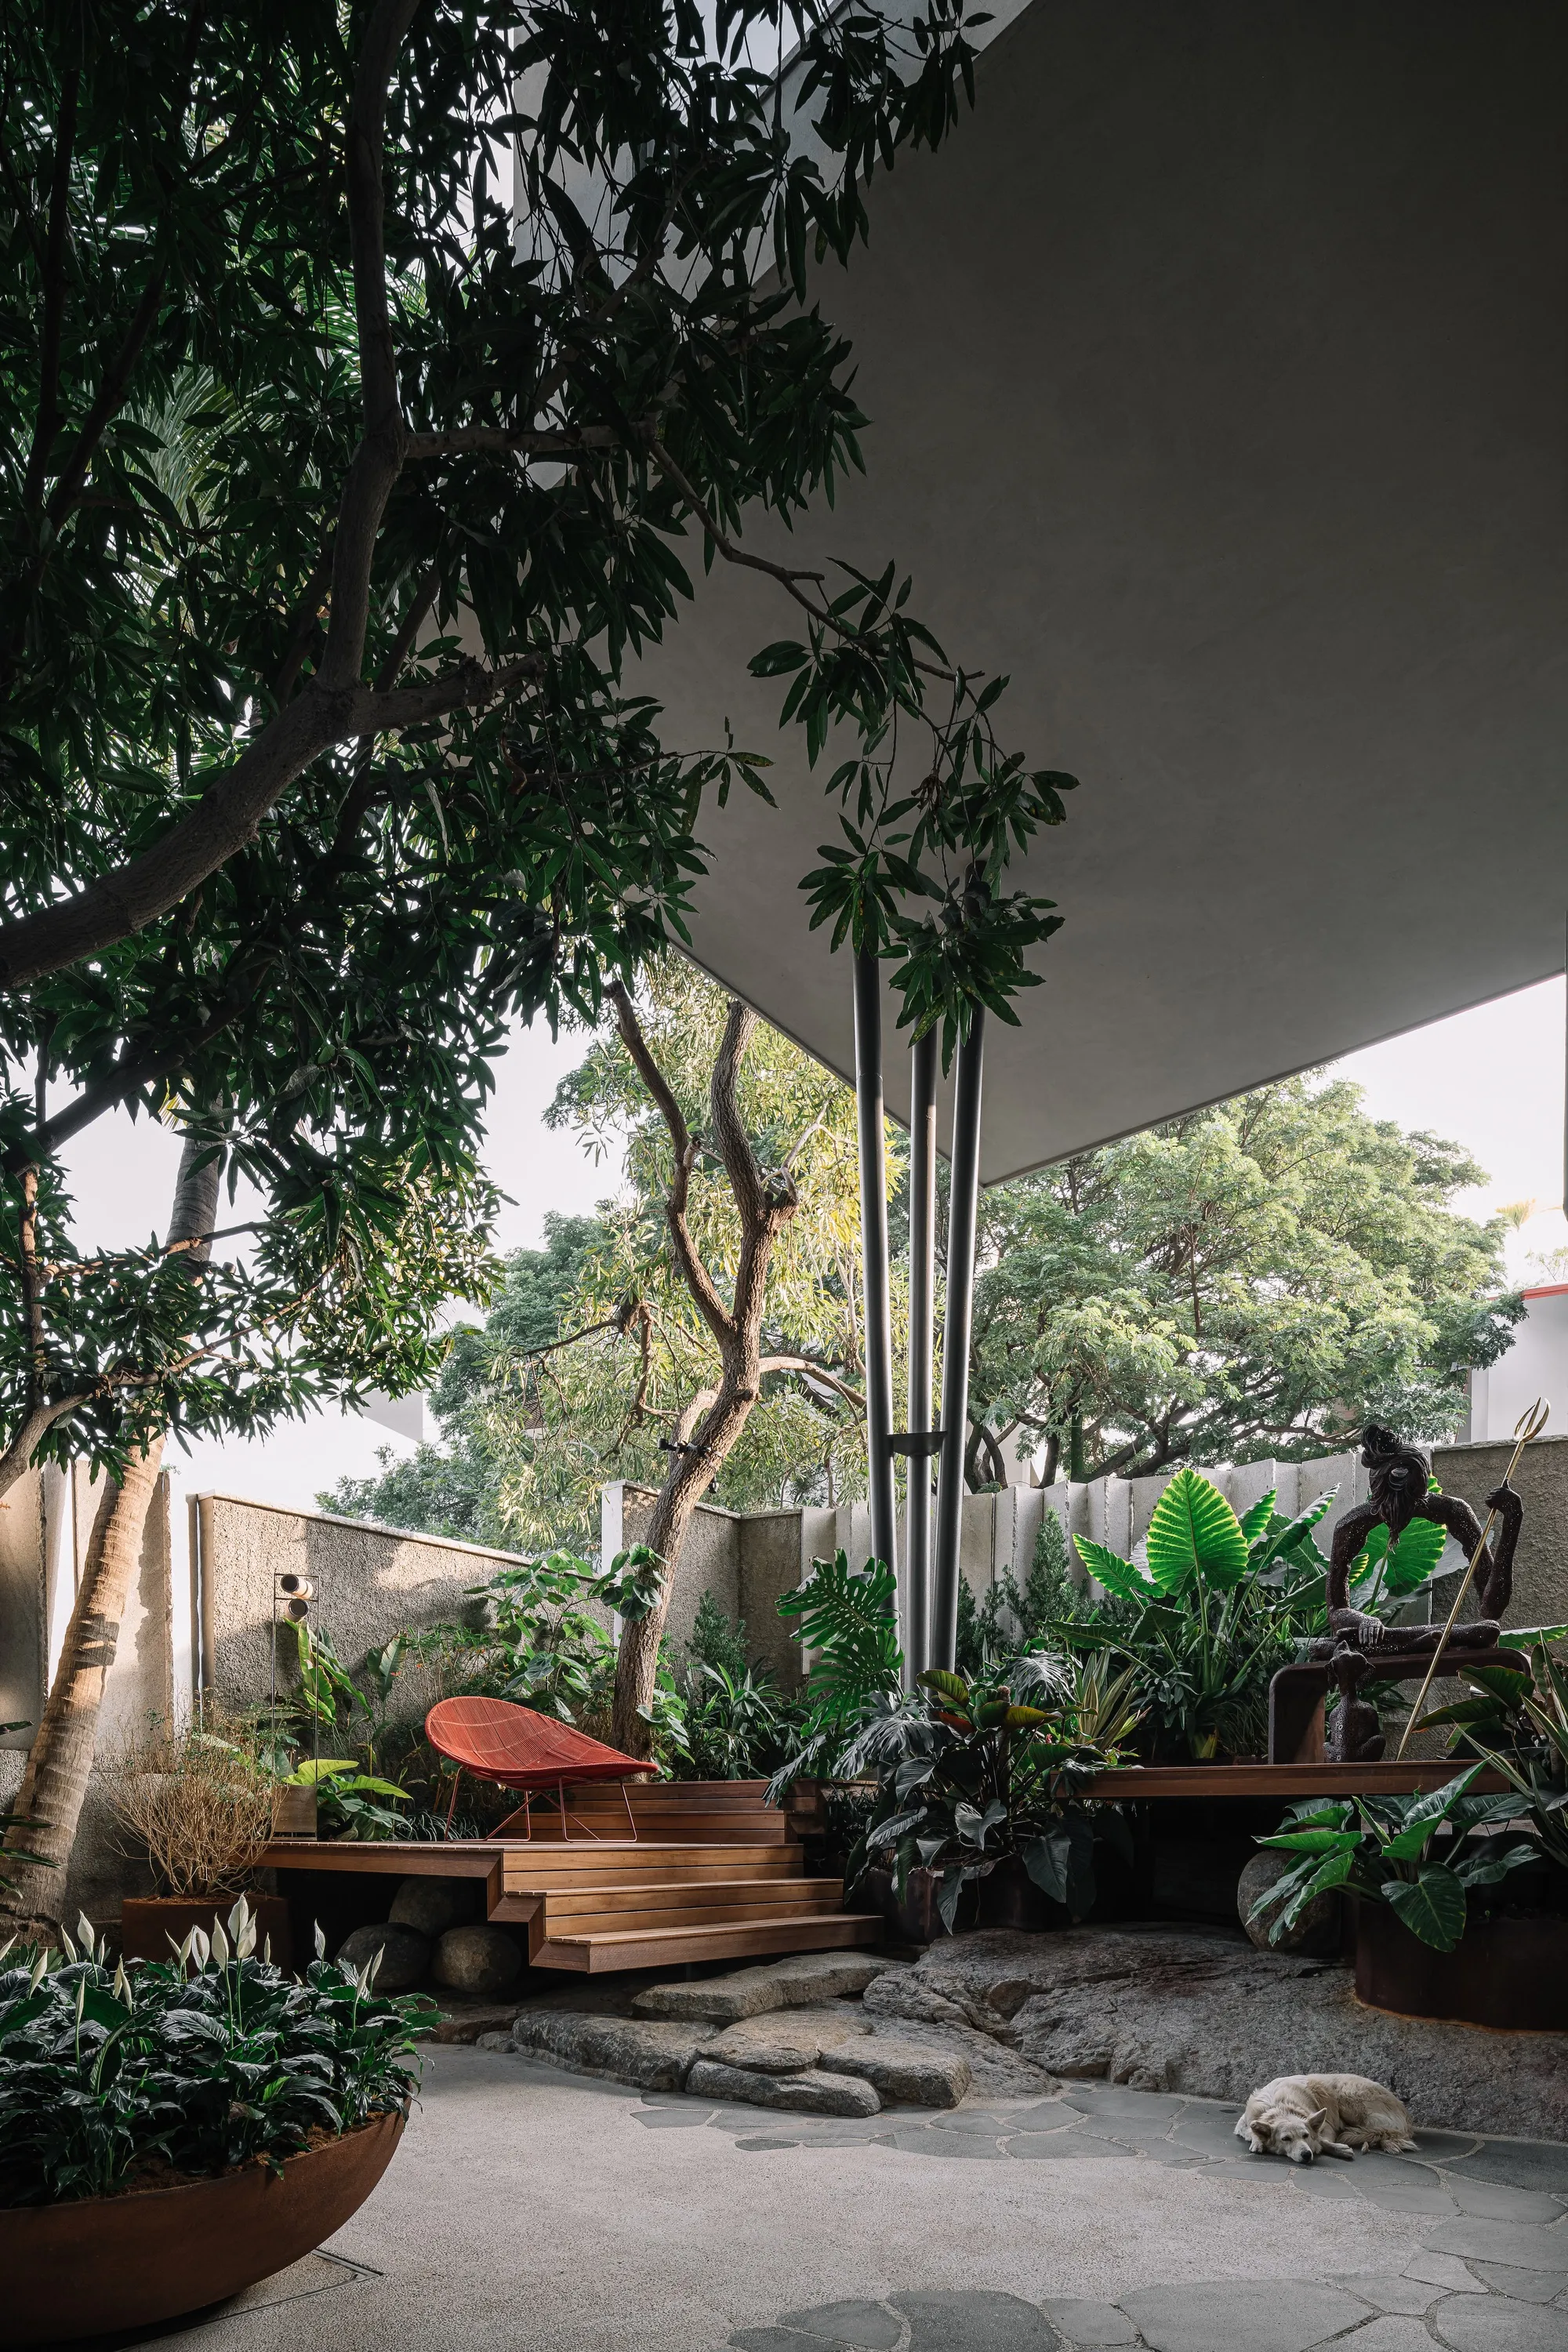
Aamir and Hameeda Design a Hyderabad Home Around Its Trees, Not Despite Them
Coco Beans House unfolds across three levels of rocky terrain, preserving every tree on a 700-square-yard site in Hyderabad.


Most residential projects begin with a plan. Coco Beans House began with one too, and then the architects threw it away. Aamir and Hameeda, the Hyderabad-based practice, scrapped their initial design for this 6,000-square-foot residence when they realized it would demand the removal of trees they had no interest in sacrificing. The replacement plan was deliberately mutable: a framework that could absorb adjustments, additions, and expansions as construction progressed and the site revealed more of itself. The result is a house that feels less designed than negotiated, shaped as much by the mango trees and rocky outcrops it wraps around as by any architectural intention.
Named after the family's cat, Coco Beans House sits on a 700-square-yard lot chosen precisely for its difficult terrain. Rocks jut through the ground, mature trees crowd the buildable area, and the topography shifts across three levels. Rather than flatten these conditions, the architects treated them as the project's organizing logic. The roof, which was never part of the original scheme, rises and drops at odd slopes and angles to accommodate canopy heights and frame views of sky through foliage. It is a house that refuses to pretend the landscape is a blank canvas.
Living with the Terrain
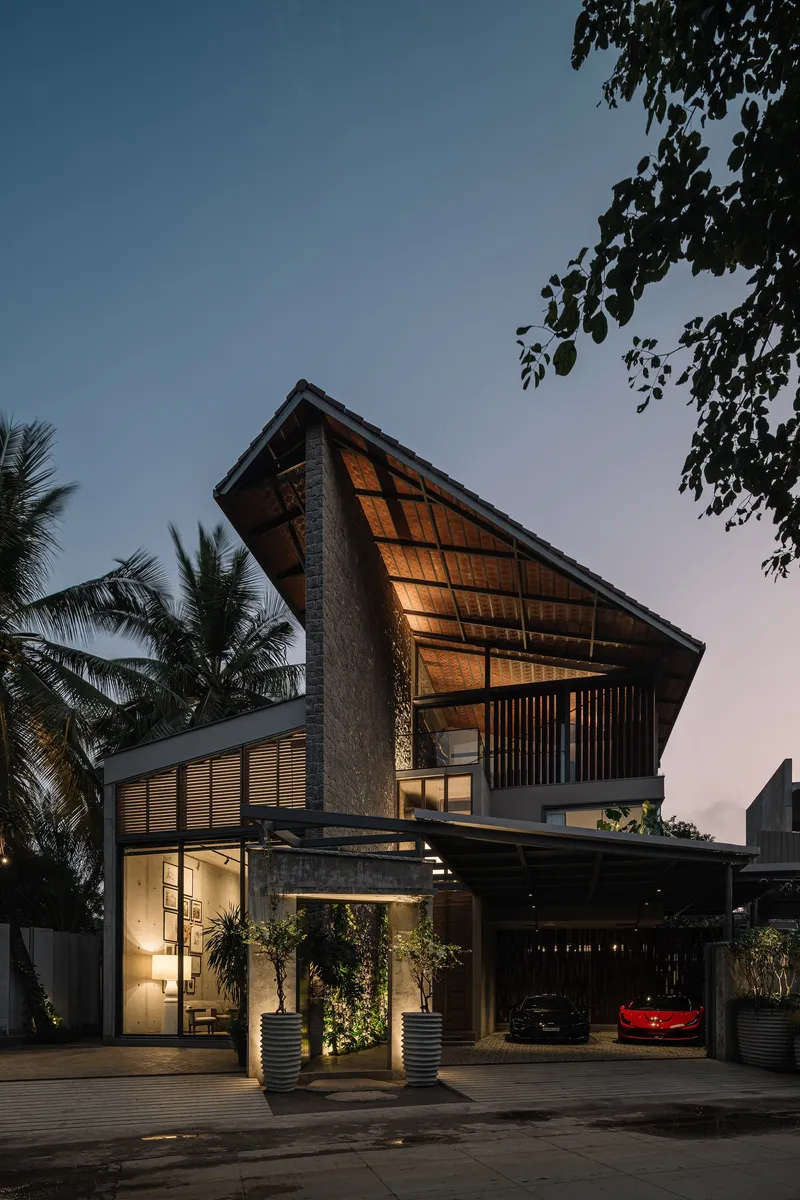
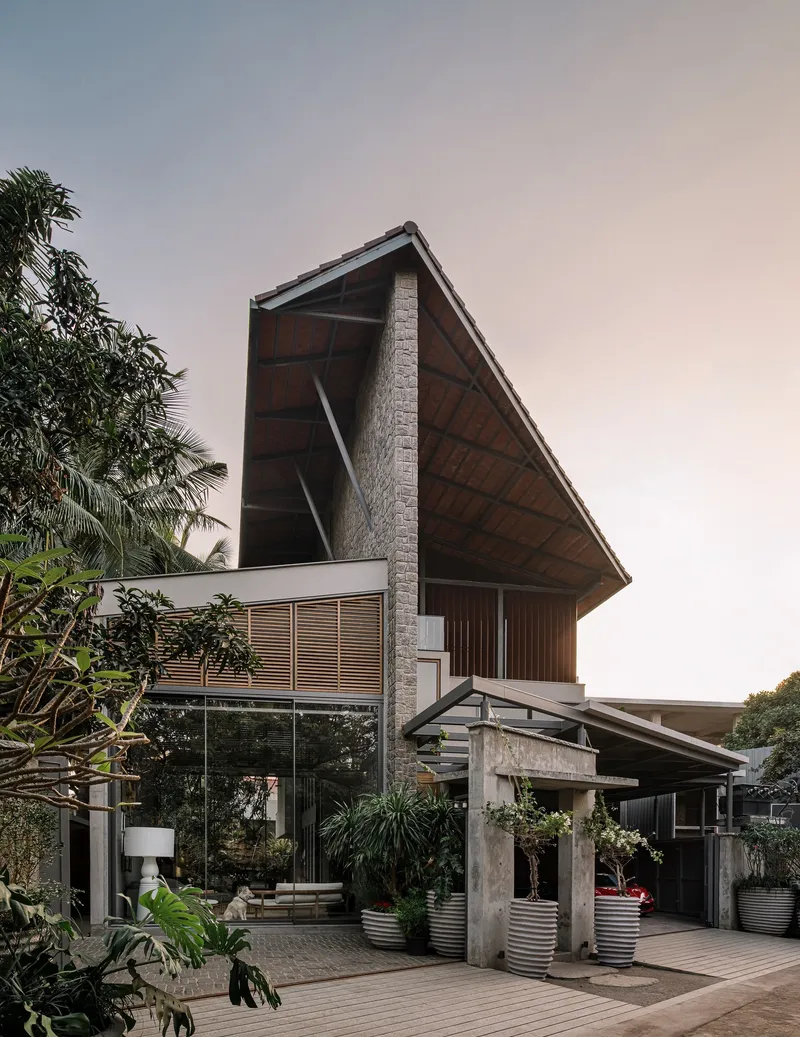
From the street, the house presents itself as an accumulation of materials and angles rather than a single composed facade. Stone walls anchor the building to the ground while angled glazed roof planes tilt upward through the palms. The approach sets the tone: this is not a building that hovers above its site but one that locks into it. The timber deck on the upper level, shaded by the angular exposed roof structure, reads almost as a treehouse platform, a domestic space suspended among the canopy.
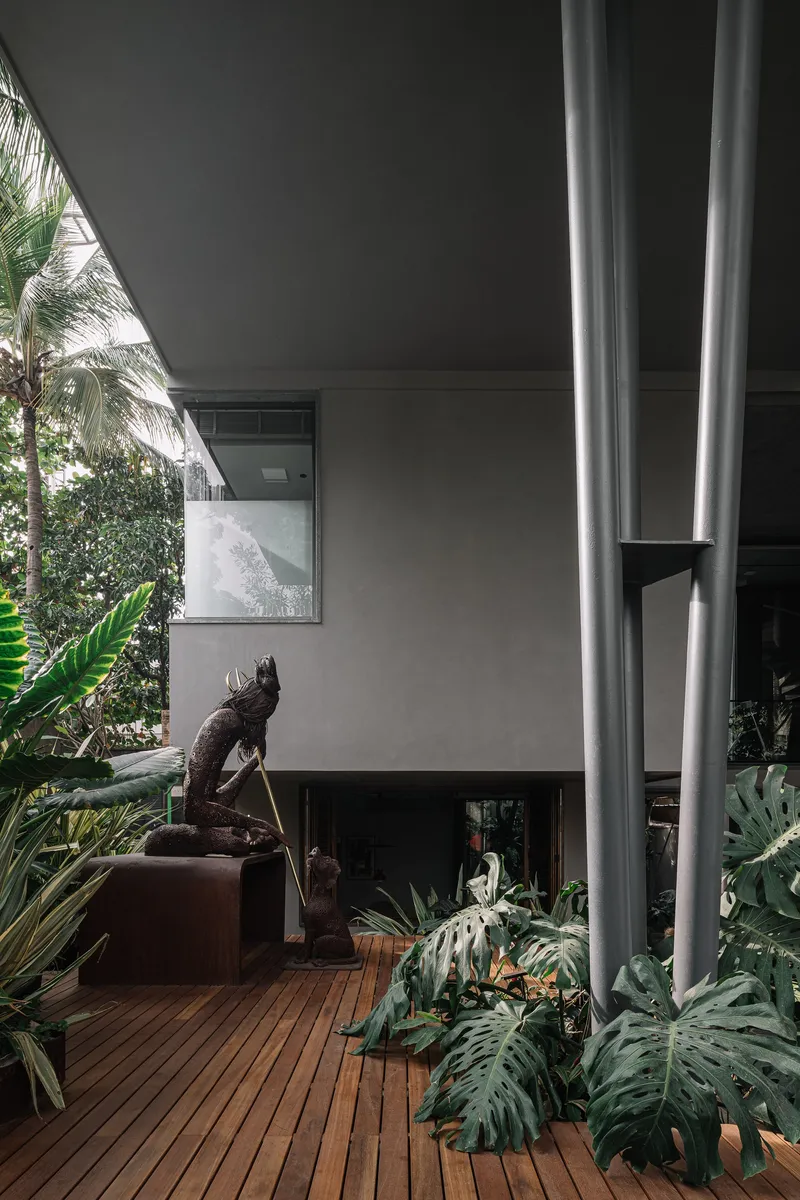
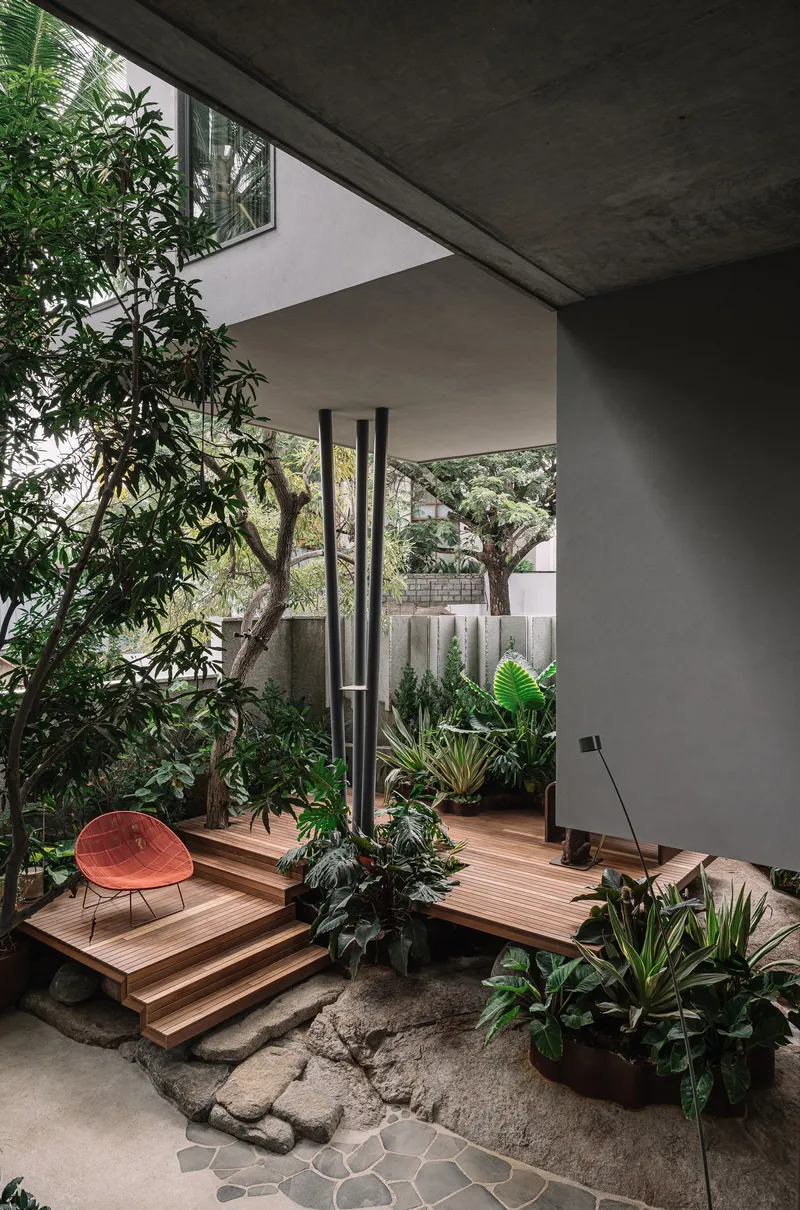
The covered terrace at ground level, with its steel columns and exposed concrete soffit, operates as a threshold between garden and house. A sculpture sits among tropical plantings, and the boundary between interior and exterior dissolves well before you reach any door. The decision to let the architecture fragment and step with the terrain produces moments of shelter that feel found rather than manufactured.
Courtyards as the Connective Tissue

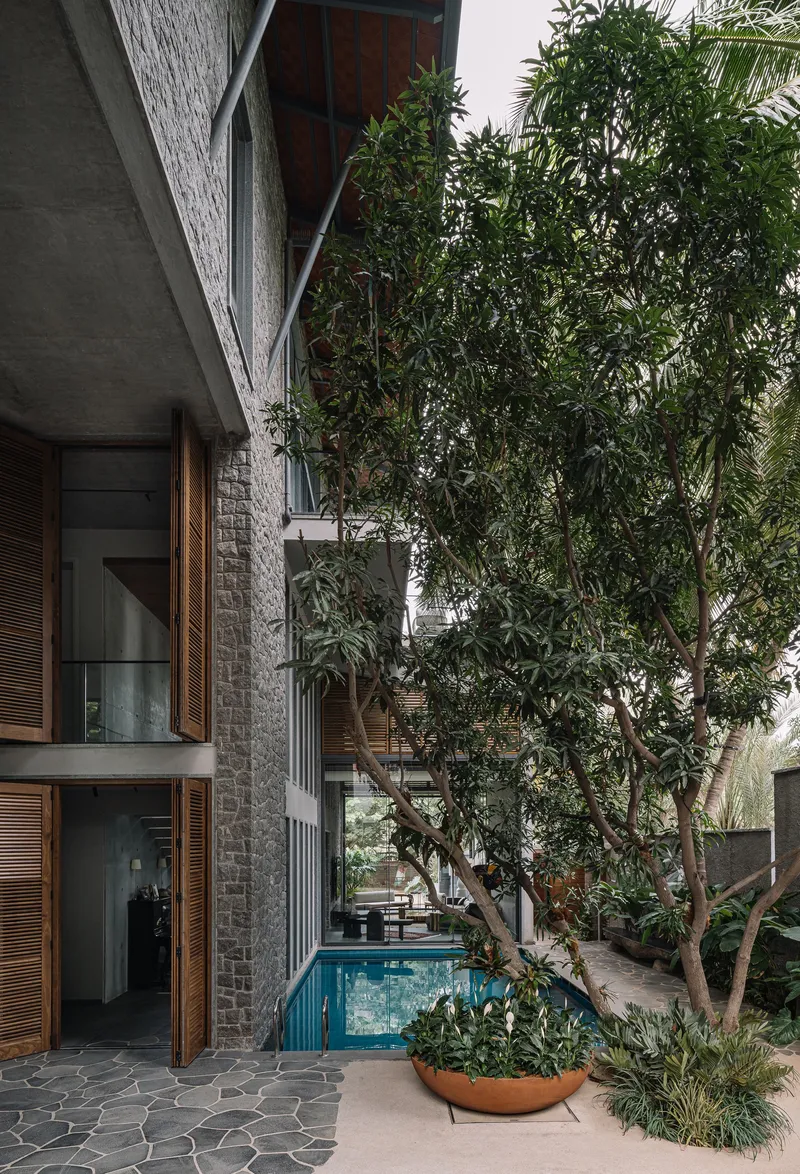
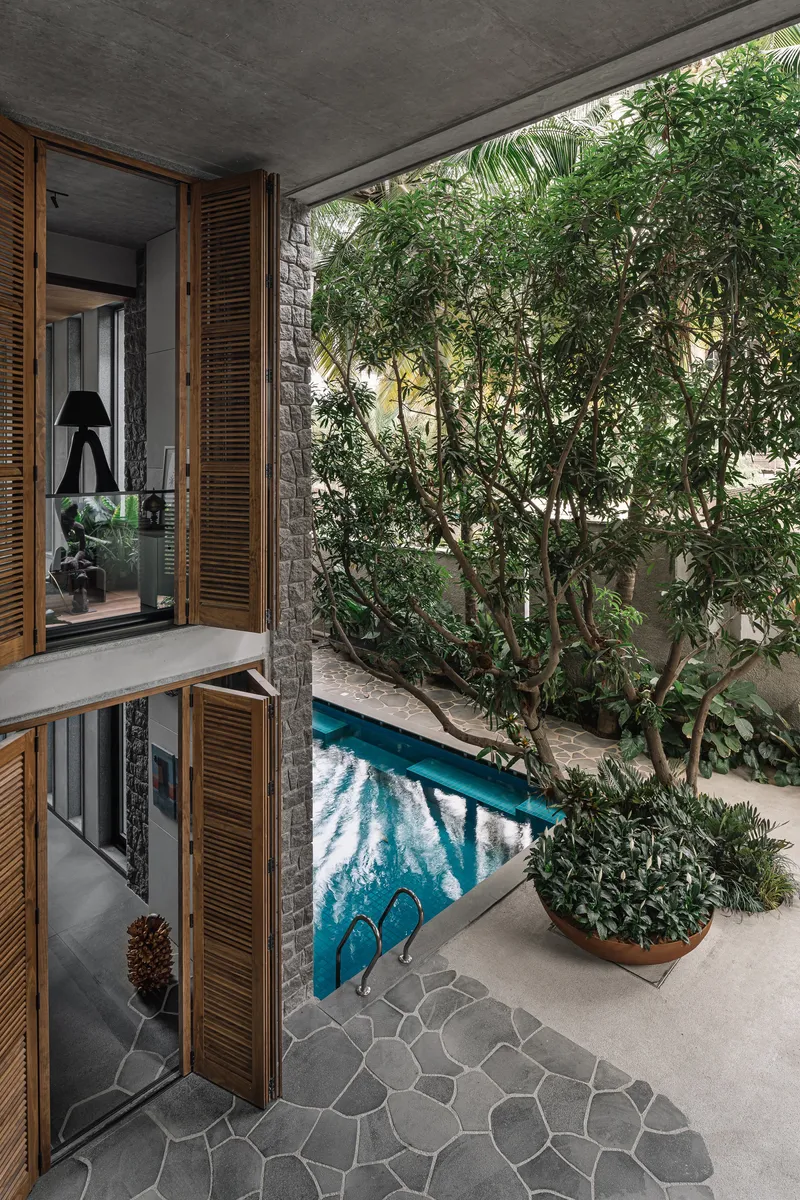
The courtyards do the heavy lifting in Coco Beans House. They bring light into the deep plan, frame views of tree trunks at close range, and provide the circulation logic that stitches the three levels together. The textured stone walls that line these outdoor rooms give the spaces a grounded, almost archaeological quality, as though the house grew out of the rock rather than being placed on top of it.
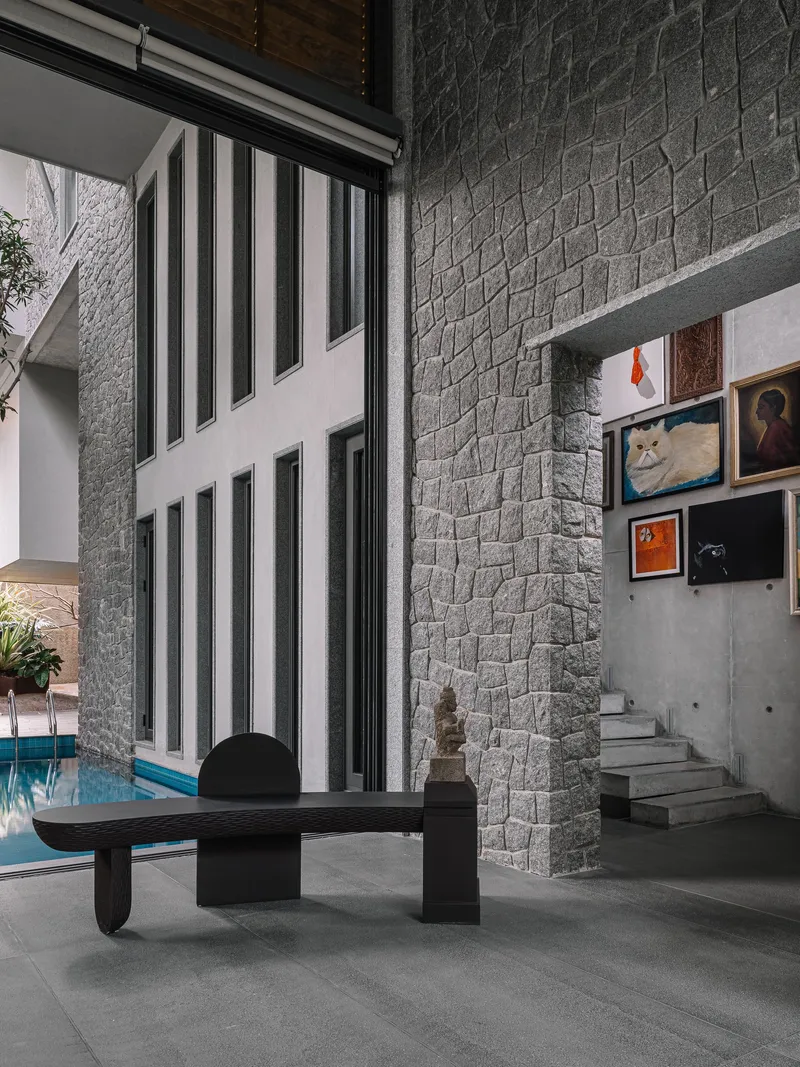
A turquoise pool occupies one of the primary courts, its surface reflecting timber louvered doors and the trunk of a mature tree that rises through the space. Water, stone, timber, and living greenery coexist here at arm's length. The effect is sensory density without clutter. Every surface is doing something: channeling light, holding heat, filtering breeze, or simply aging well.
The Concrete Spine
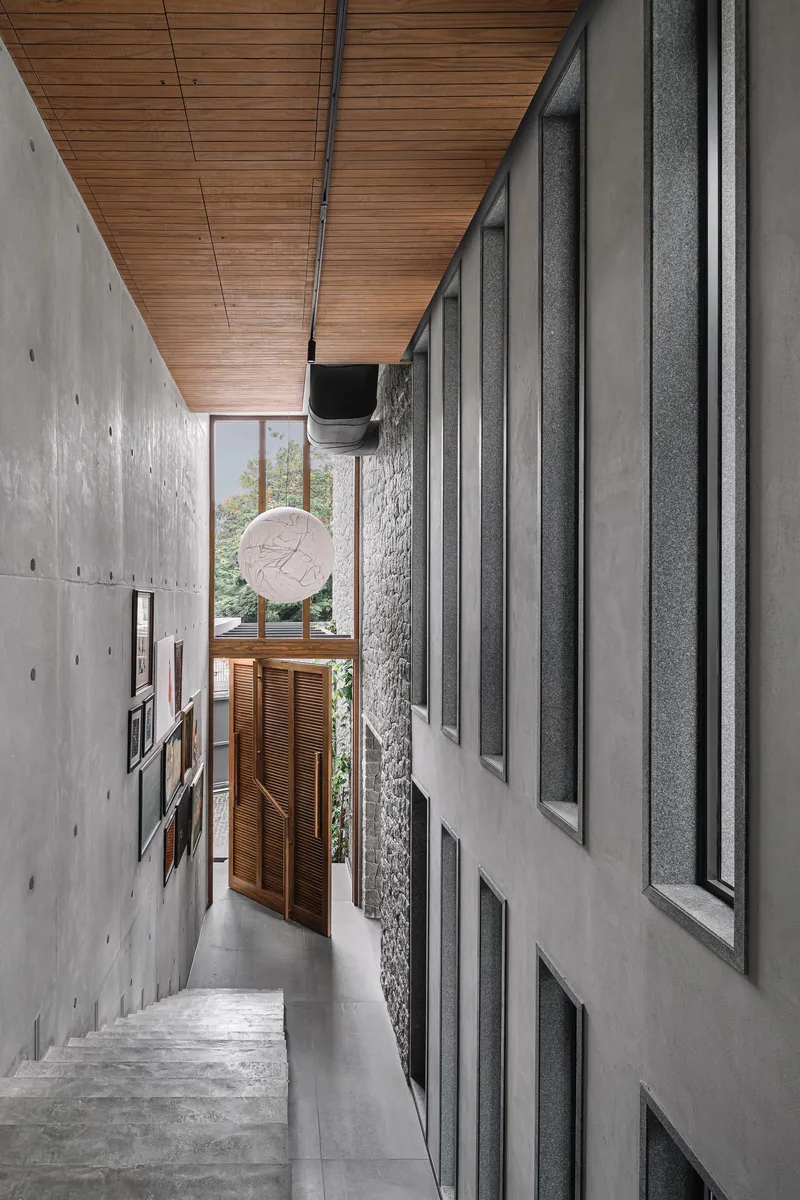
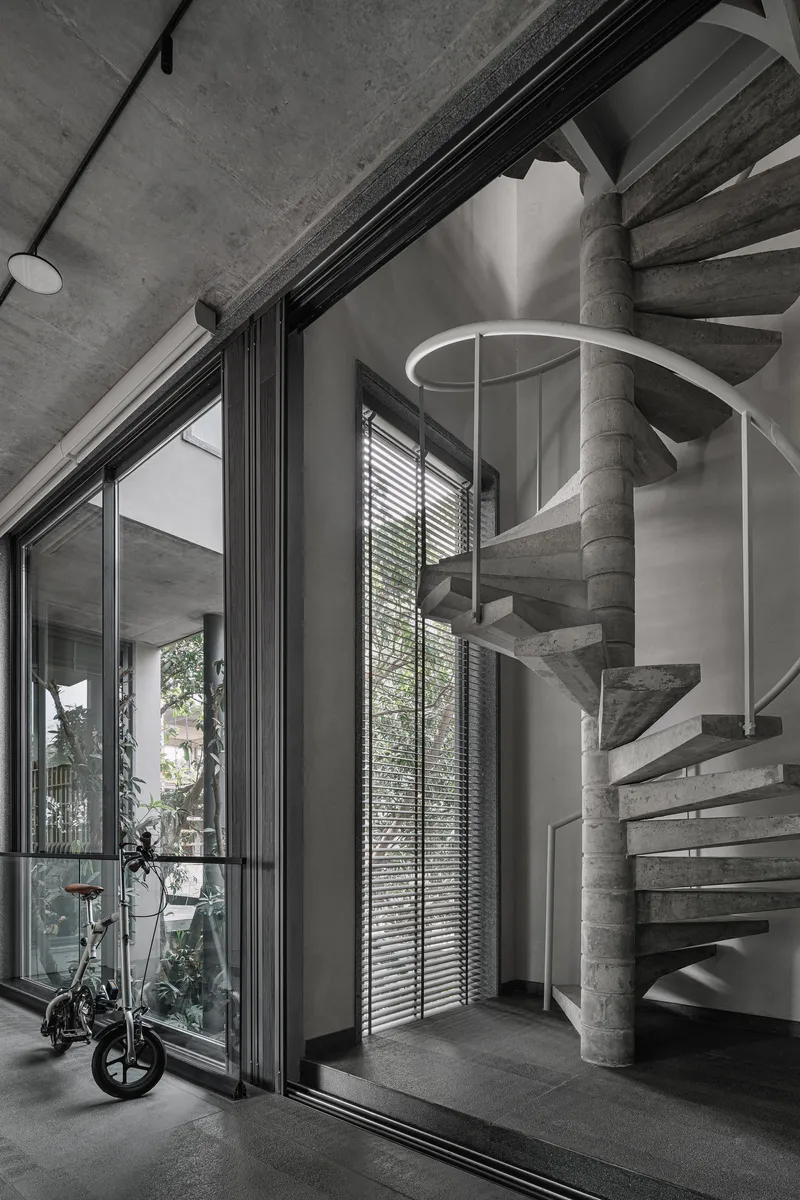
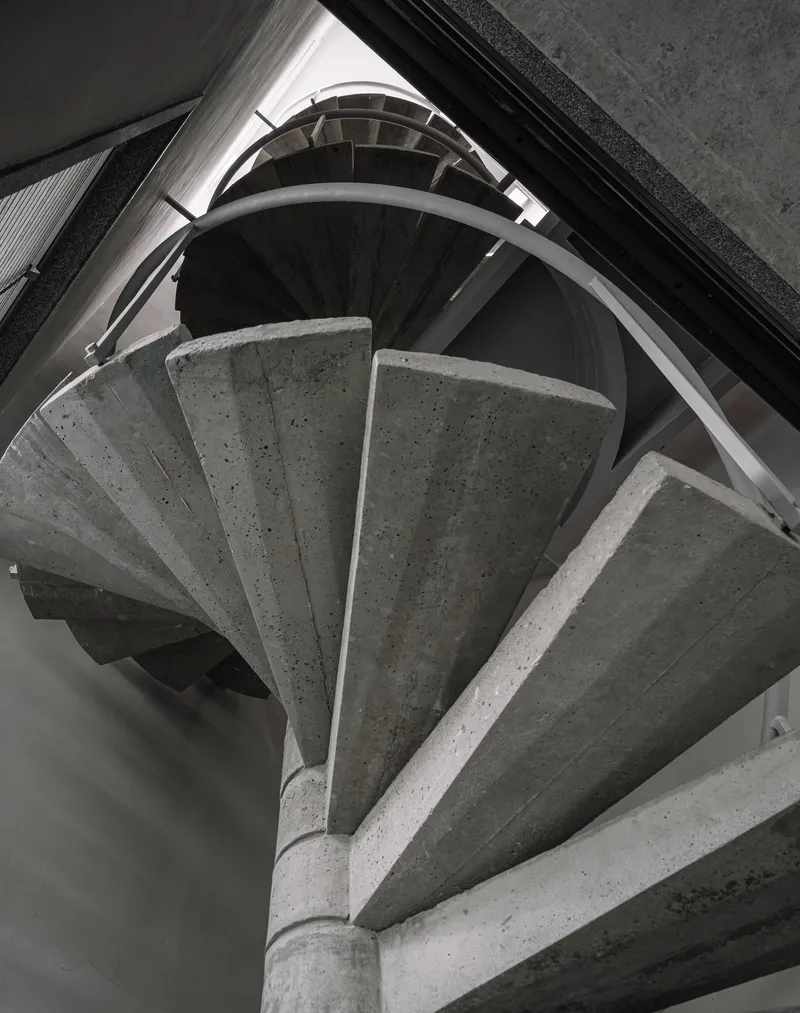
Board-formed concrete provides the structural backbone. It appears in corridor walls, stair shafts, and ceiling soffits, and its texture is left deliberately raw. The helical staircase is the most sculptural deployment: a spiraling concrete drum with a white metal railing that wraps tightly around a central column, visible from above as a geometric counterpoint to the organic plantings surrounding it.
The narrow corridor descending through the house, flanked by board-marked walls and a timber ceiling, captures what this material strategy achieves at its best. It creates weight and permanence without heaviness, a sense that the house has mass and gravity even as it opens relentlessly to the sky. The staircase beside the floor-to-ceiling glazing becomes a vertical promenade, drawing you past filtered light and garden views as you move between levels.
Interior Volumes and Material Warmth
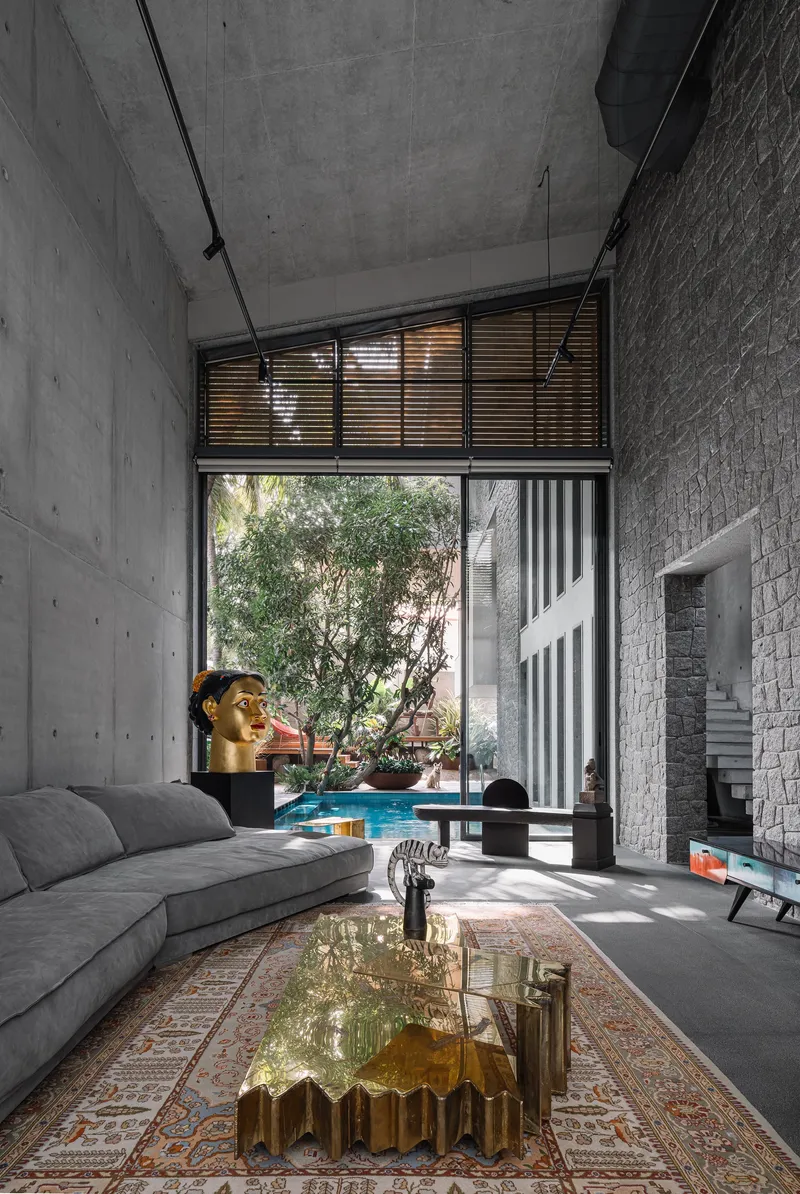
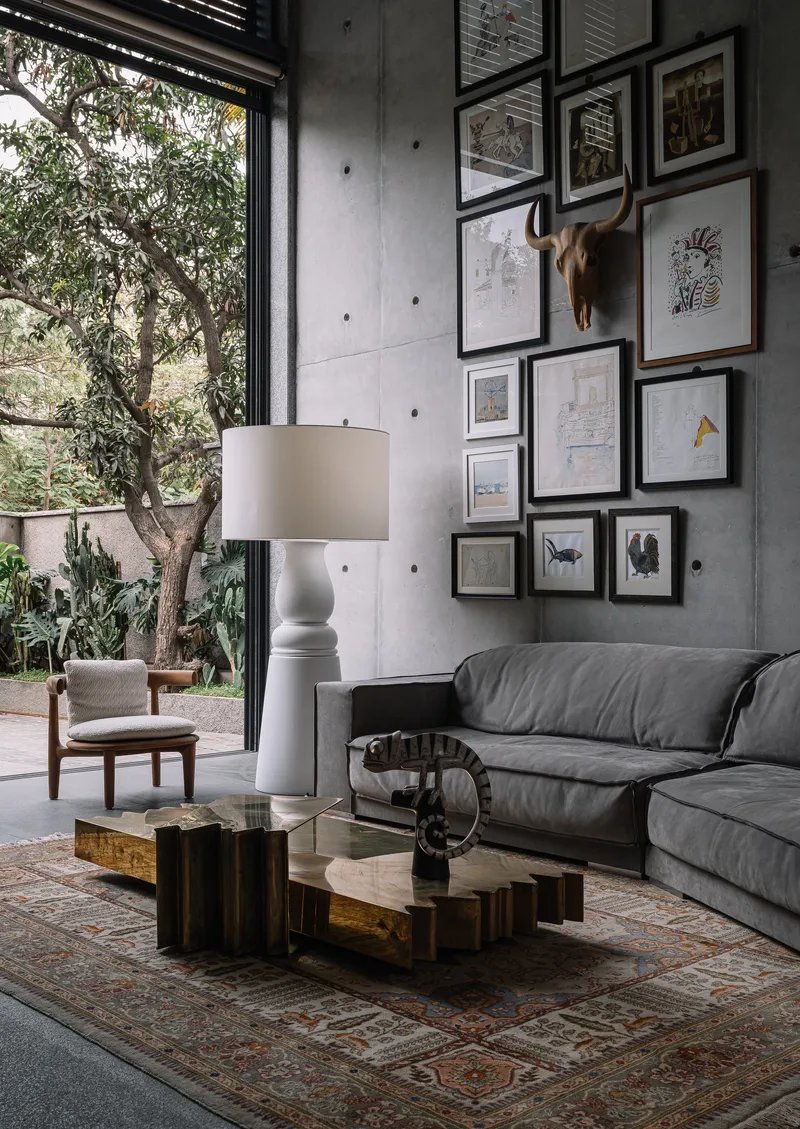
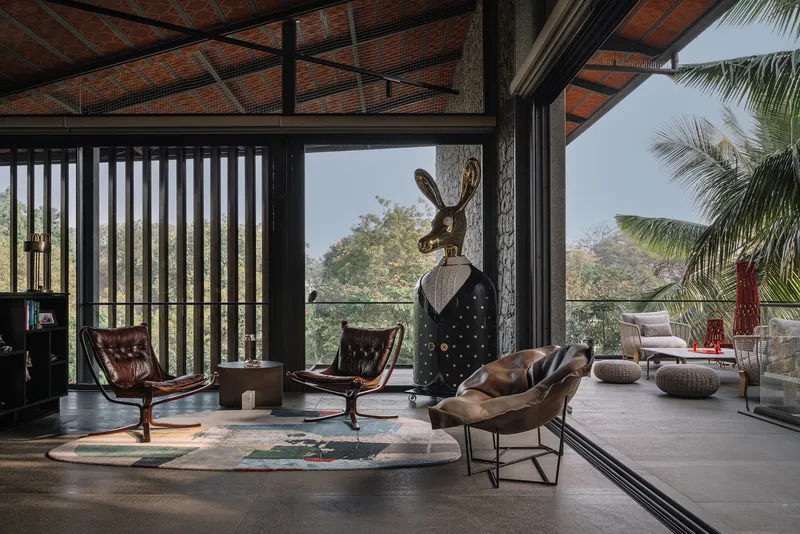
The double-height living room is the spatial centerpiece. Concrete walls rise to slatted clerestory windows that wash the upper register with diffused light, while full-height glazing on the courtyard side dissolves the room into the planted landscape. Art hangs on the concrete walls without irony; the surface is rough enough to absorb the gallery treatment without feeling precious.
Elsewhere, an exposed brick vault introduces a warmer register. The vaulted ceiling in one of the living areas, paired with vertical timber screens and views to palm trees, shifts the atmosphere from raw to almost domestic. These tonal contrasts are deliberate. Aamir and Hameeda seem uninterested in a single material mood, preferring instead to let each room find its own character within the larger concrete and stone framework.
Thresholds and Transparency

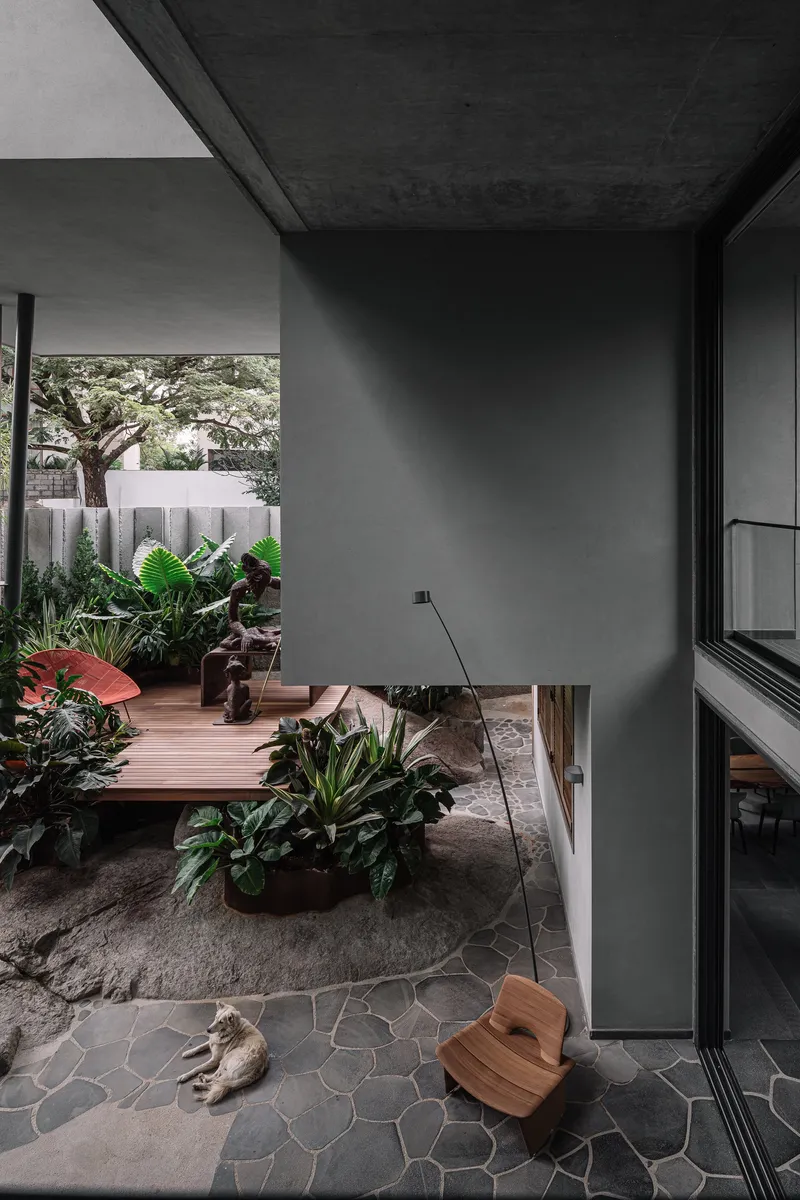

The most compelling moments in the house occur at the edges, where inside and outside negotiate their terms. The dining room opens entirely to the courtyard through fully retractable sliding glass doors, placing the live-edge timber table almost in the garden. Stone paving runs continuously across the threshold, eliminating the visual distinction between floor and ground.
From the upper corridor, timber louvered shutters filter views down to the pool and greenery below. These layered screens, part privacy device, part climate mediator, recur throughout the house and give the interior a quality of calibrated exposure. You are never fully sealed from the weather, never fully exposed to it. It is an architecture of controlled porosity, suited to Hyderabad's hot climate and the family's evident desire to live close to the outdoors.
Private Rooms and Quiet Rituals
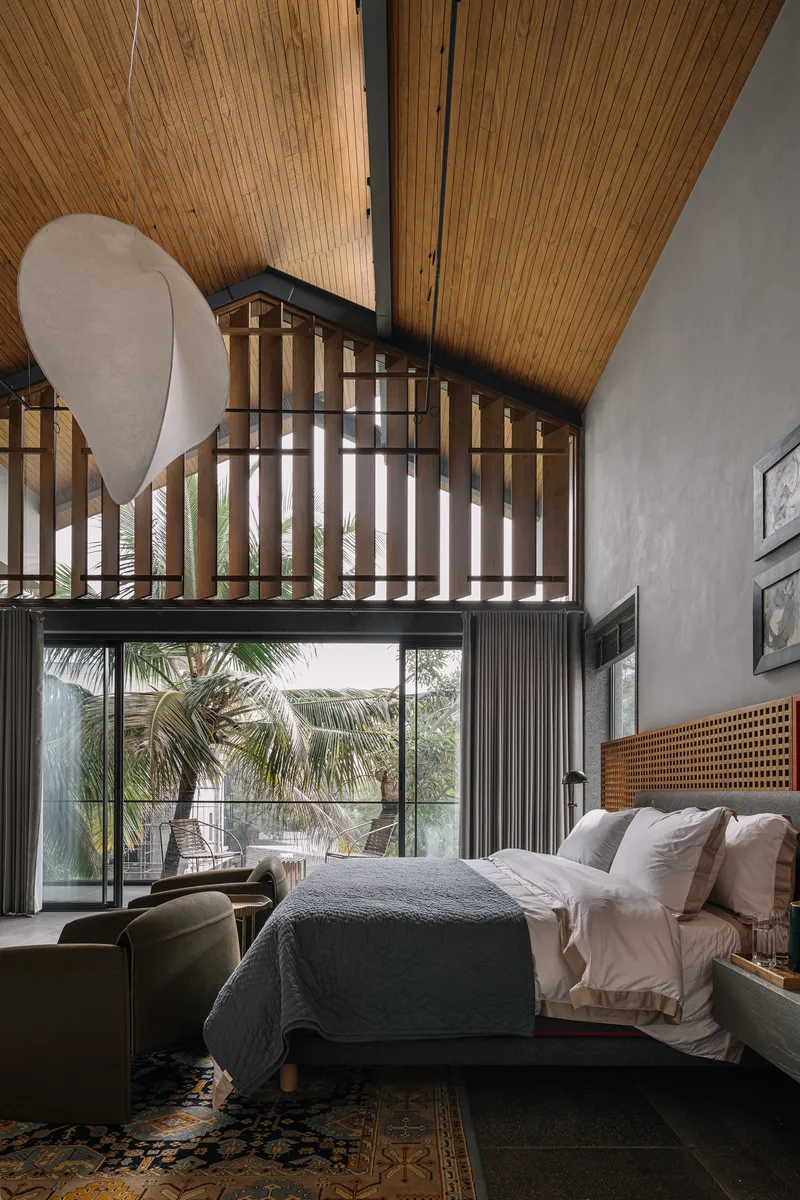
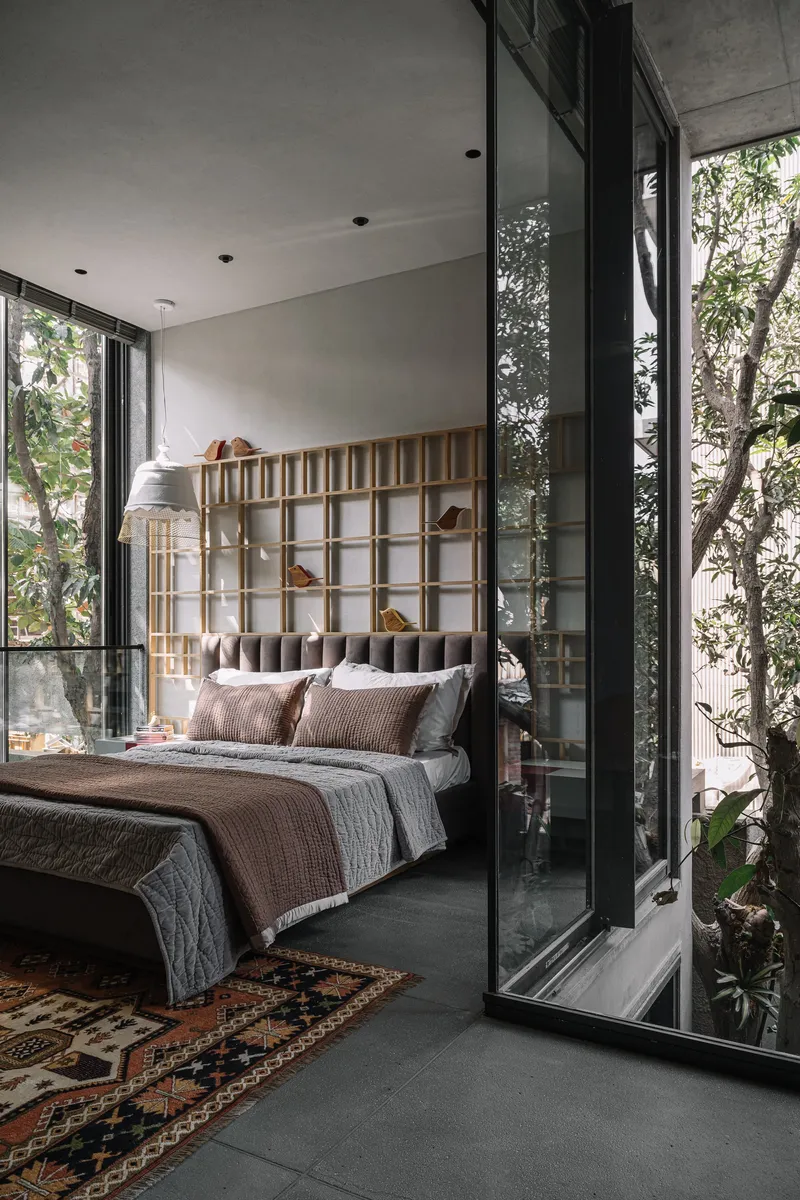
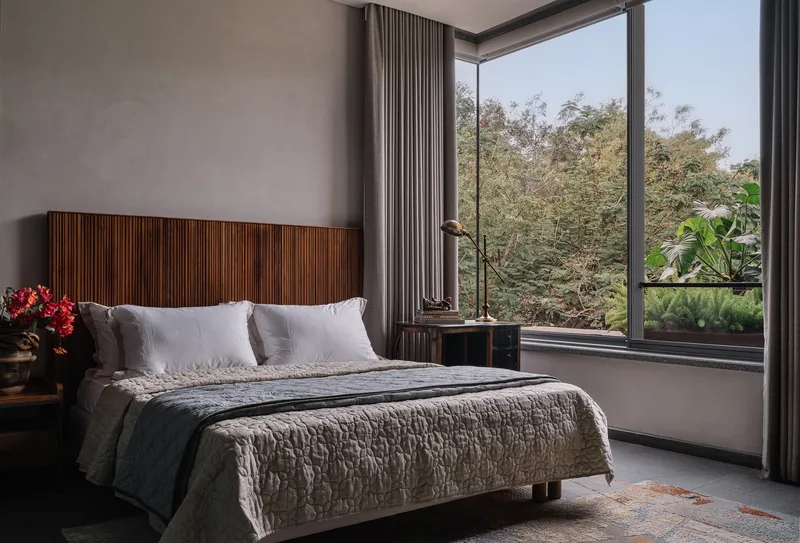
The bedrooms carry the same material vocabulary into quieter registers. Timber slat screens serve as headboards and room dividers, and vaulted tongue-and-groove ceilings with steel beams give the upper rooms a crafted intimacy. One bedroom opens directly to a planted courtyard through floor-to-ceiling glass, its timber grid headboard doubling as a frame for the garden beyond.
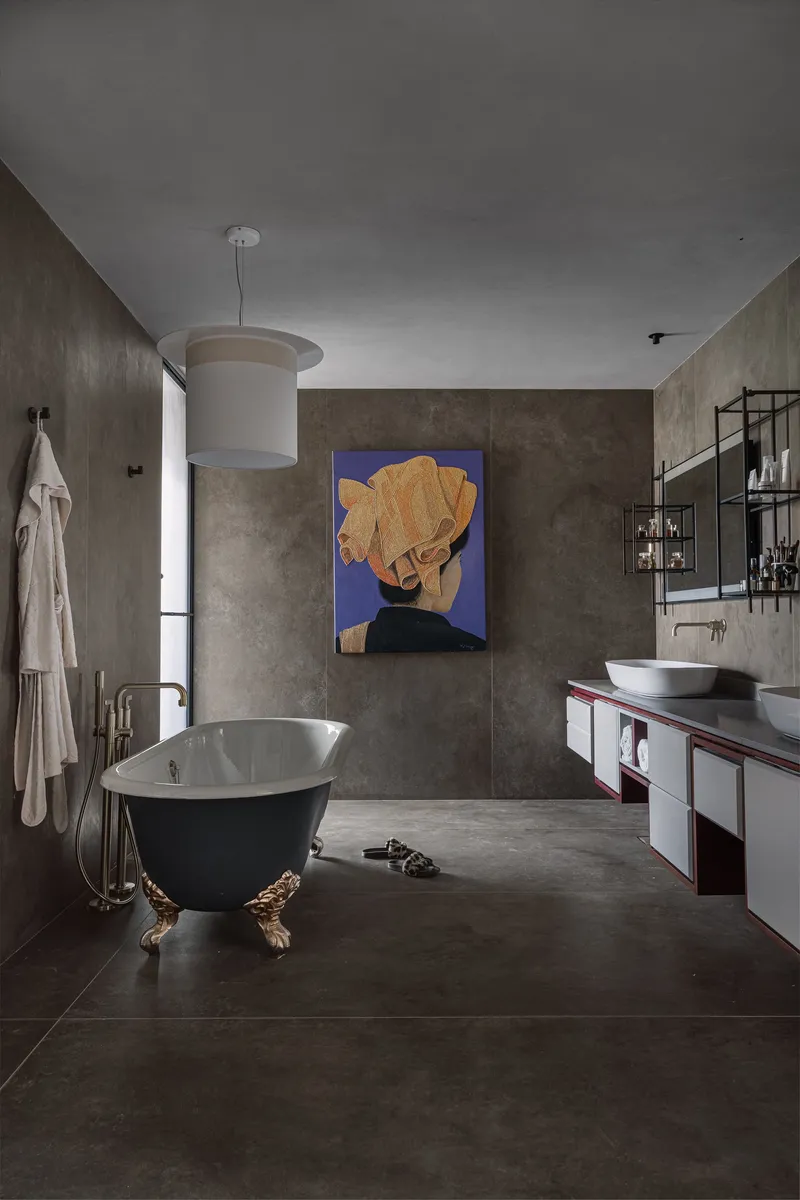
The bathroom, with its freestanding black tub on brass feet and an abstract portrait hung against bare concrete, captures the house's refusal to treat any room as secondary. Even the most private spaces receive the same attention to view, material, and proportion that defines the public rooms below.
Everyday Inhabitation
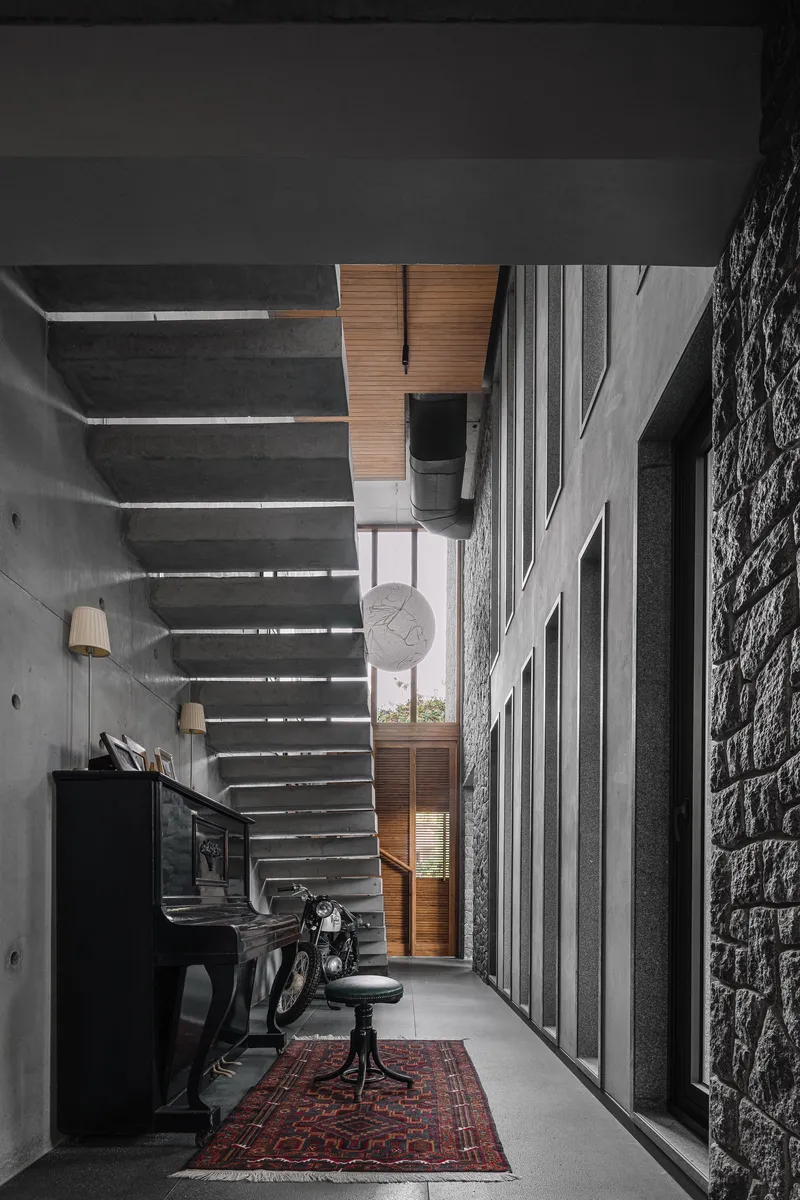
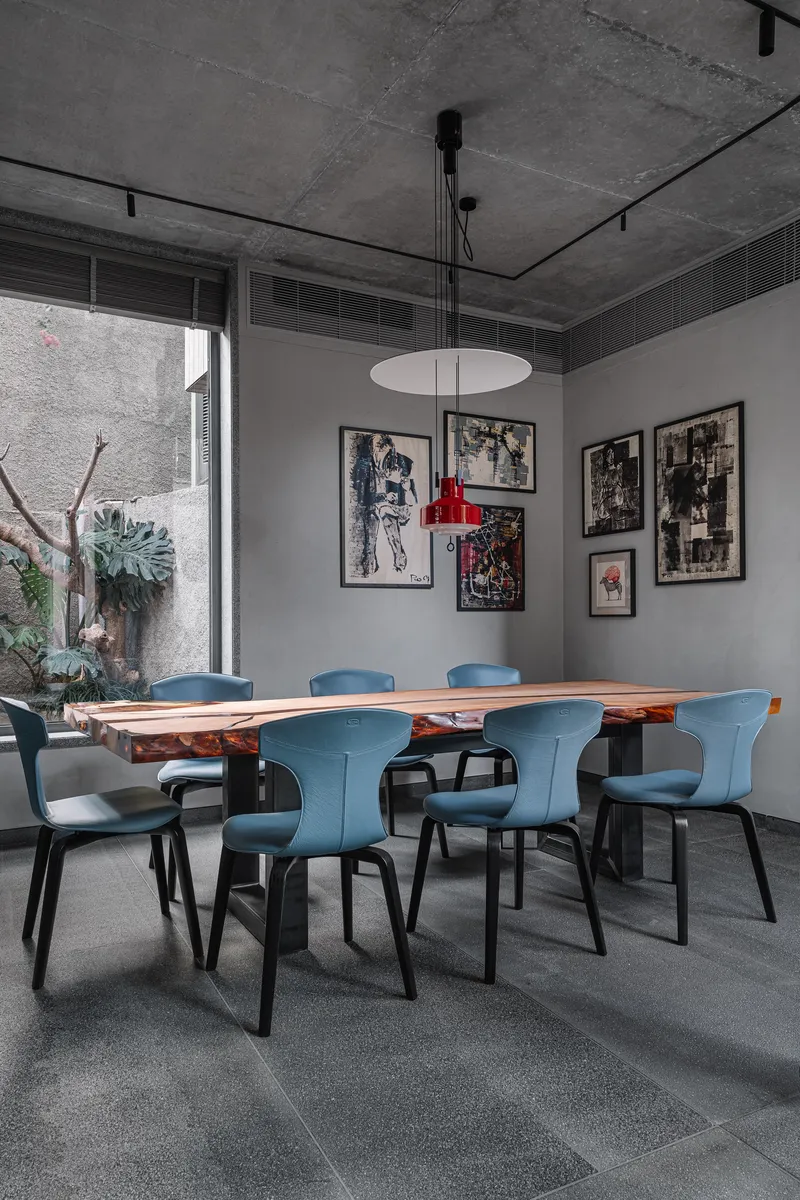
A corridor with an upright piano, exposed concrete overhead, and a horizontal slatted screen filtering garden light is the kind of scene that reveals how a house is actually lived in. Coco Beans House is generous with these incidental moments: spaces that are not quite rooms, not quite circulation, but somewhere in between. The dining room, anchored by a massive live-edge timber table and blue upholstered chairs under a concrete ceiling, is more direct but equally grounded. Nothing here strains for effect.
Corner windows in the bedrooms frame mature trees at oblique angles, turning a simple act of waking up into a small event. These are modest moves, but they accumulate. The house earns its livability through repetition: every room has its tree, its screen, its slice of sky.
Plans and Drawings

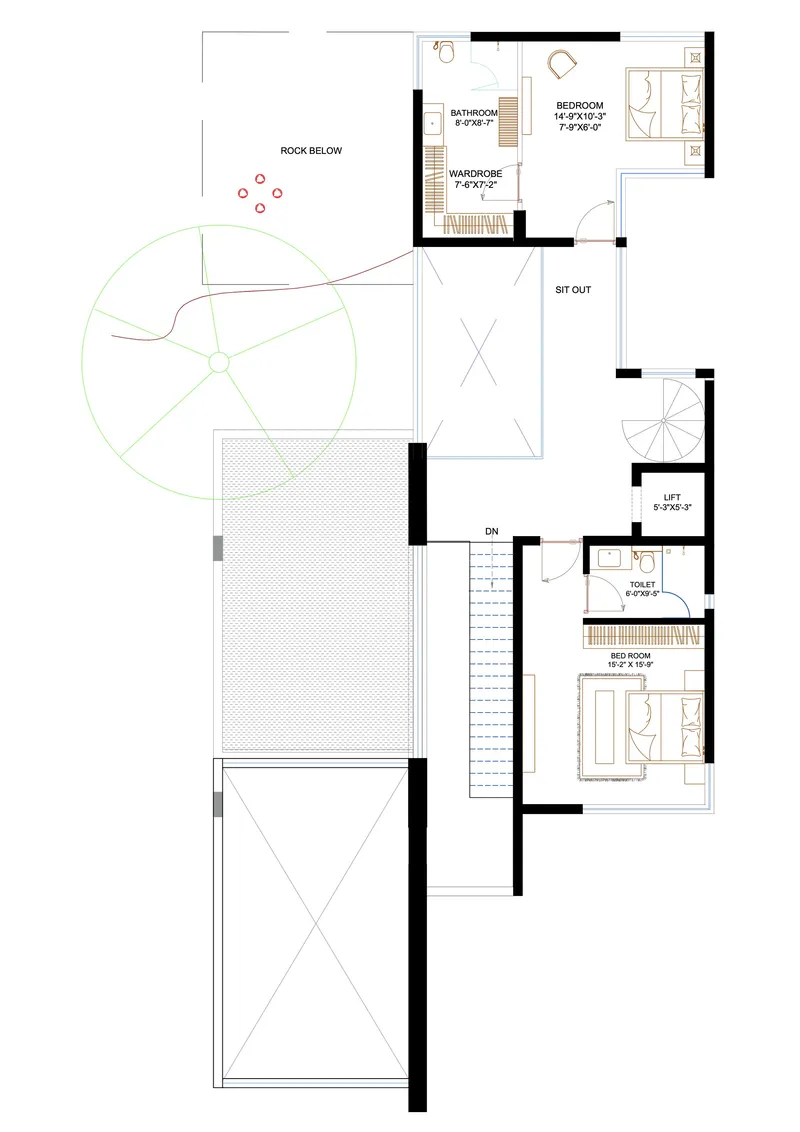
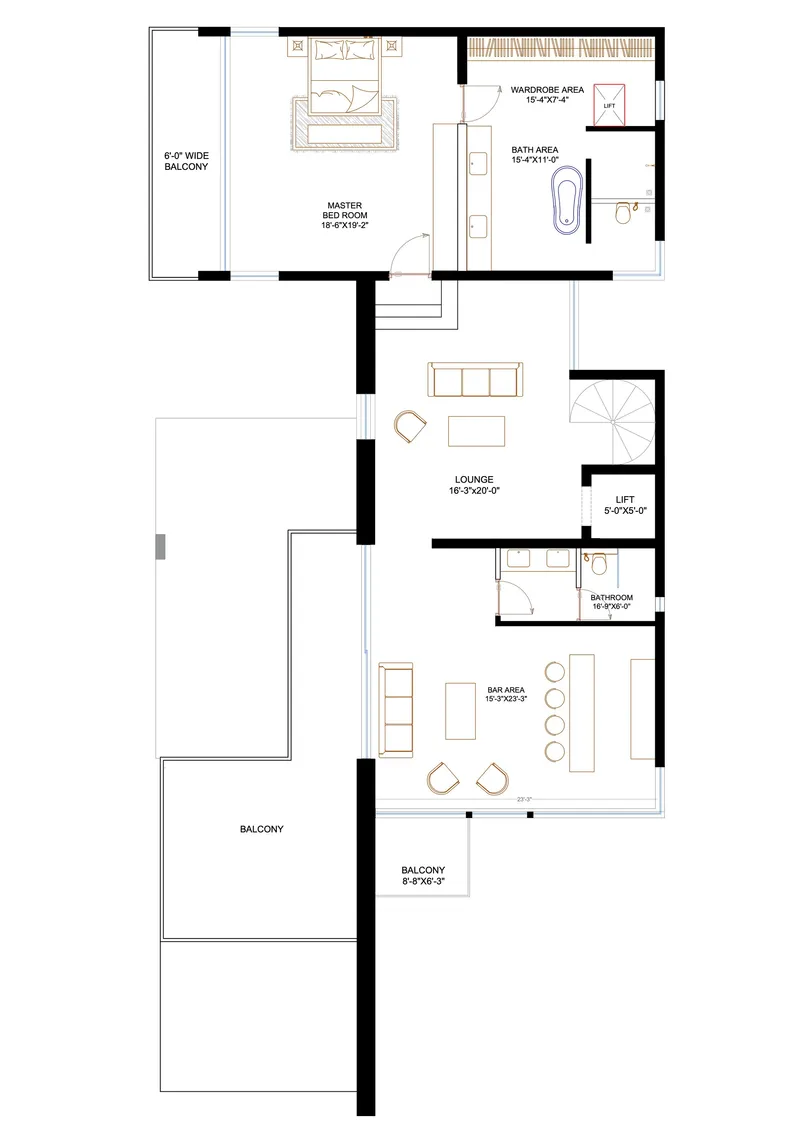
The floor plans confirm what the photographs suggest: the house is organized around a series of interlocking outdoor spaces rather than a conventional corridor-and-room layout. The angular lot generates skewed geometries that the architects exploit rather than correct. The swimming pool sits at the hinge between public and private zones, and a curved balcony on the upper level follows the canopy line of the tree below. The master bedroom level, with its multiple outdoor terraces, treats the roof as another inhabited landscape. These are plans that show a process of negotiation with the site, not a formal imposition upon it.
Why This Project Matters
Coco Beans House matters because it demonstrates what happens when architects take site preservation seriously enough to restart a project. The decision to scrap the original plan and adopt a mutable framework is not just a nice anecdote; it produced a fundamentally different kind of architecture. The irregular roof angles, the fragmented plan, the courtyards that wrap around existing trunks: none of these would exist in a scheme that prioritized formal clarity over ecological coexistence.
In a city expanding as rapidly as Hyderabad, where mature trees are routinely felled to accommodate new construction, this house makes a quiet but forceful argument for another way of building. It proves that preserving green cover does not require sacrificing spatial ambition. If anything, the constraints imposed by the trees and rocks generated richer architecture than a cleared site ever could have. Aamir and Hameeda have built a house that will only improve with time, as the trees grow thicker and the concrete weathers, and the cat, presumably, continues to approve.
Coco Beans House by Aamir and Hameeda. Located in Hyderabad, India. 6,000 sq. ft. on a 700 sq. yd. site. Completed in 2025. Photography by Ishita Sitwala.
About the Studio
Share Your Own Work on uni.xyz
If projects like this are the kind of work you want to make, uni.xyz is a place to publish your own, find collaborators, and enter design competitions.




Popular Articles
Popular articles from the community


The Ocean Hive: Sustainable Architecture for a Self-Sufficient Civilization at Sea
The Ocean Hive imagines sustainable architecture at sea, where modular habitats, algae, wave power and ocean waste sustain a growing colony.

The Earth Pod: 3D Printed Homes for Resilient Refugee Communities
The Earth Pod reimagines refugee housing through 3D printed homes made from clay, combining resilience, self-sufficiency, and rapid shelter.

Co-Life: Senior Housing Design That Reconnects Older Adults With the City
Co-Life reimagines senior housing design through healing gardens, shared streets, workshops, and a sustainable community across generations.

The Musturak Paradise: Senior Living Architecture for a Connected Future in Temara, Morocco
The Musturak Paradise reimagines senior living architecture in Temara via private homes, social spaces, culture, community, and shared care.


Similar Reads
You might also enjoy these articles

Bao Huynh Watercolor Atelier: A Serene Art Retreat in Hội An
Bao Huynh Watercolor Atelier in Hội An blends multifunctional art spaces, sustainable design, local materials, and family-friendly living in a serene environment.

Atelier Macri Concept Store Interior Design by CASE-REAL
Atelier Macri store features a "ko" counter, walnut wood details, cork displays, blending retail, gallery, and seamless customer experiences.

Manuel Vargas Izquierdo Stadium and High-Performance Sports Center: Architectural Excellence in Jalpa de Méndez
The Manuel Vargas Izquierdo Stadium blends sustainable design, inclusive sports facilities, and cultural-inspired architecture, revitalizing Jalpa de Méndez’s public spaces.

KAKR Buluh Awar Hall: Revitalizing Community and Ecology Through Bamboo Architecture
Community built bamboo hall revitalizes Buluh Awar village, empowering youth, restoring ecology, celebrating vernacular craftsmanship through sustainable architecture and culture.




Comments (0)
Please login or sign up to add comments
No comments yet. Be the first to comment!