

Abrahamic Family House by Adjaye Associates: A Beacon of Interfaith Harmony in Abu Dhabi
The Abrahamic Family House unites mosque, church, and synagogue in Abu Dhabi, promoting interfaith harmony through thoughtful, symbolic architecture.


Design Concept: Unity in Geometry
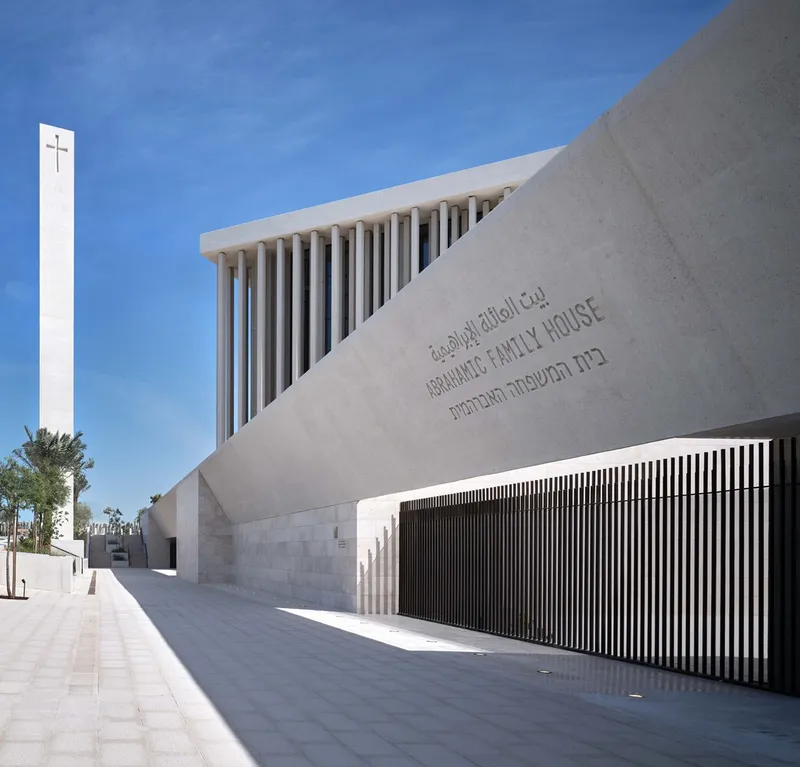
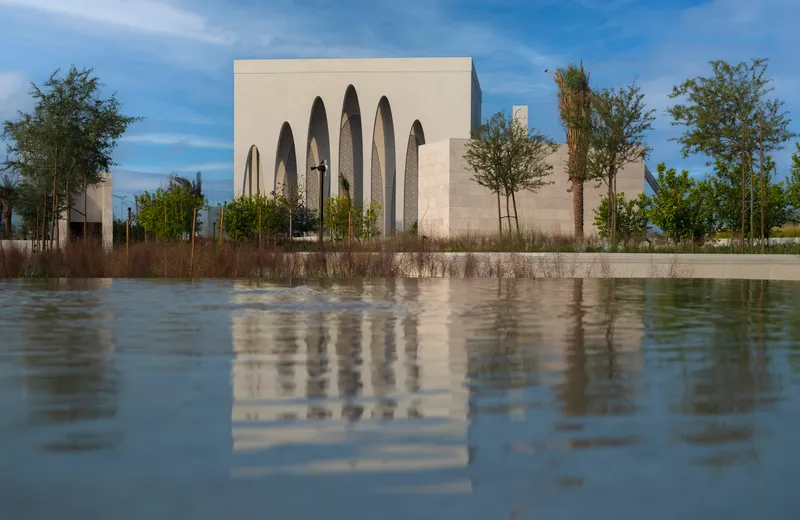
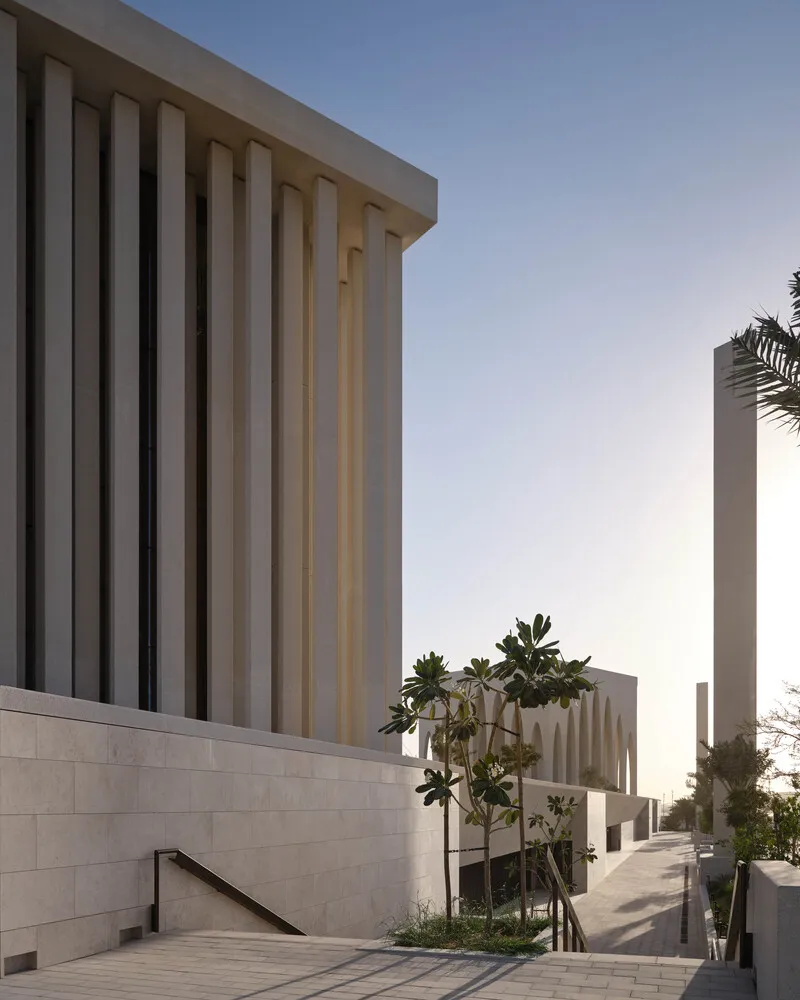
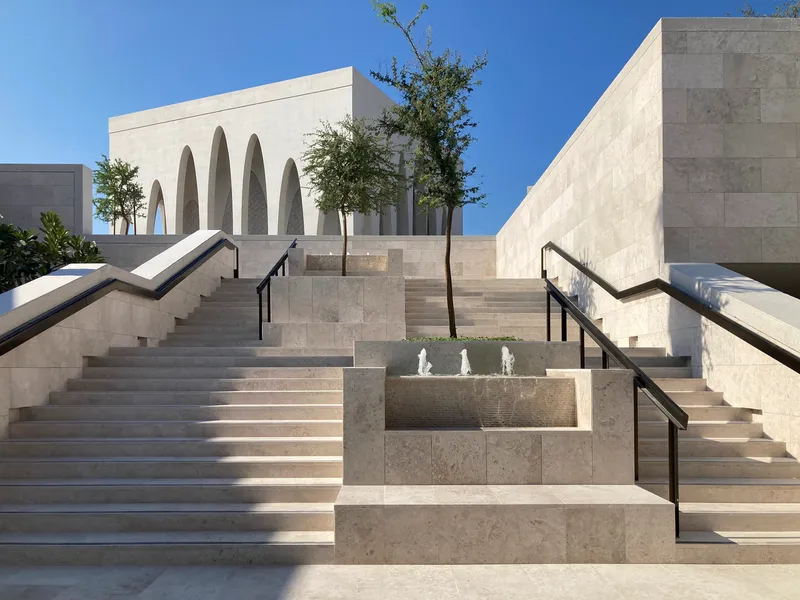
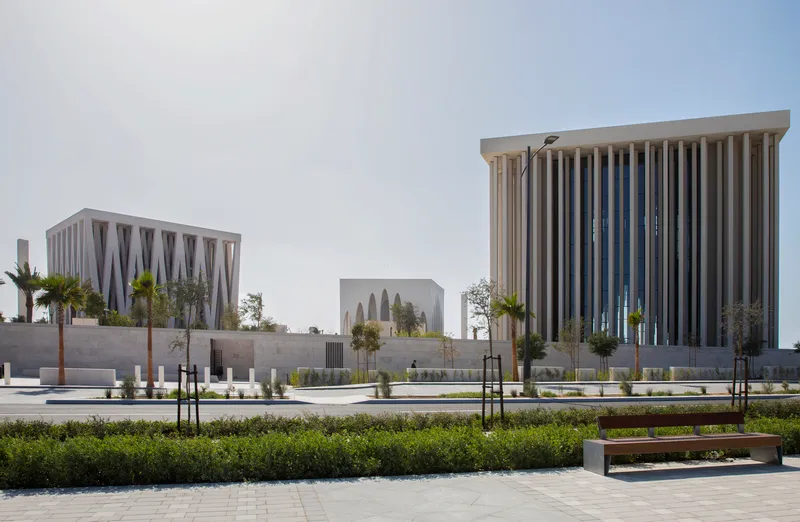
The architectural design draws upon sacred geometry, with three cubic structures elevated on a shared plinth, wrapped in off-white concrete. This minimal yet potent composition references the desert landscape and mountain formations of the UAE. While the forms are visually unified, each building maintains its distinct religious identity, oriented symbolically: the mosque toward Mecca, the church to the East, and the synagogue toward Jerusalem.
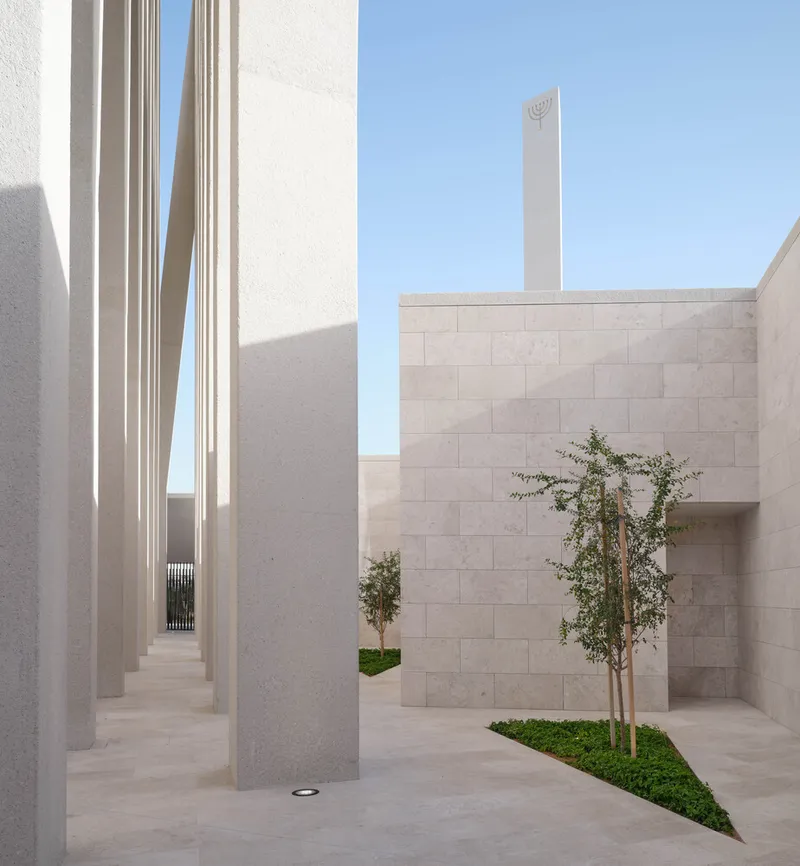
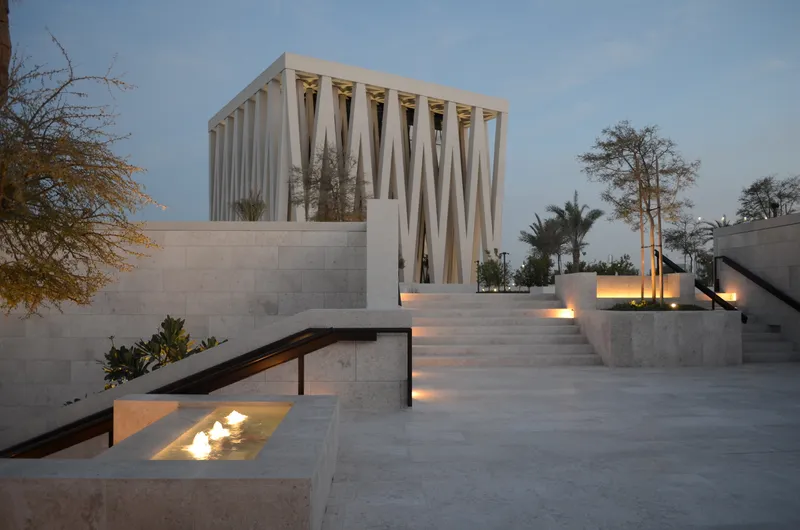
Each house of worship is embedded within a courtyard containing triangular water features, creating thermal comfort through natural ventilation and passive cooling strategies. The interplay of light and shadow, along with the integration of natural elements, is central to the spiritual and spatial experience.

Imam Al-Tayeb Mosque
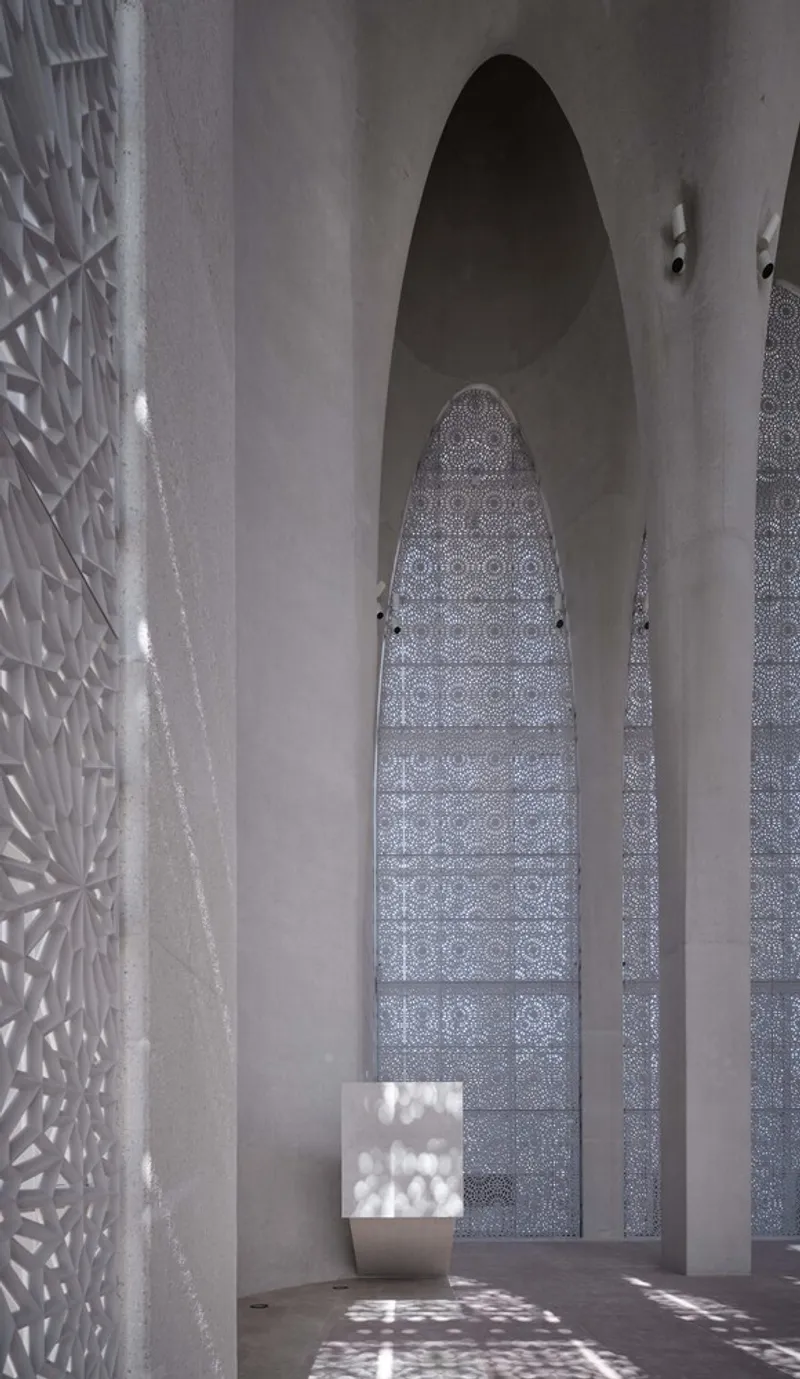
The mosque is enveloped in GRP mashrabiya screens, allowing filtered daylight and airflow while maintaining privacy and intimacy. Four towering columns represent Islamic values of stability and unity. A simple stone mihrab anchors the prayer direction, bathed in patterned light that shifts throughout the day. Ablution areas, defined by bronze gates and arched forms, subtly mark ritual boundaries.

St. Francis Church
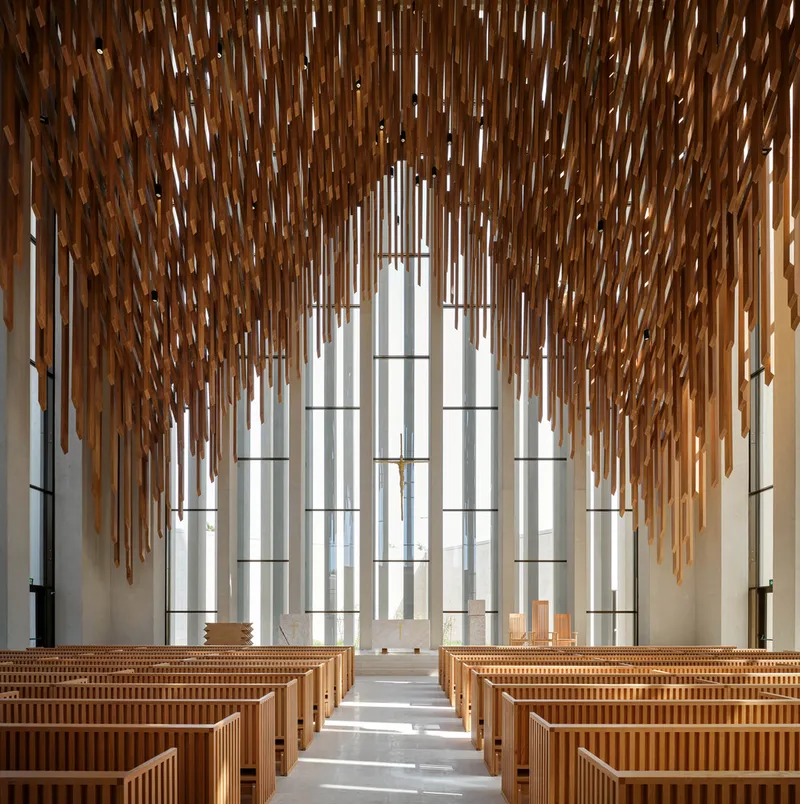
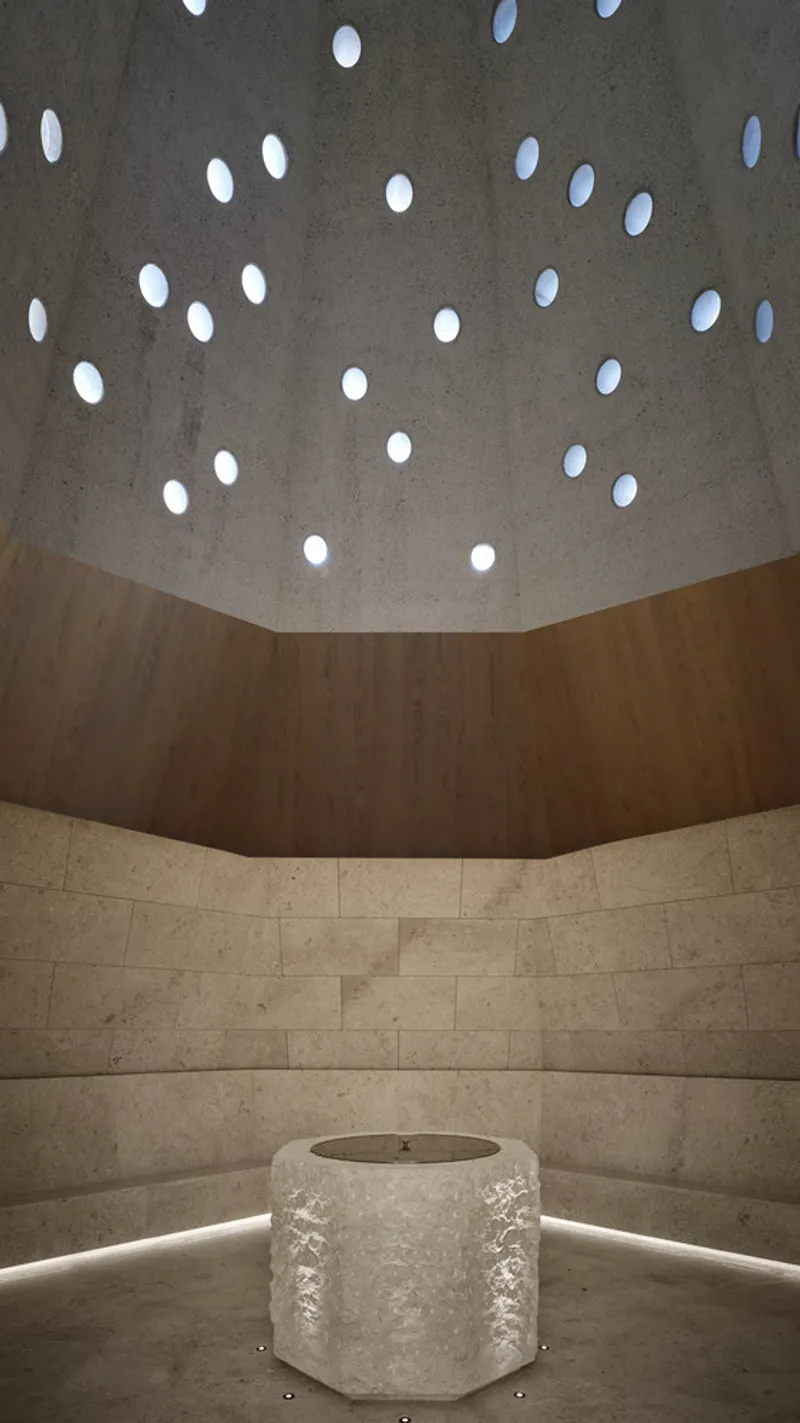
The church, inspired by St. Peter’s Basilica, uses a forest of columns to capture eastern light. Two asymmetrical columns outside signify the "test of faith," while inside, oak pews face a sanctuary featuring a humanoid crucifix of no defined race or ethnicity. A wooden baldachin cascades from the ceiling, symbolizing divine grace, while a nearby conical baptistry with scattered skylights houses a rough-hewn marble font for baptismal rites.
Moses Ben Maimon Synagogue
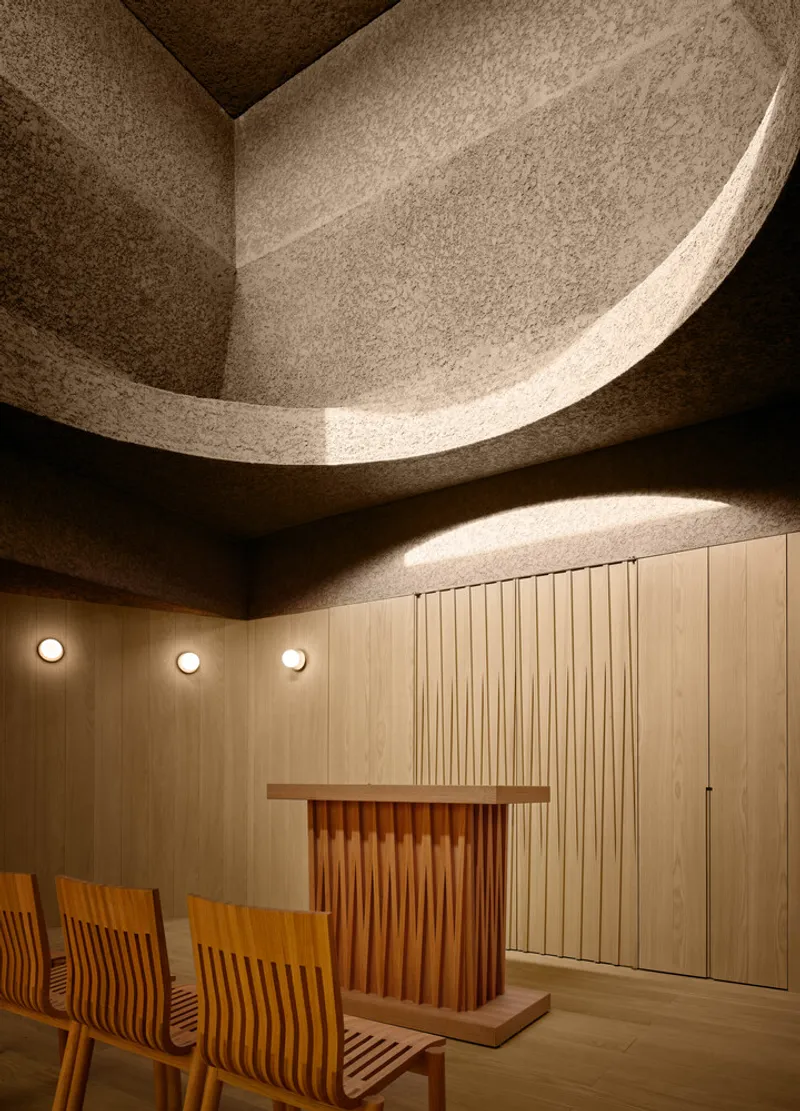
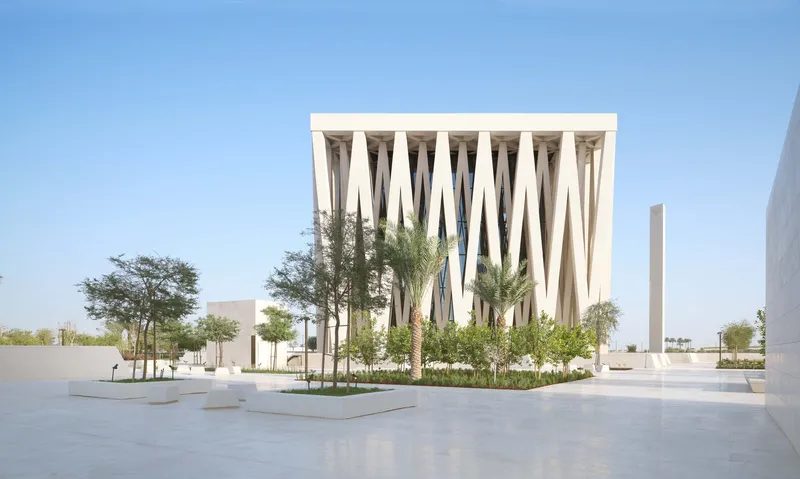
Reflecting Jewish heritage, the synagogue incorporates V-shaped columns inspired by sukkah palm fronds, forming a symbolic boundary between inside and outside. A bronze mesh canopy hangs from a skylight, evoking the tabernacle tent, while a stone ark and oak seating face the bimah. Adjacent, the mikveh is set within limestone walls, with light penetrating from above into this sacred space of ritual purification.
The Forum and Garden: A Secular Space of Gathering
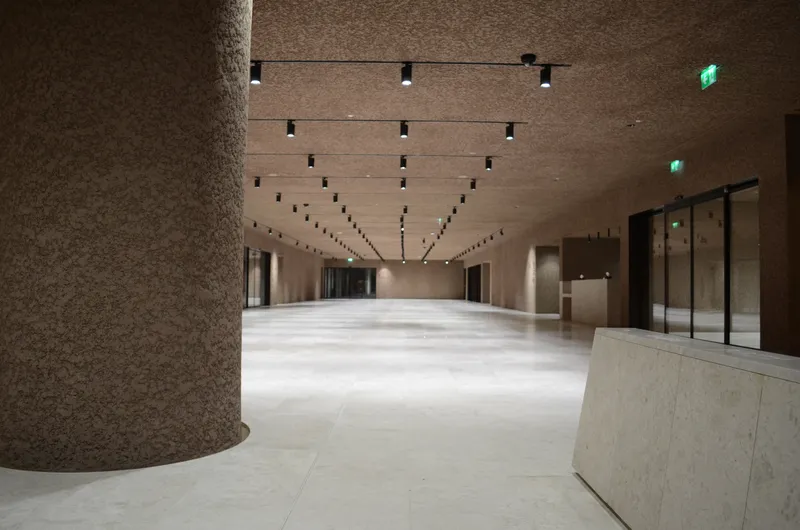
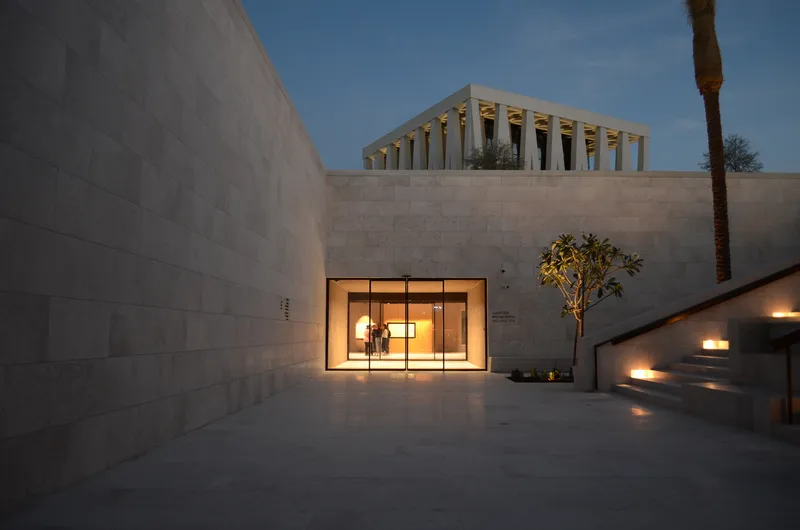
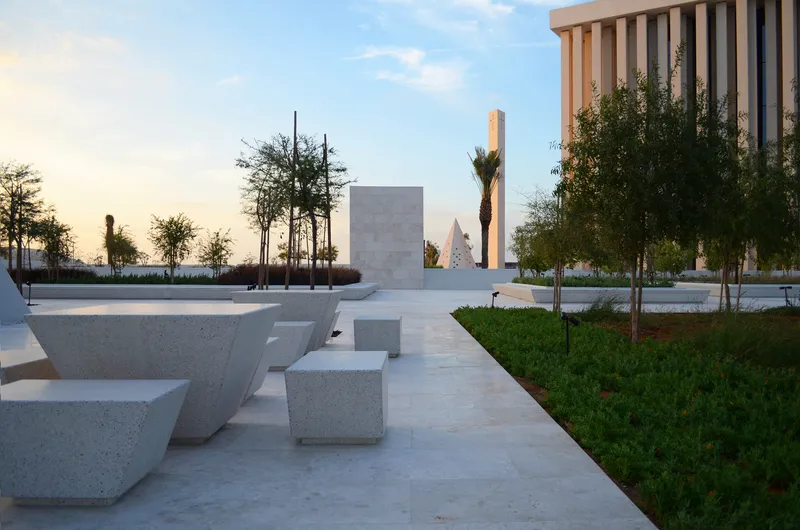
At the heart of the Abrahamic Family House lies the Forum—a neutral, inclusive space for education, exhibitions, and interfaith dialogue. Designed with courtyards, a library, and event areas, it fosters connections beyond religious boundaries. A raised garden platform offers panoramic views of all three structures, emphasizing their individual identities within a unified landscape.
The garden itself is a climate-sensitive oasis, with date palms, native plants, and water features that provide a cool retreat and a symbolic meeting ground. This outdoor realm invites both reflective solitude and communal gatherings, embodying the core ethos of the project—unity through diversity.
The Abrahamic Family House is more than a religious complex—it is a global symbol of coexistence, designed to foster mutual understanding, spiritual empathy, and architectural inclusivity. Through material honesty, cultural symbolism, and sustainable design, Adjaye Associates has crafted a transcendent space that honors difference while celebrating shared humanity.
All the photographs are works of Dror Baldinger, Arwa Alhati




Popular Articles
Popular articles from the community


Lunar Spiral: Space Architecture Shaped by the Mathematics of the Universe
Lunar Spiral reimagines space architecture through Fibonacci geometry, lunar regolith, levitating habitats, and self-sustaining Moon living.

Play: Fragments of Their World
Familiar architecture becomes modular playground design, creating safe spaces where displaced children can learn, connect, imagine and play.

Co-Life: Senior Housing Design That Reconnects Older Adults With the City
Co-Life reimagines senior housing design through healing gardens, shared streets, workshops, and a sustainable community across generations.

Hill & Cross Opera: Sculptural Opera House Architecture Shaped by Tallinn’s Landscape and Identity
Hill & Cross Opera reimagines opera house architecture in Tallinn through its sculptural hill, civic plaza, glass wave and a luminous cross.


Similar Reads
You might also enjoy these articles


Hodi-Mandai Geram
Project Function: Preservation and revitalization of the Intangible heritage and socio-spatial identity of the Hodi by Housing, Cultural Memory Center, Sacred Grove, landscape, local tourism economy


Olio Towers: A Mid-Rise for Performers That Fuses Housing, Rehearsal, and Stage
Located blocks from Houston's Theater District, this modular tower stacks living units around a central performance atrium.

Oasis: Modular Green Housing Carved into Dhaka's Urban Fabric
A shortlisted Plugin Housing entry reclaims unauthorized settlements in Dhaka with stepped concrete volumes, green roofs, and ventilation-driven design.

Black Hole: A Floating Megastructure for the Post-Physical Era
Emiliano Mazzarotto envisions a spherical, self-scaling arena where e-sports, digital hotels, and holographic stadiums replace traditional public space.


Explore Arabic Architecture Competitions
Discover active competitions in this discipline



Challenge to reimagine the Iron Throne


Photograph architecture without architects


Illustrate the lost glory of Angkor Wat - Render Challenge


Bring back Drive In's
Comments (0)
Please login or sign up to add comments
No comments yet. Be the first to comment!