
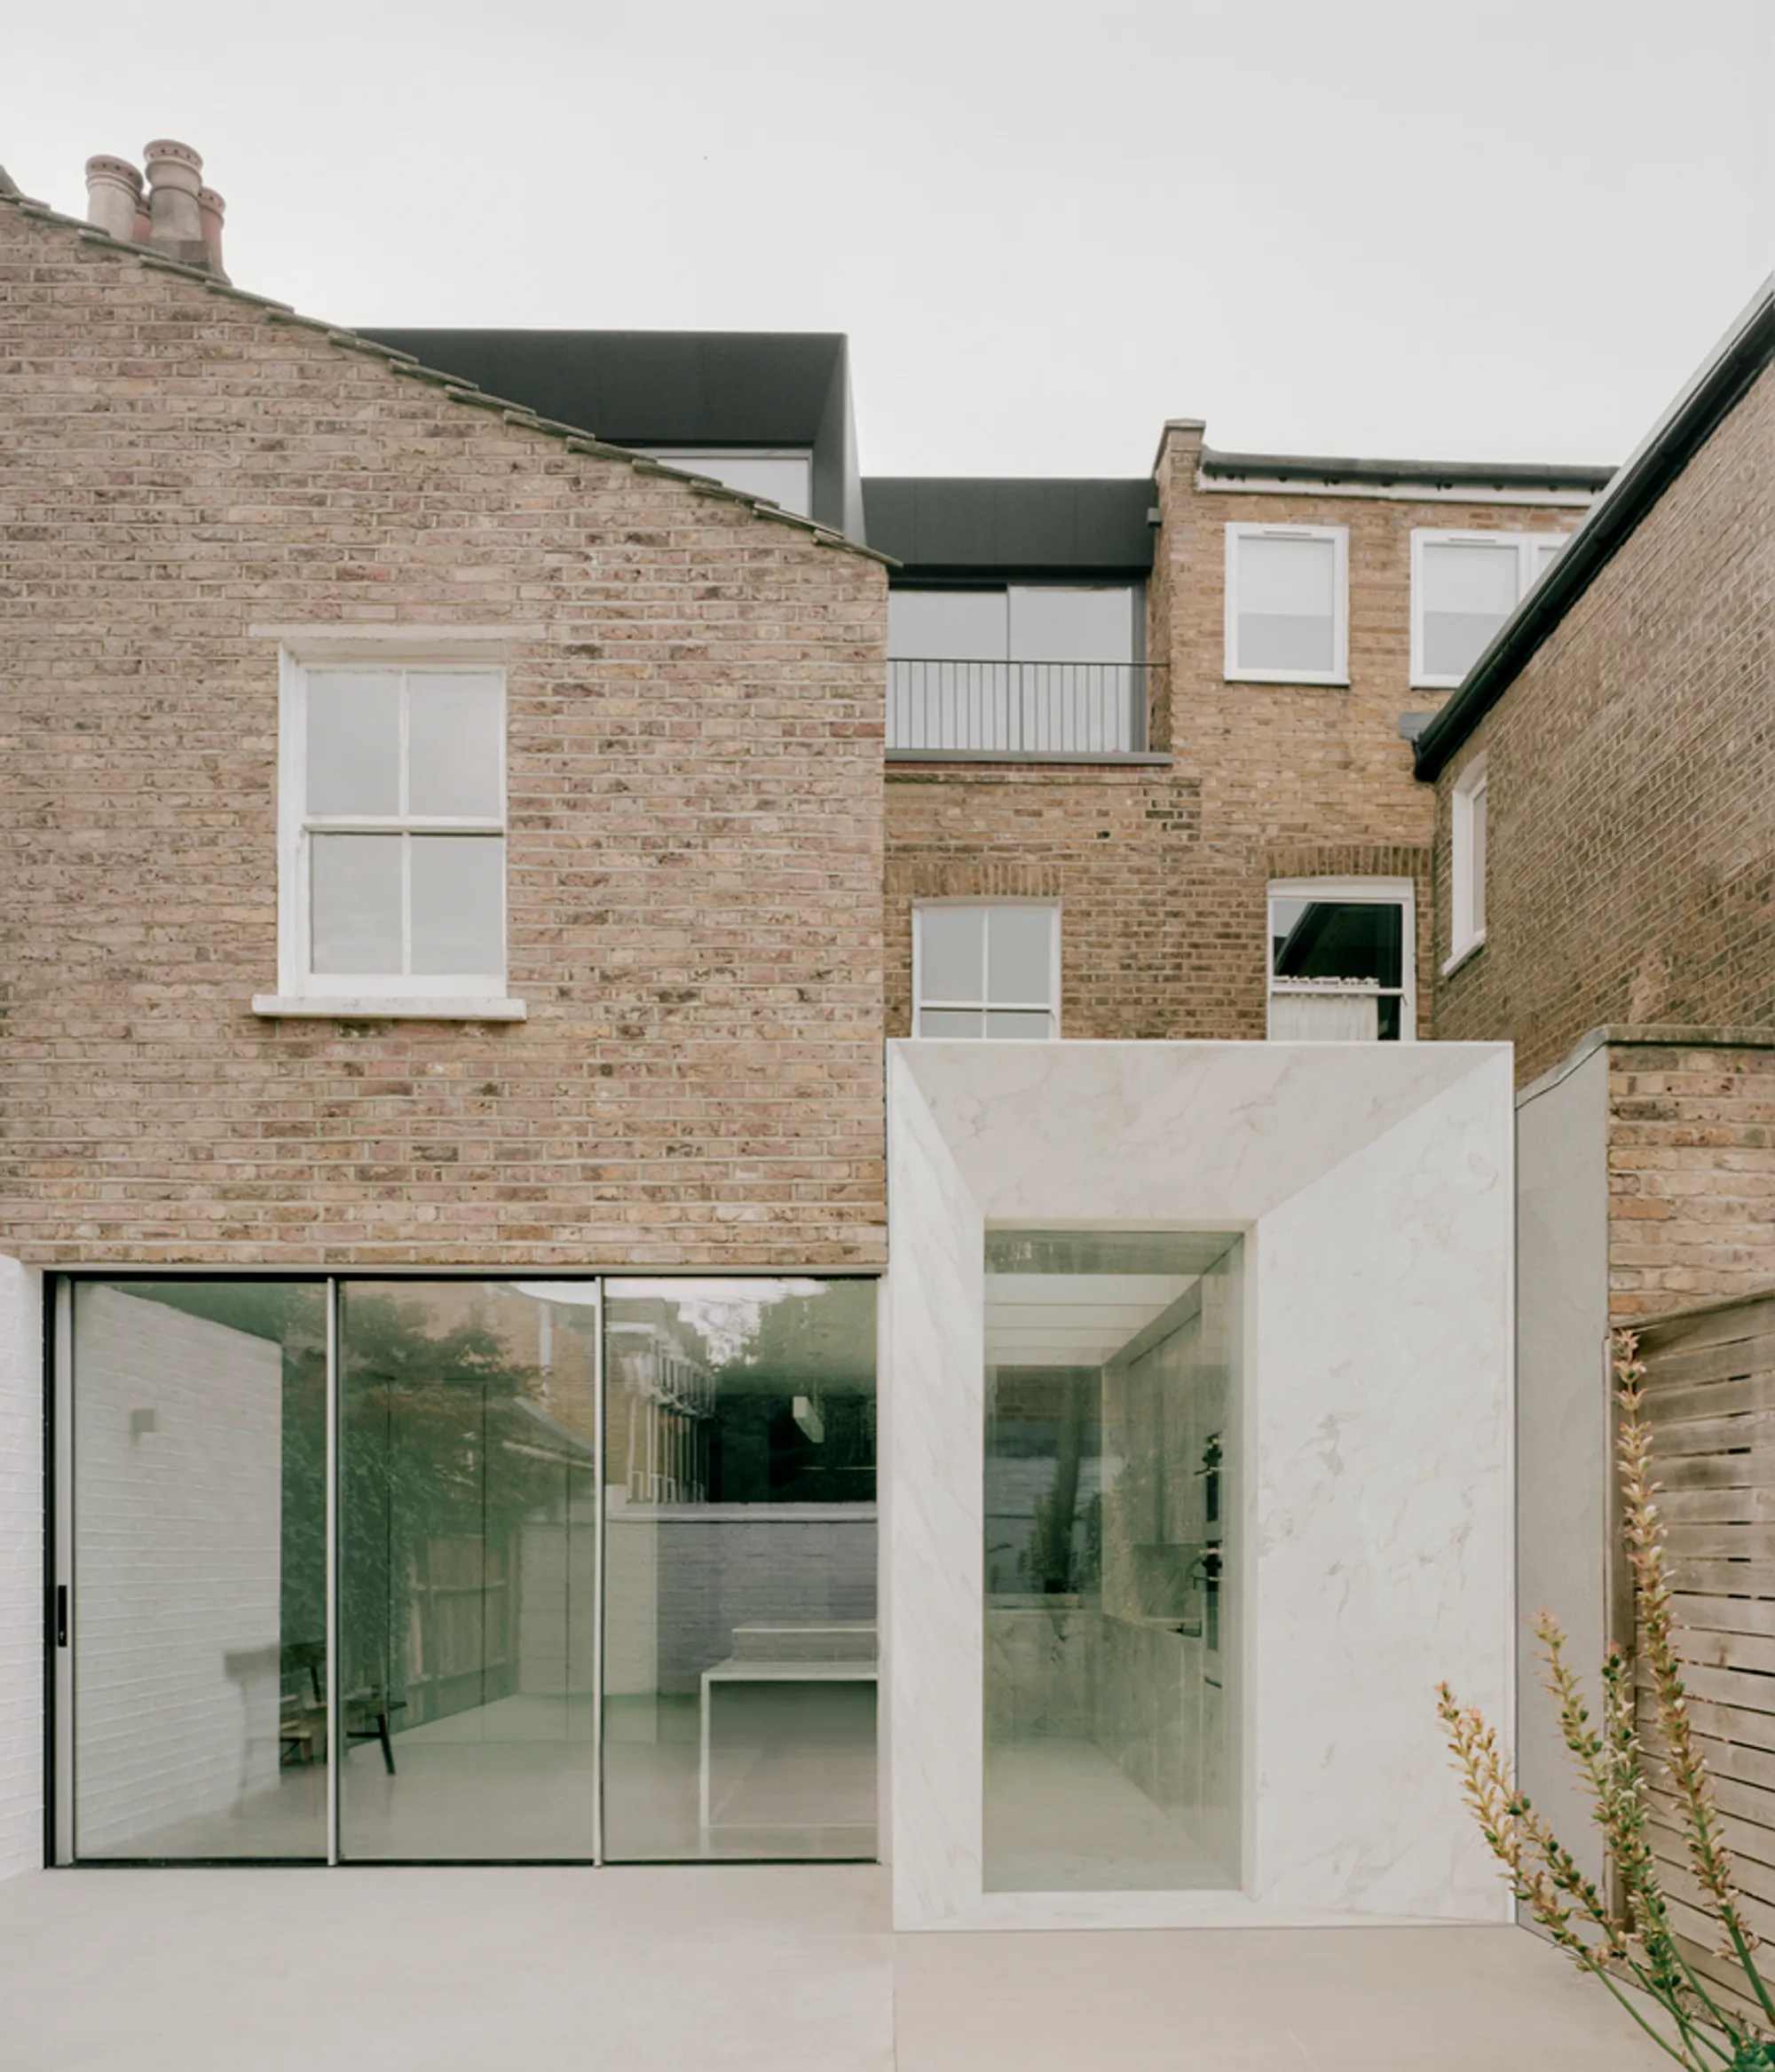
Achilles Marble House Extension by ConForm Architects: A Monolithic Statement in Marble
A monolithic marble-clad extension by ConForm Architects transforms a Victorian London home with sculptural form, natural light, and material richness.


Located in Hampstead, North London, the Achilles Marble House Extension by ConForm Architects transforms a Victorian terraced home into a serene, materially rich family residence. The project redefines contemporary house extensions through an architectural language that celebrates contrast—juxtaposing the solidity of marble with the warmth of exposed brickwork and oak interiors.
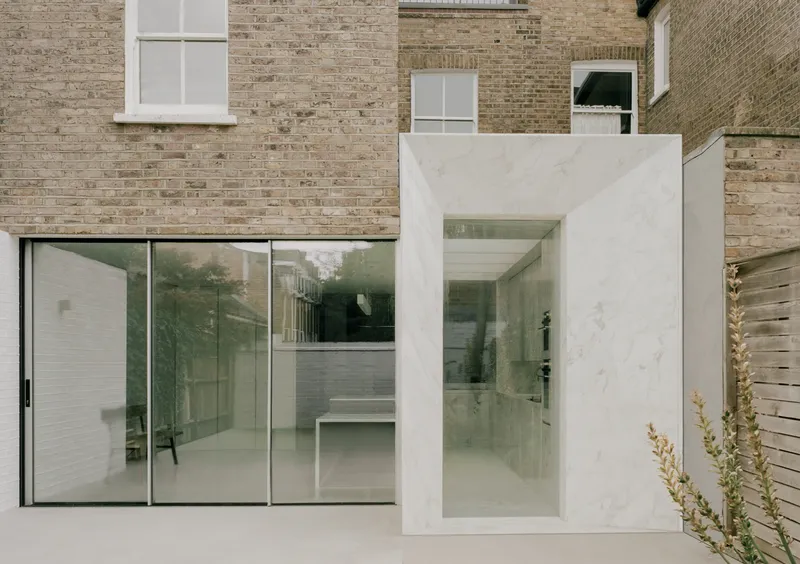
A Sculptural Marble Extension That Anchors the Home
ConForm Architects, known for their sensitive and inventive approach to materials, were commissioned by a family seeking a full refurbishment and extension of their London home. Their brief required a flexible, robust, and serene environment that could support daily family life while serving as an elegant backdrop for entertaining. The solution: a monolithic marble-clad side extension that introduces light, volume, and a new spatial hierarchy to the previously dark and segmented Victorian ground floor.
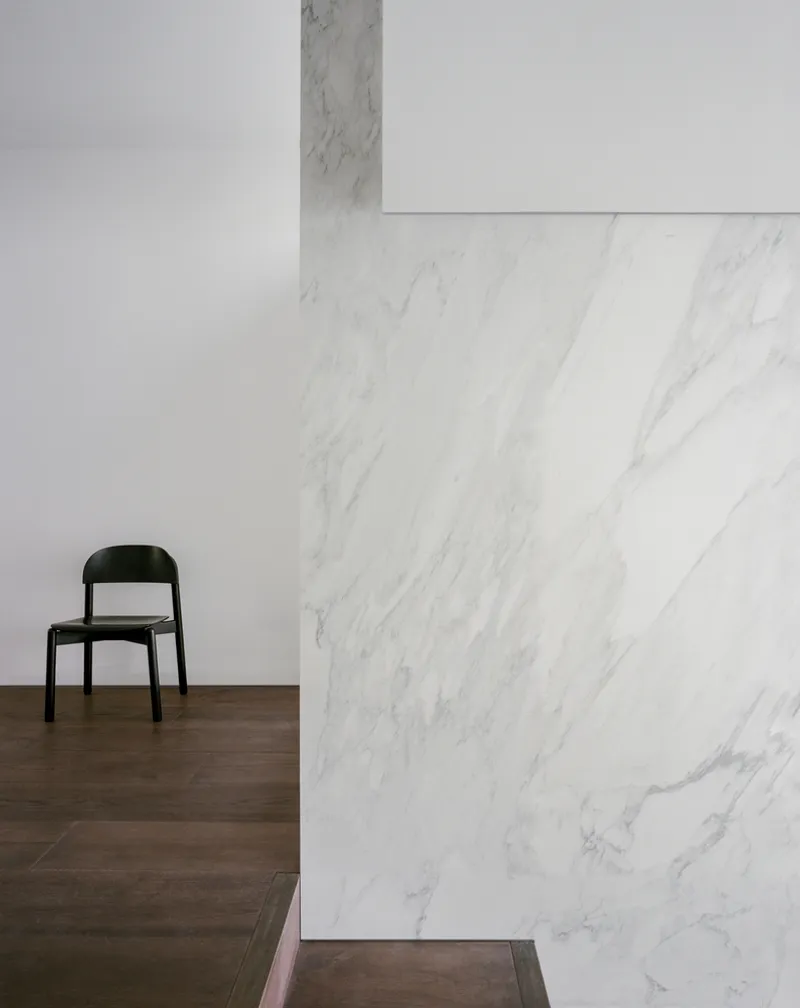
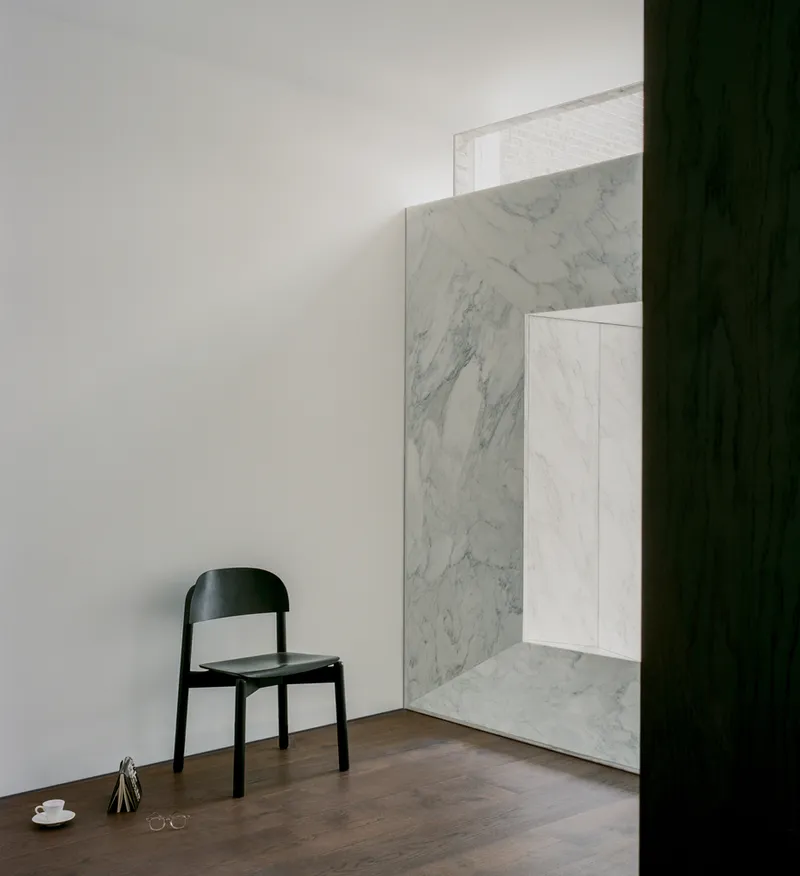
Carved as though from a single block of marble, the extension introduces a dramatic presence without overwhelming the context. Bookended by angled cubic frames with chamfered edges, the form both captures light and gently directs views between interior and garden, enhancing spatial flow and visual continuity.
Seamless Interior Transition: From Victorian to Contemporary
A key ambition of the project was to reconnect the ground floor to the southeast-facing garden. ConForm began with reworking the circulation: a refreshed entryway now opens into a formal sitting room framed by sliding oak doors and integrated timber joinery. A central dining room—lined with custom white cabinetry—creates a spatial link between the traditional front of the house and the bold new extension.
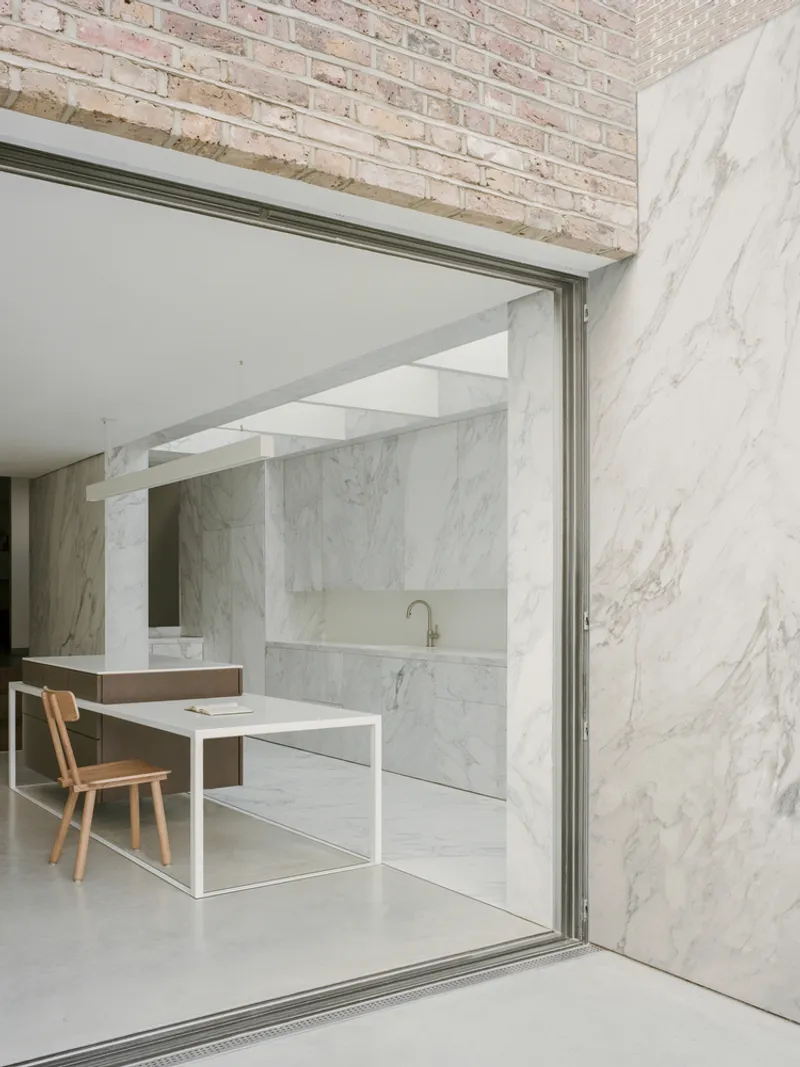
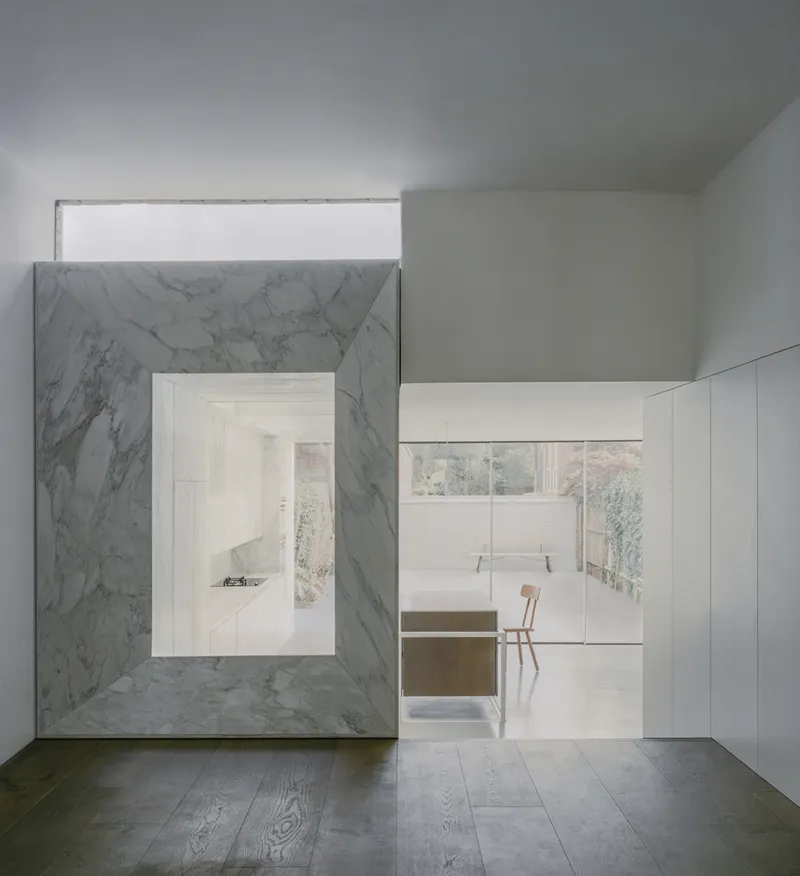
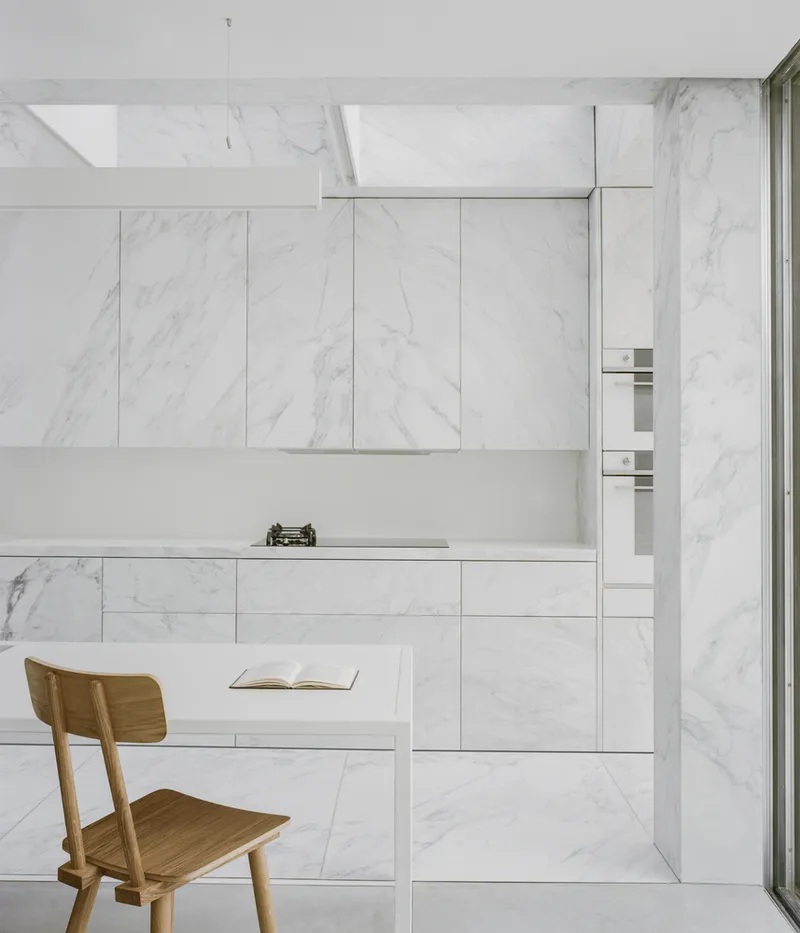
The internal threshold to the extension is signaled through a marble-framed aperture that looks into a light-filled kitchen. Here, the use of continuous marble cladding unifies floor, cabinetry, and walls in soft grey veining. To reduce the visual weight and technical demands of solid stone, ConForm worked closely with suppliers to use 6mm-thick marble panels reinforced with secure, latched fastenings—a solution that achieved elegance without compromising structural performance.
A Kitchen for Living: Durable Elegance and Family Functionality
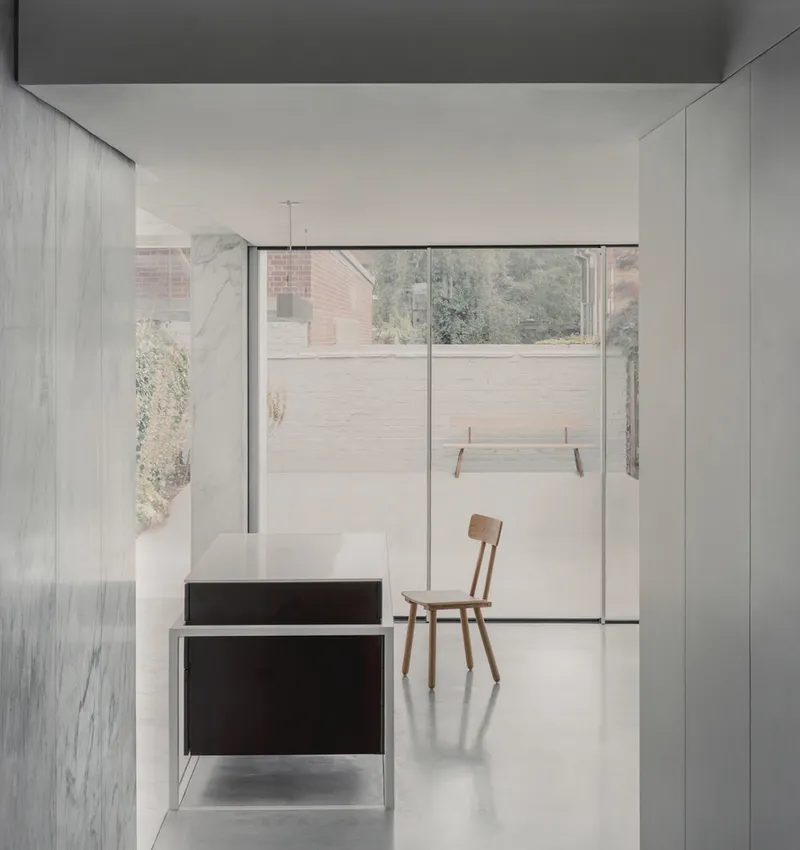
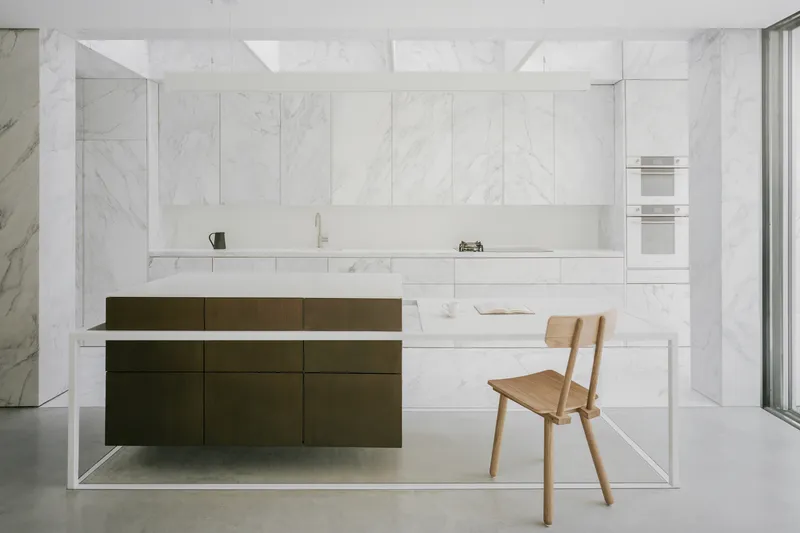
At the heart of the extension lies a multifunctional kitchen and dining area designed for gathering and cooking. A large central island, crafted from stained oak and supported by a white powder-coated steel frame, creates a visual and structural counterpoint to the surrounding stone. The frame continues seamlessly into a dining table that accommodates four, ensuring the space remains social and flexible.
Instead of using marble for the countertops, the team opted for Corian quartz, selected for its durability and non-porous surface—meeting the client’s need for resilient yet refined materials in a high-use area.
Light, Volume, and Materiality in Harmony
To heighten the feeling of spatial generosity, the kitchen and living zone were dropped 40 centimeters, increasing ceiling height and enhancing light intake. Natural illumination is optimized through overhead glazing, a deep-set floor-to-ceiling window facing the courtyard, and three powder-coated steel beams that integrate LED lighting and solar shading. These architectural gestures enrich the space with a play of soft shadows and reflections.
Sliding glass doors with recessed framing eliminate the barrier between interior and garden. Materials like white-painted brick and polished concrete continue from inside to out, creating an uninterrupted visual and physical flow that blurs the boundary between domestic interior and outdoor living.
Full-House Renovation with Thoughtful Additions
Beyond the extension, ConForm oversaw the full renovation of the house, reconfiguring five upper rooms for bedrooms, a playroom, and a home office. A new dormer and a pod room were added above the outrigger, continuing the project's design language with black cladding and signature sloping window reveals.
Every design decision reflects the original brief—creating a durable, harmonious family home that’s both robust and poetic. Through inventive use of materials and meticulous detailing, ConForm Architects deliver a project that is at once grounded and sculptural, classical in presence yet modern in function.
📌 Project Details:
- Project: Achilles Marble House Extension
- Architects: ConForm Architects
- Location: Hampstead, London, UK
- Area: 188 m²
- Year: 2022
- Photography: Lorenzo Zandri
- Contractor: AroBuild
- Manufacturers: Another Country, Direct Wood Flooring




Popular Articles
Popular articles from the community


Conexión: Biophilic Design Reimagines High-Rise Living in Hong Kong
Conexión reimagines high-rise living in Hong Kong through biophilic design, green facades, shared spaces, daylight, water and nature within.

Hill & Cross Opera: Sculptural Opera House Architecture Shaped by Tallinn’s Landscape and Identity
Hill & Cross Opera reimagines opera house architecture in Tallinn through its sculptural hill, civic plaza, glass wave and a luminous cross.

AL-JANNAH: Sustainable Architecture and Permaculture for Afghan Widows
AL-JANNAH uses sustainable architecture and permaculture to create resilient oasis of housing, learning, work and renewal for Afghan widows.

Riyadh For All: Intergenerational Urban Design for Active Aging in Rabat
Riyadh For All reimagines urban design in Rabat with intergenerational co-living, adaptive courtyards, and Moroccan cultural exchange today.


Similar Reads
You might also enjoy these articles


Hodi-Mandai Geram
Project Function: Preservation and revitalization of the Intangible heritage and socio-spatial identity of the Hodi by Housing, Cultural Memory Center, Sacred Grove, landscape, local tourism economy


Olio Towers: A Mid-Rise for Performers That Fuses Housing, Rehearsal, and Stage
Located blocks from Houston's Theater District, this modular tower stacks living units around a central performance atrium.

Oasis: Modular Green Housing Carved into Dhaka's Urban Fabric
A shortlisted Plugin Housing entry reclaims unauthorized settlements in Dhaka with stepped concrete volumes, green roofs, and ventilation-driven design.

Black Hole: A Floating Megastructure for the Post-Physical Era
Emiliano Mazzarotto envisions a spherical, self-scaling arena where e-sports, digital hotels, and holographic stadiums replace traditional public space.


Explore Building Extension Competitions
Discover active competitions in this discipline



Challenge to reimagine the Iron Throne


Photograph architecture without architects


Illustrate the lost glory of Angkor Wat - Render Challenge


Design challenge to reuse E-waste
Comments (0)
Please login or sign up to add comments
No comments yet. Be the first to comment!