
a.co.lab Renovates a 1969 Seoul Home into a Layered Live-Work Space for a Painter Couple
A 115 square meter renovation in Seoul peels back decades of a hillside house to merge an artist's studio with domestic life.


In Seoul's hillside neighborhoods, where houses crowd together beneath tiled roofs and narrow alleys twist uphill, a 1969 single-family home has been given a second act. a.co.lab, led by Isak Chung and Jinpyo Hong, took on the renovation of a house where an artist couple had lived for decades, reworking its 115 square meters into a space that serves both painting and daily life without treating either as secondary.
What makes the project genuinely interesting is not the mere fact of renovation but the strategy of selective retention. The architects kept the bones of the original brick structure while adding a timber-clad upper volume that rises just enough to claim rooftop views and flood the interior with light. The result is a house that reads as geological: layers of brick, concrete, steel, and timber correspond roughly to the decades of the building's life, each visible and unapologetic.
Old Brick, New Timber


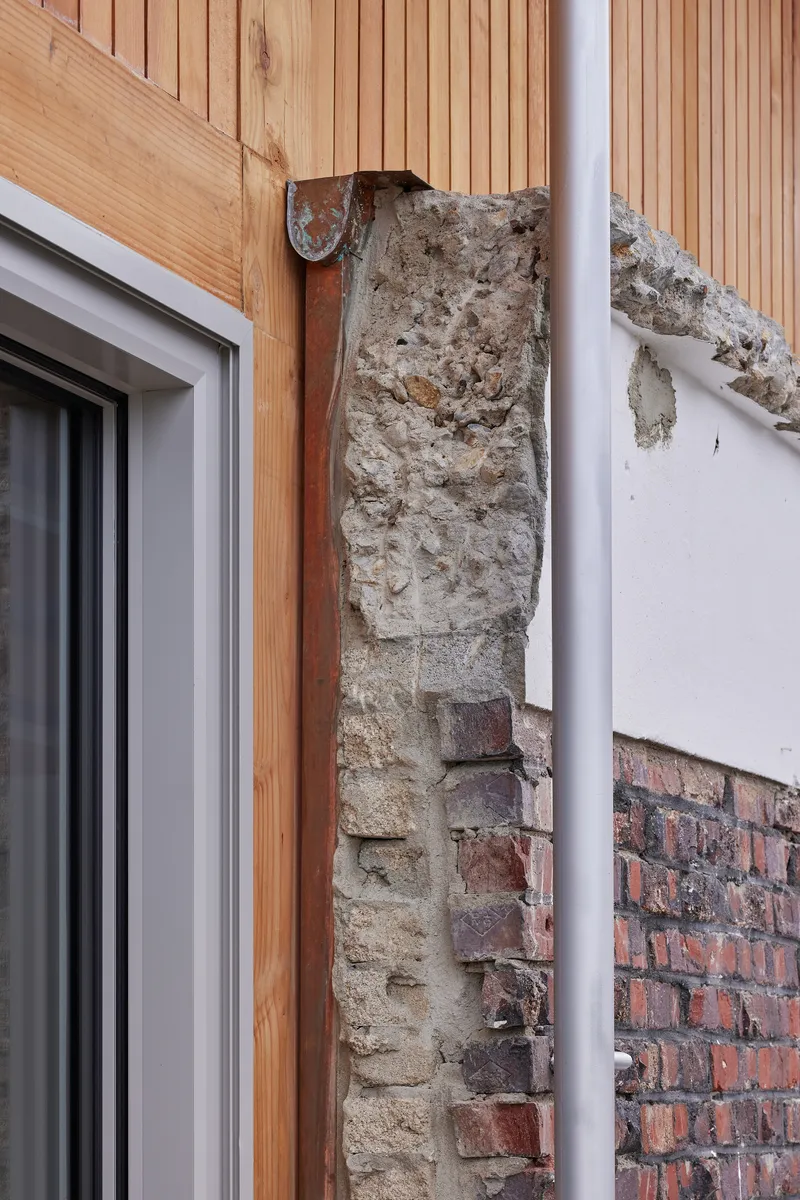
The most legible move from the street is the contrast between the original brick base and the timber-clad addition that sits on top of it. Rather than disguising the junction, a.co.lab lets the seam show. The white gutter line and exposed soffit act as a datum that separates eras. Below it, weathered brick and concrete speak to the house's 55-year history. Above, warm timber boards and steel railings announce the intervention.
The detail of new timber meeting old brick beside a simple white downpipe is almost absurdly direct. There is no cladding wrap that tries to unify the two. The architects trust the materials to hold their own ground, and the result feels honest rather than collaged.
The Ground Threshold

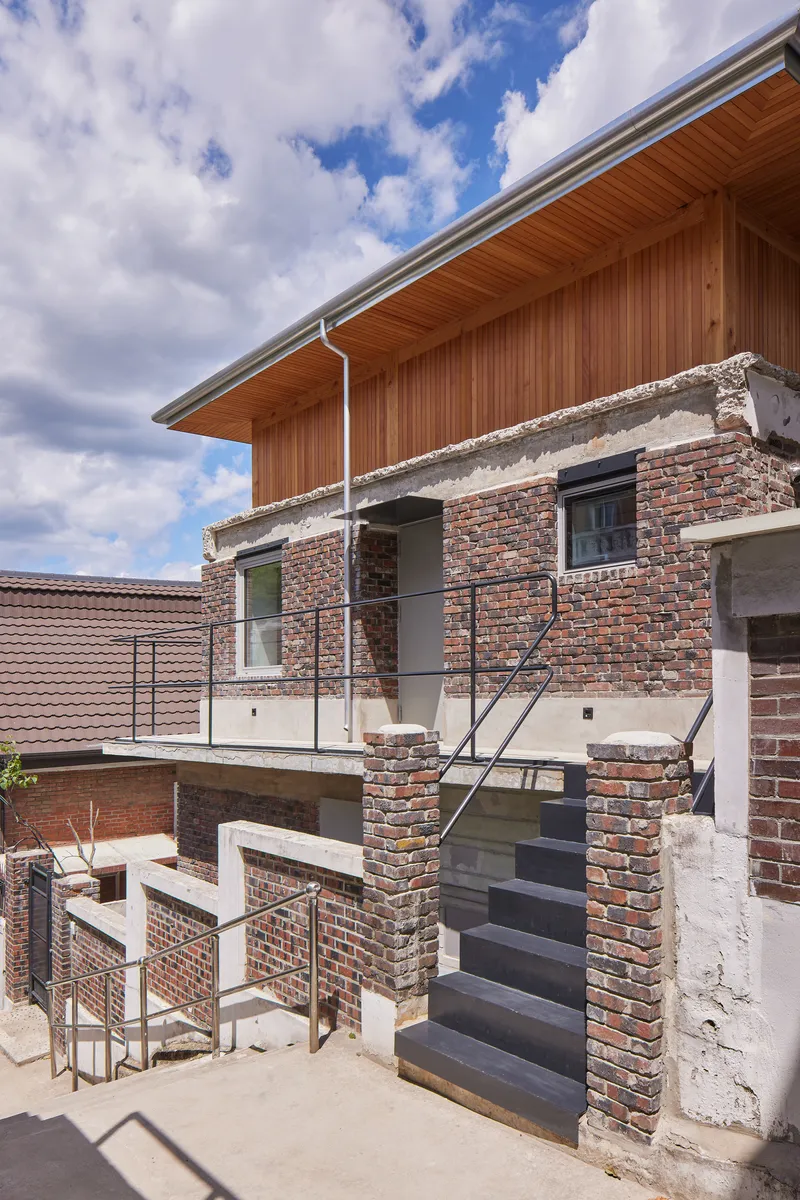
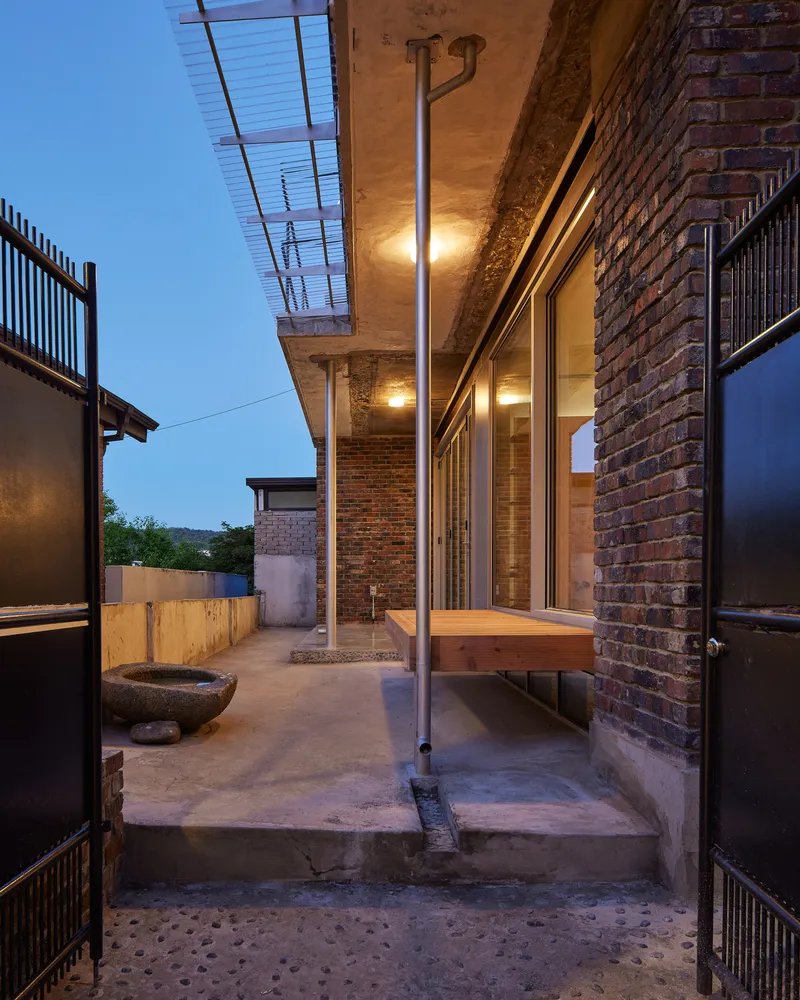
At ground level, folding corrugated doors open the house to the street in a gesture that is both practical and generous. For an artist couple, being able to ventilate a workspace or move large canvases in and out matters more than a sealed facade. The concrete balcony overhead, supported by brick columns, creates a sheltered zone that functions as an outdoor room even in rain.
External staircases with dark treads wind between brick walls and timber soffits, connecting the terraced levels of the house to the hillside grade. The covered terrace beneath an exposed aggregate ceiling, framed by steel columns and retained brick, feels like the house's most public room: a threshold between the alley and the interior world.
Vertical Light and the Double-Height Studio
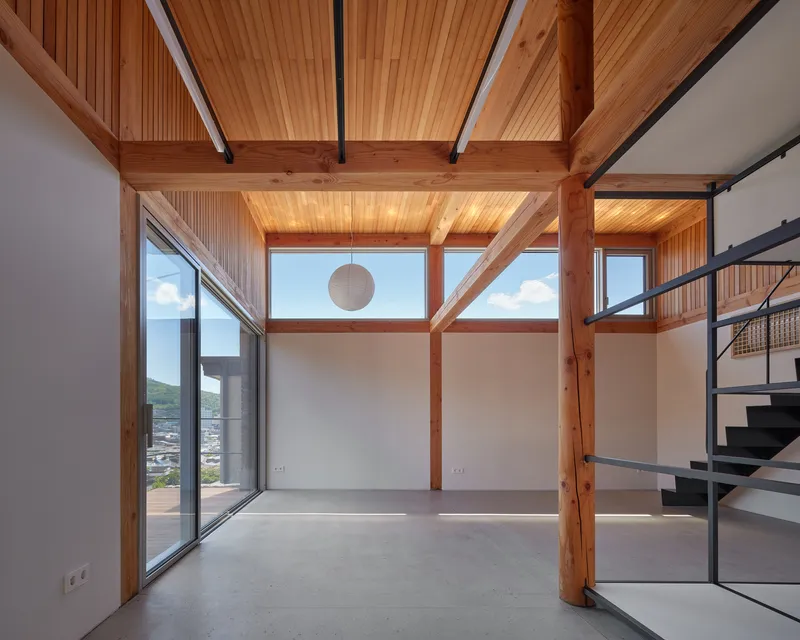
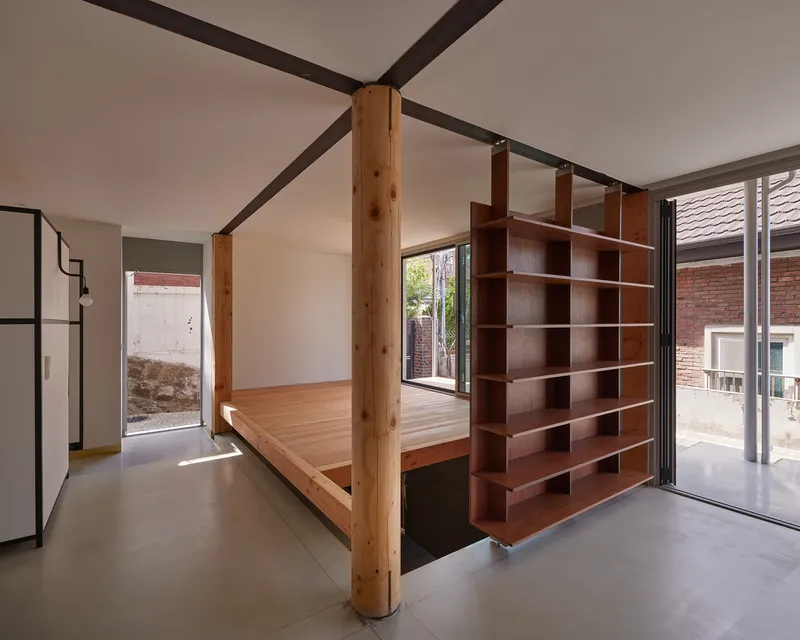
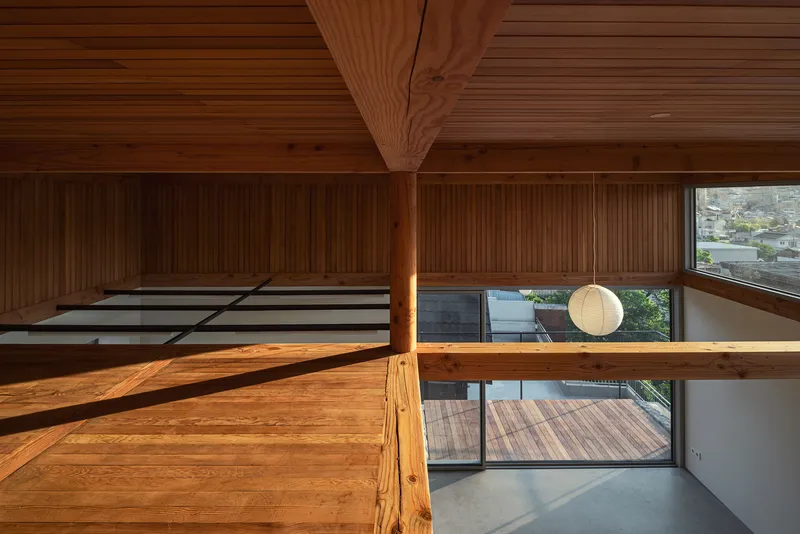
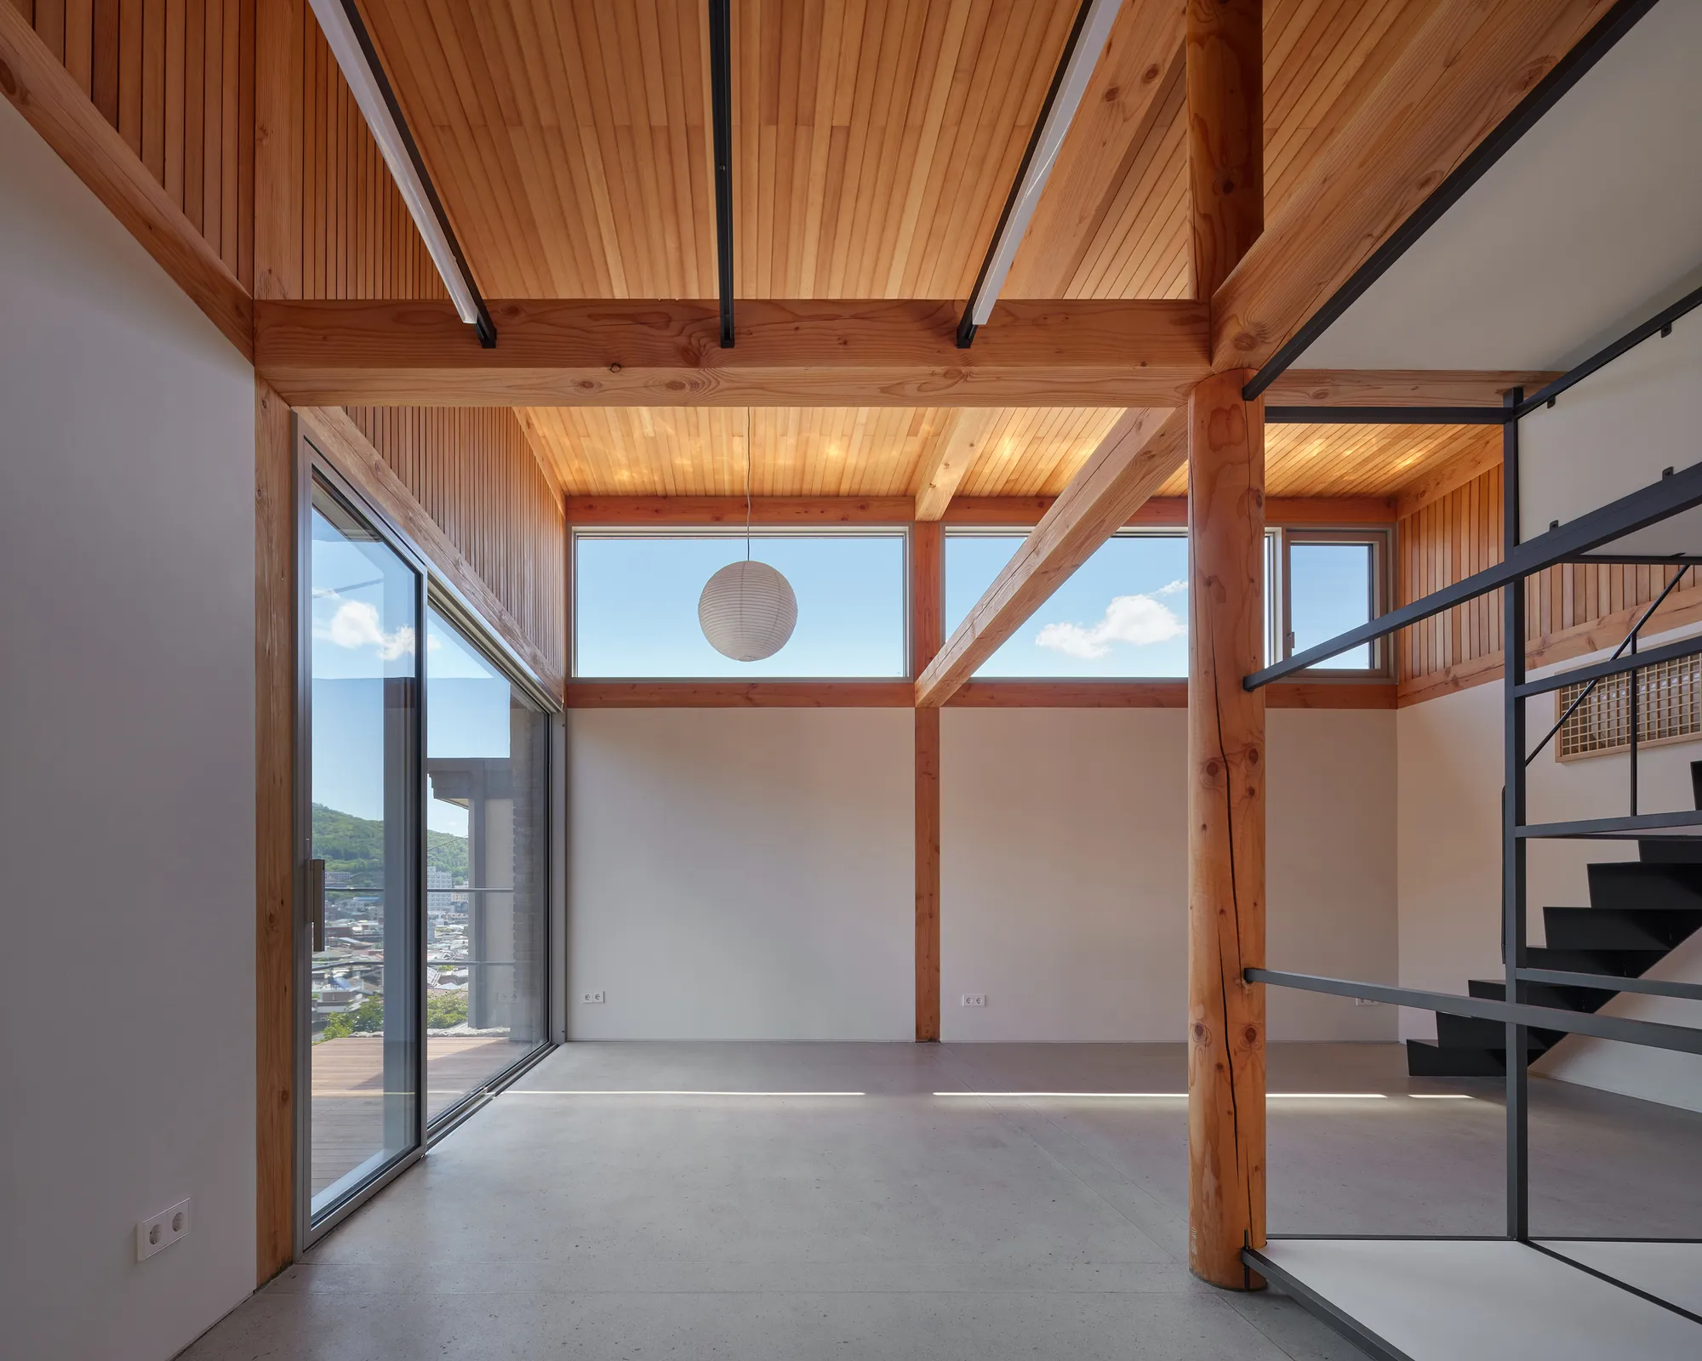
The renovation's spatial centerpiece is the double-height volume at the upper level. Exposed timber beams and columns frame glazed walls that open to rooftop views and, beyond them, green mountains. For a painter, this kind of light is not a luxury; it is the prerequisite of the work. The room functions simultaneously as studio and living space, with a suspended timber platform creating a mezzanine that adds square footage without blocking the vertical openness.
From the mezzanine, you read the post-and-beam construction clearly: laminated timber members, steel connectors, horizontal window bands below. The pendant light that drops into the void gives scale to the section. This is a room that works because it is tall, bright, and structurally explicit, not because it is decorated.
The Staircase as Object


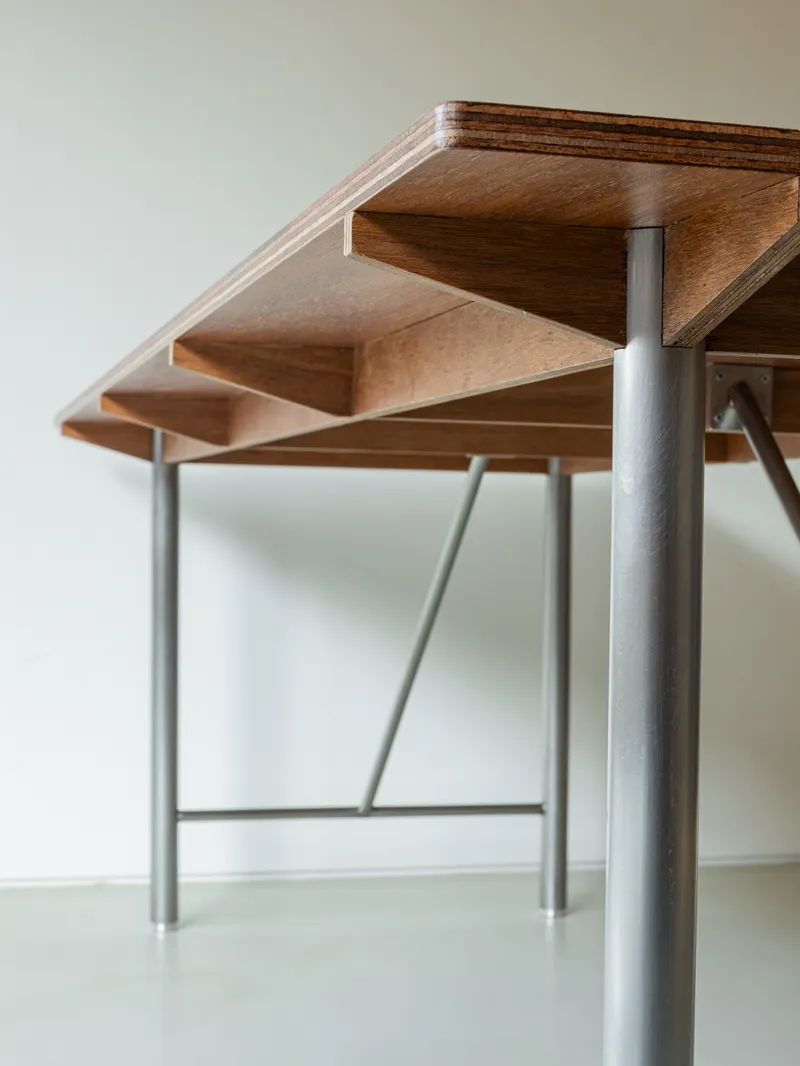
The interior staircase deserves its own discussion. A freestanding black steel frame houses a floating stair with glass infill panels, set against a textured stone wall. It is clearly an inserted object, distinct from the existing structure, and it reads that way intentionally. Rope handrails soften the industrial vocabulary just enough.
The detail of laminated timber treads supported by steel tube columns and diagonal bracing rods reveals a.co.lab's interest in legible construction. Nothing is hidden behind drywall. Every connection is a teaching moment, which seems appropriate for a house that belongs to people who spend their days looking closely at surfaces.
Interior Atmosphere and Material Honesty
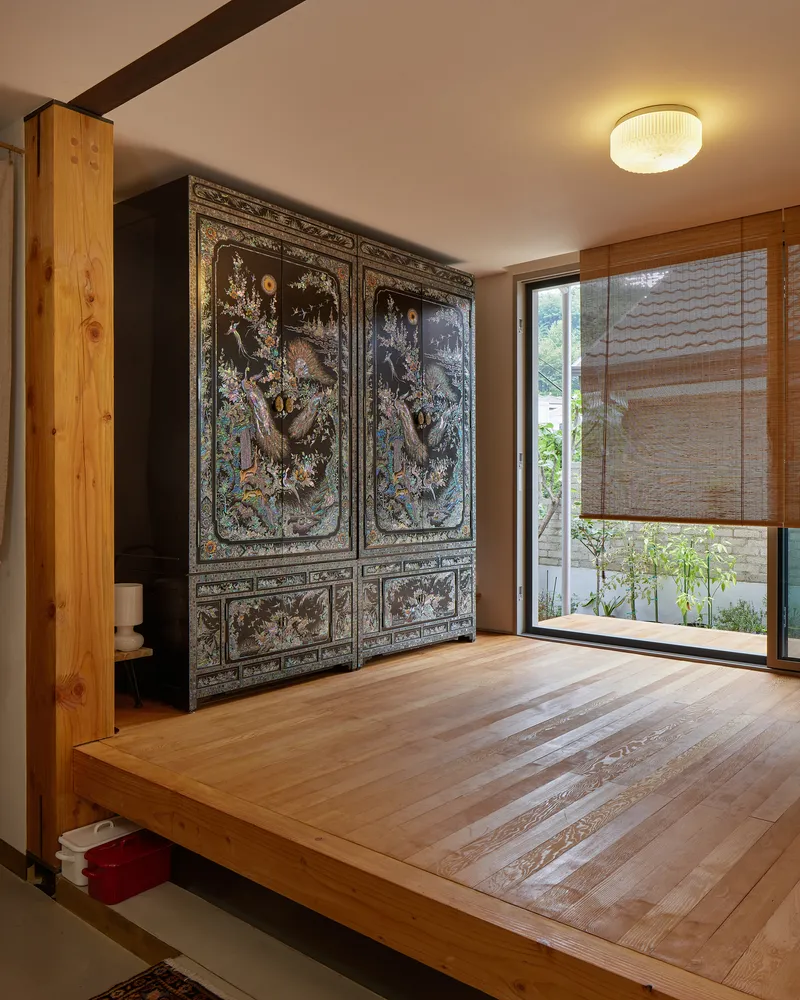


Inside, the palette is restrained: polished concrete floors, timber-clad walls, exposed beams overhead. An ornate lacquered cabinet placed against an exposed column and glazed courtyard doors reminds you that this house has a history of collected objects, not just architectural moves. The bamboo shade outside the courtyard door filters light into something softer, more painterly.
The open living space connecting kitchen to dining area relies on the warmth of timber and the cool anchor of concrete to create contrast without color. A patterned screen wall mediates between interior rooms and the courtyard beyond, offering privacy without sealing off daylight. These are small decisions that accumulate into a particular quality of domestic atmosphere: calm, precise, lived in.
Rooftop and Terraces


The roof terrace is the payoff for building upward in a dense hillside neighborhood. Timber decking and a glass balustrade frame a panorama of tiled roofs and hillside greenery at dusk. A small timber pavilion at roof level, illuminated from within, reads like a lantern among its neighbors. It is a private observatory, a place to look at the city the way a painter looks at a landscape.
The aerial views reveal how tightly the house is packed among its neighbors and how the timber-clad pyramidal roof distinguishes it without shouting. The renovation earns its extra volume by being proportionate and materially considered rather than formally aggressive.
Outdoor Rooms and In-Between Spaces
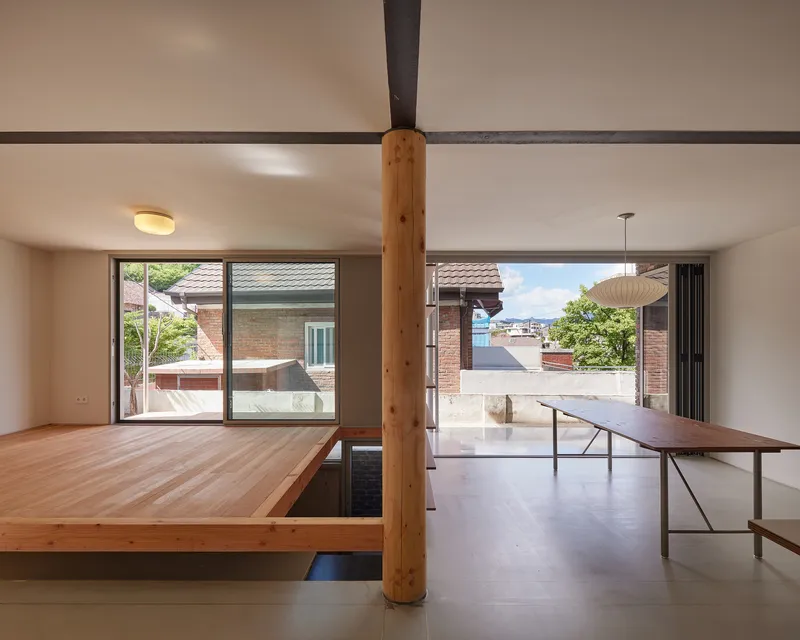
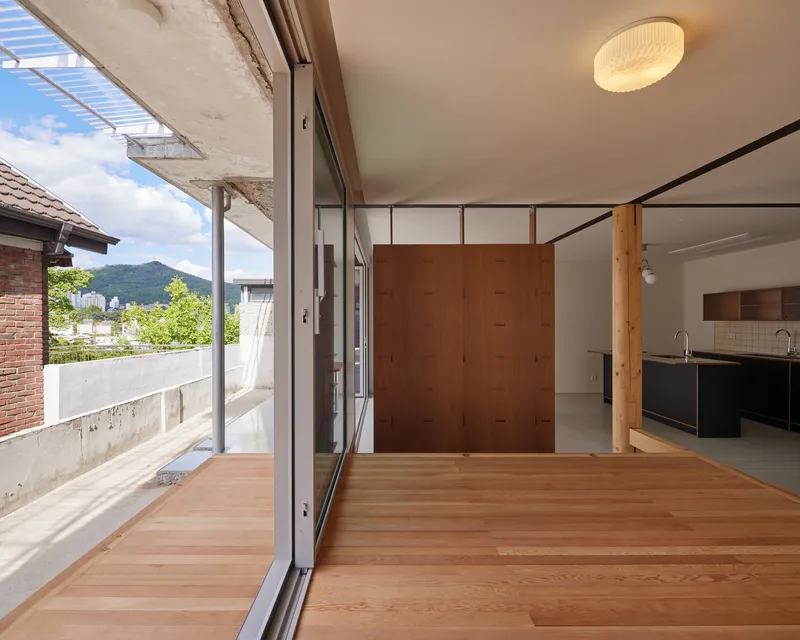

The split-level living space with its raised timber platform, sliding glass doors, and adjacent terrace blurs the line between inside and out in a way that is not novel but is executed with real care. The brise-soleil above the terrace controls direct sun while framing the mountain view. At dusk, when the sliding glass doors open fully, the dining area and the concrete terrace become one room.
These transitional spaces, the courtyard with its cantilevered timber bench, the covered ground-floor terrace, the rooftop pavilion, are what give the 115-square-meter house a sense of spatial generosity far beyond its measured area. The architects understood that for a house this compact, every threshold needs to work twice.
Plans and Drawings
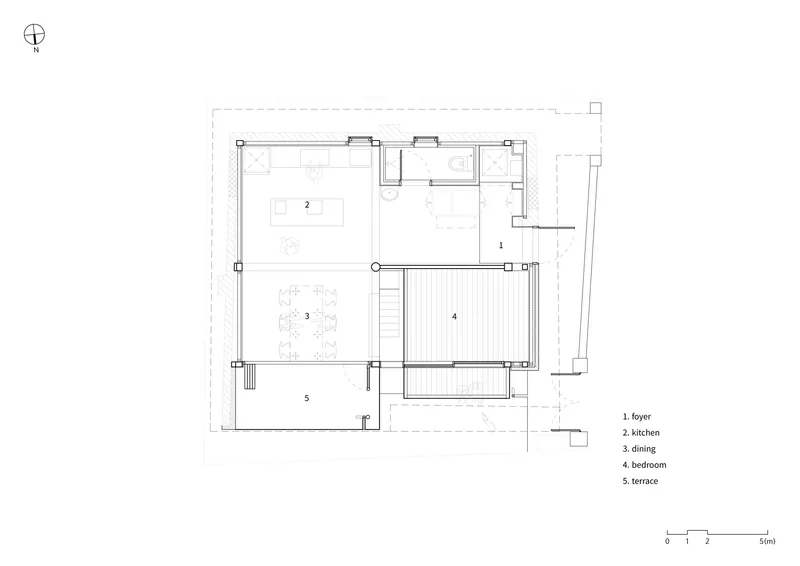


The floor plans reveal an organization built around a central stair core, with kitchen, dining, bedroom, and terrace at one level and the studio space, storage, and balcony above. The external staircase appears on the upper plan as a secondary circulation route, connecting the painter's workspace directly to the roof terrace without passing through the living quarters. It is a small organizational decision with outsized consequences for how the house supports two modes of daily life.
The technical section drawing, with its annotated material specifications and layered wall assembly, confirms what the photographs suggest: every junction between old and new has been thought through structurally, not just aesthetically. The insulation, vapor barriers, and cladding systems are detailed with the kind of rigor that keeps a 55-year-old structure performing for another half century.
Why This Project Matters
Painter N's House matters because it demonstrates that renovation in a dense urban context does not require erasure. The 1969 brick structure is not a problem to be solved; it is a foundation, literally and conceptually, for the life that continues within it. a.co.lab's intervention is additive and legible. You can read the history of the building in its materials, and that legibility enriches the experience of inhabiting it.
It also matters as a model for the artist's live-work space done right. The double-height studio with its controlled north light, the separate exterior stair that lets the painter reach the roof without crossing the kitchen, the courtyard that brings nature into the plan: these are not generic moves. They are specific responses to how two people actually make art and make a home in the same 115 square meters. That specificity is what lifts the project beyond competent renovation into something worth studying.
Painter N's House by a.co.lab (lead architects: Isak Chung, Jinpyo Hong). Seoul, South Korea. 115 m². Completed 2024. Photography by Kyung Noh and Yong-joon Choi.
About the Studio
Share Your Own Work on uni.xyz
If projects like this are the kind of work you want to make, uni.xyz is a place to publish your own, find collaborators, and enter design competitions.




Popular Articles
Popular articles from the community


Conexión: Biophilic Design Reimagines High-Rise Living in Hong Kong
Conexión reimagines high-rise living in Hong Kong through biophilic design, green facades, shared spaces, daylight, water and nature within.

Co-life: Sustainable Architecture for Age-Friendly Community Living
Co-life reimagines sustainable architecture for seniors through courtyards, rammed earth, shared gardens, and spaces designed for belonging.

The Ocean Hive: Sustainable Architecture for a Self-Sufficient Civilization at Sea
The Ocean Hive imagines sustainable architecture at sea, where modular habitats, algae, wave power and ocean waste sustain a growing colony.

Hill & Cross Opera: Sculptural Opera House Architecture Shaped by Tallinn’s Landscape and Identity
Hill & Cross Opera reimagines opera house architecture in Tallinn through its sculptural hill, civic plaza, glass wave and a luminous cross.


Similar Reads
You might also enjoy these articles

Bao Huynh Watercolor Atelier: A Serene Art Retreat in Hội An
Bao Huynh Watercolor Atelier in Hội An blends multifunctional art spaces, sustainable design, local materials, and family-friendly living in a serene environment.

Atelier Macri Concept Store Interior Design by CASE-REAL
Atelier Macri store features a "ko" counter, walnut wood details, cork displays, blending retail, gallery, and seamless customer experiences.

Manuel Vargas Izquierdo Stadium and High-Performance Sports Center: Architectural Excellence in Jalpa de Méndez
The Manuel Vargas Izquierdo Stadium blends sustainable design, inclusive sports facilities, and cultural-inspired architecture, revitalizing Jalpa de Méndez’s public spaces.

KAKR Buluh Awar Hall: Revitalizing Community and Ecology Through Bamboo Architecture
Community built bamboo hall revitalizes Buluh Awar village, empowering youth, restoring ecology, celebrating vernacular craftsmanship through sustainable architecture and culture.


Explore Pixel Art Competitions
Discover active competitions in this discipline


Challenge to design luxury tourism on rails


VR headsets Storefront design competition


Designing a staircase for a client
Comments (0)
Please login or sign up to add comments
No comments yet. Be the first to comment!