
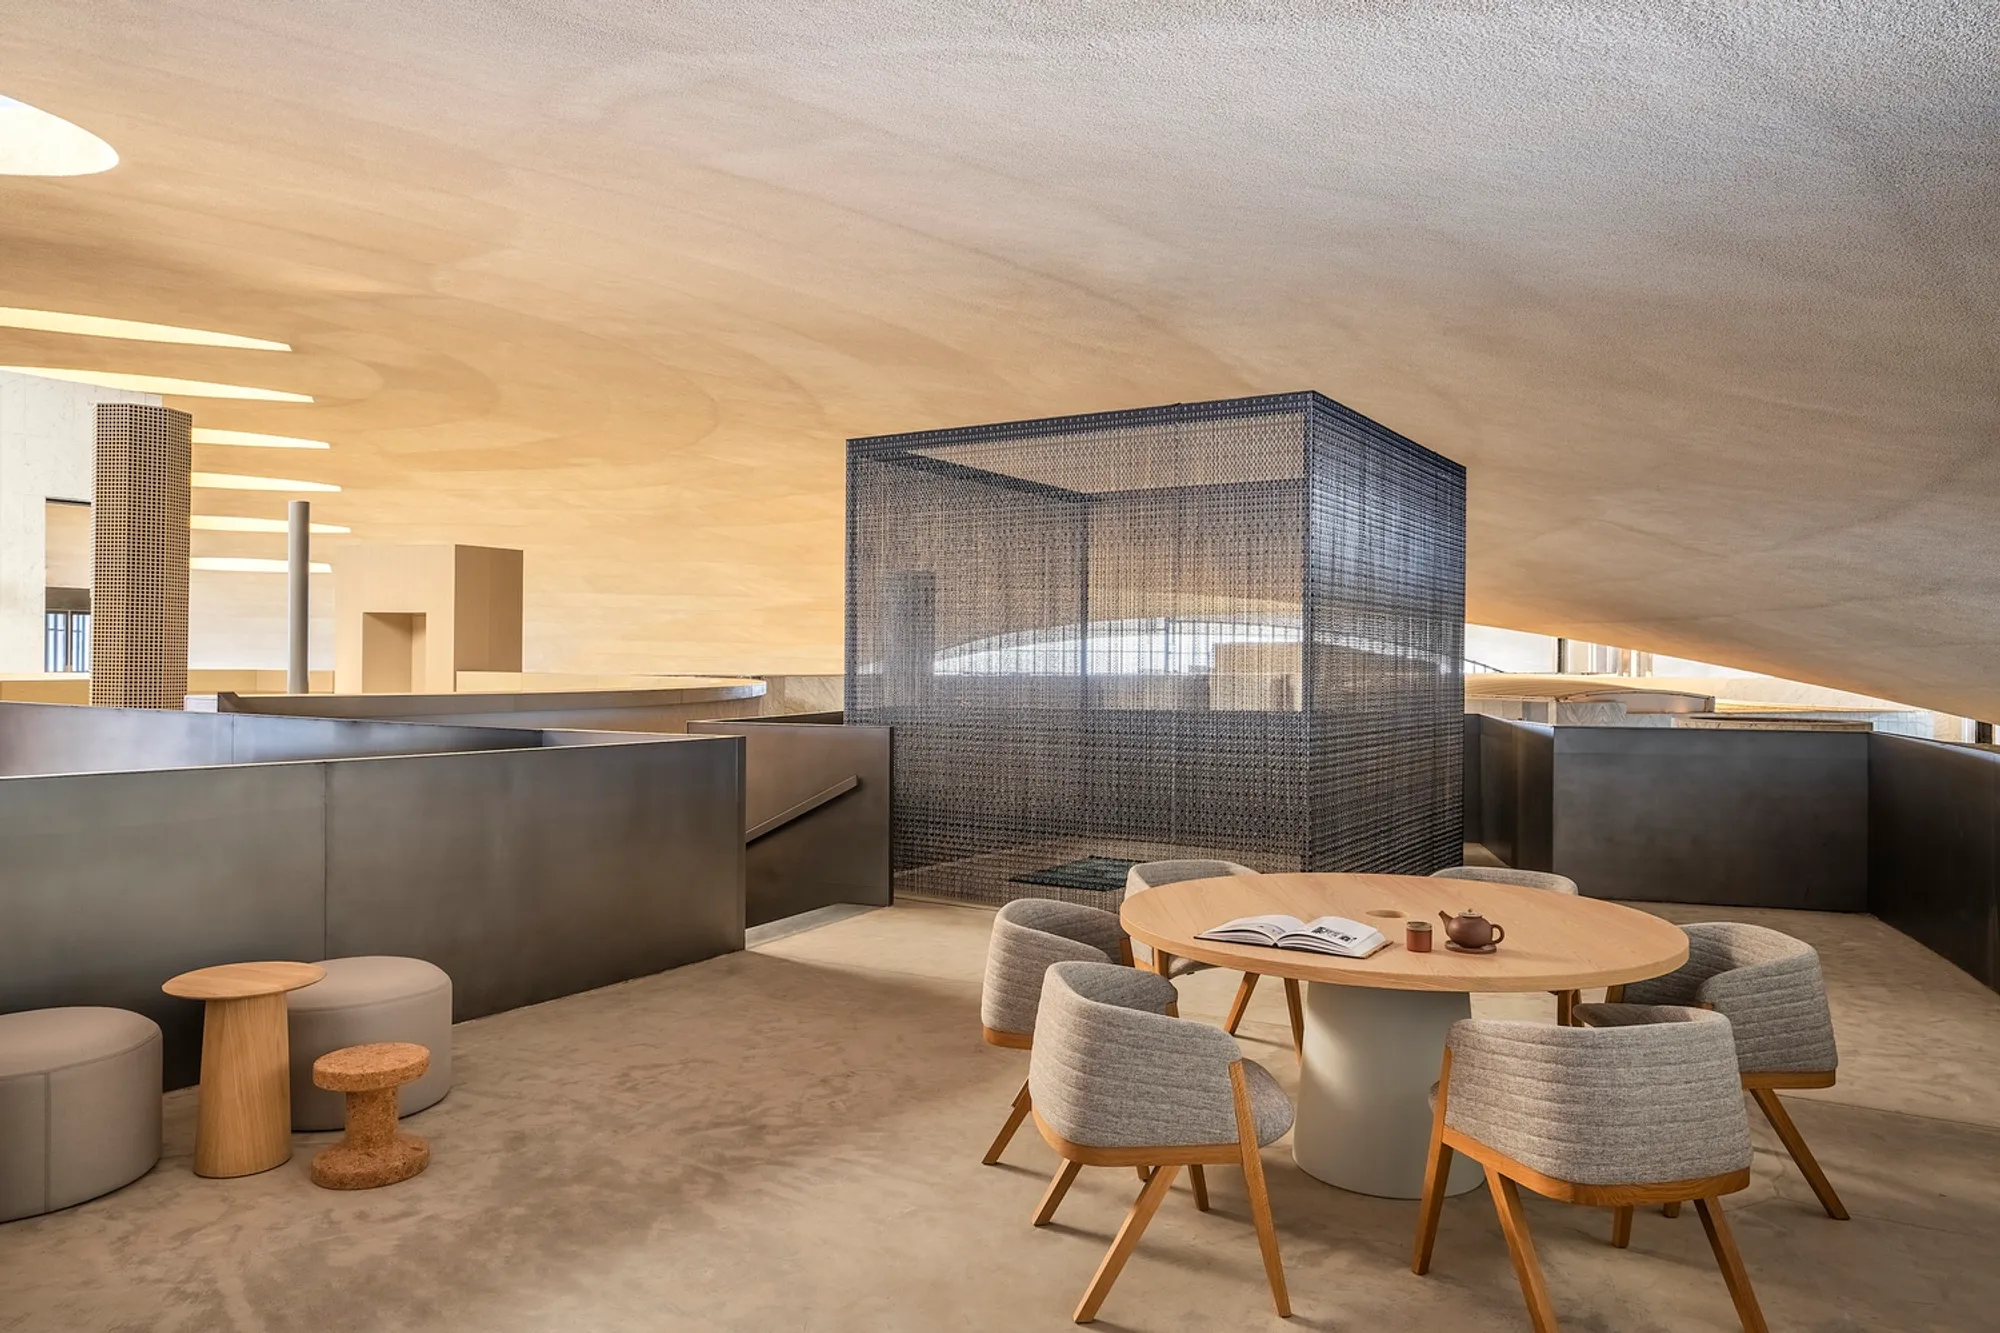
AD Government Office by Agata Kurzela Studio: A Fusion of Heritage, Flexibility, and Modern Workspace Design
AD Government Office by Agata Kurzela Studio blends Emirati heritage, flexible workspaces, sculptural volumes, sustainable materials, and daylight-filled, culturally responsive office design.


Located in the heart of Abu Dhabi, United Arab Emirates, the AD Government Office by Agata Kurzela Studio is a striking example of adaptive reuse and contemporary office design. Spanning 2,500 m² within a heritage building, this office is designed for a government body overseeing major public projects, hosting workshops, exhibitions, and providing a dynamic workspace for fluctuating teams of employees and external consultants. Completed in 2023, the project combines innovative design strategies with a profound respect for Emirati heritage and architectural context.
Rediscovering Architectural Genius Loci
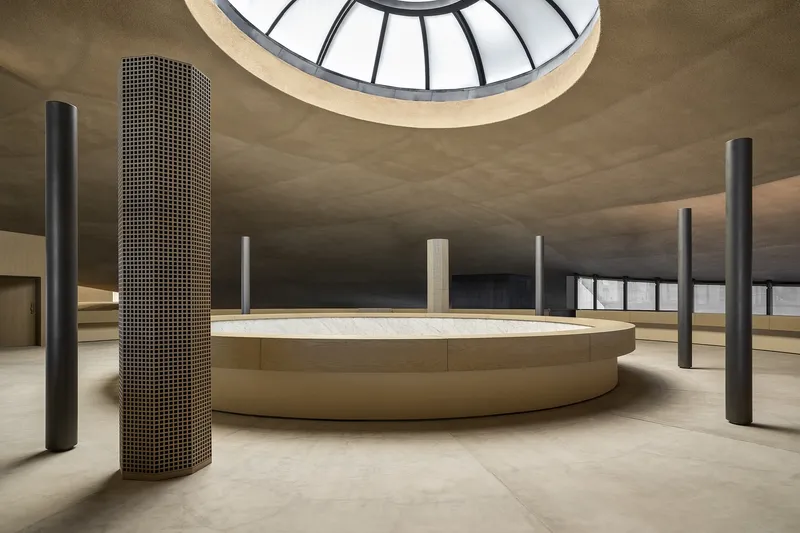
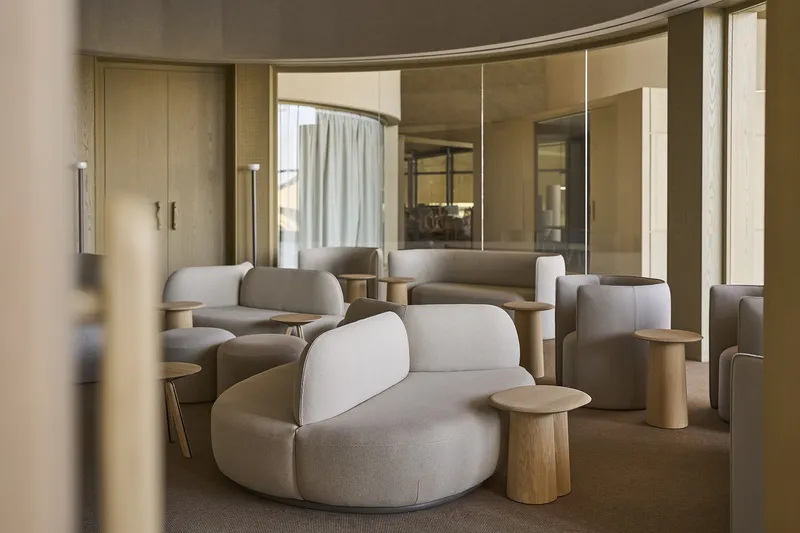
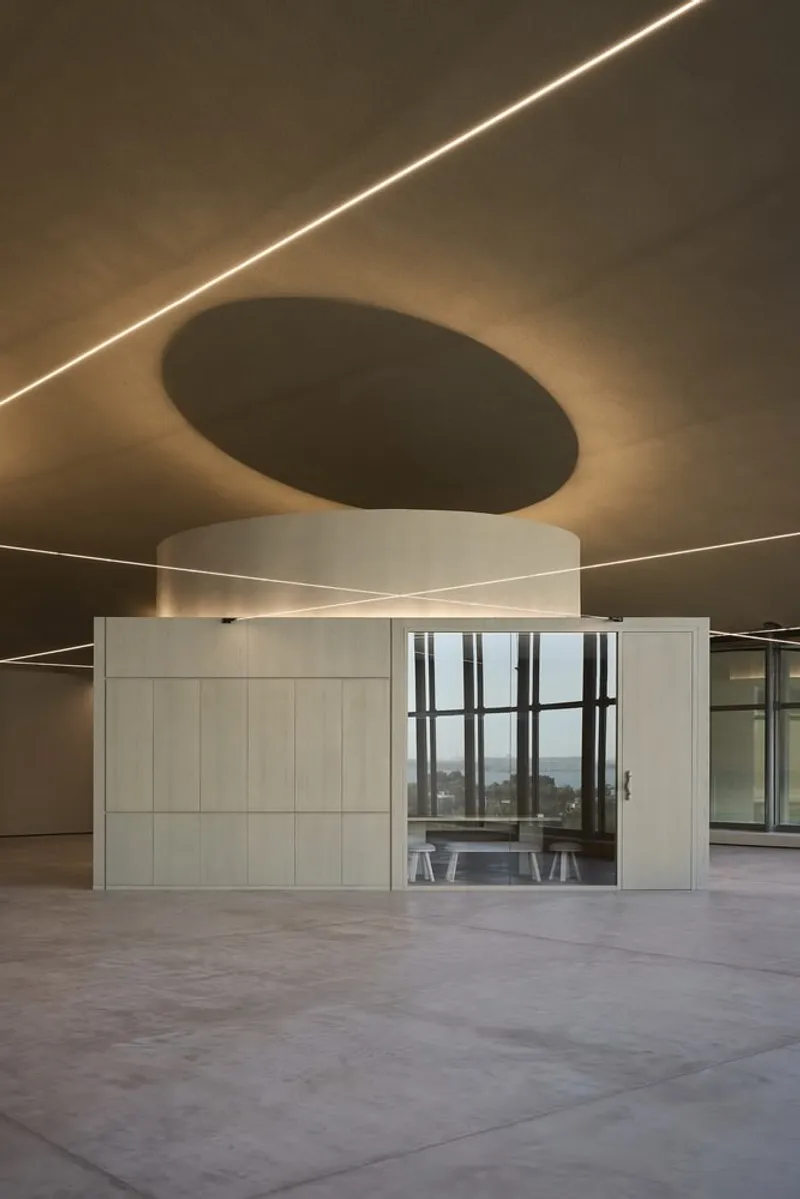
At the core of the design was the concept of creative archeology, uncovering the building’s architectural qualities and maximizing underutilized space. The undulating roof and historic proportions inspired the introduction of new volumes that establish visual order while respecting the original structure. This approach allowed the design team to reinterpret the building’s logic, creating a workspace that is both flexible and visually compelling.
Functional and Flexible Workspace
Originally briefed for a standard combination of open offices, private offices, and meeting rooms, the project expanded threefold to accommodate:
- Flexible work areas for collaborative and independent work
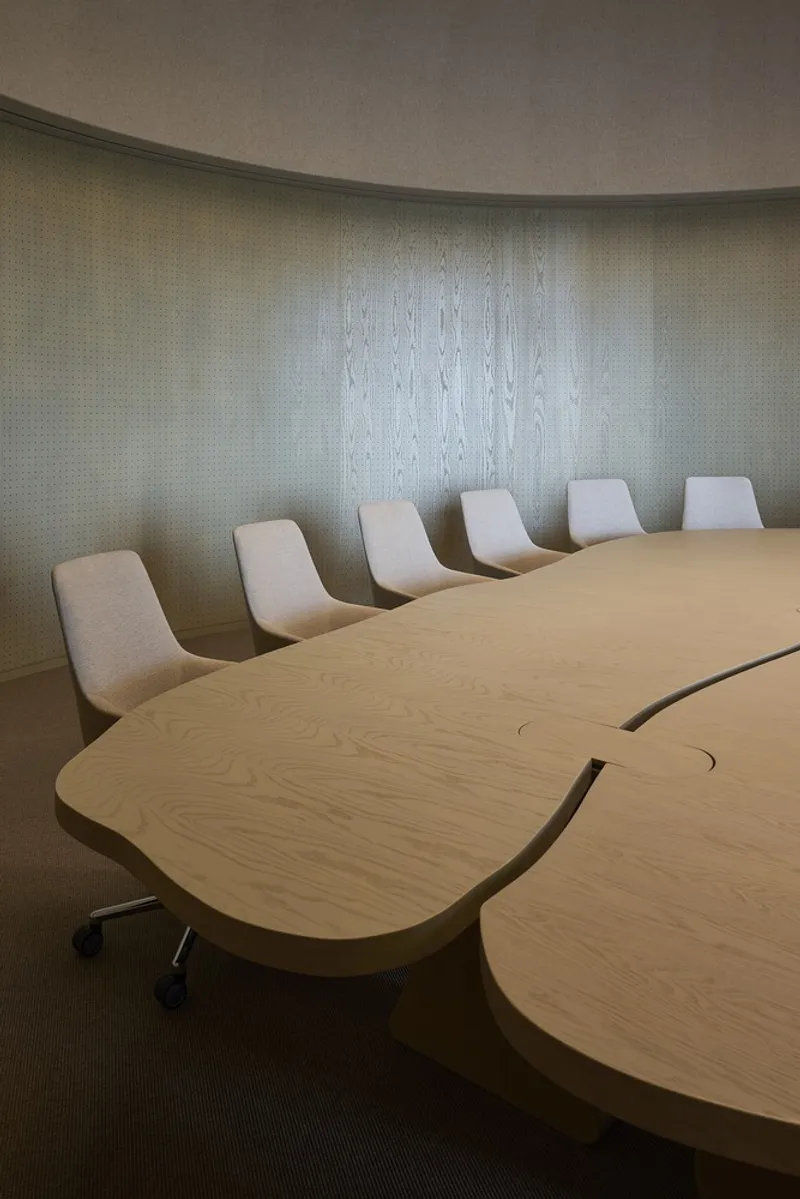
- Boardroom and library spaces
- Prayer rooms for men and women
- Hot desking zones and phone booths
- Exhibition and workshop areas
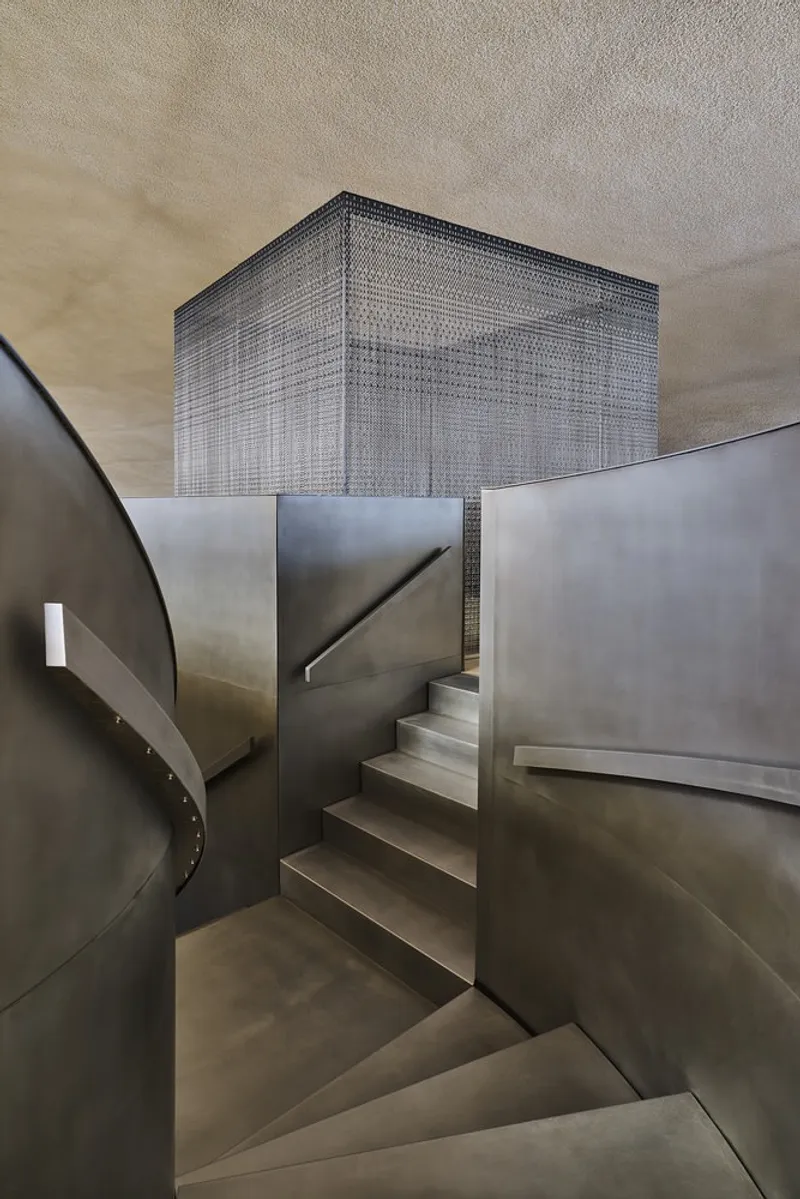
To manage the expanding program, the architects introduced vertical platforms interconnected by staircases, creating a dynamic, multi-level environment. Extensive 3D modeling ensured seamless connections between different levels, maintaining intuitive circulation throughout the office.
Sculptural Volumes and Spatial Landmarks
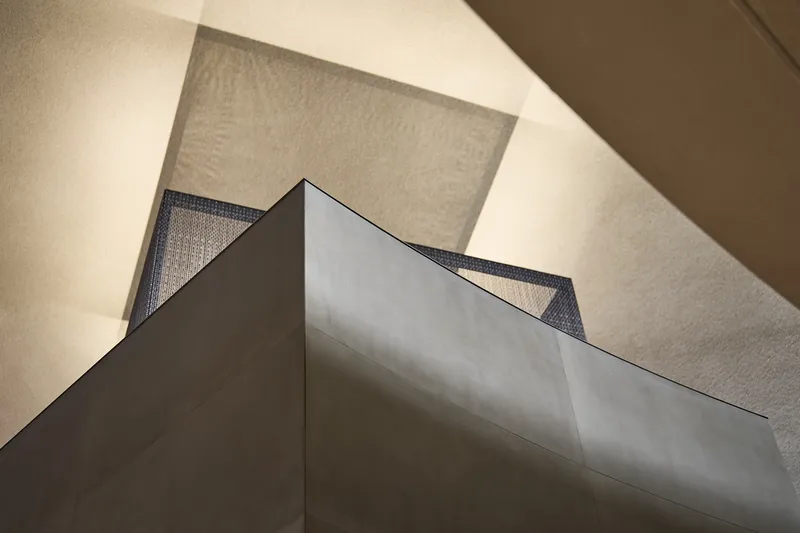
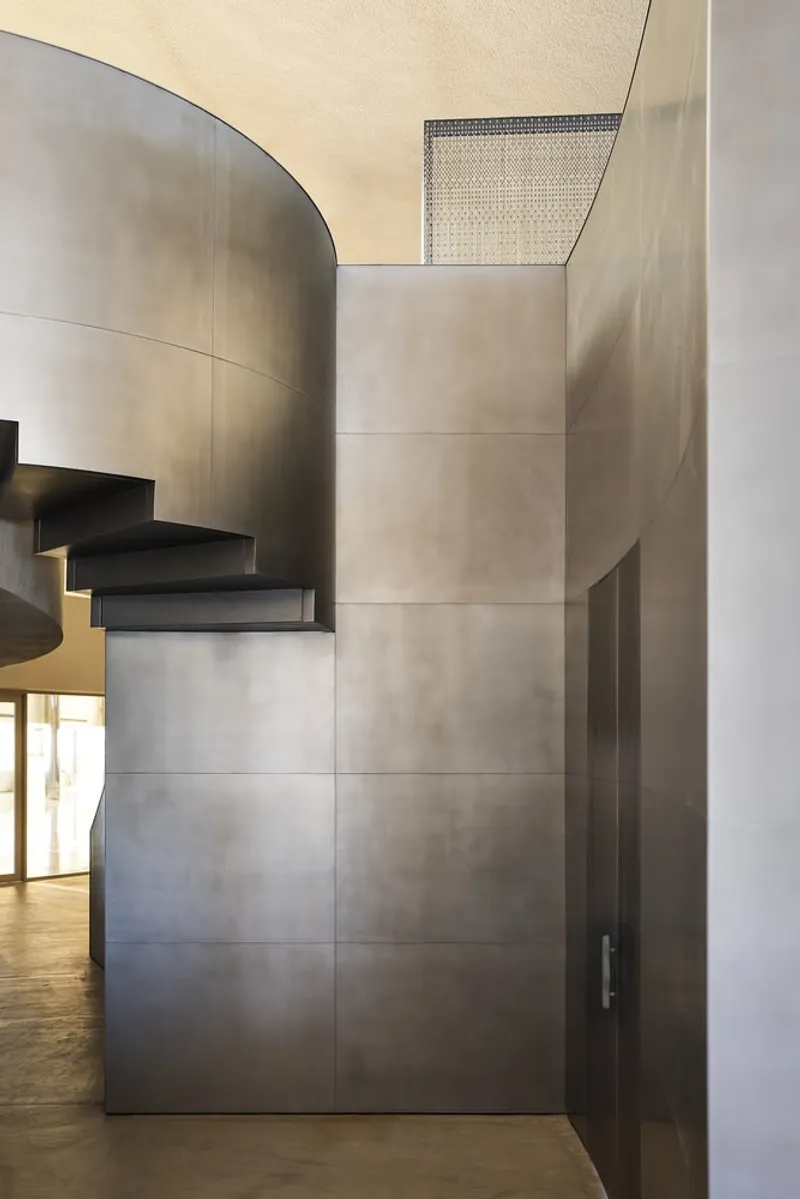
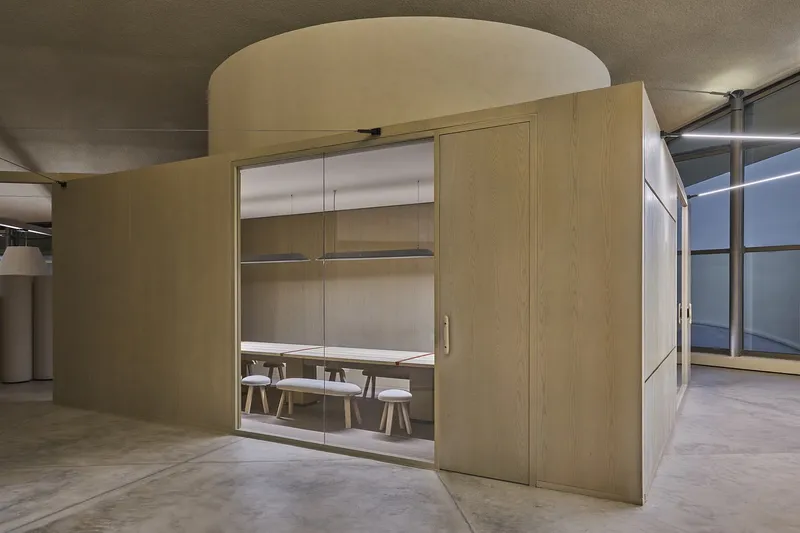
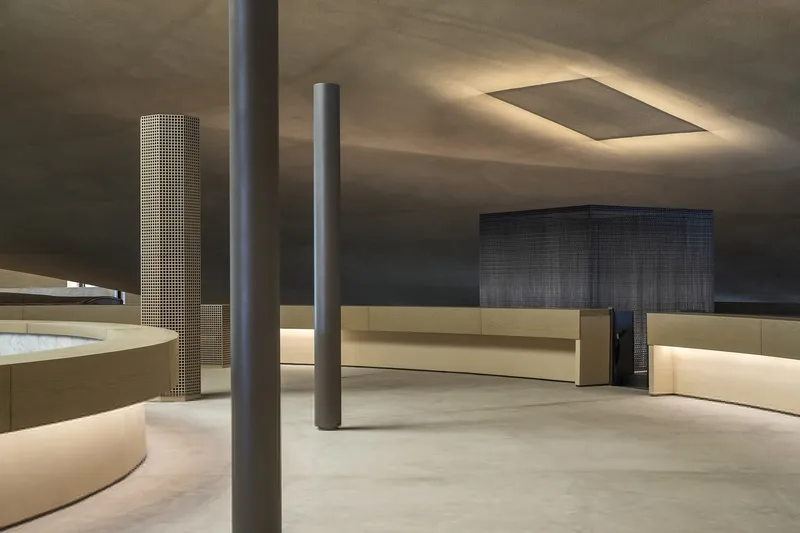
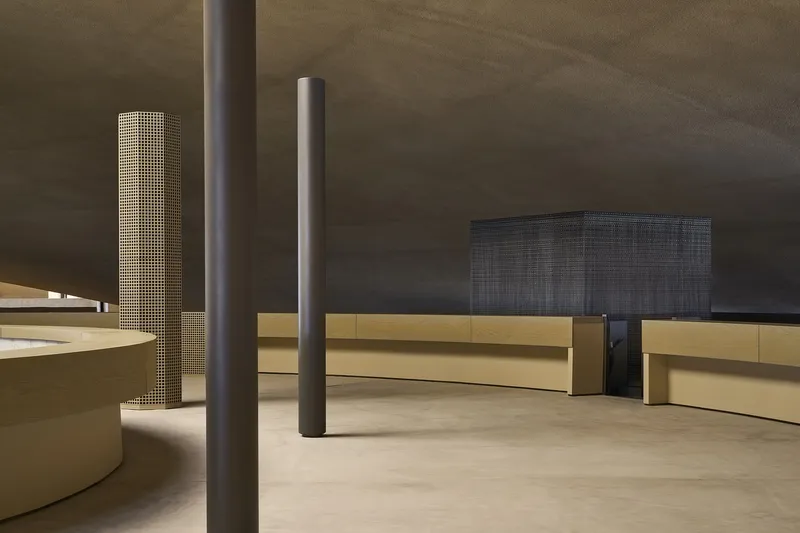
The office’s entrance is defined by a mild steel sculptural volume that links to the exhibition level and accommodates a male prayer room and meeting lounge. A smaller cube perched atop the main volume creates a visually striking beacon, its suspended aluminum chains balancing opacity and lightness. This design not only signals the entrance but also organizes the competing geometries of the historic building.
Multiple entry points allow for versatile circulation. Visiting dignitaries can access the exhibition directly from the main building entrance, proceed to the boardroom via a lift, or enjoy refreshments in the workshop area, all without disrupting daily operations.
Materiality and Cultural References
The material palette harmonizes with the office branding, emphasizing creativity and human values. Key materials include:
- Rough plaster and woven palm mats (safeefah) reflecting traditional Emirati craftsmanship
- Patinated mild steel and timber finishes for contemporary elegance
- Red accent tones symbolizing the power of words
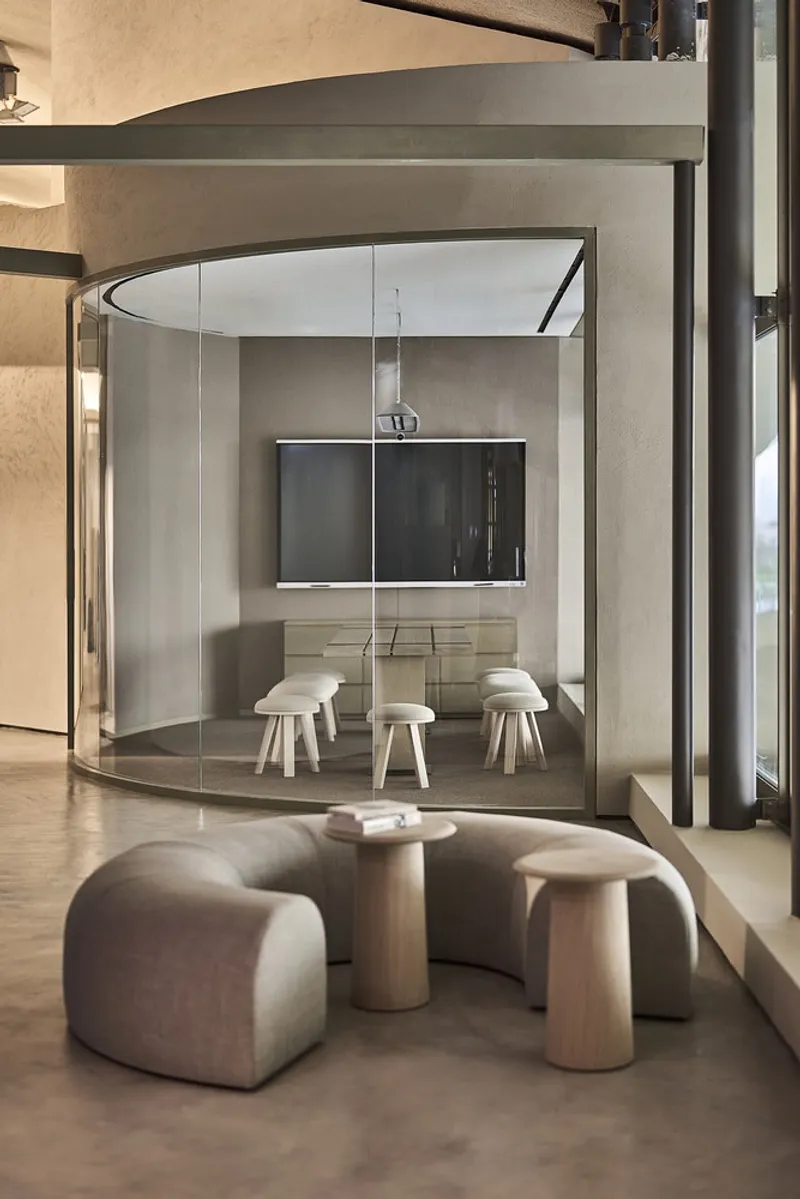
Furniture and fixtures are designed for modularity and flexibility. Pantry tables and spanning structures support reconfigurable partitions, acoustic boards, and storage units, accommodating small or large team setups.
Innovative Design Solutions
- Air-conditioning outlets are entirely concealed except for existing exhibition totems, refinished in timber grids.
- Washrooms feature diagonally divided vanities for privacy without additional airlocks, incorporating locally fabricated mirrors with translucent, reflective, and matt surfaces.
- Executive areas utilize switchable glass partitions for adaptable transparency.
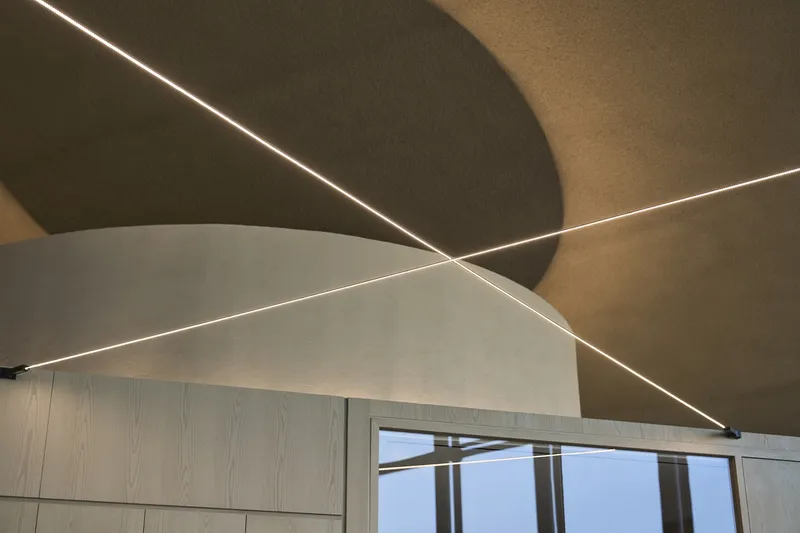
- LED light strings by Davide Groppi illuminate areas where recessed lighting was impossible.
- Previously inaccessible gravelled roofs were transformed into breakout spaces.
Culturally Responsive and Human-Centric Design
Reflecting the client’s principle of being “focused on our people and grounded by our human values”, the office prioritizes daylight, flexible workspaces, and cultural sensitivity. The translucent prayer room at the entrance ensures light penetration while accommodating religious practices. Open workspaces are connected by flexible spanning systems, encouraging collaboration, informal exchanges, and impromptu meetings.
Sustainability and Local Craftsmanship
Sustainability was embedded throughout the design:
- FSC-certified timber and recycled wood wool used in corridors
- Locally produced acoustic panels and glass partitions
- Furniture by local designers and cushions woven by Emirati artisans using the sadu technique
- Recycled mild steel used for reception volumes and staircases
The decision to forego suspended ceilings in open office areas minimized material waste while maximizing natural light, aligning with both environmental responsibility and occupant well-being.
The AD Government Office by Agata Kurzela Studio demonstrates how heritage buildings can be transformed into modern, flexible, and culturally rooted workspaces. With thoughtful circulation, adaptive furniture systems, and locally inspired materials, this office sets a benchmark for government office design in the Middle East.
All photographs are works of
Sebastian Böttcher




Popular Articles
Popular articles from the community


The Earth Pod: 3D Printed Homes for Resilient Refugee Communities
The Earth Pod reimagines refugee housing through 3D printed homes made from clay, combining resilience, self-sufficiency, and rapid shelter.

Play: Fragments of Their World
Familiar architecture becomes modular playground design, creating safe spaces where displaced children can learn, connect, imagine and play.

Conexión: Biophilic Design Reimagines High-Rise Living in Hong Kong
Conexión reimagines high-rise living in Hong Kong through biophilic design, green facades, shared spaces, daylight, water and nature within.

Co-life: Sustainable Architecture for Age-Friendly Community Living
Co-life reimagines sustainable architecture for seniors through courtyards, rammed earth, shared gardens, and spaces designed for belonging.


Similar Reads
You might also enjoy these articles


Hodi-Mandai Geram
Project Function: Preservation and revitalization of the Intangible heritage and socio-spatial identity of the Hodi by Housing, Cultural Memory Center, Sacred Grove, landscape, local tourism economy


Olio Towers: A Mid-Rise for Performers That Fuses Housing, Rehearsal, and Stage
Located blocks from Houston's Theater District, this modular tower stacks living units around a central performance atrium.

Oasis: Modular Green Housing Carved into Dhaka's Urban Fabric
A shortlisted Plugin Housing entry reclaims unauthorized settlements in Dhaka with stepped concrete volumes, green roofs, and ventilation-driven design.

Black Hole: A Floating Megastructure for the Post-Physical Era
Emiliano Mazzarotto envisions a spherical, self-scaling arena where e-sports, digital hotels, and holographic stadiums replace traditional public space.


Explore Aotu Architecture Office Competitions
Discover active competitions in this discipline



Challenge to reimagine the Iron Throne


Photograph architecture without architects


Illustrate the lost glory of Angkor Wat - Render Challenge


Design challenge to reuse E-waste
Comments (0)
Please login or sign up to add comments
No comments yet. Be the first to comment!