
Adams Street Library by WORKac: A Modern Public Space Rooted in History
Adams Street Library by WORKac blends modern design with history, offering community-focused spaces, children’s areas, and innovative architecture in Brooklyn.


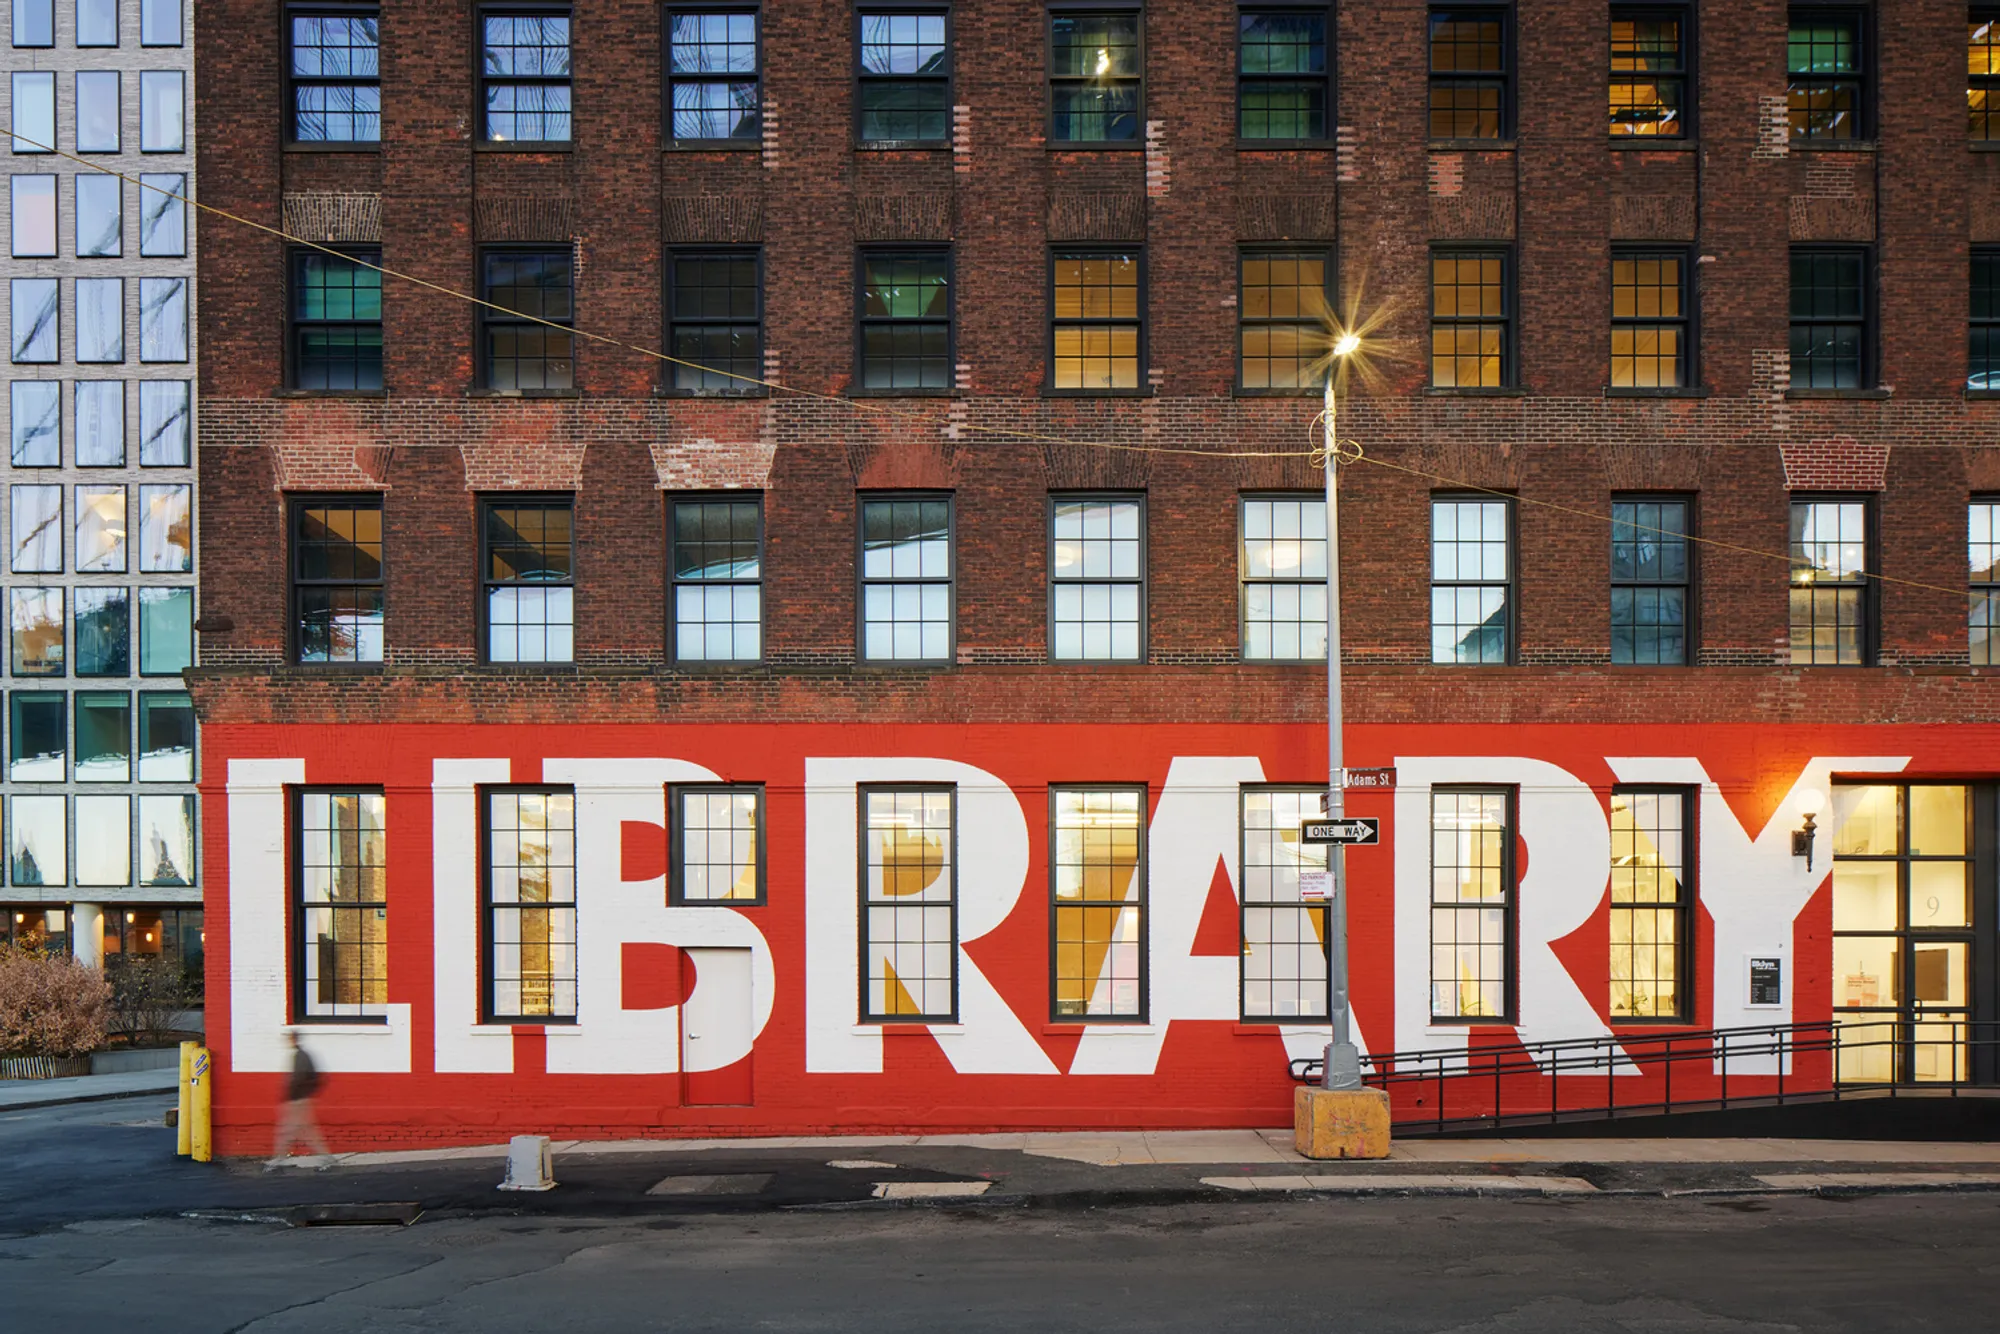
The Adams Street Library, designed by WORKac, marks a significant milestone as the Brooklyn Public Library's first new branch in over two decades. Located in DUMBO's Historic District, this innovative space seamlessly blends contemporary design with the rich industrial heritage of its 1901 building.
A Community-Centered Design
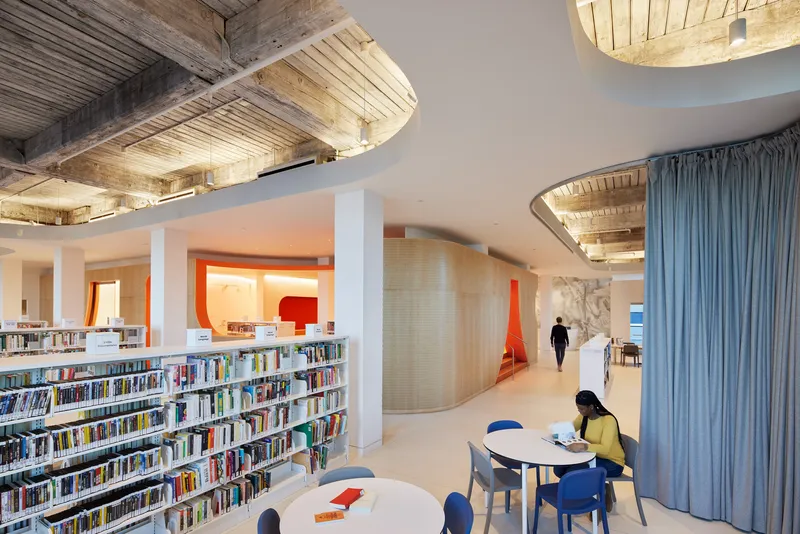
Extensive community engagement in Dumbo, Vinegar Hill, and the Farragut Houses revealed a critical need for children’s spaces and educational programming. In response, the library places children at its core, offering dedicated learning areas, storytime zones, and expansive views of Brooklyn Bridge Park. The branch also provides new book collections, cutting-edge technology, and extensive programming for teens and young adults in a dedicated teen space.
Flexible, Multi-Purpose Spaces for Public Use
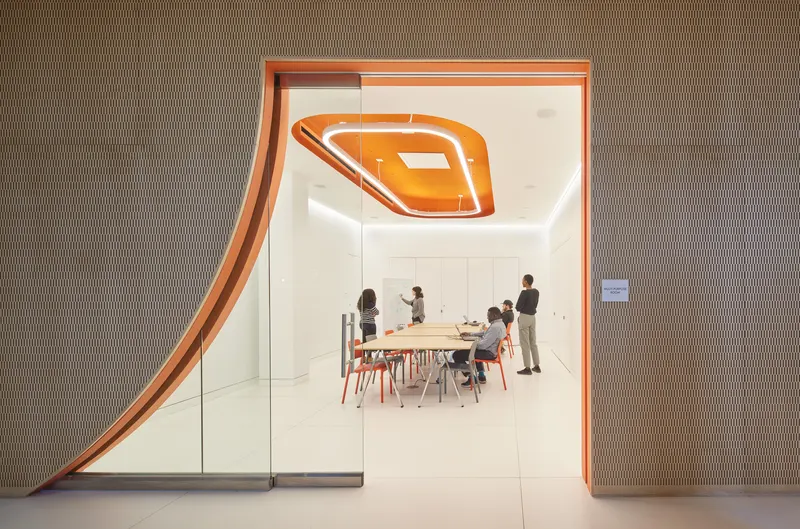
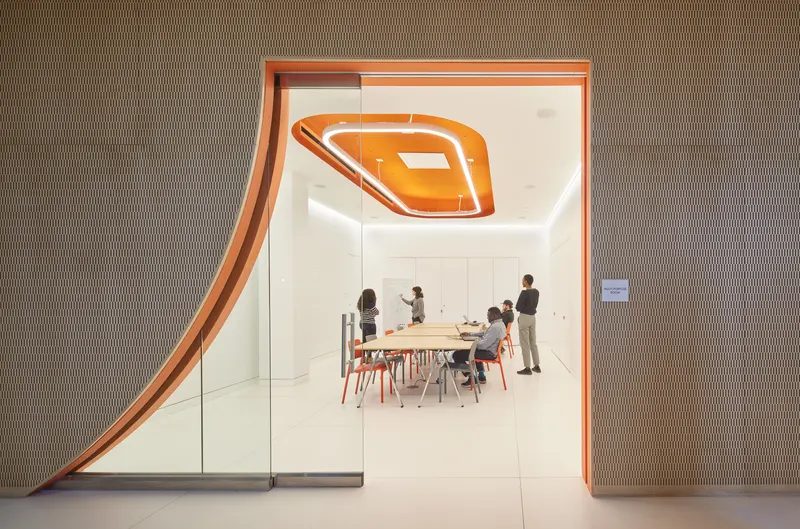
Designed to support community engagement, the library includes two adaptable multi-purpose rooms equipped with:
- Stackable chairs and foldable tables for events
- Whiteboards for interactive learning
- A kitchenette for workshops and meetings
- Integrated Wi-Fi, charging stations, and projection capabilities
Additionally, the library features inclusive, gender-neutral restrooms and generous spaces for both patrons and staff, making it a truly accessible public space.
Historic Elements Meet Contemporary Design
Situated under the Manhattan Bridge, the Adams Street Library occupies a former torpedo factory and recycling facility turned into modern apartments and commercial spaces. The design pays homage to this layered history by:
- Exposing the original heavy timber ceilings through contemporary curved openings.
- Preserving the patinaed brick perimeter walls, enhancing the contrast with modern elements.
- Incorporating pixelated murals inspired by the neighborhood’s natural surroundings.
A Light-Filled Pavilion for Children
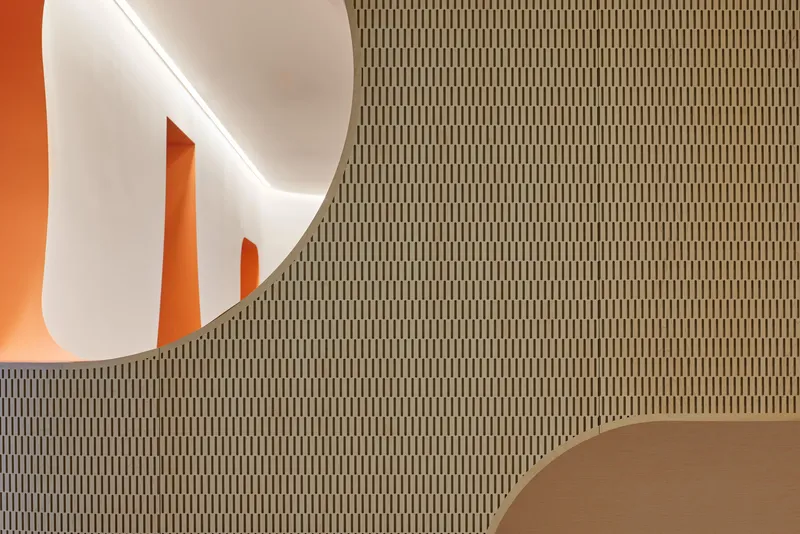
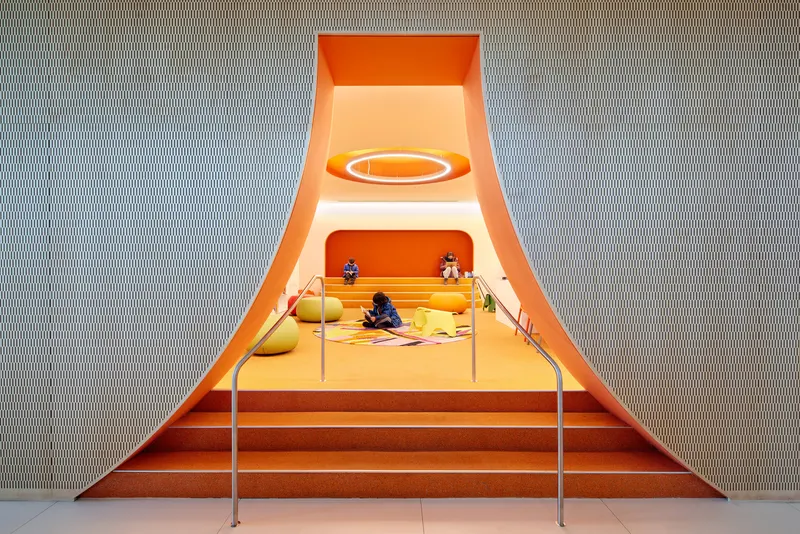
Encased by 15-foot-high windows, the library is structured around an elevated children’s pavilion designed for young visitors to enjoy panoramic views of the Manhattan skyline, East River, and park. The pavilion, clad in CNC-milled maple-veneered MDF, features:
- Custom-designed niches for stroller parking and book storage
- Vibrant orange interiors that create a playful, inviting space
- Storytime seating areas with tiered steps for reading and play
A Landmark Sign for a New Community Hub
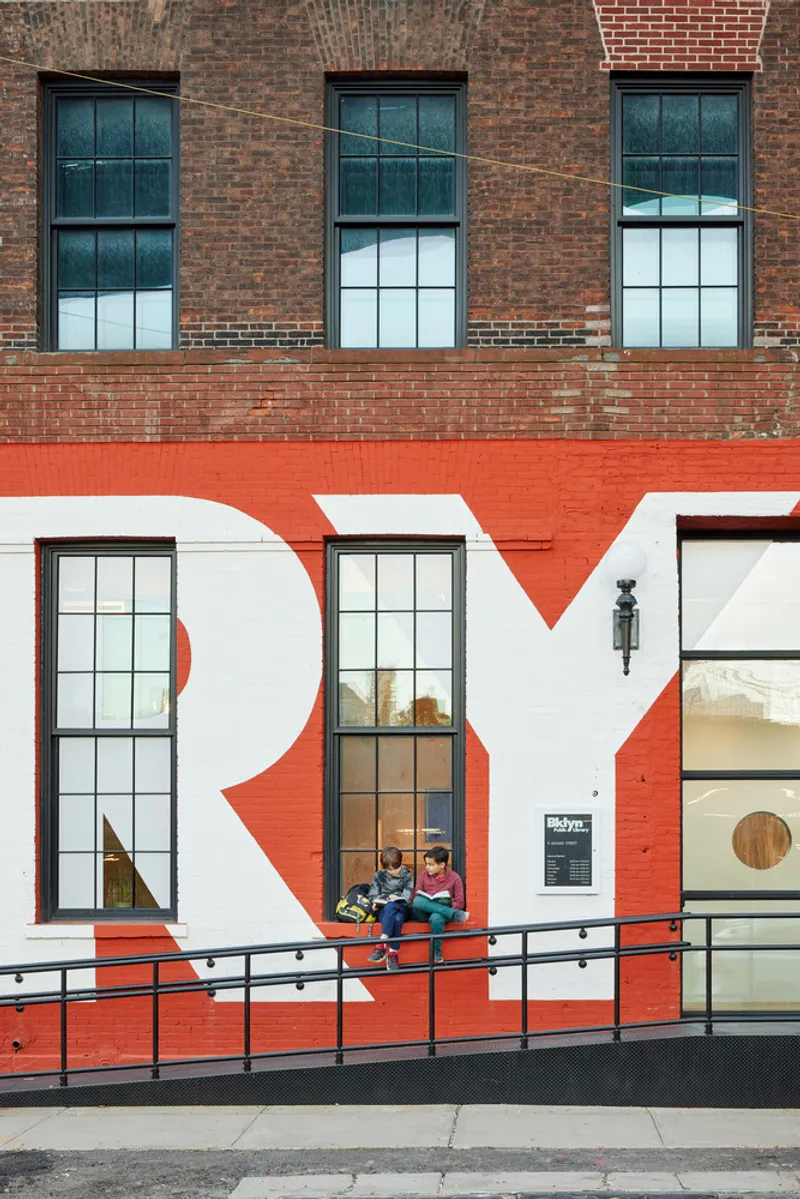
The library’s entrance is boldly marked by a super-graphic sign reading “LIBRARY,” a design approved by the Landmarks Commission as a modern reinterpretation of historic painted signage in the area. Visible from across the East River, the sign establishes a clear identity for this vital public resource, reinforcing the library’s role as a cultural and educational hub for Brooklyn.




Popular Articles
Popular articles from the community


Riyadh For All: Intergenerational Urban Design for Active Aging in Rabat
Riyadh For All reimagines urban design in Rabat with intergenerational co-living, adaptive courtyards, and Moroccan cultural exchange today.

Co-Life: Senior Housing Design That Reconnects Older Adults With the City
Co-Life reimagines senior housing design through healing gardens, shared streets, workshops, and a sustainable community across generations.

Conexión: Biophilic Design Reimagines High-Rise Living in Hong Kong
Conexión reimagines high-rise living in Hong Kong through biophilic design, green facades, shared spaces, daylight, water and nature within.

EW PARK: Sustainable Architecture Reimagines the Future of Urban Parking
EW PARK reimagines city parking as a modular wooden tower combining automation, solar energy, electric mobility, and adaptable urban design.


Similar Reads
You might also enjoy these articles


Hodi-Mandai Geram
Project Function: Preservation and revitalization of the Intangible heritage and socio-spatial identity of the Hodi by Housing, Cultural Memory Center, Sacred Grove, landscape, local tourism economy


Olio Towers: A Mid-Rise for Performers That Fuses Housing, Rehearsal, and Stage
Located blocks from Houston's Theater District, this modular tower stacks living units around a central performance atrium.

Oasis: Modular Green Housing Carved into Dhaka's Urban Fabric
A shortlisted Plugin Housing entry reclaims unauthorized settlements in Dhaka with stepped concrete volumes, green roofs, and ventilation-driven design.

Black Hole: A Floating Megastructure for the Post-Physical Era
Emiliano Mazzarotto envisions a spherical, self-scaling arena where e-sports, digital hotels, and holographic stadiums replace traditional public space.
Explore Adp Architects Competitions
Discover active competitions in this discipline



Challenge to design public laboratory


Challenge to reimagine the Iron Throne


Photograph architecture without architects


Illustrate the lost glory of Angkor Wat - Render Challenge
Comments (0)
Please login or sign up to add comments
No comments yet. Be the first to comment!