

Adaptive Reuse Architecture in Coworking Spaces: The Alenya Project by OMA Octavio Mestre Arquitectos
The Alénya coworking project revitalizes historic wineries into functional coworking spaces through adaptive reuse and modular design.


Transforming Historic Wineries into Modern Workspaces
In the heart of Alénya, France, a remarkable architectural transformation has taken place in Les Caves Ecoiffier, a historic set of 19th-century wineries. These old structures, characterized by their robust wooden beams stretching from façade to façade, have been reimagined into a modern coworking space by OMA Octavio Mestre Arquitectos. This project highlights the essence of adaptive reuse architecture, blending the charm of the past with the functionality required by the dynamic needs of local start-ups and young companies.
Revitalizing Historic Spaces with a Purpose
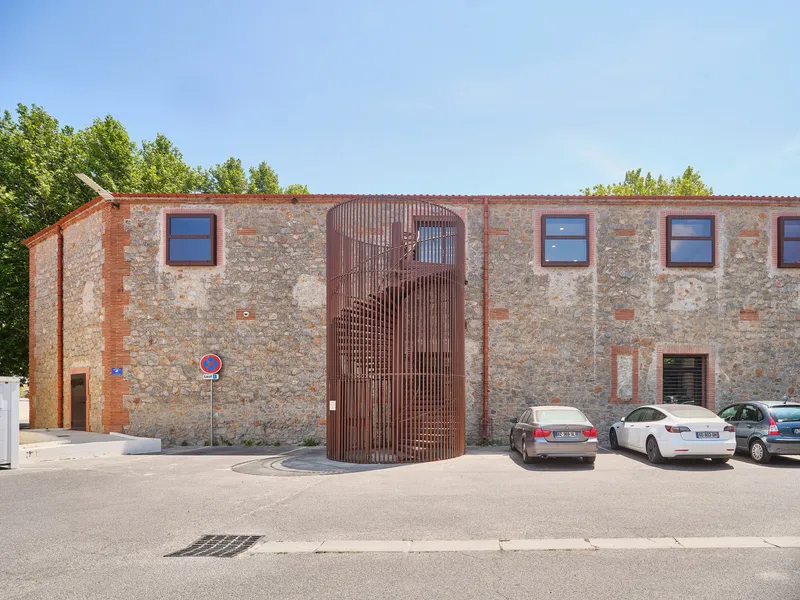
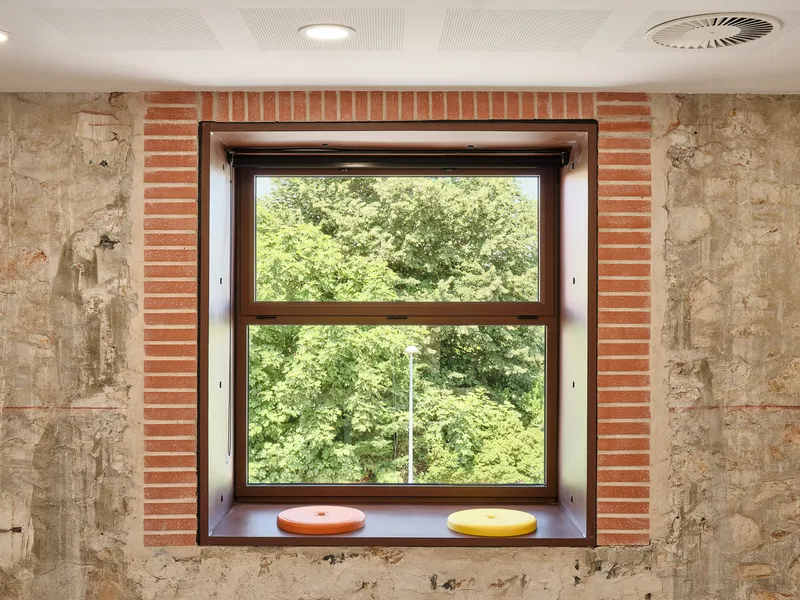
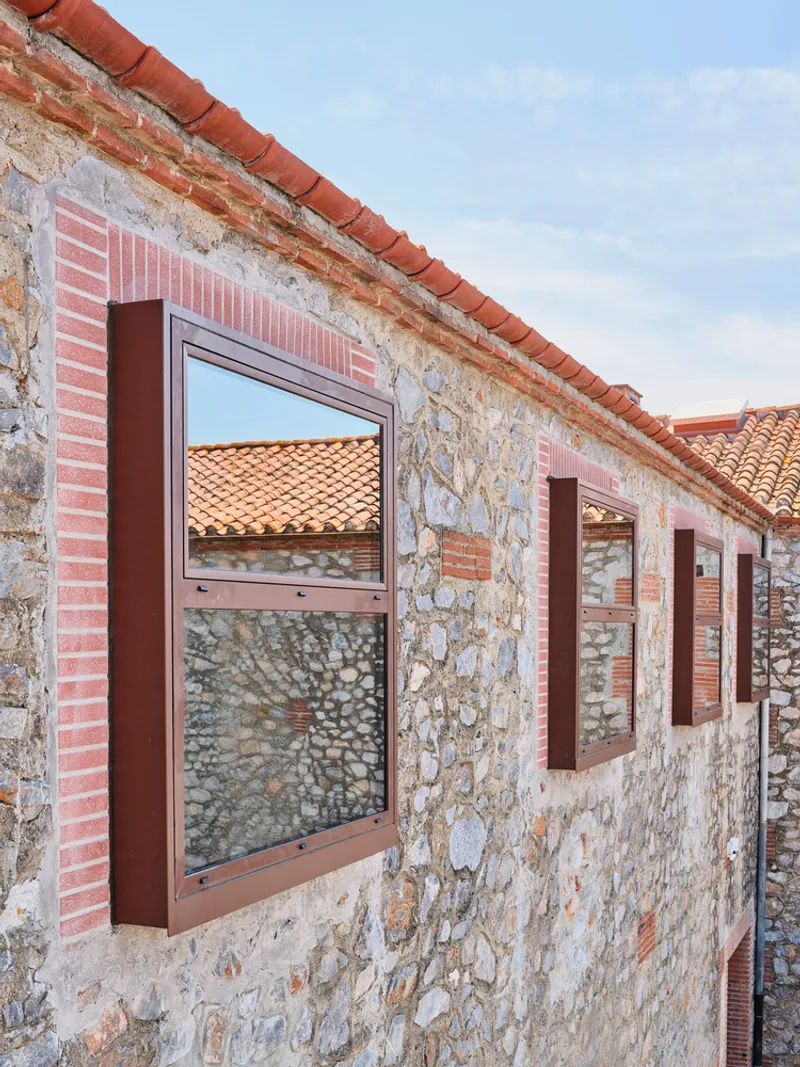
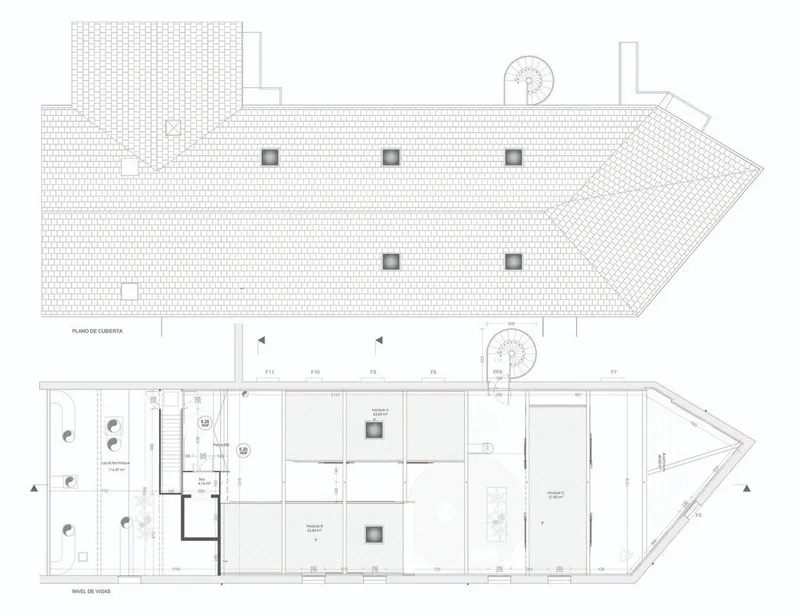
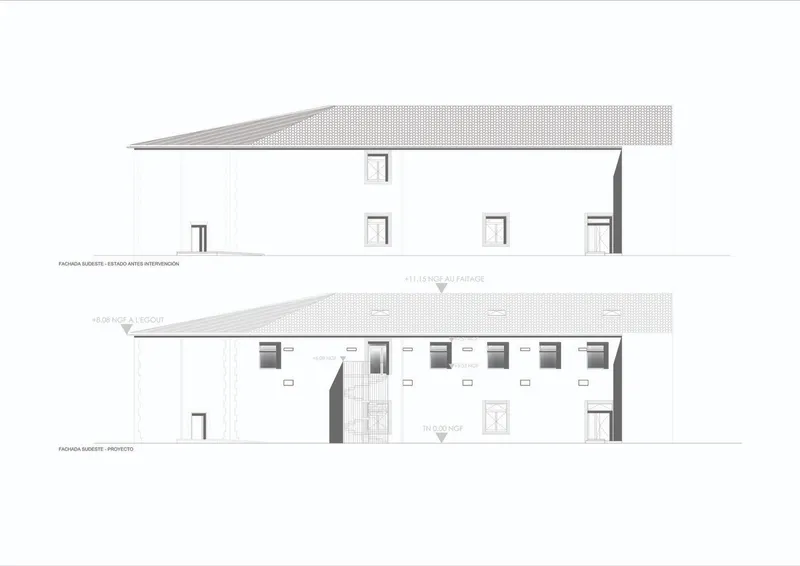
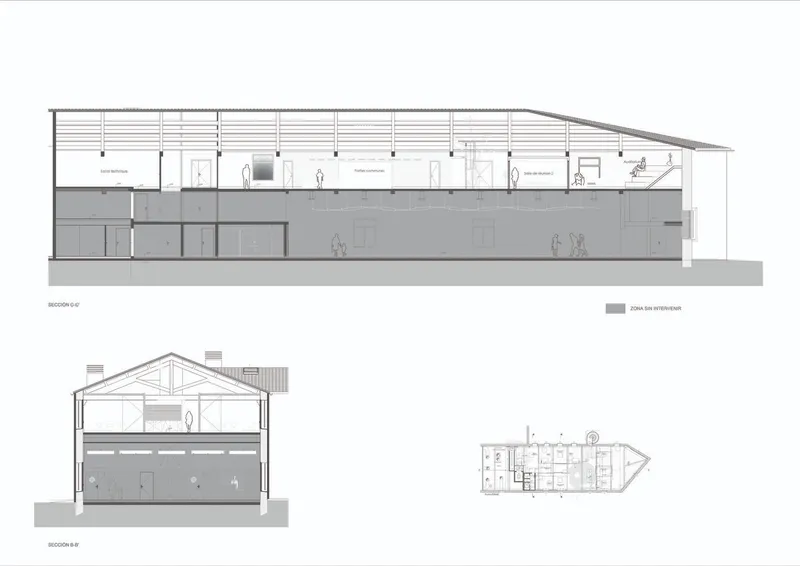
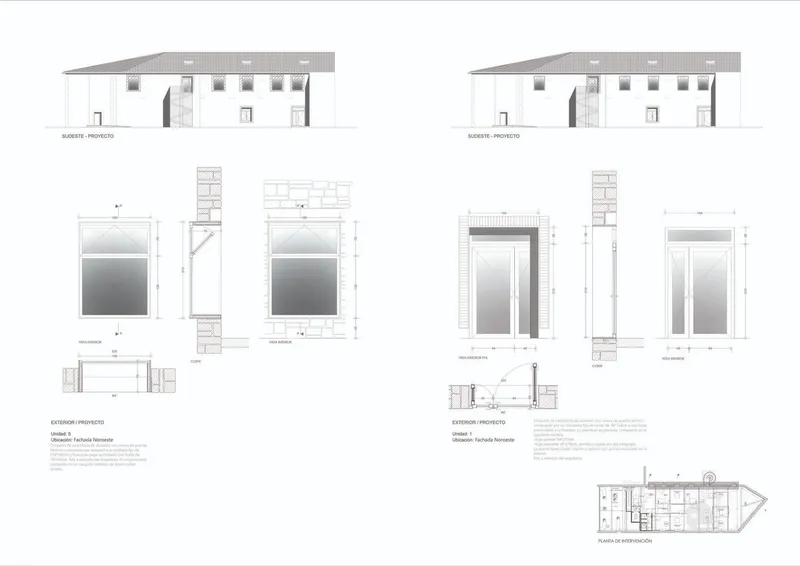
The architectural intervention involved significant modifications to adapt the space to its new purpose. Openings were introduced into the rear façade, incorporating corten steel window boxes that provide both aesthetic appeal and functional use. Similarly, the roof was punctuated with skylights designed for optimal solar control, bringing natural light into what was once a dimly lit interior.
These thoughtful interventions not only brighten the space but also enhance its usability for its new role as a flexible coworking environment. The contrast between old and new materials underscores the creative vision behind the project.
Modular Design for Maximum Flexibility
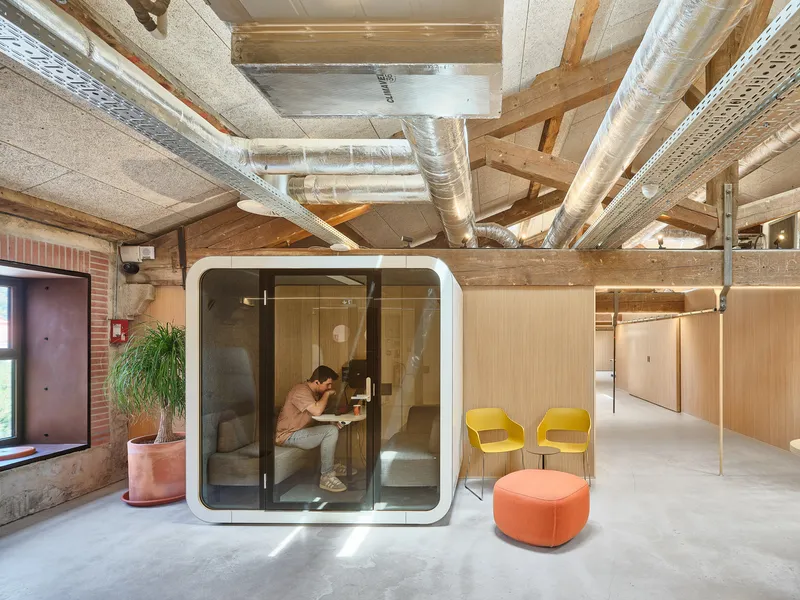
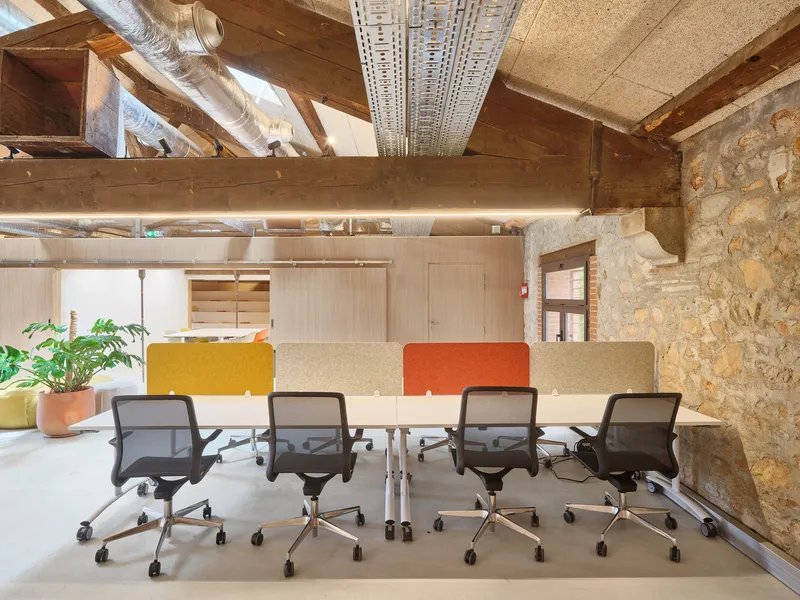
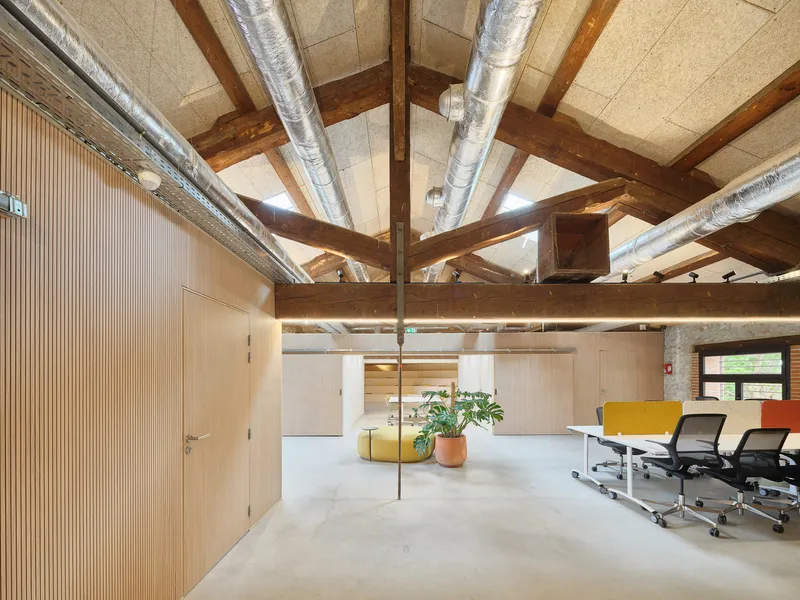
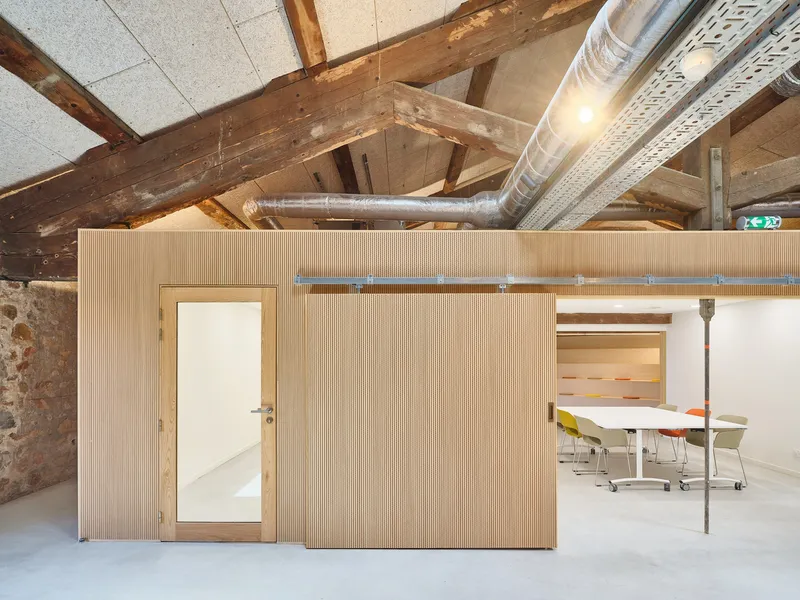
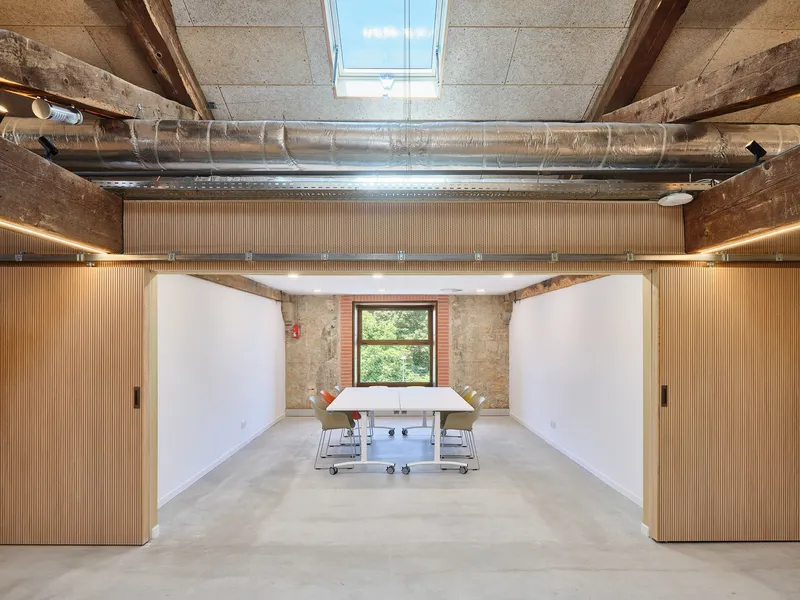
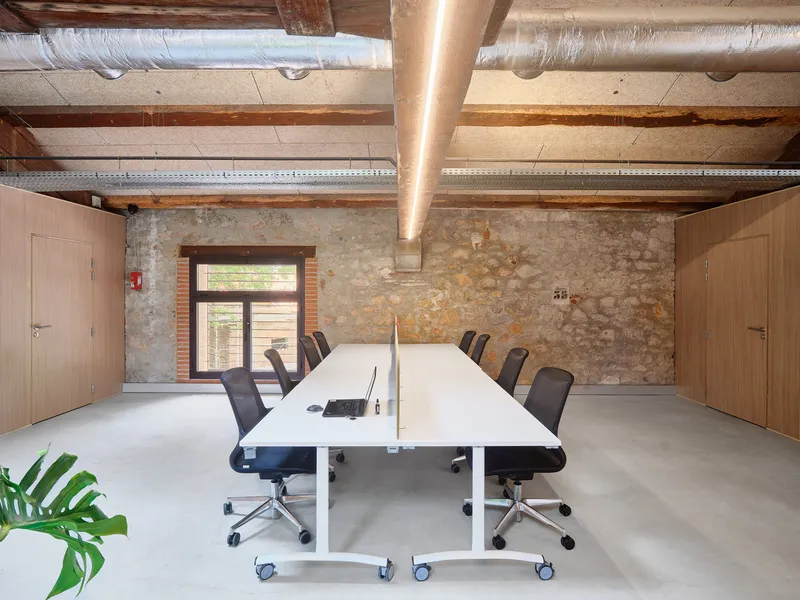
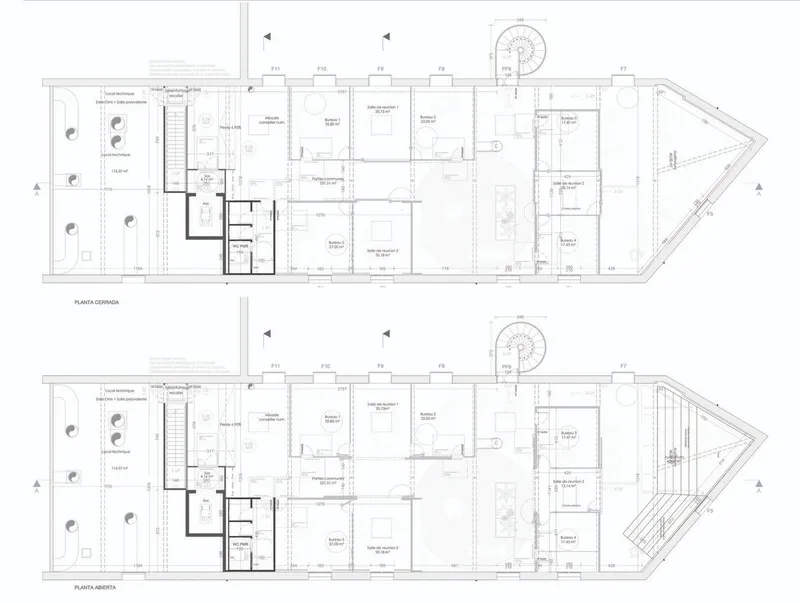
Flexibility is at the heart of this coworking space's design. The architects established a series of modular workstations, many of which are mobile and adaptable to meet a variety of user needs. Sliding doors allow these modules to be connected or separated as required, creating spaces that can evolve with the demands of its users.
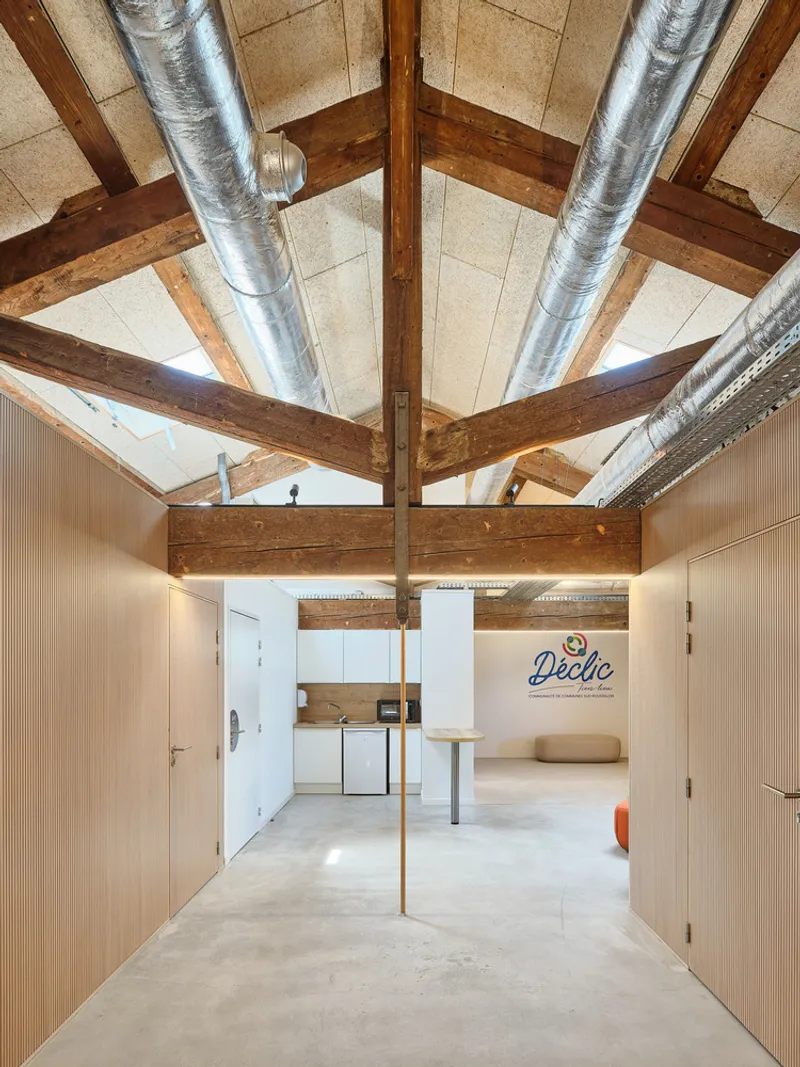
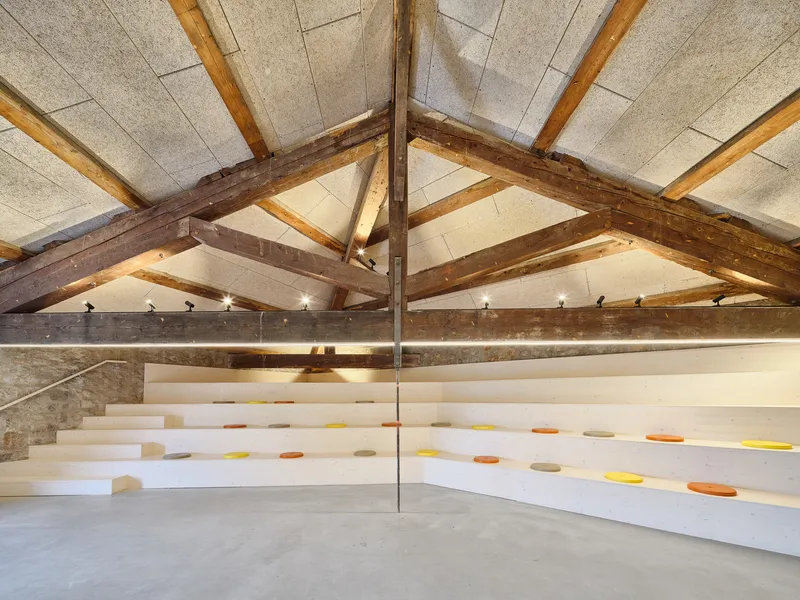
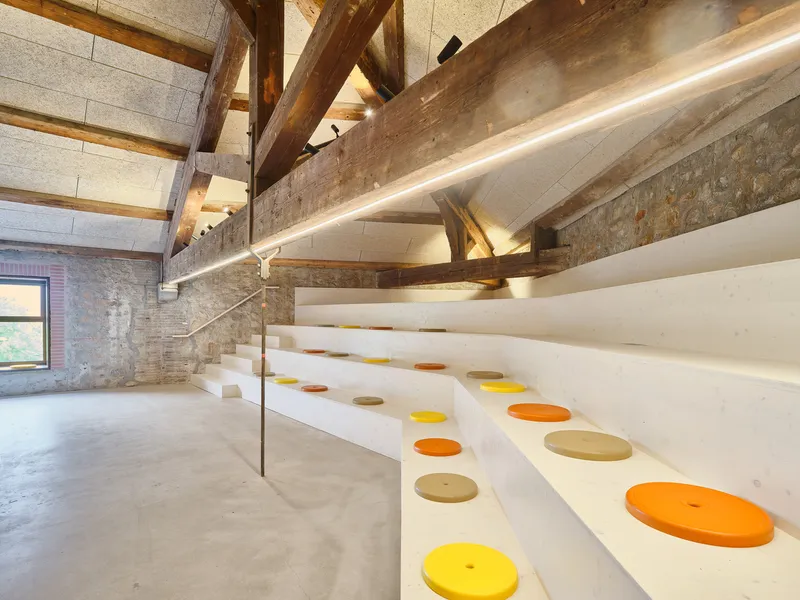
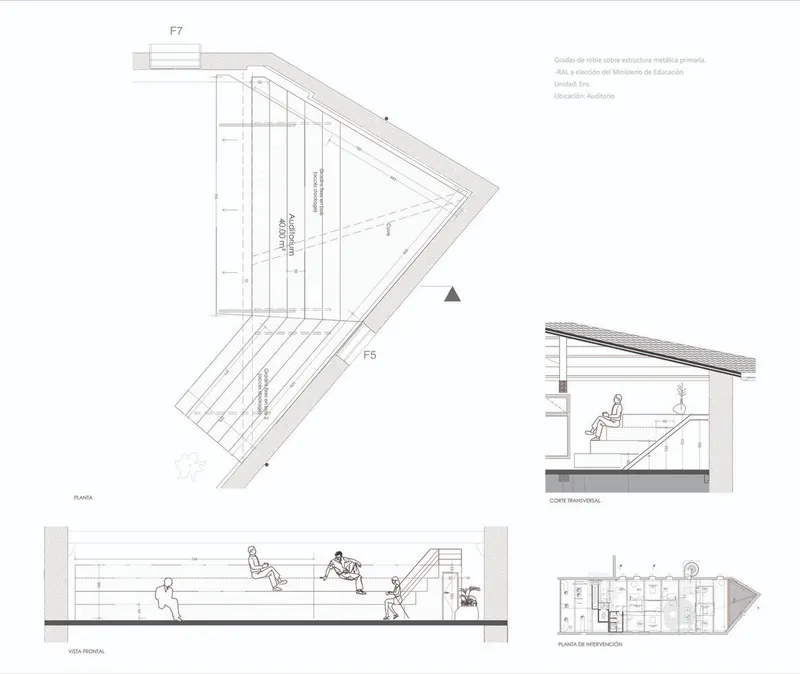
At the end of the main hall, a small stand serves as a venue for presentations and community events, fostering collaboration among users. This versatility ensures the space remains dynamic and responsive to the diverse needs of the community it serves.
Sculptural Staircases and Recreational Spaces
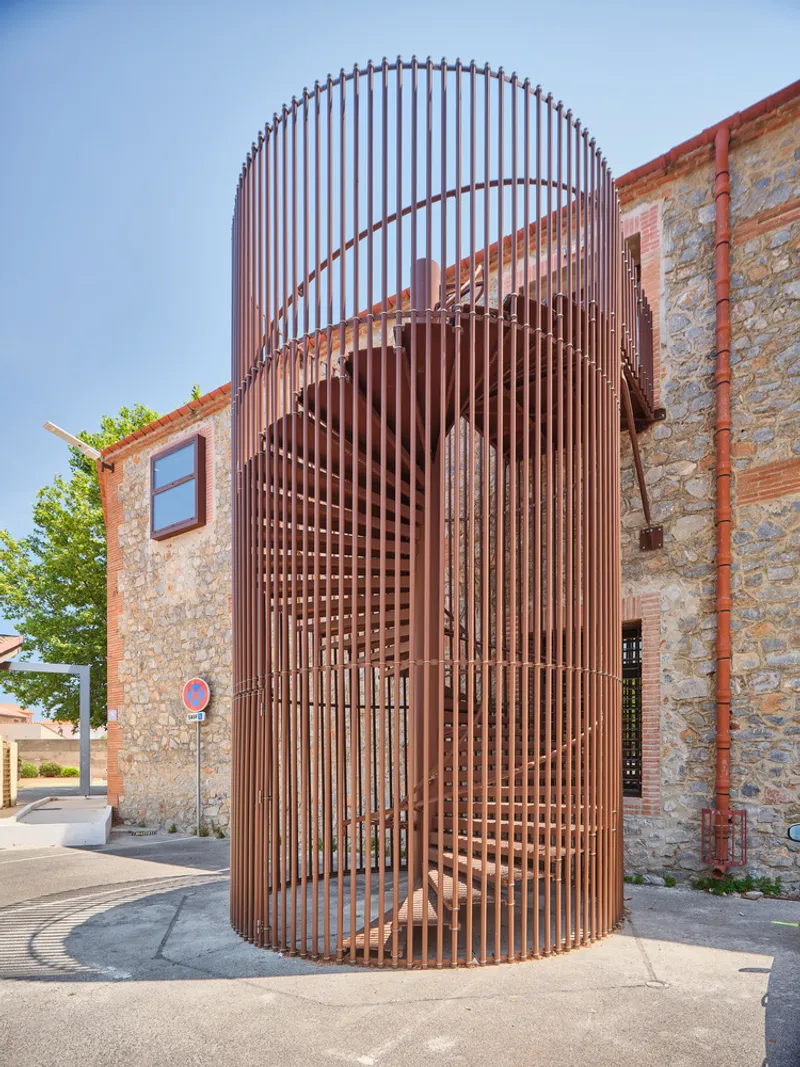
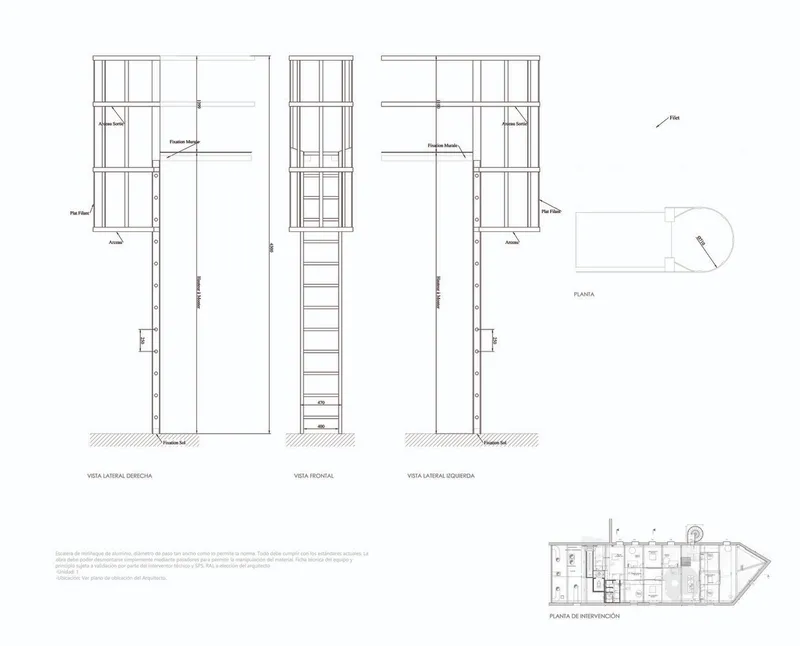
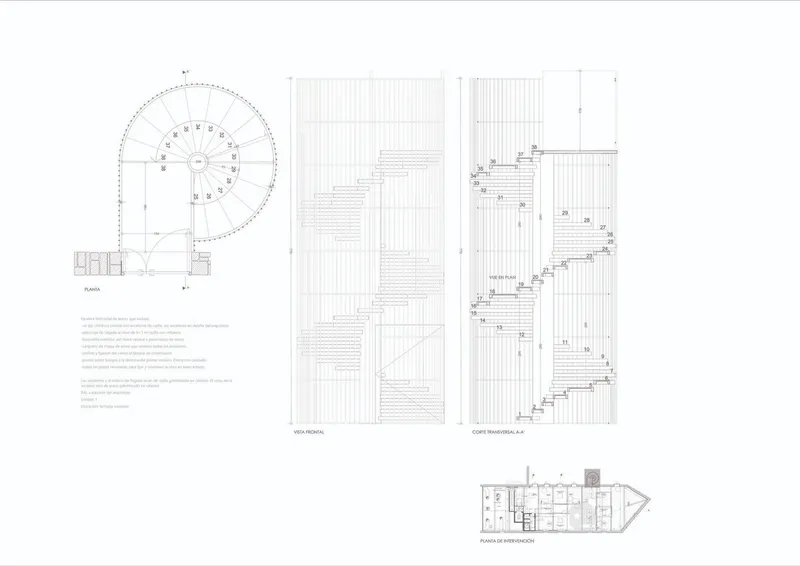
One of the standout features of the project is the emergency staircase on the rear façade. Designed to meet regulatory requirements, the staircase becomes a sculptural element, harmonizing with the newly added windows and serving as a visual focal point.
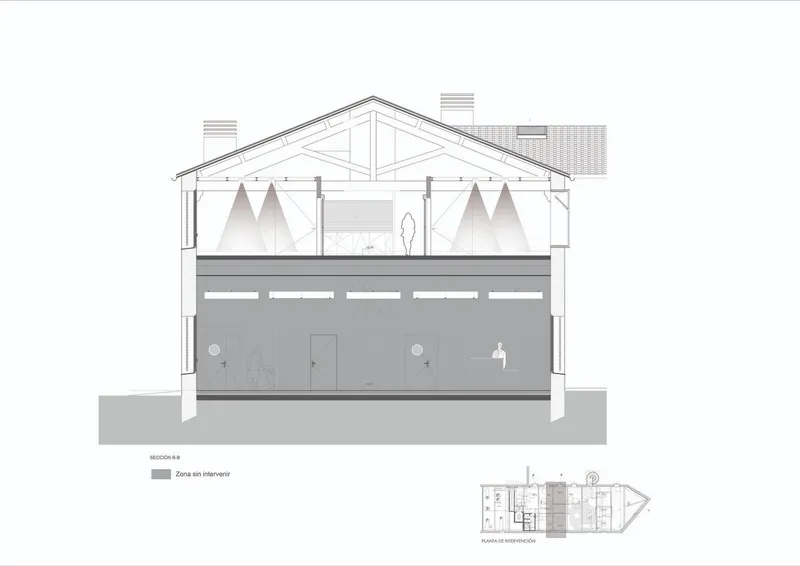
Above the coworking space, the architects proposed recreational areas at the level of the wooden beams. Initially envisioned as a series of hanging networks for relaxation and providing a unique spatial perspective, these elements ultimately faced regulatory challenges and were not implemented. However, this concept reflects the innovative and user-centered approach of the design.
Material Harmony and Spatial Contrast
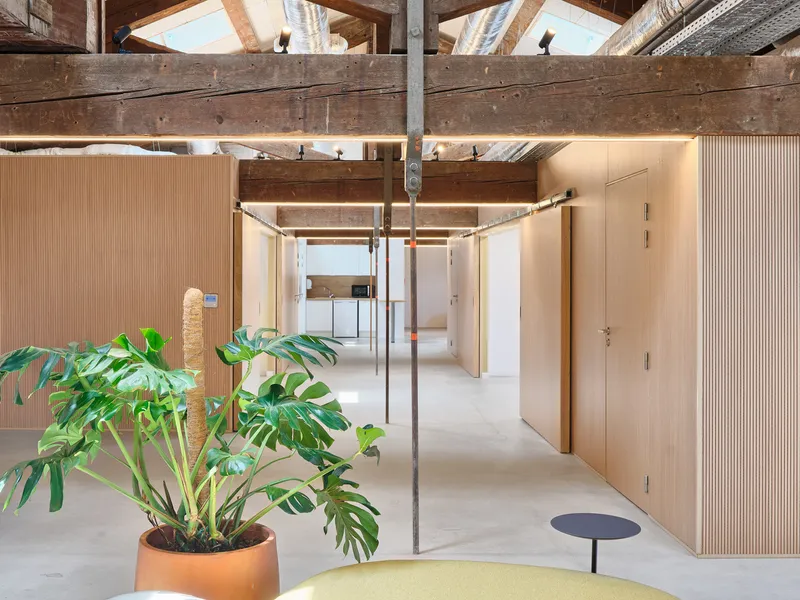
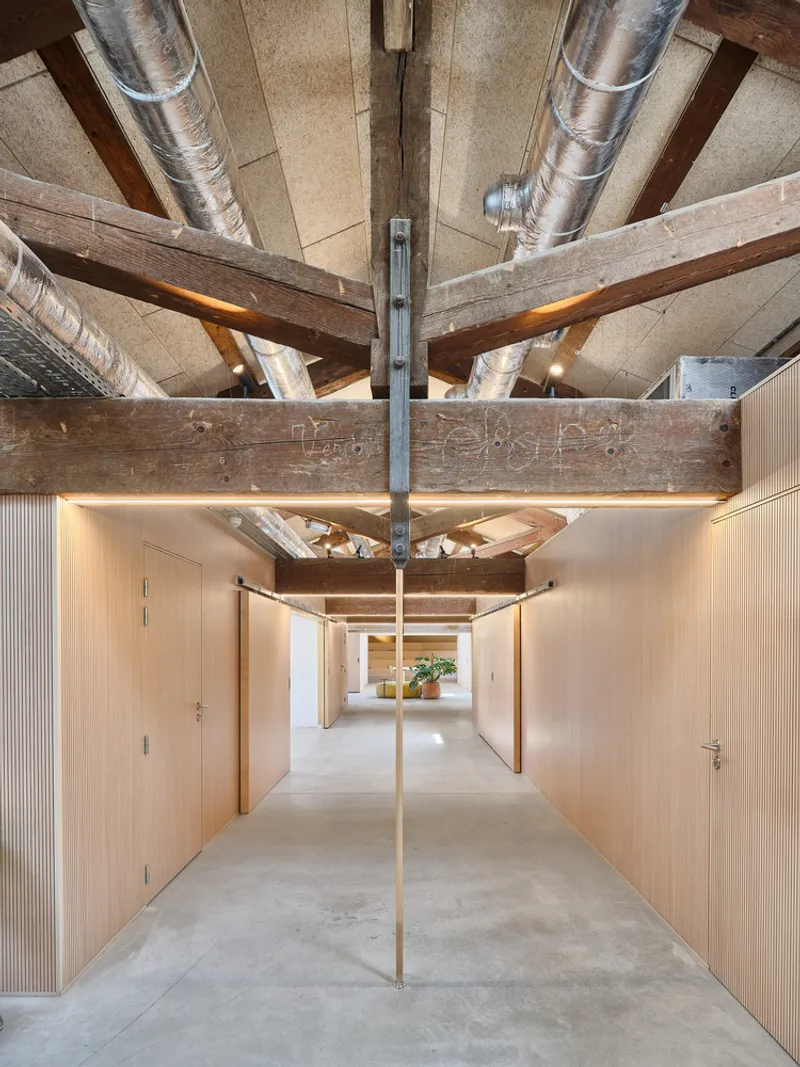
The design deliberately juxtaposes new and old materials to create a dialogue between past and present. Exposed concrete flooring contrasts with the warmth of the new wooden modules, while the original stone walls and wooden roof beams remain visible, preserving the historic character of the building.
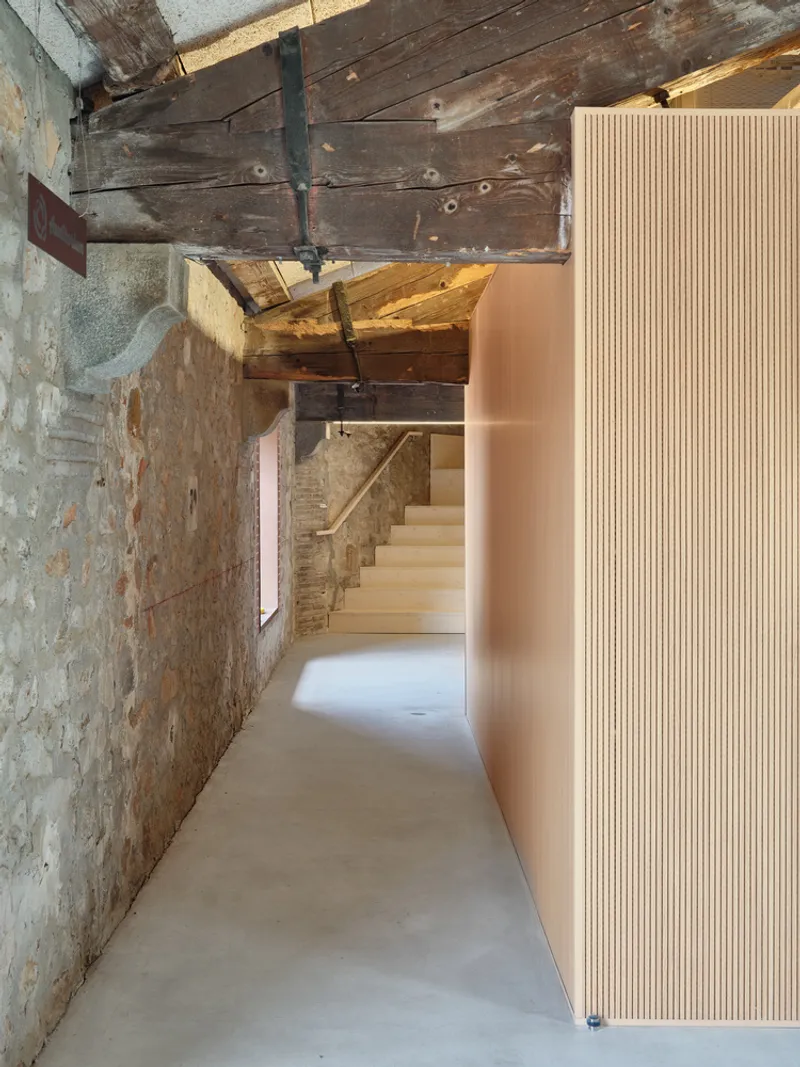
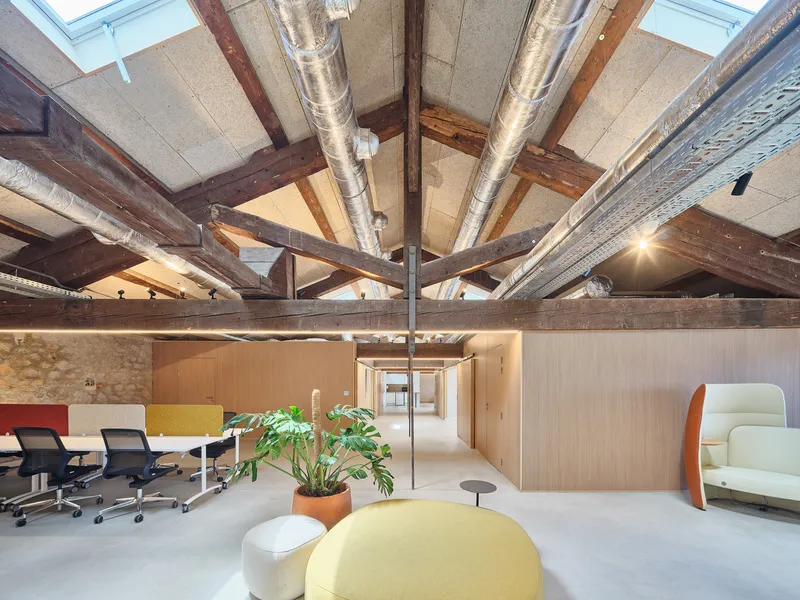
This careful balance between modern interventions and the preservation of historical elements reflects a sensitive approach to adaptive reuse, ensuring the building retains its unique identity while meeting contemporary functional needs.
A Community-Centric Architectural Achievement
The coworking space in Alénya is not just an example of adaptive reuse but also a community-focused project. As one of three public tenders won by OMA Octavio Mestre Arquitectos in France in recent years, this project serves as a model for revitalizing underutilized historic spaces for modern purposes.
By blending innovation, sustainability, and respect for heritage, the Alénya coworking space demonstrates the potential of architecture to breathe new life into old structures, creating environments that inspire and foster creativity.
The Alénya coworking project by OMA Octavio Mestre Arquitectos exemplifies the power of adaptive reuse architecture. Through thoughtful interventions, modular design, and a focus on community needs, the architects have transformed a historic winery into a vibrant and functional coworking space. This project is a testament to the ability of architecture to merge history with innovation, creating spaces that honor the past while embracing the future.
All Photographs are work of Adrià Goula


Popular Articles
Popular articles from the community


Jaramillo Van Sluys Arquitectura and Urbanismo Turn a Demolished Registry Lot in Quito into an Orchard Plaza
In Quito's Centro Histórico, a 2,800 m² plaza exposes the San Agustín convent wall and redraws its lost Augustinian orchard in volcanic stone.

GROUP A Strips a 1969 Rotterdam Harbor Headquarters to Its Frame and Wraps It in Timber Louvers
In Rotterdam's M4H harbor district, Ferro Offices reuses a 1969 frame, adds one timber storey and reaches BREEAM-NL Outstanding.

Architekt Andreas Gruber Scatters 23 Dark Timber Chalets Across a South Tyrolean Forest Edge
In Molini di Tures, Amonti Chalets breaks a resort into a hamlet of gabled timber houses, with parking, storage and services pushed into the slope.

LT2A and OPEN Architectes Thread a Brick and Glass High School Through a Wooded Belgian Campus
In Braine-l'Alleud, a 3,000 m² wing for Collège Cardinal Mercier pairs pale brick with a glazed colonnade, deferring to a small chapel and a dense wood.

Similar Reads
You might also enjoy these articles


Hodi-Mandai Geram
Project Function: Preservation and revitalization of the Intangible heritage and socio-spatial identity of the Hodi by Housing, Cultural Memory Center, Sacred Grove, landscape, local tourism economy


Olio Towers: A Mid-Rise for Performers That Fuses Housing, Rehearsal, and Stage
Located blocks from Houston's Theater District, this modular tower stacks living units around a central performance atrium.

Oasis: Modular Green Housing Carved into Dhaka's Urban Fabric
A shortlisted Plugin Housing entry reclaims unauthorized settlements in Dhaka with stepped concrete volumes, green roofs, and ventilation-driven design.

Black Hole: A Floating Megastructure for the Post-Physical Era
Emiliano Mazzarotto envisions a spherical, self-scaling arena where e-sports, digital hotels, and holographic stadiums replace traditional public space.

Explore Co-Working Competitions
Discover active competitions in this discipline

Challenge to reimagine the Iron Throne

Photograph architecture without architects

Illustrate the lost glory of Angkor Wat - Render Challenge

Design challenge to reuse E-waste
Comments (0)
Please login or sign up to add comments
No comments yet. Be the first to comment!