
Adaptive Reuse Architecture in Granada: Blending History with Modern Living
Renovating a 1920s Granada apartment into a modern art gallery home, preserving historical architectural elements


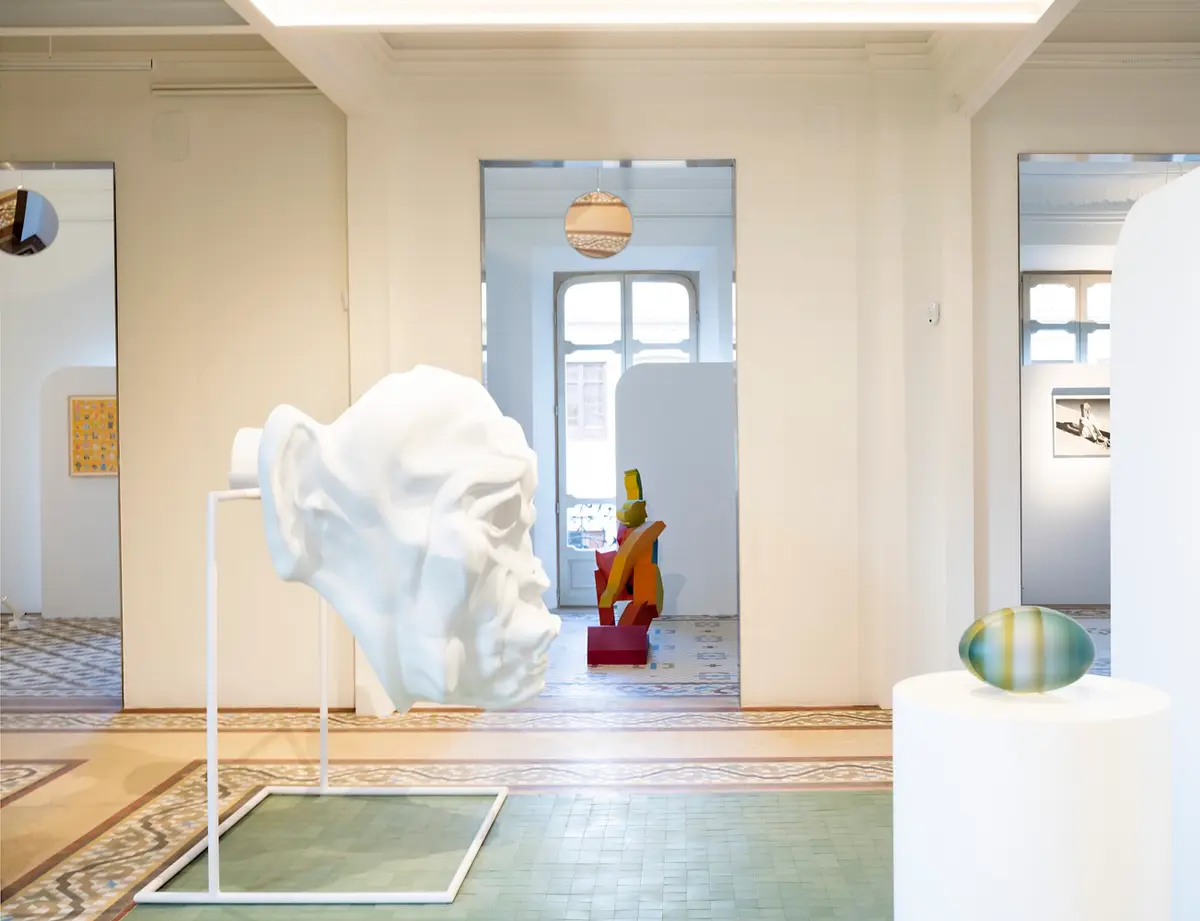
Adaptive reuse in architecture is not just about preserving the old but ingeniously integrating it with the new to serve contemporary needs. The Gallery Home in Gran Via, Granada, stands as a testament to this philosophy. Designed by Annona and Ana Frias, this project transforms a 1920s apartment into a modern residence cum art exhibition space, all while respecting and preserving its historical essence.

The Genesis of Gallery Home
Background
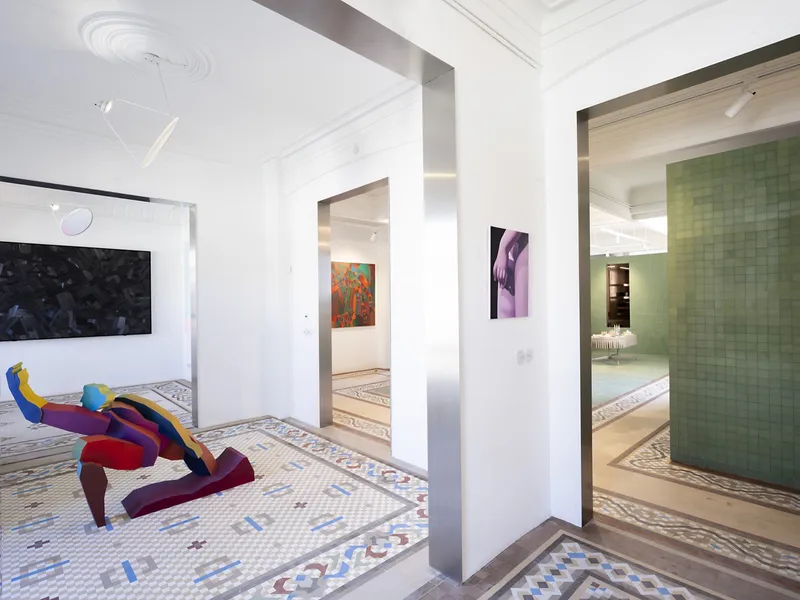
Nestled in the heart of Granada, Spain, the Gallery Home project embarked on a journey to convert a historical apartment into a short-term residence that doubles as an art gallery. The apartment, originally designed by Francisco Prieto Moreno, has been carefully adapted by lead architects Silvia Cabrera Jiménez and Felipe Hita Suárez.

The Vision
The vision was clear: to create a space where history and modernity coexist, where an international couple could showcase their art collection, and where the essence of the early 20th-century architecture is preserved and celebrated.

Architectural Strategies
Preserving Historical Elements
One of the core elements of the Gallery Home project was the preservation of its modernist architectural features. This included intricate carpentries, ornate ceiling moldings, and the iconic Nolla mosaic flooring, which are emblematic of Granada's architectural heritage.
Innovative Design Solutions
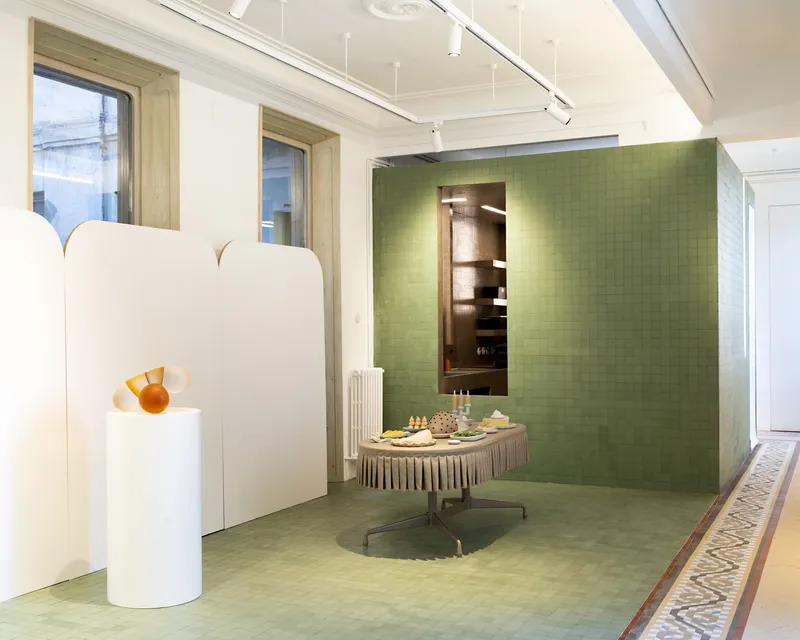
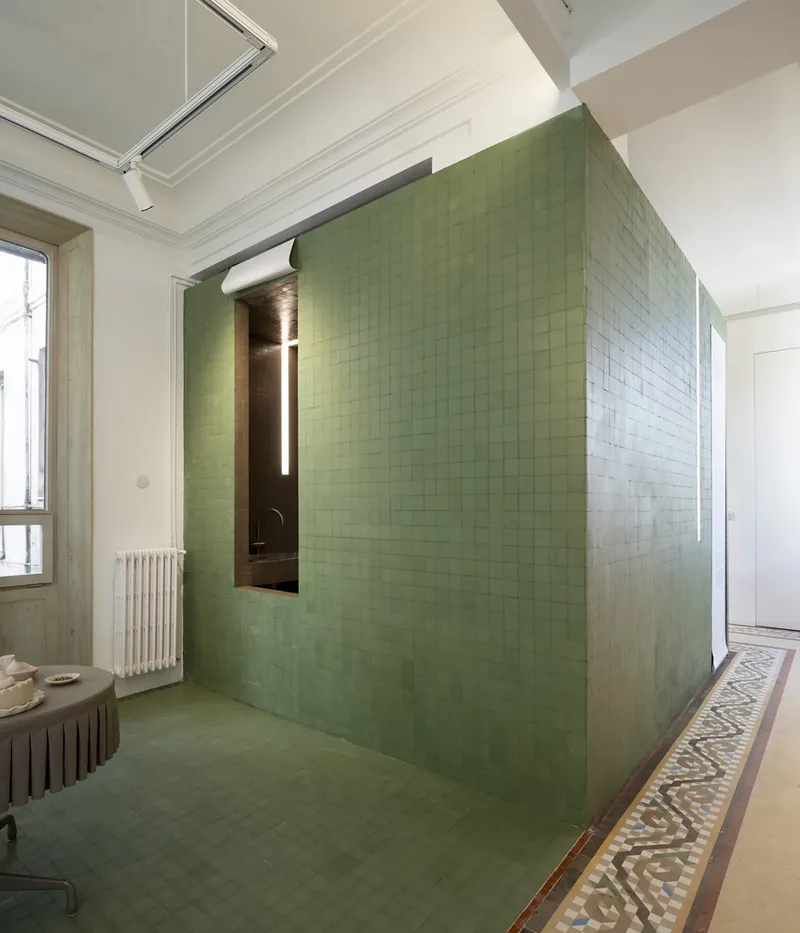
The challenge was to introduce modern functionalities without compromising the historical integrity of the space. The architects devised ingenious solutions, such as floating service volumes that do not touch the original ceilings, thereby preserving the spatial and typological characteristics of the era.
Material Reinterpretation
The Nolla Mosaic Revival
A significant aspect of the project was the restoration and reinterpretation of the Nolla mosaic flooring. In areas where the original mosaic was lost, the team collaborated with Salvador Escrivá, a Nolla mosaic specialist, to recreate the mosaic using traditional techniques scaled for modern production.

A Blend of History and Modernity
This approach not only restored lost elements of the original design but also introduced new monochromatic areas that seamlessly integrate the service rooms, marrying historical materials with contemporary design needs.


A Living Exhibition
The Gallery Home in Gran Via is more than just a residence; it's a dialogue between the past and the present. Through adaptive reuse architecture, the project demonstrates how historical buildings can be thoughtfully preserved and adapted for modern uses. It stands as a beacon of inspiration in Granada, showcasing the potential of architectural innovation to honor history while embracing the needs of contemporary living.
This project exemplifies how adaptive reuse can breathe new life into historical structures, making them relevant and functional in the 21st century. It's a celebration of Granada's architectural heritage and a testament to the creativity and sensitivity of modern architects in reimagining the past for the future.


All photographs are work of Javier Callejas


Popular Articles
Popular articles from the community


Cloaked Colonization: A Mobile Underwater Habitat That Moves Like a Fish
Micah Abaya's shortlisted EHC Pacific entry reimagines ocean settlement as a dispersed network of self-sustaining architectural organisms.

Faces of the Soviet Avant-Garde: Turning Moscow's Street Names into an Open-Air Museum
A network of sculptural installations across a Moscow residential district transforms forgotten architect names into spatial encounters with cultural memor

Opera on the Sea: Driftwood Logic Shapes a Timber Opera House on Estonia's Coast
Trevor Orgill's opera house translates the entangled drift of floating timber into a civic building where wood, water, and music converge.

Extended Shell: Retrofitting Kolkata's Balconies as Living Urban Thresholds
A modular retrofit system recovers the social and environmental intelligence of Kolkata's historic verandas for contemporary Park Street residents.

Similar Reads
You might also enjoy these articles


FAMM Arquitectura Organizes Ten Villas Around Courtyards and Jungle in Nosara, Costa Rica
El Molino pairs two elongated volumes with deep overhangs and timber louvers to build a compact coastal community five minutes from the beach.

Oscar Niemeyer's Ibirapuera Park Pavilions Define São Paulo's Cultural Identity in Concrete and Curve
A constellation of modernist volumes set within São Paulo's most important urban park, conceived for the city's 400th anniversary in 1954.

Sanjay Puri Architects Wraps a Jaipur Office Tower in Capsule-Shaped Green Buffers
A nine-level climate-responsive workplace near Jaipur Airport uses stacked planter terraces and aluminium screens to fight 40°C heat.

RHO Converts a Berlin Spree-Side Industrial Courtyard into Enkime's 1,000 m² Agency Headquarters
A social media agency's new home in Charlottenburg trades glossy branding for concrete waffle ceilings, glazed tile, and sheer curtains.

Explore Contemporary Gallery Competitions
Discover active competitions in this discipline

Challenge to reimagine the Iron Throne

Photograph architecture without architects

Illustrate the lost glory of Angkor Wat - Render Challenge

Design challenge to reuse E-waste
Comments (0)
Please login or sign up to add comments
No comments yet. Be the first to comment!