
Martino Picchedda Turns a Ruined Sardinian Courtyard into a Public Stage for Local Memory
In Simala, a 19th-century landowner's estate becomes a communal exhibition space built from basalt, lime, and incompleteness.


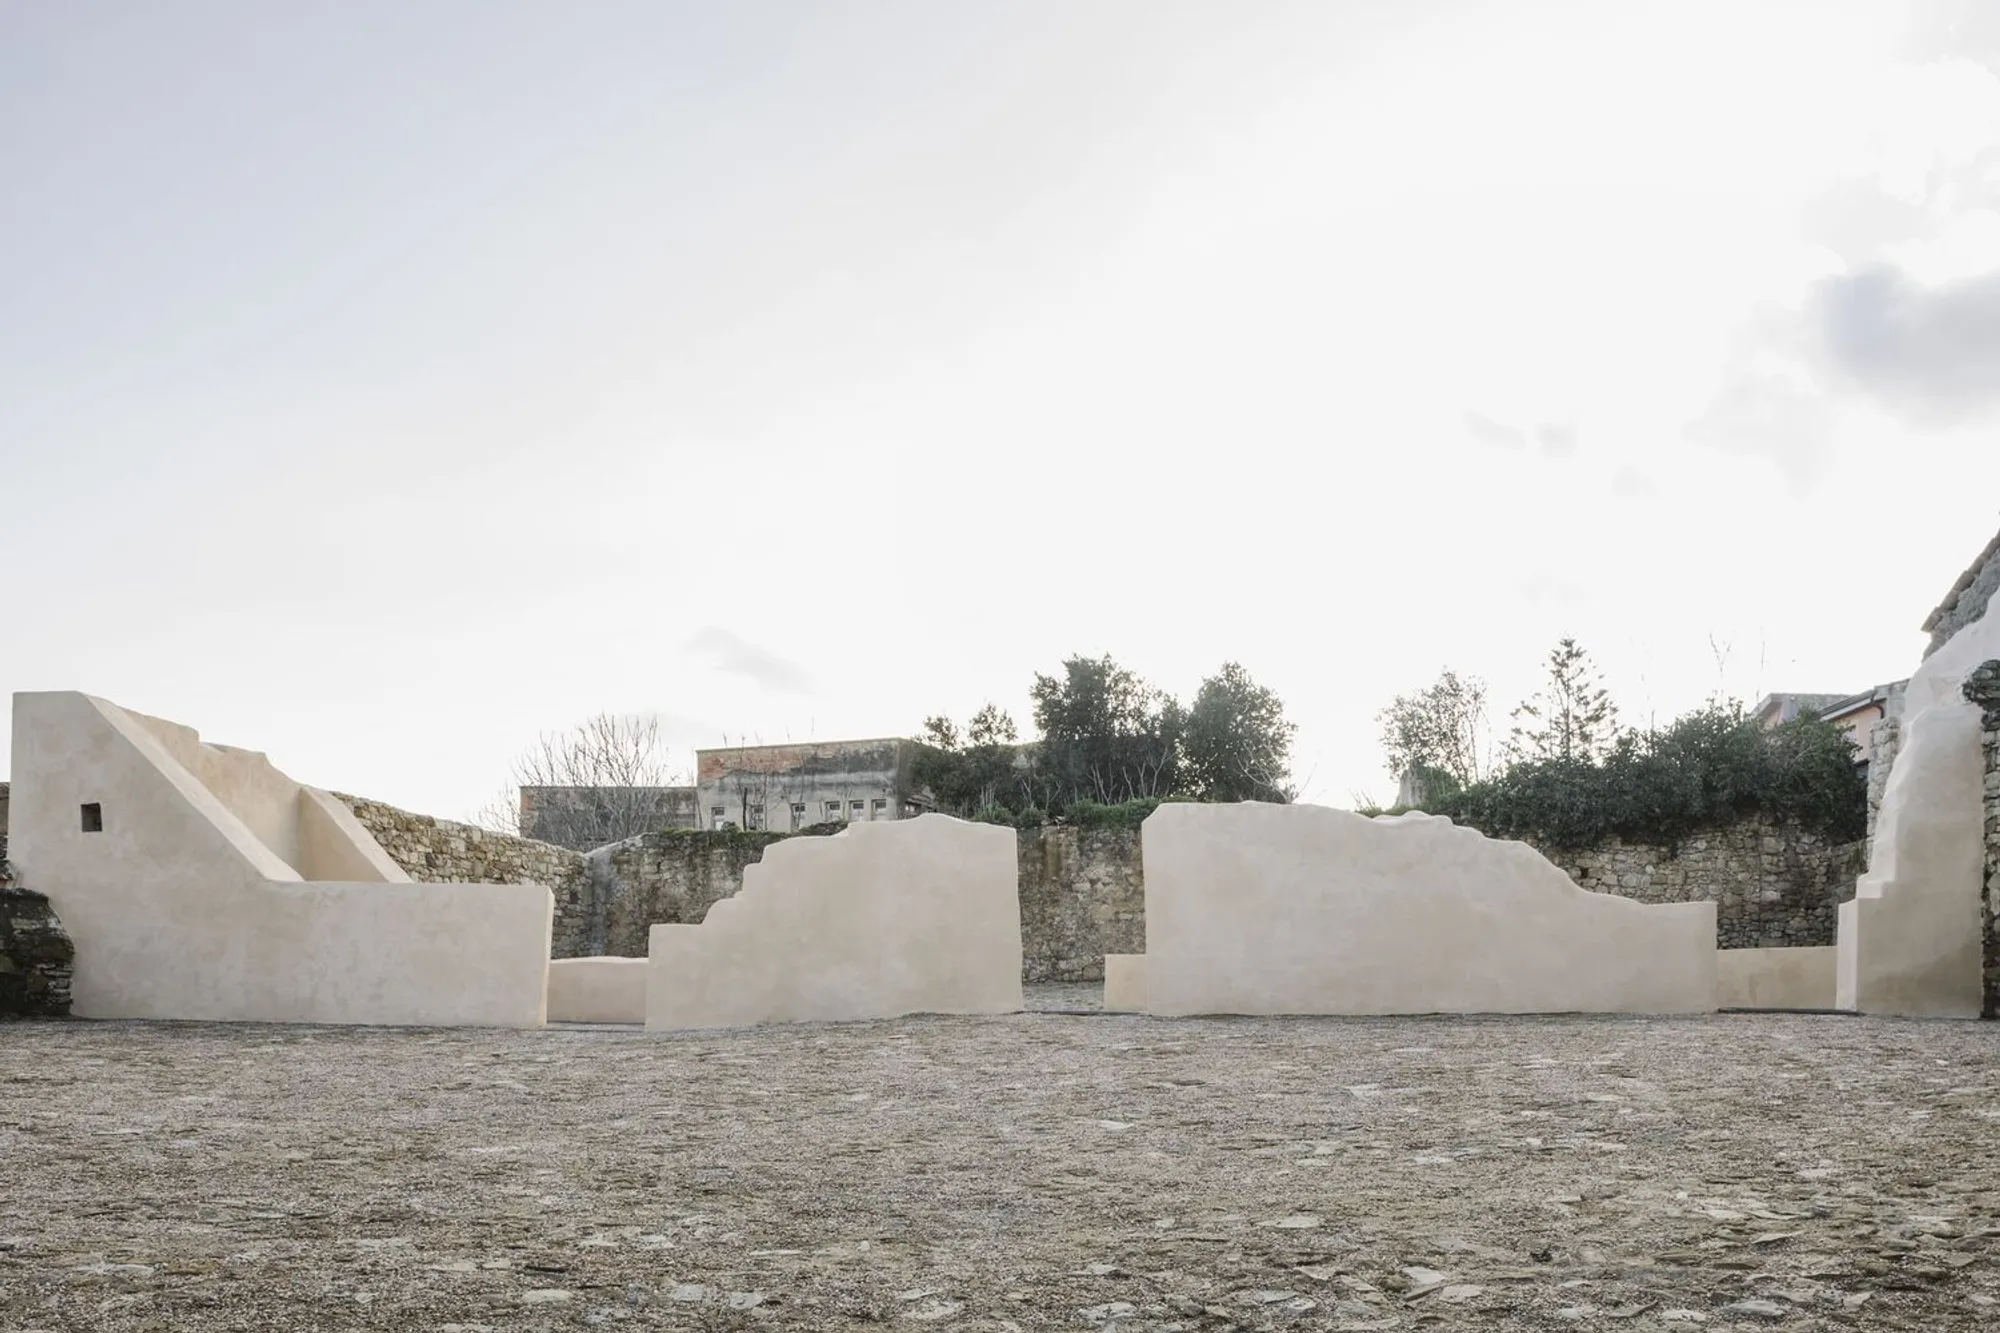
There is a particular kind of courage in refusing to finish a building. In Simala, a tiny agricultural village in Sardinia's Campidano region, architect Martino Picchedda has done something that reads as both restoration and provocation: he has taken a crumbling 19th-century courtyard complex, once the private estate of a local landowner, and reopened it as a public exhibition plaza without smoothing over its wounds. The House of Traditions, completed in 2024 for the Municipality of Simala, is a 500-square-meter project that converts what was a walled agricultural compound into a space for showcasing local crafts, food, and slow tourism. The site sits directly on Via Roma, the village's main street, and the intervention makes it newly porous to the community that had walked past its sealed doors for decades.
What makes this project genuinely interesting is not the fact of adaptive reuse, which is common enough, but the specific aesthetic and ethical stance it takes toward ruin. Picchedda cites Piranesi's visionary etchings and Alberto Burri's Cretto di Gibellina as reference points, and you can feel both in the work: the theatrical framing of decay from Piranesi, the abstracted scarring of landscape from Burri. The new lime-plastered walls do not imitate the old stone ones. They flow alongside them in smooth, almost biomorphic curves, creating a dialogue that is frank about the distance between centuries. The ruin is not a problem to be solved here. It is the material the architecture is made from.
Excavation as Design Act


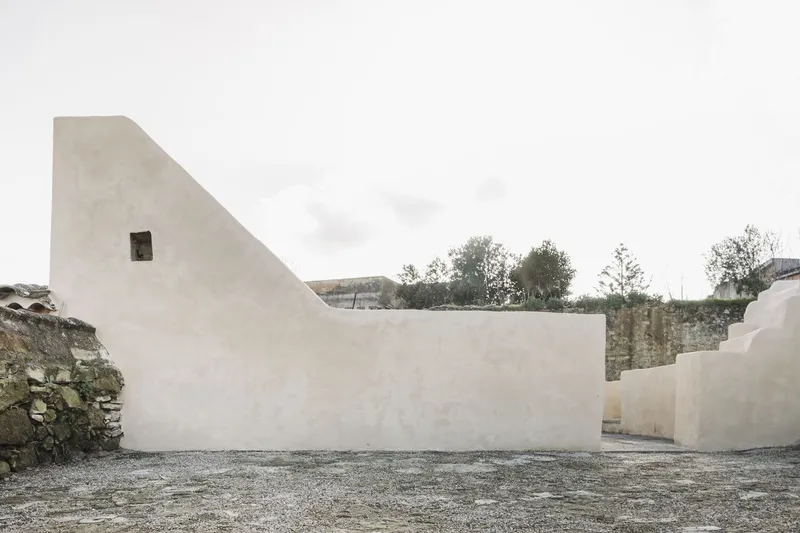
Before any new element was added, the site demanded subtraction. Dense overgrowth had consumed the courtyard and its surrounding walls, obscuring the structure almost entirely. Picchedda's first move was archaeological in spirit: clearing vegetation and dust layer by layer to reveal the surviving masonry. The stone walls that emerged bear every scar of their abandonment, and the decision to leave those surfaces largely untouched gives the project its emotional weight.
The existing load-bearing masonry was cleaned and consolidated rather than rebuilt. Where walls had collapsed, the voids remain. This is not negligence; it is a deliberate framing of absence, turning structural gaps into thresholds and windows onto the village beyond. The weathered limestone and the cobblestone paving that survived underneath the debris become the project's primary palette, anchoring everything that follows.
New Walls, Old Ground

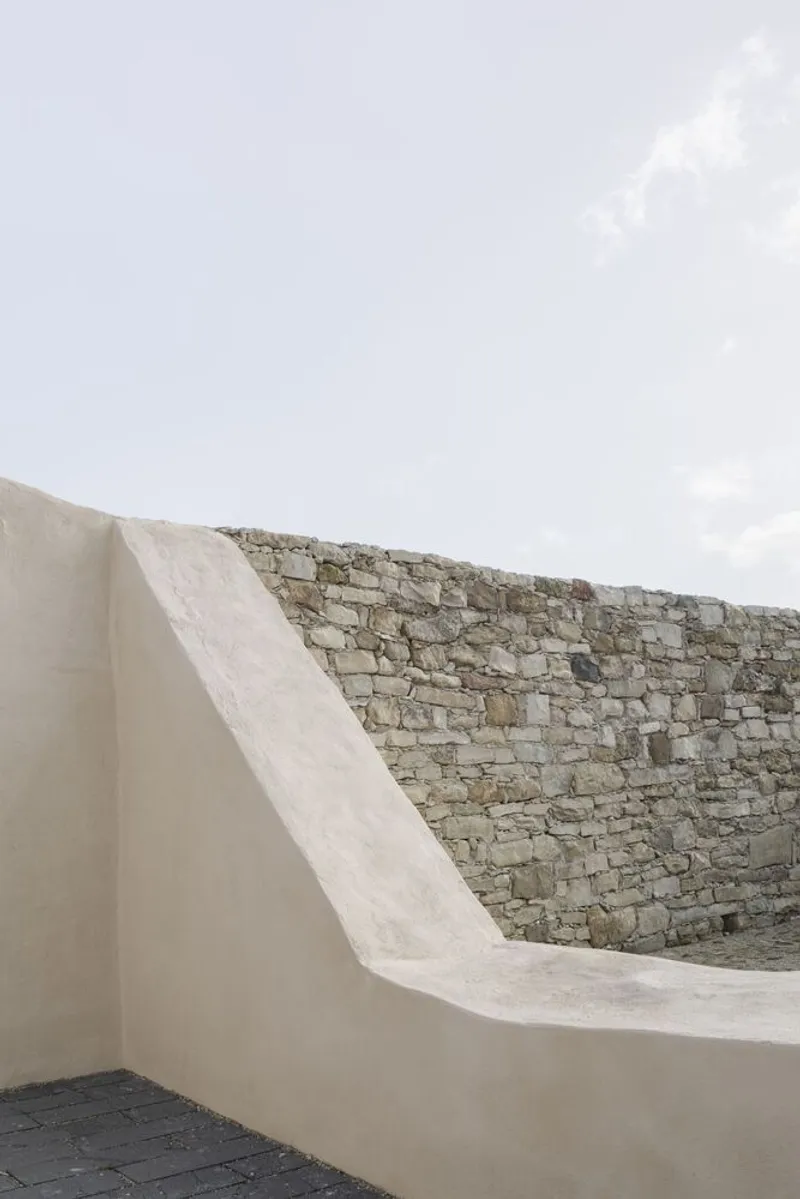
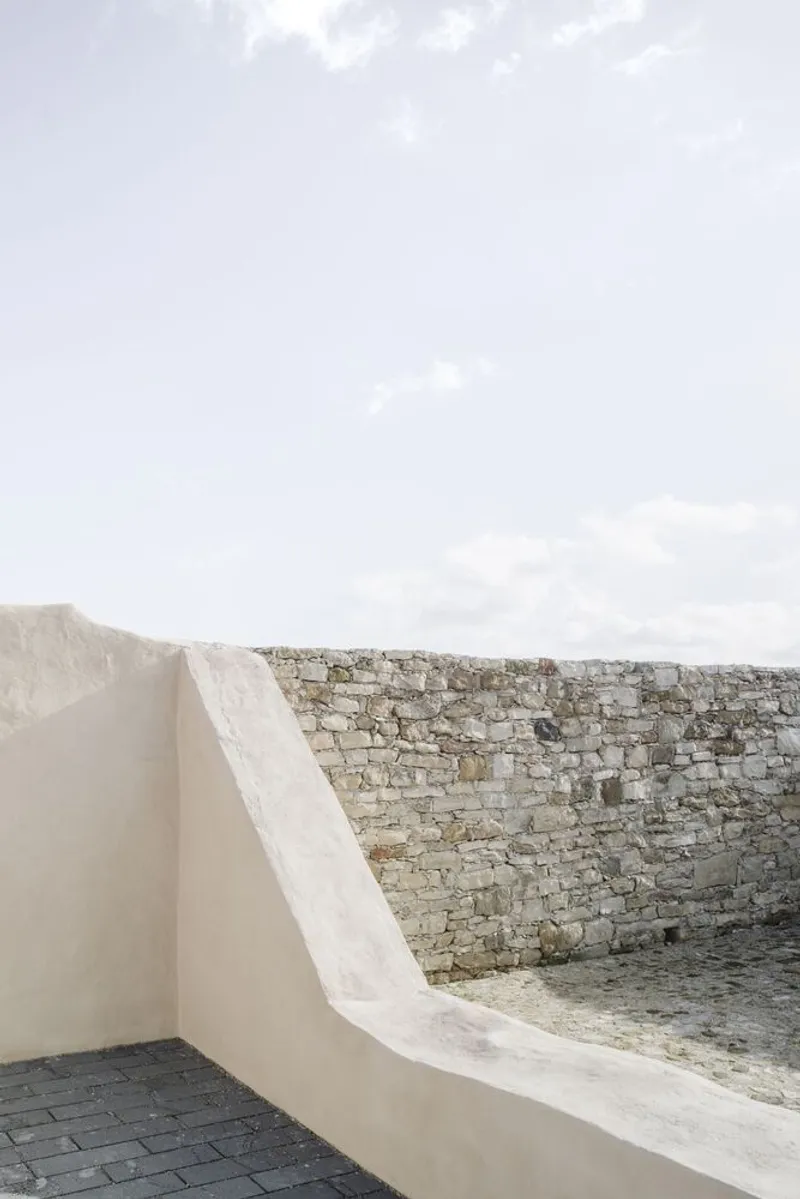
The most striking formal gesture in the House of Traditions is the relationship between the new lime-plastered interventions and the rough stone walls they adjoin. Picchedda's additions are rendered in a warm cream plaster that curves and folds with a softness that stone cannot achieve. Where the two materials meet, the joint is left legible: no attempt is made to blend them. The smooth plaster terminates cleanly against the irregular masonry, and the contrast is the point.
These junctions are worth studying closely. The plastered surfaces sometimes taper to knife-edge profiles, sometimes swell into thick parapets. Small square openings puncture them at irregular intervals, framing views of the church dome or the rooftops beyond. The effect is sculptural, almost land-art in register, but it remains functional: these walls define circulation, create seating, and establish the spatial boundaries of the new exhibition courtyard.
The Courtyard as Public Room
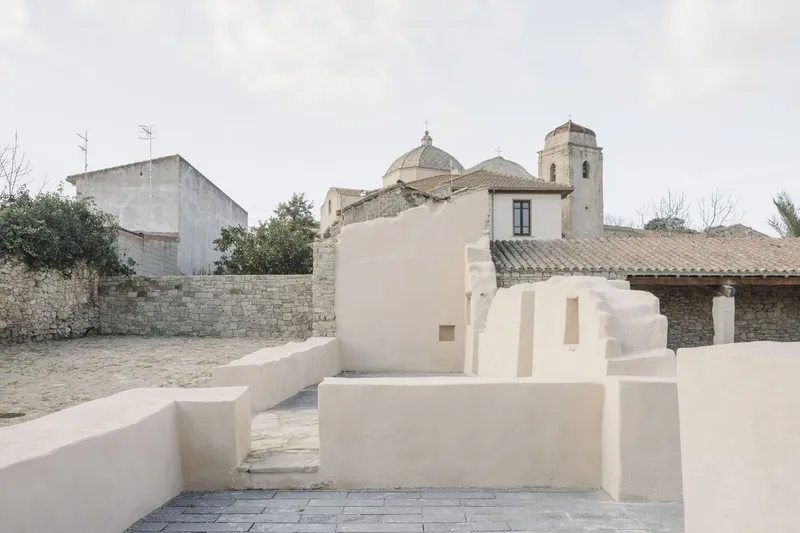
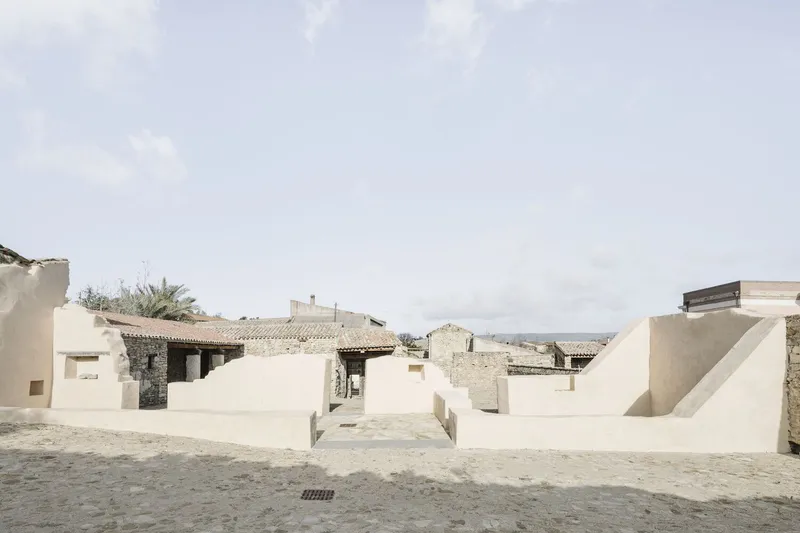

The typological move at the heart of this project is the inversion of a courtyard house's fundamental logic. In Sardinia's agricultural villages, the courtyard compound was a private world turned inward, a working space for livestock, grain storage, and daily life screened from the street. Picchedda has flipped this: the courtyard is now the most public space in the complex, functioning as a small plaza with stepped seating platforms that can host exhibitions, markets, and community gatherings.
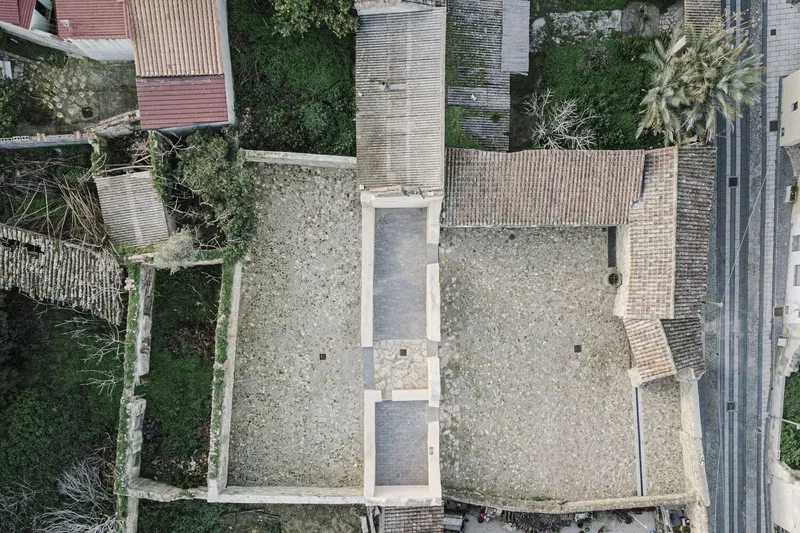
The stepped stucco platforms that populate the courtyard are not conventional benches. They read as topographic forms, miniature terraces that echo the stepped landscape of the surrounding hills. From ground level, they organize the space into zones; from above, as the aerial views reveal, they create an almost Cubist composition of cream-colored planes against the dark basalt paving. The church tower and dome that rise beyond the courtyard walls provide a constant backdrop, connecting the new civic function of the site to Simala's oldest public institution.
Basalt and Impedrau: A Permeable Floor


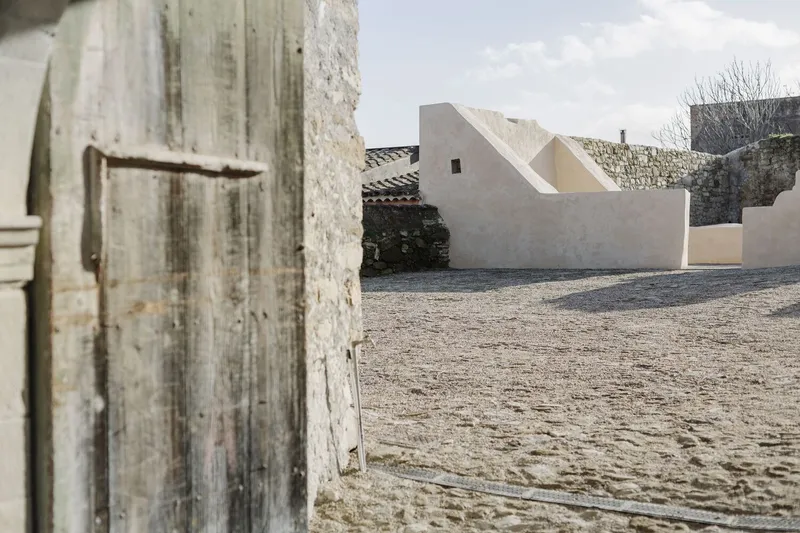
The ground plane deserves attention on its own terms. Picchedda uses two traditional Sardinian paving techniques: impedrau, a method of setting small local stones on a bed of sand and earth, and tellas, larger basalt stone tiles that were found on site and reintegrated into the new layout. The basalt slabs are laid with deliberately wide grout joints on a permeable substrate of grit sand. This is not just a material choice; it is a water management system. Rainwater filters through the joints, is captured in a network of drainage pipes below, and is channeled away from the structure.
The result is a floor that performs like landscape. It breathes, it drains, and it changes character in the rain, darkening and glistening in ways that a sealed surface never could. The wide joints also give the paving a visual texture that rhymes with the irregular masonry above, creating continuity between vertical and horizontal surfaces. It is a quiet, technically rigorous decision that carries the project's philosophy into the most mundane building element.
Rooftop Topography


The project extends vertically onto a rooftop terrace that offers panoramic views across Simala's tile roofs and the landscape beyond. The curving plastered parapets from below continue up here, forming low walls that undulate like a geological formation. Gravel surfacing and skylights punctuate the upper level, and the overall effect is of a belvedere that belongs as much to the village as to the building.
From this vantage point, the logic of the intervention becomes legible. The new cream-colored forms sit within the footprint of the old compound like a second organism, parasitic and symbiotic at once. The surrounding residential buildings press in on all sides, their tile roofs and stone walls creating an intimate urban fabric that the House of Traditions both respects and subtly disrupts.
Sculptural Thresholds
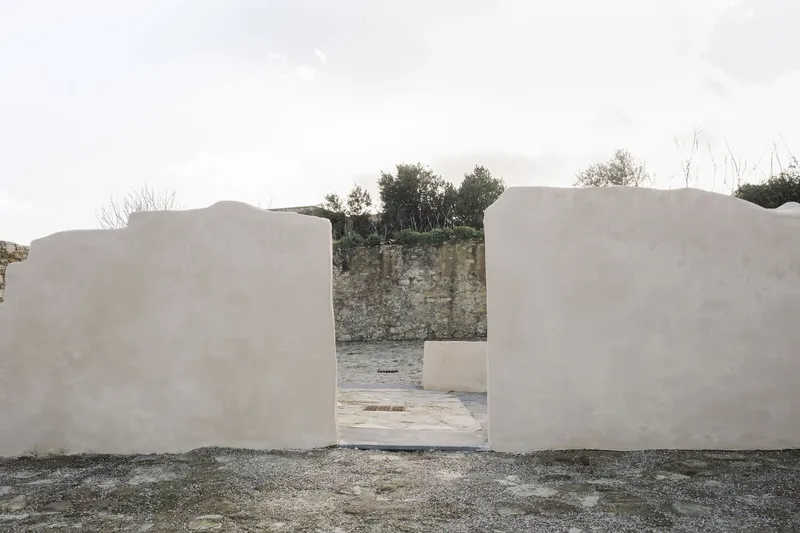
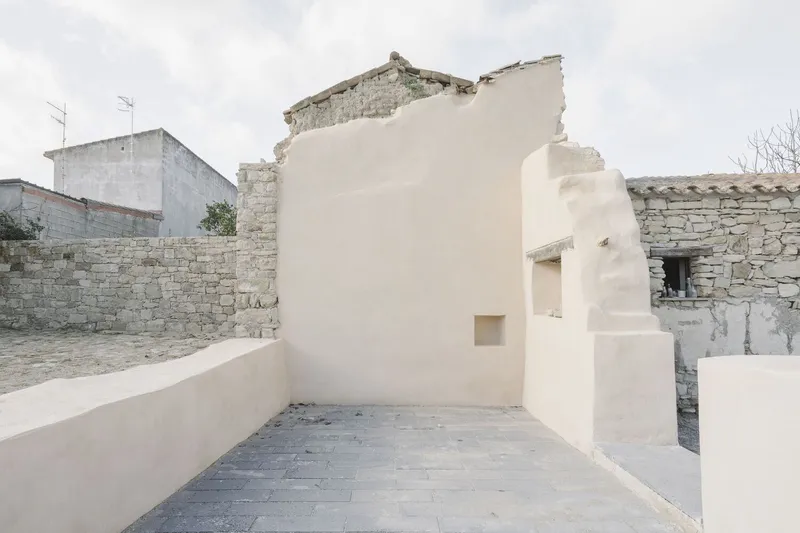
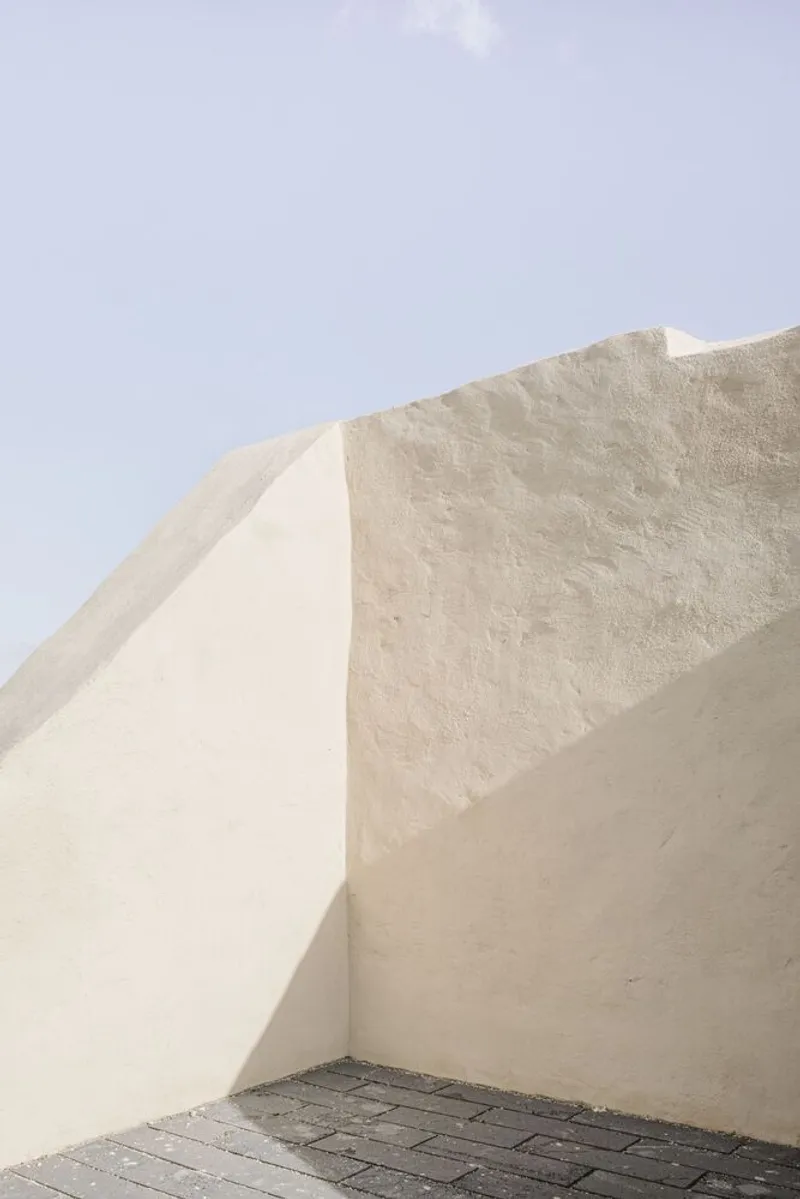
Picchedda treats every transition between spaces as an opportunity for spatial drama. Openings in the new plaster walls are not rectangular doorways but shaped voids, sometimes curved, sometimes pinched, that frame views of the stone ruins and vegetation beyond. These thresholds slow movement through the complex, turning circulation into a sequence of composed views.
The sharp angles where plastered walls meet overhead, the way a smooth parapet dissolves into a crumbling stone face, the silhouette of a folded roofline against an overcast Sardinian sky: these moments accumulate into an experience that is closer to walking through a sculpture garden than navigating a conventional building. The incompleteness of the original structure becomes a compositional asset, providing the ragged edges against which Picchedda's precise new forms gain their meaning.
Street and Village Interface
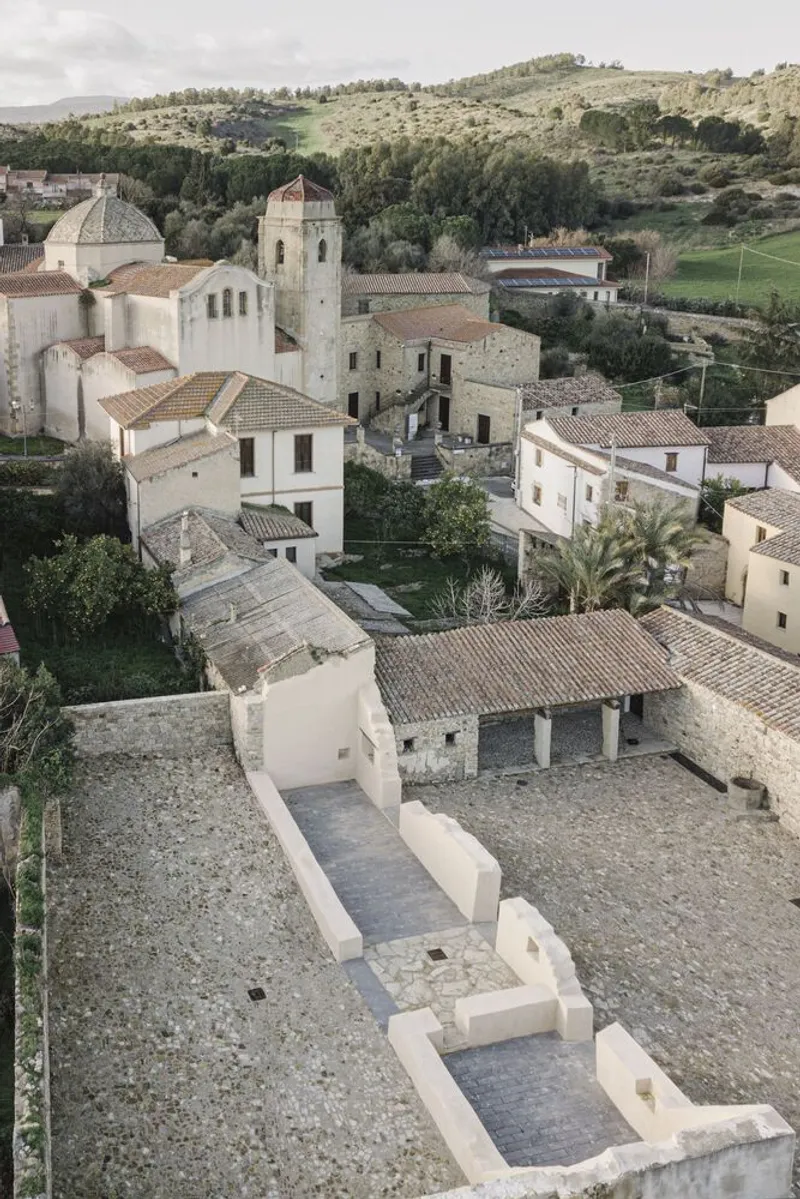
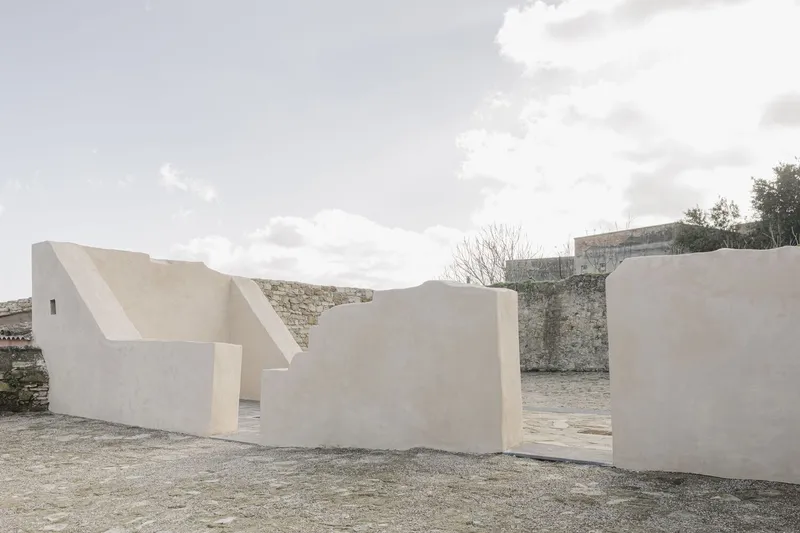
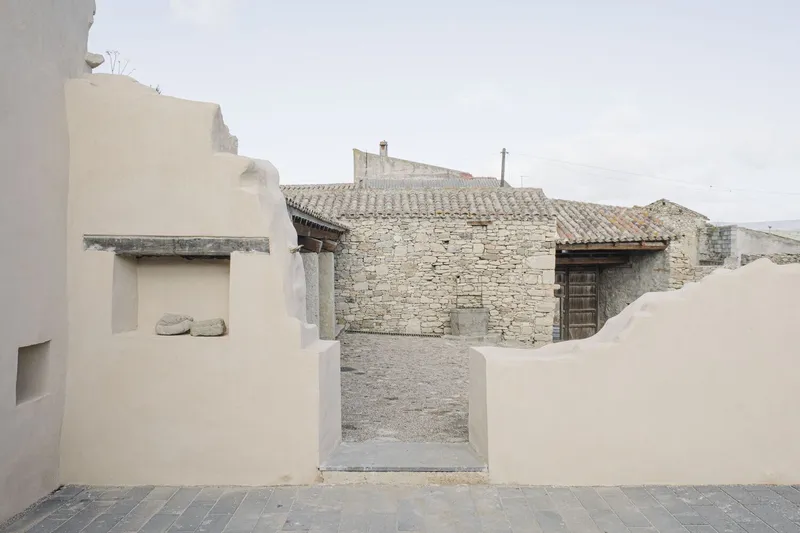
Seen from above, the House of Traditions reveals its urban ambition. The project is not just a building rehabilitation; it is a piece of village infrastructure. The courtyard opens onto Via Roma, Simala's main street, and the aerial views show how the intervention stitches into the grain of the settlement. The white forms read as a new civic landmark within a dense field of stone and tile, modest in scale but unmistakable in character.
The cluster of folded white stucco volumes, seen from the street, signals something unfamiliar within the familiar context. A weathered timber door frames a view into the complex, and a concrete threshold mediates between the public street and the semi-public courtyard. The architecture announces itself without shouting, inviting entry rather than demanding it. For a village of this scale, that calibration matters enormously.
Plans and Drawings


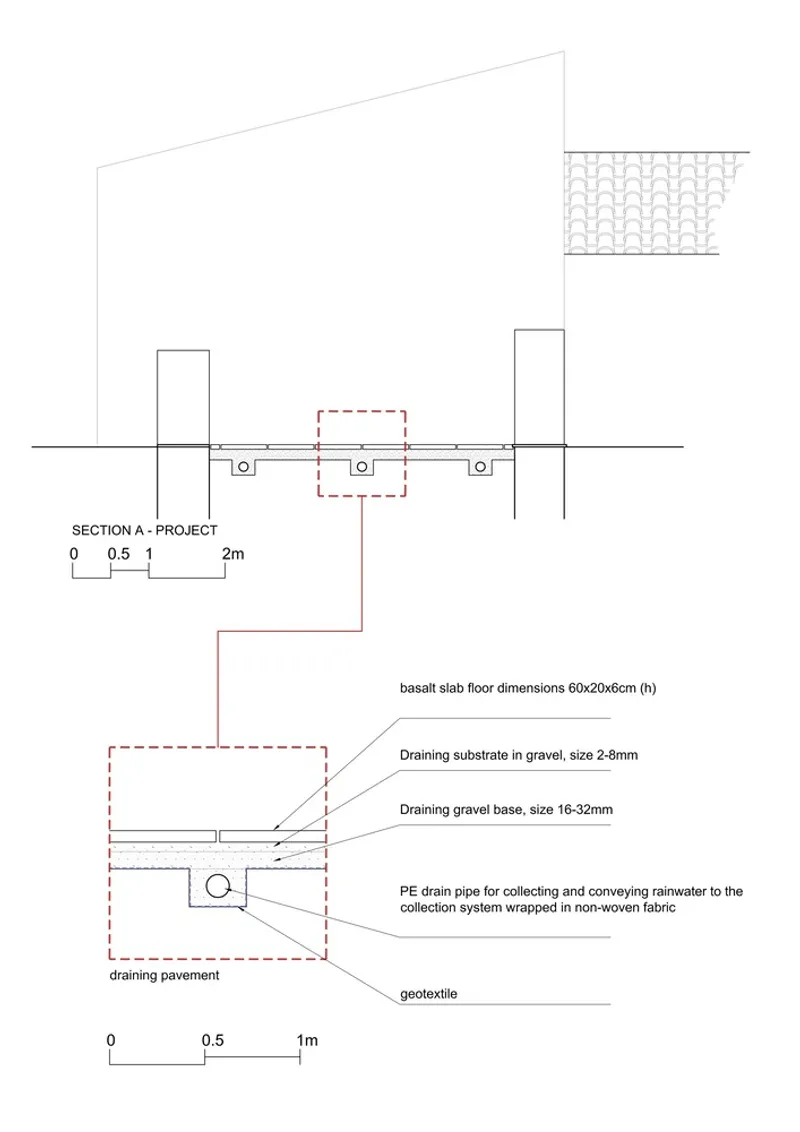
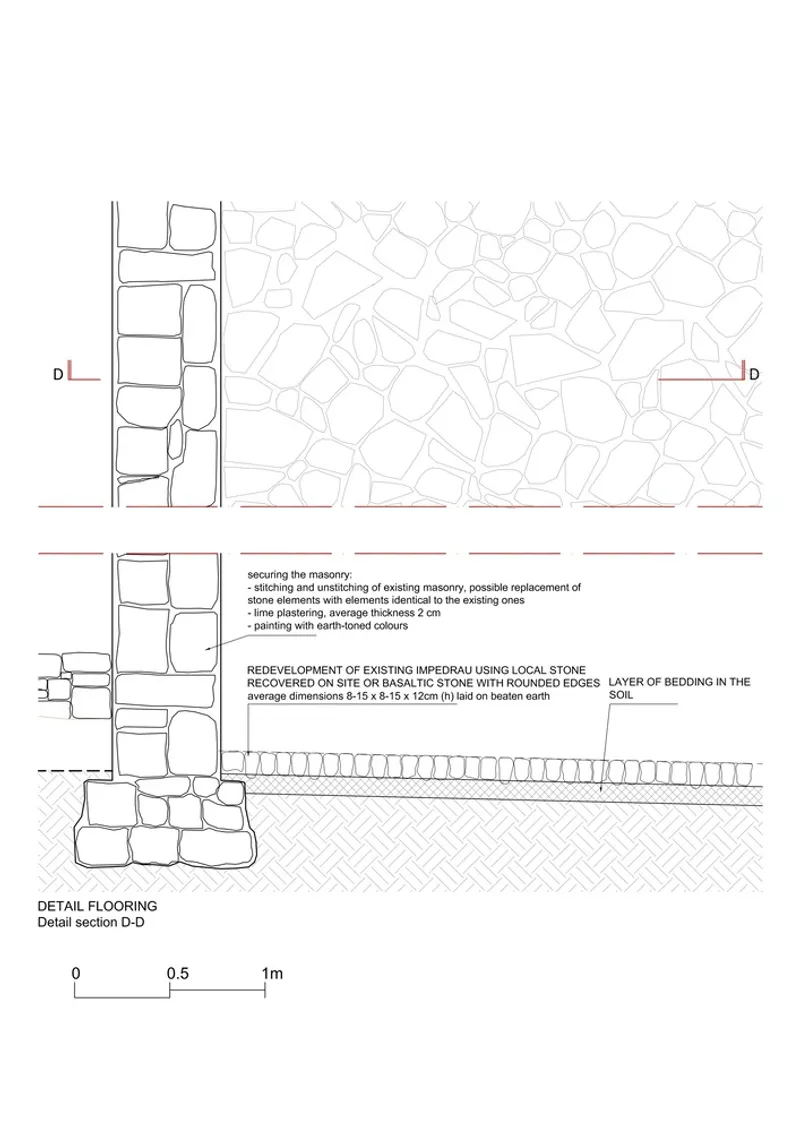
The floor plan reveals the spatial strategy clearly: the new interventions, marked in maroon, thread through and between the existing stone walls, connecting a sequence of rooms that open onto the central courtyard. The plan shows how directly the building addresses Via Roma, with the courtyard acting as a hinge between the street and the deeper spaces of the compound. The elevation drawing captures the varied roof heights and the textured floor pattern that gives the project its distinctive ground plane.
The detail sections are particularly instructive. One shows the drainage system beneath the basalt slab flooring, with the gravel substrate and pipe network that make the permeable paving function. Another reveals the construction logic at the junction of old stone wall and new plaster, showing the bedding layers and the earth-toned paint finish that protects the lime render. These drawings demonstrate that the project's apparently intuitive formal language is backed by careful technical resolution.
Why This Project Matters
The House of Traditions matters because it offers a model for how architecture can operate in small, depopulating villages without condescension or spectacle. Picchedda does not import a metropolitan aesthetic onto a rural site; he develops a formal language from the specific materials, techniques, and spatial types that already exist in Simala. The impedrau paving, the basalt slabs, the lime plaster: these are not nostalgic choices but active continuations of a building culture that still has things to teach. The project positions slow tourism and local craft as programs worthy of serious architectural investment, and it backs that claim with spatial quality.
More broadly, the project demonstrates that incompleteness can be a design strategy rather than a failure state. By refusing to reconstruct what has been lost and instead building alongside the ruin, Picchedda creates a layered environment where time is visible and legible. The smooth plaster does not erase the rough stone; it amplifies it. The void where a wall once stood is not an embarrassment; it is a window. In a discipline that too often equates completion with value, the House of Traditions makes an eloquent case for the architecture of what remains.
House of Traditions, Simala, Sardinia, Italy. Architect: Martino Picchedda. Area: 500 m². Completed: 2024. Client: Municipality of Simala, Unione Comuni Parte Montis. Photography: Cédric Dasesson.
About the Studio
Share Your Own Work on uni.xyz
If projects like this are the kind of work you want to make, uni.xyz is a place to publish your own, find collaborators, and enter design competitions.




Popular Articles
Popular articles from the community


Play: Fragments of Their World
Familiar architecture becomes modular playground design, creating safe spaces where displaced children can learn, connect, imagine and play.

Riyadh For All: Intergenerational Urban Design for Active Aging in Rabat
Riyadh For All reimagines urban design in Rabat with intergenerational co-living, adaptive courtyards, and Moroccan cultural exchange today.

Lunar Spiral: Space Architecture Shaped by the Mathematics of the Universe
Lunar Spiral reimagines space architecture through Fibonacci geometry, lunar regolith, levitating habitats, and self-sustaining Moon living.

Hill & Cross Opera: Sculptural Opera House Architecture Shaped by Tallinn’s Landscape and Identity
Hill & Cross Opera reimagines opera house architecture in Tallinn through its sculptural hill, civic plaza, glass wave and a luminous cross.


Similar Reads
You might also enjoy these articles


Hodi-Mandai Geram
Project Function: Preservation and revitalization of the Intangible heritage and socio-spatial identity of the Hodi by Housing, Cultural Memory Center, Sacred Grove, landscape, local tourism economy


Olio Towers: A Mid-Rise for Performers That Fuses Housing, Rehearsal, and Stage
Located blocks from Houston's Theater District, this modular tower stacks living units around a central performance atrium.

Oasis: Modular Green Housing Carved into Dhaka's Urban Fabric
A shortlisted Plugin Housing entry reclaims unauthorized settlements in Dhaka with stepped concrete volumes, green roofs, and ventilation-driven design.

Black Hole: A Floating Megastructure for the Post-Physical Era
Emiliano Mazzarotto envisions a spherical, self-scaling arena where e-sports, digital hotels, and holographic stadiums replace traditional public space.


Explore Architecture Competitions
Discover active competitions in this discipline



Challenge to reimagine the Iron Throne


Photograph architecture without architects


Illustrate the lost glory of Angkor Wat - Render Challenge


Design challenge to reuse E-waste
Comments (0)
Please login or sign up to add comments
No comments yet. Be the first to comment!