
Dayuan Design Turns a 1922 Shanghai Landmark into an Eyewear Factory Experience
On Nanjing Road, a century-old Art Deco building becomes a 800-square-meter experiential retail space for a 300-year-old optical brand.


The Qichongtian Building on Nanjing Road was built in 1922, a blend of modernist and Art Deco styles that once served as a gathering place for Shanghai's elite. A century later, Dayuan Design has turned 800 square meters of it into something genuinely unusual: an experiential retail space for Wu Liangcai, a Chinese optical brand with over 300 years of craftsmanship behind it. The project is called via·1719 Wu Liangcai New Vision Field, and it operates less like a shop and more like a simulated factory tour crossed with an art installation.
What makes this project worth paying attention to is not just the adaptive reuse of a historic shell, which Shanghai does regularly and often badly. It is the specificity of the narrative embedded in every material choice and spatial sequence. The design draws a line from the jade workshops of the 5,000-year-old Yangshao culture, through the brand founder's transition from carving jade to crafting eyewear, all the way to a conveyor belt installation that physically moves you through the story. The space asks visitors to be participants, not observers, and the architecture does the heavy lifting to make that shift feel natural.
An Industrial Entrance on a Historic Street
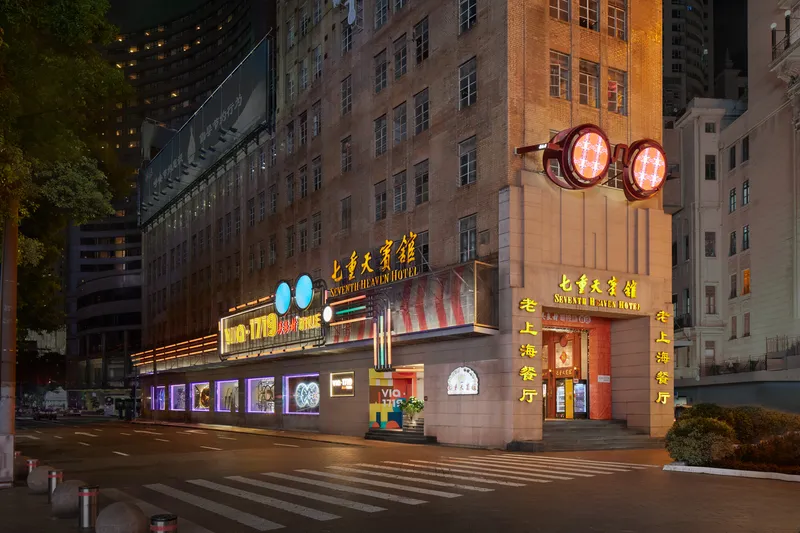
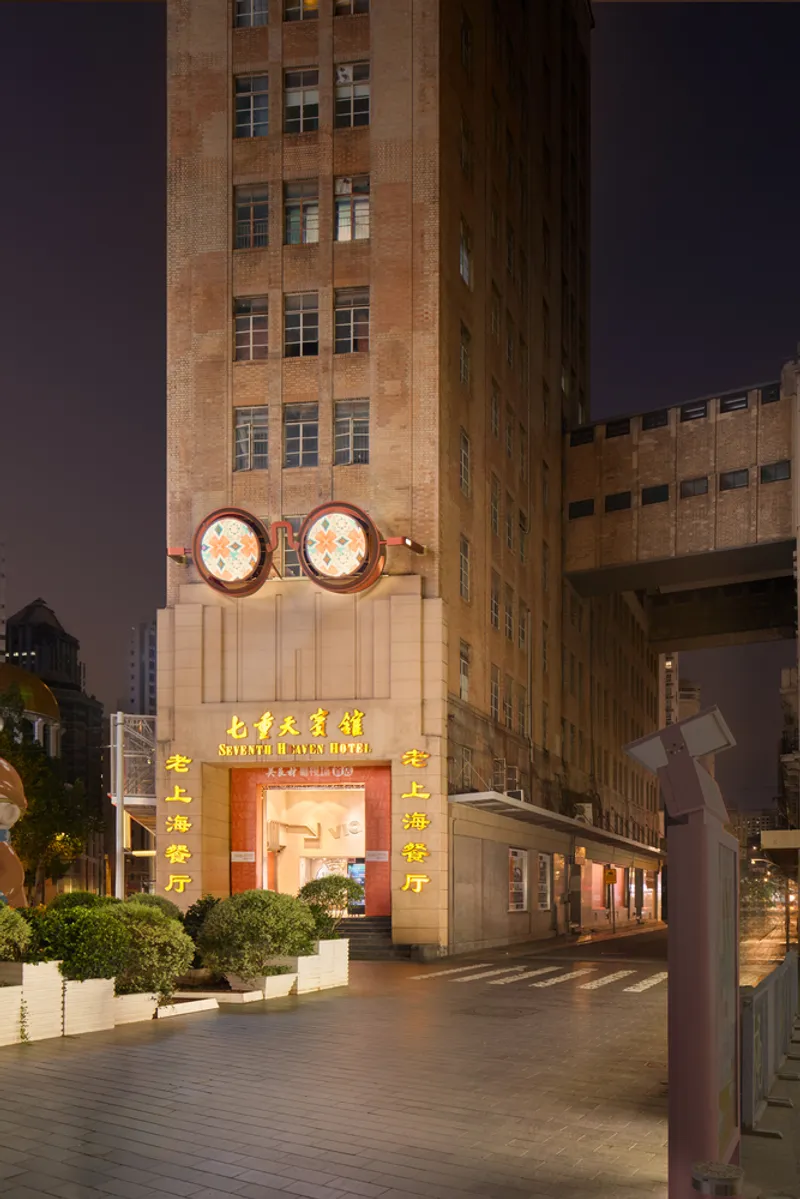
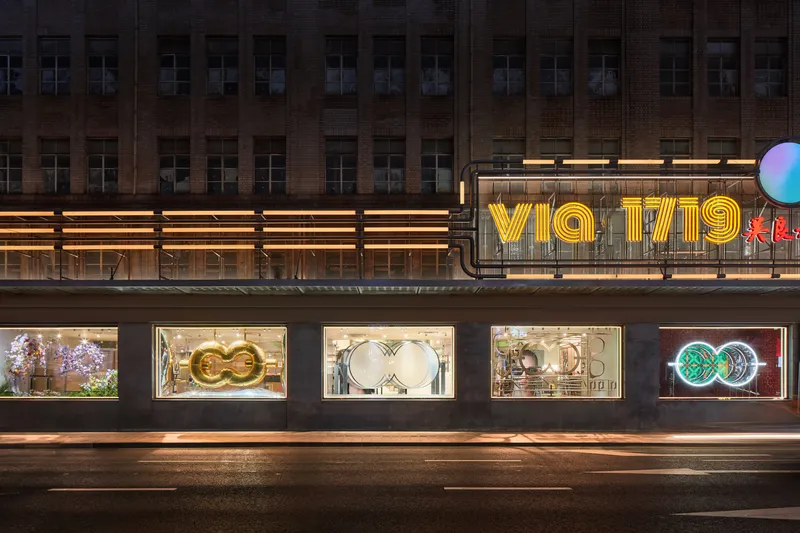
The street-facing facade does not try to be subtle. Oversized circular light fixtures flank the entrance like two enormous lenses, a direct nod to the brand's optical heritage that reads clearly even from a distance along Nanjing Road. At night, neon signage and illuminated display windows transform the building into a glowing beacon, with hourly light shows turning the storefront into a public spectacle. Industrial pipes double as light fixtures, channeling flows of light through the entrance to simulate the rhythms of a factory production line.
The striped brick facade of the original 1922 building remains intact behind these interventions. Dayuan Design layers new industrial elements over the historic skin rather than competing with it, creating a tension between the building's Art Deco bones and its new programmatic identity. The result is a street presence that earns attention without erasing history.
The Factory Journey Begins
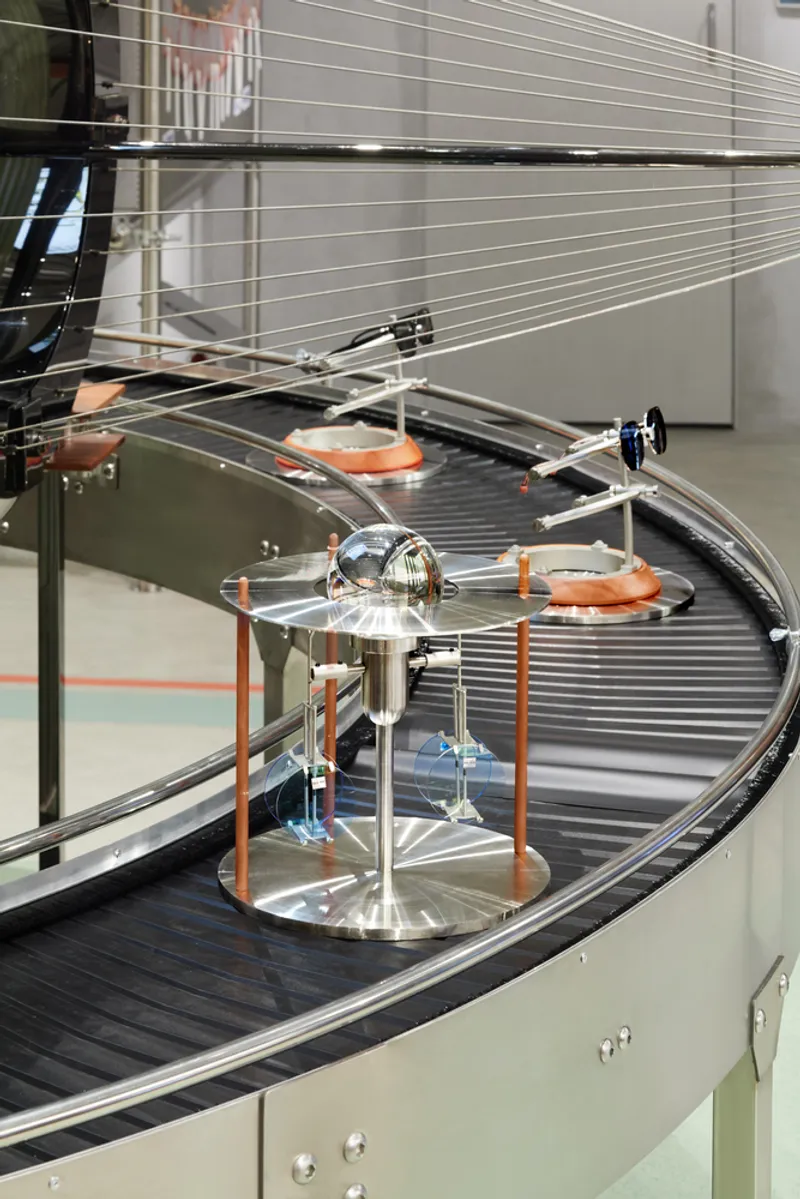
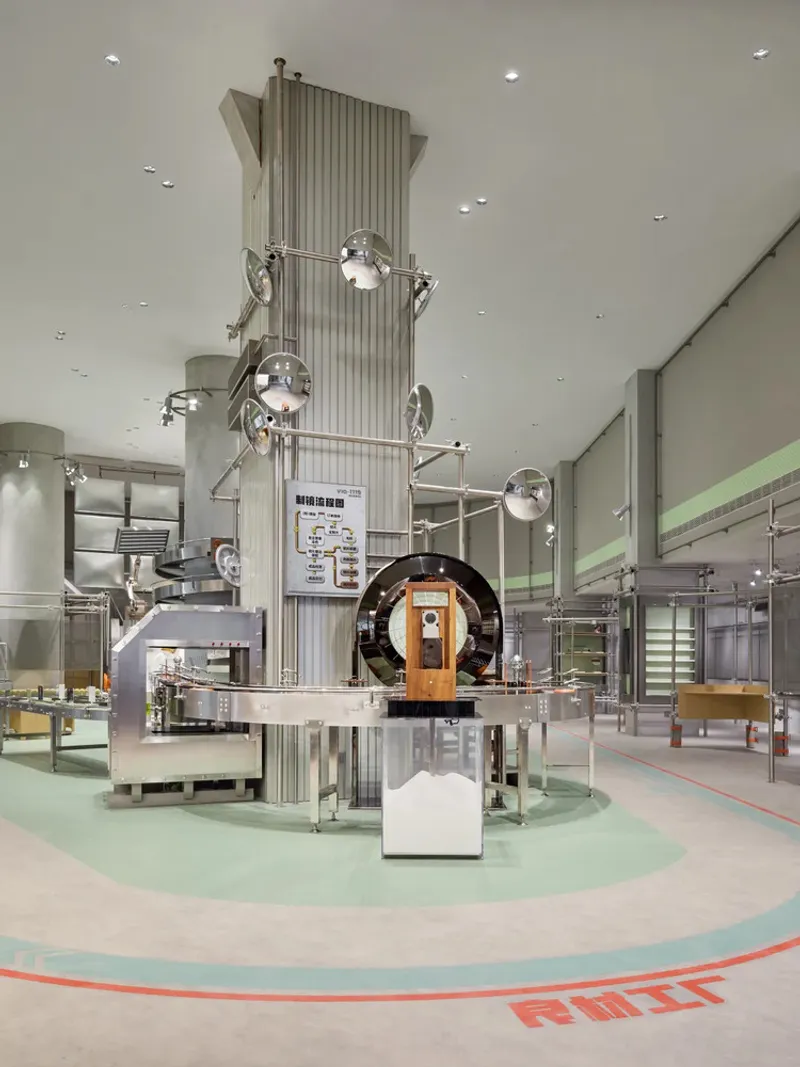
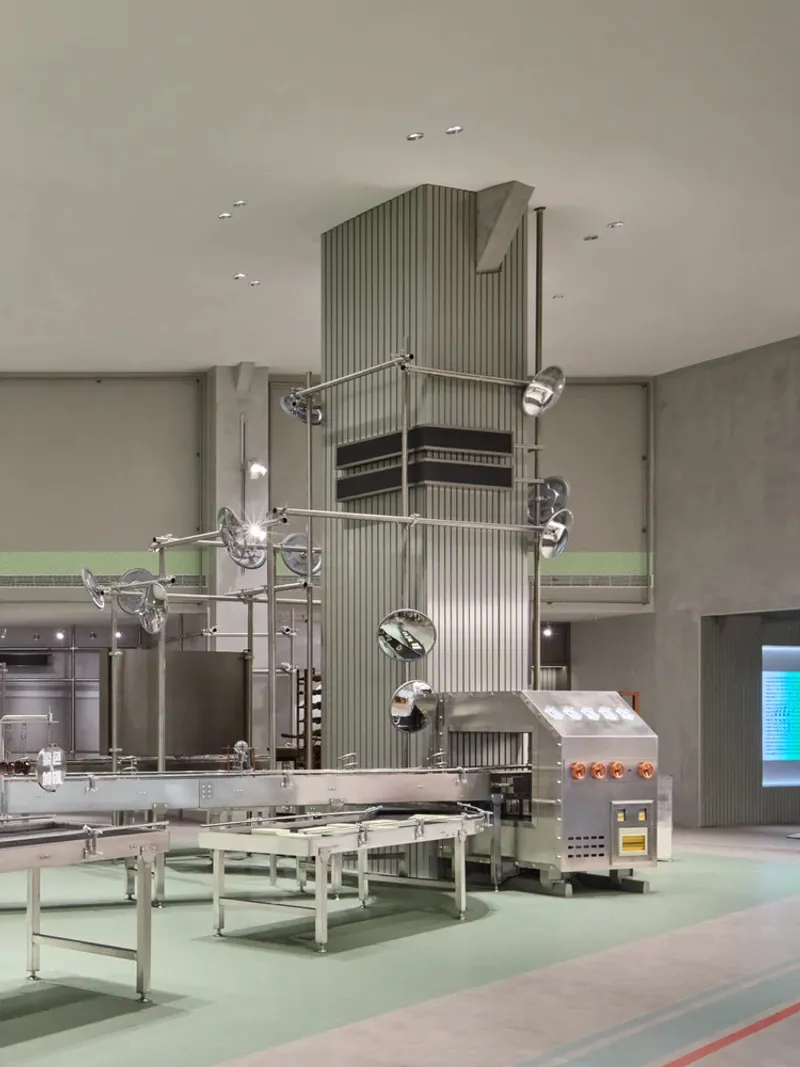
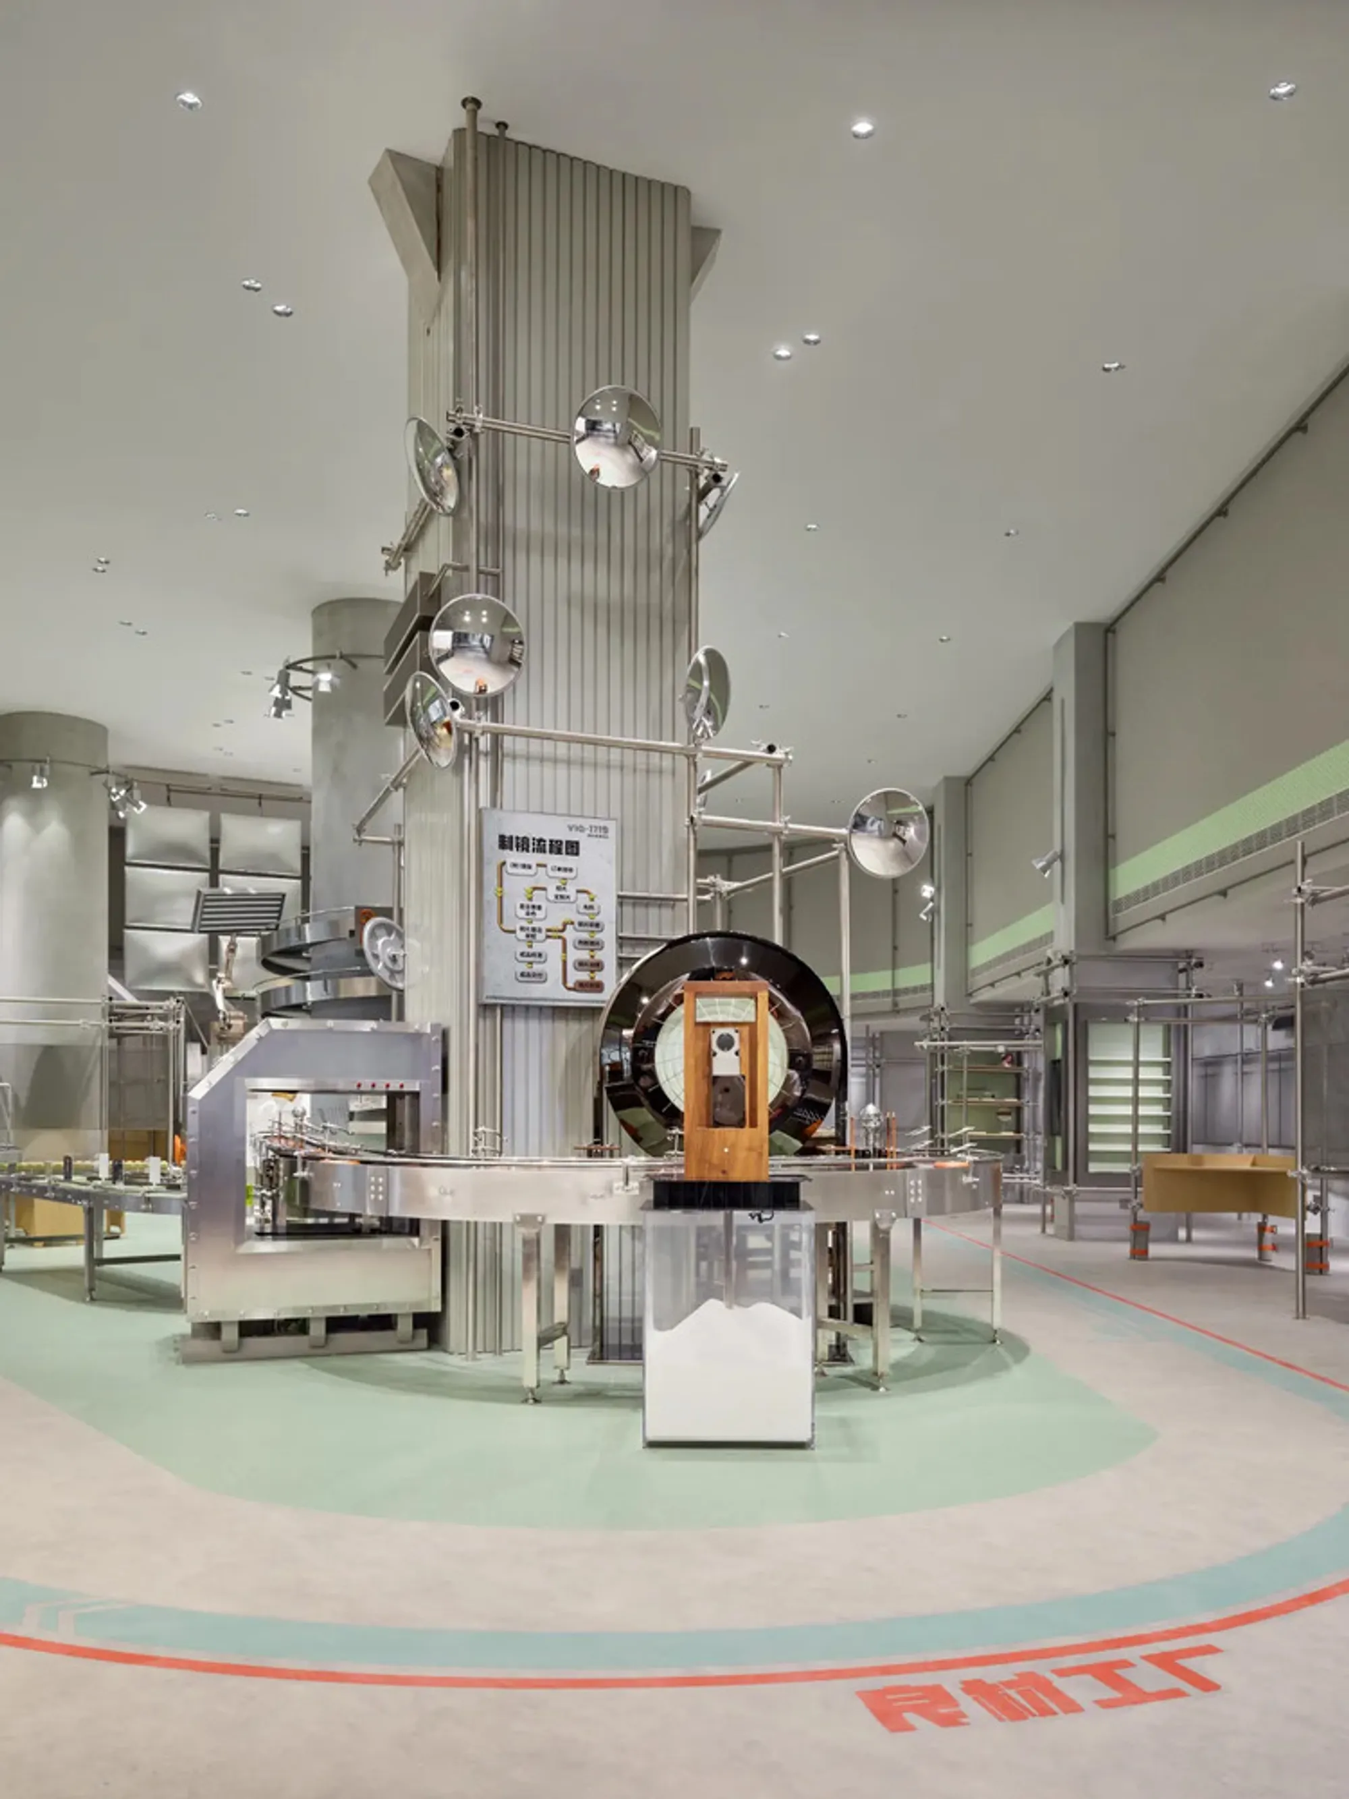
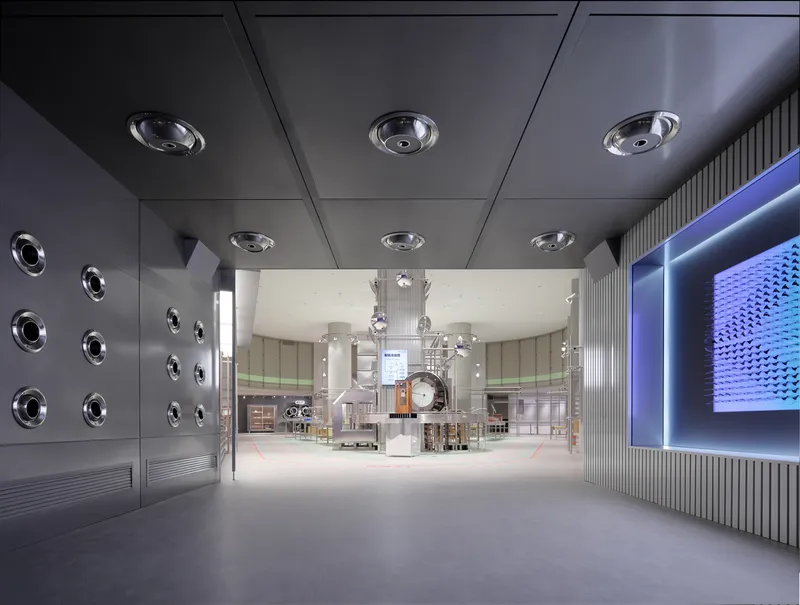
The central conceit of the interior is what Dayuan Design calls the "Factory Journey," a spatial sequence that simulates a trip through an eyewear manufacturing facility. The atrium is anchored by a ribbed tower element surrounded by stainless steel conveyor systems. These are not decorative: a slowly moving conveyor belt weaves the brand's story together with its history, carrying glass display trays holding eyewear past visitors in a choreographed procession. Overhead track lighting and suspended steel cables reinforce the industrial vocabulary.
The circulation is deliberately directional. Walking clockwise, visitors encounter innovative products and pop-up events. Walking counterclockwise, they find ancient grinding tools and antique eyewear displays. This dual reading of the same space, forward-looking in one direction and historically rooted in the other, is a smart piece of spatial storytelling that gives the relatively modest 800-square-meter footprint real narrative density.
Scaffolding as Architecture
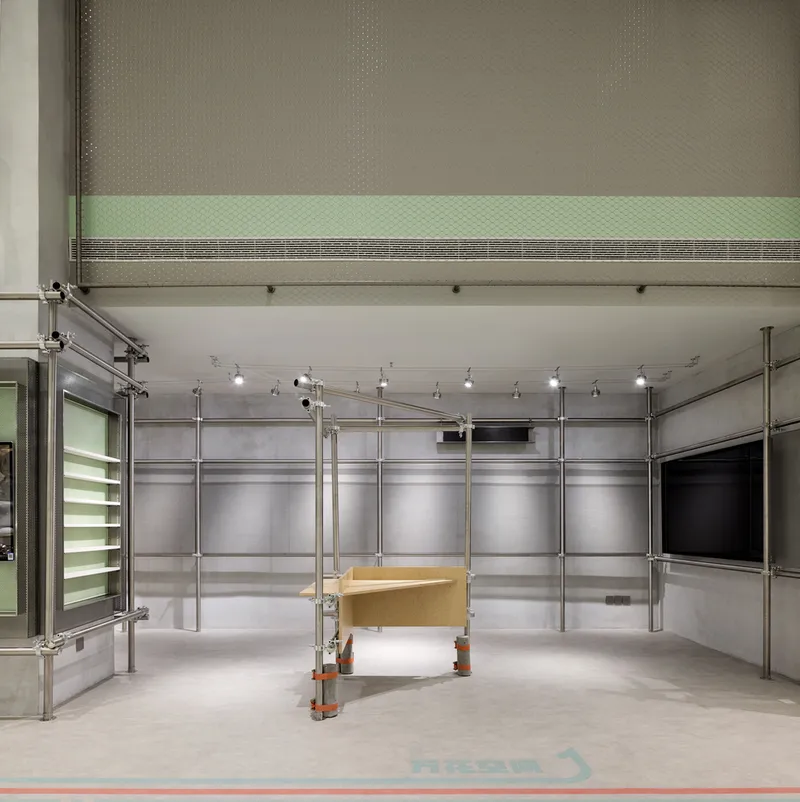
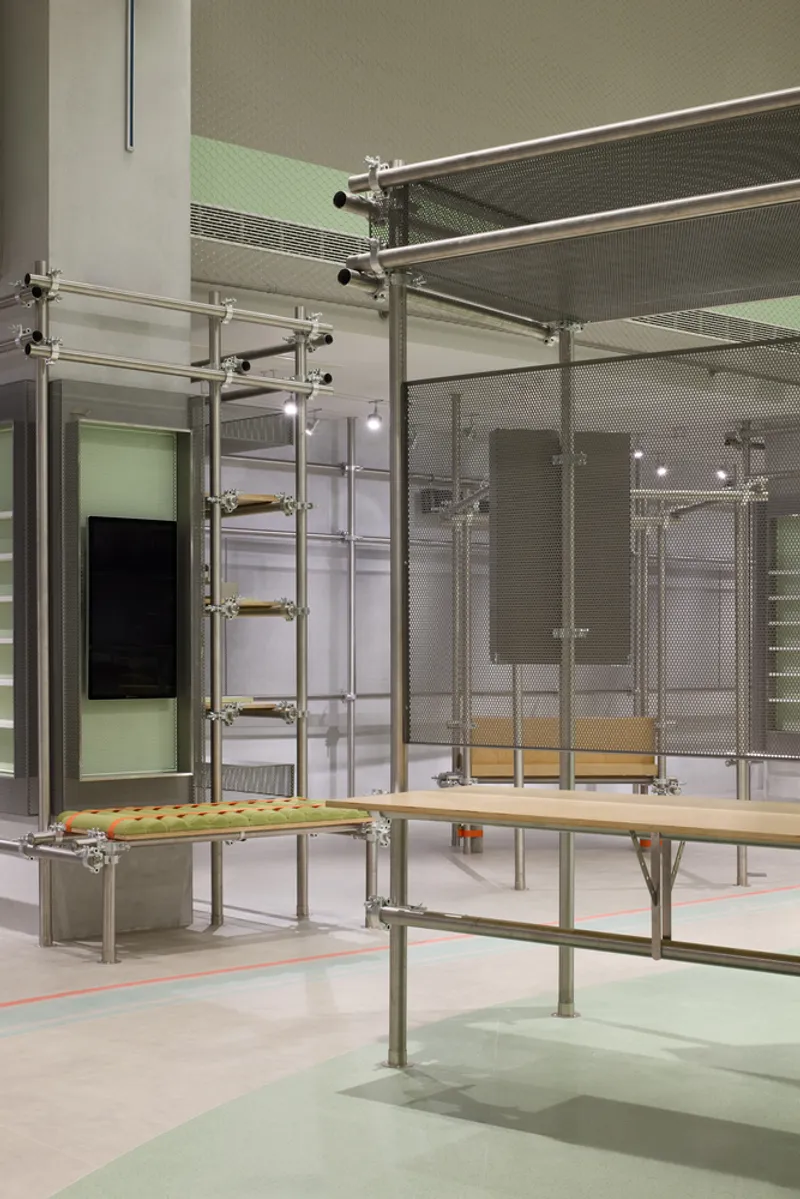
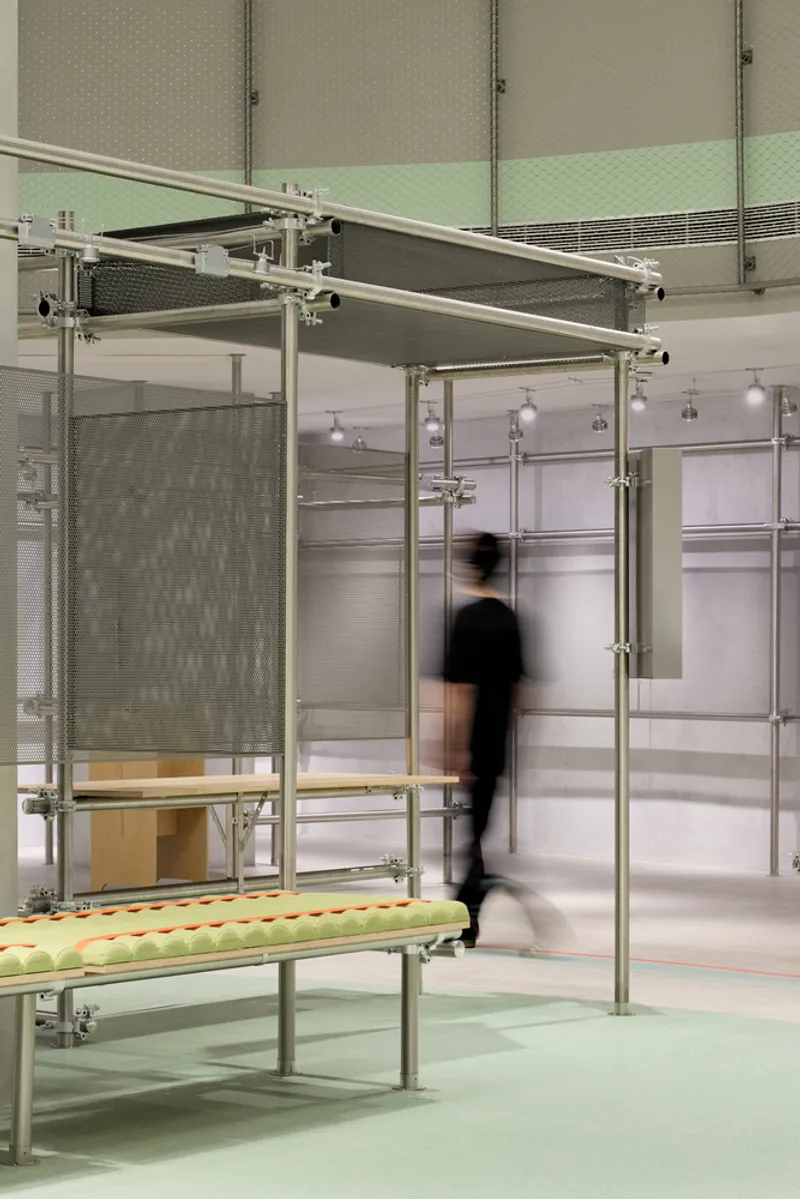
The display infrastructure throughout the space is built from tubular steel scaffolding, translucent mesh panels, and adjustable components that can be reconfigured for different uses. This is not scaffolding used as an aesthetic gesture; it is a genuine modular system. Ladder rungs, leveling feet, and partition panels create zones within the open plan that can shift from product display to art installation to event seating without permanent alteration.
The material palette, steel, fabric, wood, and perforated metal, reinforces the factory atmosphere while keeping the space warm enough for retail. Translucent mesh screens soften hard industrial edges and create layered views through the space, so visitors always see partially into adjacent zones. It is a strategy that rewards movement and discourages the static browsing typical of conventional eyewear stores.
Tactile Details and Custom Furniture
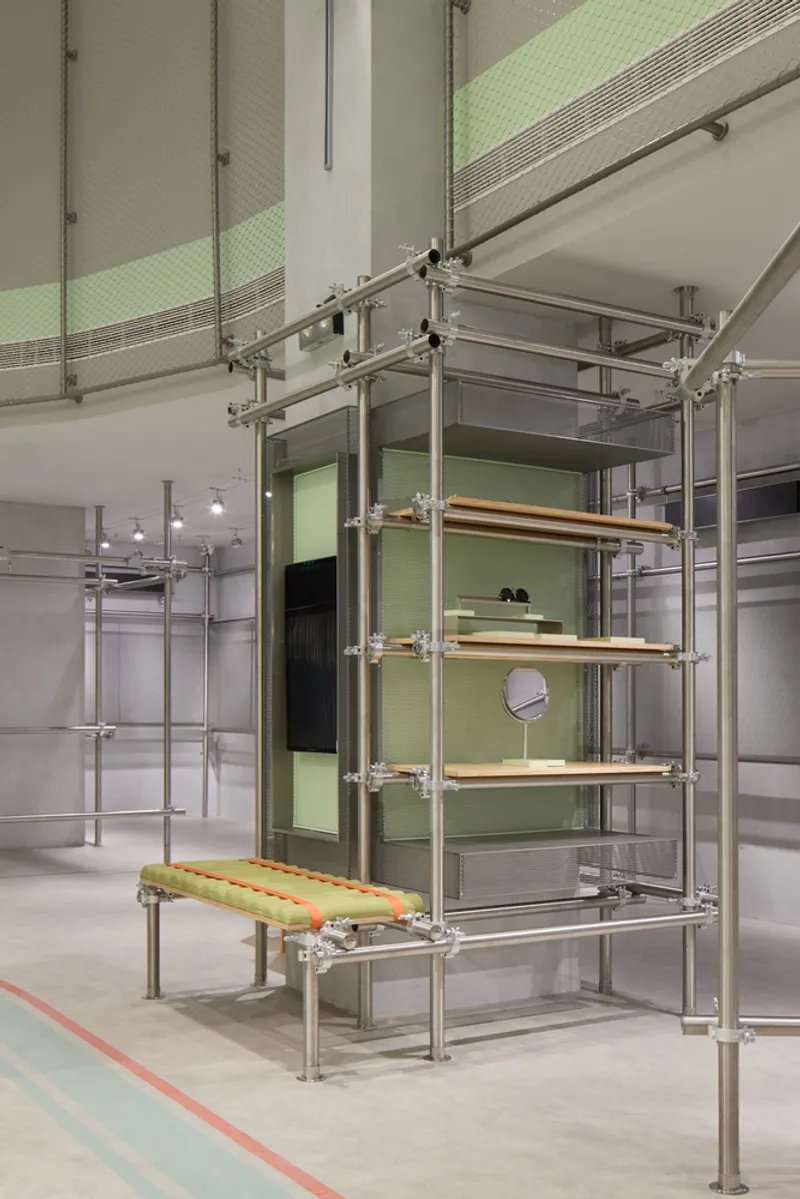
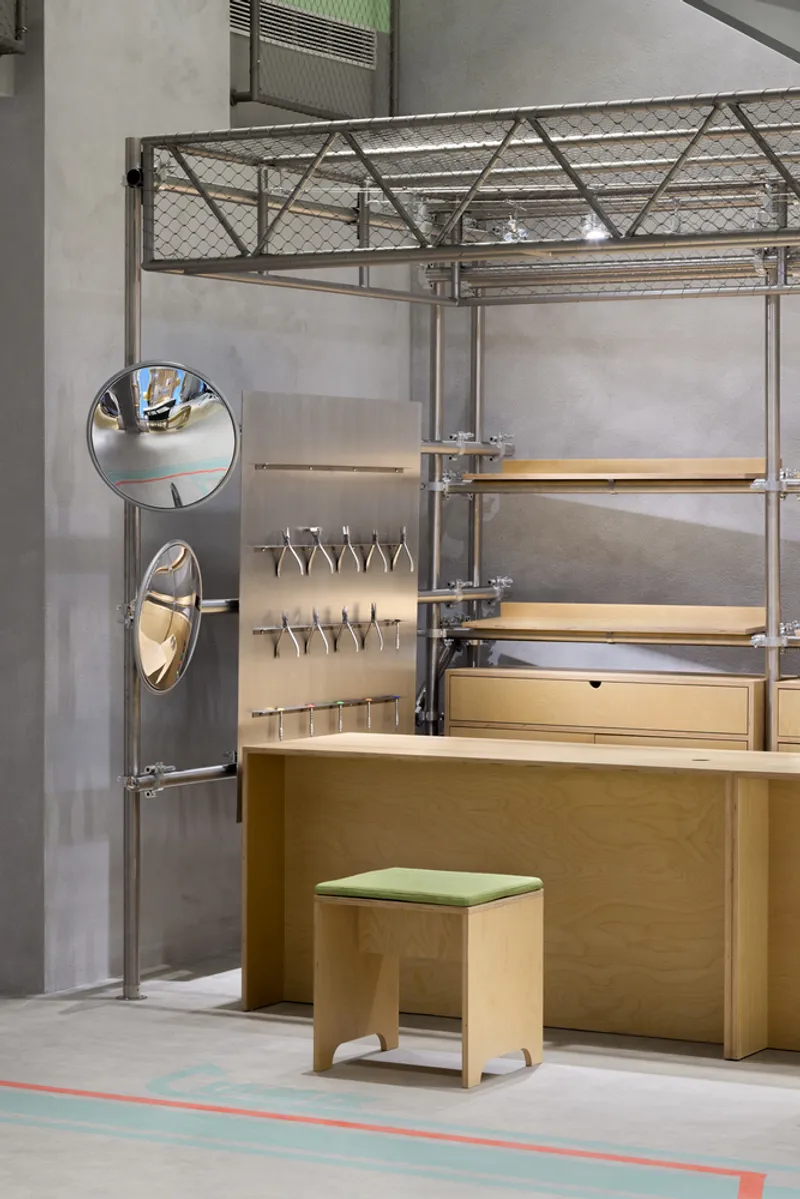
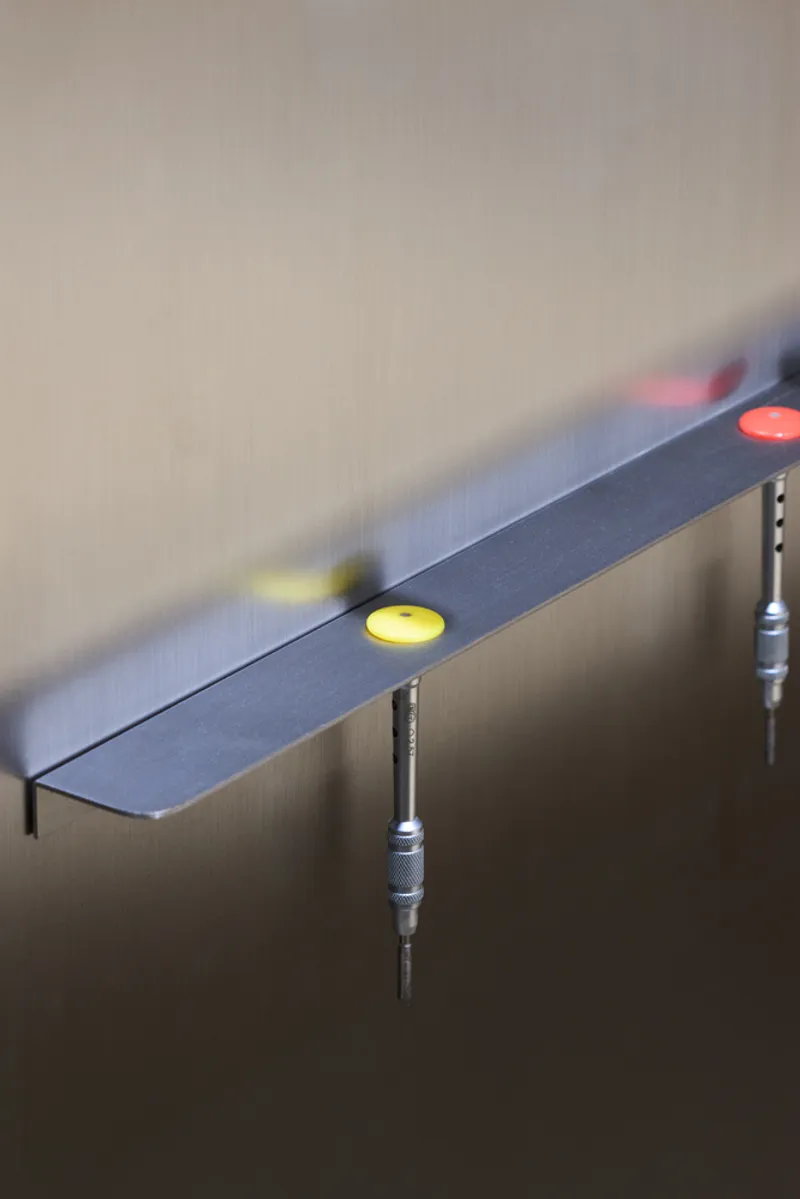
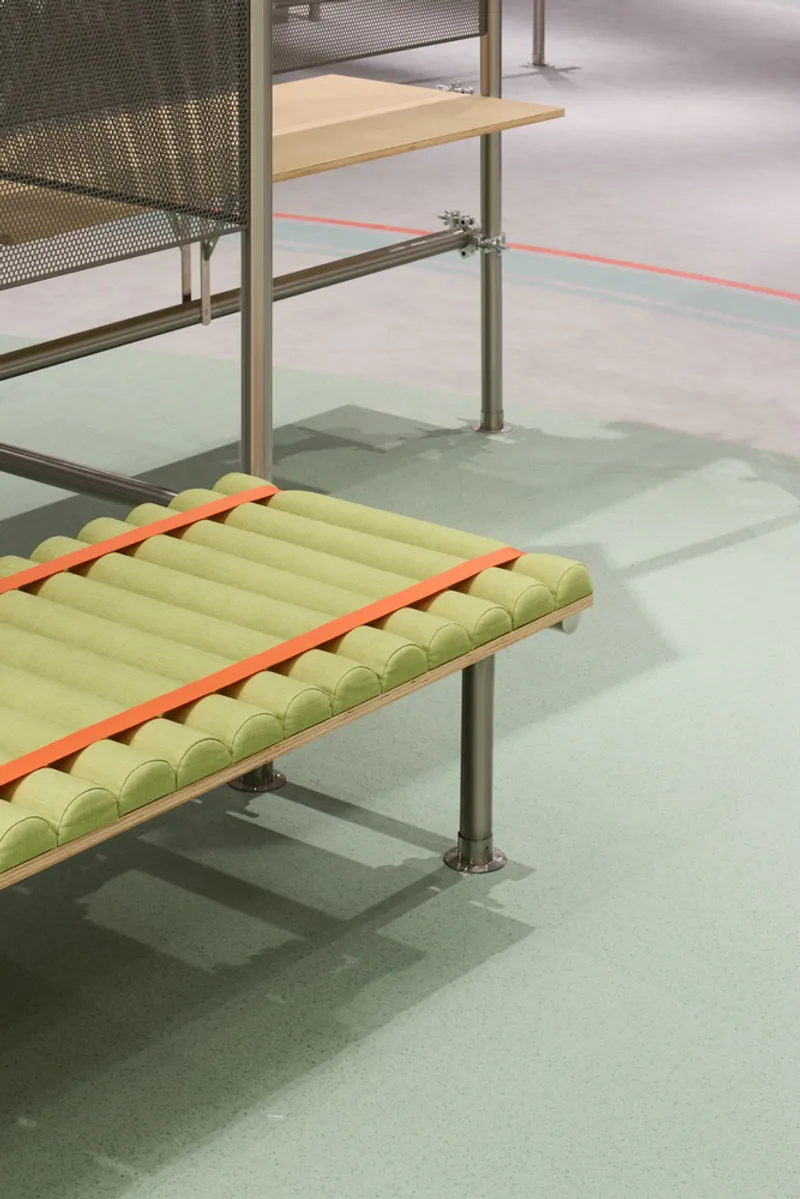
At the scale of furniture, the same industrial logic holds. Freestanding tubular steel shelving units sit on adjustable leveling feet with colored plastic caps, a detail borrowed from factory equipment that gives the pieces a satisfying mechanical precision. Wood counters pair with green upholstered stools beneath steel truss frameworks holding suspended tools and round mirrors, turning a fitting station into something that feels halfway between a workshop bench and a jewelry counter.
These details matter because they sustain the narrative at close range. A customer trying on glasses is not just sitting at a retail counter; they are positioned within a framework that evokes the tools and processes of making. The round mirrors reference optical lenses. The steel trusses reference factory infrastructure. Nothing here is accidental.
Flexible Zones and Installations
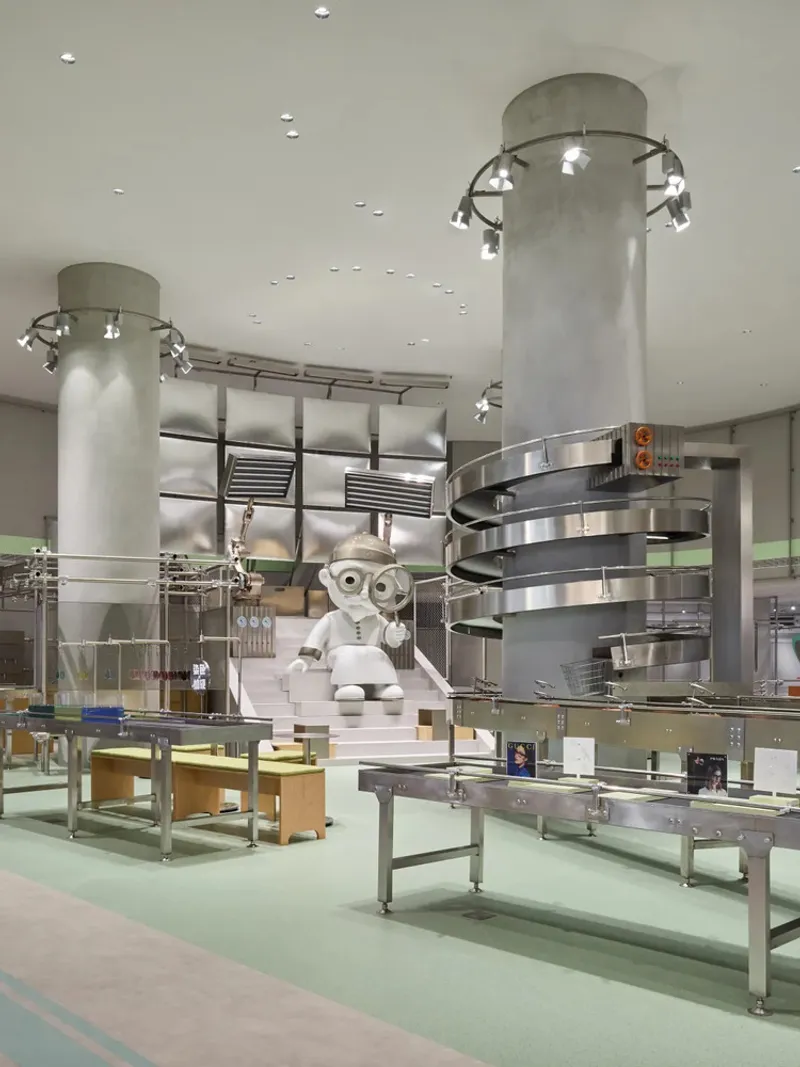
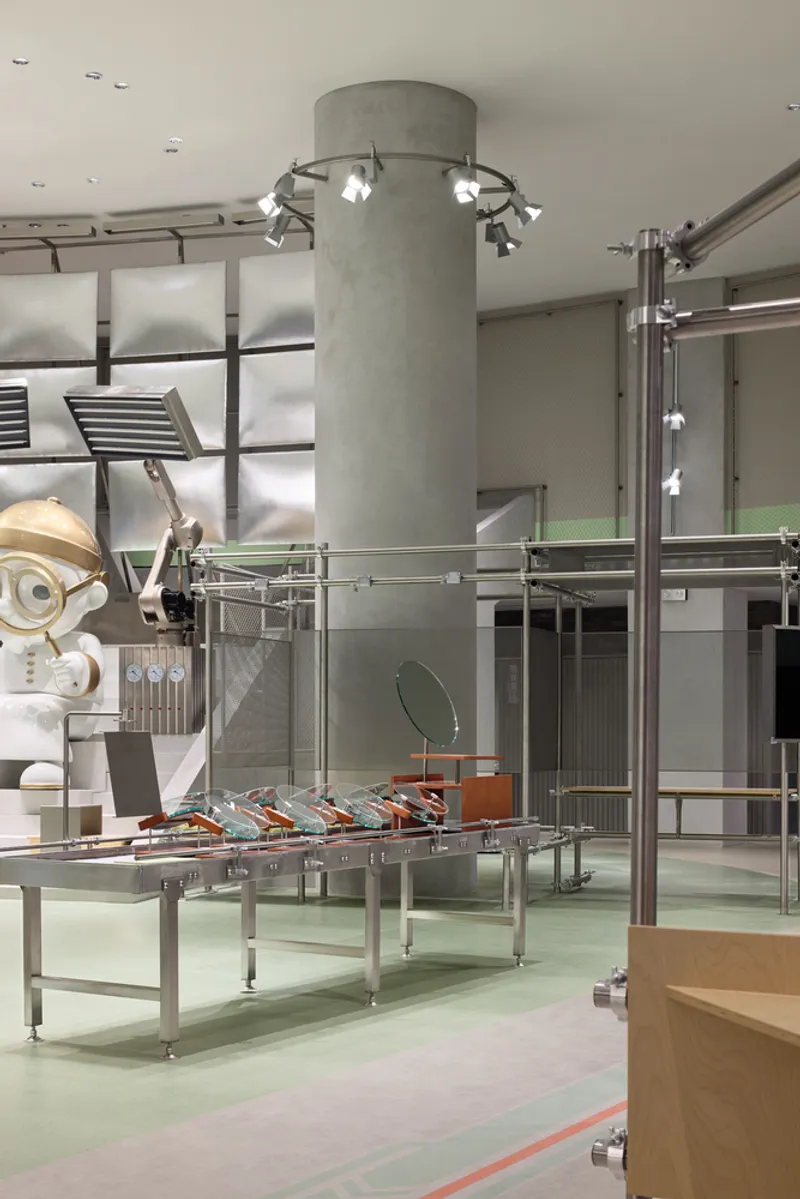
Concrete columns fitted with ring-mounted spotlights punctuate the open plan, casting theatrical pools of light onto display platforms where white robotic figures stand beside steel conveyor frameworks. The mint green epoxy flooring unifies the space while giving it the clinical quality of a clean room. This is intentional: the entrance features an "air shower" art installation that creates the sensation of entering a sterile factory environment, priming visitors for the industrial experience ahead.
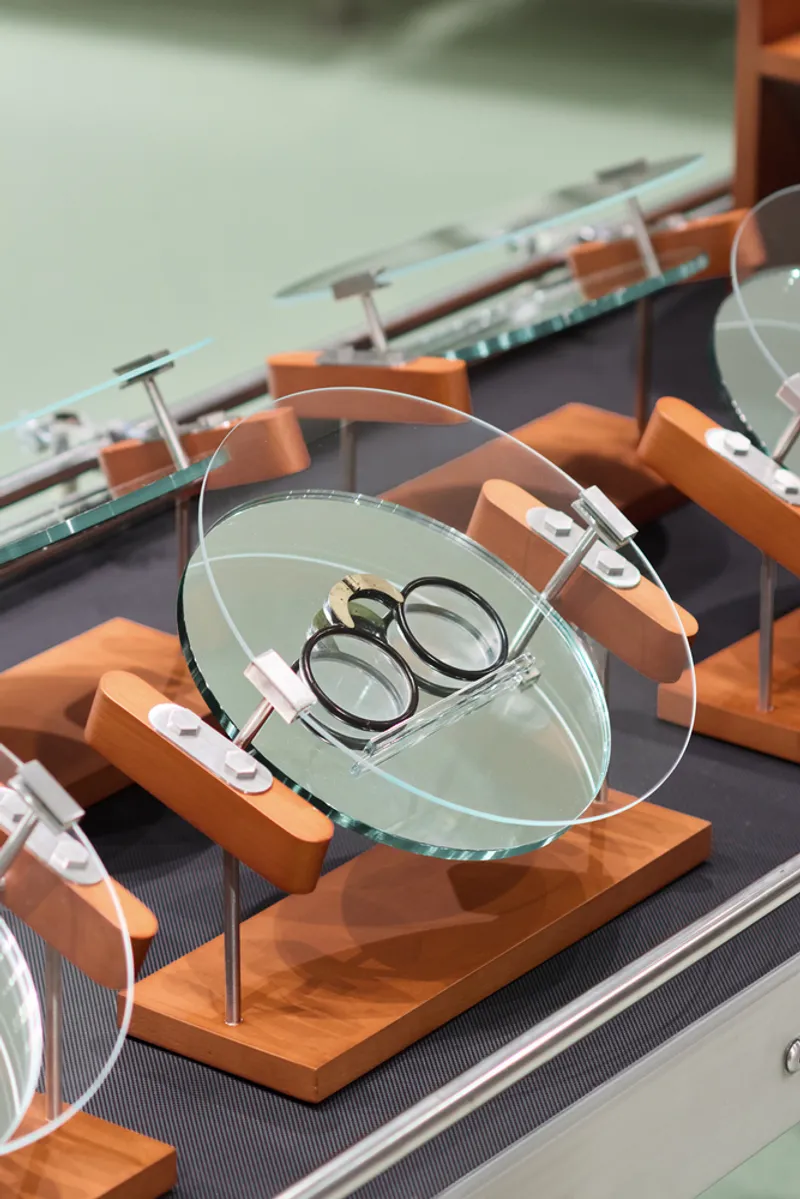
Glass display trays on wooden bases carry eyewear along the motorized conveyor belt, an elegant detail that turns product presentation into kinetic sculpture. The multifunctional central area can shift rapidly between tea breaks, brand pop-ups, and lecture salons. Dayuan Design has built flexibility into the bones of the project rather than treating it as an afterthought.
From Blur to Clarity
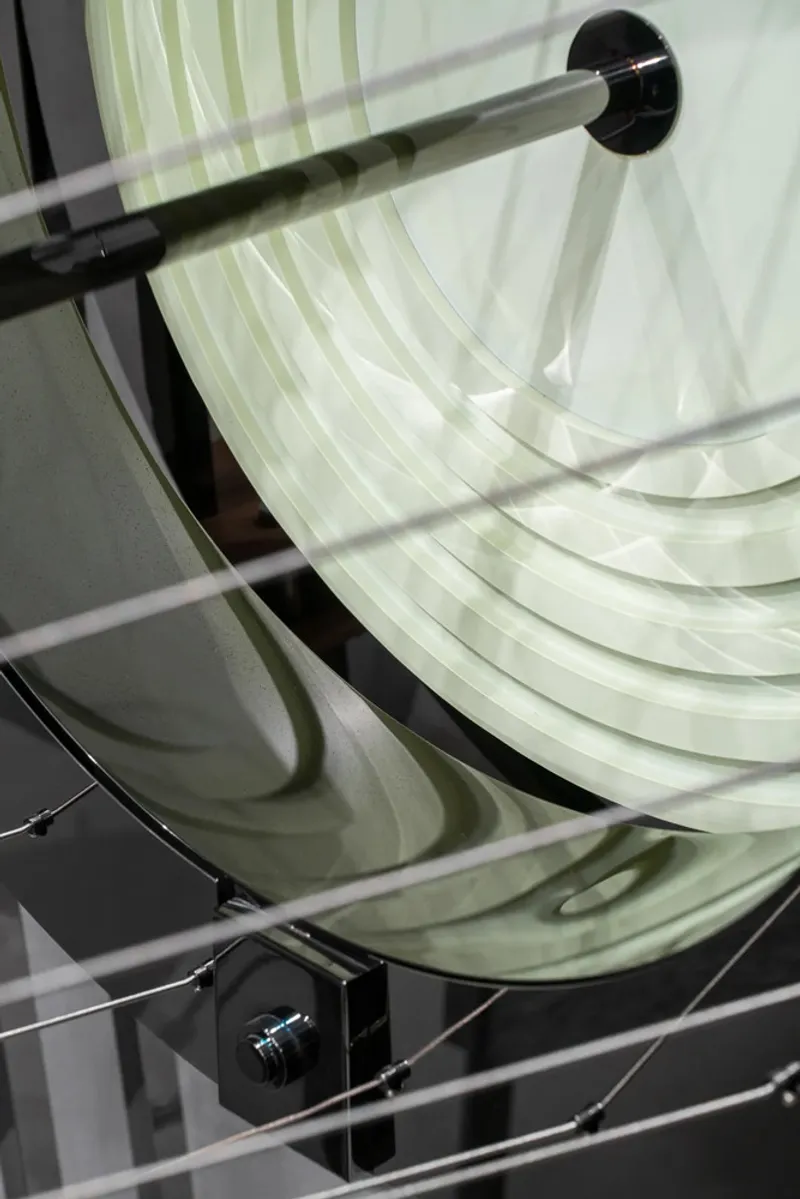
One of the most evocative installations is "Project 1719," which uses fogged glass panels that gradually clear to simulate the transition from blurred to sharp vision. It is a direct, physical metaphor for what eyewear does, but experienced at architectural scale rather than personal scale. Curved translucent fabric panels suspended by steel cables create layered shadows and shifting transparency elsewhere in the space, extending the optical theme into material form.
The "Thousand Mirrors" installation near the entrance uses optical lenses to guide visitors toward the Factory Journey, exploiting light refraction as both wayfinding device and spectacle. Throughout the project, Dayuan Design treats vision itself as a design material, something to be manipulated, directed, and revealed. For an eyewear brand, this is the right instinct, and the execution holds.
Gathering and Rest
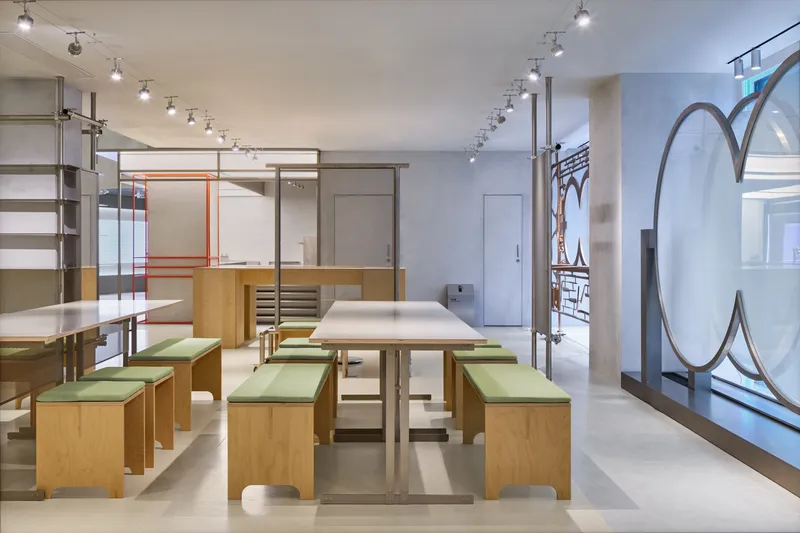
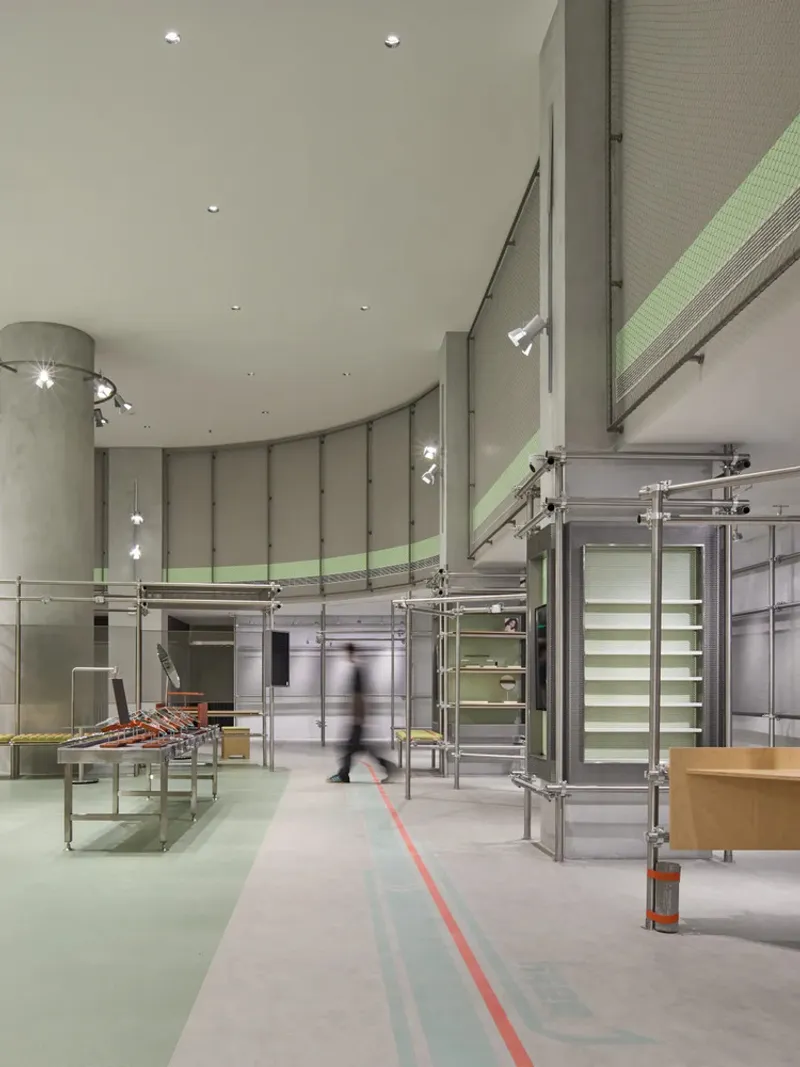
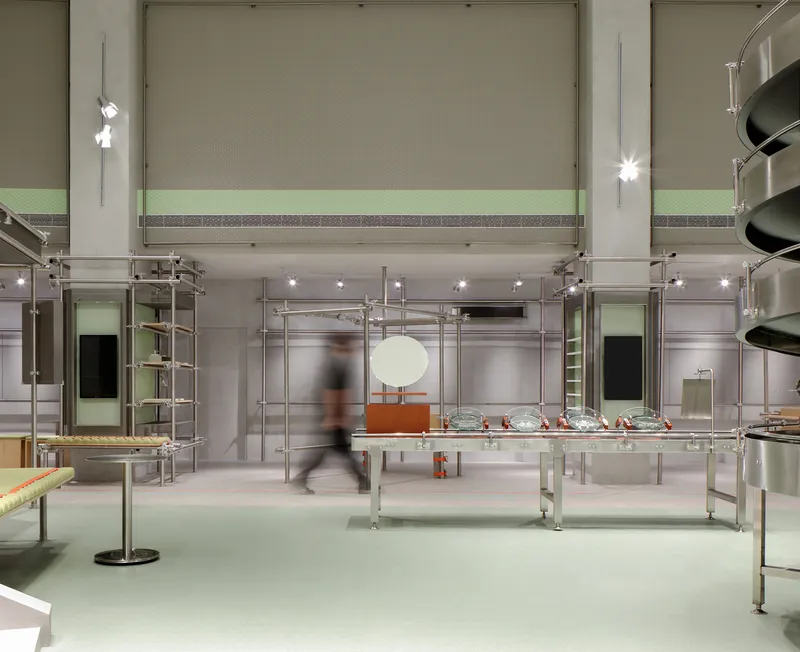
Not everything runs at high intensity. Light wood benches with green cushions arranged around steel tables near the storefront glazing offer quieter moments within the industrial choreography. The modular steel shelving units in the lobby area, with their curved walls and pale green accent bands, provide a transitional zone between the street and the deeper installations. These moments of calm are essential: they allow the more dramatic spatial moves to land without exhausting the visitor.
Metal display tables arranged in rows create a more conventional retail moment, but even here, the blurred figure of a passing visitor caught in the space suggests the dynamic quality Dayuan Design is after. Nothing is meant to be static. The space expects movement, and it rewards it.
Plans and Drawings
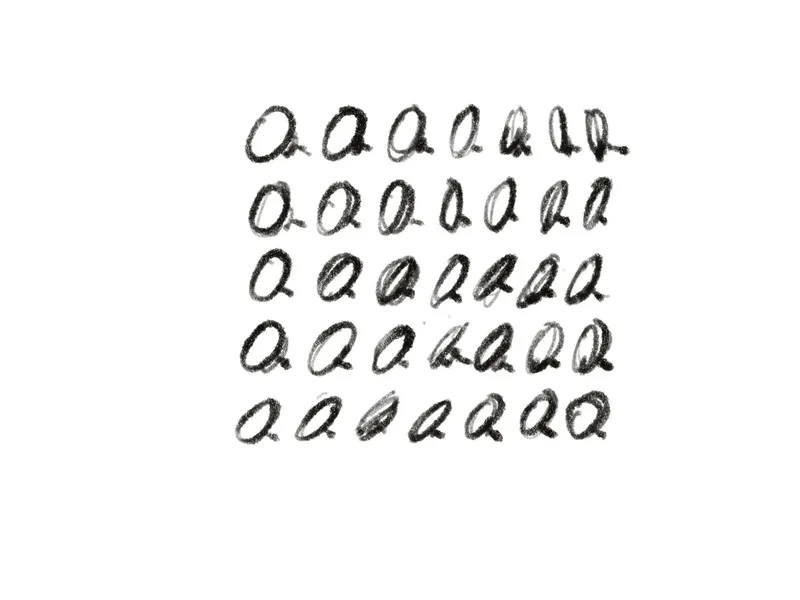
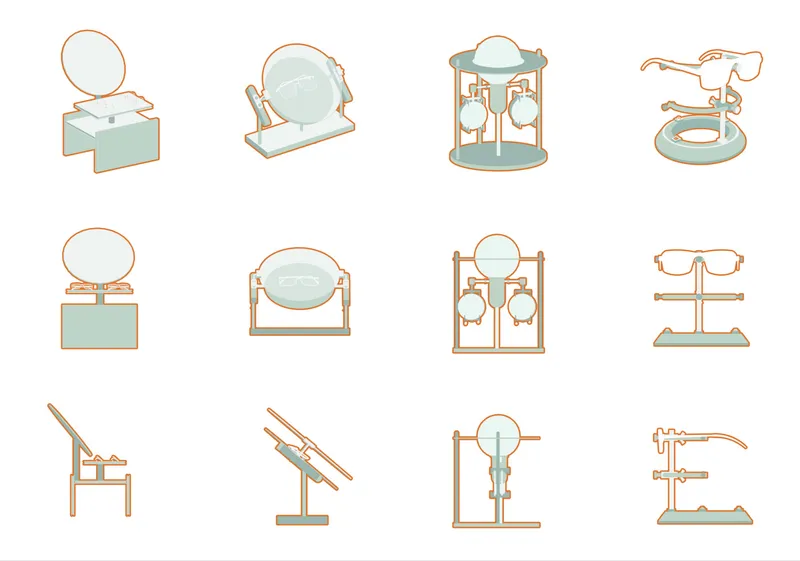
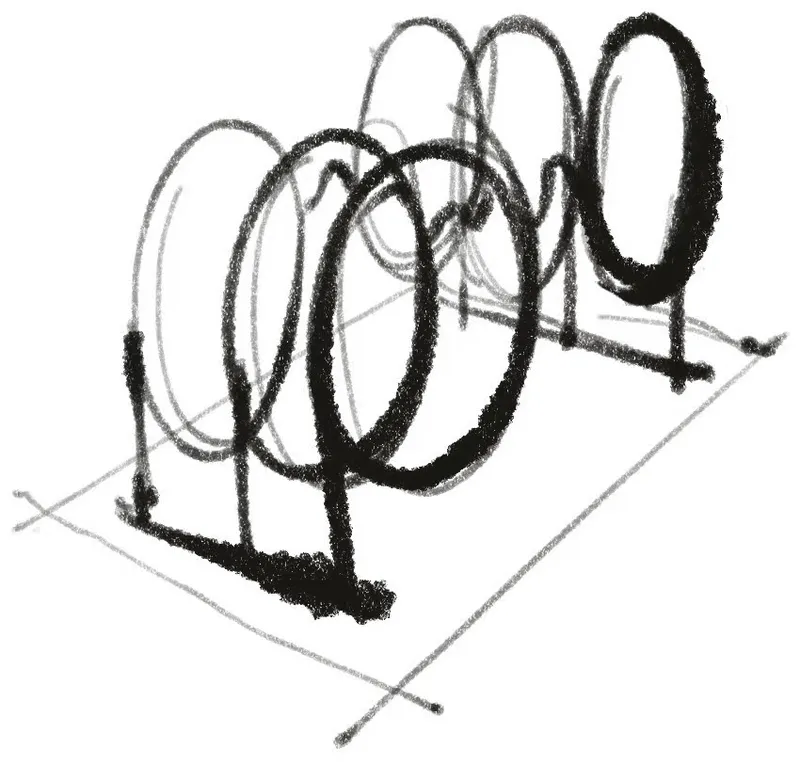
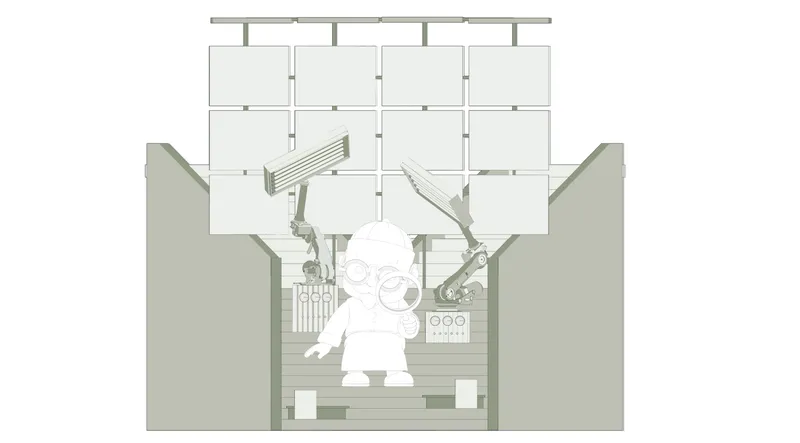
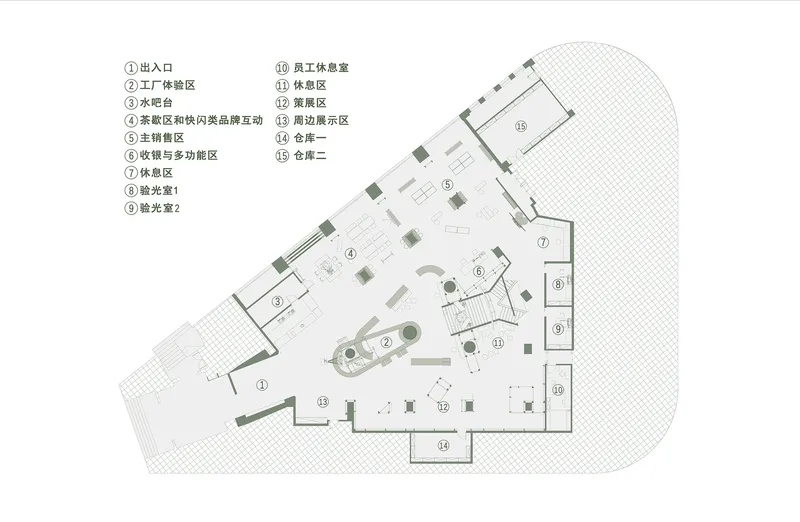
The design development drawings reveal how carefully the display furniture was studied. Pencil sketches show repeated iterations of letterform and branding elements, while an axonometric drawing catalogs twelve variations of display stands with circular mirrors and glass platforms, each calibrated for different product types. Charcoal sketches of overlapping circular forms on vertical supports expose the geometric logic behind the optical installations.
The section drawing confirms the spatial ambition: sculptural figures and layered ceiling grids create vertical drama within the relatively modest floor-to-ceiling height of the historic building. The floor plan, with its numbered zones and curved exterior boundaries, shows how the clockwise/counterclockwise circulation strategy was embedded in the layout from the start. This is not a retrofit of narrative onto neutral space; the story is structural.
Why This Project Matters
Adaptive reuse projects in Shanghai tend to fall into two categories: heritage preservation so reverent it freezes the building in amber, or commercial renovation so aggressive it might as well be new construction. Dayuan Design's work at the Qichongtian Building avoids both traps. The 1922 structure provides the frame, but the interior is wholly contemporary, built from industrial materials and kinetic installations that would be incoherent in a generic white-box retail space. The historic shell gives the factory narrative its legitimacy; the new intervention gives the old building its purpose.
The deeper lesson here is about specificity. This is not a generic "experiential retail" project. Every material, every installation, every circulation decision connects back to the act of making and wearing eyewear, and to the particular cultural lineage of a brand whose roots reach back through centuries of Chinese optical craftsmanship to the jade workshops of the Yangshao period. When adaptive reuse is this tightly woven to program and story, it stops being a preservation exercise and becomes something closer to architecture that argues for its own existence.
via·1719 Wu Liangcai New Vision Field by Dayuan Design. Located in the Qichongtian Building, Nanjing Road, Shanghai, China. 800 square meters. Completed 2024. Photography by YUUUUNSTUDIO.
About the Studio
Share Your Own Work on uni.xyz
If projects like this are the kind of work you want to make, uni.xyz is a place to publish your own, find collaborators, and enter design competitions.




Popular Articles
Popular articles from the community


Riyadh For All: Intergenerational Urban Design for Active Aging in Rabat
Riyadh For All reimagines urban design in Rabat with intergenerational co-living, adaptive courtyards, and Moroccan cultural exchange today.

The Musturak Paradise: Senior Living Architecture for a Connected Future in Temara, Morocco
The Musturak Paradise reimagines senior living architecture in Temara via private homes, social spaces, culture, community, and shared care.

Co-life: Sustainable Architecture for Age-Friendly Community Living
Co-life reimagines sustainable architecture for seniors through courtyards, rammed earth, shared gardens, and spaces designed for belonging.

The Earth Pod: 3D Printed Homes for Resilient Refugee Communities
The Earth Pod reimagines refugee housing through 3D printed homes made from clay, combining resilience, self-sufficiency, and rapid shelter.


Similar Reads
You might also enjoy these articles


Hodi-Mandai Geram
Project Function: Preservation and revitalization of the Intangible heritage and socio-spatial identity of the Hodi by Housing, Cultural Memory Center, Sacred Grove, landscape, local tourism economy


Olio Towers: A Mid-Rise for Performers That Fuses Housing, Rehearsal, and Stage
Located blocks from Houston's Theater District, this modular tower stacks living units around a central performance atrium.

Oasis: Modular Green Housing Carved into Dhaka's Urban Fabric
A shortlisted Plugin Housing entry reclaims unauthorized settlements in Dhaka with stepped concrete volumes, green roofs, and ventilation-driven design.

Black Hole: A Floating Megastructure for the Post-Physical Era
Emiliano Mazzarotto envisions a spherical, self-scaling arena where e-sports, digital hotels, and holographic stadiums replace traditional public space.


Explore Architecture Competitions
Discover active competitions in this discipline



Challenge to reimagine the Iron Throne


Photograph architecture without architects


Illustrate the lost glory of Angkor Wat - Render Challenge


Design challenge to reuse E-waste
Comments (0)
Please login or sign up to add comments
No comments yet. Be the first to comment!