

Adjaye Associates Builds an Artist's Studio from Earth and Air in Nairobi's Karen Valley
A 641-square-meter studio for painter Kaloki Nyamai settles into a wooded Kenyan hillside using compressed earth, passive ventilation, and deep calm.


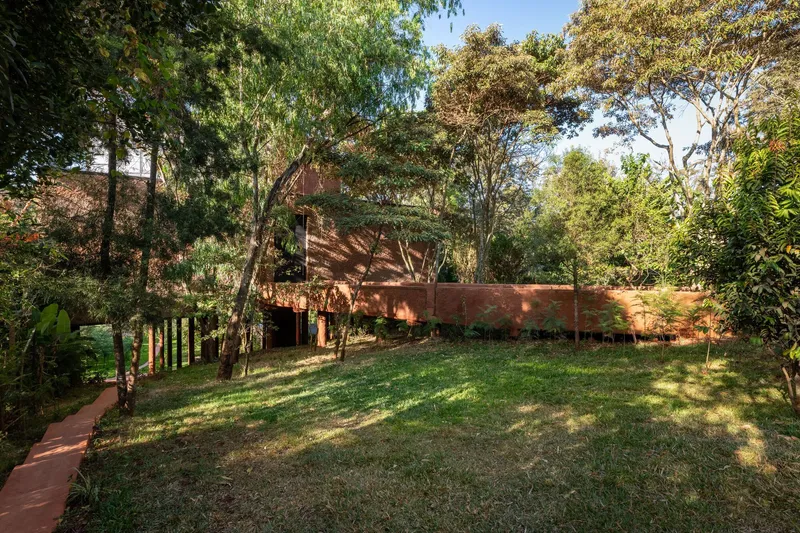
David Adjaye's practice has always moved between monumental civic statements and quieter, more intimate commissions. The Kaloki Nyamai Studio in Karen, Nairobi, belongs firmly to the second category, yet its intellectual ambition rivals anything the firm has built at scale. Designed as a live-work space for the Kenyan painter Kaloki Nyamai, the 641-square-meter building sits on a 1.33-acre site that slopes gently toward a valley, surrounded by mature trees and thick vegetation. Adjaye Associates conceived the building not as an object dropped onto a landscape but as something that grows from it: raised on concrete piles, clad in compressed earth brick, and coated in earth plaster that makes the walls indistinguishable from the red soil below.
What makes the project genuinely interesting is how it collapses distinctions that most architect-designed studios leave intact. Inside and outside share the same polished floor plane. The double-height central gallery opens to a terrace that projects toward the valley, turning the canopy into a backdrop for large-scale canvases. Storage systems for works on paper and sliding racks for paintings are built into the architecture rather than bolted on. The building does not announce itself as a heroic creative workplace; it creates the conditions for slow, deliberate making, which is exactly what Nyamai's practice demands.
Touching the Ground Lightly
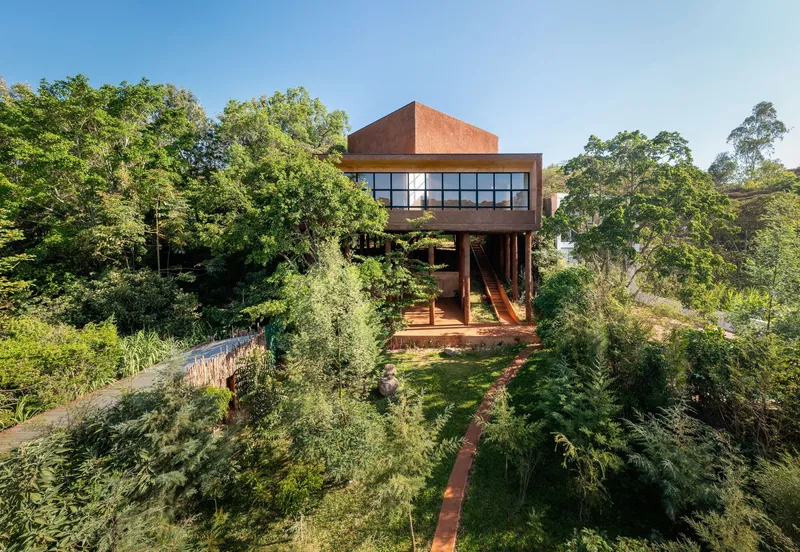
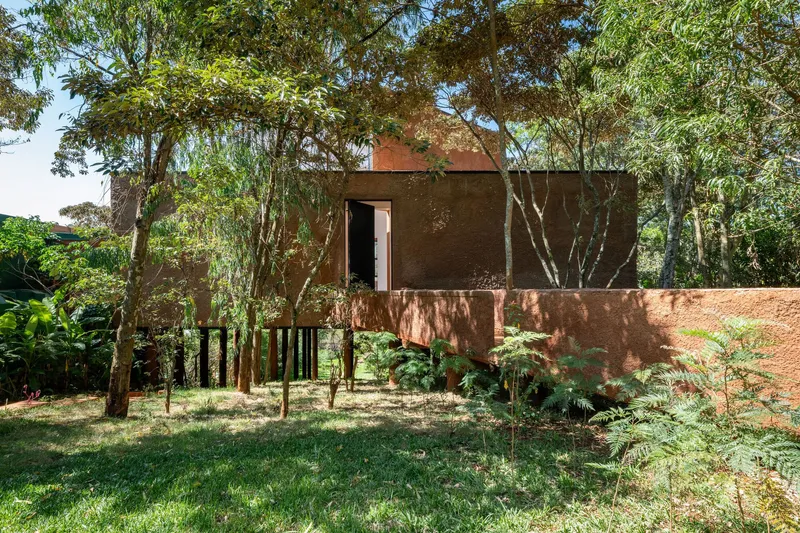
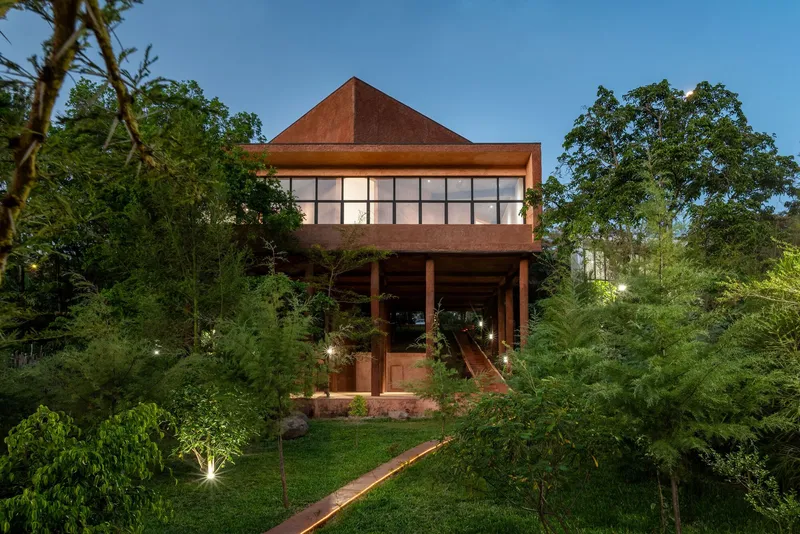
The studio is lifted on slender black pilotis, a move that reads as structurally elegant but serves several practical purposes simultaneously. Raising the floor plate preserves natural drainage patterns on the sloping site, allows air to circulate beneath the building for passive cooling, and keeps the topography largely undisturbed. Terraced garden beds sit beneath the elevated volume, reinforcing the idea that the building is a guest on this land rather than its owner.
The approach from the public road is carefully choreographed. A tree-lined path descends through the site, transitioning visitors from the suburban street into something more sequestered. An elevated entry ramp completes the threshold sequence, making the act of arrival feel deliberate. By the time you reach the door, the noise of Karen has receded and the valley has taken over.
Earth as Finish, Structure, and Identity
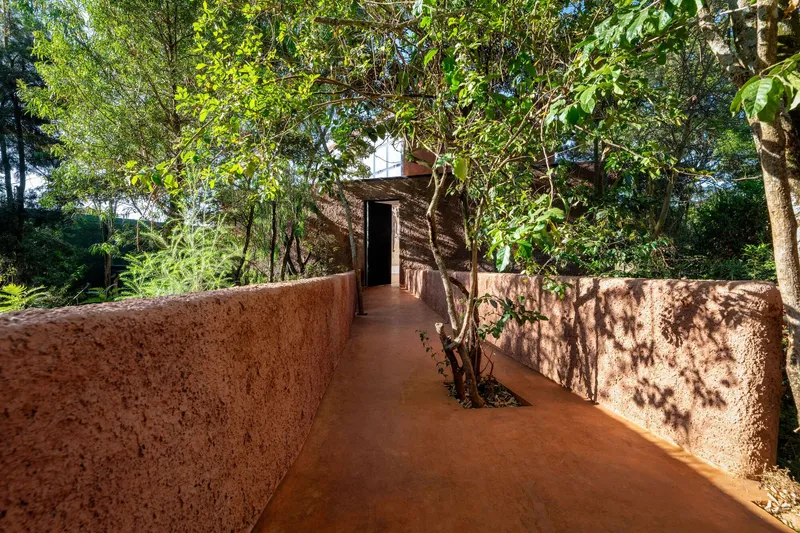
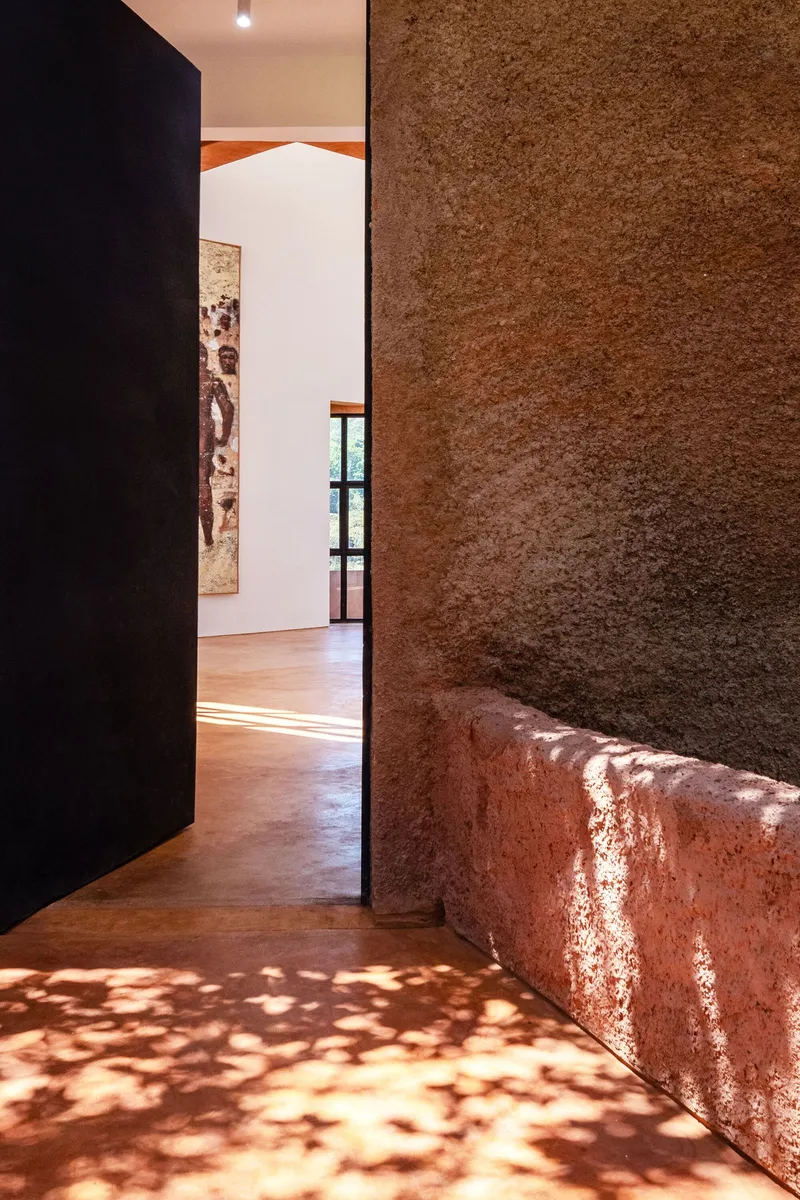
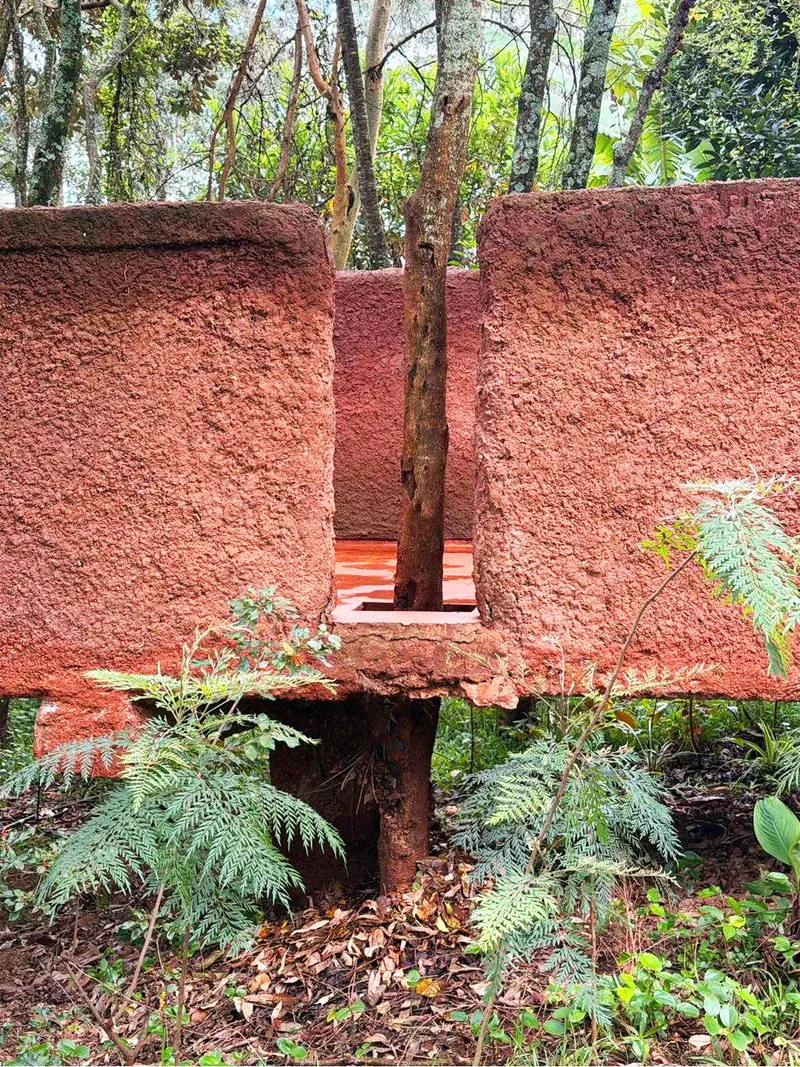
Compressed earth brick and earth plaster do all the atmospheric work here. The walls carry a rich, variegated red that shifts with the light, darkening under the canopy's shade and warming to ochre in direct sun. Adjaye Associates coated even the structural columns in earth plaster, eliminating the usual hierarchy between load-bearing elements and infill. The result is a building that feels monolithic despite being relatively lightweight, as though the entire thing were carved from a single block of laterite.
The material choice is not decorative nostalgia. Earth plaster contributes to the high thermal mass strategy that keeps the interior temperate through Nairobi's diurnal swings: absorbing heat during the day and releasing it at night. The compressed earth bricks, combined with low-carbon concrete for the primary structure, keep the embodied energy of the building markedly lower than a conventional reinforced concrete studio of the same size. The earth is doing real work.
A Studio Calibrated for Making
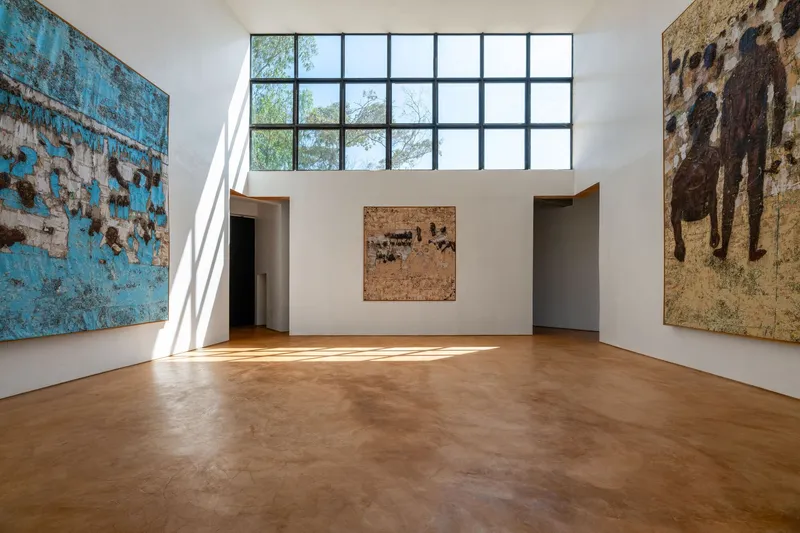
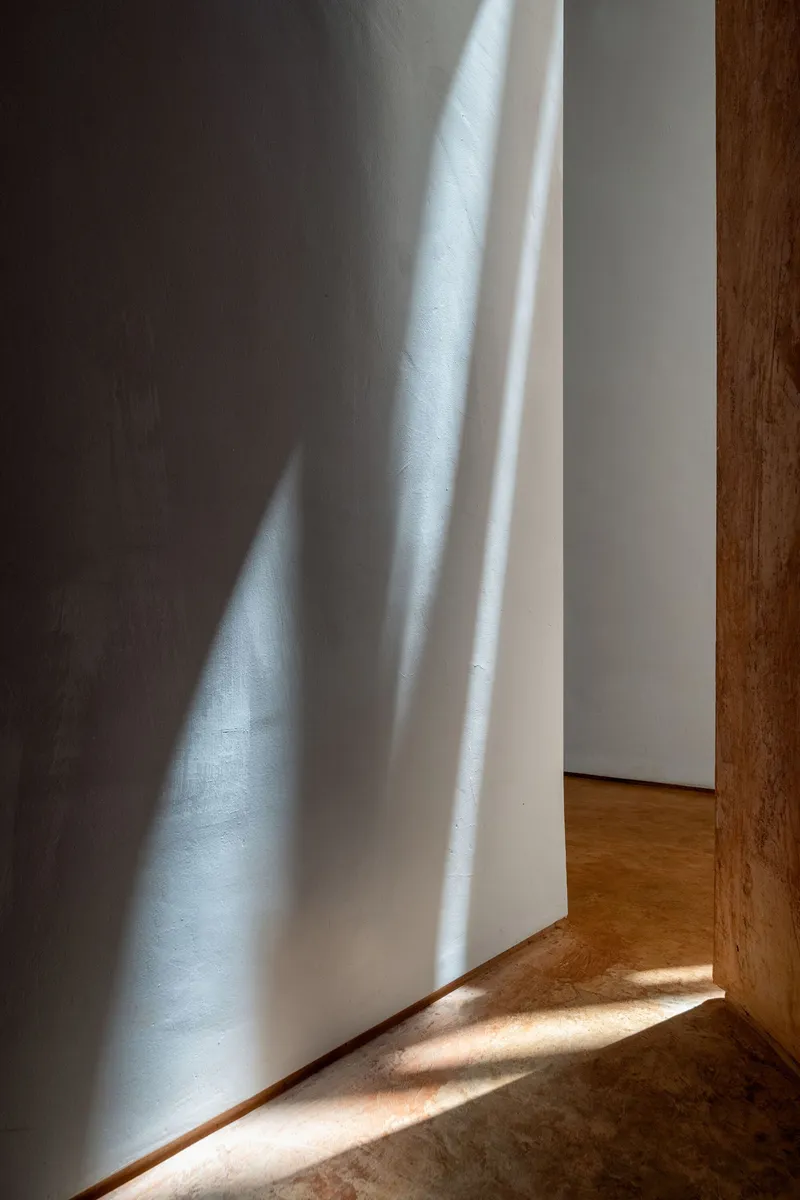
The double-height central studio space is the building's organizational heart. Gridded clerestory windows wash the upper walls in controlled daylight, providing the even, non-directional light that painting requires without the glare risks of floor-to-ceiling glazing. Artworks hang on white plaster walls that contrast sharply with the earth tones outside, creating a clean field for viewing work in progress. A compact sleeping loft sits above the ground floor, keeping living and working within the same volume without letting one contaminate the other.
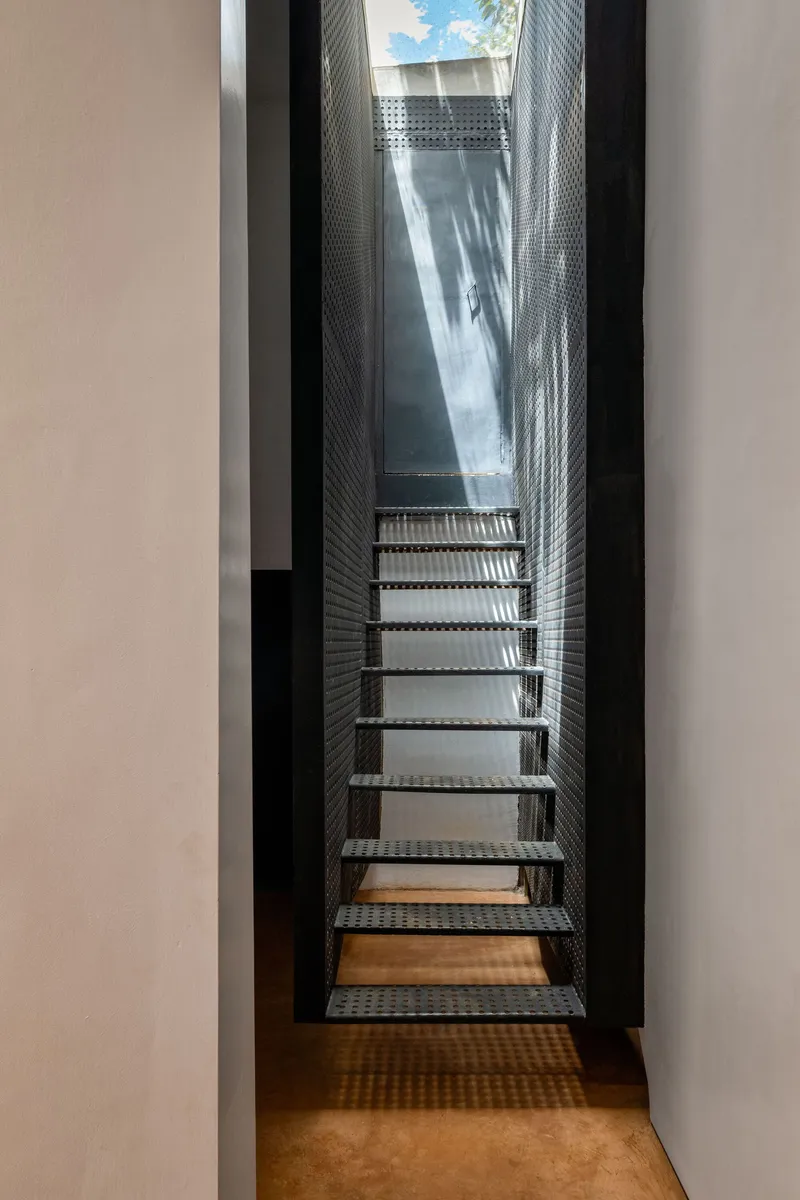
A perforated metal staircase rises through a narrow lightwell toward a skylight, threading vertical circulation into the tightest possible footprint. It is a detail that reveals how carefully the plan was tuned to maximize usable studio area on a narrow site. Every corridor doubles as display space; every threshold catches light in a way that rewards slow movement through the building.
Breathing with the Valley
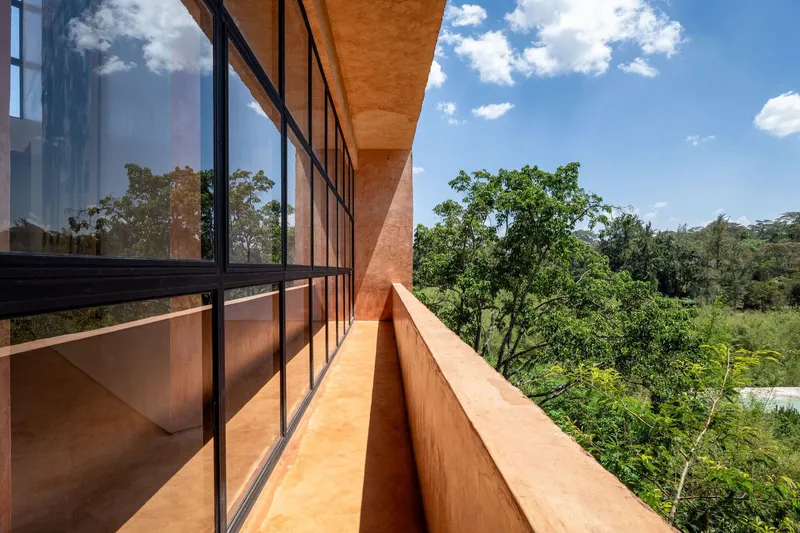
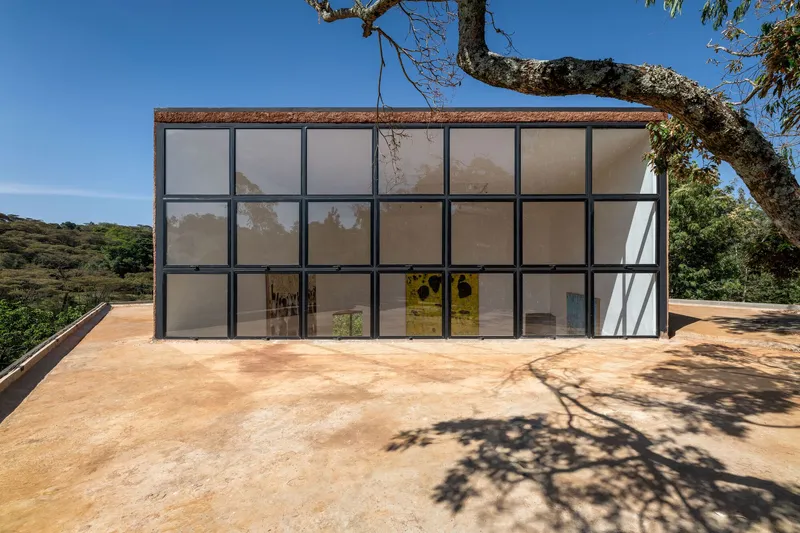
Openings are positioned with climatic precision. Lower apertures draw cooler air up from the valley floor while warmer air escapes through higher vents and clerestories, establishing a stack ventilation loop that reduces dependence on mechanical systems. The terrace, projecting outward over the canopy, functions both as an outdoor workspace and as a thermal buffer, shading the glazed wall behind it during the hottest hours. Solar panels and rainwater harvesting round out a sustainability strategy that treats passive design as the primary system and technology as backup.
The steel-framed translucent panels on one facade filter light and views simultaneously, turning the surrounding trees into soft, green abstractions when seen from inside. It is a painterly effect that seems deliberate for a painter's studio: the building does not frame the landscape as a picture postcard but diffuses it, making it a presence rather than a distraction.
Landscape as Collaborator
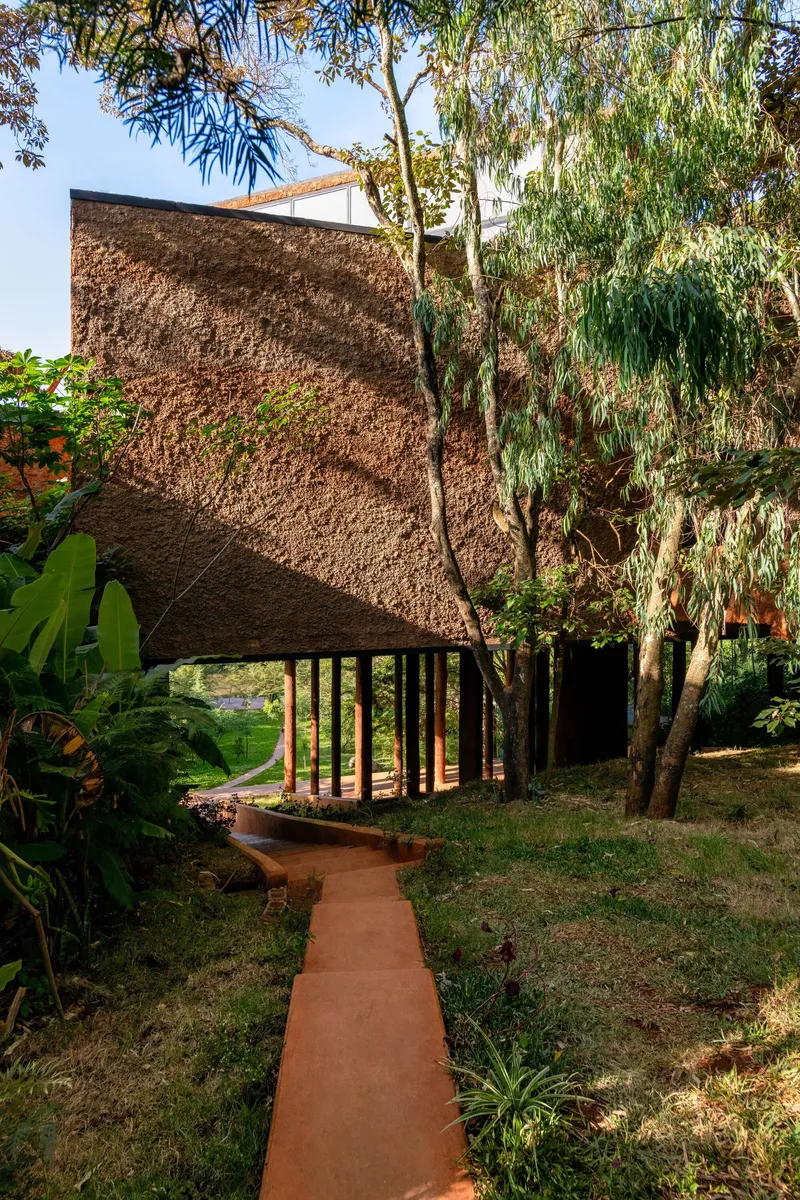
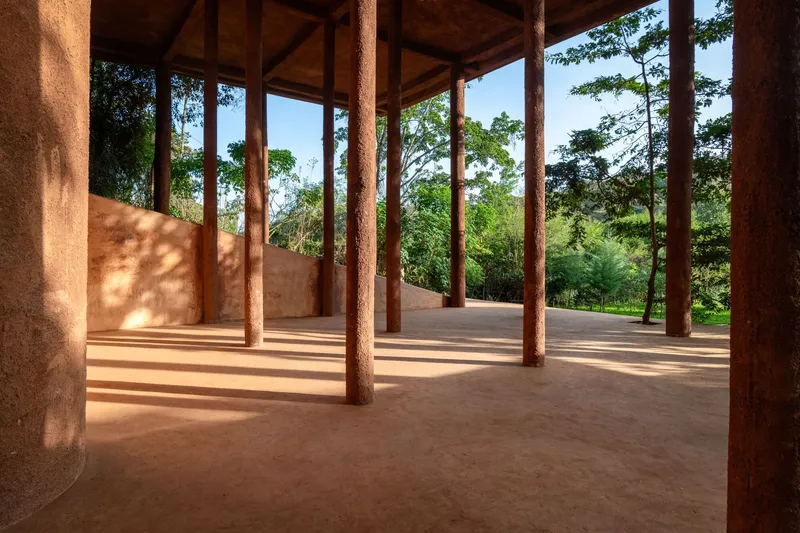
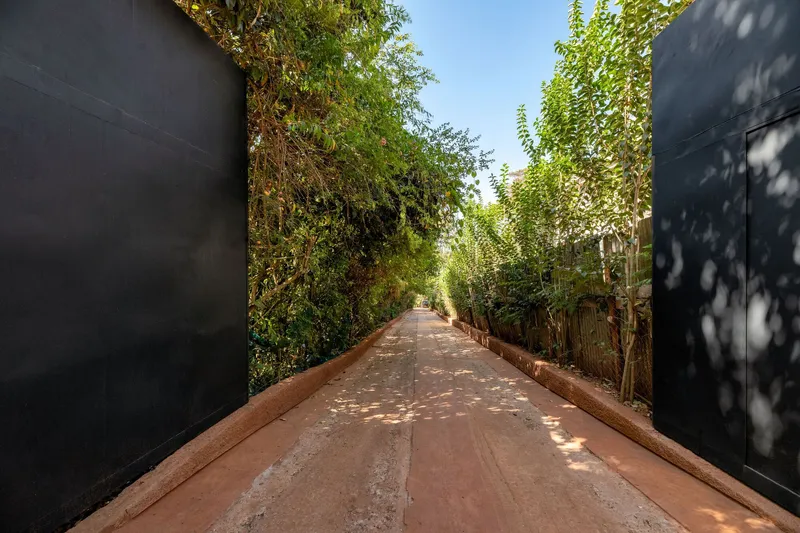
Separate pavilions within the compound extend the vocabulary of the main studio into the garden. A woven thatch roof pavilion elevated on timber columns recalls traditional East African granary structures, an archetype that Adjaye Associates has cited as a direct influence. Red earth pathways connect these elements through the trees, turning the entire site into a sequence of rooms, some enclosed, some open to the sky. Structural openings in walls and roofs accommodate mature tree trunks, a gesture that subordinates geometry to biology.
Covered walkways with rammed earth paving and overhead climbing vegetation blur the line between built structure and garden infrastructure. The polished floor extends from the studio interior out onto the terrace without any change in material or level, dissolving the conventional boundary between architecture and site. In Karen's mild equatorial climate, that dissolution is not just poetic; it is functional, doubling the usable workspace for much of the year.
Interior Thresholds
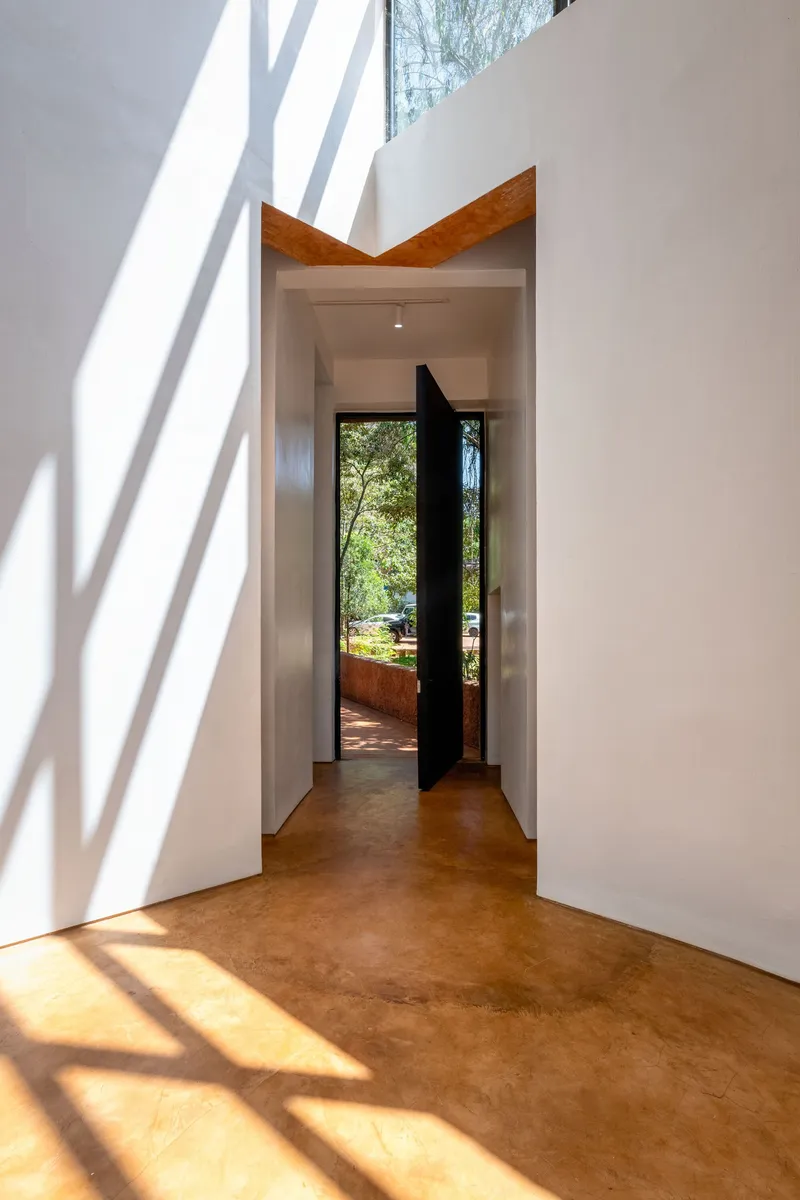
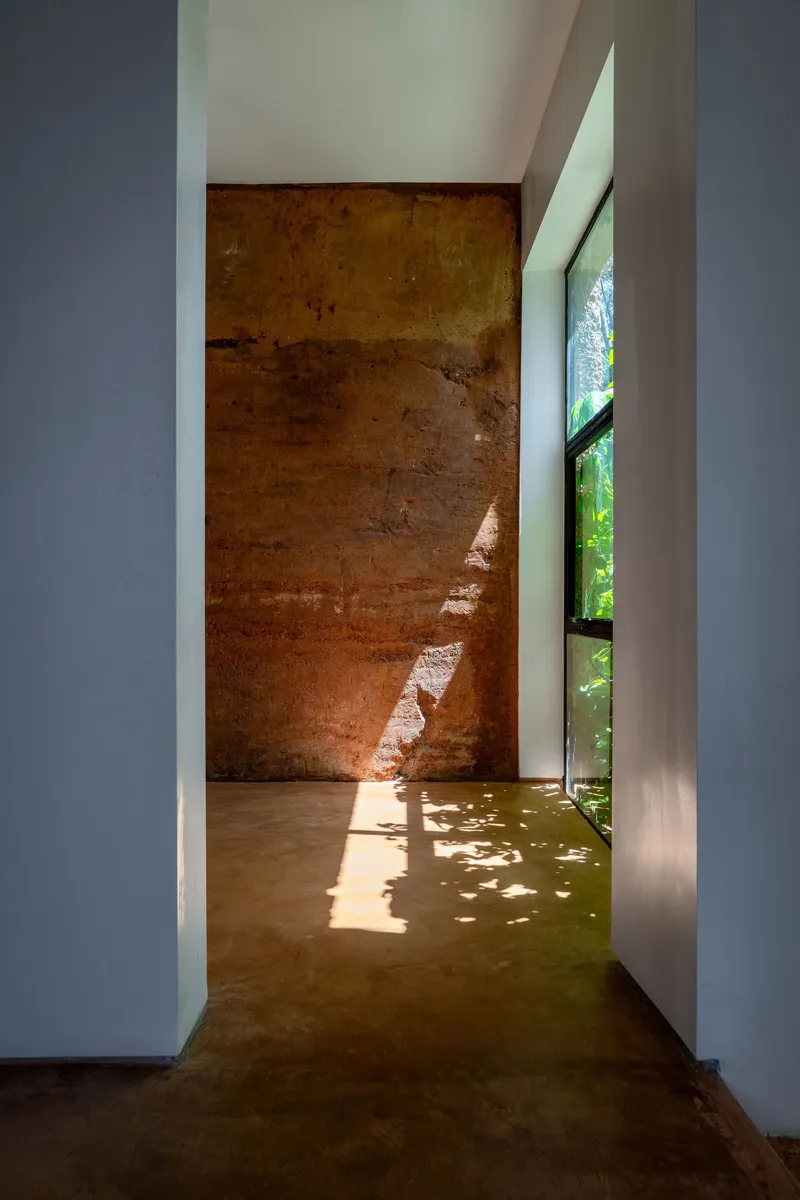
The corridors are among the most carefully considered spaces in the building. A white interior passage with a timber door header catches tree shadows on its polished earth floor, creating a moving pattern that changes through the day. Elsewhere, a weathered rammed earth feature wall is lit by sidelights that cast leaf shadows onto concrete, layering natural imagery onto mineral surfaces. These are not accidental effects; the openings are sized and placed to choreograph exactly this kind of light play.
The building's references to traditional African communal structures are legible but never literal. Adjaye Associates translated archetypal spatial ideas, the central gathering space, the elevated granary, the shaded threshold, into a contemporary language of low-carbon concrete and compressed earth that speaks to permanence without nostalgia. The earth plaster creates a sense of groundedness so complete that the studio feels less like a building placed on soil and more like soil that decided to organize itself into rooms.
Plans and Drawings
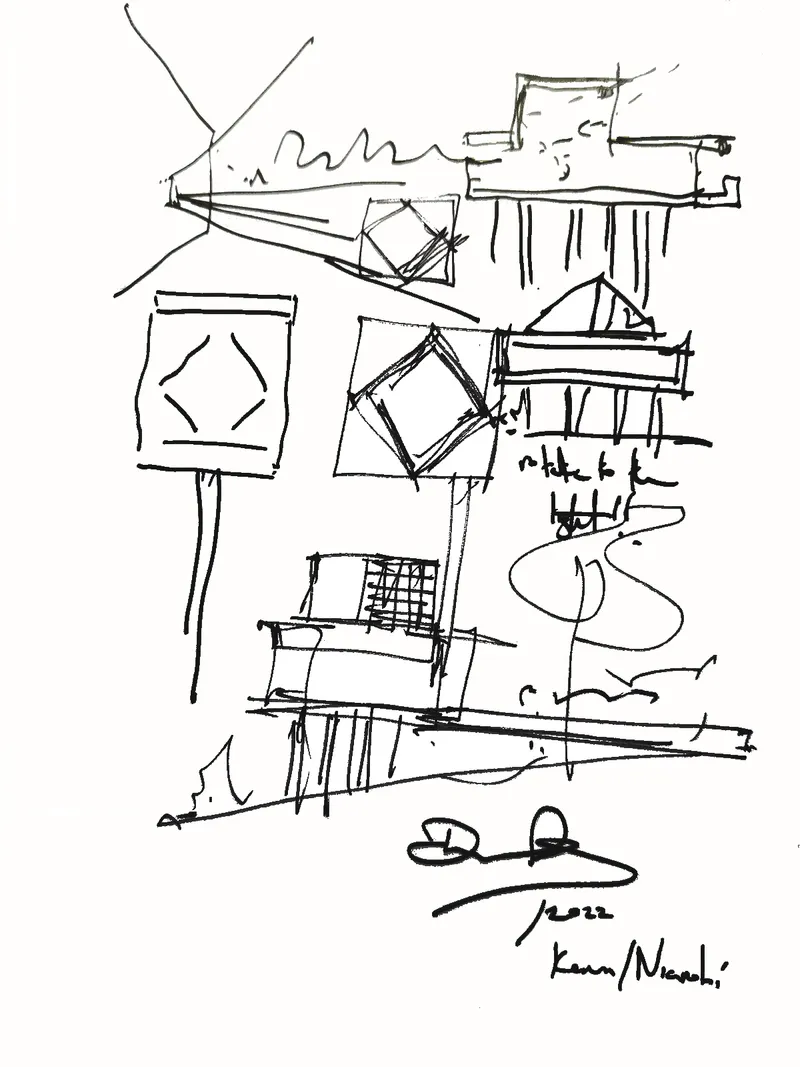
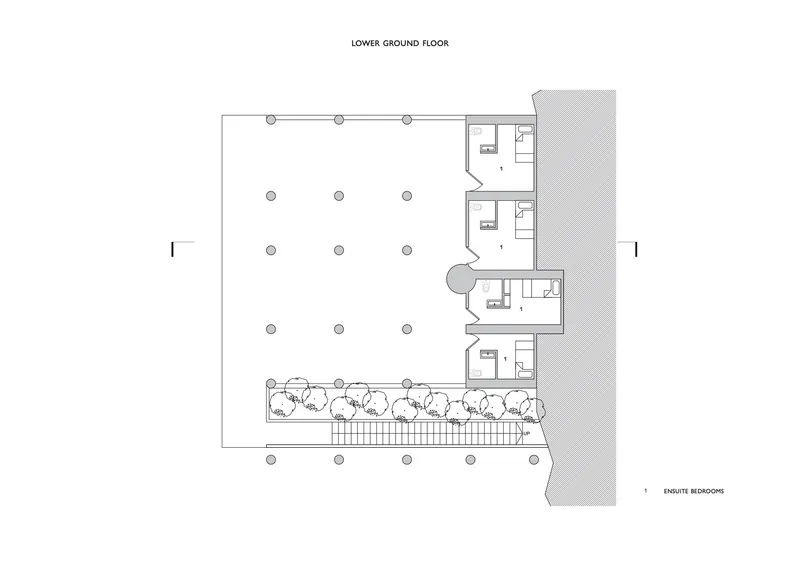
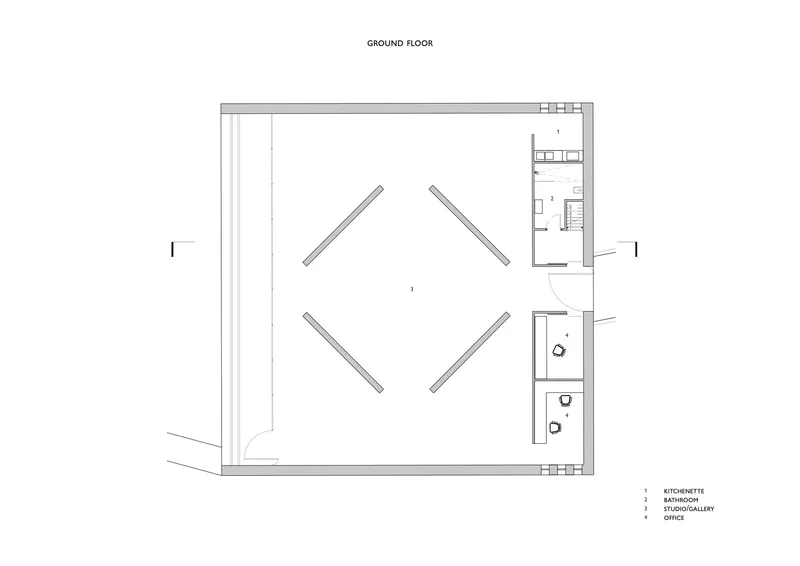
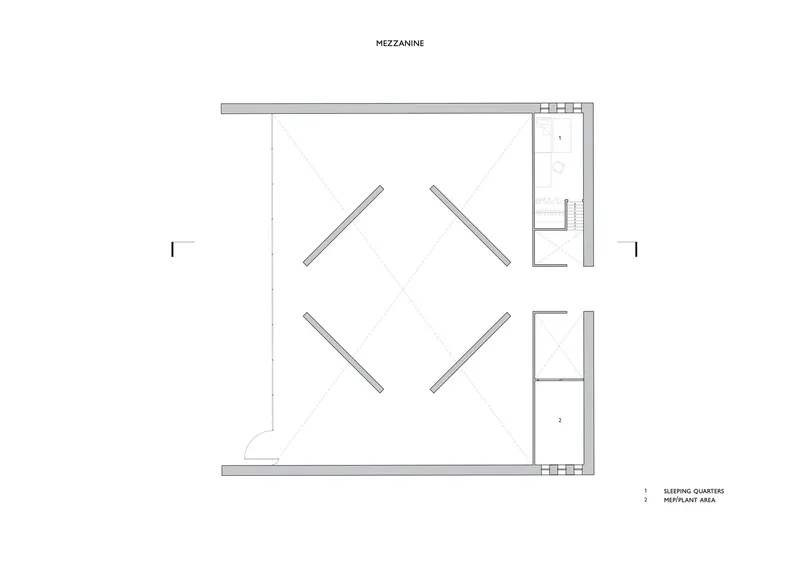
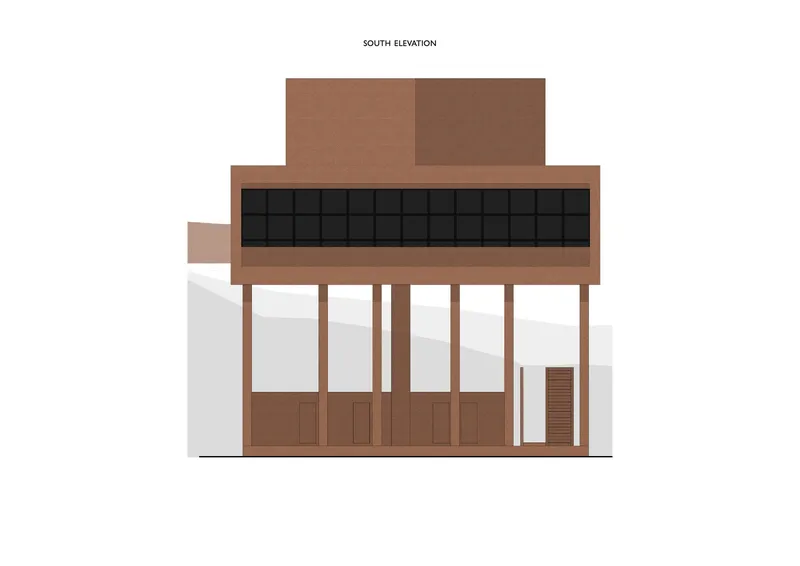
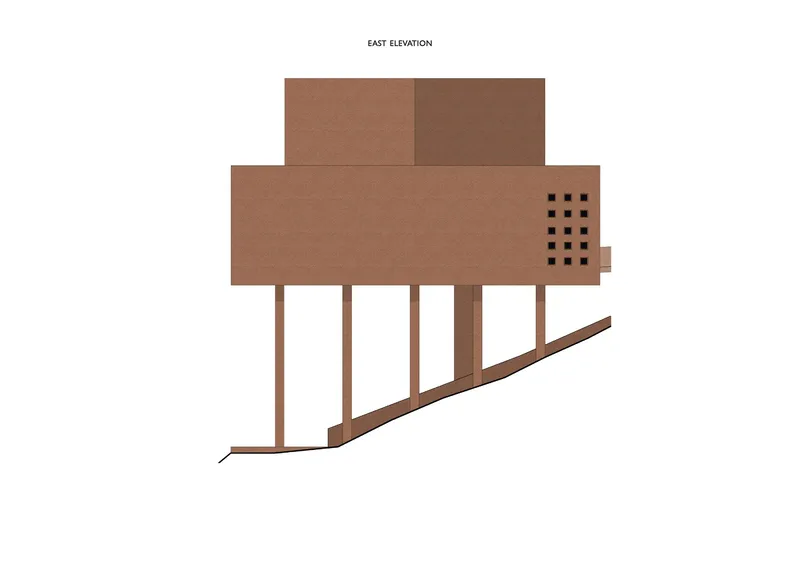
The floor plans reveal a compact but layered spatial logic. The lower ground floor opens around a column grid with ensuite bedrooms pushed to one edge, keeping the center free. The ground floor organizes itself around a diamond-shaped arrangement of angled elements that introduces diagonal sightlines into an otherwise orthogonal plan. The mezzanine sleeping quarters frame a central void, maintaining the double-height volume of the studio below while carving out a private retreat above.
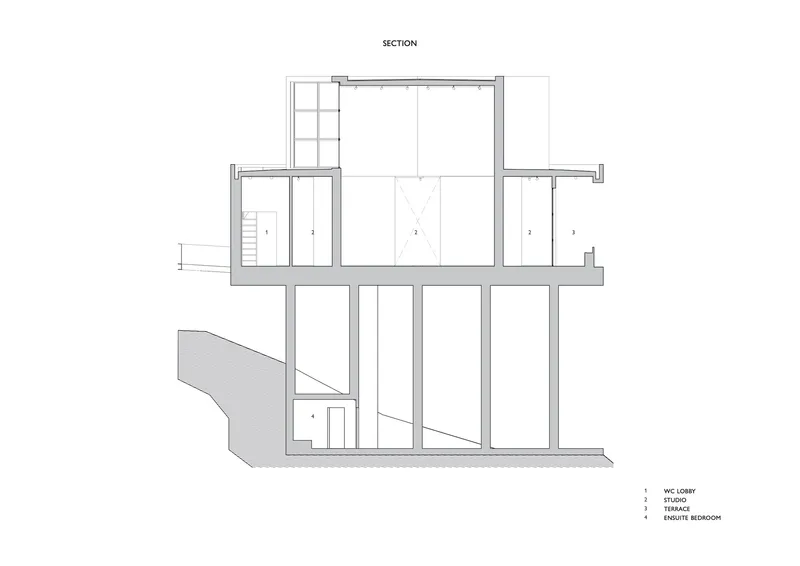
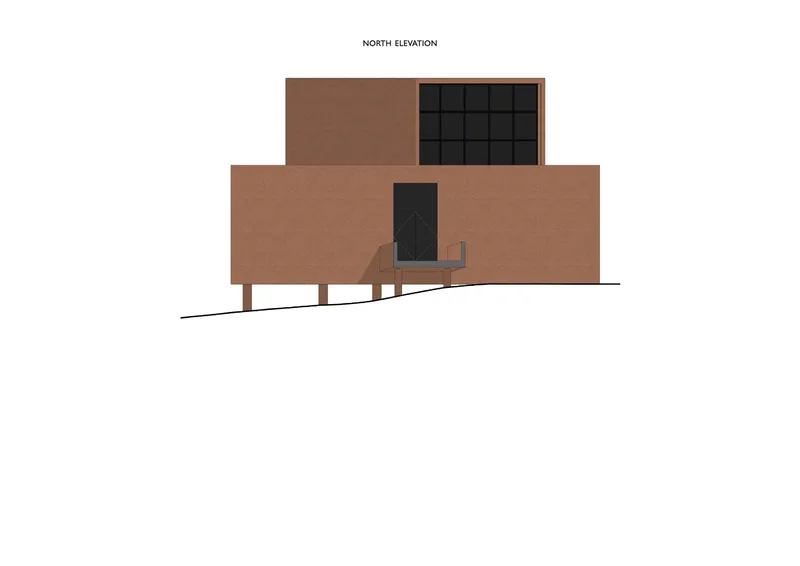
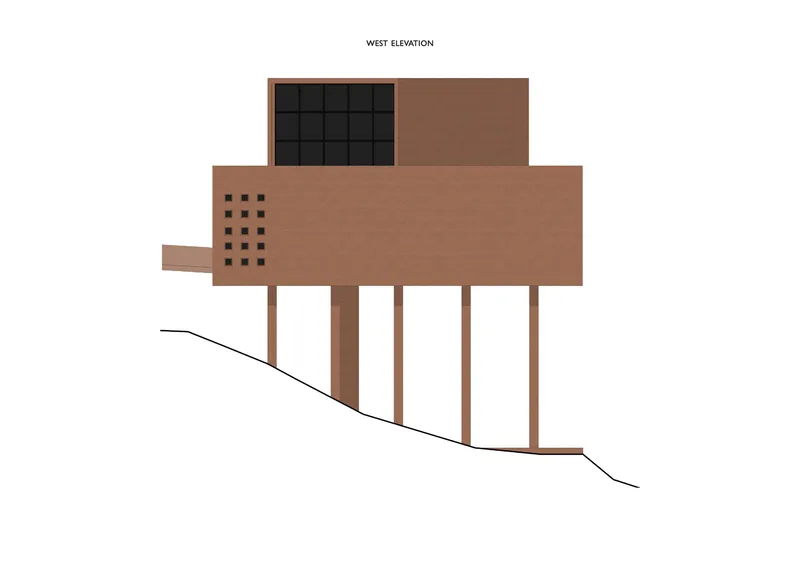
The section drawing is particularly revealing: it shows how the building negotiates the slope, with a sunken lower level stepping down toward the valley while upper volumes stack above, connected by the perforated metal stair. The four elevation drawings document how each facade responds differently to orientation and context. The north elevation exposes the gridded window panel and the piloti structure; the south presents a long horizontal ribbon window; the east and west elevations register the site's slope with varying base conditions. No two faces of this building do the same thing.
Why This Project Matters
Artist studios are an overexposed building type in architecture media, often valued more for the celebrity of the client than the quality of the architecture. The Kaloki Nyamai Studio sidesteps that trap by being genuinely rigorous about what a painter needs: controlled light, thermal stability, generous floor area, integrated storage, and a relationship with landscape that feeds rather than interrupts the creative process. Adjaye Associates delivered all of that while keeping the material palette rooted in the site's own geology, an approach that is low-carbon by conviction rather than by compliance.
The project also matters as a statement about where serious contemporary architecture can happen. Karen is not a city center, not a cultural district, not a biennale pavilion. It is a quiet, wooded suburb in Nairobi, and the studio meets it on its own terms: no grand gestures, no iconic silhouette, just a building that settles into its site with the same patience that a painter brings to a canvas. That restraint, from a practice capable of building at any scale, is itself a kind of ambition.
Kaloki Nyamai Studio, designed by Adjaye Associates, Karen, Nairobi, Kenya. 641 m². Photography by Mutahi Chiira and Kaloki Nyamai.
About the Studio
Share Your Own Work on uni.xyz
If projects like this are the kind of work you want to make, uni.xyz is a place to publish your own, find collaborators, and enter design competitions.


Popular Articles
Popular articles from the community


Opera on the Sea: Driftwood Logic Shapes a Timber Opera House on Estonia's Coast
Trevor Orgill's opera house translates the entangled drift of floating timber into a civic building where wood, water, and music converge.

Opera by the Sea Estonia: Three Shells Dissolving Architecture into Tallinn's Coastline
A winning opera house proposal replaces monumental form with interconnected shells that blur the boundary between building, park and Baltic Sea.

Tsunami Convergenics: Turning Catastrophic Ocean Forces into Underwater Housing Infrastructure
A speculative underwater settlement off the coast of Onagawa, Japan, treats tsunamis and typhoons as energy sources rather than threats.

Extended Shell: Retrofitting Kolkata's Balconies as Living Urban Thresholds
A modular retrofit system recovers the social and environmental intelligence of Kolkata's historic verandas for contemporary Park Street residents.

Similar Reads
You might also enjoy these articles

Bao Huynh Watercolor Atelier: A Serene Art Retreat in Hội An
Bao Huynh Watercolor Atelier in Hội An blends multifunctional art spaces, sustainable design, local materials, and family-friendly living in a serene environment.

Atelier Macri Concept Store Interior Design by CASE-REAL
Atelier Macri store features a "ko" counter, walnut wood details, cork displays, blending retail, gallery, and seamless customer experiences.

Manuel Vargas Izquierdo Stadium and High-Performance Sports Center: Architectural Excellence in Jalpa de Méndez
The Manuel Vargas Izquierdo Stadium blends sustainable design, inclusive sports facilities, and cultural-inspired architecture, revitalizing Jalpa de Méndez’s public spaces.

KAKR Buluh Awar Hall: Revitalizing Community and Ecology Through Bamboo Architecture
Community built bamboo hall revitalizes Buluh Awar village, empowering youth, restoring ecology, celebrating vernacular craftsmanship through sustainable architecture and culture.


Comments (0)
Please login or sign up to add comments
No comments yet. Be the first to comment!