
Estúdio Módulo Wraps an Innovation Hub in White Louvres on a Brazilian Campus
Ágora UNI brings passive cooling, stacked ateliers, and a skylit atrium to an expanding university campus in Minas Gerais.


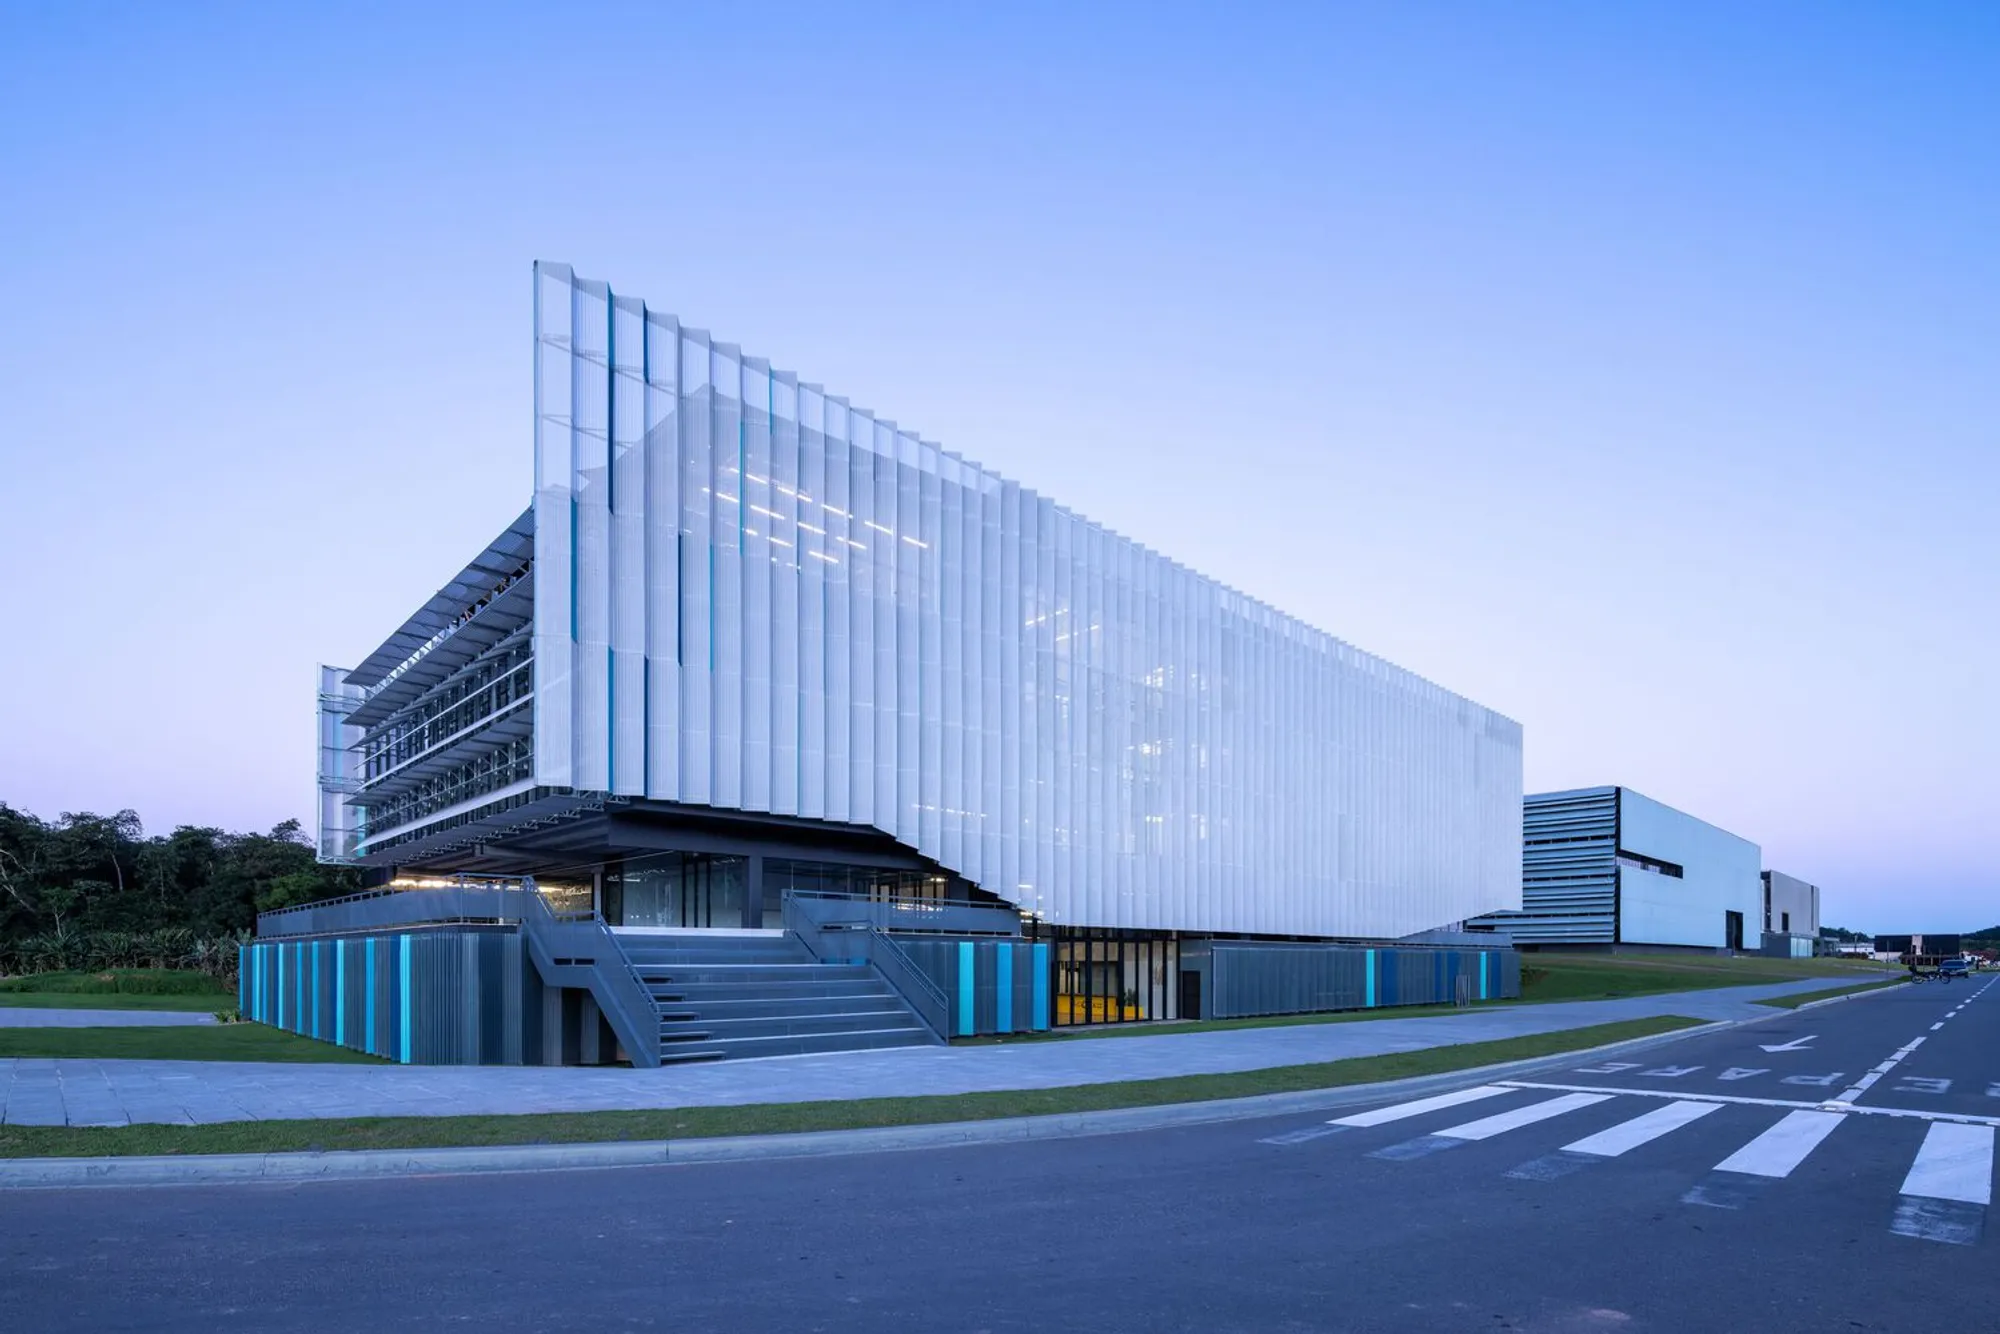
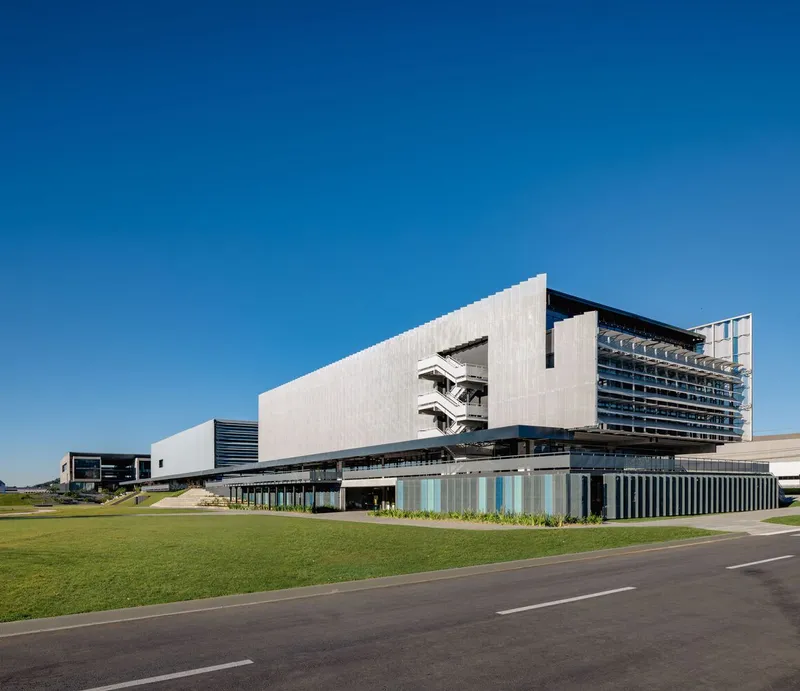
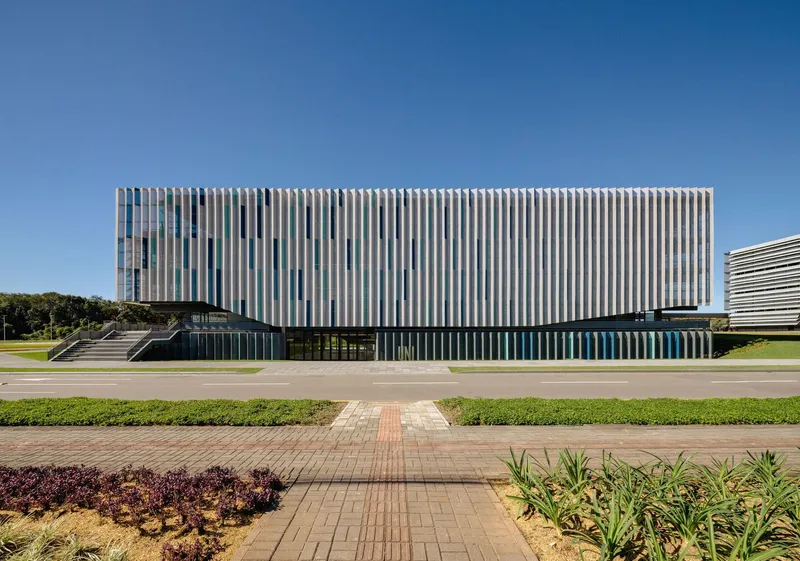
University buildings in tropical climates face a persistent dilemma: how to admit enough daylight and air to keep creative work alive while blocking the punishing solar gain that makes open facades unbearable. Estúdio Módulo's Ágora UNI answers with a floor-to-roof screen of white vertical louvres that gives the building its unmistakable identity, a luminous filter that performs as well as it photographs.
What makes the project genuinely interesting is not the louvre itself, which is a well-understood device, but the way it orchestrates a full section. The screen wraps a multi-storey atrium that draws light down through skylights and pushes it laterally through glazed partitions, so every workspace sits within reach of both controlled sun and cross-ventilation. Combined with exposed concrete floor plates that double as thermal mass and steel staircases that knit the open section together, the result is a campus building that feels both rigorous and generous.
A Screen that Does the Heavy Lifting
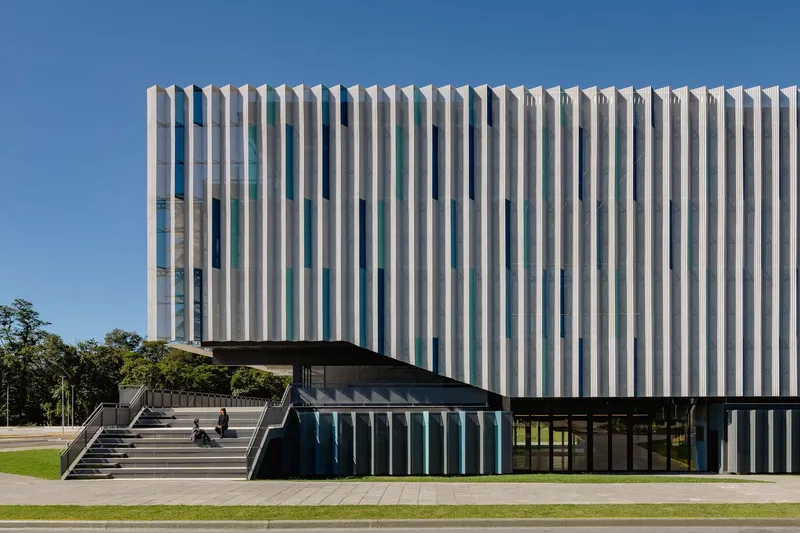
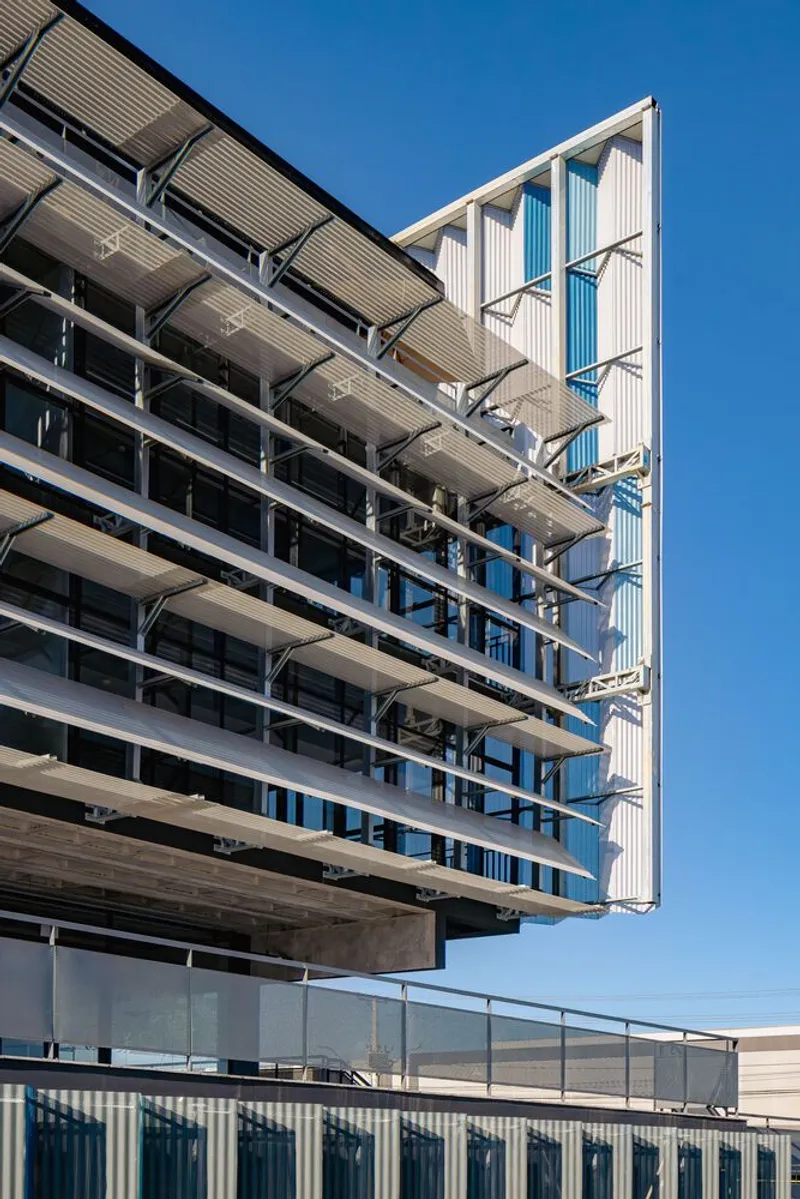
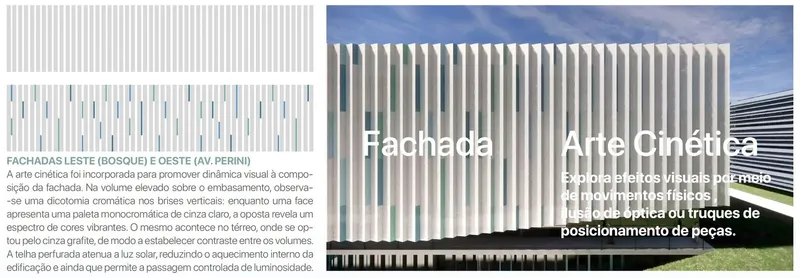
The vertical fins read as a single continuous surface from a distance, but up close they reveal the layered logic behind them. Each louvre is oriented to intercept direct sun from the north and west while still permitting oblique views out toward the surrounding hills. The spacing creates a moiré effect as you move along the facade, animating what could otherwise be a static elevation. Behind the fins, exposed concrete floor plates are visible, giving the building an almost geological honesty about its own structure.
At twilight the equation inverts. Interior light floods out through the gaps, turning the building into a lantern and confirming that the louvre is not a defensive barrier but a selective membrane.
The Striped Base and the Ground Plane
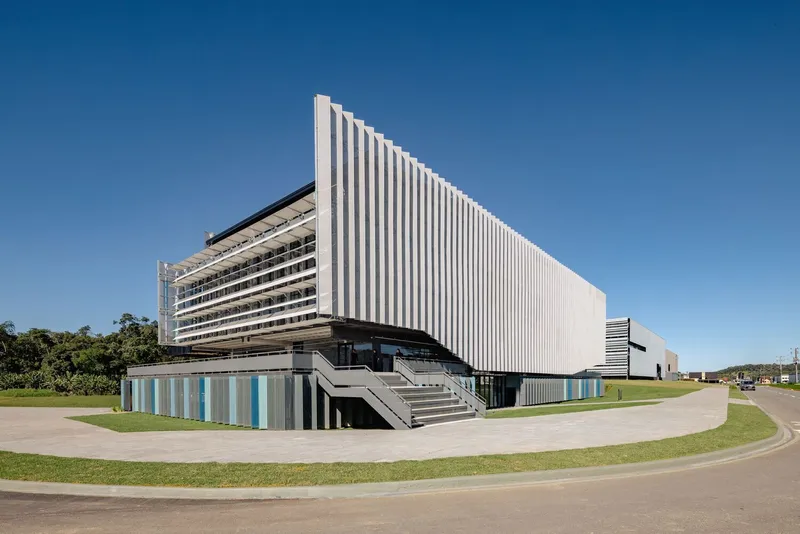
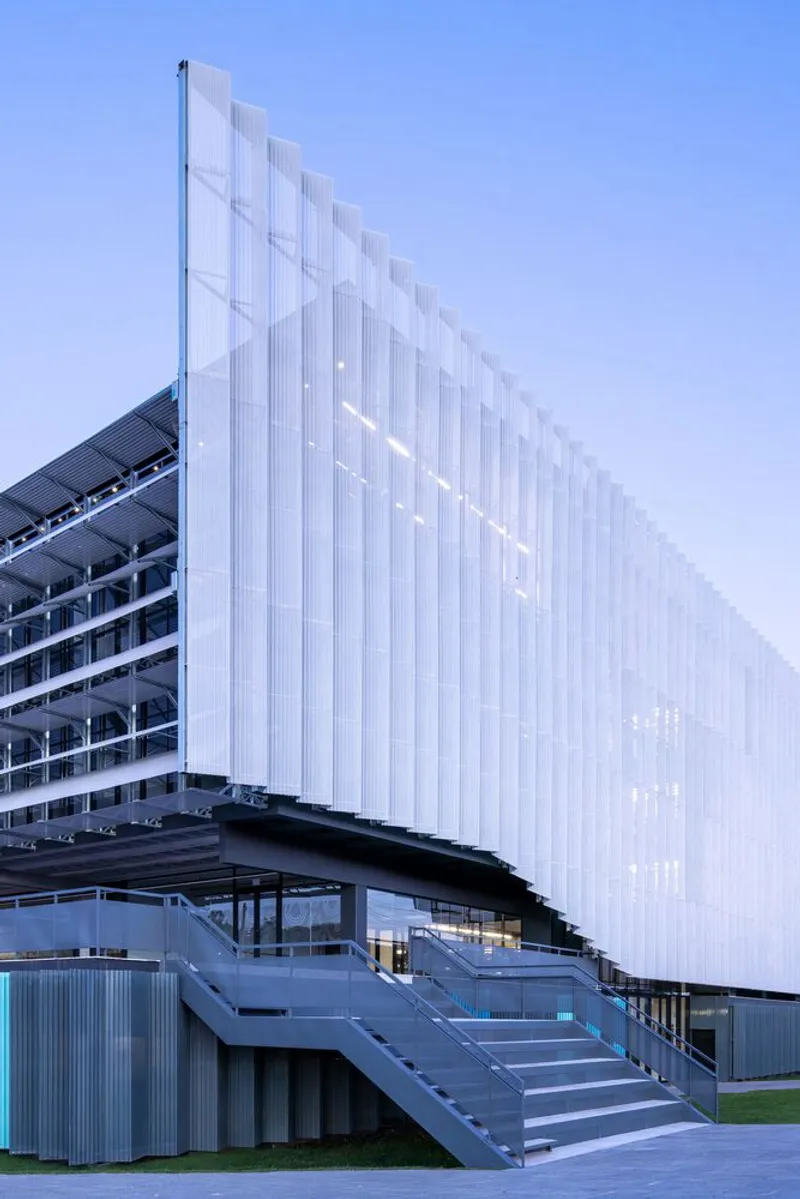
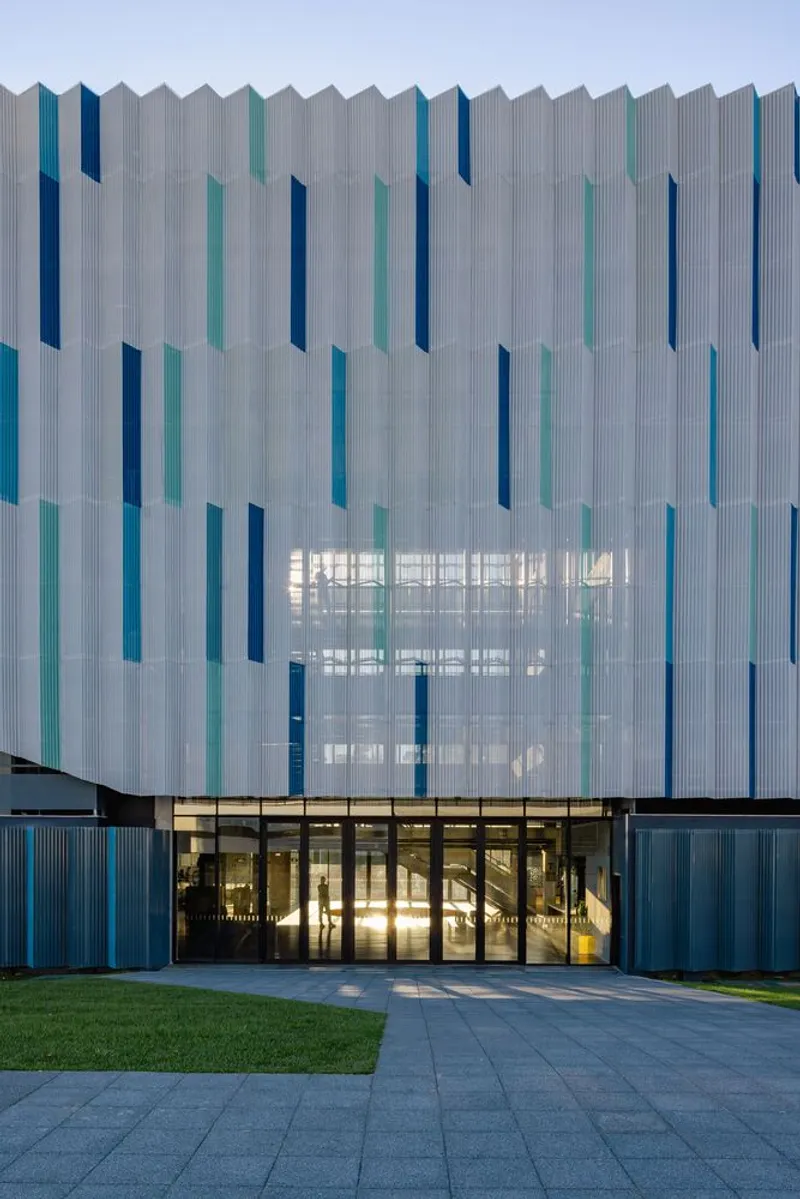
The building sits on a lower podium clad in alternating striped panels, a deliberate contrast to the white screen above. Entry happens at this threshold: exterior stairs lead visitors up from the campus walkway to an elevated entrance beneath the translucent facade. The ground level, set slightly below the main volume, houses lobbies and service spaces that bridge the grade change across the site.
The composition is effective because it separates the building into two registers. The base is anchored, urban, and approachable; the upper volume is airy and abstract. You read one as a plinth and the other as an inhabited screen, which gives the whole a sense of proportion that a single-skin treatment would struggle to achieve.
A Sectional Atrium, Not a Lobby
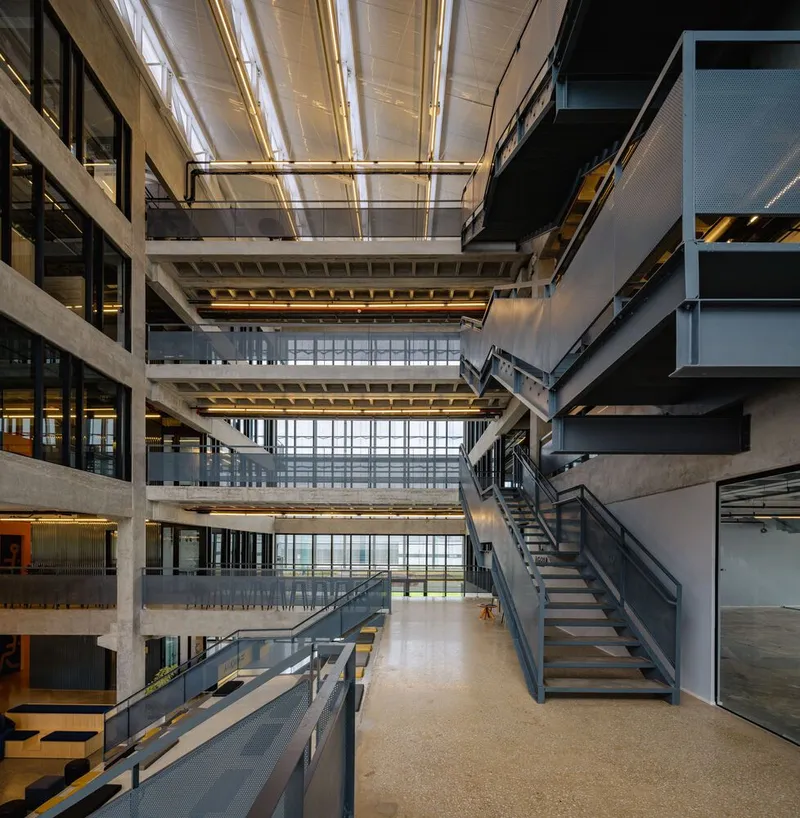
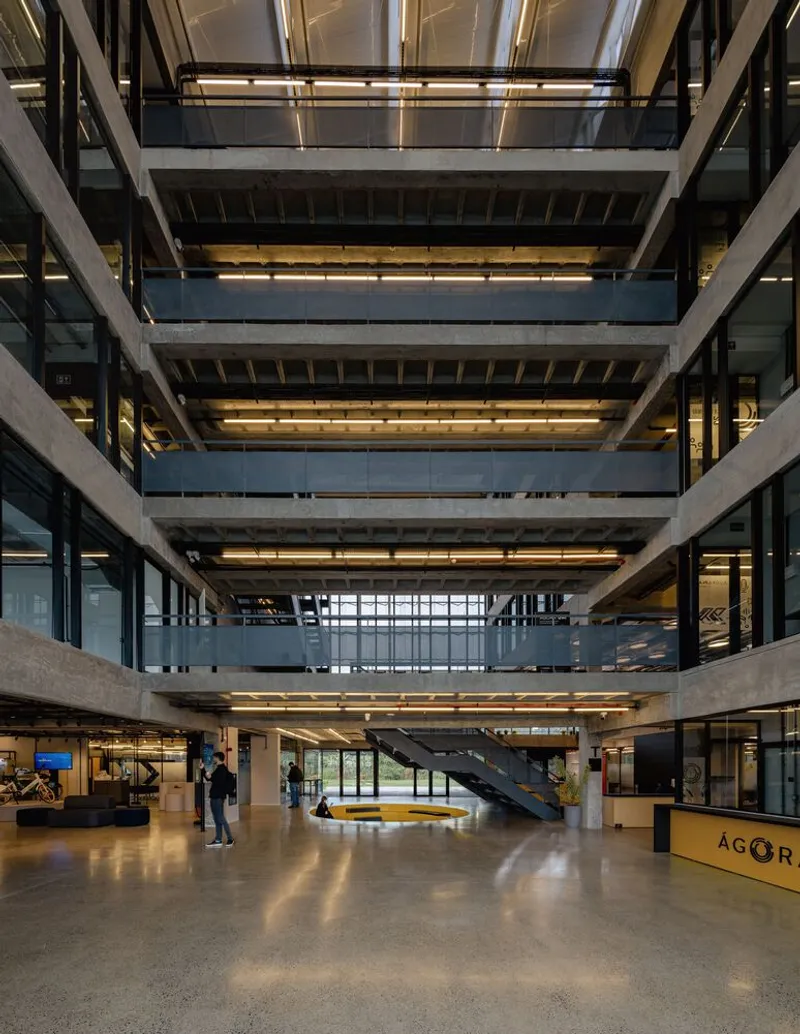
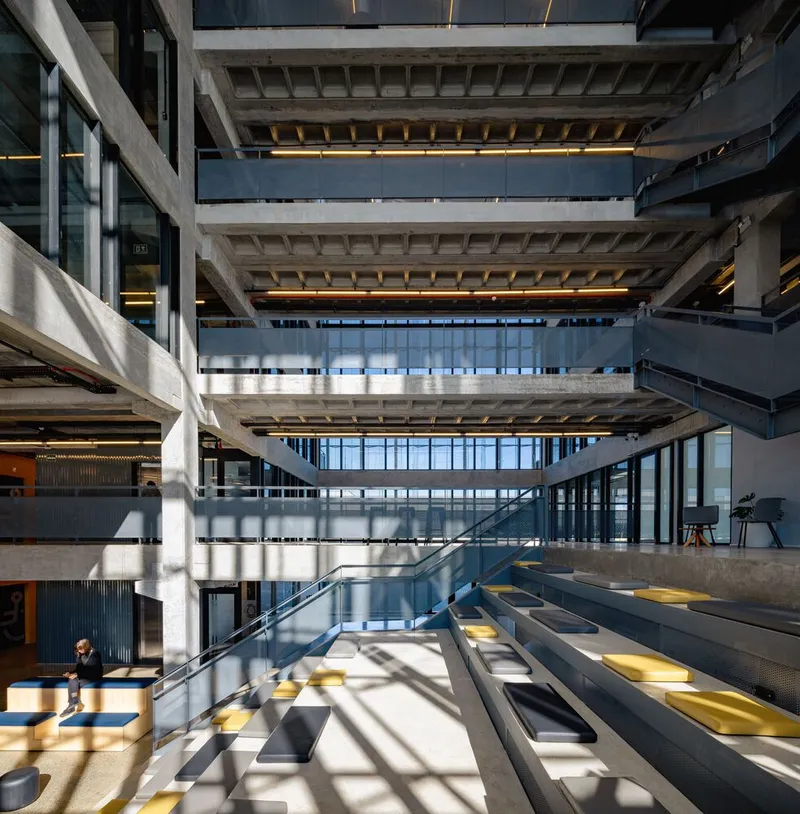
The central atrium is the building's circulatory heart, and its designers clearly understood that an atrium is only as good as the life it gathers. Here, exposed concrete slabs step back on alternating levels, creating sightlines between floors and making the steel open staircases social infrastructure rather than mere vertical circulation. Skylights at the top flood the void with daylight that reaches all the way down to the polished ground floor.
At dusk, the atrium becomes the building's most cinematic space: people crossing the floor catch the last filtered light from the louvres, while the stacked decks above glow under artificial illumination. The concrete remains honest, neither clad nor painted, and its thermal mass helps regulate temperatures overnight, reducing morning cooling loads.
Interior Light and Material Honesty
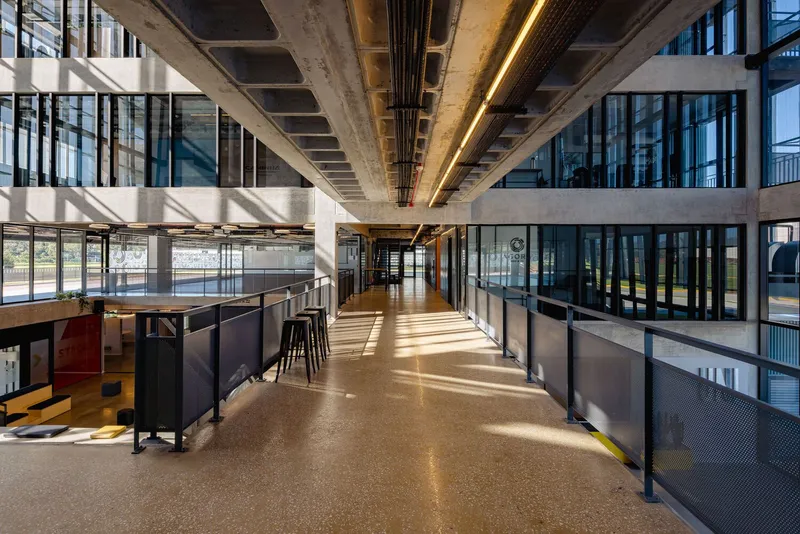
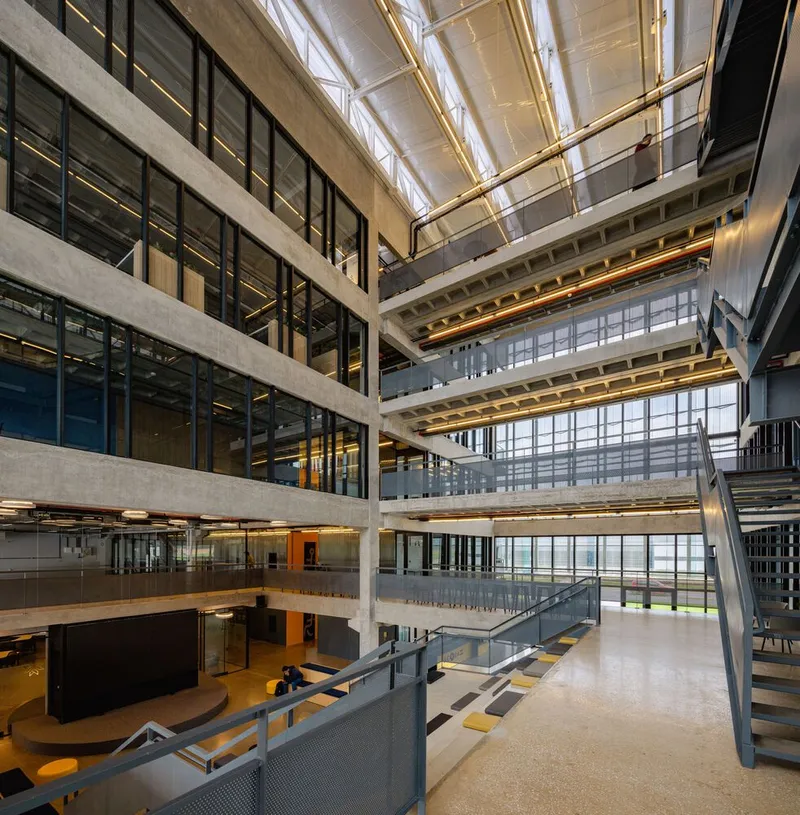
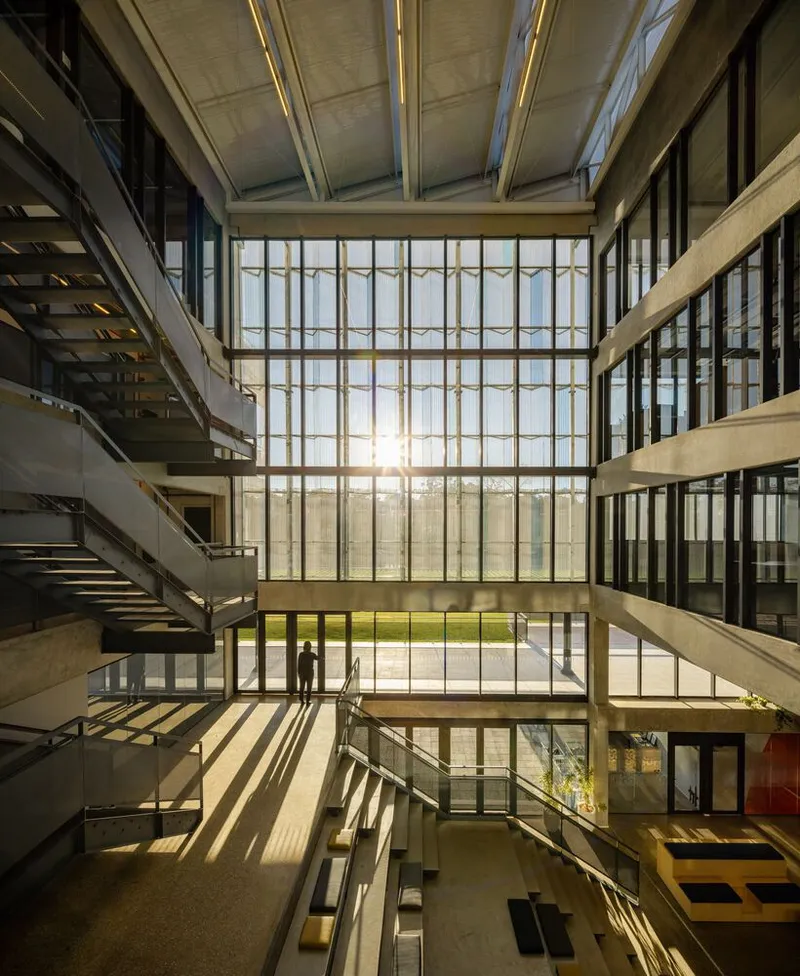
Corridors on the upper floors pair exposed concrete beams with timber ceiling panels, a warm counterpoint to the otherwise industrial palette. Sunlight filtering through glazed walls creates shadow patterns that shift through the day, turning the building into a slow-motion sundial. Glazed partitions between the atrium and adjacent workspaces keep visual connectivity high without sacrificing acoustic separation, a crucial detail for a building that houses both collaborative ateliers and focused research.
The material strategy is restrained: concrete, steel, glass, timber. Nothing is hidden. Structure is finish. This approach saves cost, simplifies maintenance, and gives the building a directness that aligns with its pedagogical mission. Students and researchers see how their building stands up.
Campus Scale and Landscape
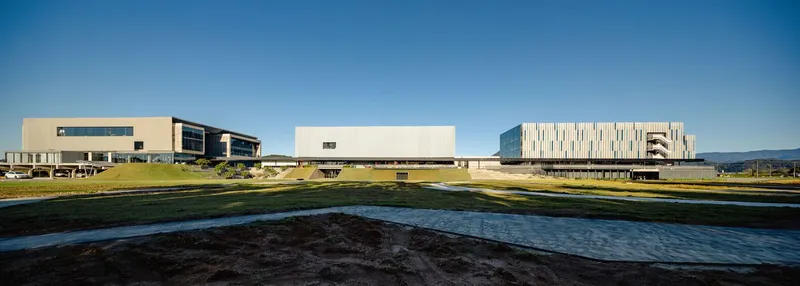
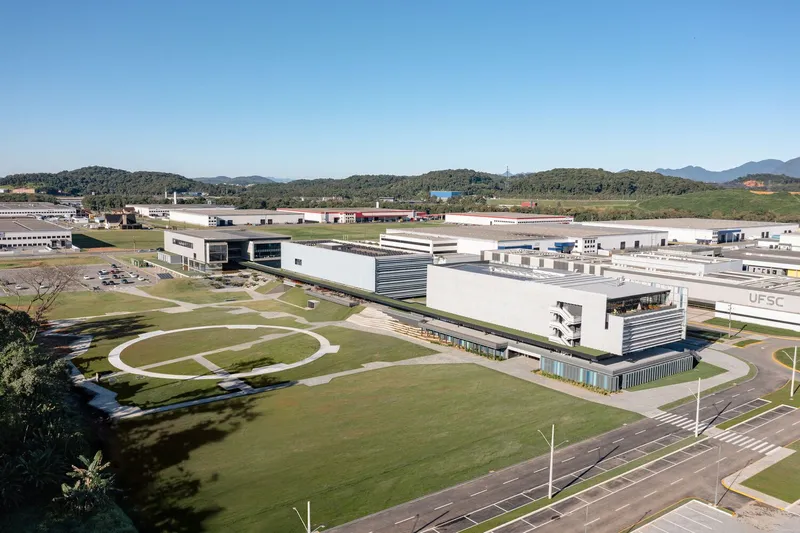
Pulled back to campus scale, Ágora UNI is one of several linear volumes set across a grassy landscape, with a reflecting pool providing a compositional anchor in the foreground. The buildings are deliberately separated, allowing landscape and air to flow between them, a strategy that keeps each volume slender enough for natural ventilation to work.
From the aerial view the white horizontal louvers read almost like ruled paper against the green topography, with distant hills providing a backdrop that reminds you this is Minas Gerais, not a tabula rasa. The relationship between architecture and terrain is respectful without being deferential: the buildings sit confidently on the land without excavating it.
The Cantilever and the Terrace
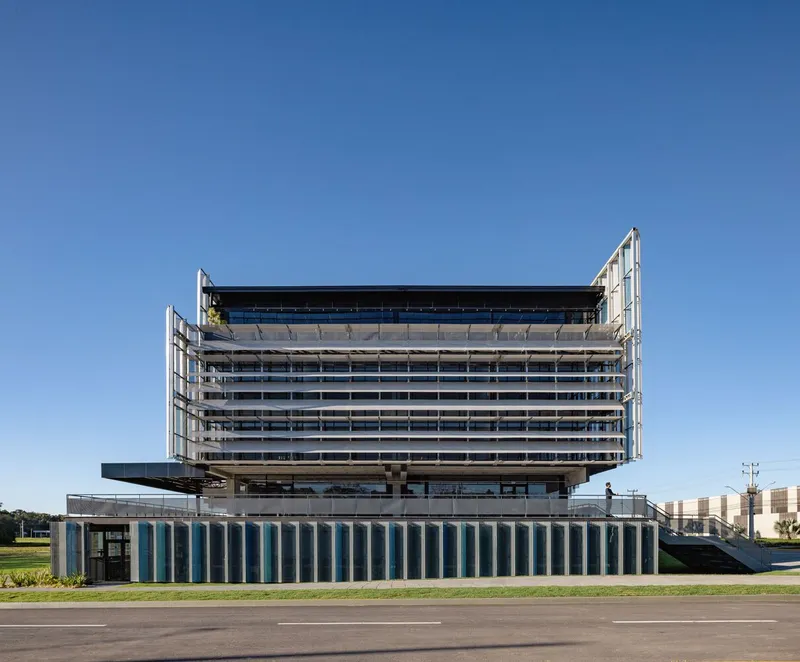

A cantilevered concrete volume projects outward with horizontal sun shading, signaling that not all facades receive the same treatment. Where the louvre addresses the primary sun exposure, the cantilever side relies on deep overhangs and horizontal fins, a textbook example of tuning the envelope to orientation rather than applying a single solution everywhere.
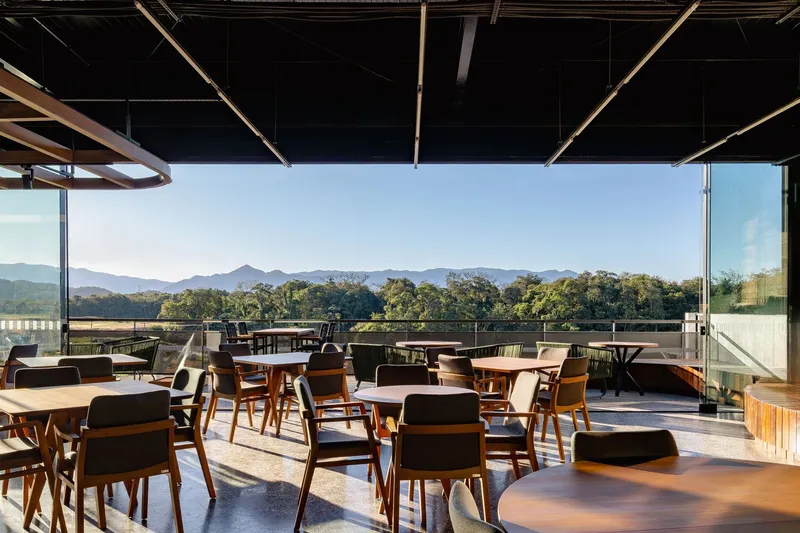
The outdoor terrace that sits at the upper level, with timber tables and chairs overlooking mountains and trees, is one of the project's quietest successes. It transforms leftover roof area into a social space that competes with any interior room for desirability. In a campus building, that matters: informal encounters on a terrace can be more productive than scheduled meetings in a conference room.
Plans and Drawings
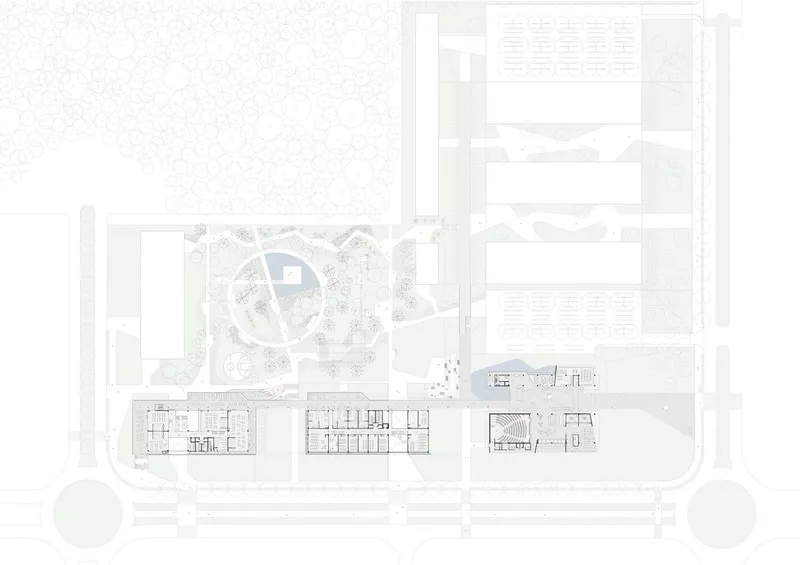
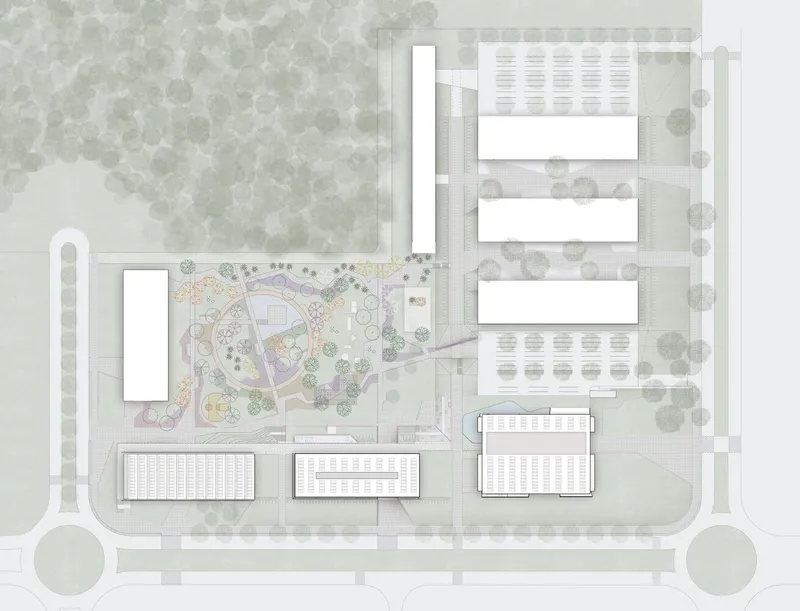
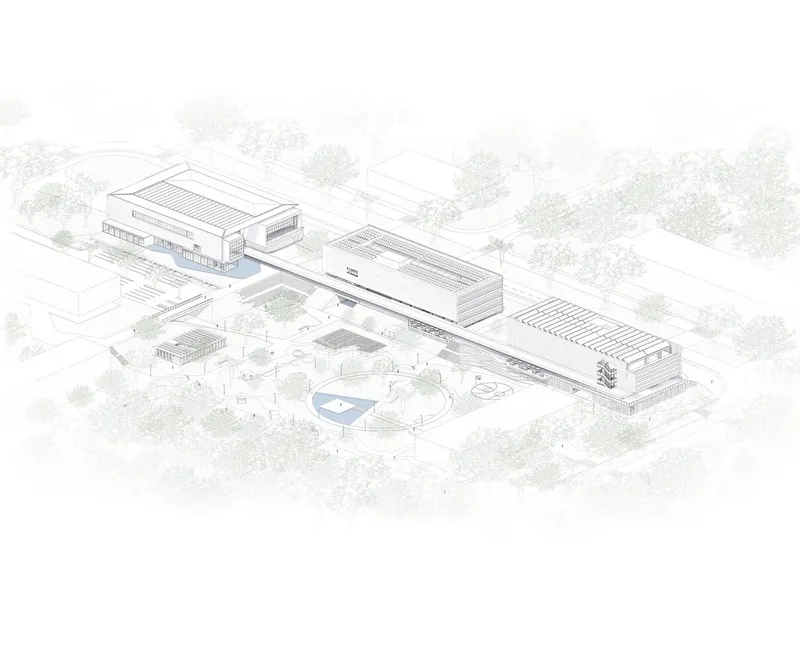
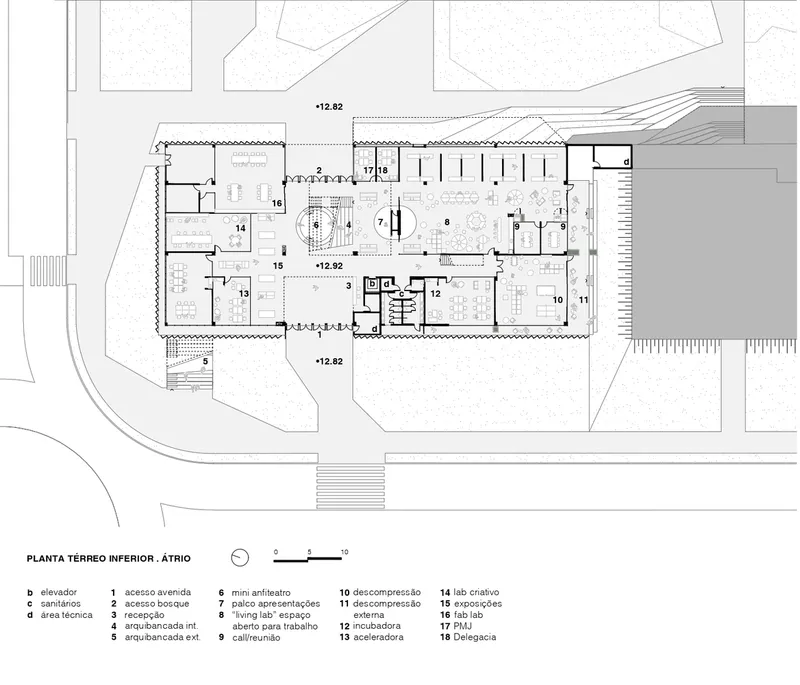
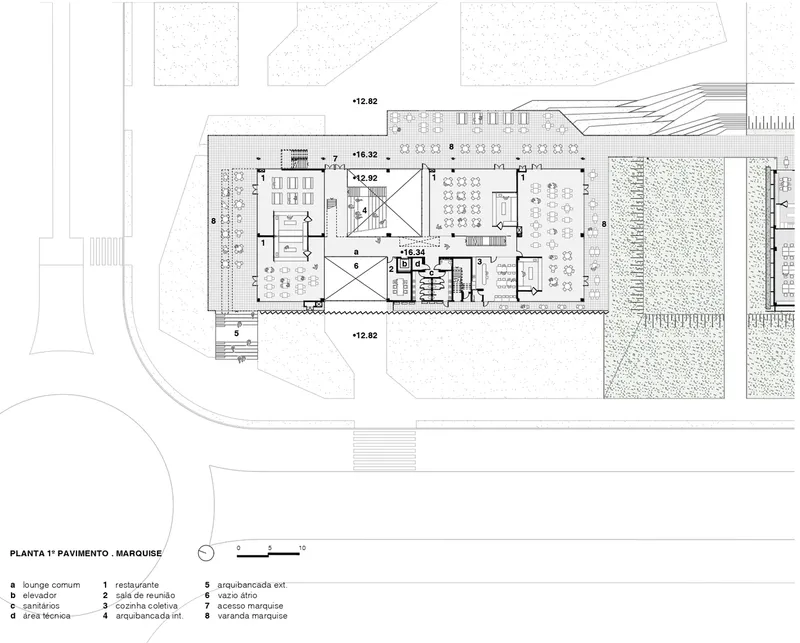

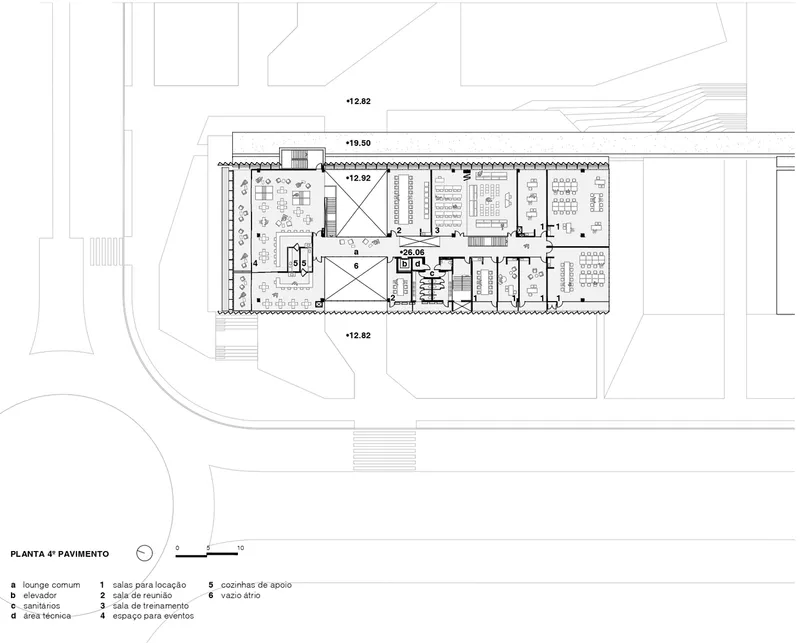
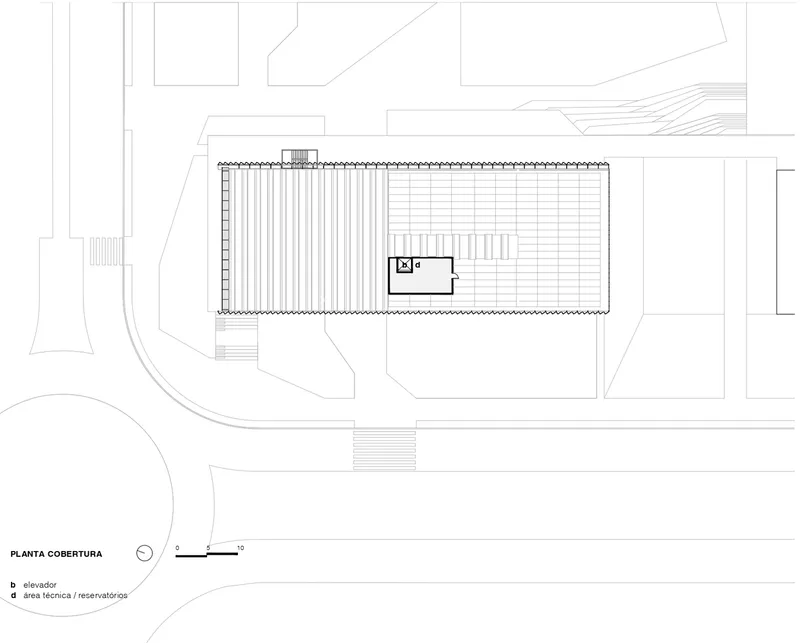
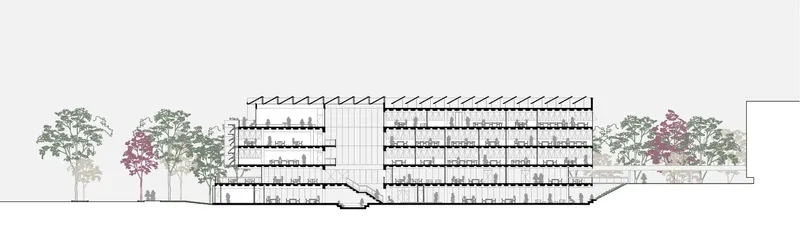
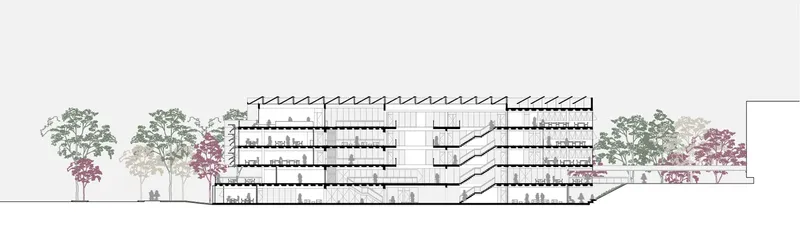
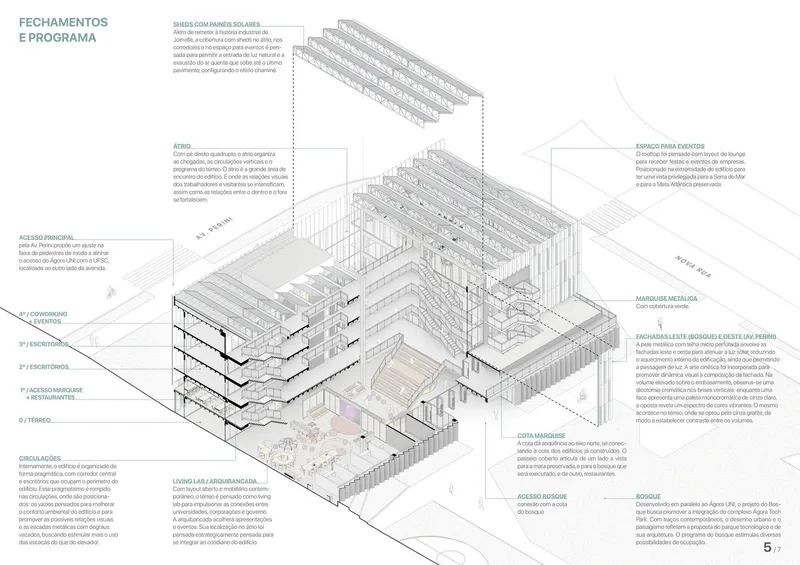
The site plan reveals the organizational logic: multiple rectangular volumes arranged around a central circular courtyard planted with trees, connected by a shared spine. Floor plans show how the central atrium acts as a vertical organizing device, with flexible workspaces, meeting rooms, and open ateliers wrapping around a compact service core on each level. The section drawings are particularly revealing. They confirm that the diagonal steel staircase is not just circulation but a visual connector linking the separated building volumes, and they illustrate how the louvred facade creates a buffer zone between interior and exterior conditions.
The axonometric diagram annotating facade systems, floor plates, and vertical circulation is the most didactic drawing in the set. It makes explicit what the photographs only suggest: that every component, from structure to skin, has been coordinated to serve passive performance goals. The roof plan, with its linear deck pattern and mechanical penthouse, completes the picture of a building designed from section outward.
Why This Project Matters
Ágora UNI is not revolutionary in any single move, and that is precisely its strength. It assembles familiar strategies, louvres, exposed thermal mass, skylit atria, operable ventilation, into a coherent whole that performs well in a demanding climate without relying on mechanical systems as a crutch. In a moment when sustainability rhetoric often outpaces actual building performance, this project delivers measurable comfort through physical design rather than certification checklists.
For university clients considering their next campus building, Ágora UNI offers a compelling template: a structure that wears its environmental logic on its facade, that treats circulation as social space, and that trusts raw materials to age with dignity. Estúdio Módulo has produced a building where the architecture itself is the lesson.
Ágora UNI by Estúdio Módulo, Minas Gerais, Brazil. Photography by Manuel Sá.
About the Studio
Share Your Own Work on uni.xyz
If projects like this are the kind of work you want to make, uni.xyz is a place to publish your own, find collaborators, and enter design competitions.




Popular Articles
Popular articles from the community


Hill & Cross Opera: Sculptural Opera House Architecture Shaped by Tallinn’s Landscape and Identity
Hill & Cross Opera reimagines opera house architecture in Tallinn through its sculptural hill, civic plaza, glass wave and a luminous cross.

The Earth Pod: 3D Printed Homes for Resilient Refugee Communities
The Earth Pod reimagines refugee housing through 3D printed homes made from clay, combining resilience, self-sufficiency, and rapid shelter.

Co-Life: Senior Housing Design That Reconnects Older Adults With the City
Co-Life reimagines senior housing design through healing gardens, shared streets, workshops, and a sustainable community across generations.

AL-JANNAH: Sustainable Architecture and Permaculture for Afghan Widows
AL-JANNAH uses sustainable architecture and permaculture to create resilient oasis of housing, learning, work and renewal for Afghan widows.


Similar Reads
You might also enjoy these articles


Hodi-Mandai Geram
Project Function: Preservation and revitalization of the Intangible heritage and socio-spatial identity of the Hodi by Housing, Cultural Memory Center, Sacred Grove, landscape, local tourism economy


Olio Towers: A Mid-Rise for Performers That Fuses Housing, Rehearsal, and Stage
Located blocks from Houston's Theater District, this modular tower stacks living units around a central performance atrium.

Oasis: Modular Green Housing Carved into Dhaka's Urban Fabric
A shortlisted Plugin Housing entry reclaims unauthorized settlements in Dhaka with stepped concrete volumes, green roofs, and ventilation-driven design.

Black Hole: A Floating Megastructure for the Post-Physical Era
Emiliano Mazzarotto envisions a spherical, self-scaling arena where e-sports, digital hotels, and holographic stadiums replace traditional public space.


Explore Arquitetura E Urbanismo Competitions
Discover active competitions in this discipline



Challenge to reimagine the Iron Throne


Photograph architecture without architects


Illustrate the lost glory of Angkor Wat - Render Challenge


Design challenge to reuse E-waste
Comments (0)
Please login or sign up to add comments
No comments yet. Be the first to comment!