
NEBR Arquitetura Folds a White Geometric Temple into the Brazilian Countryside
Aldeia Temple uses angled planes, brick screens, and ritual thresholds to root a sacred space in a rural landscape near São Paulo.


Sacred architecture tends to announce itself. It reaches upward, deploys heavy symmetry, or borrows from a typological playbook centuries deep. Aldeia Temple, designed by NEBR Arquitetura, refuses nearly all of those conventions. Instead of vertical drama, the building offers a folded white plane that barely crests the surrounding tree line. Instead of a grand entrance axis, visitors approach through sloping grass and discover the interior through angular cuts in plaster walls. The result is a temple that feels less like a monument and more like a geological event: a slab of earth that cracked open and invited people inside.
What makes the project genuinely interesting is how it choreographs the transition between landscape and enclosure. Every surface is angled, every threshold is compressed, and every opening frames a specific piece of the surrounding forest or sky. The building does not compete with its setting. It instrumentalizes it, turning eucalyptus canopy, open grassland, and shifting light into the actual ornament of a devotional space.
A Geometry That Grows from the Ground
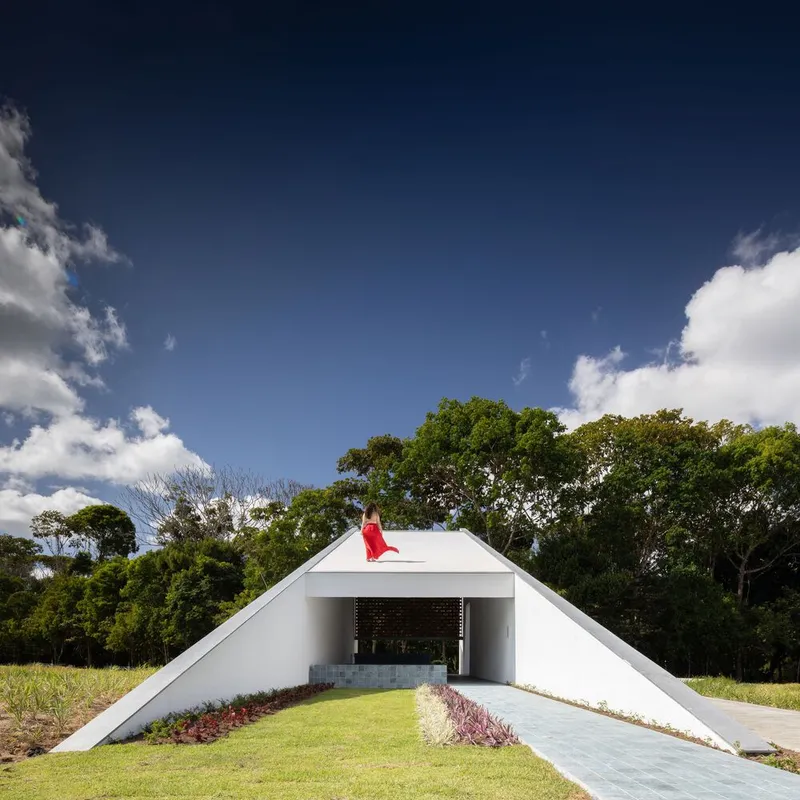
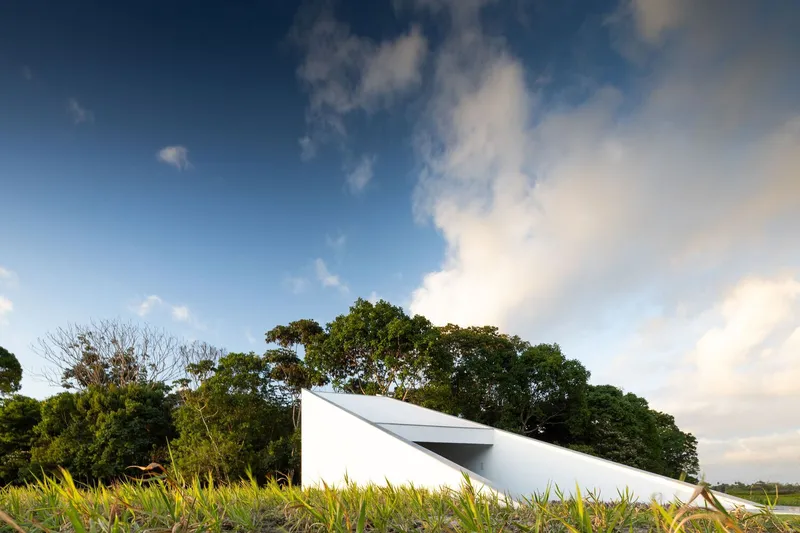
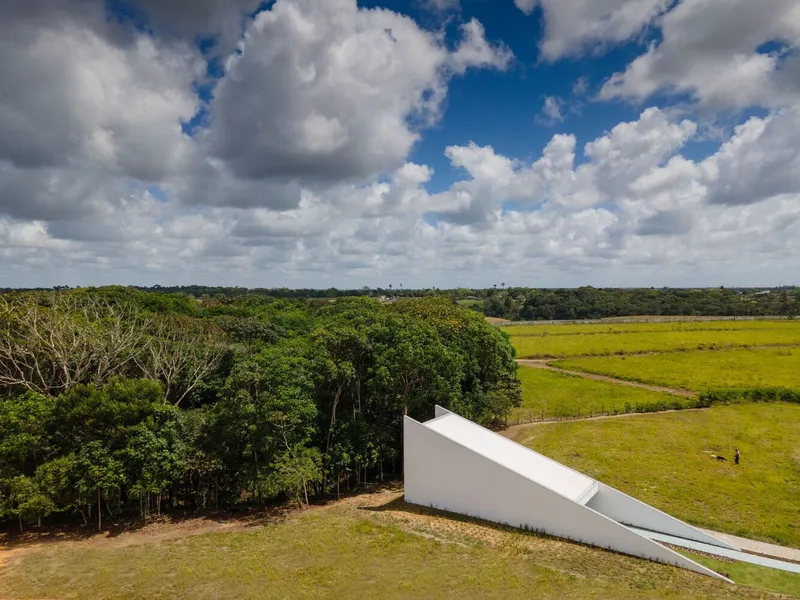
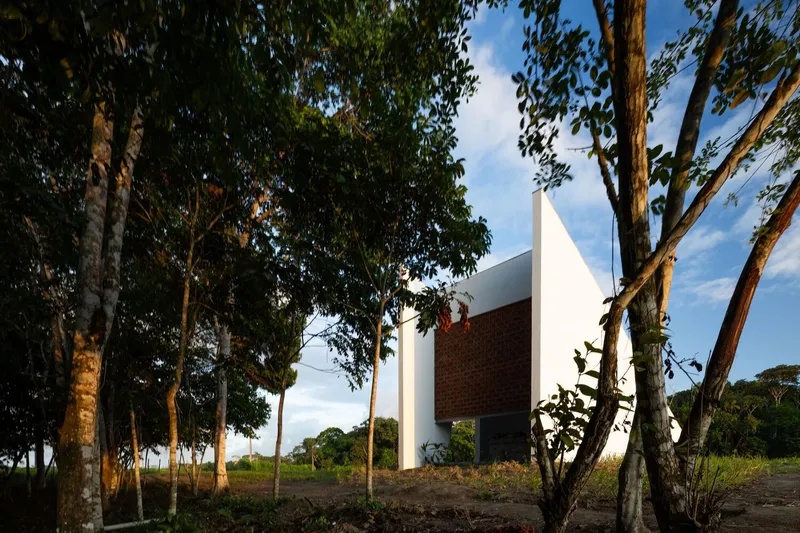
From a distance, the temple reads as a single white form pushing up through planted grasses. The pyramidal roof, capped with a slender red flag, is the only vertical gesture, and it barely registers against the scale of the mature trees behind it. The rest of the building hugs the terrain, its sloping walls continuous with the grade so that the structure appears to have been excavated rather than erected.
That low profile is deliberate. The building refuses to dominate the horizon. Seen from the open grassland, it could be a farm outbuilding or a large landscape folly. The sacredness is not broadcast; it must be discovered on approach. That restraint is rare in religious architecture and gives the project its particular charge.
Thresholds of Compression and Release
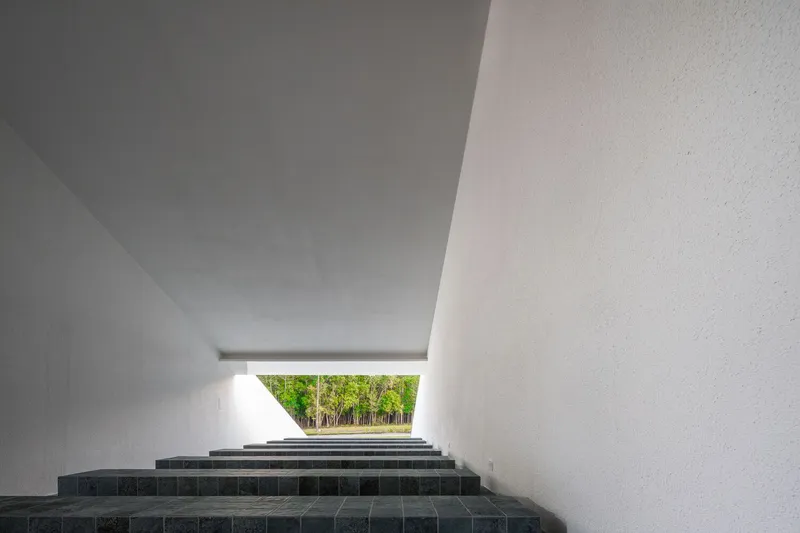
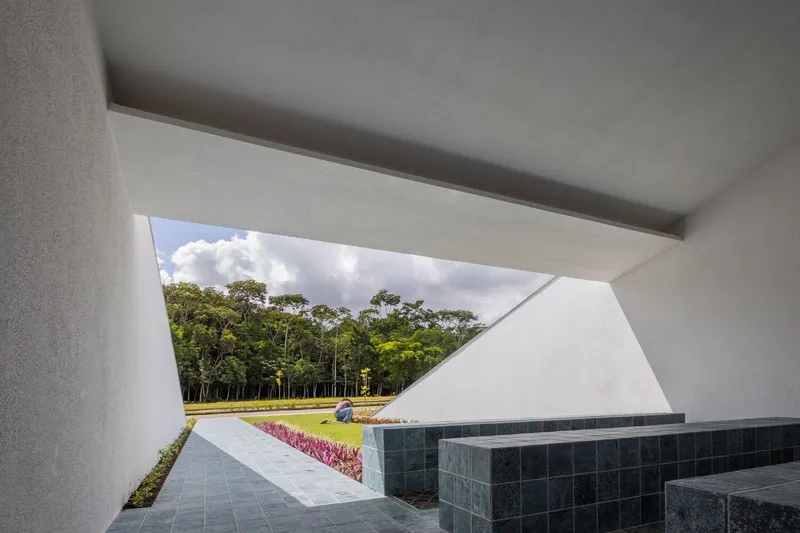
The entry sequence is the strongest architectural move here. Dark stone steps rise through a narrow white passageway, compressing the body and the field of vision simultaneously. At the top of the stairs, a rectangular aperture suddenly opens onto the forest canopy. The effect is cinematic: a controlled narrowing followed by a burst of green depth. It is the kind of spatial manipulation that turns walking into ritual without requiring any liturgical instruction.
The angled openings work in a similar register. Rather than punching conventional windows into flat walls, the architects tilted entire wall planes to create deep, wedge-shaped reveals. Each one selects a slightly different slice of the landscape, so moving through the building produces a slideshow of framed views: lawn, planted beds, tree trunks, sky.
Brick Screen and Woven Light
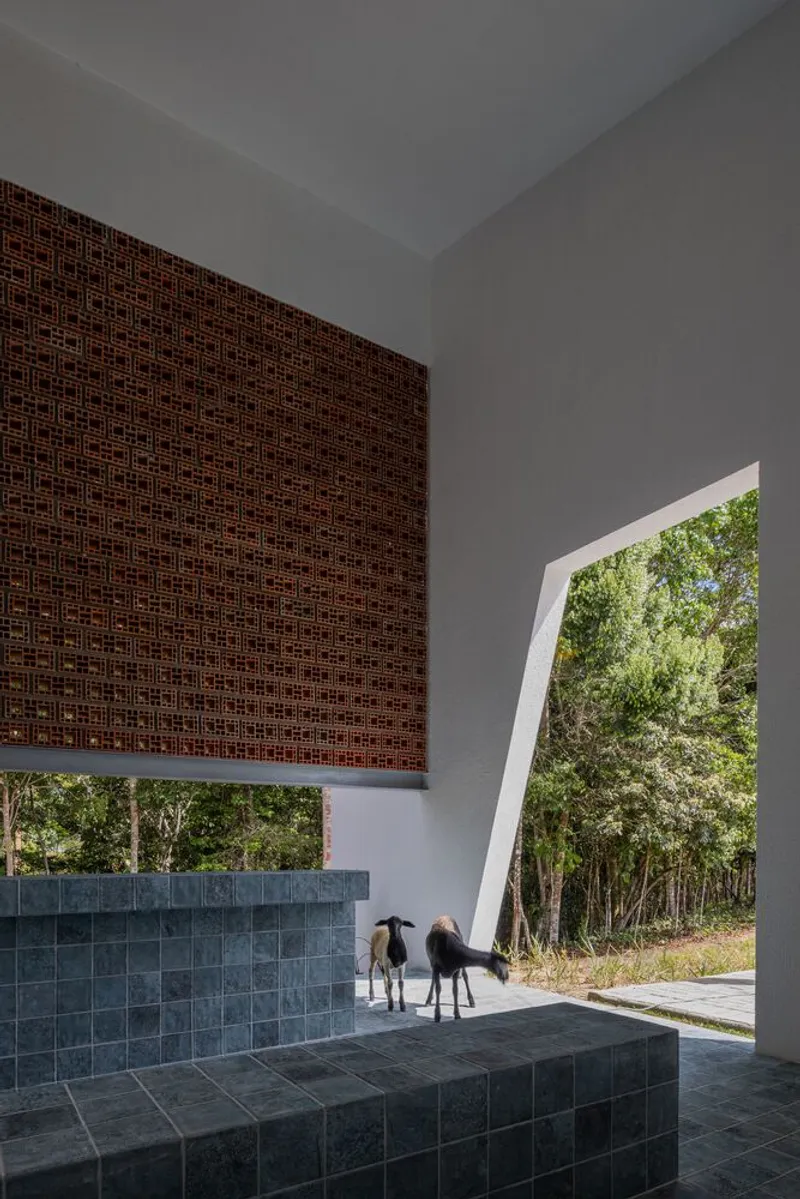
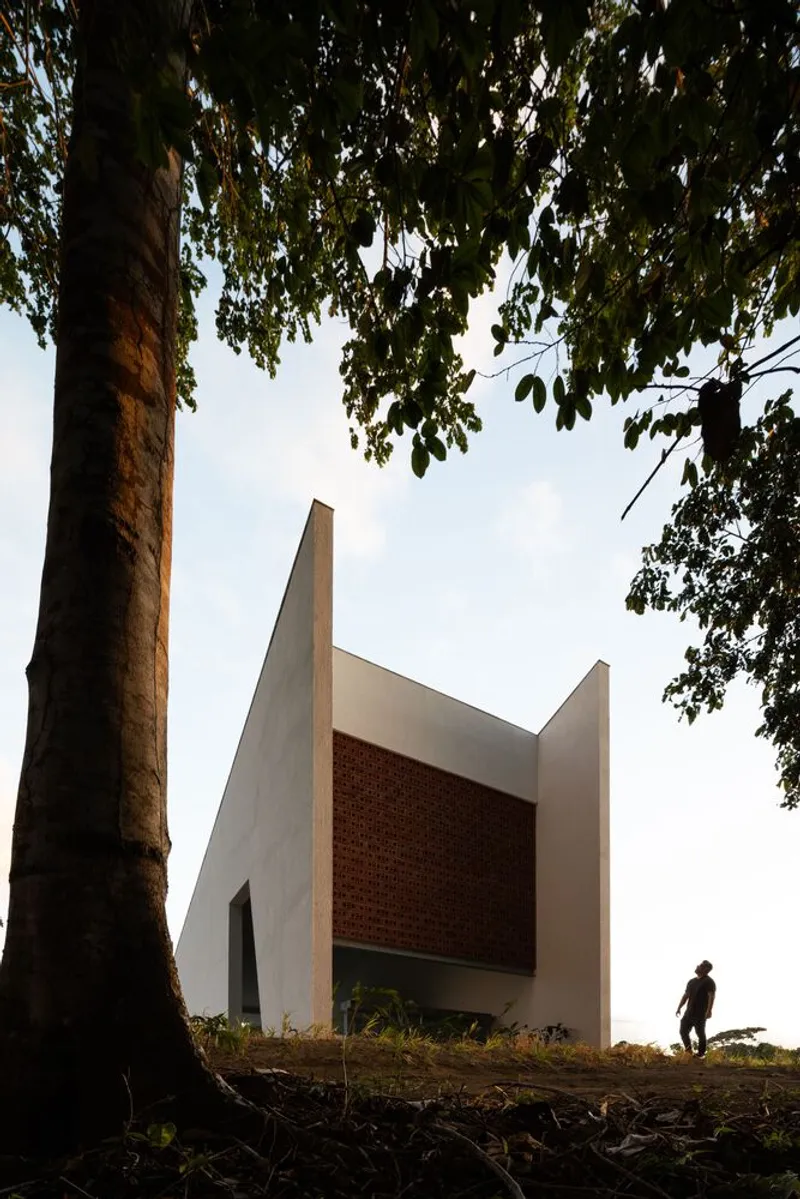
Set against the otherwise pristine white plaster, panels of woven brickwork introduce texture, warmth, and filtered light. On the covered terrace, a brick screen rises above a slate-tiled bench, casting a lattice of shadow that shifts with the sun's angle. It is a simple device, but it does critical atmospheric work, softening the geometric severity of the concrete planes and connecting the building to a vernacular tradition of perforated masonry common throughout Brazil.
Seen through the eucalyptus trunks at golden hour, the brick panel becomes the building's most recognizable feature, a warm rectangle glowing against the white sculptural mass. It also resolves a practical problem: the screen ventilates the interior while maintaining visual privacy, allowing the space to breathe without mechanical assistance.
The Cantilevered Deck and the Aerial Read
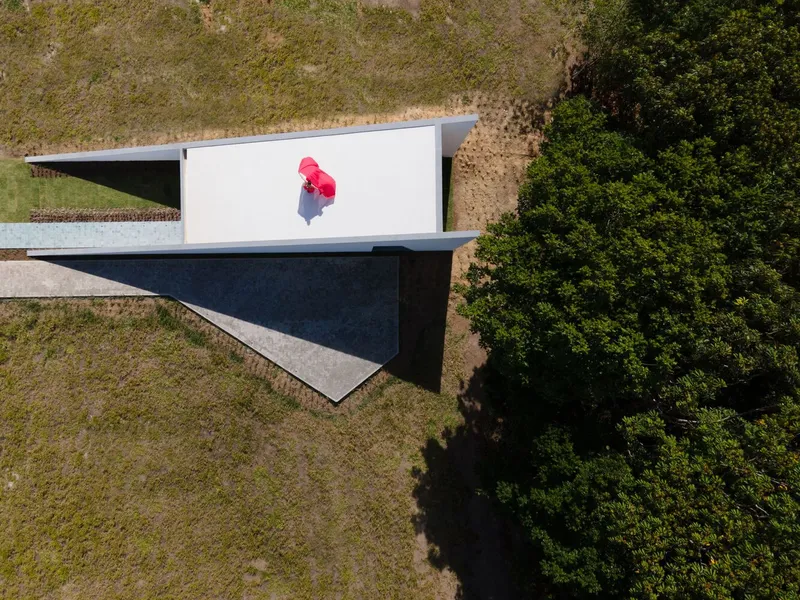
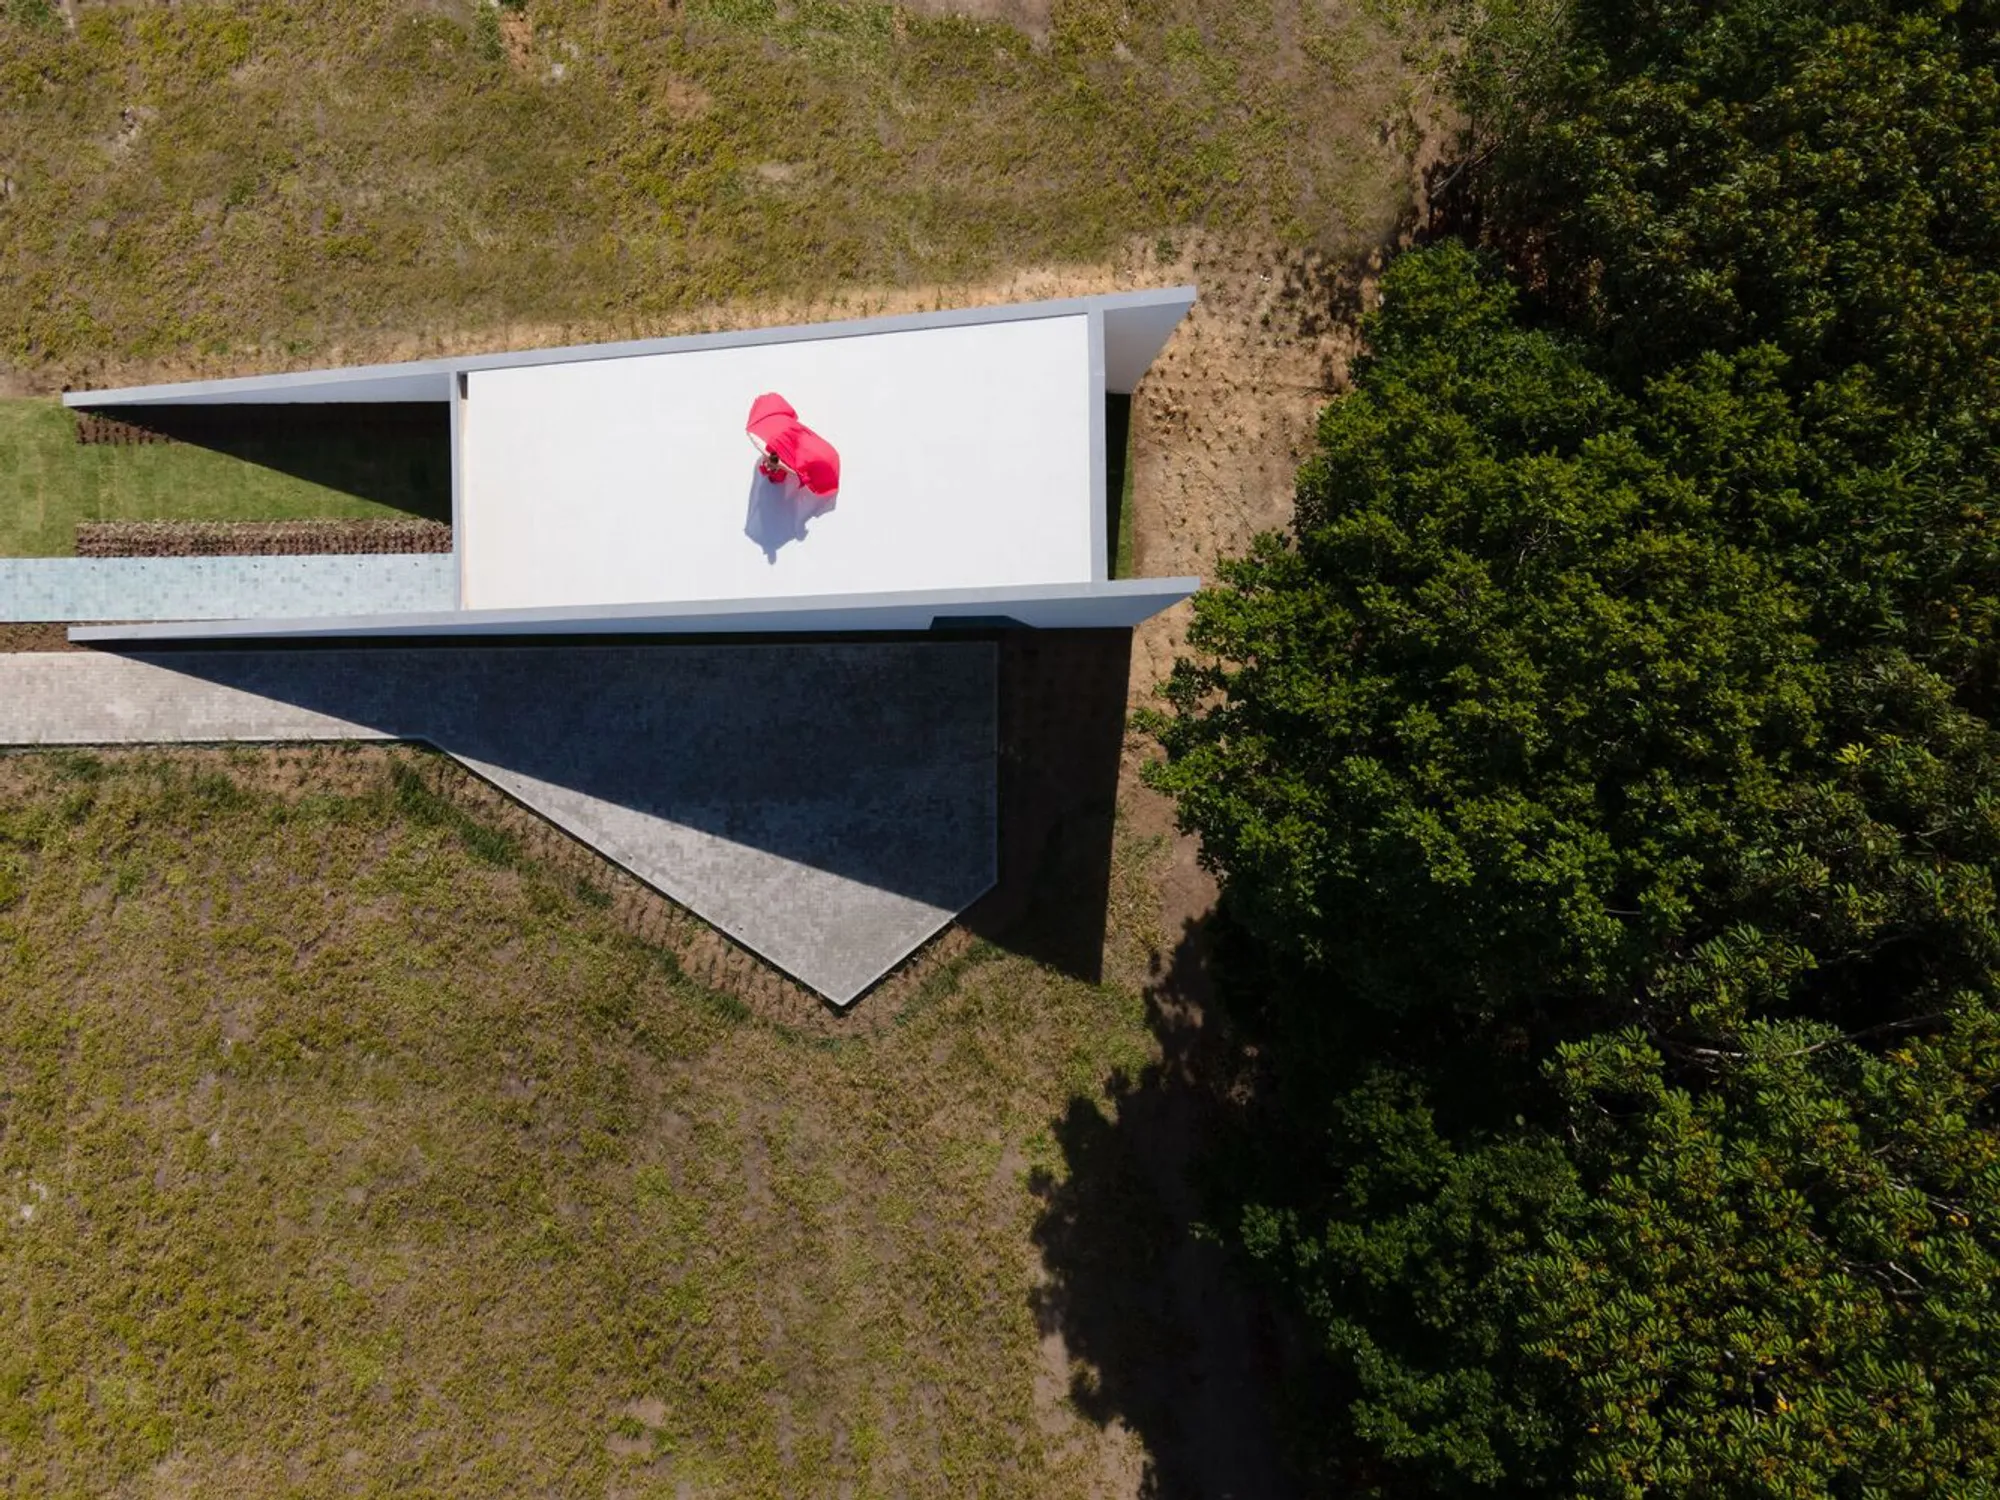
From above, the folded roof reveals its logic most clearly. A single white plane cantilevers outward to shelter an open deck, creating a covered outdoor room that mediates between the enclosed temple and the grassland beyond. The cantilever is generous enough to feel protective but thin enough to maintain the building's overall lightness. A figure in red crossing the deck in the aerial photograph gives the scale away: this is a modestly sized building performing well above its weight.
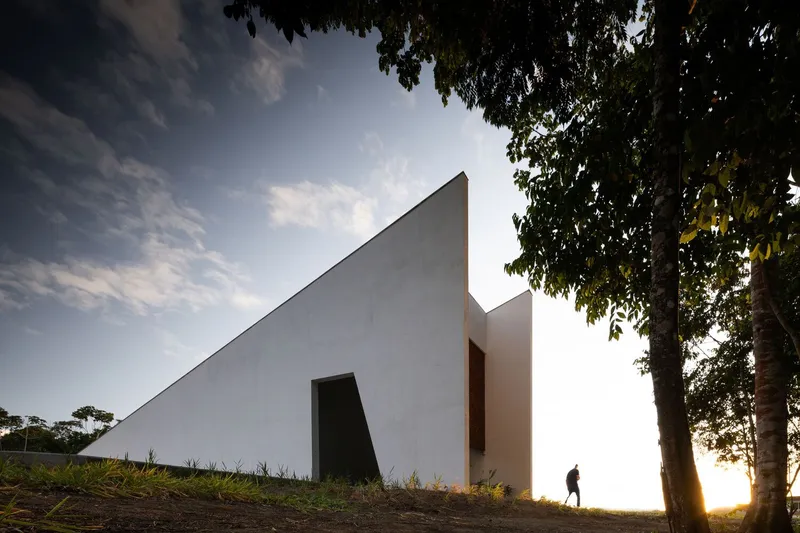
At golden hour, the sloping wall with its recessed opening catches backlight in a way that makes the entire form glow. A solitary figure walking through the grass toward the illuminated slit completes the image of pilgrimage, the slow approach to a place of quiet intensity.
Nocturnal Presence
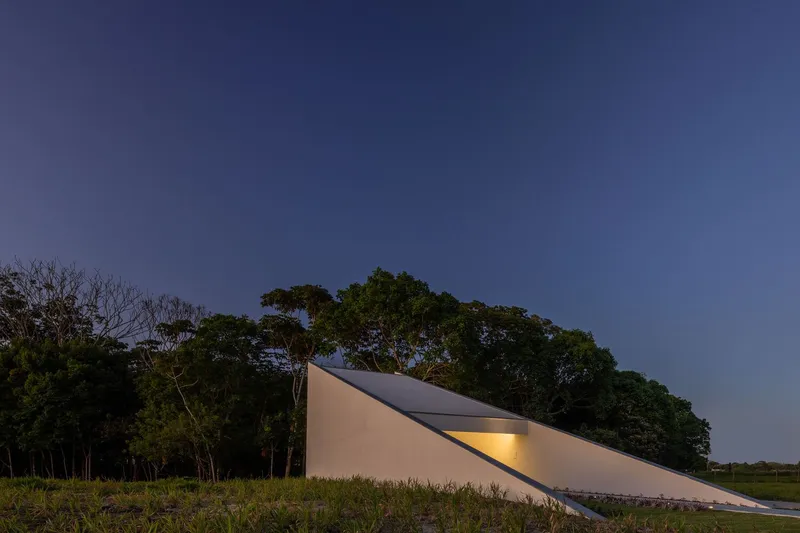
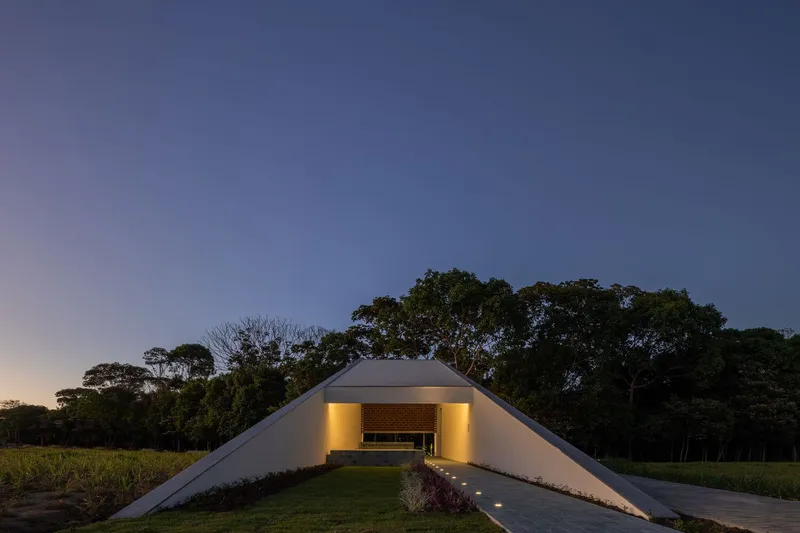
At dusk, the temple transforms. The illuminated slit window along the angled roof plane becomes a thin line of warm light against the darkening treeline, signaling habitation without flooding the landscape with glare. The arched pavilion entrance, photographed at twilight, turns into a lantern: the brick wall inside catches artificial light and radiates it outward through the grassy clearing. It is a building that looks inhabited even when it is empty, a quality essential to any structure meant to hold spiritual meaning.
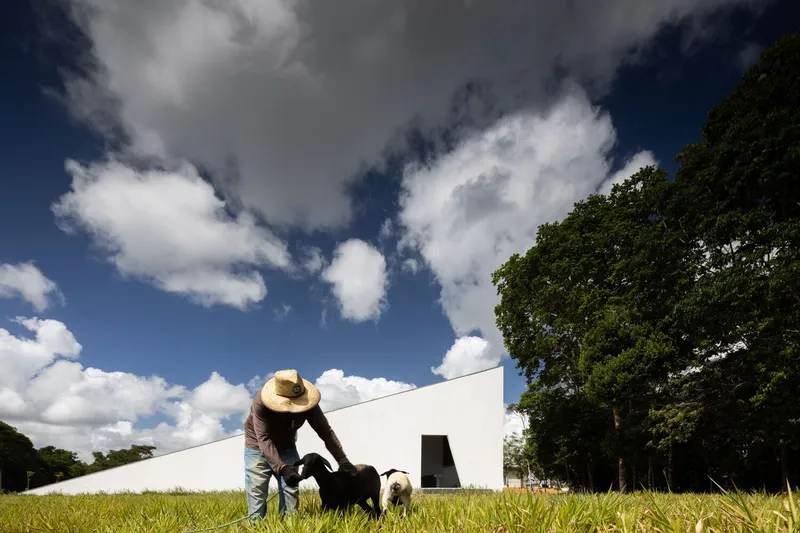
The daytime image of a person with a straw hat and a dog crossing the open field toward the low white volume completes the picture. The temple is not isolated from daily life. It sits within an agricultural landscape where people work, walk, and live alongside the building. That ordinariness is what gives the sacred space its credibility. It does not demand a special journey; it simply asks you to look more carefully at the landscape you are already in.
Why This Project Matters
Aldeia Temple is a compelling argument that sacred architecture does not need height, mass, or historical quotation to produce genuine spatial feeling. By folding the building into the terrain and treating every wall as a frame for landscape, NEBR Arquitetura shifts the locus of the sacred from the interior to the threshold. The most powerful moments here are not inside the temple but at the edges: the compressed stairway, the angled reveal, the cantilevered deck where roof meets sky.
More broadly, the project demonstrates that small-scale devotional buildings can be laboratories for tectonic experimentation. The combination of poured white planes, woven brick screens, dark stone floors, and landscape framing is not novel in any single element, but the synthesis is precise and disciplined. For studios working on rural sacred commissions, this is a reference point worth studying closely.
Aldeia Temple by NEBR Arquitetura, Brazil. Photography by Felipe Petrovsky.
About the Studio
Share Your Own Work on uni.xyz
If projects like this are the kind of work you want to make, uni.xyz is a place to publish your own, find collaborators, and enter design competitions.




Popular Articles
Popular articles from the community


Co-Life: Senior Housing Design That Reconnects Older Adults With the City
Co-Life reimagines senior housing design through healing gardens, shared streets, workshops, and a sustainable community across generations.

Hill & Cross Opera: Sculptural Opera House Architecture Shaped by Tallinn’s Landscape and Identity
Hill & Cross Opera reimagines opera house architecture in Tallinn through its sculptural hill, civic plaza, glass wave and a luminous cross.

Riyadh For All: Intergenerational Urban Design for Active Aging in Rabat
Riyadh For All reimagines urban design in Rabat with intergenerational co-living, adaptive courtyards, and Moroccan cultural exchange today.

The Earth Pod: 3D Printed Homes for Resilient Refugee Communities
The Earth Pod reimagines refugee housing through 3D printed homes made from clay, combining resilience, self-sufficiency, and rapid shelter.


Similar Reads
You might also enjoy these articles


Hodi-Mandai Geram
Project Function: Preservation and revitalization of the Intangible heritage and socio-spatial identity of the Hodi by Housing, Cultural Memory Center, Sacred Grove, landscape, local tourism economy


Olio Towers: A Mid-Rise for Performers That Fuses Housing, Rehearsal, and Stage
Located blocks from Houston's Theater District, this modular tower stacks living units around a central performance atrium.

Oasis: Modular Green Housing Carved into Dhaka's Urban Fabric
A shortlisted Plugin Housing entry reclaims unauthorized settlements in Dhaka with stepped concrete volumes, green roofs, and ventilation-driven design.

Black Hole: A Floating Megastructure for the Post-Physical Era
Emiliano Mazzarotto envisions a spherical, self-scaling arena where e-sports, digital hotels, and holographic stadiums replace traditional public space.


Explore Traditional Architecture Competitions
Discover active competitions in this discipline



Challenge to reimagine the Iron Throne


Photograph architecture without architects


Illustrate the lost glory of Angkor Wat - Render Challenge


Design challenge to reuse E-waste
Comments (0)
Please login or sign up to add comments
No comments yet. Be the first to comment!