
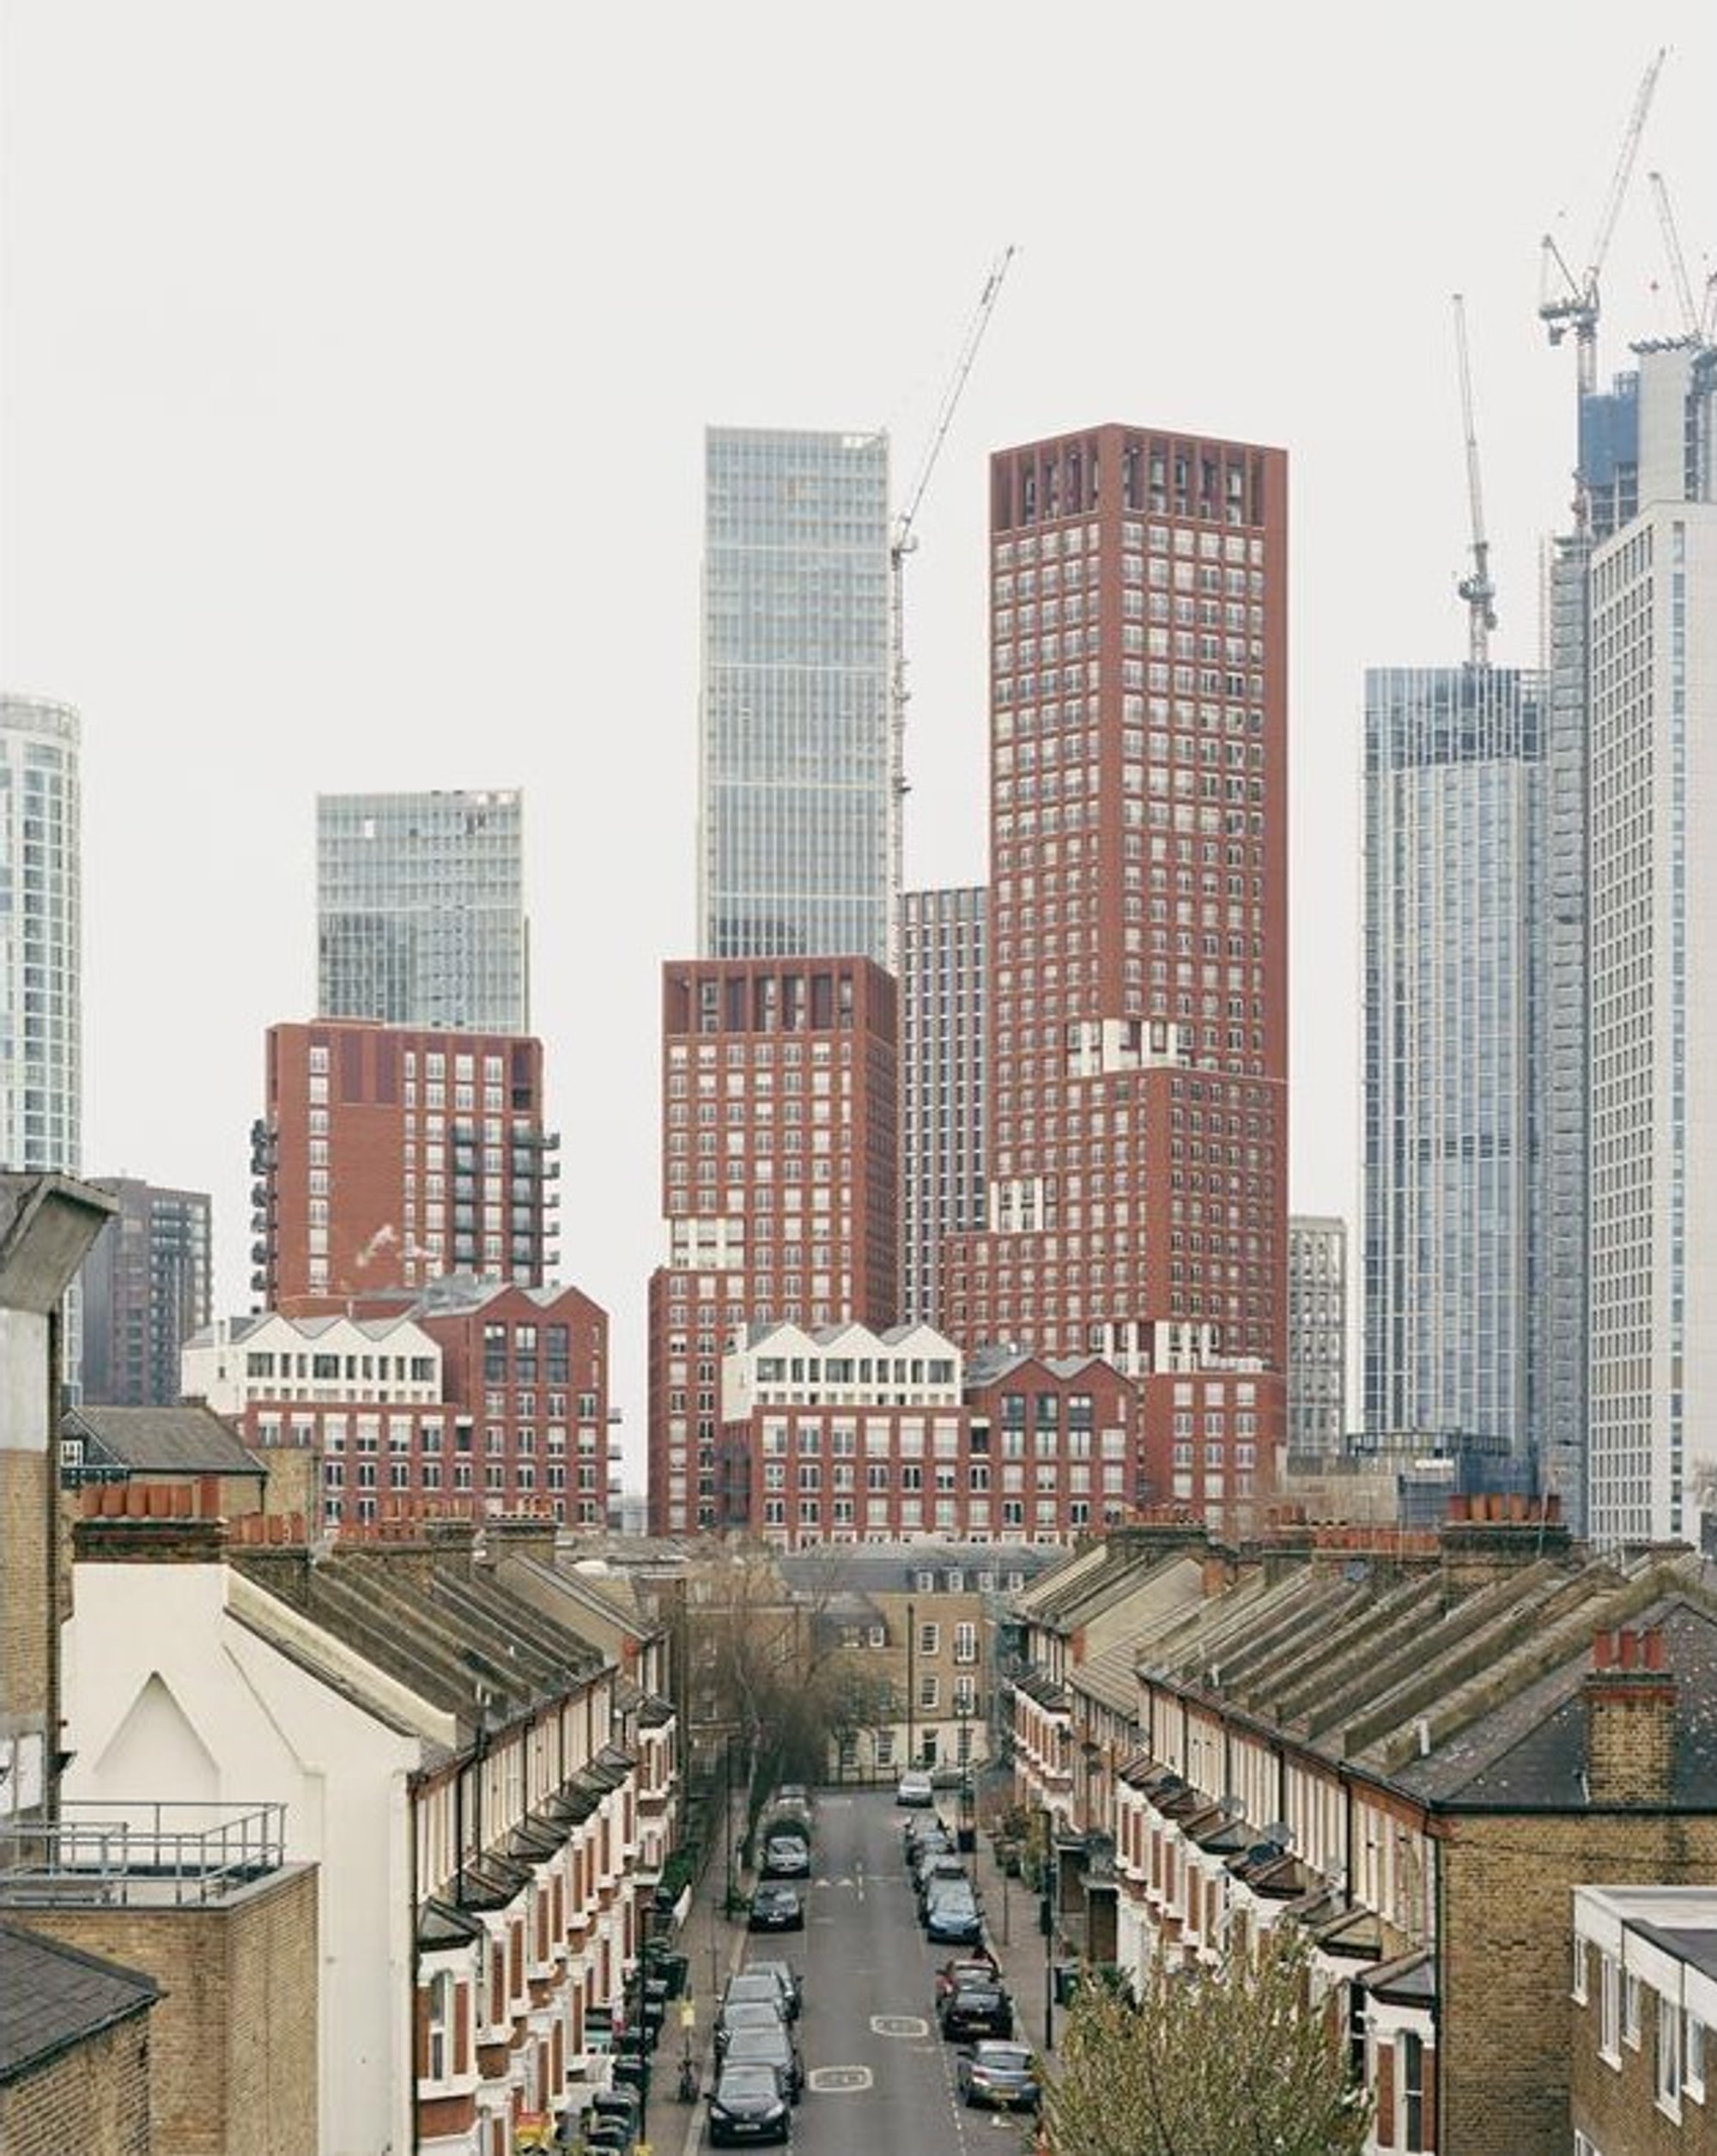
Allies & Morrison has completed work on Vauxhall quarter, a mixed-use development in London.
The project includes 598 homes, shops, cafés and a school extension, all built on the site of a former telephone exchange.

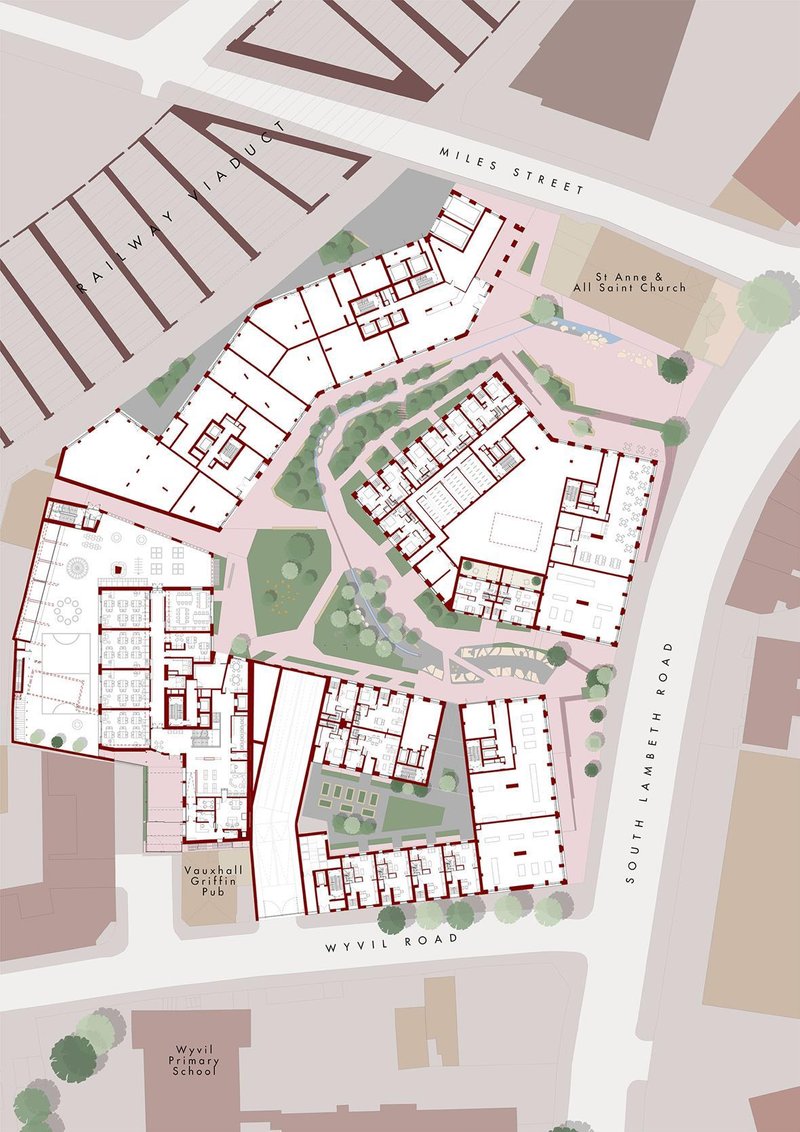
The Keybridge development by Allies & Morrison delivers 598 new homes on a 1.19ha south London plot with a mix of typologies that nods to the area’s historic buildings, and its emerging high-rises.
The project, for clients Mount Anvil and BT Property, is situated on the site of British Telecom’s former Keybridge building at Vauxhall, which was home to the UK’s first digital telephone exchange.
Allies & Morrison won permission to replace the 1970s brutalist block by GW Mills & Associates with a residential-led scheme in 2014.
The new project in Vauxhall Nine Elms Battersea Opportunity Area includes shops, cafes, small business units, and new space for Wyvil Primary School. The project was completed by Keybridge, with new homes delivered in towers of 36, 22, and 18 storeys, as well as eight-storey mansion blocks with retail units at ground-floor level. A single four-storey block contains 10 townhouses.
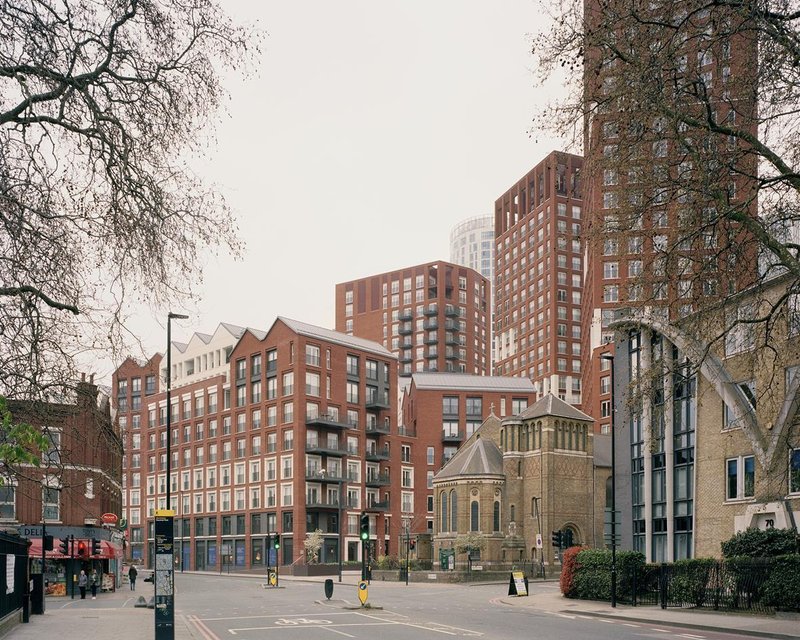 Allies & Morrison’s Keybridge development in south London
Source - Rory Gardiner
The school extension is at the base of the 18-storey tower, opposite the main primary school. Allies & Morrison’s design repurposes an existing basement to create a new top-lit school hall for pupils.
The practice said it understood the site as a “hinge” between diverse conditions, such as emerging high-rise buildings to the north, the elevated tracks of the main line to Waterloo Station, Vauxhall Park, a red-brick terrace of shops, St Anne and All Saints Church, and a large builders’ yard.
Keybridge provided an example of how to bring together different types of housing to work well with current and future surroundings.
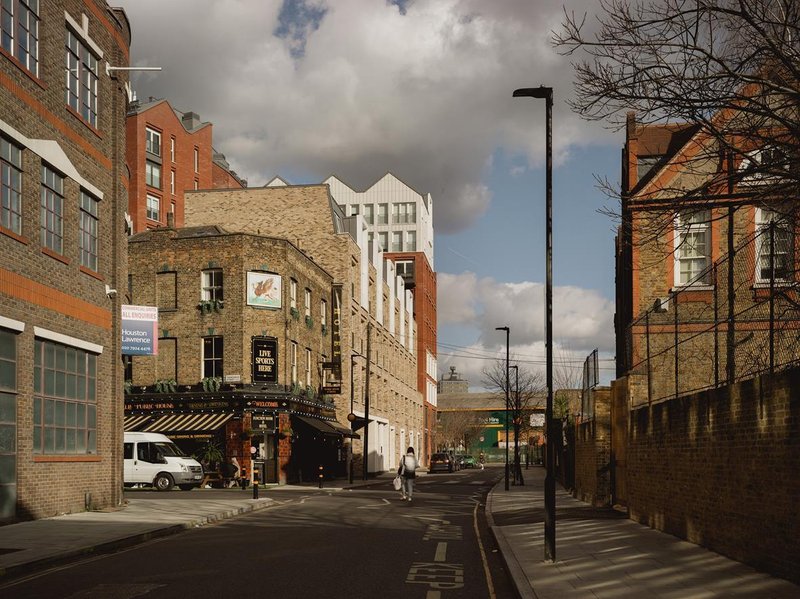 Allies & Morrison’s Keybridge development includes a row of 10 townhouses next to the Vauxhall Griffin pub
Source - Tim Crocker
Alfredo Caraballo stated that the design of Keybridge had been inspired by various sources, including historic terraces, warehouses and updates of the presidential mansion. By doing this, the project was able to deliver an unusually rich group of building types.
He went on to say that “Keybridge is a pivotal scheme in our practice’s continuous exploration of high-density housing and the positive role it can play in city making. The project is conceived as a typological ensemble acknowledging the very different context conditions around it with a mix of tall buildings, mansion blocks and low-rise blocks.
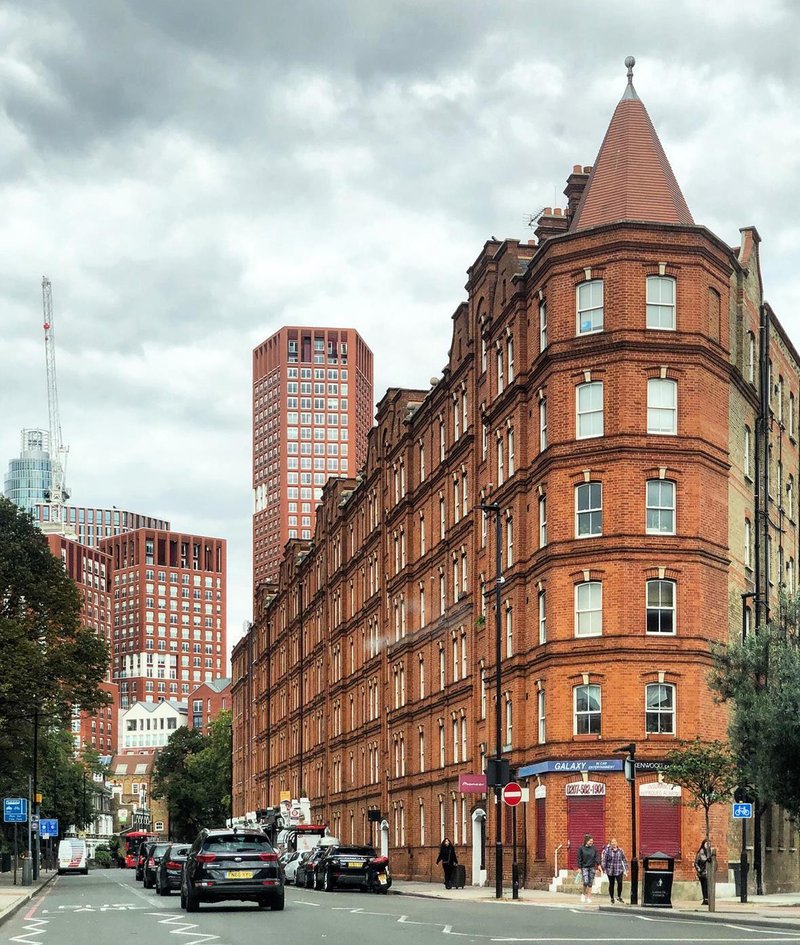 Source - Tim Crocker
Keybridge's picturesque diversity in terms of typologies uses, and form produces not only a textured and interesting new piece of the city but ultimately a great place to live. With places to work, eat and drink, and learn, this development has something for everyone. Plus, the integration of a new primary school means that families can move here with peace of mind, knowing that their children will have access to a good education.



Popular Articles
Popular articles from the community

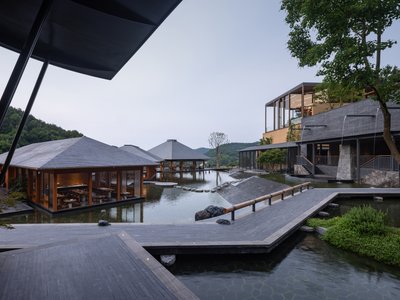
Atelier LAI Scatters a Timber Resort Across a Terraced Anhui Valley
Nanshan Junning Resort uses wood joinery and topographic sensitivity to settle 6,700 square meters into a ten-meter slope near Hefei.
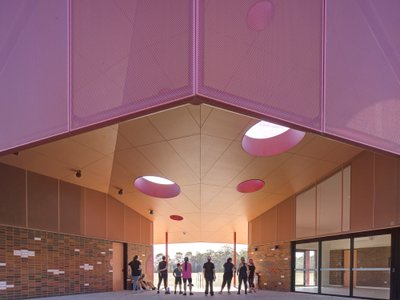
Sam Crawford Architects Anchors a Sports Pavilion in 10,000 Years of Indigenous History
A V-shaped brick and steel pavilion in southwest Sydney translates ancient clay ovens and gathering traditions into civic architecture.


20 Most Popular Office Building Projects of 2025
From biophilic workspaces in India to net-positive energy offices in New Delhi, 20 office building projects that defined architecture in 2025.
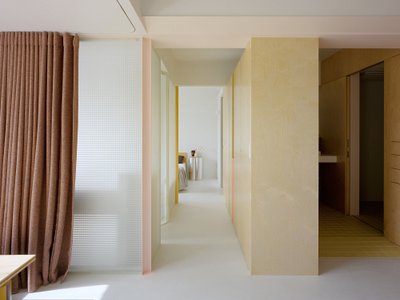
OUJ Rewires a 72-Square-Meter Taipei Apartment for Multigenerational Living After the Pandemic
Inside a 40-year-old public housing block, plywood volumes and translucent screens turn three cramped bedrooms into a flexible family home.


Similar Reads
You might also enjoy these articles

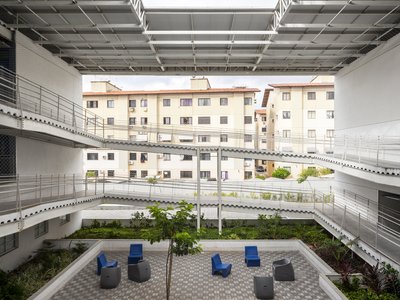
Rede Arquitetos Builds an Open-Air School in Fortaleza That Doubles as a Neighborhood Living Room
Educar II SESC-CE folds sports, dance, and community gathering into a courtyard campus wrapped in mesh and tropical color.
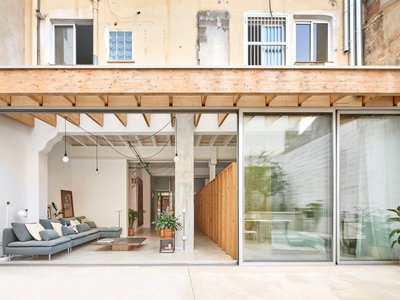
NZ10 Apartment by auba studio: Adaptive Reuse in Palma de Mallorca
Adaptive reuse apartment transforms bakery into light-filled home with patios, privacy layers, and wood interiors enhancing urban living experience.
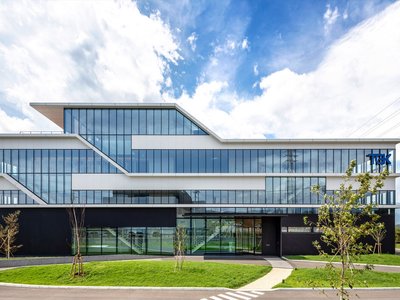
TGK Nirasaki Plant: A Smart Factory Blending Technology, Landscape, and Wellness
Smart factory in Japan blending IoT manufacturing, scenic trail design, natural ventilation, and landscape integration to enhance user experience and sustainability.
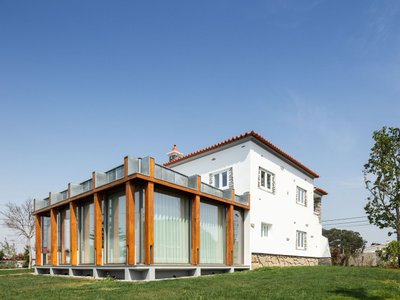
House in Macieira by Nelson Resende Arquitecto: A Sensitive Transformation Rooted in Context and Materiality
Adaptive reuse house blending wood, glass, and landscape, transforming traditional Portuguese architecture into a warm, open, contemporary living environment.


Explore Commercial Buildings Competitions
Discover active competitions in this discipline




The International Standard for Design Portfolios


The Global Benchmark for Architecture Dissertation Awards


The Global Benchmark for Graduation Excellence


Challenge to reimagine the Iron Throne
Comments (0)
Please login or sign up to add comments
No comments yet. Be the first to comment!