
Rémy Marciano Casts a Low-Carbon Concrete Grid Across 148 Homes in Marseille's Euroméditerranée
Alpha XXL channels Mediterranean thickness, shadow, and porosity into a mixed-use block on Marseille's expanding waterfront.


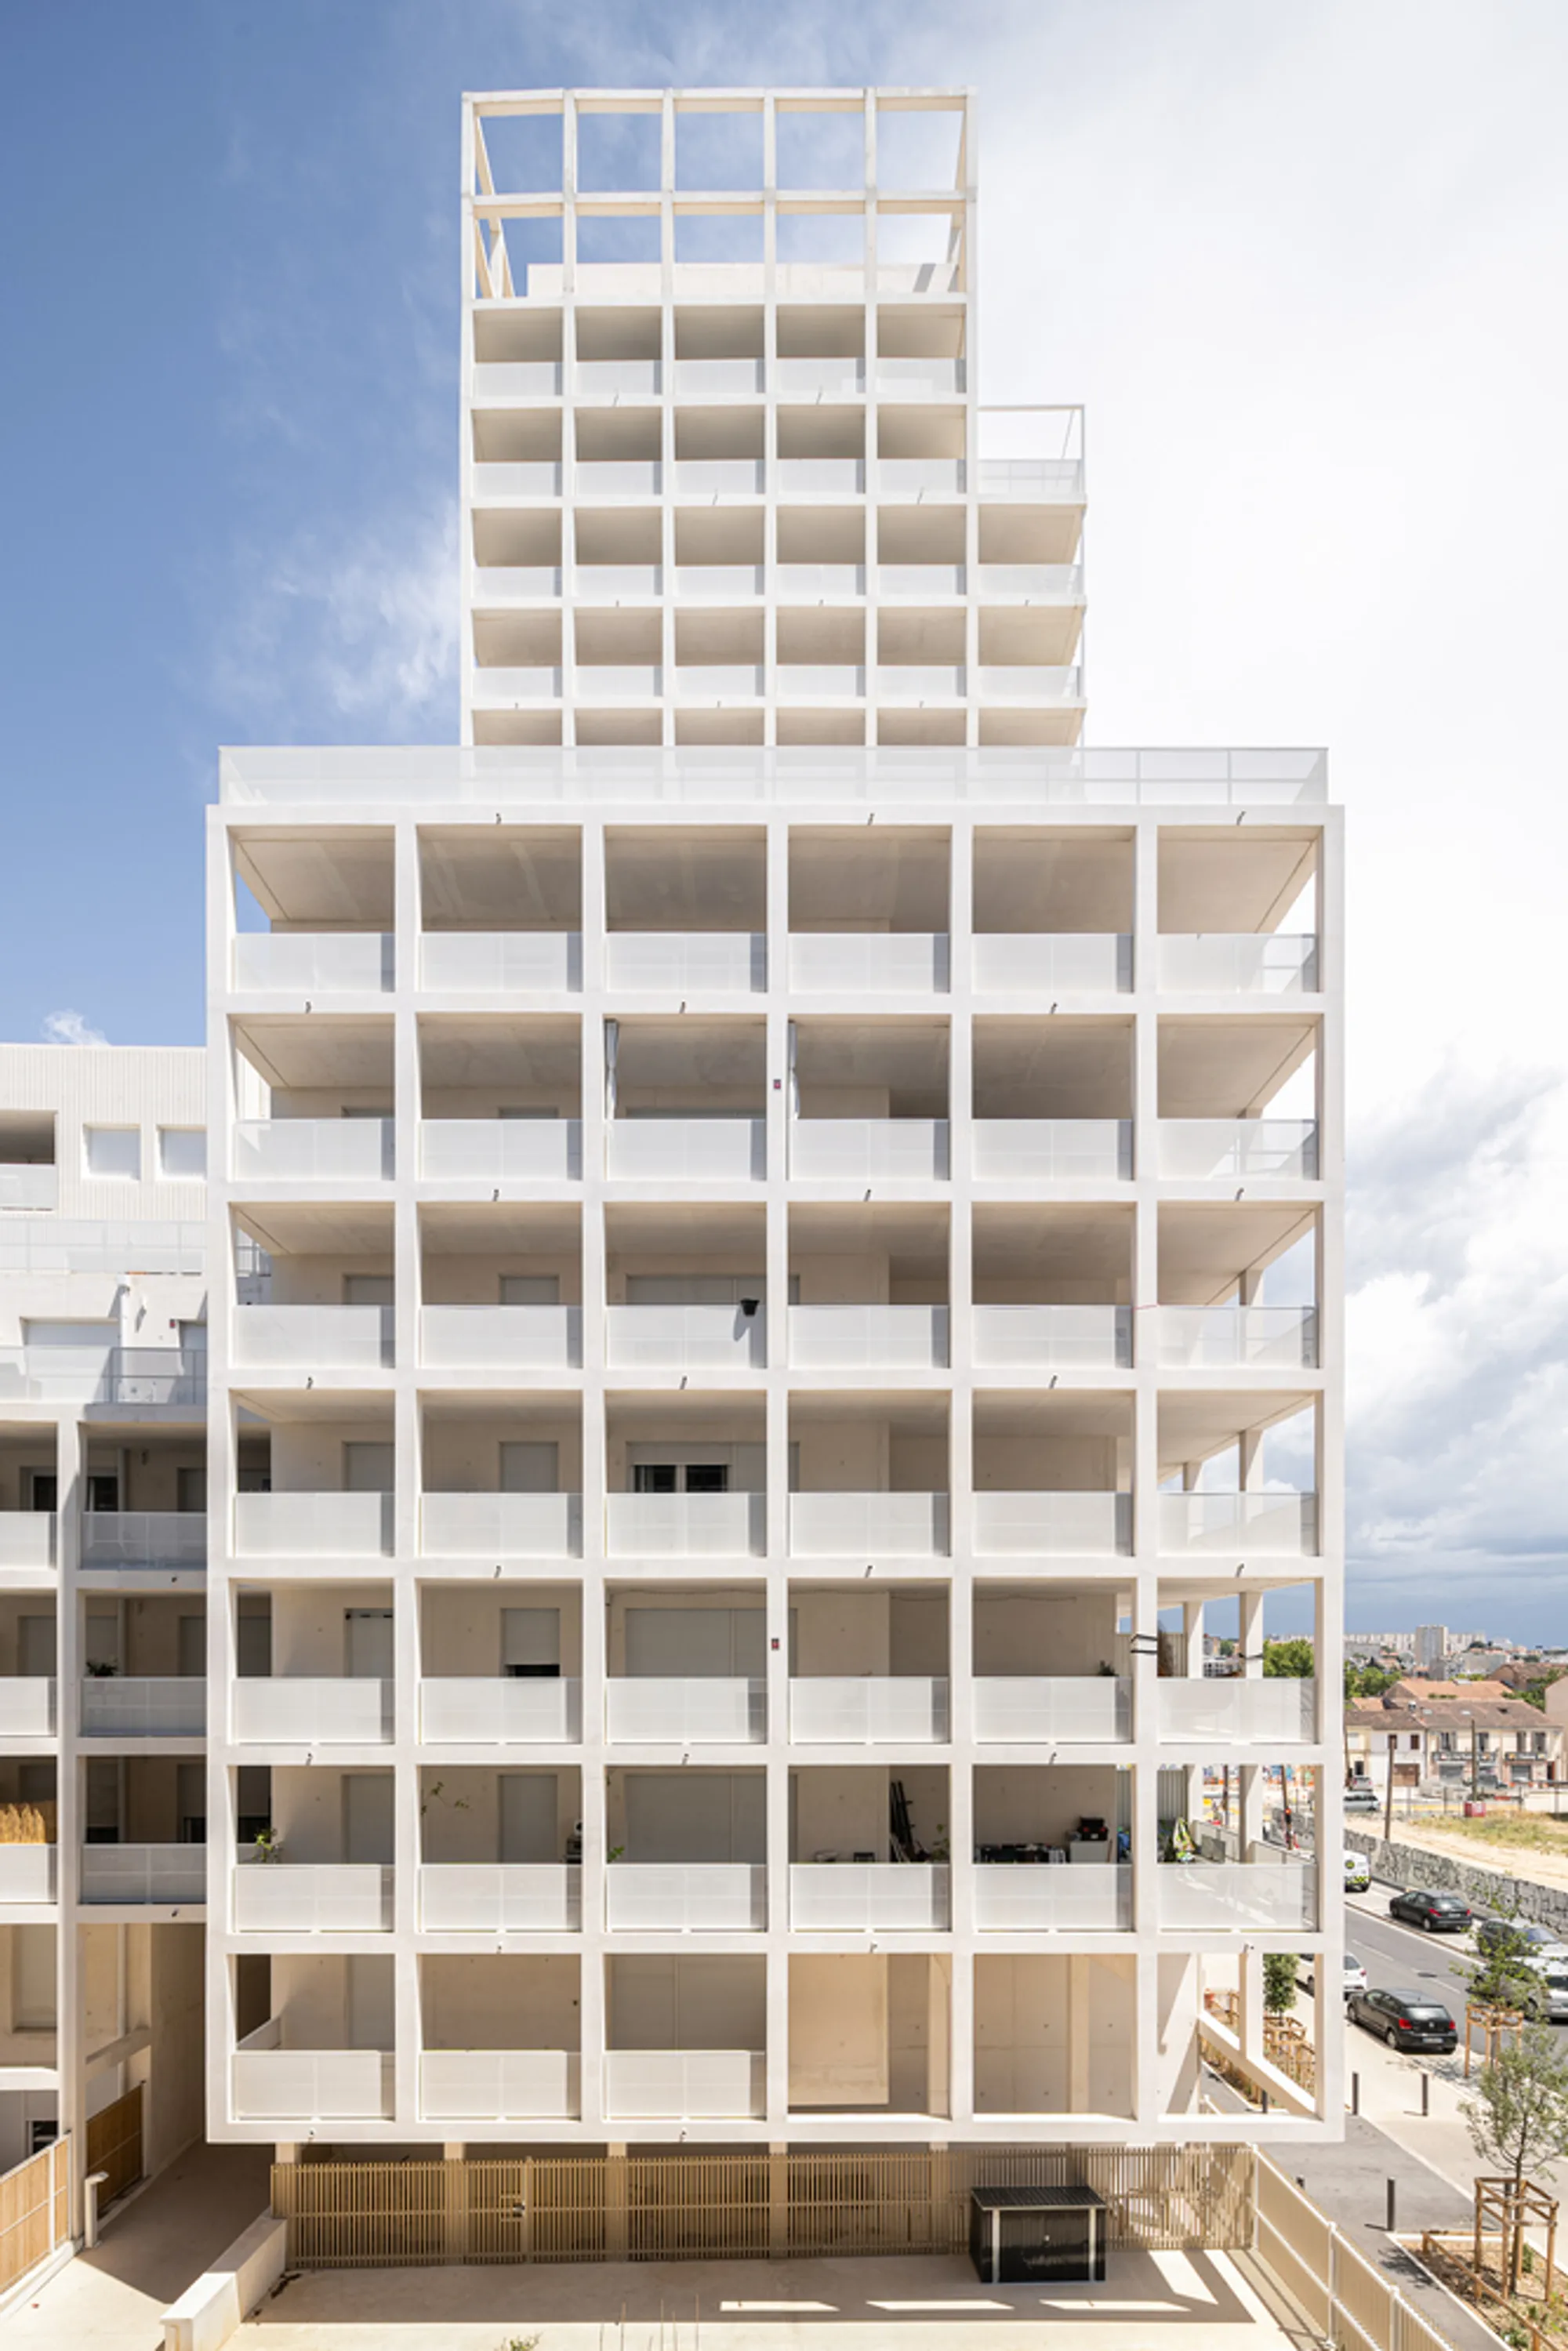
Marseille's Euroméditerranée district has spent two decades trying to reconcile the city's industrial waterfront with new residential density. Most of the results look like they could be anywhere in coastal Europe. Alpha XXL, completed in 2024 by Rémy MARCIANO Architecte, makes a different argument: that a 15-story tower, 148 apartments, and ground-floor retail can still feel rooted in a specifically Mediterranean language of deep shadow, thick walls, and porous facades. The instrument for that argument is a cast-in-place white concrete structural grid, visible on every elevation, that simultaneously organizes the plan, shelters generous loggias, and frames the surrounding landscape like a series of enormous viewfinders.
The site, previously a collection of semi-abandoned hangars between the Crottes neighborhood and Rue de Lyon, now hosts a cluster of three linked volumes: a residential tower, a horizontal podium block, and a set of rooftop houses at the upper levels. Each piece has its own architectural expression, yet all are unified by the white concrete lattice and by a shared interior garden that functions as the social heart of the block. What makes Alpha XXL worth studying is how seriously it takes the idea that material, climate strategy, and urban form are not separate design problems but the same one.
The White Grid as Both Structure and Character


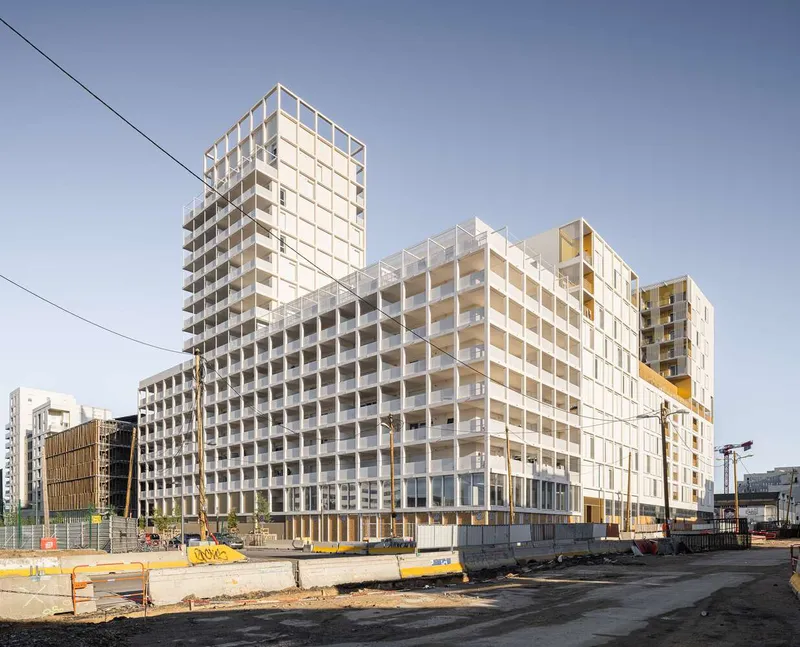
The building's most immediately legible move is the white concrete grid that wraps every facade. Poured on site in low-carbon white concrete, the lattice is not decorative cladding: it is the primary structure, carrying floor slabs while creating deep recesses for the loggias behind. Each bay is wide enough to contain a usable outdoor room, shaded from the Provençal sun but open to breezes and views. The rhythm is steady and insistent without being monotonous, because the depth of each recess introduces constant variation as light rakes across the surface throughout the day.
Low-carbon concrete is often invisible in finished buildings, hidden behind insulation and render. Here it is the finish. That decision raises the stakes considerably: every pour line, every formwork joint, every slight color shift is exposed. Marciano treats this honesty as a virtue rather than a risk, and the result gives the building a material presence that most new housing developments actively avoid.
Massing: Three Scales in One Block
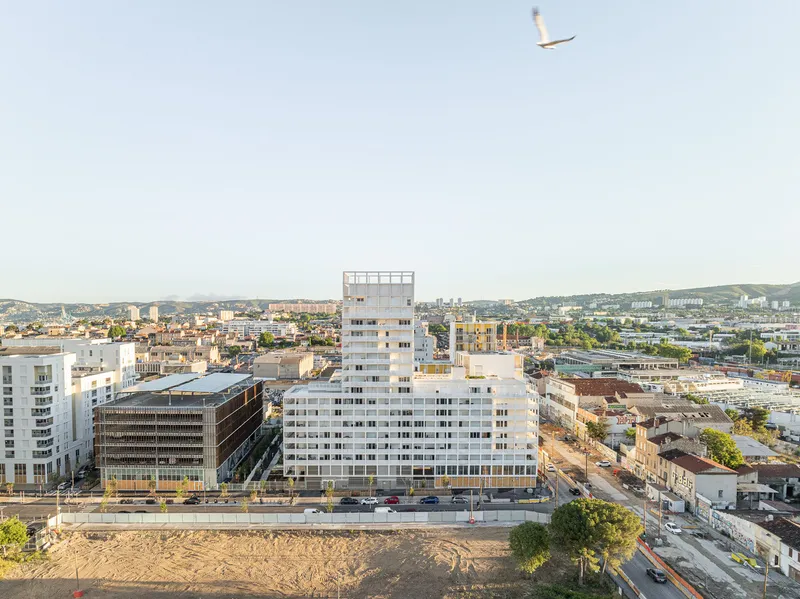

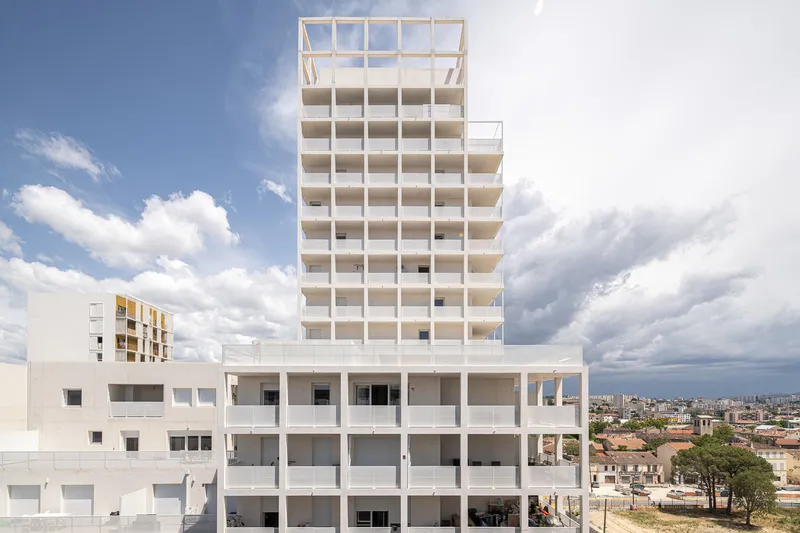
Seen from the air, Alpha XXL reads as three interlocking volumes. The tallest element, the 15-story tower, anchors the western end of the site and delivers 360-degree views of the city, the Calanques, and the Mediterranean. A lower horizontal wing steps down to the east, negotiating the scale of the surrounding streets. Attic floors above the 15th level employ a crenellated matrix in their formwork, creating a distinctive crown that distinguishes the tower's silhouette against the sky without resorting to gratuitous sculptural gestures.
The massing strategy is fundamentally about managing two very different scales. At the urban level, the complex holds the street edge and announces itself to the expanding Euroméditerranée infrastructure. At the domestic level, ground-floor duplexes with private gardens and rooftop houses with planted terraces make the building feel like a collection of individual homes stacked within a shared frame. Three passages cut through the block at ground level, connecting public streets to the interior garden and distributing the entry halls.
The Interior Garden and Courtyard Life

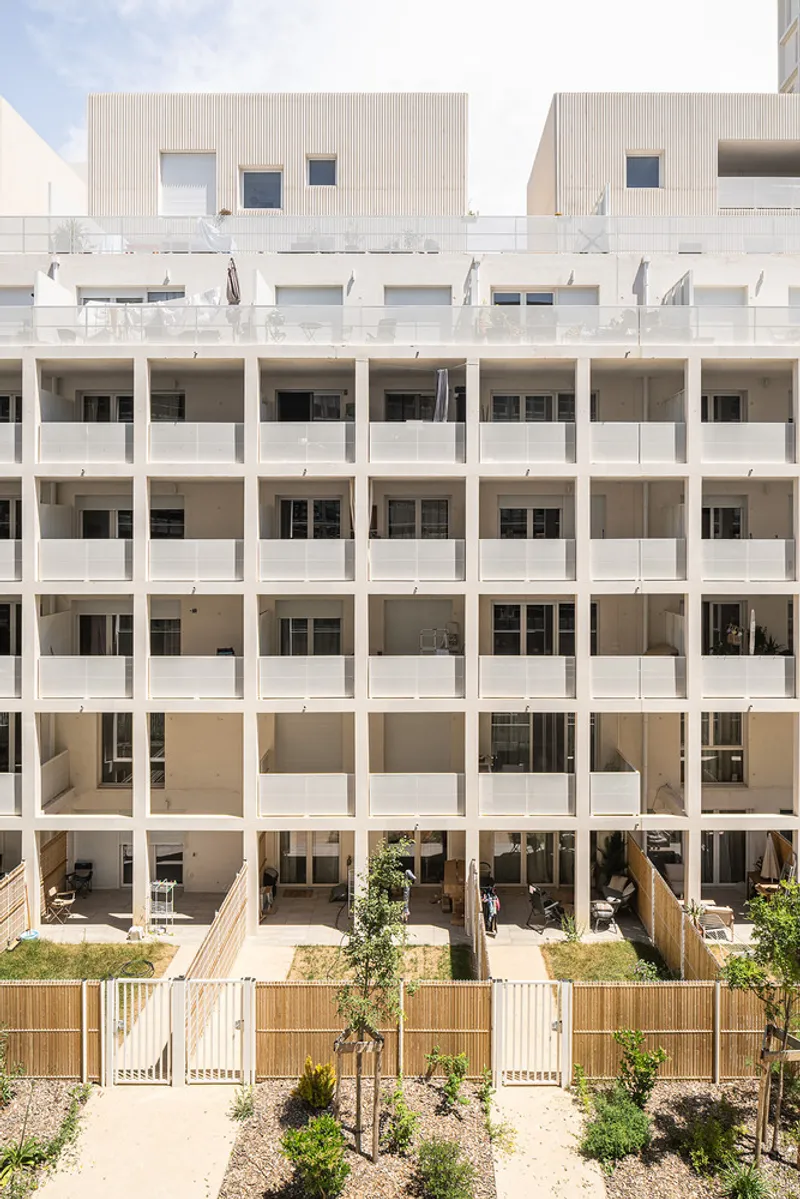

The heart of the block is a planted courtyard that functions as a collective living room for the 148 households. Young trees, timber fencing, and vegetable garden plots establish a domestic landscape that is deliberately low-key: no infinity pools, no sculptural water features, just productive green space at the center of a dense urban block. Residents circulate through this courtyard to reach their entries, which means it operates as both landscape and street.
Facades facing the courtyard are softer than the street-facing elevations. Wooden slatted screens at the lower levels offer privacy without closing off the visual connection between dwelling and garden. The restrained composition, as Marciano describes it, allows the landscape to emerge rather than forcing it to compete with architecture. It is a smart instinct in a project that could easily have tried to do too much.
Dwelling Typologies: From Duplex to Rooftop House
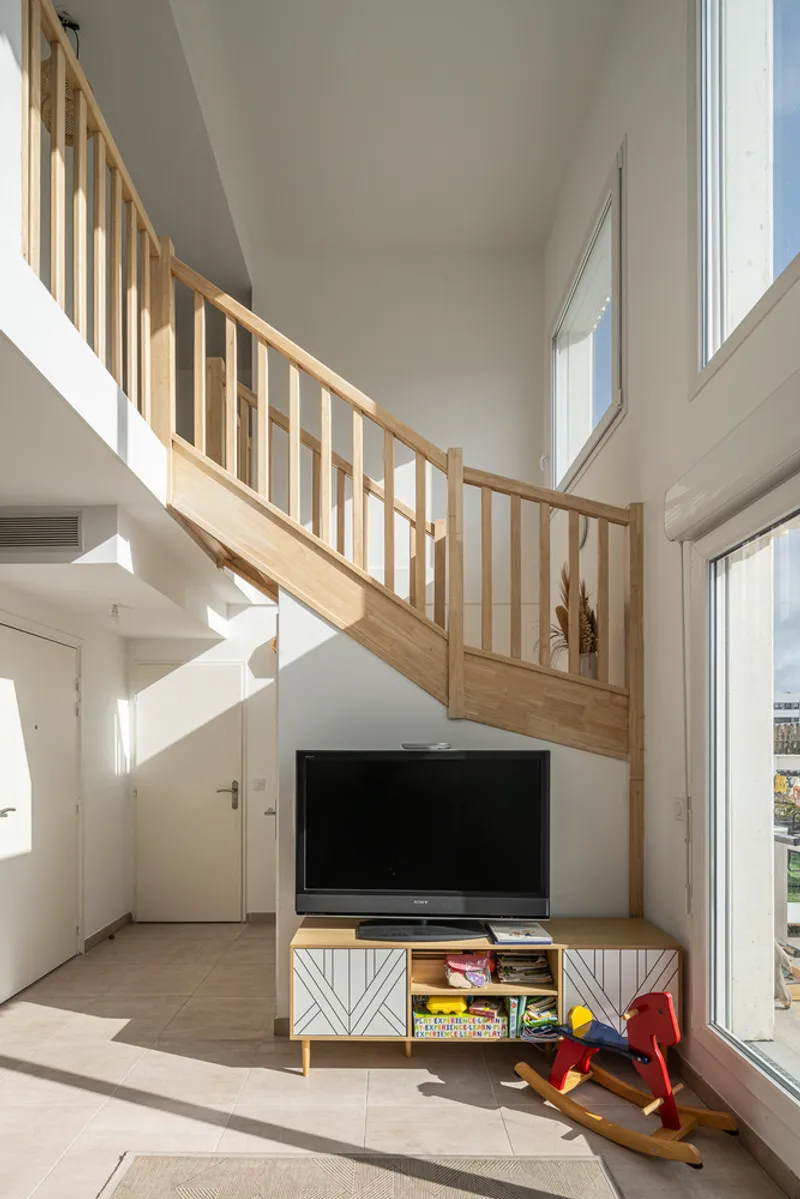


Alpha XXL offers a range of unit types that goes well beyond the typical developer playbook. Cross-through apartments span the width of the building, giving residents simultaneous views of the city and the sea. Ground-floor duplexes open directly onto the courtyard garden through private planted yards. At the top of the building, rooftop houses with double-height living rooms and timber staircases feel closer to a Marseillais cabanon than to a penthouse.
The interiors are restrained: white walls, timber accents, terrazzo floors in the circulation spaces, and generous glazing that lets the concrete grid do the compositional work from inside as well as out. The double-height spaces in the rooftop units are particularly effective, capturing angular shadows that move across the floor as the sun tracks overhead. A child playing on the terrace in one of the published photographs captures the right register: these are homes designed for daily life, not for magazine staging.
Rooftop Terraces and the Fifth Facade
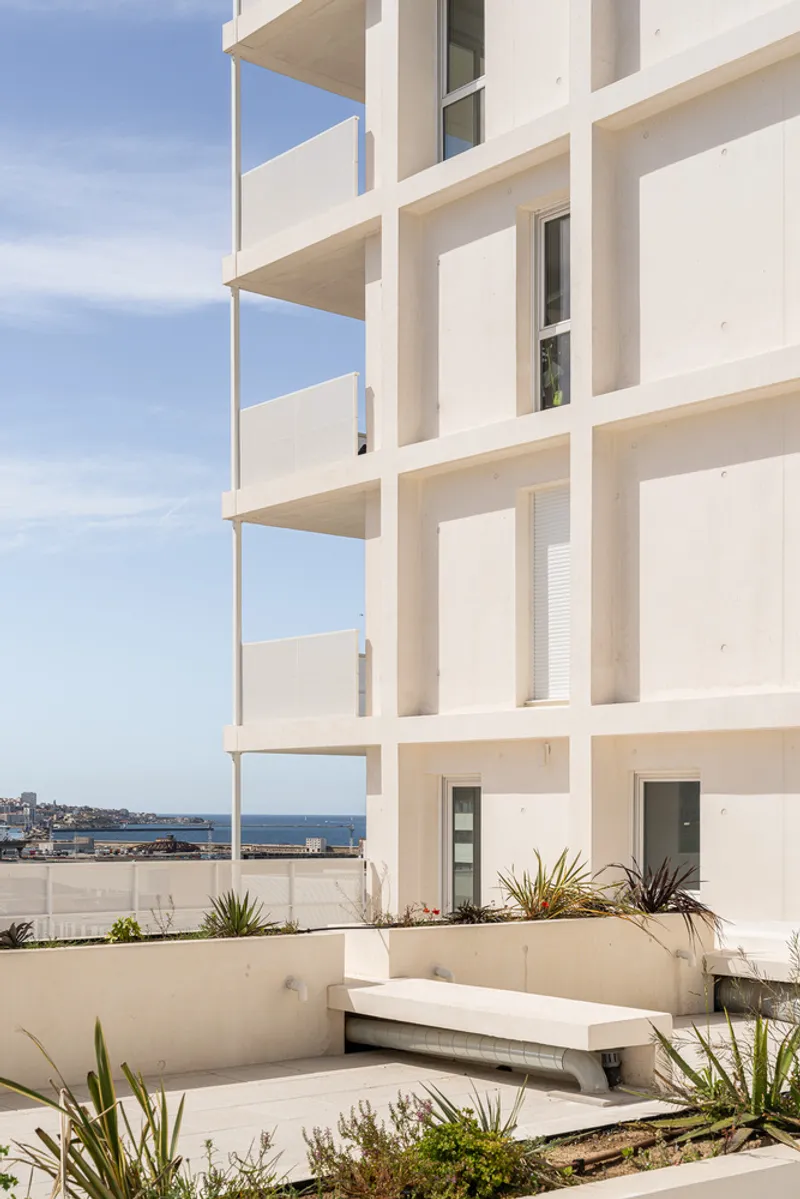
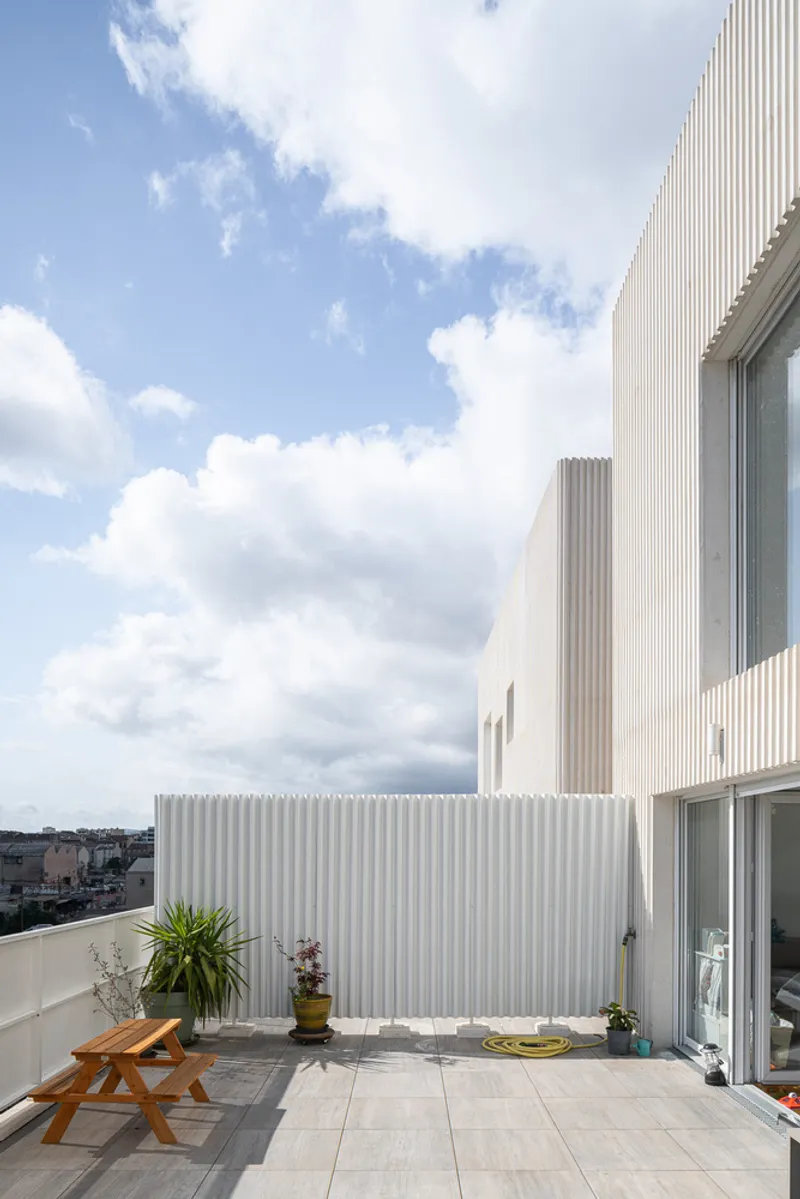

The rooftops of Alpha XXL are treated as inhabitable landscapes rather than mechanical zones. Concrete benches, planted beds, and vertical corrugated metal screens create sheltered outdoor rooms with views to the ocean horizon. The screens frame views selectively, editing out the less romantic aspects of the industrial surroundings while letting sky and sea flood in. It is a technique borrowed more from garden design than from architecture, and it works.
In Marseille's climate, the roof is as important a living surface as any interior room for much of the year. Marciano treats it accordingly, giving it the same attention to material, enclosure, and planting that the courtyard receives. The result is that the building's section is inhabited from garden level to rooftop, with no dead zones.
Street Edge and Urban Presence

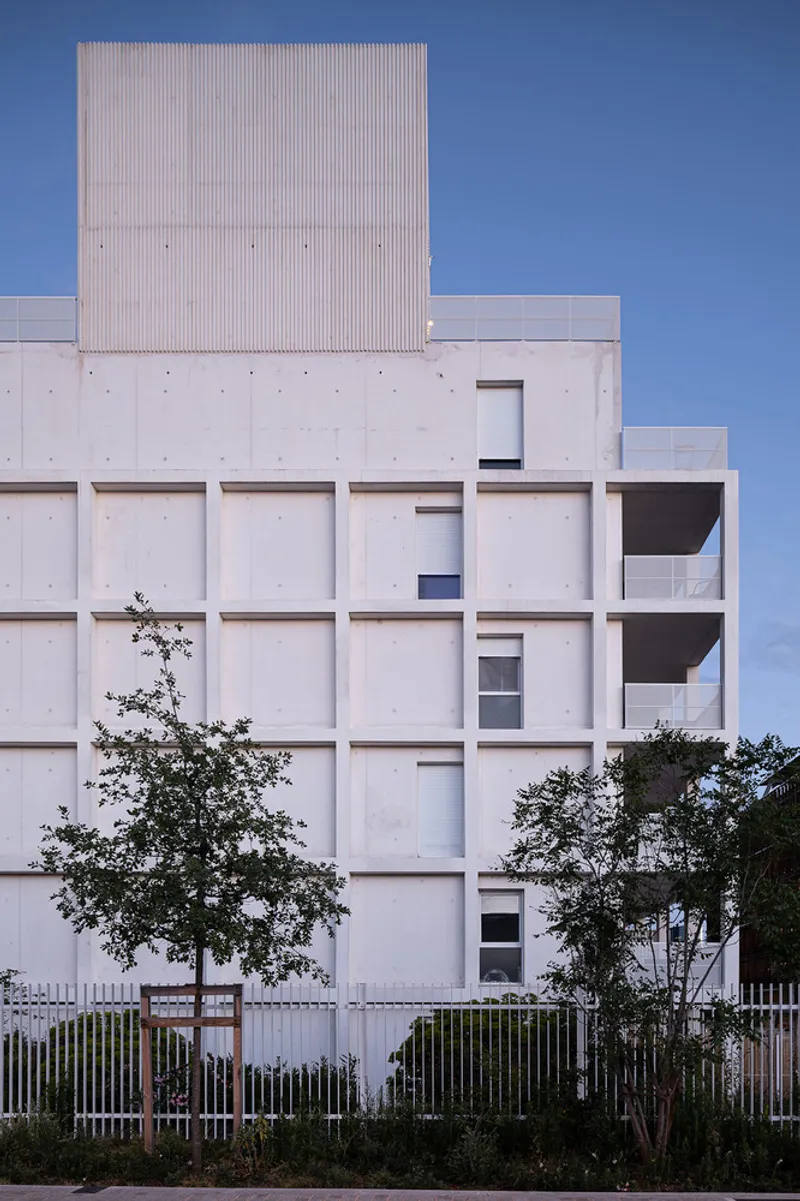

At street level, Alpha XXL engages the sidewalk through a combination of vertical timber screening, planted beds, and commercial frontage. The timber slats at the ground floor establish a filter between the public realm and the private gardens of the duplexes, managing the difficult transition between a busy construction zone and domestic space. As the neighborhood matures and the surrounding parcels fill in, this edge will become increasingly important.
The rear elevation at dusk reveals how the grid reads differently under changing light conditions. In daytime the white concrete is almost glaring; at dusk, the recesses darken and the inhabited spaces behind them begin to glow, inverting the relationship between solid and void. It is the kind of double reading that only deep facades can produce, and it gives the building a nocturnal identity that is entirely different from its daytime one.
Plans and Drawings


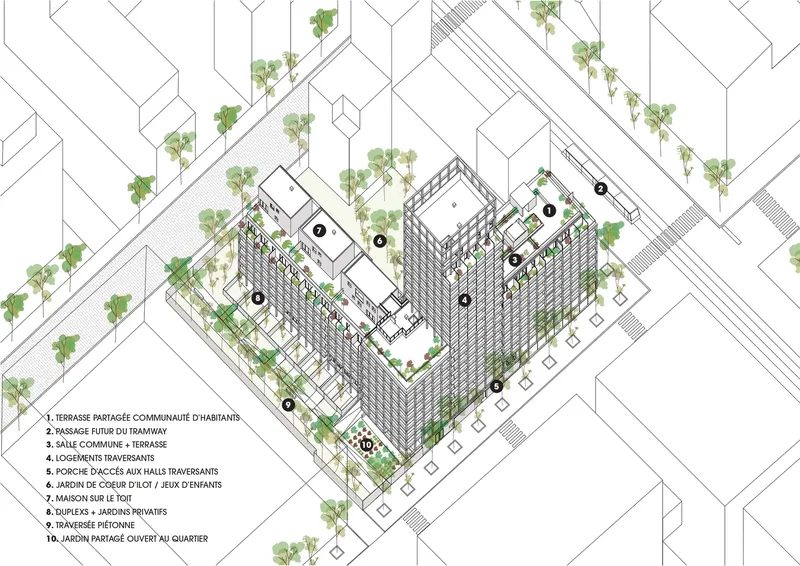
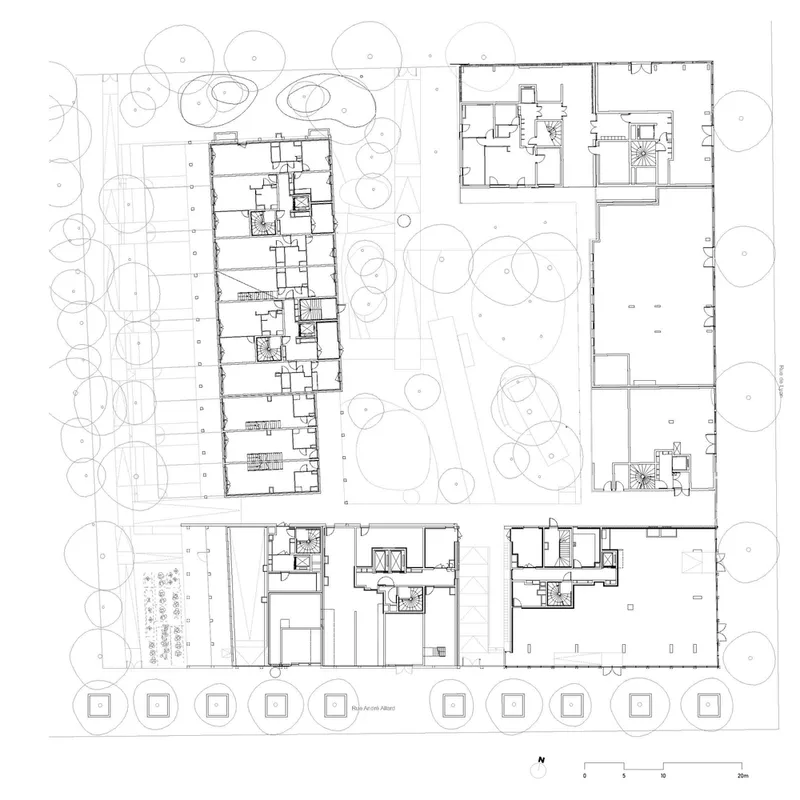
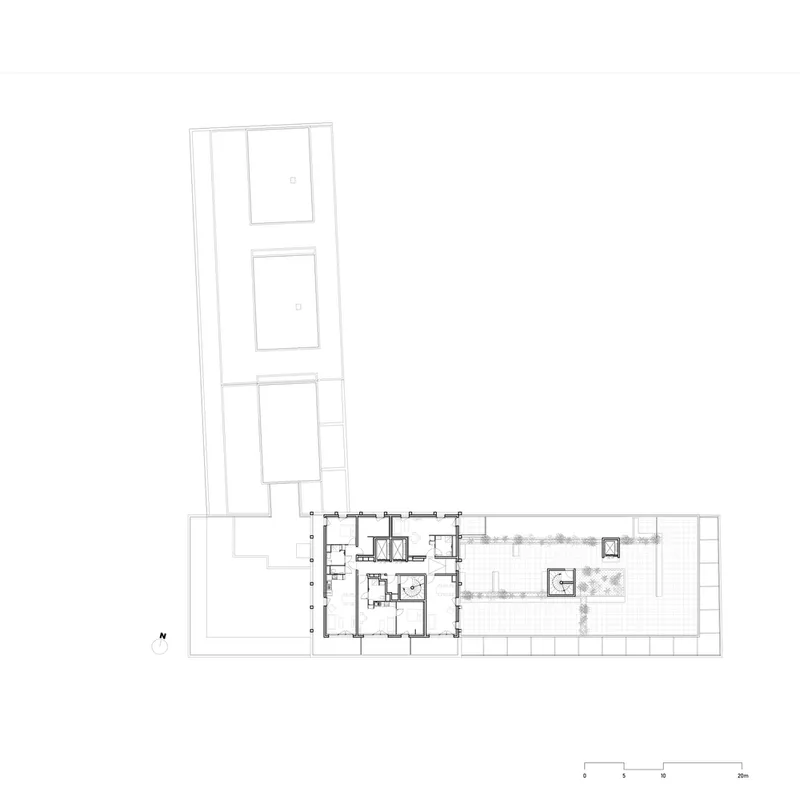
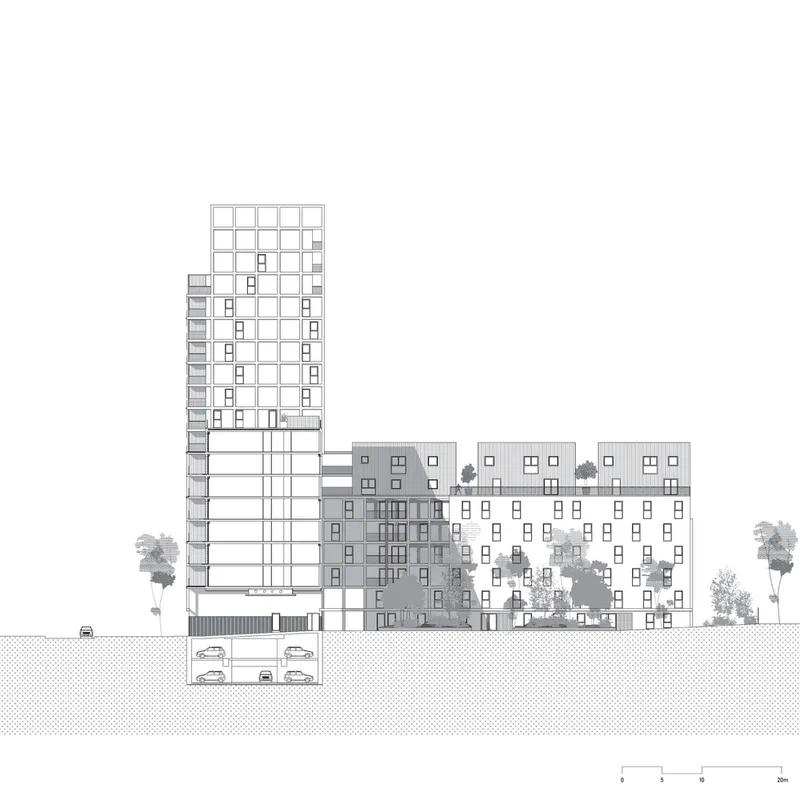
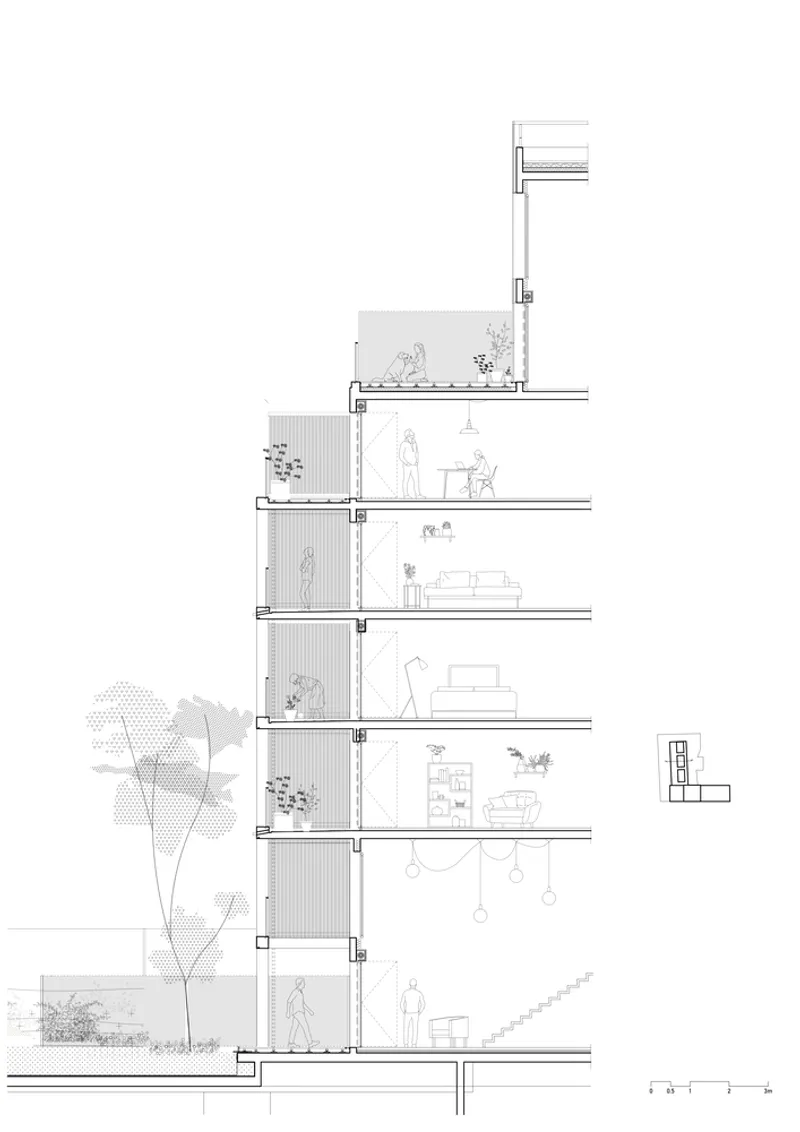
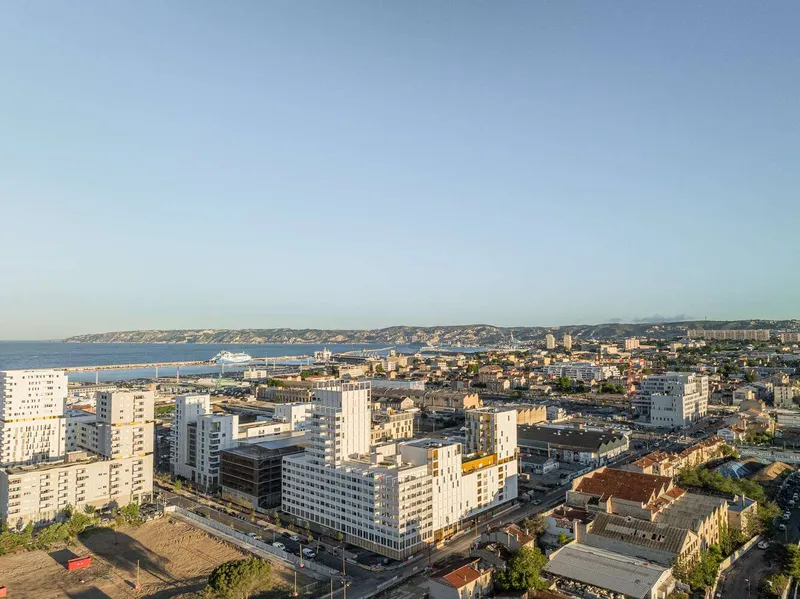
The site plan reveals how tightly the development fits within its parcel, bounded by railway infrastructure to the north and the emerging Euroméditerranée grid to the south. The axonometric drawing makes the courtyard logic legible: an L-shaped perimeter block wraps a central garden, with three passages punching through at ground level. The section through the tower confirms what the facade suggests, that the loggias are genuinely deep and that the attic houses at the top operate as a distinct building type within the larger structure.
Floor plans show corridor-access arrangements that place all living rooms and bedrooms on the facade, with loggias large enough to serve as outdoor dining rooms. The ground-floor plan makes clear how the three courtyard entries distribute circulation, avoiding a single bottleneck and giving different parts of the block distinct addresses. Underground parking sits beneath the street, keeping cars entirely out of the courtyard landscape.
Why This Project Matters
Alpha XXL matters because it demonstrates that large-scale housing on a commercial waterfront does not have to default to glass curtain walls and token green terraces. Rémy Marciano has bet on the idea that a single material system, low-carbon white concrete cast in place, can carry the structural, environmental, and aesthetic load of the entire project. The resulting building has a coherence that is rare in mixed-use development, where program complexity usually produces visual chaos.
More broadly, the project offers a convincing model for what Mediterranean urbanism might look like at contemporary density. Thick facades, deep loggias, porous ground floors, productive rooftops: none of these ideas are new individually, but assembling them into a 9,305-square-meter block that feels as much like a neighborhood as a building is a genuine achievement. As Euroméditerranée continues to densify, Alpha XXL sets a standard that its neighbors will be measured against.
Alpha XXL Mediterranean Mixed-Use Architecture by Rémy MARCIANO Architecte. Marseille, France. 9,305 m². Completed 2024. Photography by Stéphane Aboudaram | WE ARE CONTENT(S).
About the Studio
Share Your Own Work on uni.xyz
If projects like this are the kind of work you want to make, uni.xyz is a place to publish your own, find collaborators, and enter design competitions.




Popular Articles
Popular articles from the community


Hill & Cross Opera: Sculptural Opera House Architecture Shaped by Tallinn’s Landscape and Identity
Hill & Cross Opera reimagines opera house architecture in Tallinn through its sculptural hill, civic plaza, glass wave and a luminous cross.

The Musturak Paradise: Senior Living Architecture for a Connected Future in Temara, Morocco
The Musturak Paradise reimagines senior living architecture in Temara via private homes, social spaces, culture, community, and shared care.

The Ocean Hive: Sustainable Architecture for a Self-Sufficient Civilization at Sea
The Ocean Hive imagines sustainable architecture at sea, where modular habitats, algae, wave power and ocean waste sustain a growing colony.

Co-life: Sustainable Architecture for Age-Friendly Community Living
Co-life reimagines sustainable architecture for seniors through courtyards, rammed earth, shared gardens, and spaces designed for belonging.


Similar Reads
You might also enjoy these articles


Hodi-Mandai Geram
Project Function: Preservation and revitalization of the Intangible heritage and socio-spatial identity of the Hodi by Housing, Cultural Memory Center, Sacred Grove, landscape, local tourism economy


Olio Towers: A Mid-Rise for Performers That Fuses Housing, Rehearsal, and Stage
Located blocks from Houston's Theater District, this modular tower stacks living units around a central performance atrium.

Oasis: Modular Green Housing Carved into Dhaka's Urban Fabric
A shortlisted Plugin Housing entry reclaims unauthorized settlements in Dhaka with stepped concrete volumes, green roofs, and ventilation-driven design.

Black Hole: A Floating Megastructure for the Post-Physical Era
Emiliano Mazzarotto envisions a spherical, self-scaling arena where e-sports, digital hotels, and holographic stadiums replace traditional public space.


Explore Architecture Competitions
Discover active competitions in this discipline



Challenge to reimagine the Iron Throne


Photograph architecture without architects


Illustrate the lost glory of Angkor Wat - Render Challenge


Design challenge to reuse E-waste
Comments (0)
Please login or sign up to add comments
No comments yet. Be the first to comment!