
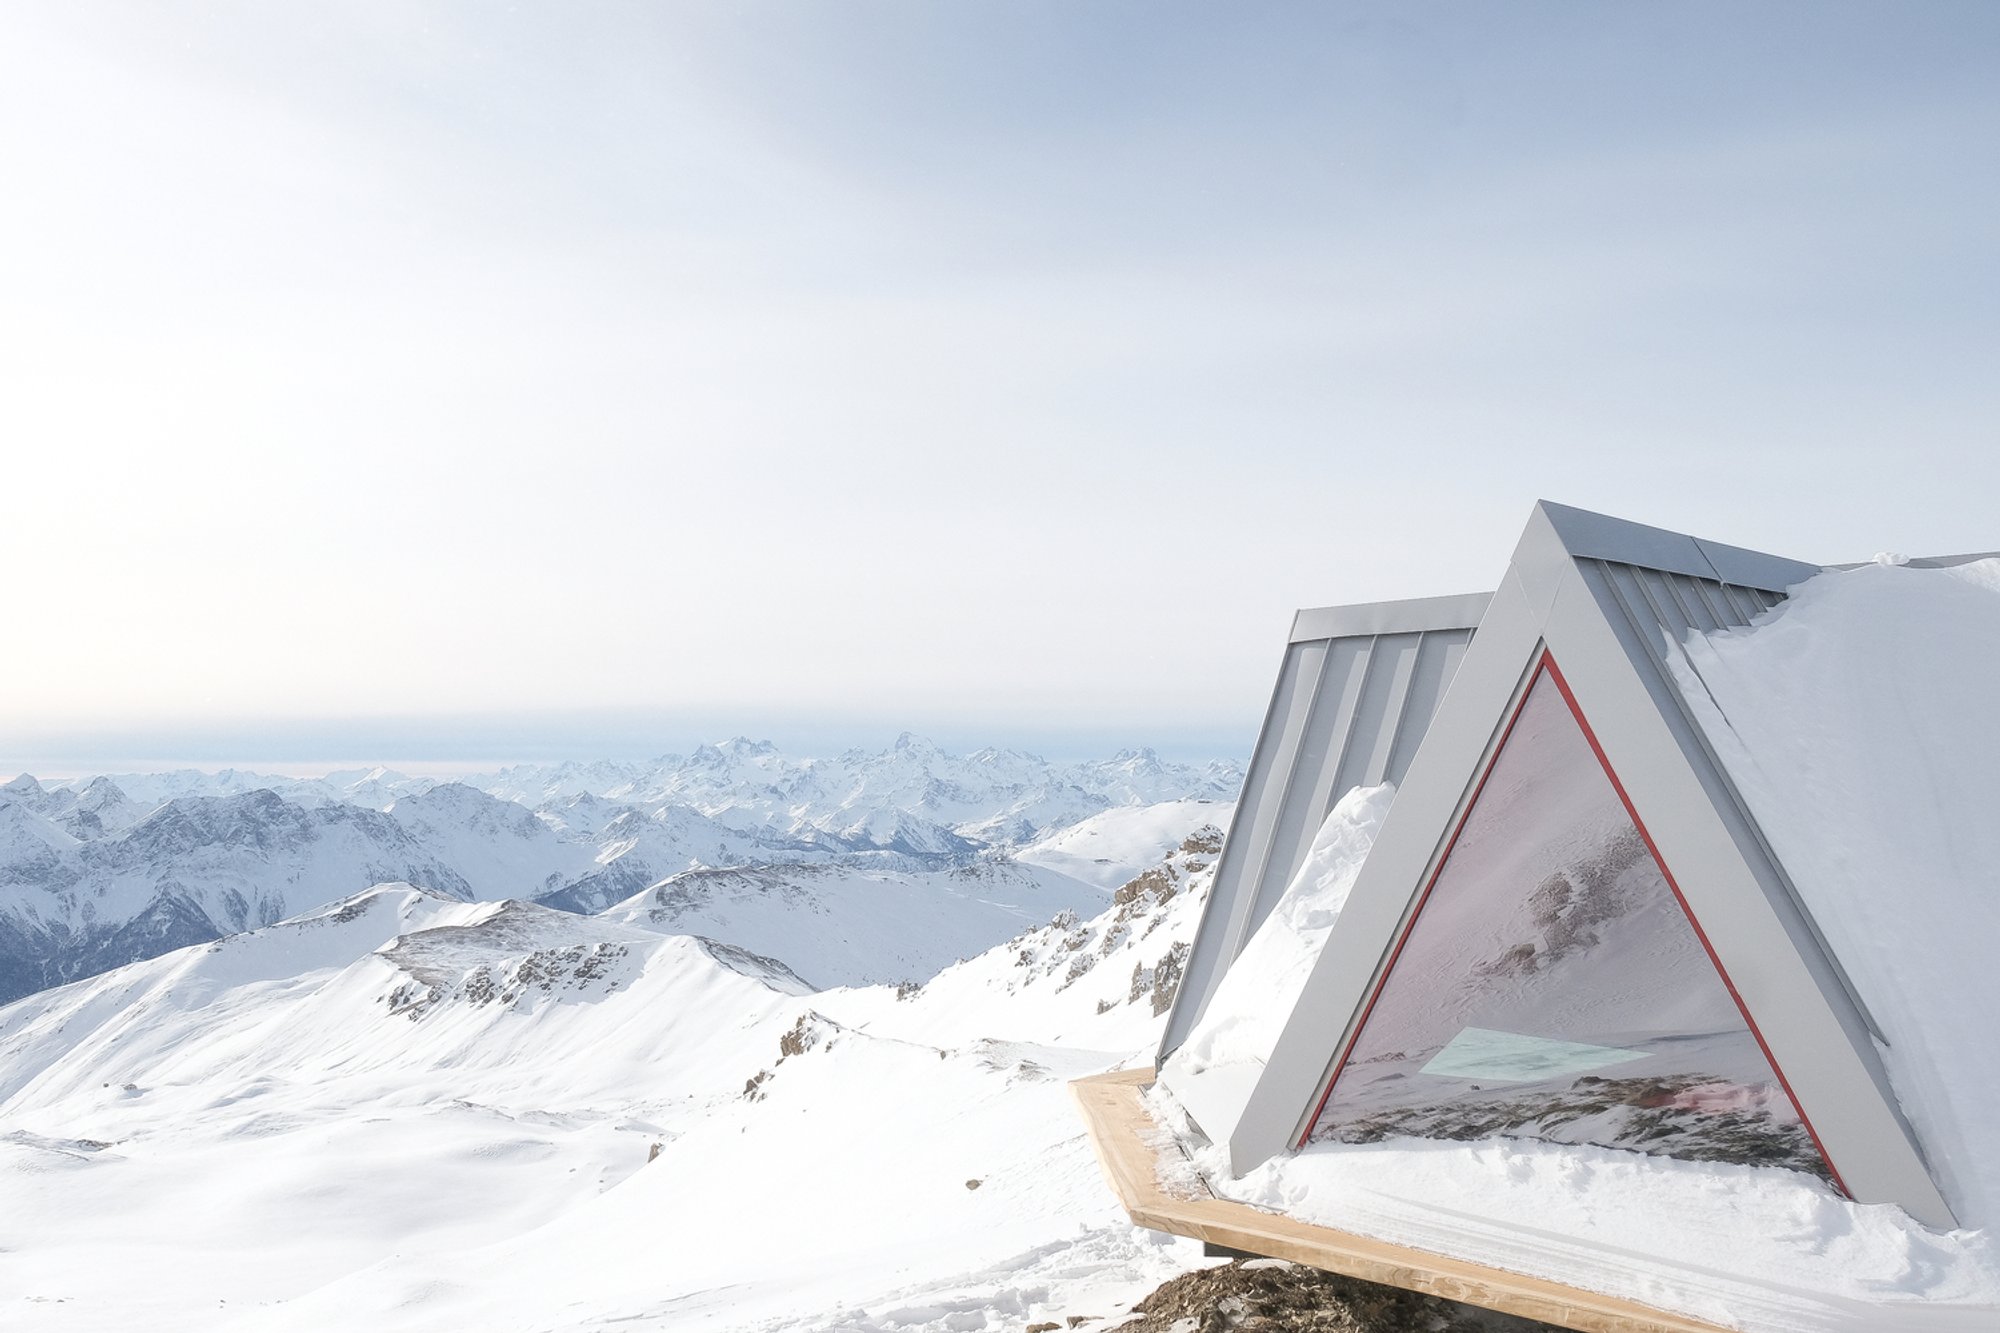
Alpine Emergency Shelters: Innovative Design Meets Mountain Safety in the Pinwheel Shelter by Studio EX
Exploring the Pinwheel Shelter by Studio EX, a groundbreaking approach to alpine emergency shelters, blending safety, sustainability, and community in the Alps.

The need for safe, sustainable, and accessible emergency shelters in alpine regions has never been more critical. The Pinwheel Shelter, designed by Studio EX, offers a groundbreaking approach to alpine emergency shelters, blending innovative design with crucial safety features.
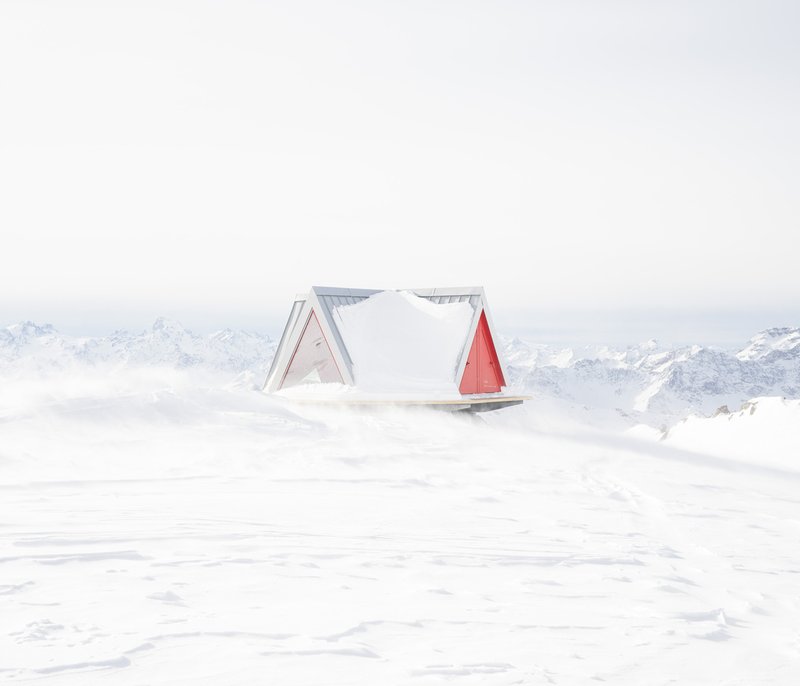
Designing for Safety and Sustainability: The Pinwheel Shelter Concept
Situated in the challenging terrains of the western Alps, the Pinwheel Shelter serves as a testament to the evolving architecture of alpine emergency shelters. Designed by the visionary team at Studio EX, this shelter stands at an altitude of 2,850 meters, offering refuge and safety to alpinists traversing the rugged landscapes.
Principles Guiding the Design
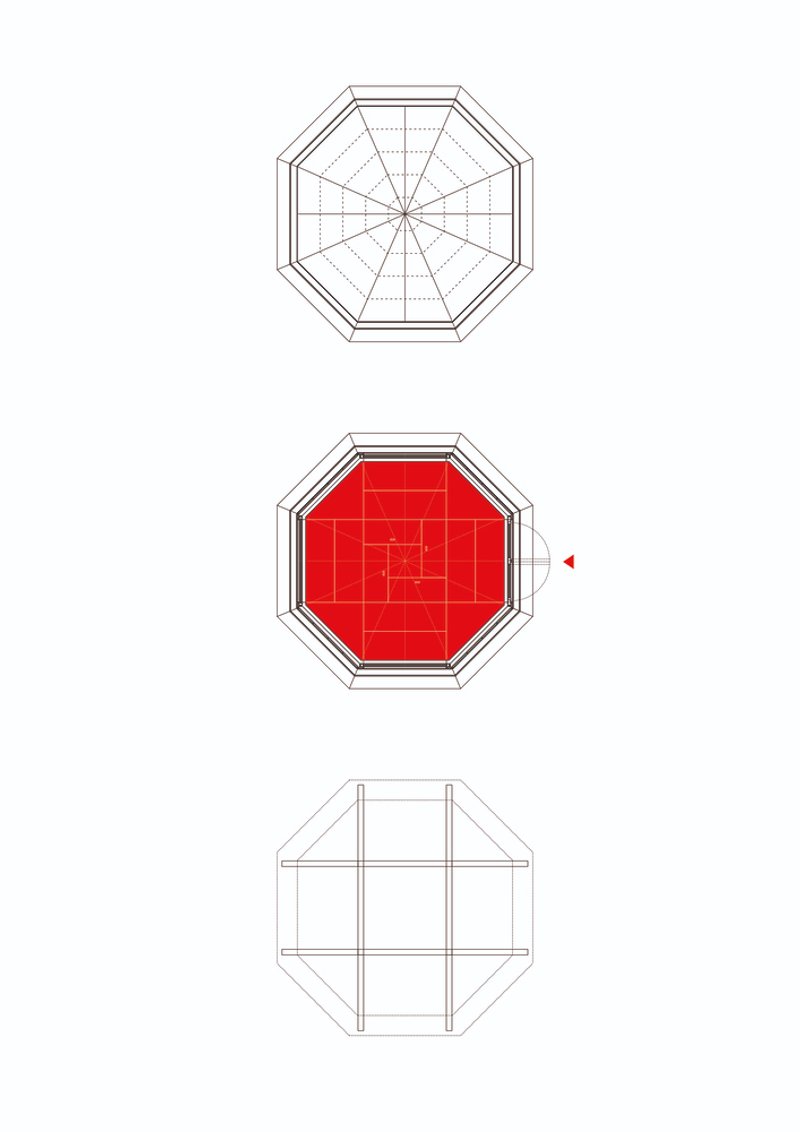
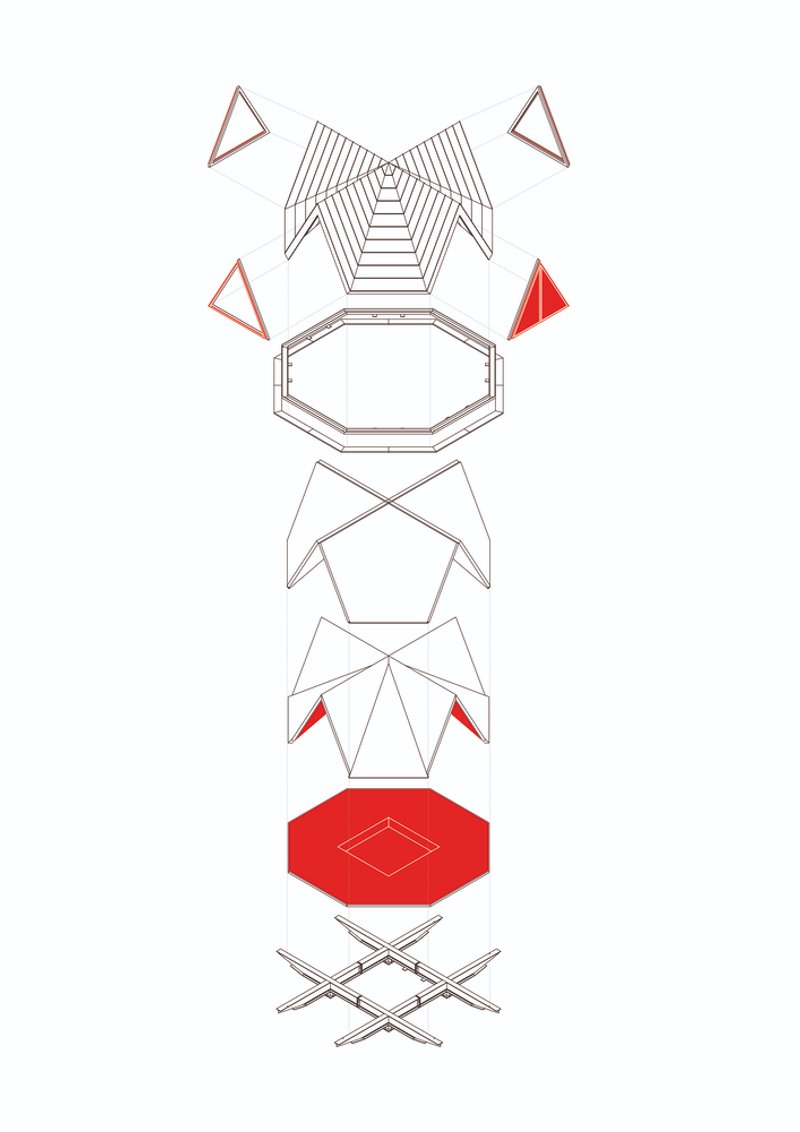
The design of the Pinwheel Shelter is anchored in three core principles essential for alpine emergency shelters: reversibility and lightness, harmony with the landscape, and functionality as a communal space.
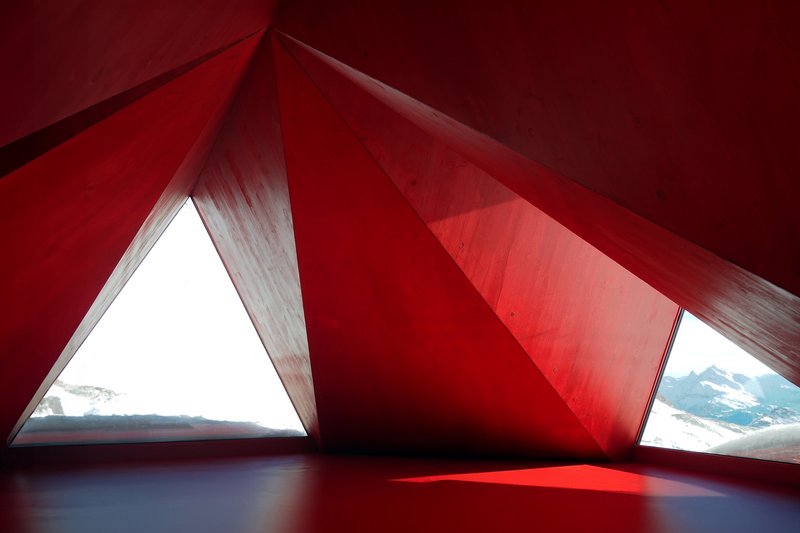
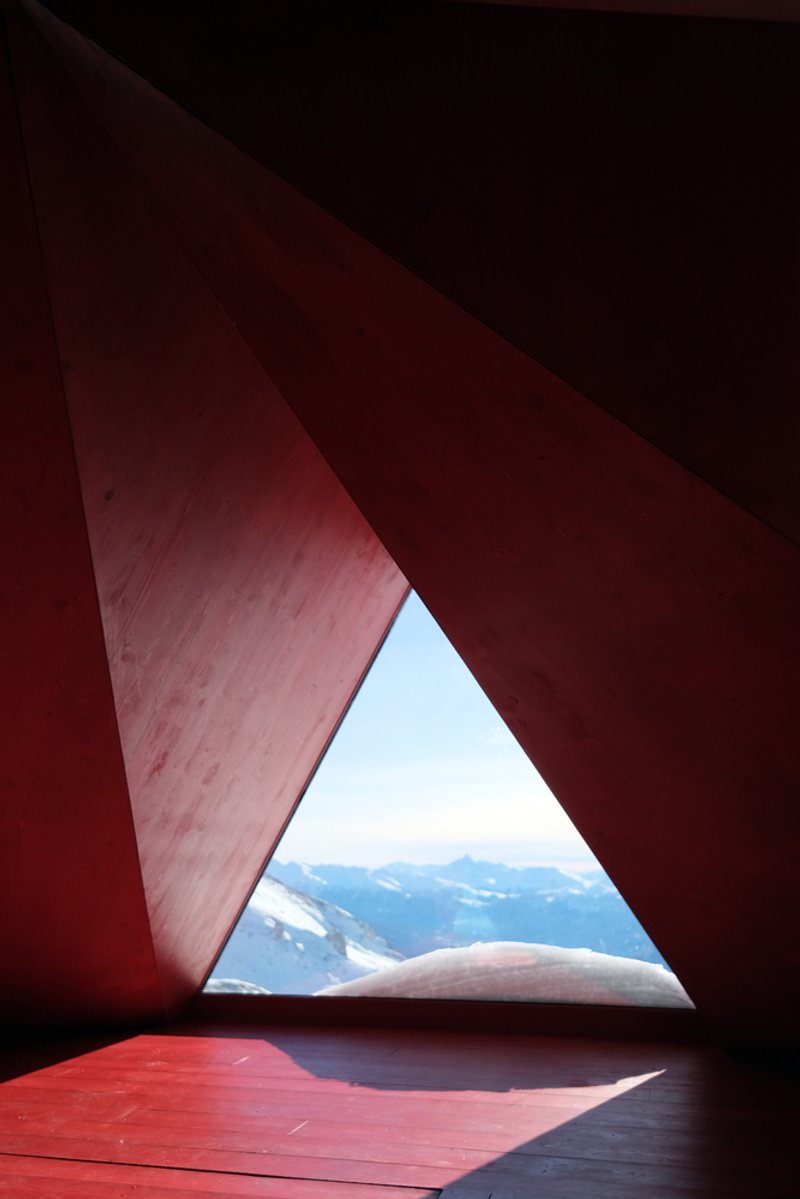
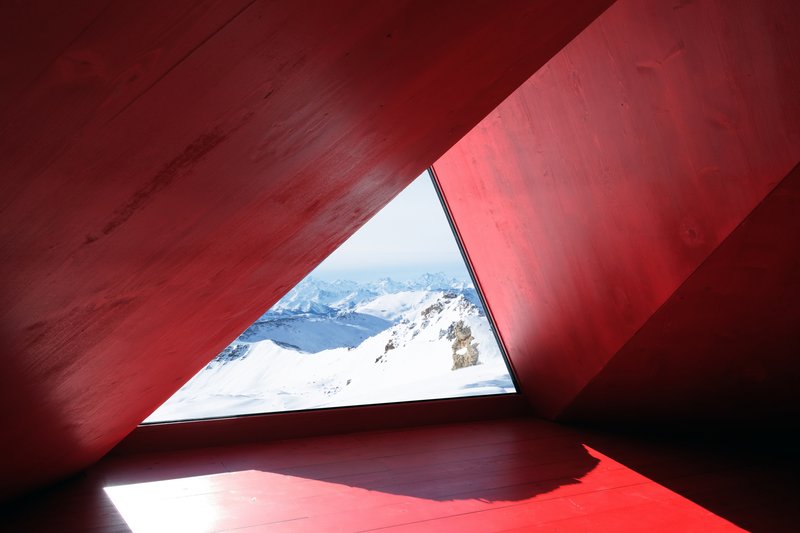
Reversibility and Lightness
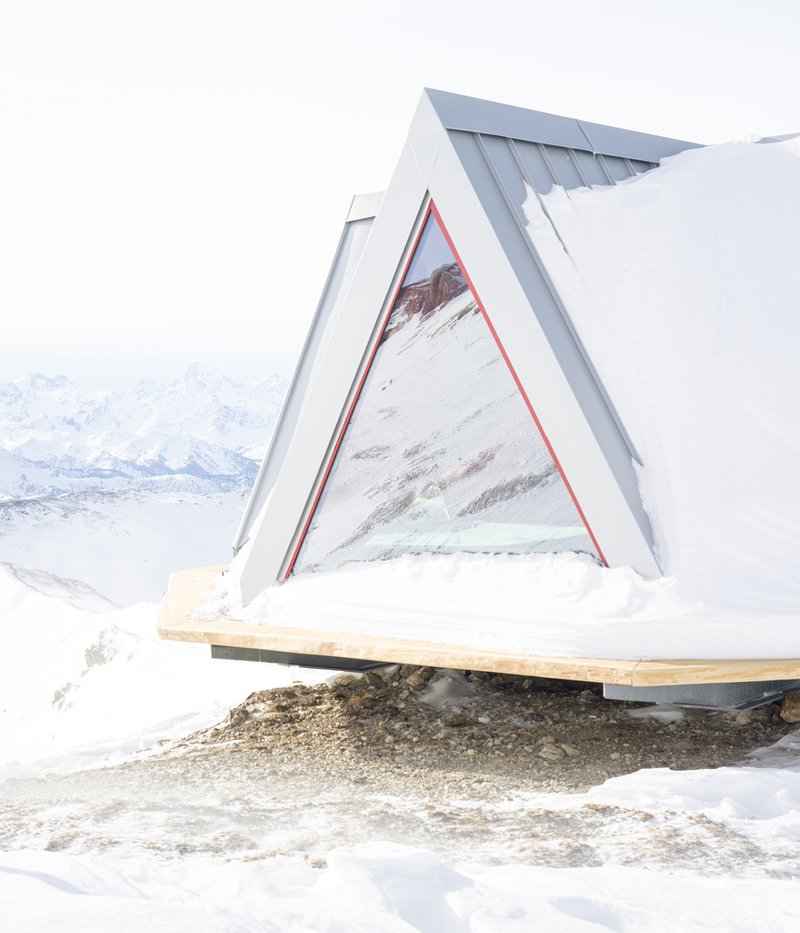
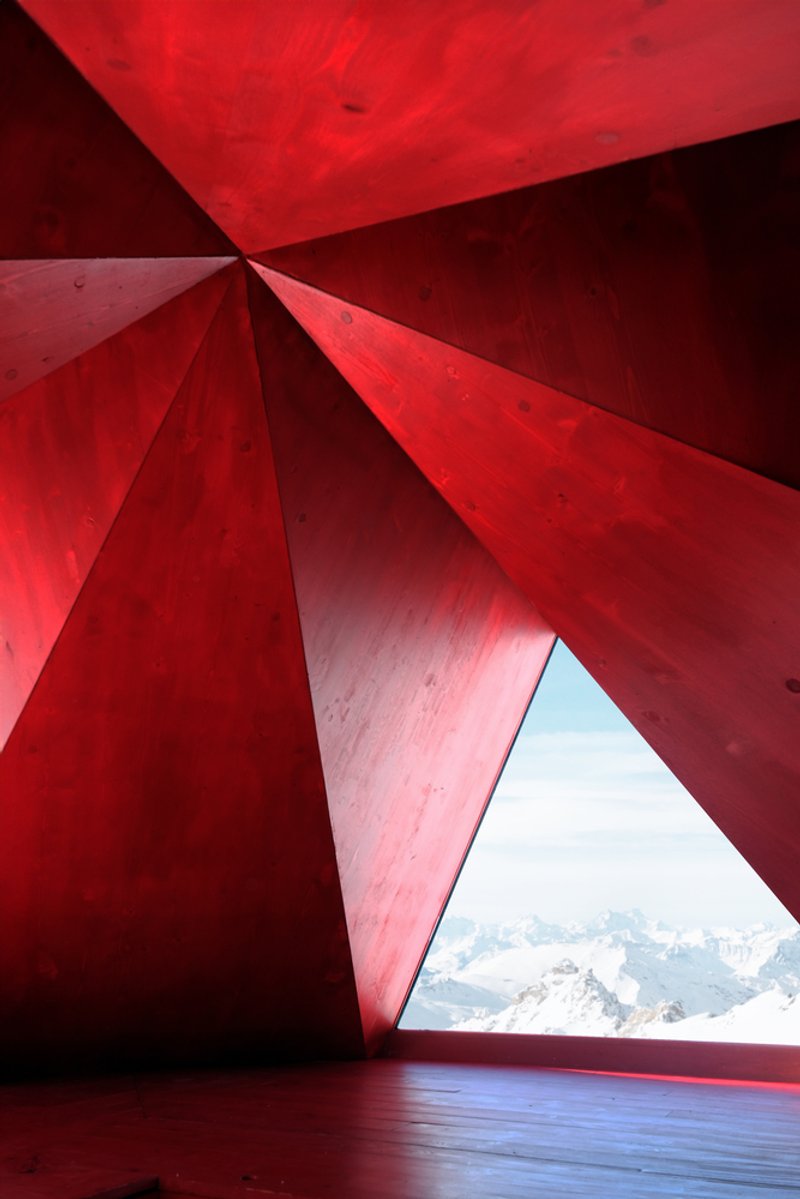
Understanding the environmental impact of constructions in sensitive alpine regions, the Pinwheel Shelter emphasizes a light, minimally invasive presence. Composed of CLT panels and supported by a steel base, the shelter illustrates an eco-friendly approach to emergency architecture.
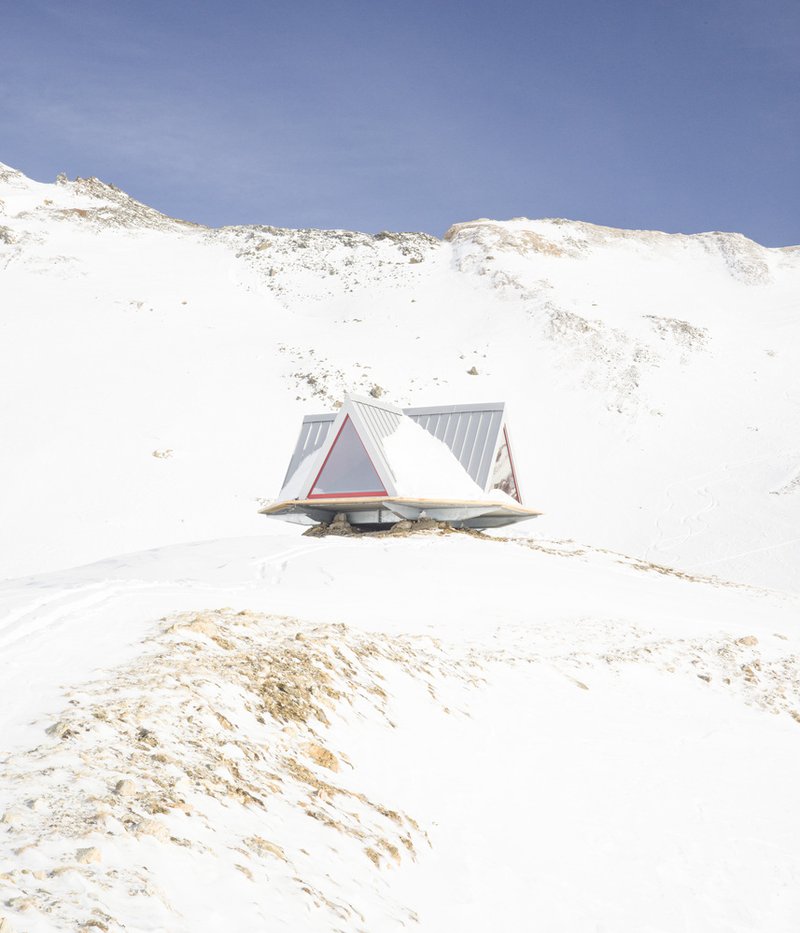
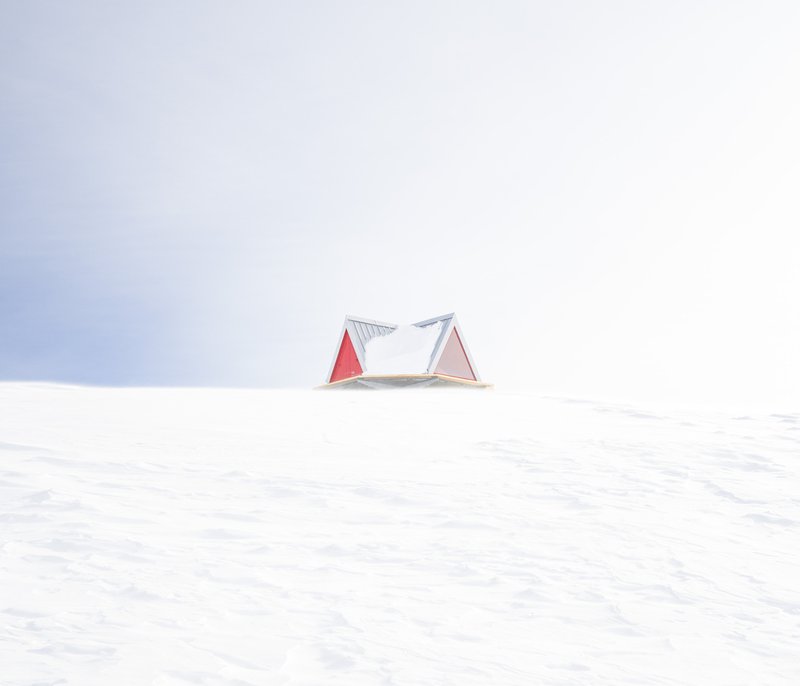
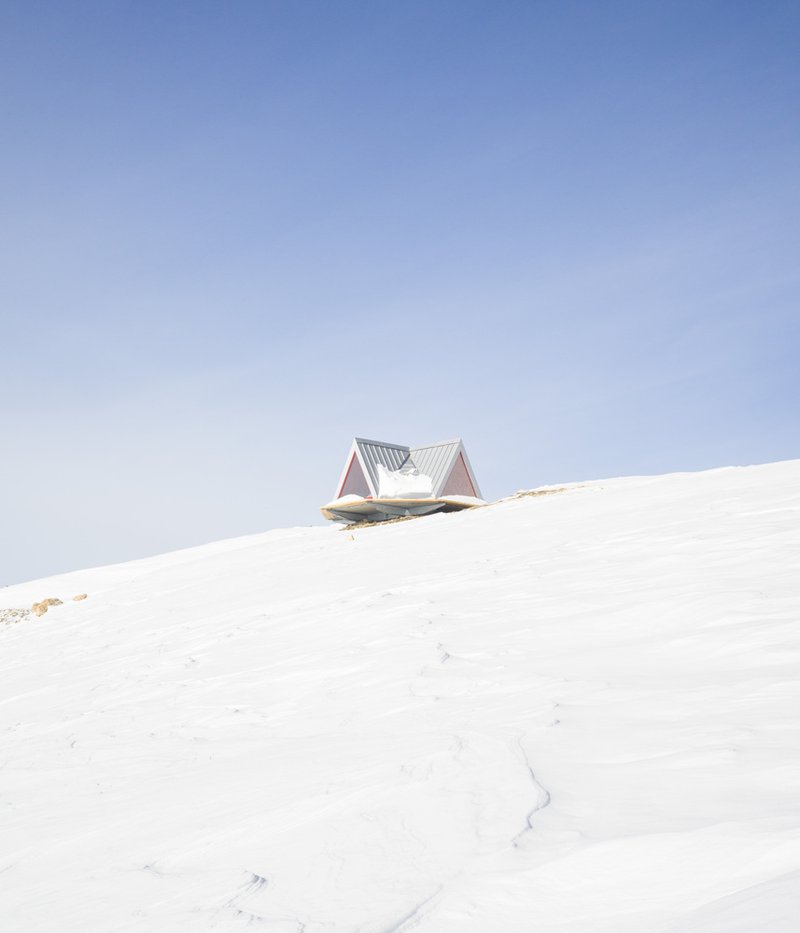
Architecture and Landscape Integration
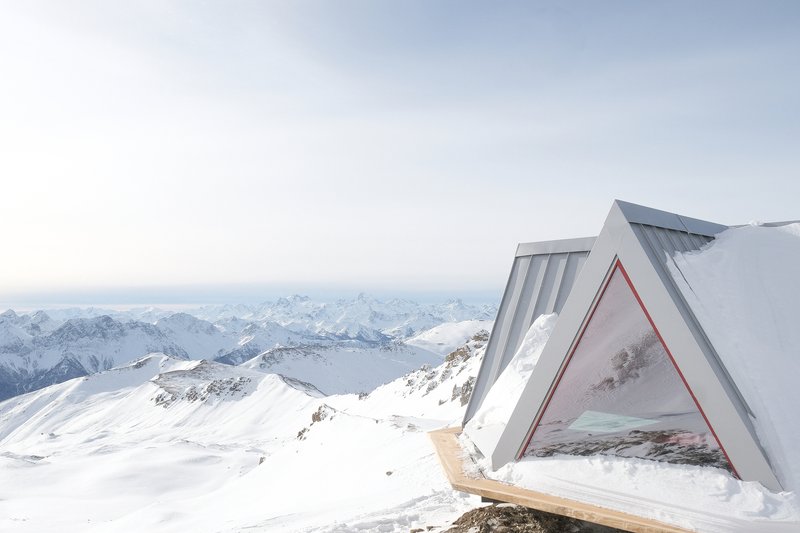
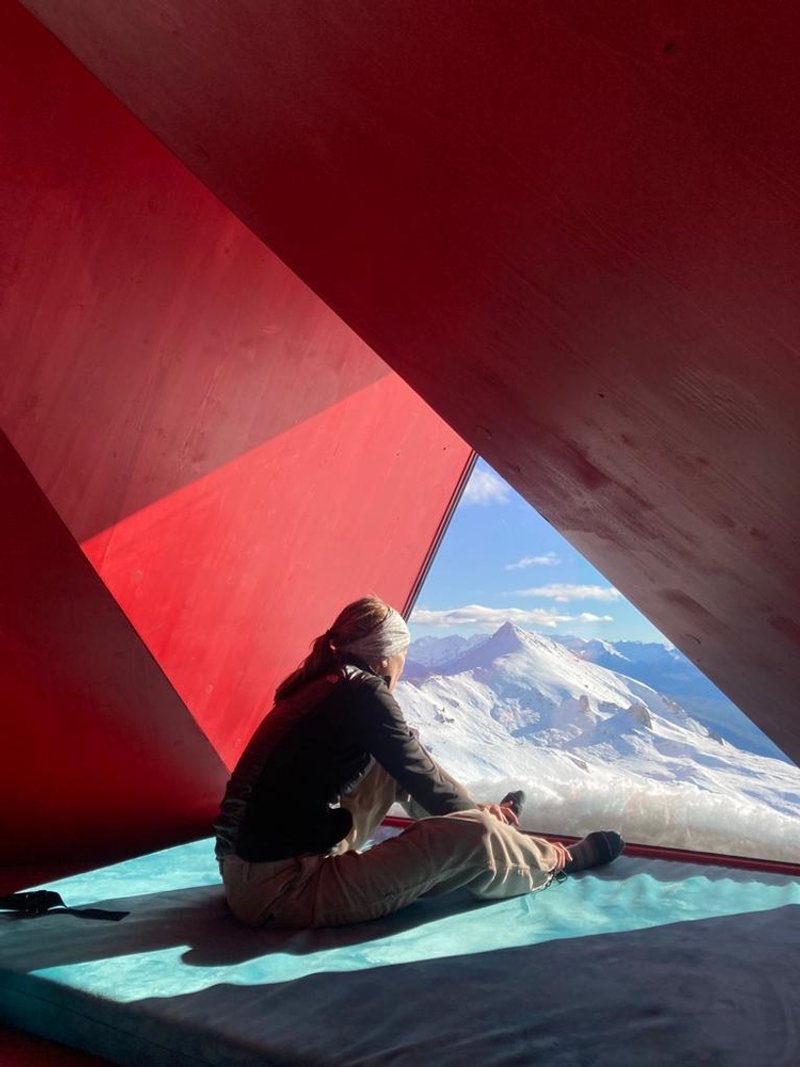
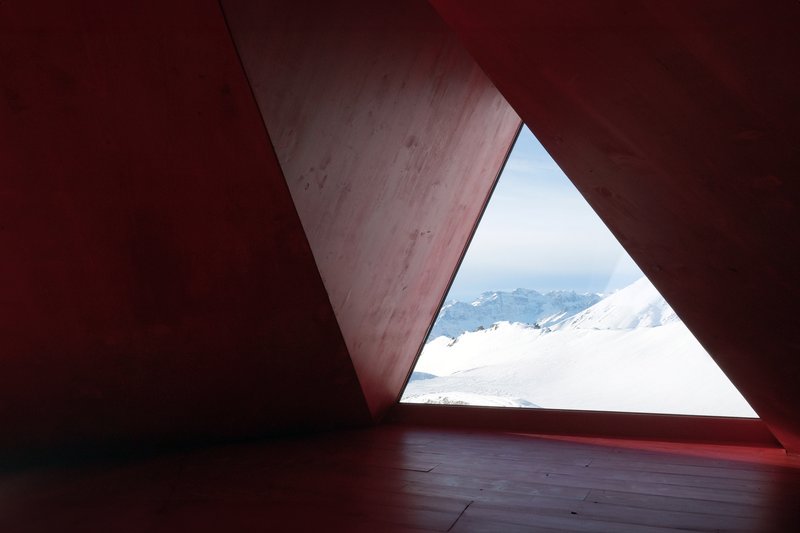
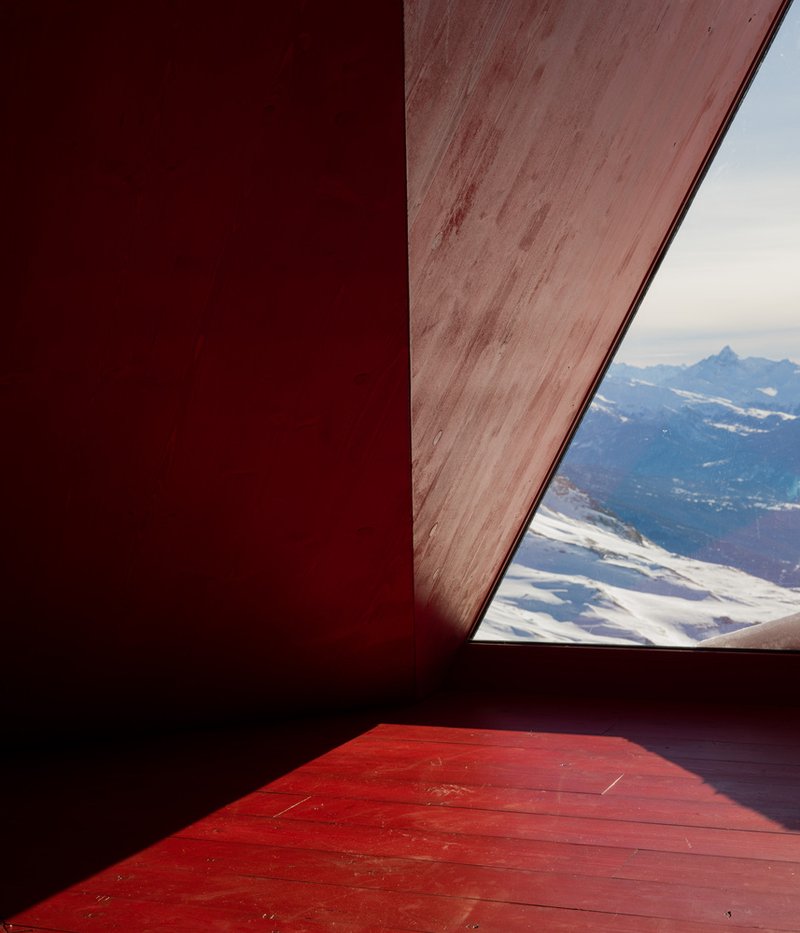
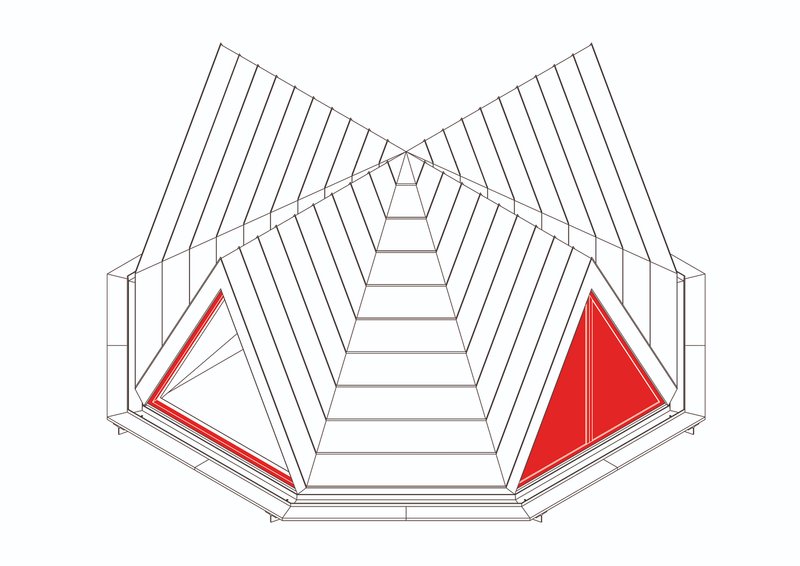
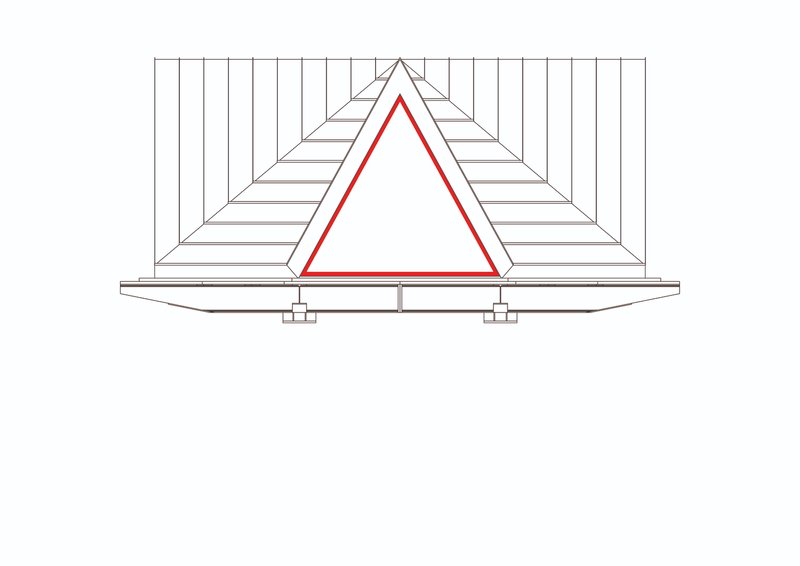
The shelter's design respects the breathtaking alpine environment, with a spatial configuration that offers 360-degree views of the surrounding landscape. This integration ensures that the shelter not only serves as a safe haven but also as a harmonious element within the natural setting.
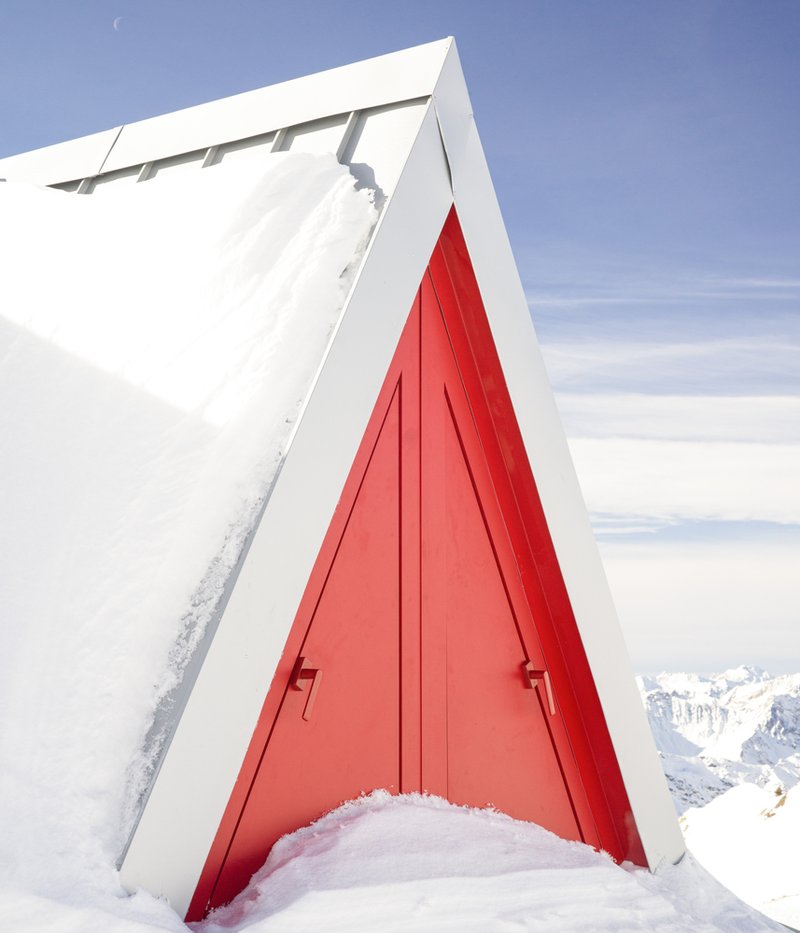
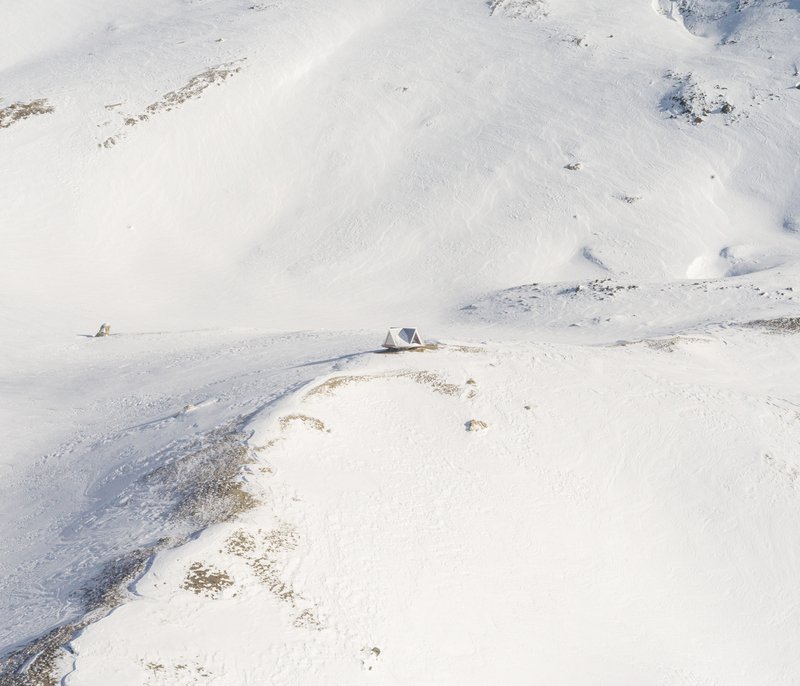
A Communal Meeting Space
At the heart of the Pinwheel Shelter is the central compartment, designed as a communal space, encouraging interaction and cooperation among alpinists. This design aspect reinforces the shelter's role as more than just a refuge; it's a place for community and shared experiences.
The Impact of the Pinwheel Shelter on Alpine Safety
Enhancing Mountaineering Logistics
The strategic localization of the Pinwheel Shelter between the municipalities of Oulx and Bardonecchia offers a new waypoint for hikers and skiers, reducing the distance between existing bivouacs and enhancing the safety of high-altitude paths.

A New Model for Emergency Shelters
The Pinwheel Shelter sets a new standard for alpine emergency shelters. Its innovative design, coupled with its focus on environmental sustainability and community, provides valuable insights for future emergency shelter projects.
The Future of Alpine Emergency Shelters
The Pinwheel Shelter by Studio EX represents a significant advancement in the design and functionality of alpine emergency shelters. Through its unique design principles and commitment to safety and sustainability, the shelter paves the way for future developments in emergency alpine architecture.
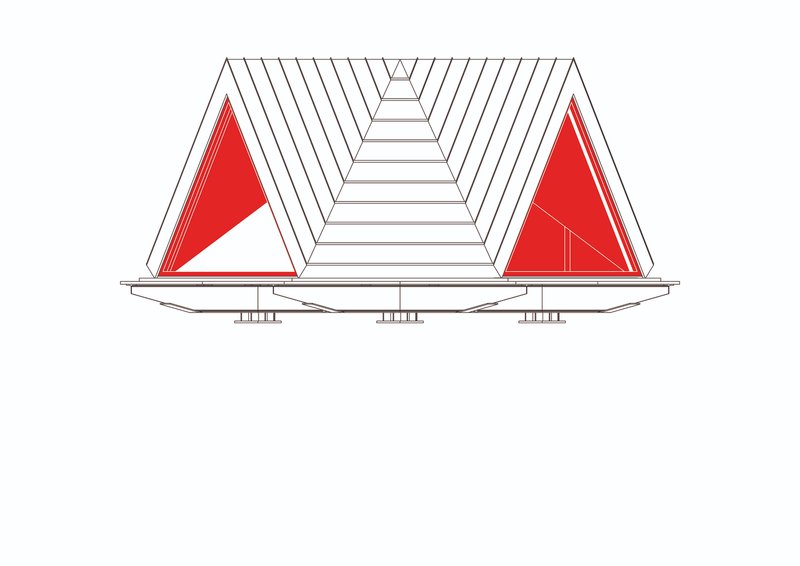
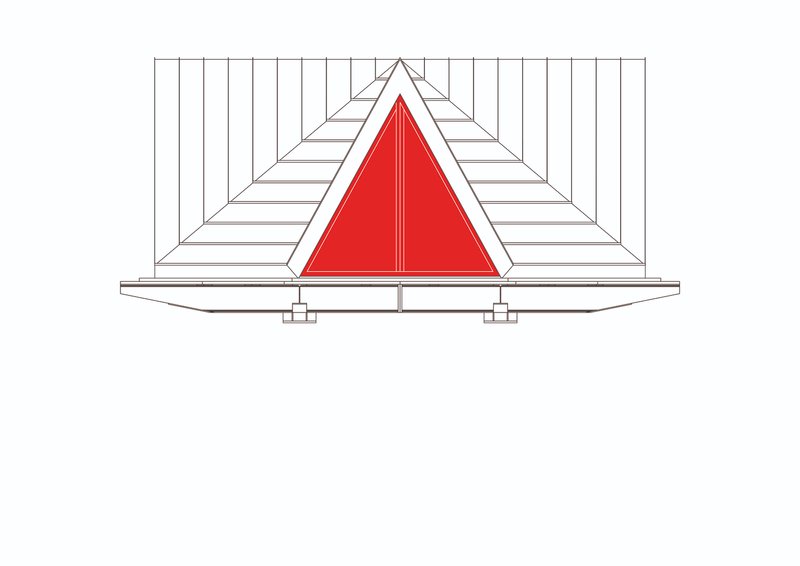
All photographs are work of Tomaso Clavarino




Popular Articles
Popular articles from the community


Studio Gram Unfurls a Concrete Curve Through an Adelaide Queen Anne Villa
In Rose Park, a billowing concrete threshold stitches a century-old house to a sun-chasing pavilion organized around an existing pool.

Architects Group RAUM Stacks Offset White Volumes into a Compact Office Tower in Busan
A 524-square-meter building on a tight corner lot in Haeundae plays with sunlight rights and shifting floor plates to create generous terraces.


20 Most Popular Furniture Design Projects of 2025
Modular street systems, parametric benches, and insect hotels: the furniture design projects that captivated architects on uni.xyz in 2025.

boq architekti Fits a Gabled Family House onto a Tiny Moravian Hillside Plot with No Room for a Garden
A 115 square meter home in South Moravia trades a garden for a rooftop terrace and a fully glazed facade facing the village below.


Similar Reads
You might also enjoy these articles

Olio Towers: A Mid-Rise for Performers That Fuses Housing, Rehearsal, and Stage
Located blocks from Houston's Theater District, this modular tower stacks living units around a central performance atrium.

Oasis: Modular Green Housing Carved into Dhaka's Urban Fabric
A shortlisted Plugin Housing entry reclaims unauthorized settlements in Dhaka with stepped concrete volumes, green roofs, and ventilation-driven design.

Black Hole: A Floating Megastructure for the Post-Physical Era
Emiliano Mazzarotto envisions a spherical, self-scaling arena where e-sports, digital hotels, and holographic stadiums replace traditional public space.

Compact & Sustainable Living in Piraeus: A Four-Level Family Home Built Around Light and Air
A narrow townhouse in one of Greece's densest port cities uses a central atrium and passive strategies to house three generations under one roof.

Explore Architecture Competitions
Discover active competitions in this discipline




The International Standard for Design Portfolios


The Global Benchmark for Architecture Dissertation Awards


The Global Benchmark for Graduation Excellence


Challenge to reimagine the Iron Throne
Comments (0)
Please login or sign up to add comments
No comments yet. Be the first to comment!