

ALT architectuur Threads a Double Helix Staircase Through 16th-Century Mill Ruins in Flanders
A 30-square-meter watchtower intervention in Betekom stabilizes crumbling iron sandstone walls and references the fire that destroyed the original mill.


A cylindrical ruin standing in a quiet woodland clearing in Begijnendijk, Belgium, is all that remains of an early 16th-century mill destroyed by fire. For centuries the iron sandstone walls have been slowly losing their battle with gravity and weather. ALT architectuur, led by architect Thierry Lagrange, chose not to rebuild what was lost but to insert something entirely new into the shell: a wooden double helix staircase that rises through the hollow interior and transforms the ruin into a publicly accessible watchtower.
What makes this project genuinely compelling is the way it treats destruction as a design brief. The mill burned. The new timber joints are charred, a direct material reference to the fire that ended the building's first life. At just 30 square meters, the intervention is surgically small, but its ambitions are layered: structural stabilization, heritage preservation, landscape activation, and a pointed argument about how new architecture can inhabit old fabric without pretending to be part of it.
Ruin as Host


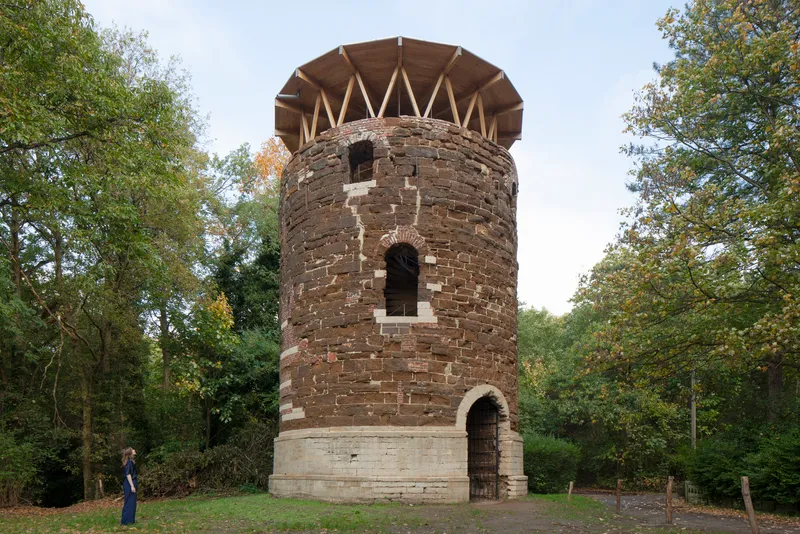
Approached through a clearing of tall deciduous trees, the mill reads first as a picturesque fragment, the kind of thing you might walk past on a Flemish hiking trail without a second thought. The weathered masonry, built from local iron sandstone, retains its original arched openings but has lost its upper floors and any sense of enclosure. ALT architectuur stabilized the stone mass through injections and reinforcements, treating the existing walls not as scenery but as loadbearing structure capable of receiving a new internal program.
The timber crown that now sits atop the ruin is immediately visible. Its zigzag profile of triangulated trusses radiates from a central point, giving the tower a distinctly contemporary silhouette while staying legible as a roof. The contrast is deliberate: the new wood is light and precise where the old stone is rough and eroded.
Burnt Joints and Material Memory
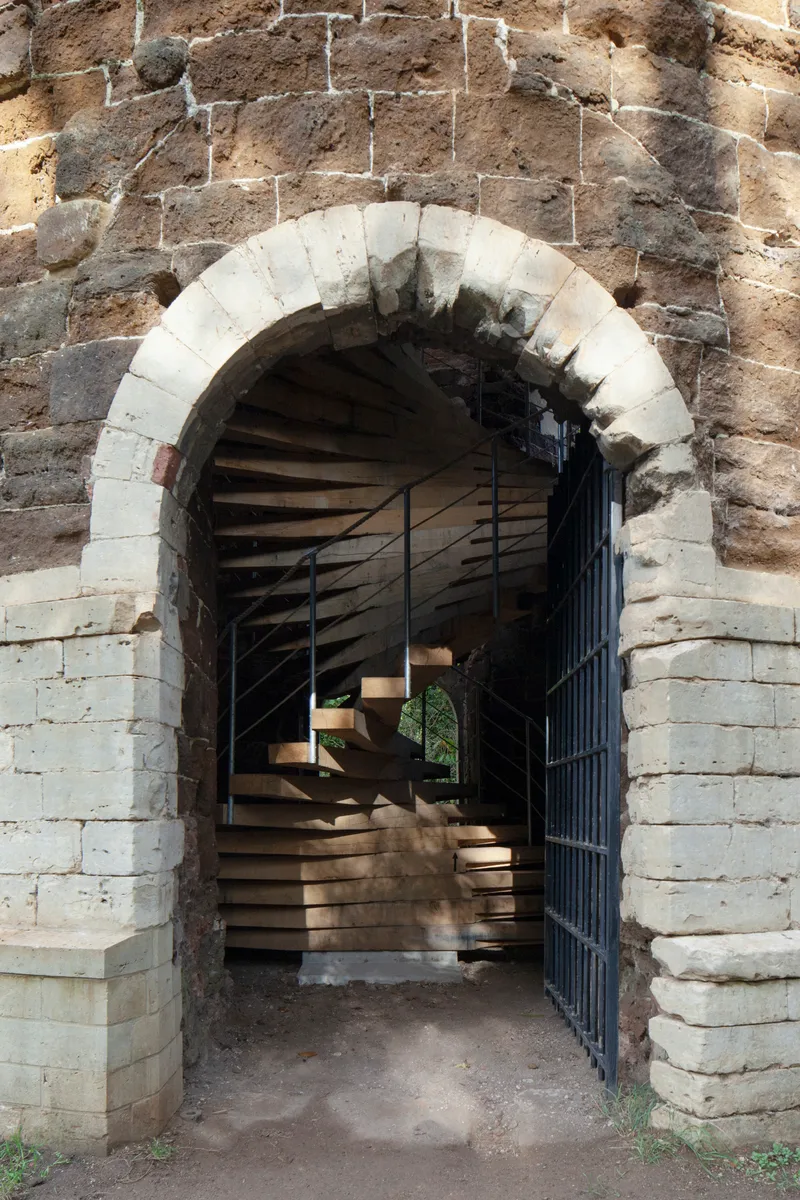

Step through the stone archway with its white voussoirs and the logic of the intervention becomes clear. A laminated timber staircase curves tightly along the interior face of the deteriorated masonry, held off the old walls just enough to register as a separate element. Where new wood meets old stone, the joints are burnt, a technique that is simultaneously practical (charred wood resists moisture and insects) and commemorative. The fire that destroyed the mill five centuries ago is literally inscribed into the connection between past and present.
The open metal gate at the entrance signals that this is public infrastructure, not a museum piece. Volunteers from Natuurpunt vzw, the Flemish nature conservation organization, were involved in the project, underscoring its civic rather than purely aesthetic ambitions.
The Staircase as Structure
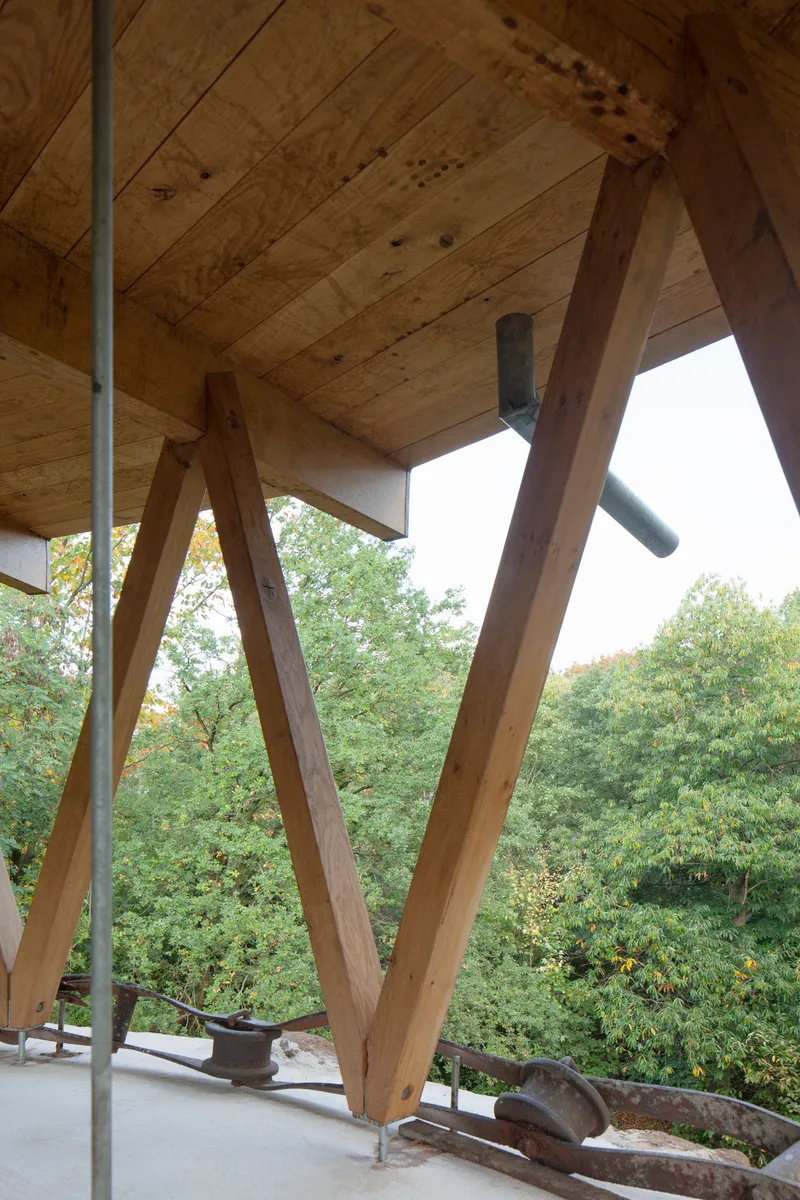
The double helix staircase does not merely occupy the interior; it is the interior. Positioned where the original wooden mill construction once stood, it takes the place of lost machinery and floors, giving the void a new vertical logic. The old foundation forms the base for the new wooden construction, meaning the staircase is structurally grafted onto the ruin rather than hovering independently within it.
At the top, a plywood deck supported by angled timber struts opens onto the forest canopy. The view is the payoff: a 360-degree reading of the Flemish Brabant landscape that the original mill, designed for grinding rather than gazing, never offered. The building's new program as a watchtower is an honest admission that the ruin's value now lies in its position in the landscape rather than in any recoverable function.
Scale and Restraint
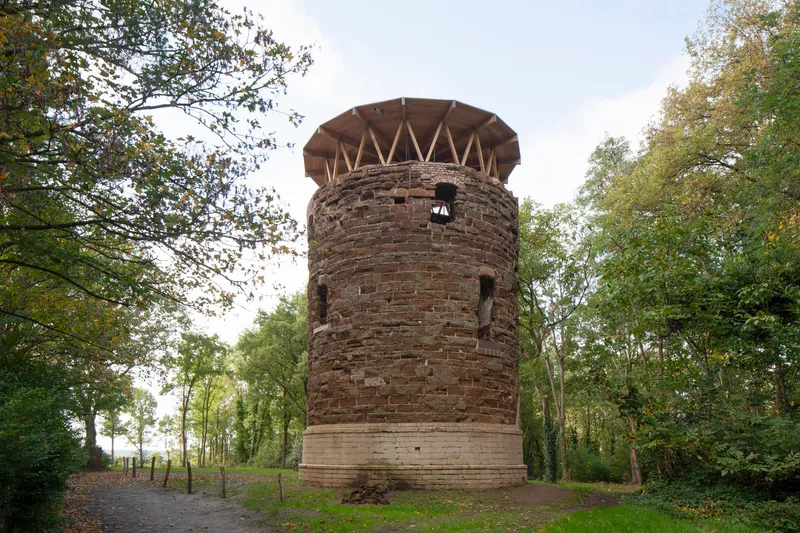
Thirty square meters. That figure is worth sitting with. In a discipline that often measures ambition in gross floor area, the Mill of Betekom is a reminder that the most demanding design problems are sometimes the smallest. Every decision here, the angle of a truss, the finish of a joint, the clearance between stair and wall, is visible and exposed. There is no partition to hide behind, no suspended ceiling to conceal a compromise.
The autumn woodland setting amplifies this sense of proportion. The tower is tall enough to break the canopy line but modest enough to feel like part of the forest clearing rather than an imposition on it. Engineer Arthur De Roover and contractor PIT Antwerpen NV deserve credit for executing the structural work at this scale without over-engineering the result.
Plans and Drawings
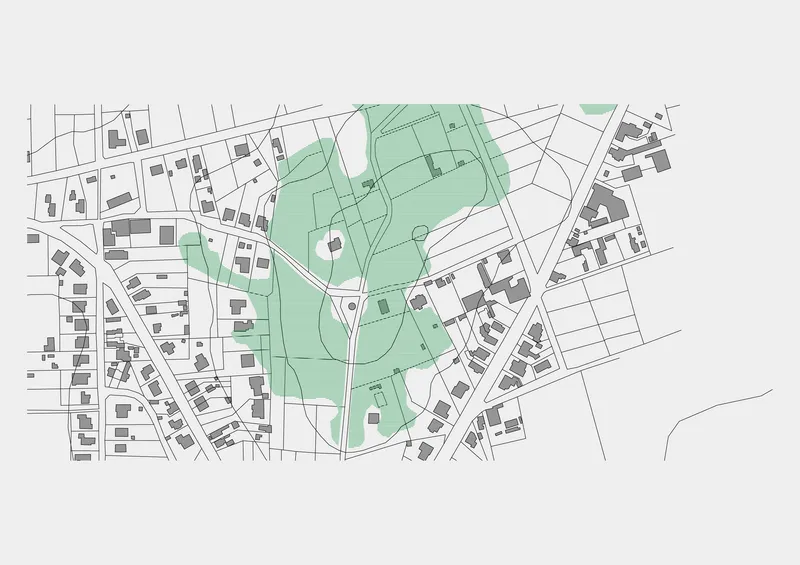





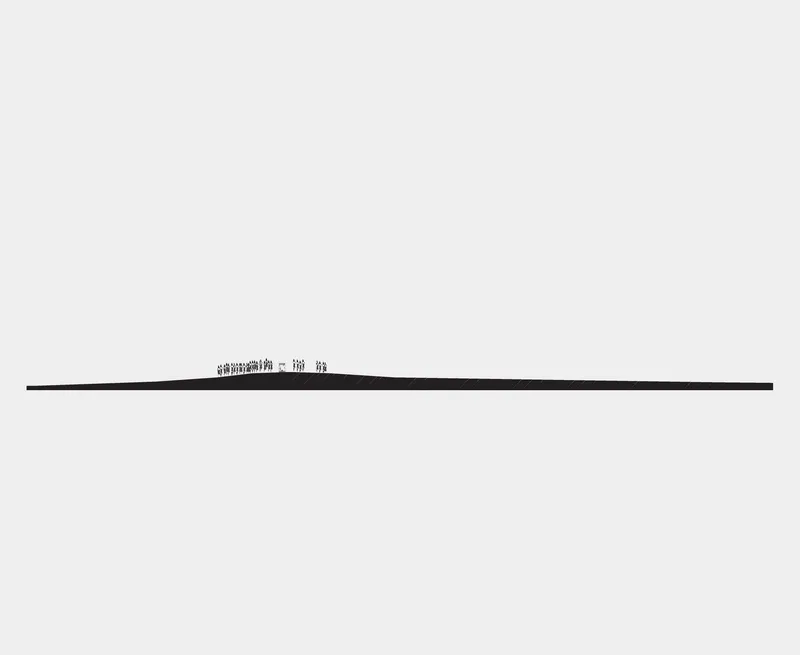


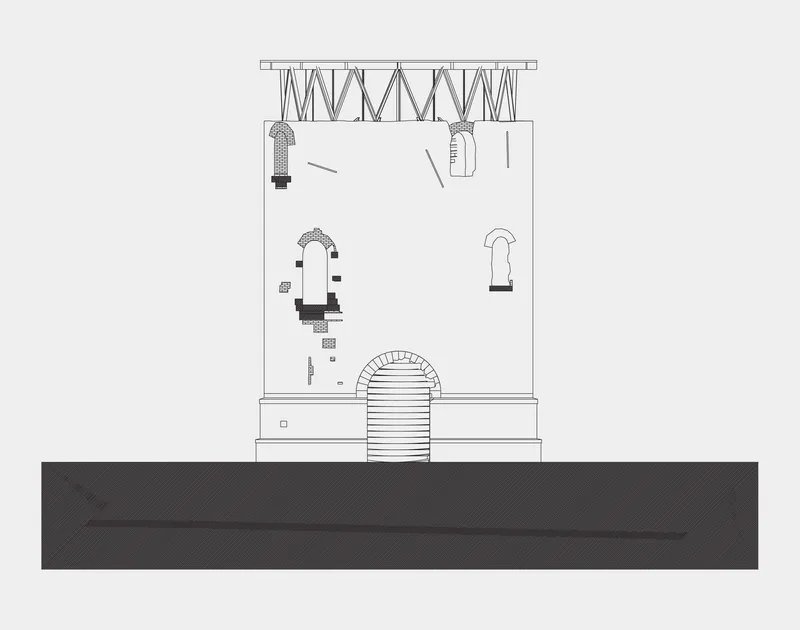

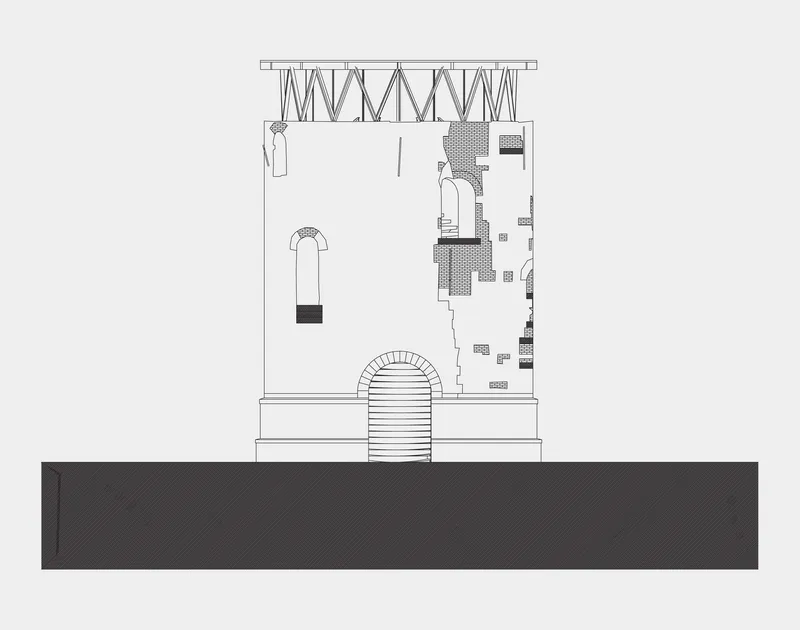


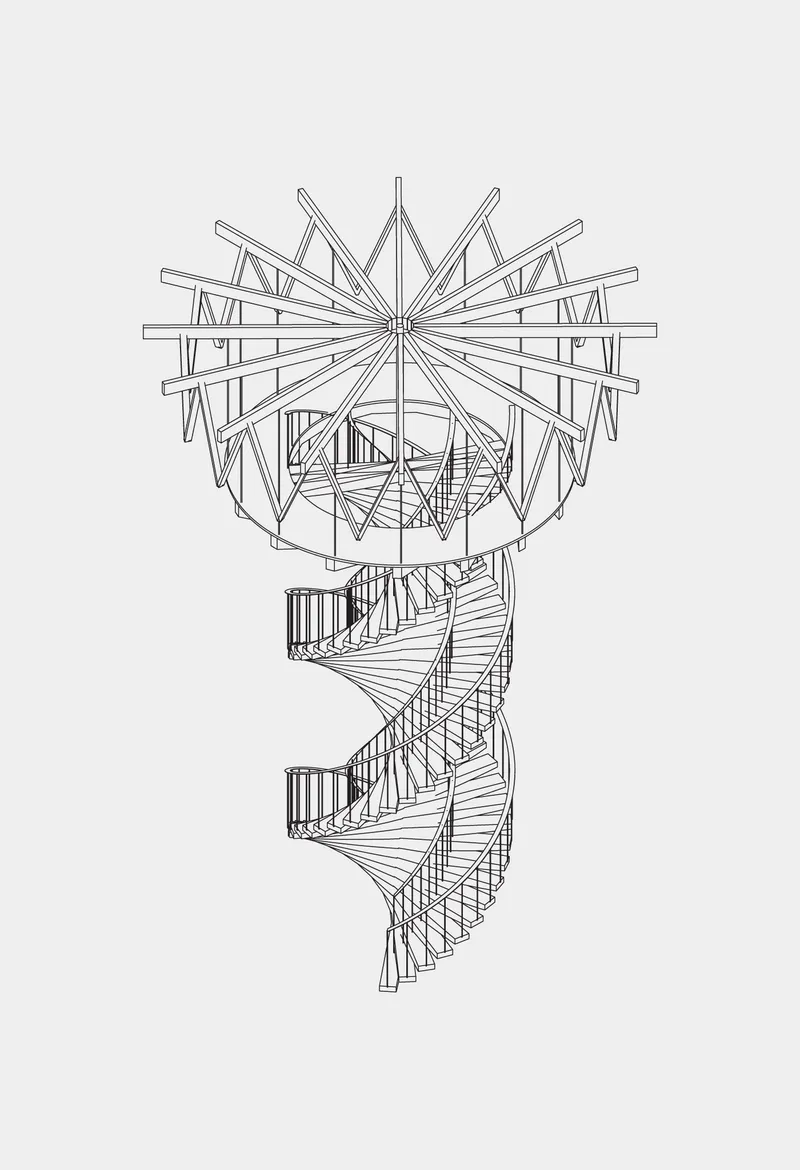
The sequence of circular floor plans tells the story of the helix: at each level the staircase carves a different wedge out of the cylindrical volume, creating shifting spatial relationships as you ascend. The sections are even more revealing. The zigzag trusses, the suspended internal elements, and the arched openings are all drawn with a clarity that makes the structural strategy legible at a glance. The axonometric cutaways isolate the helical staircase beneath the radiating roof structure, showing how the new timber system and the old masonry shell maintain their independence while sharing loads.
The site plan positions the tower within a broader parkland network connected to the urban street grid of Begijnendijk, confirming that this is not a folly in the woods but a deliberate node in a public landscape strategy.
Why This Project Matters
Heritage interventions in Europe tend to fall into two camps: the invisible repair that pretends nothing happened, and the bold insertion that ignores everything that did. ALT architectuur's Mill of Betekom occupies a more interesting middle ground. The new elements are unmistakably new, yet they are shaped entirely by the geometry, material history, and structural condition of what was already there. The burnt joints are the clearest expression of this philosophy: they are contemporary craft responding directly to a 500-year-old event.
At a time when adaptive reuse is often discussed in terms of warehouses and industrial sheds, this project pushes the conversation into much older and much smaller territory. It suggests that even a 30-square-meter ruin in a Flemish village clearing deserves the same design rigor as a gallery conversion or a factory loft. The result is not spectacular. It is better than that: it is precise, specific, and quietly unforgettable.
The Mill of Betekom by ALT architectuur (lead architect Thierry Lagrange), Begijnendijk, Belgium. 30 m², completed 2022. Photography by Johnny Umans.
About the Studio
Share Your Own Work on uni.xyz
If projects like this are the kind of work you want to make, uni.xyz is a place to publish your own, find collaborators, and enter design competitions.


Popular Articles
Popular articles from the community


Manzana Morphosis: Stretching Barcelona's Grid into a Living Landscape for 2050
A radical reworking of the Eixample manzana turns density into a tool for generous public space, vertical ecology, and environmental performance.

Extended Shell: Retrofitting Kolkata's Balconies as Living Urban Thresholds
A modular retrofit system recovers the social and environmental intelligence of Kolkata's historic verandas for contemporary Park Street residents.

Tsunami Convergenics: Turning Catastrophic Ocean Forces into Underwater Housing Infrastructure
A speculative underwater settlement off the coast of Onagawa, Japan, treats tsunamis and typhoons as energy sources rather than threats.

Opera on the Sea: Driftwood Logic Shapes a Timber Opera House on Estonia's Coast
Trevor Orgill's opera house translates the entangled drift of floating timber into a civic building where wood, water, and music converge.

Similar Reads
You might also enjoy these articles

Pixel Gardens: One Repeated Module Stacked Into a Terraced Social Housing Tower for Famagusta
Salem Bader's shortlisted housing tower builds a vertical neighbourhood from one repeated module, offsetting units to carve terraces, light and air.

Bao Huynh Watercolor Atelier: A Serene Art Retreat in Hội An
Bao Huynh Watercolor Atelier in Hội An blends multifunctional art spaces, sustainable design, local materials, and family-friendly living in a serene environment.

Atelier Macri Concept Store Interior Design by CASE-REAL
Atelier Macri store features a "ko" counter, walnut wood details, cork displays, blending retail, gallery, and seamless customer experiences.

Manuel Vargas Izquierdo Stadium and High-Performance Sports Center: Architectural Excellence in Jalpa de Méndez
The Manuel Vargas Izquierdo Stadium blends sustainable design, inclusive sports facilities, and cultural-inspired architecture, revitalizing Jalpa de Méndez’s public spaces.

Explore Power Generation Competitions
Discover active competitions in this discipline

Challenge to reimagine the Iron Throne

Photograph architecture without architects

Illustrate the lost glory of Angkor Wat - Render Challenge

Design challenge to reuse E-waste
Comments (0)
Please login or sign up to add comments
No comments yet. Be the first to comment!