

Amant by SO-IL: A Cultural Oasis in North Brooklyn
Amant by SO-IL is a North Brooklyn cultural hub with flexible galleries, artist studios, performance spaces, and an urban oasis design.


Curated by Paula Pintos
Located in the rapidly evolving industrial landscape of North Brooklyn, Amant, designed by SO-IL, is a pioneering cultural hub that merges creativity, community, and architecture. Completed in 2021, this 16400 m² facility seamlessly integrates artist studios, galleries, offices, a performance space, and a café, functioning as both a private workspace and a public cultural destination.
Photographed by Naho Kubota, the project involved expert collaborators: Paratus Group (Project Manager), Silman Associates (Structural Engineering), CES Engineering & Plus Group Engineering (MEP), Buro Happold (Lighting Design), Bohler Engineering (Civil Engineering), Harvey Marshall Berling Associates (Acoustics), Langan Engineering & PMT Laboratories (Geotechnical), and Future Green (Landscape Architecture).
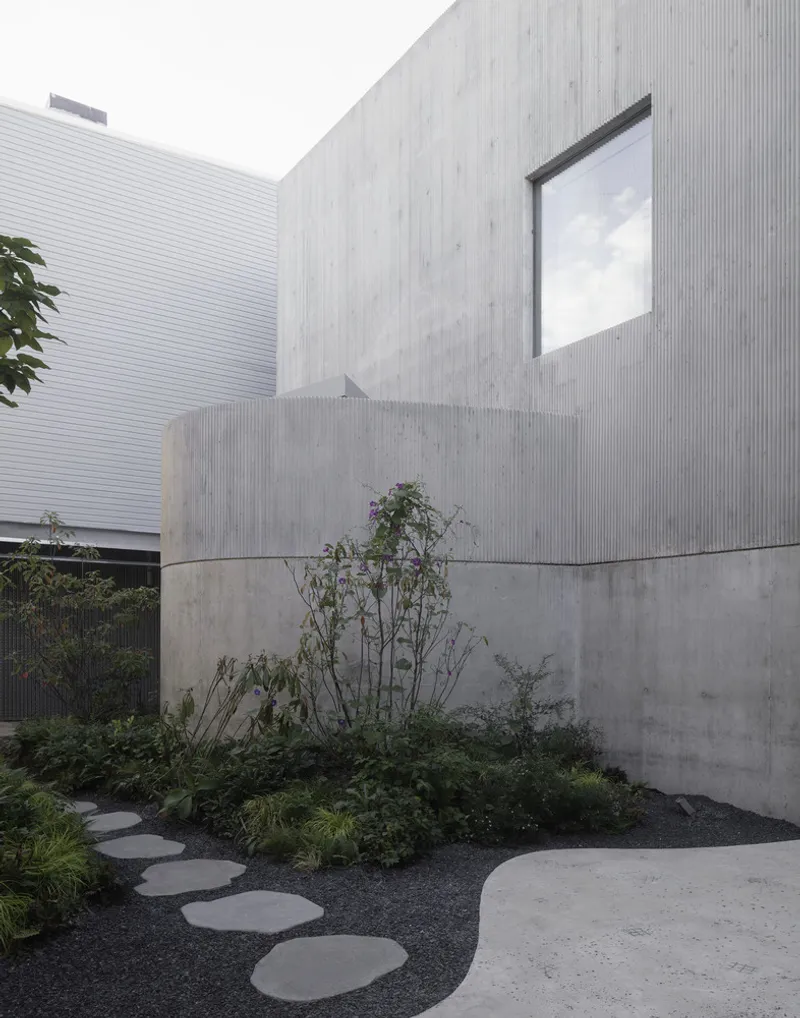
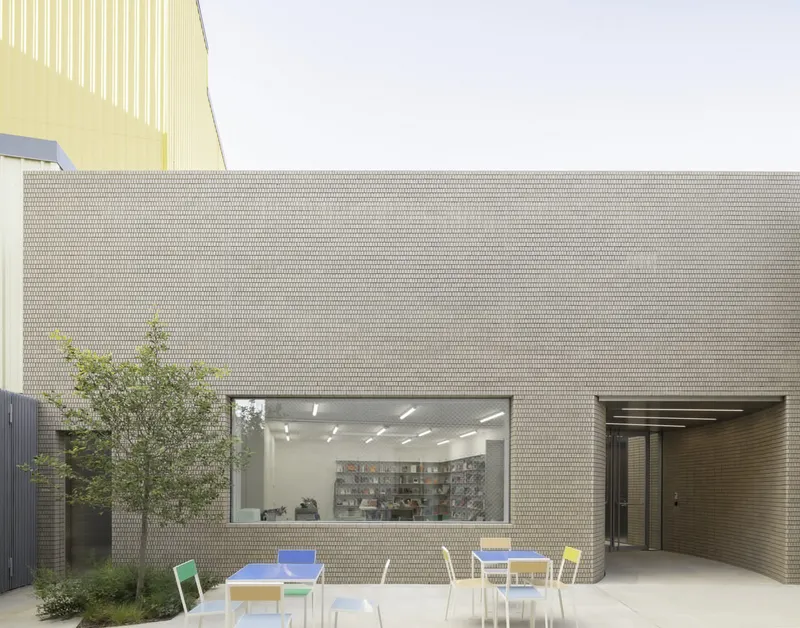
Urban Oasis Concept
At the heart of Amant’s design is the vision of an urban oasis—a contemplative environment where artistic experimentation thrives amidst the city’s vibrant energy. The campus engages in dialogue with its eclectic post-industrial surroundings, fostering interactions between artists, visitors, and the broader Brooklyn community.
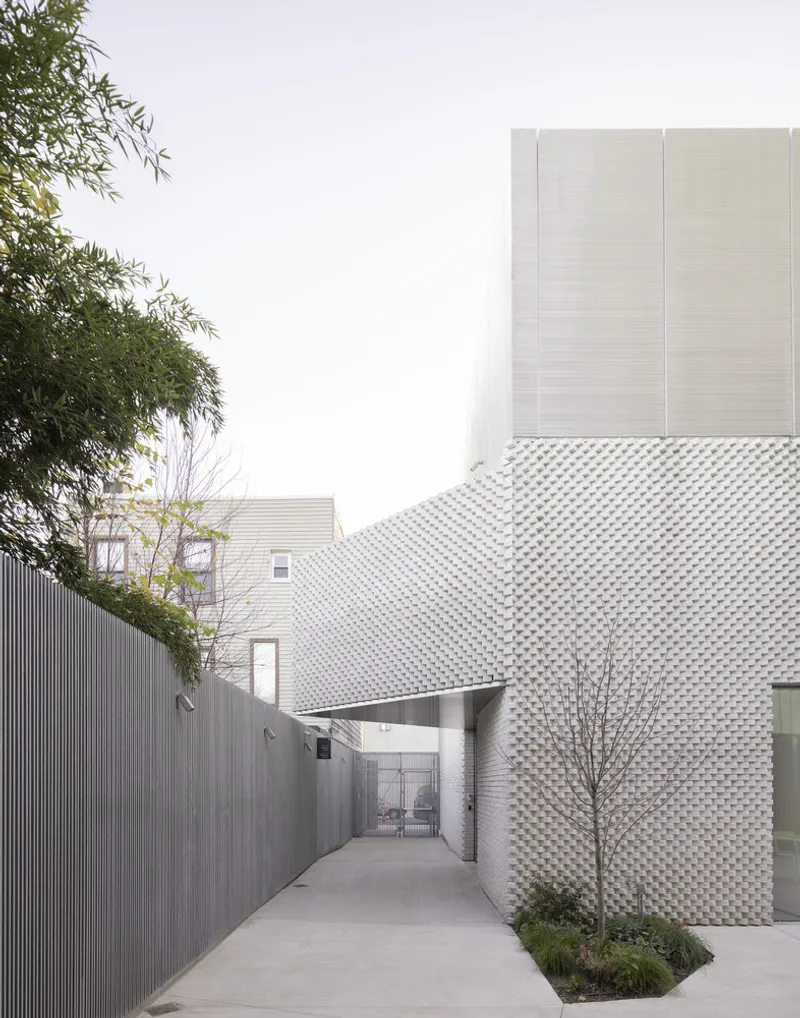
Rather than isolating the complex, SO-IL designed distributed volumes that weave naturally into the city fabric. Carefully placed outdoor pockets, multiple entry points, and public thoroughfares create a dynamic urban circulation network, inviting visitors to discover galleries and exhibition spaces organically. Courtyards and pathways move people past private studios toward centrally located galleries, balancing public access with creative privacy.
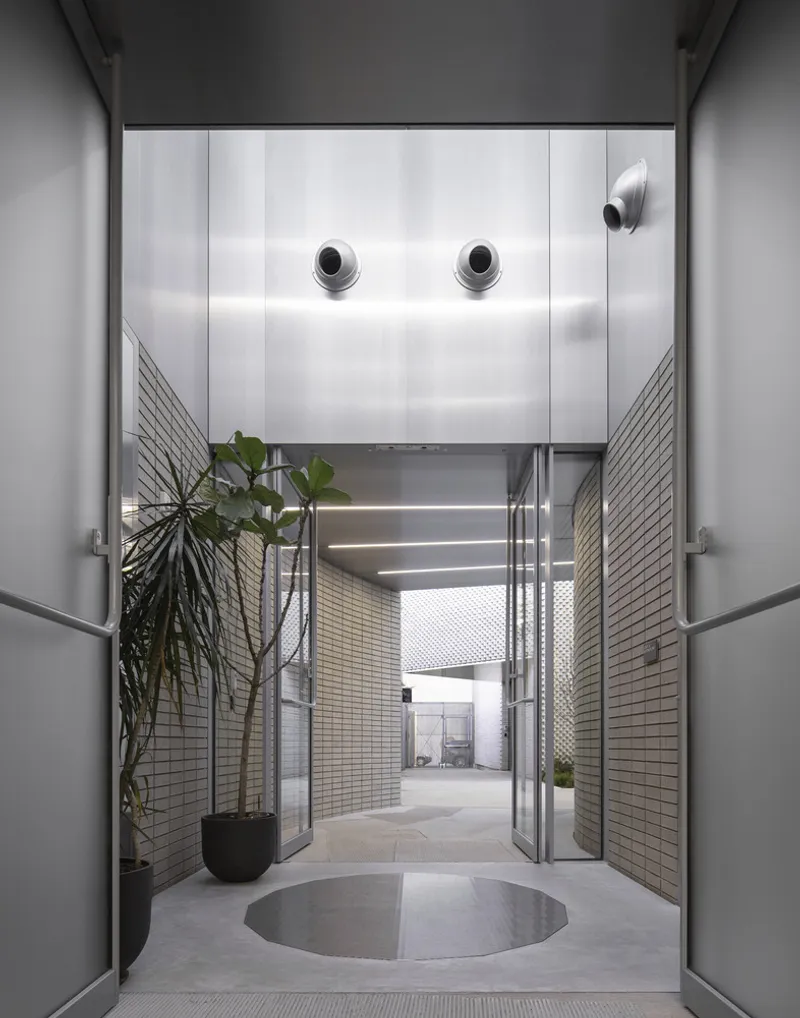

Flexible Gallery Spaces
Each of the four buildings within the Amant complex is unique in scale, proportion, natural lighting, and technical infrastructure. This porous campus allows curators to host a diverse range of exhibitions, accommodating large-scale installations as well as intimate displays. Its flexibility supports both local and international artists, across visual arts, performance, and interdisciplinary programs.
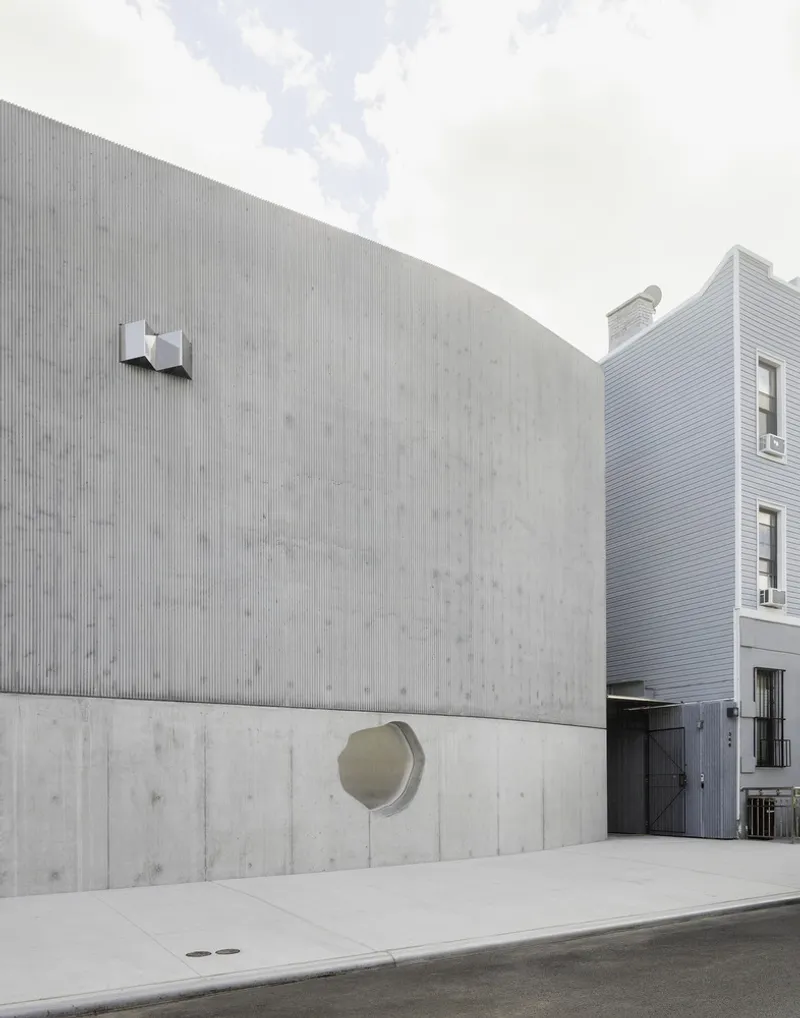
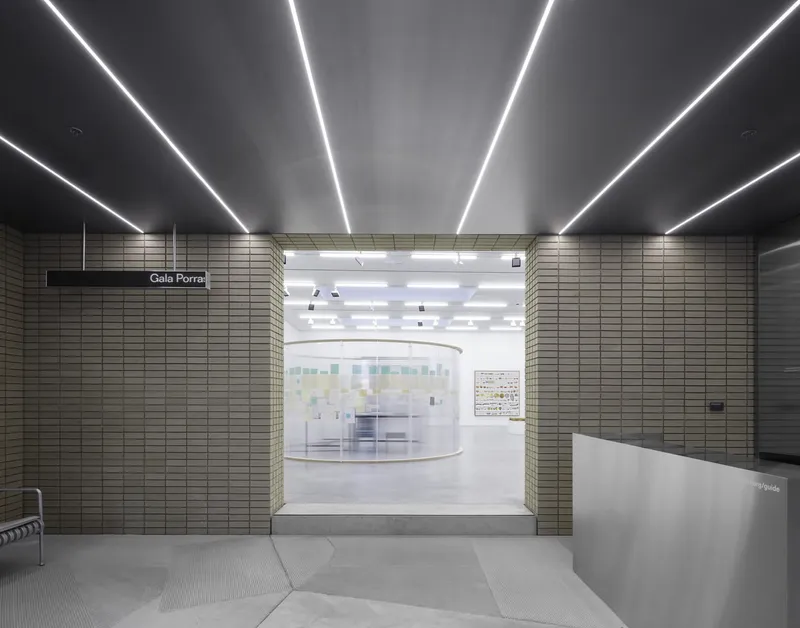
Materiality and Context
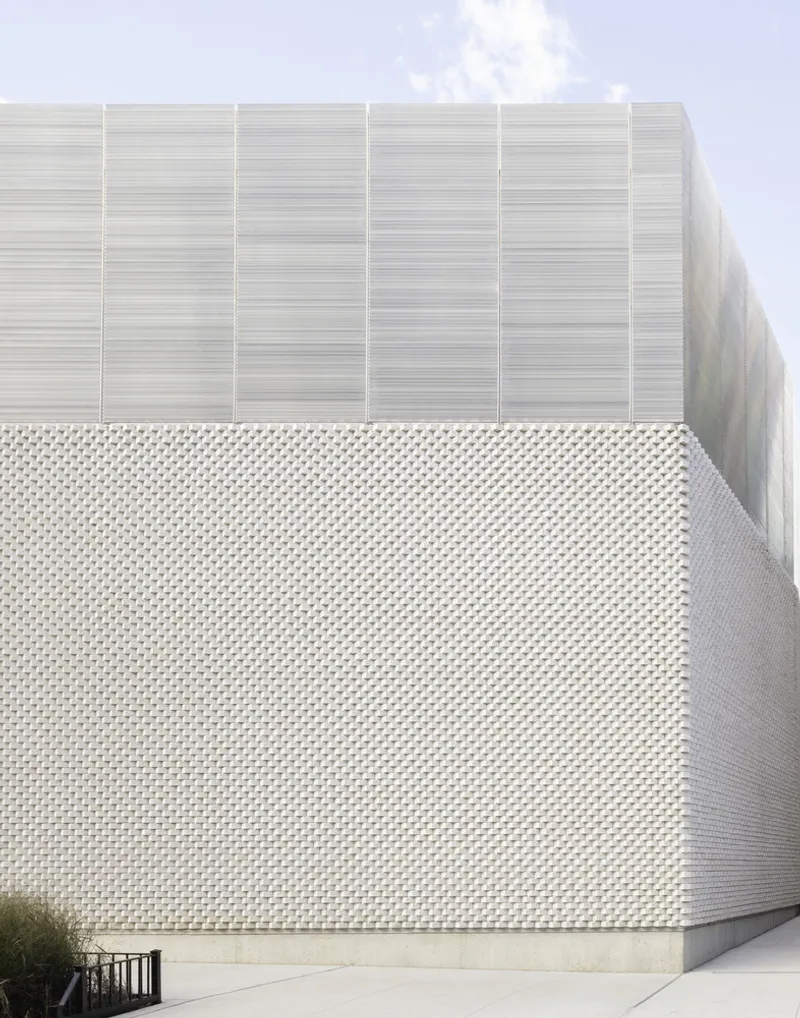
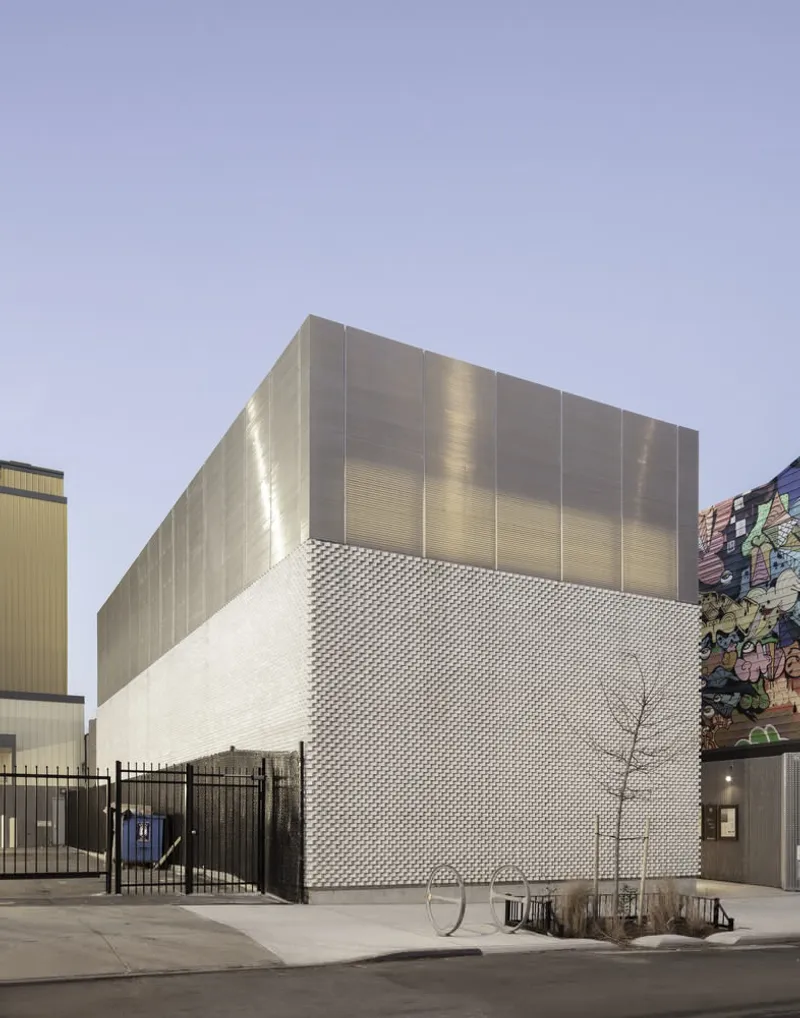
Amant’s architecture employs materials that resonate with Brooklyn’s industrial past while providing tactile, sensory experiences. Cast-in-place concrete is shaped with deeply textured form liners, bricks are rotated to catch shifting light, and galvanized steel bars create reflections and visual permeability. The material palette gives the buildings a sense of subtle anonymity yet rewards close inspection with detail, depth, and unexpected tactility, blending the familiar with innovative design.
A Hub for Art and Community
Amant exemplifies how architecture can activate a neighborhood, combining cultural incubation, public engagement, and architectural experimentation. By merging functional artist spaces with immersive public areas, SO-IL has created a new model for adaptive cultural architecture, offering a sanctuary for creativity within the energy of Brooklyn’s industrial landscape.
All photographs are works of
Naho Kubota




Popular Articles
Popular articles from the community


The Musturak Paradise: Senior Living Architecture for a Connected Future in Temara, Morocco
The Musturak Paradise reimagines senior living architecture in Temara via private homes, social spaces, culture, community, and shared care.

Riyadh For All: Intergenerational Urban Design for Active Aging in Rabat
Riyadh For All reimagines urban design in Rabat with intergenerational co-living, adaptive courtyards, and Moroccan cultural exchange today.

Co-Life: Senior Housing Design That Reconnects Older Adults With the City
Co-Life reimagines senior housing design through healing gardens, shared streets, workshops, and a sustainable community across generations.

The Ocean Hive: Sustainable Architecture for a Self-Sufficient Civilization at Sea
The Ocean Hive imagines sustainable architecture at sea, where modular habitats, algae, wave power and ocean waste sustain a growing colony.


Similar Reads
You might also enjoy these articles


Hodi-Mandai Geram
Project Function: Preservation and revitalization of the Intangible heritage and socio-spatial identity of the Hodi by Housing, Cultural Memory Center, Sacred Grove, landscape, local tourism economy


Olio Towers: A Mid-Rise for Performers That Fuses Housing, Rehearsal, and Stage
Located blocks from Houston's Theater District, this modular tower stacks living units around a central performance atrium.

Oasis: Modular Green Housing Carved into Dhaka's Urban Fabric
A shortlisted Plugin Housing entry reclaims unauthorized settlements in Dhaka with stepped concrete volumes, green roofs, and ventilation-driven design.

Black Hole: A Floating Megastructure for the Post-Physical Era
Emiliano Mazzarotto envisions a spherical, self-scaling arena where e-sports, digital hotels, and holographic stadiums replace traditional public space.


Explore Cultural Architecture Competitions
Discover active competitions in this discipline



Challenge to reimagine the Iron Throne


Photograph architecture without architects


Illustrate the lost glory of Angkor Wat - Render Challenge


Bring back Drive In's
Comments (0)
Please login or sign up to add comments
No comments yet. Be the first to comment!