
Ampuero Yutronic Fits a Family Home into Two Former Garages on a Trapezoidal Plot in Surrey
Clay tile cladding, a central structural spine, and interlocking volumes turn a narrow Epsom site into a light-filled house.


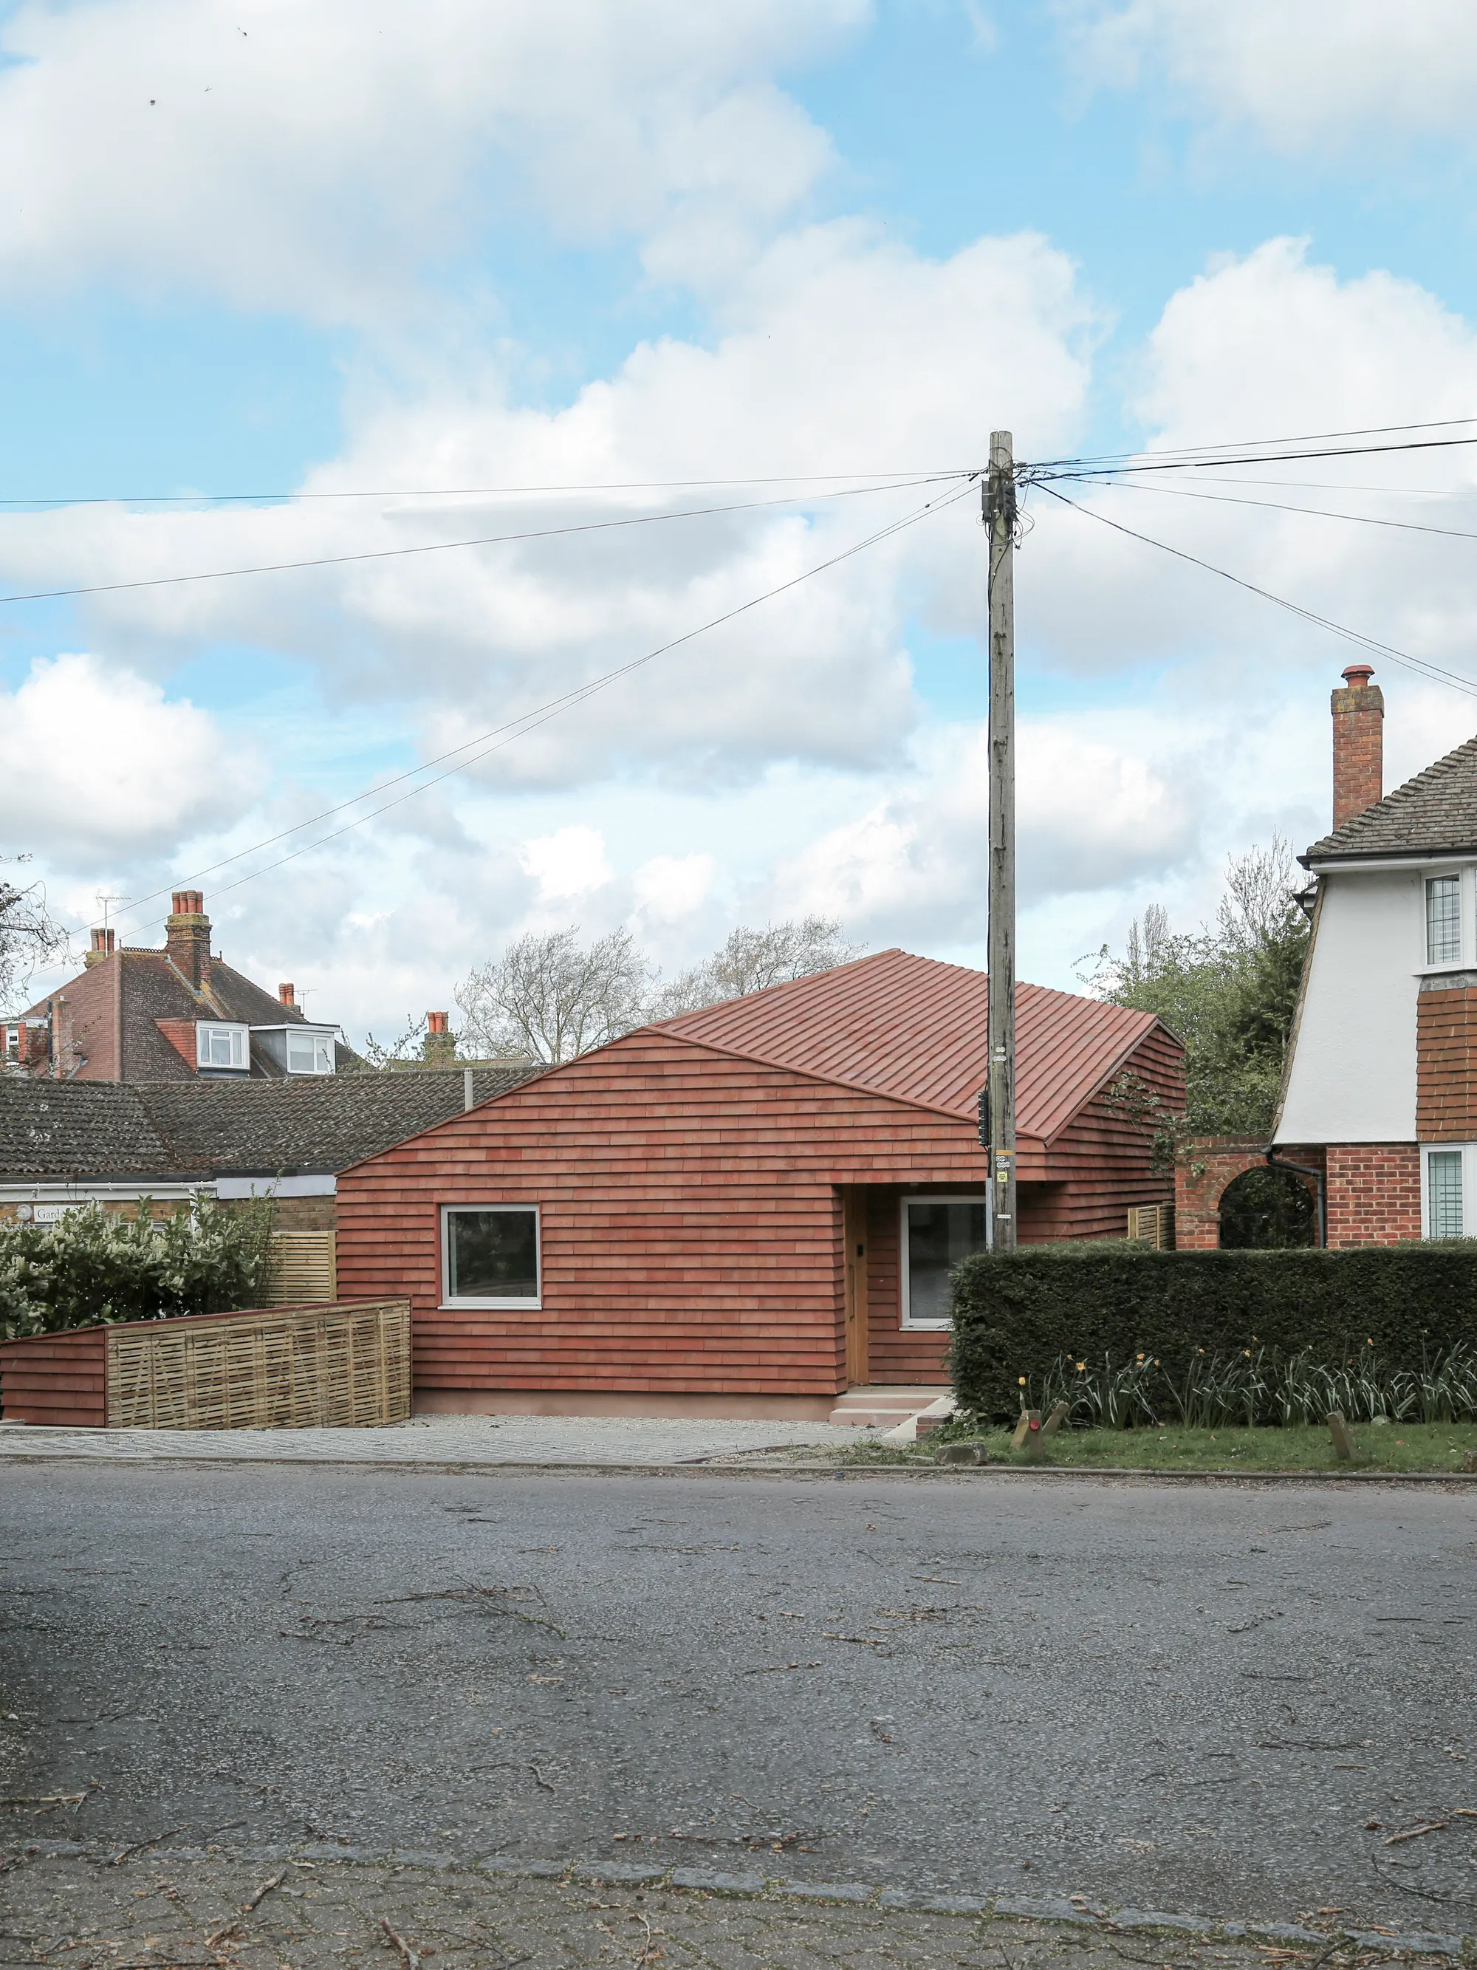
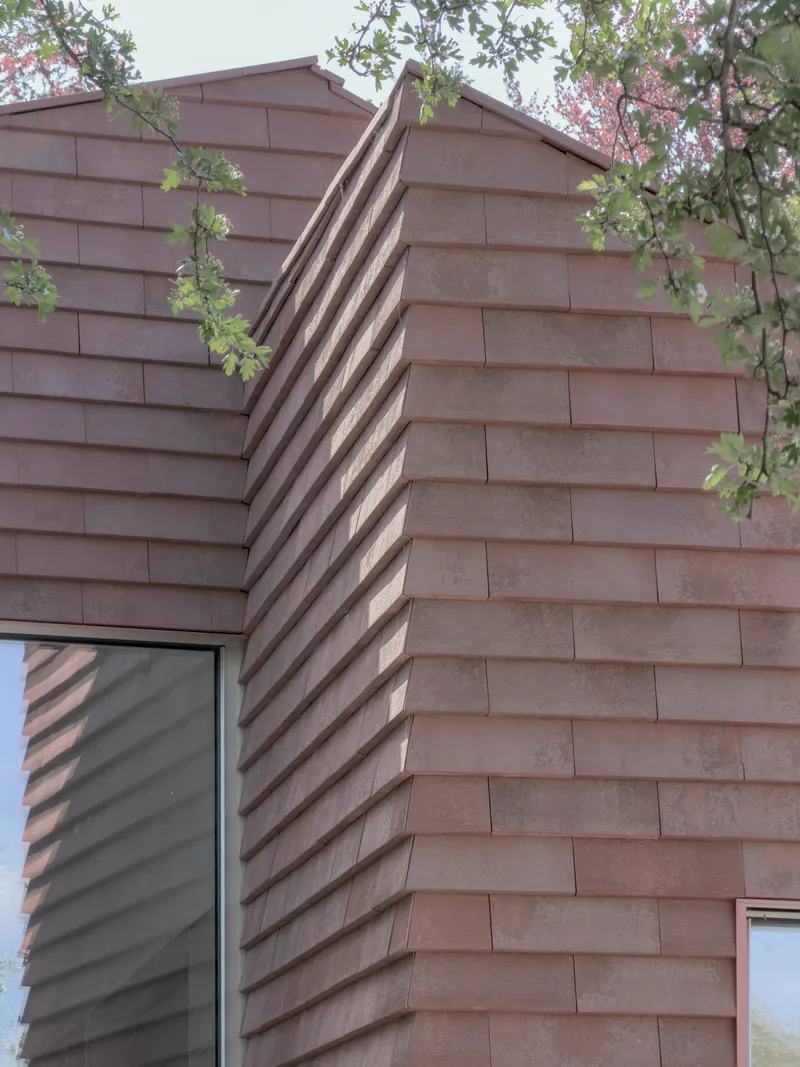
Building a house on the footprint of two single-storey garages demands a particular kind of discipline. On The Bridle Path in Epsom, Surrey, Ampuero Yutronic has completed a compact 80 m² family home that replaces those garages without breaking the street's established rhythm. The long, narrow, trapezoidal plot sits among post-war two-storey houses clad in red and buff brick, with pitched clay roofs and tidy front gardens. Instead of asserting itself against that backdrop, the new house absorbs it, adopting clay tile as its primary cladding material and holding the same restrained elevation width toward the road.
What makes the project genuinely interesting is the tension between its modest street presence and the spatial generosity it achieves inside. Two interlocking volumes, organized around a central structural spine, create a sequence of rooms that open toward gardens and courtyards at the rear. The form is derived directly from the original garage footprints, subtly adjusted in width and aligned at the rear boundaries with neighboring plots. Clarity of form, not flamboyance, is the governing principle, and within that constraint the house manages to feel neither cramped nor self-conscious.
A Street Elevation That Listens
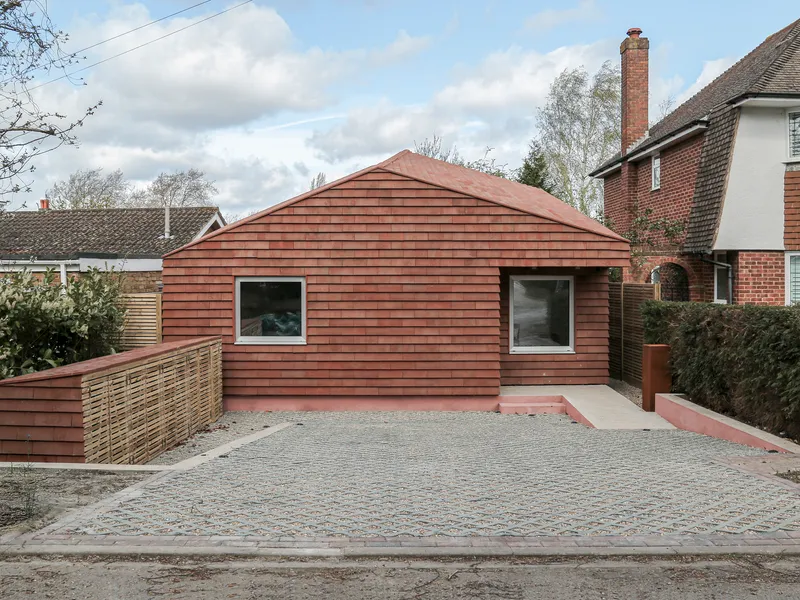
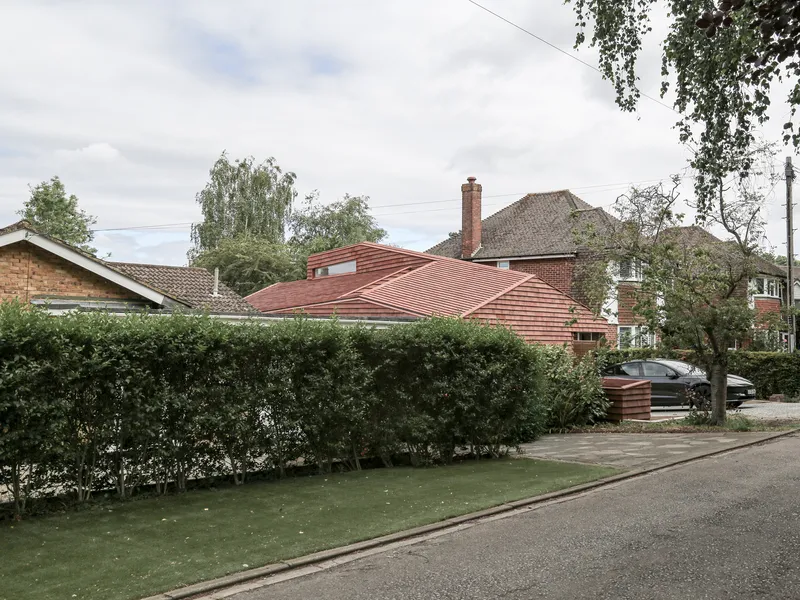
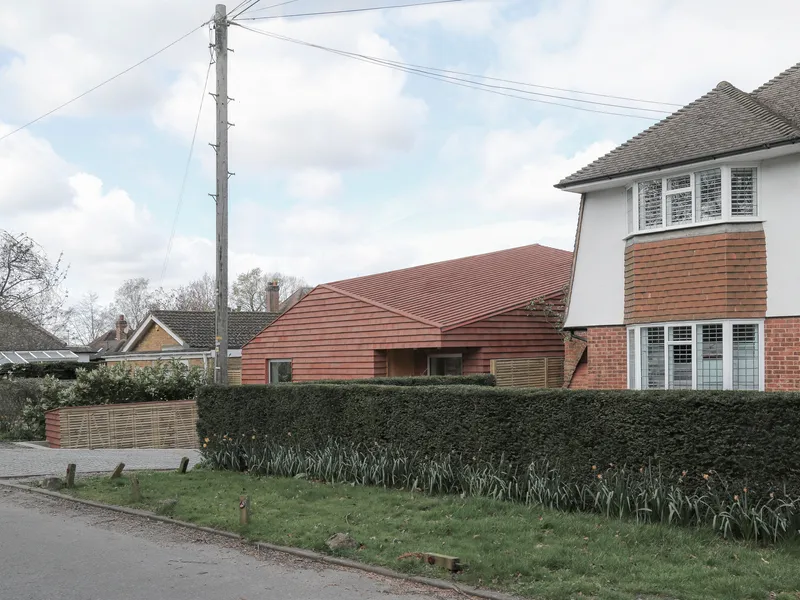
From the street, the house reads as a low, gabled volume wrapped entirely in ribbed terracotta tile. Two square windows punctuate the front elevation with surgical precision, offering just enough presence to signal habitation without announcing it. The ridge line sits comfortably below the neighboring rooflines, and the permeable paving in front continues the language of modest, landscaped approaches that characterize the rest of The Bridle Path.
The decision to use clay tile on both roof and walls is not decorative. It is a direct response to a context where clay tiles, brick facades, and pitched roofs are the recurring material vocabulary. By wrapping the envelope in a single material, Ampuero Yutronic avoids the fragmentation that often plagues infill projects trying to distinguish walls from roofs. The building becomes a single, continuous surface, quiet and monolithic against the sky.
Timber, Tile, and the Space Between Volumes
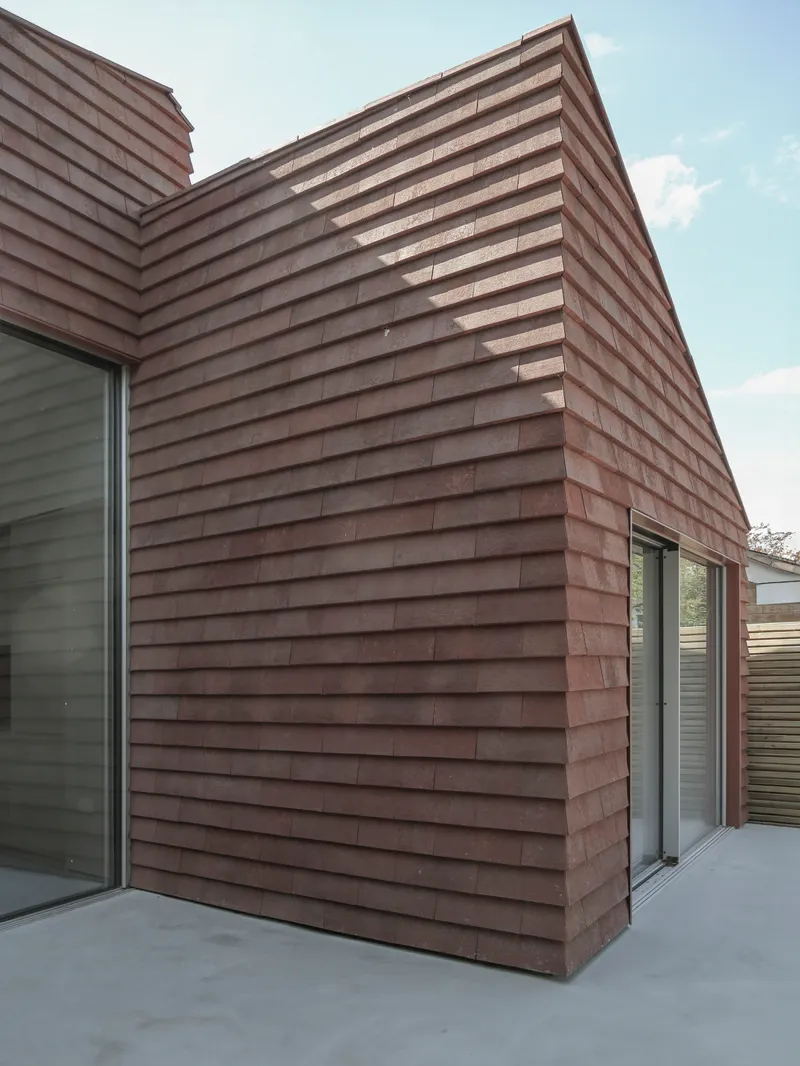

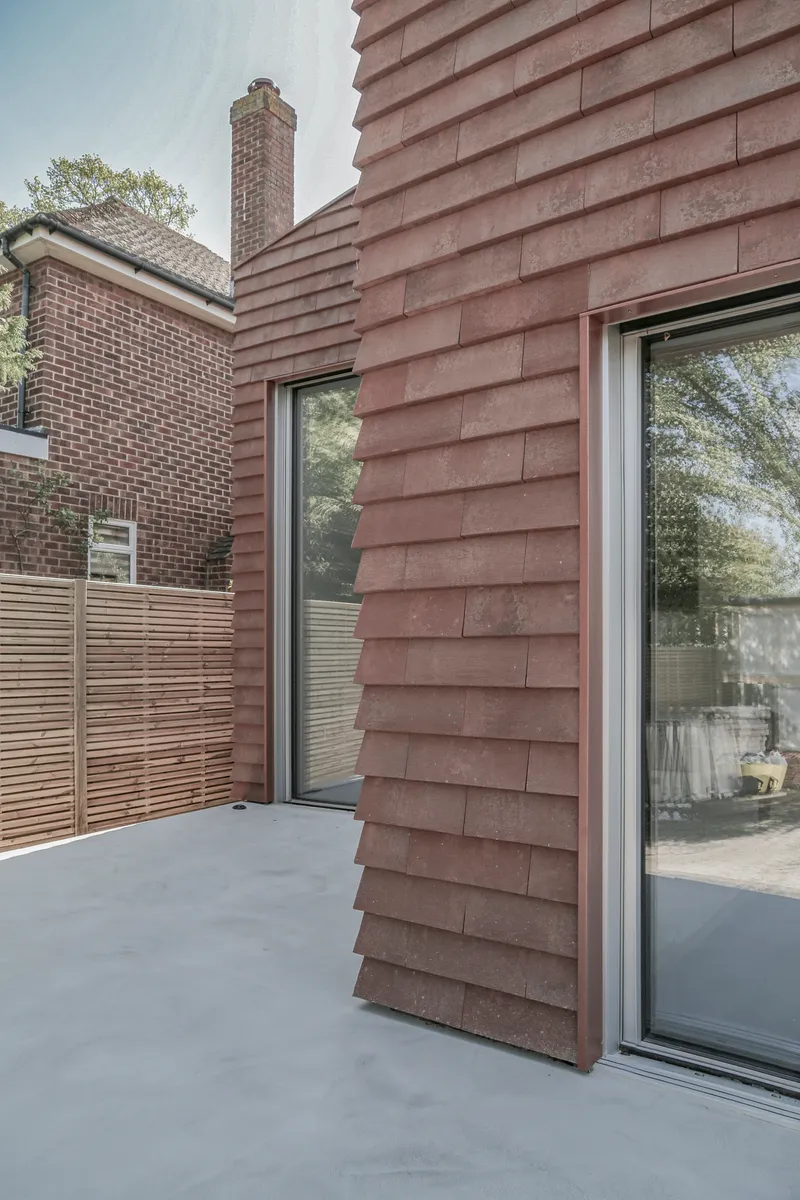
The two interlocking volumes are most legible from the garden side, where a deep shadow slot between them reveals the seam of the composition. Horizontal timber shingles clad sections of the rear facade, introducing a warmer, more textured counterpoint to the terracotta street face. A curved timber-clad wall at one corner softens the geometry where the house meets its entry courtyard, a detail that is understated but effective in guiding movement.
The glazed corner window on the angular timber facade is a confident move. It opens the interior to sky and garden simultaneously while the deep overhang of the pitched roof keeps the glass protected. There is a real sophistication in how the project handles the transition between its two material identities: terracotta toward the public realm, timber toward the private.
Kitchen as Central Event


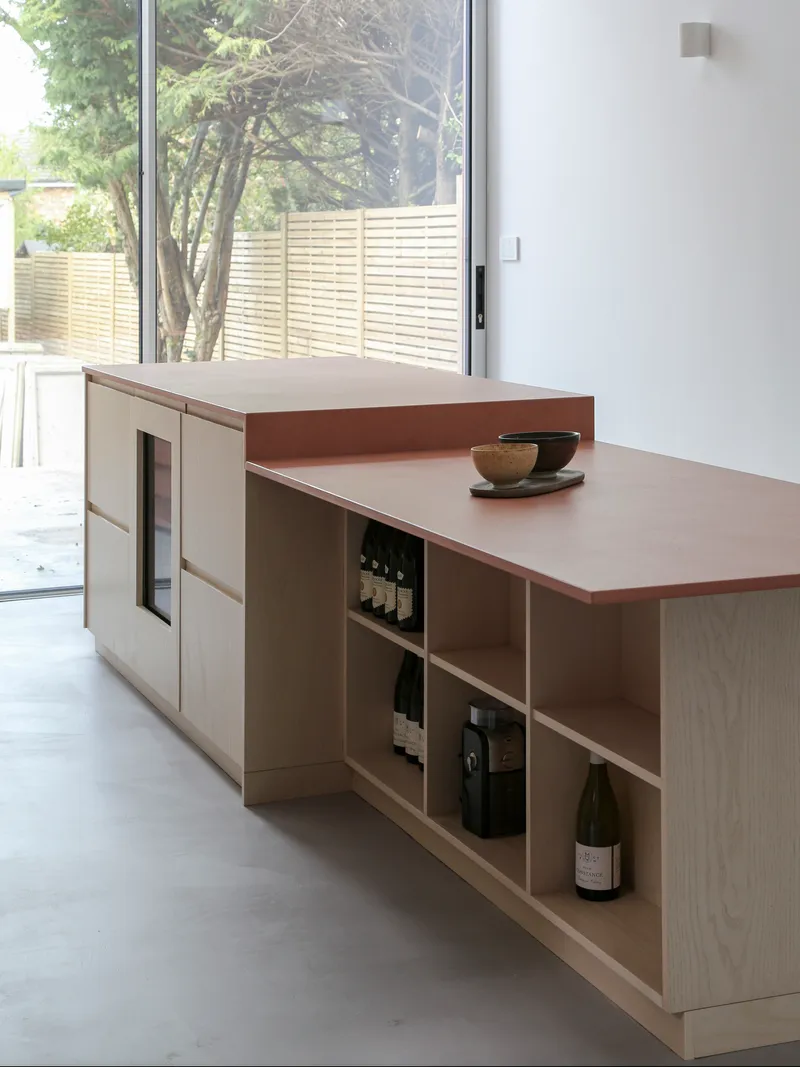
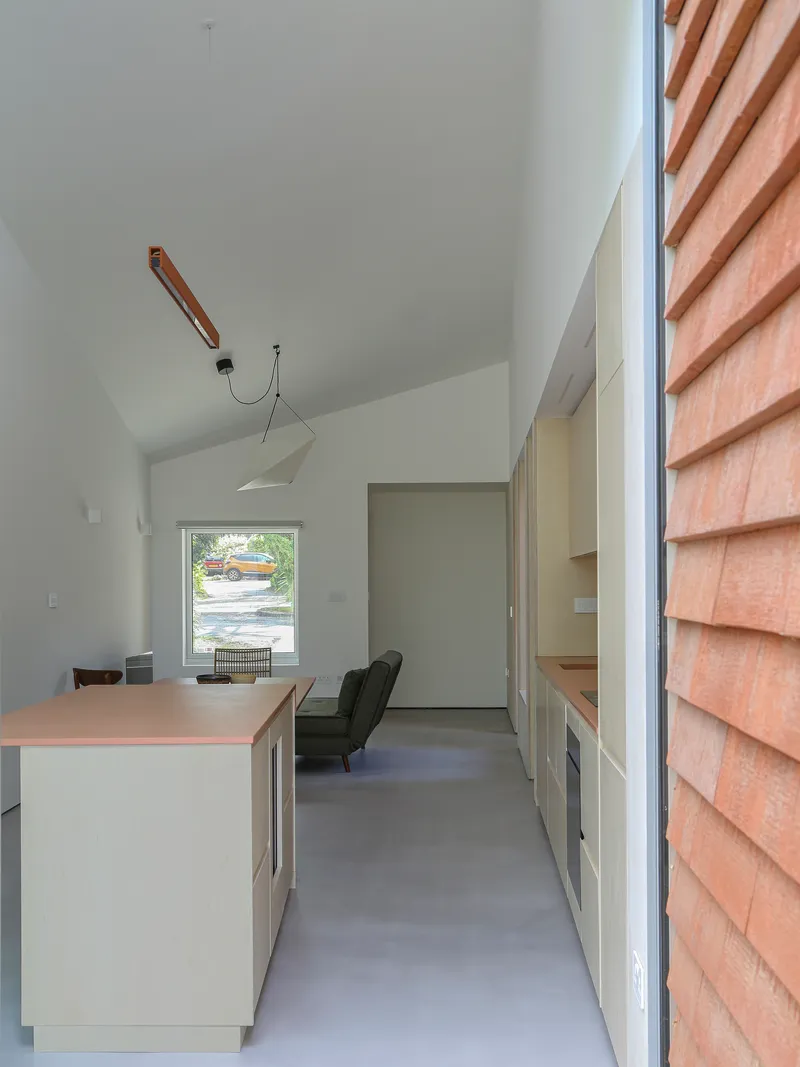
In a house of 80 m², every room has to work hard, but the kitchen and dining area is clearly the spatial centerpiece. A clerestory window runs along the ridge, flooding the sloped ceiling with even, northern light. The polished concrete floor anchors the room with a cool solidity, while pale timber cabinetry and the Cosentino Dekton Umber countertop introduce warmth without visual clutter. The island faces a full-height glazed door to the garden, collapsing the boundary between cooking and landscape.
Open shelving built into the island for wine storage is a small but telling detail. It suggests a house designed around how its occupants actually live rather than around an abstract spatial diagram. The view through the glazing to a horizontal slatted fence keeps the garden present without sacrificing privacy, a balance that is critical on a narrow urban plot.
Material Details at Close Range
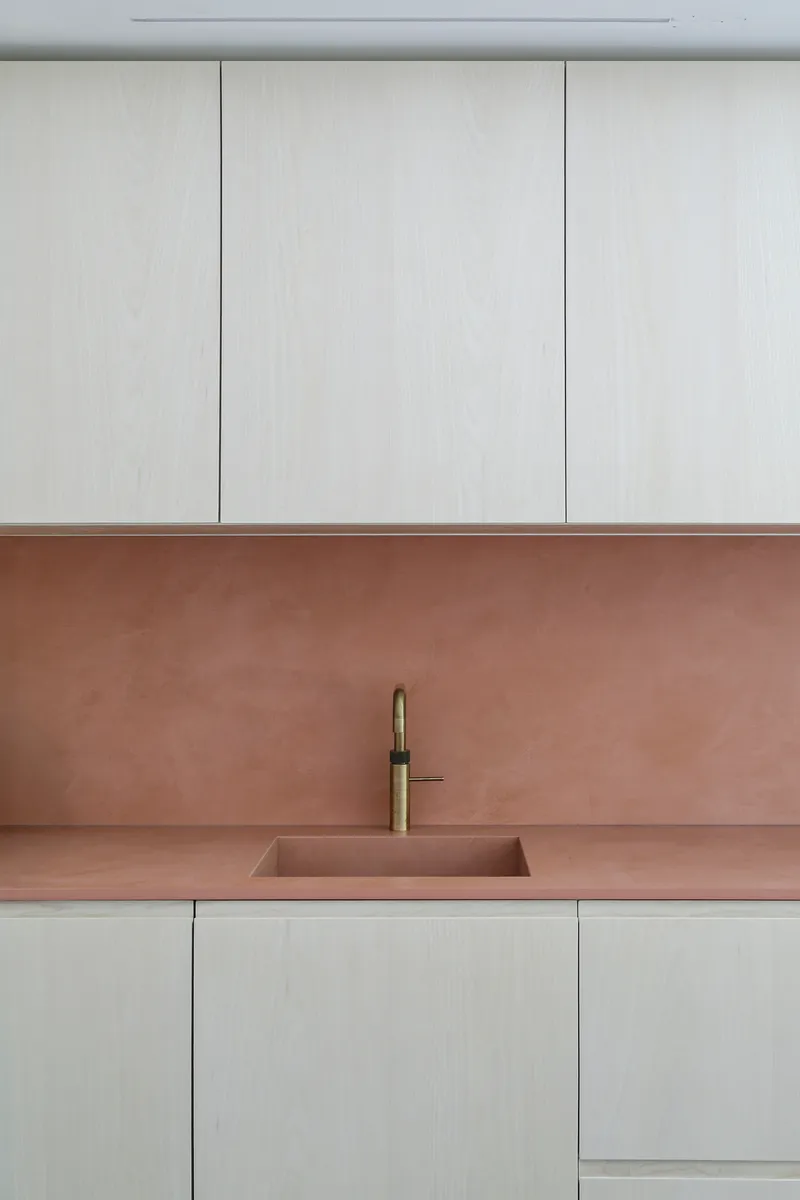

The copper-toned Dekton worktop and splashback deserve attention. Against the pale timber cabinets, the material reads as a deep, burnished surface that shifts in tone with the light. The flush-mounted brass tap and integrated copper sink continue this palette with a precision that avoids preciousness. These are not luxury gestures for their own sake; they establish a tonal warmth that the concrete floor and white walls would otherwise lack.
A framed window opening in the kitchen wall looks out onto cedar cladding, layering interior and exterior materials within a single sightline. The effect is that of a house whose surfaces are in constant conversation with each other, never defaulting to a generic finish when a specific one could do more work.
Courtyards and Thresholds


The interior courtyard is the quiet revelation of the plan. Framed by white-painted walls and horizontal timber cladding, with a skylight overhead, it pulls light deep into the center of the house where the structural spine would otherwise create a dark zone. It functions as both lightwell and visual pause, giving the narrow plan a moment of spatial release.
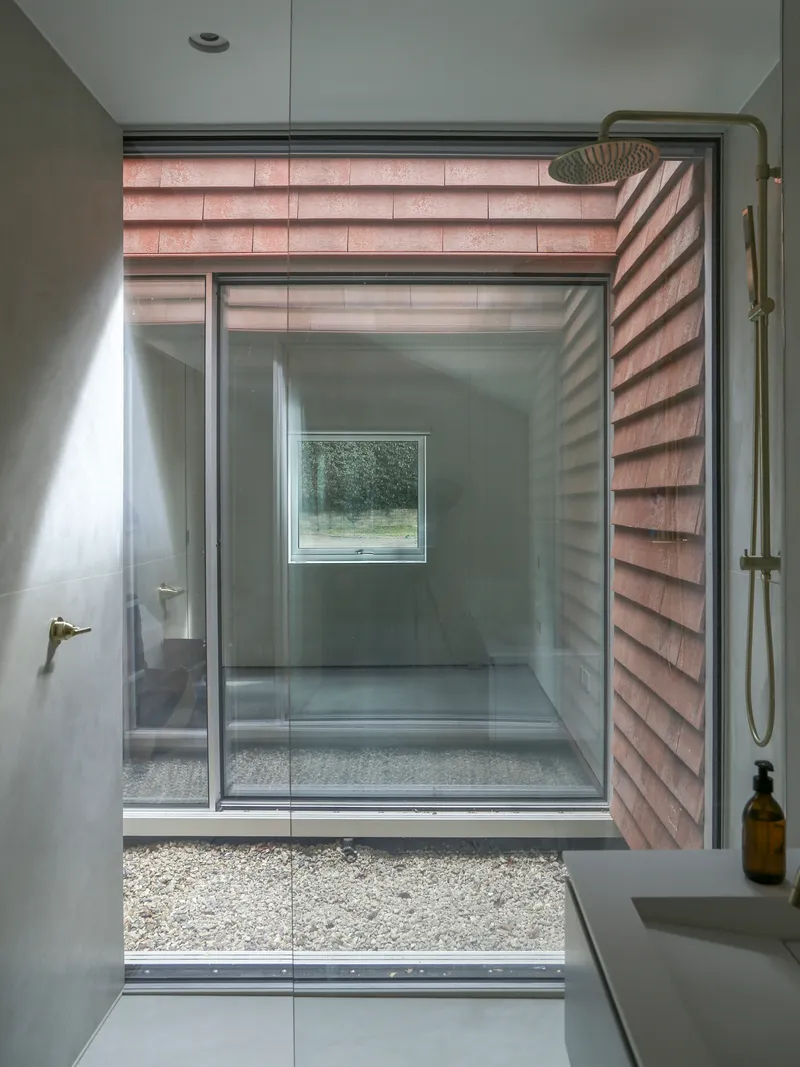
The bathroom pushes this courtyard strategy further: a glass-enclosed shower opens directly onto a gravel courtyard framed by terracotta tile walls. Bathing becomes an outdoor act, sheltered but open to sky. Elsewhere, a built-in window seat framed by pale timber panels looks onto a timber-slat screened courtyard, offering a place to sit that is neither fully inside nor fully outside. These thresholds are where the house is most inventive, turning its tight footprint into an asset rather than a constraint.
The Central Spine and Circulation


A corridor lined with pale plywood cabinetry runs along the central structural spine, connecting rooms in sequence while doubling as storage. The view through to daylit rooms beyond gives the house a telescopic quality: you are always looking through one space into the next, which makes 80 m² feel substantially larger than it is. The sloped ceiling with clerestory glazing reinforces this elongation, drawing the eye upward and along the ridge.
Outside, the sloped timber-shingled wall with flush-mounted glazing demonstrates how carefully the envelope has been detailed. Every opening is precisely cut, every junction clean. The house treats its modest scale not as a limitation to overcome but as a condition that demands, and rewards, exactness.
Plans and Drawings
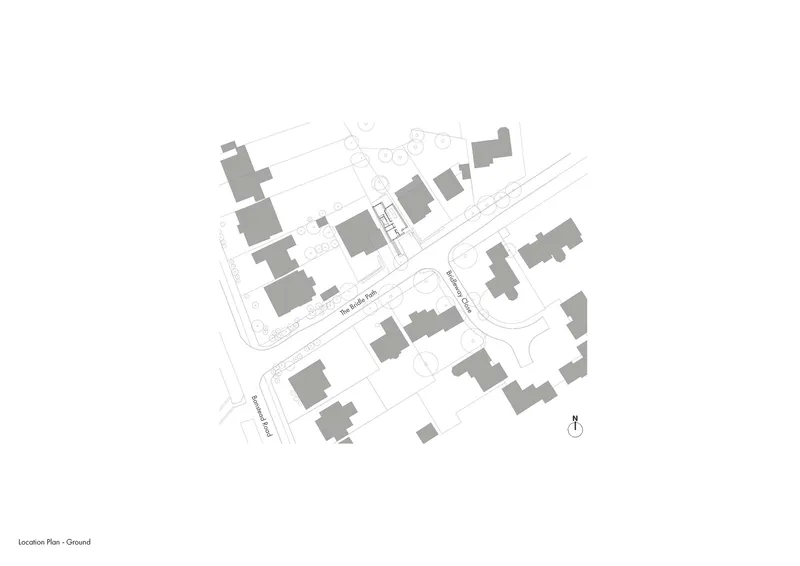
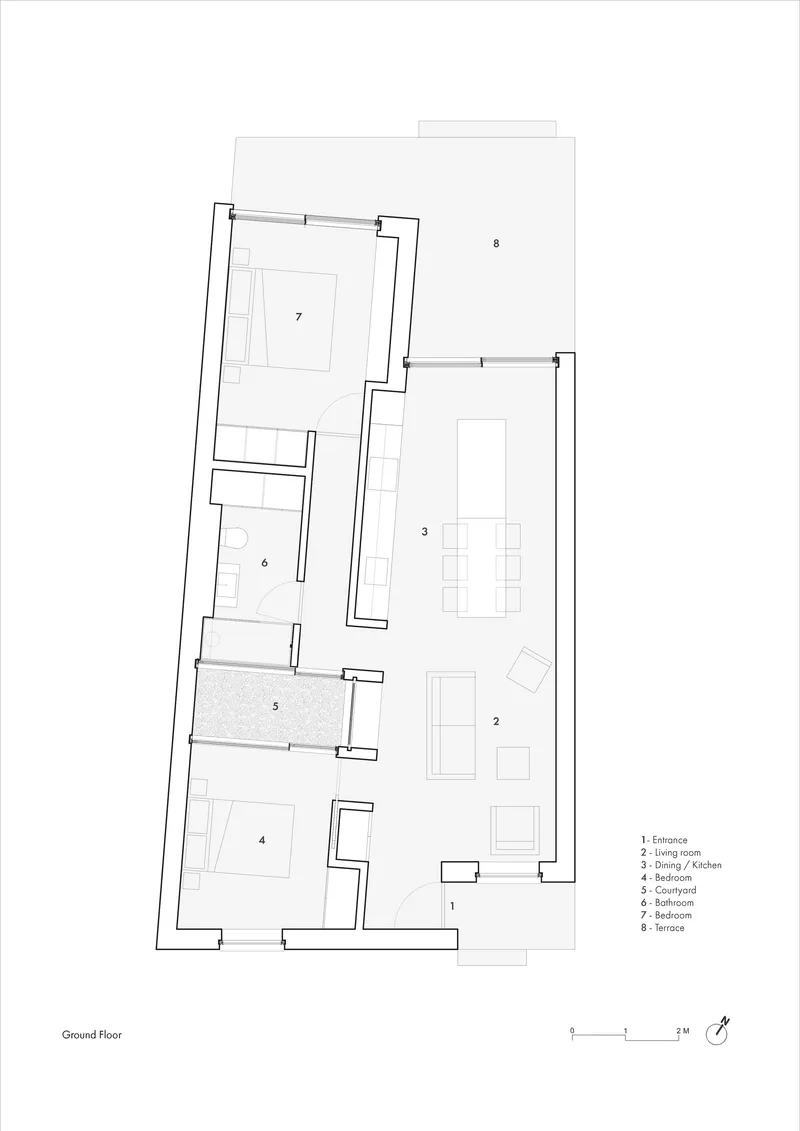

The site plan reveals the trapezoidal plot geometry and its relationship to the wider residential street layout. The ground floor plan shows how the entrance, living room, kitchen, bedroom, and courtyard spaces are organized along the central spine, with courtyards threaded between the two volumes to bring light and air into every part of the plan. The roof plan makes the interlocking pitched volumes legible, with the ribbed tile cladding and skylight positioned over the interior courtyard.

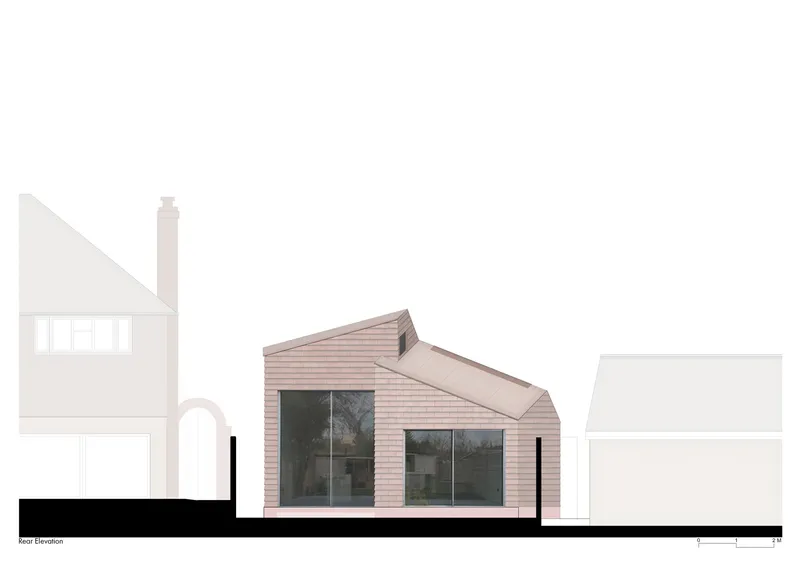
The front elevation confirms the restrained gabled form with its two square windows, while the rear elevation opens up dramatically with large glazed panels facing the garden. The asymmetrical pitch of the rear roofline accommodates the clerestory window that lights the kitchen, a functional move that also gives the house its most distinctive profile.
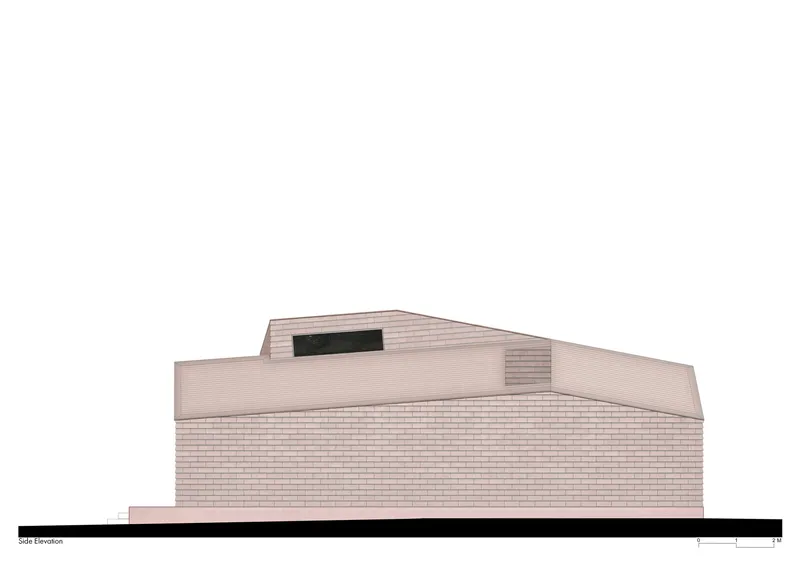

Additional elevation studies show alternative massing strategies explored during the design process, with stepped brick volumes and recessed openings that ultimately informed the final composition. These drawings reveal how seriously the studio considered the relationship between the new house and its brick-clad neighbors before arriving at the clay tile solution.
Why This Project Matters
The Bridle Path is a case study in how to insert a contemporary house into an established suburban fabric without either capitulating to nostalgia or provoking the neighborhood. Ampuero Yutronic treats context not as a constraint to be negotiated around but as raw material to be absorbed and reinterpreted. The clay tile cladding, the massing aligned to neighboring plots, the street-facing restraint: these are all acts of paying attention. And the project proves that paying attention is not incompatible with spatial ambition.
At 80 m², the house also contributes to an increasingly urgent conversation about compact living. It demonstrates that a small family home can have courtyards, clerestory light, a kitchen island with garden views, and a bathroom that opens to the sky. None of this requires a large footprint. It requires a plan that is relentlessly specific to its site, a material palette that does double duty, and an architect willing to find generosity within limits rather than despite them.
The Bridle Path by Ampuero Yutronic. Located in Ewell, United Kingdom. 80 m². Completed in 2026. Photography by Ampuero Yutronic.
About the Studio
Share Your Own Work on uni.xyz
If projects like this are the kind of work you want to make, uni.xyz is a place to publish your own, find collaborators, and enter design competitions.




Popular Articles
Popular articles from the community


Conexión: Biophilic Design Reimagines High-Rise Living in Hong Kong
Conexión reimagines high-rise living in Hong Kong through biophilic design, green facades, shared spaces, daylight, water and nature within.

The Musturak Paradise: Senior Living Architecture for a Connected Future in Temara, Morocco
The Musturak Paradise reimagines senior living architecture in Temara via private homes, social spaces, culture, community, and shared care.

The Earth Pod: 3D Printed Homes for Resilient Refugee Communities
The Earth Pod reimagines refugee housing through 3D printed homes made from clay, combining resilience, self-sufficiency, and rapid shelter.

Co-life: Sustainable Architecture for Age-Friendly Community Living
Co-life reimagines sustainable architecture for seniors through courtyards, rammed earth, shared gardens, and spaces designed for belonging.


Similar Reads
You might also enjoy these articles

Bao Huynh Watercolor Atelier: A Serene Art Retreat in Hội An
Bao Huynh Watercolor Atelier in Hội An blends multifunctional art spaces, sustainable design, local materials, and family-friendly living in a serene environment.

Atelier Macri Concept Store Interior Design by CASE-REAL
Atelier Macri store features a "ko" counter, walnut wood details, cork displays, blending retail, gallery, and seamless customer experiences.

Manuel Vargas Izquierdo Stadium and High-Performance Sports Center: Architectural Excellence in Jalpa de Méndez
The Manuel Vargas Izquierdo Stadium blends sustainable design, inclusive sports facilities, and cultural-inspired architecture, revitalizing Jalpa de Méndez’s public spaces.

KAKR Buluh Awar Hall: Revitalizing Community and Ecology Through Bamboo Architecture
Community built bamboo hall revitalizes Buluh Awar village, empowering youth, restoring ecology, celebrating vernacular craftsmanship through sustainable architecture and culture.


Explore Architecture Competitions
Discover active competitions in this discipline



Challenge to reimagine the Iron Throne


Photograph architecture without architects


Illustrate the lost glory of Angkor Wat - Render Challenge


Design challenge to reuse E-waste
Comments (0)
Please login or sign up to add comments
No comments yet. Be the first to comment!