
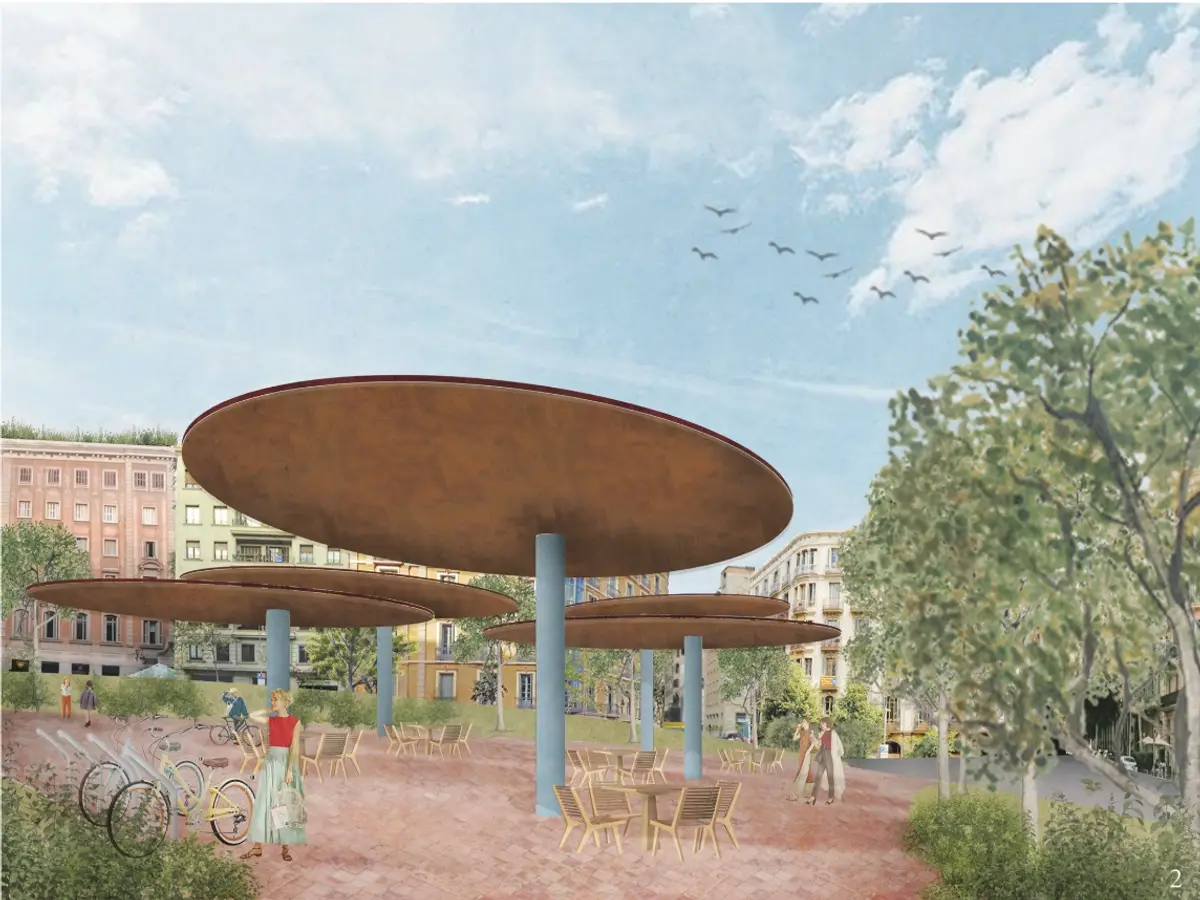
An Urban Social Network: Redesigning Barcelona's Blocks Around Everyday Life
A distributed network of collective spaces across Barcelona's superblocks weaves ecology, accessibility and social infrastructure into one spatial system.


What if a city's organizing principle were not traffic flow or building density, but the texture of daily social relationships? That question drives An Urban Social Network, a proposal that rethinks Barcelona's superblock model by distributing communal spaces, ecological surfaces and accessible infrastructure across an entire neighborhood rather than concentrating them in a single civic gesture. The result is less a park or plaza and more a spatial framework: architecture calibrated to the rhythms of children exploring their block, adults running errands, and older residents seeking a bench and a conversation within walking distance of home.
Designed by Ivette Caveli and selected as an Editor's Choice entry in the Hyperblock competition, the project works within Barcelona's existing Eixample morphology, the ordered grid of blocks, streets and courtyards that has defined the city since the nineteenth century. Rather than overwriting that structure, Caveli identifies latent opportunities inside it: courtyards that could become collective centers, rooftops that could host green systems, and streets that could shift from vehicular corridors to spaces of informal occupation and recreation.
A Superblock Turned Inside Out
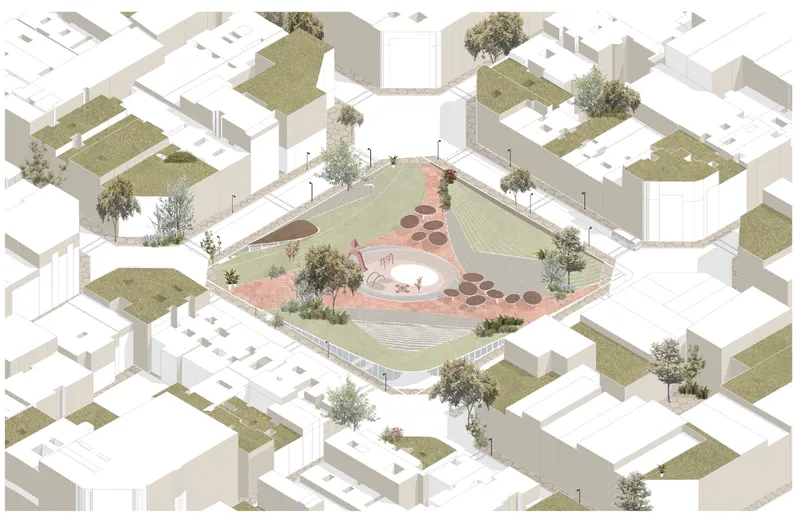
The axonometric view reveals the project's core spatial move: a major collective center occupies the heart of the superblock, while smaller communal interventions radiate outward through adjacent housing blocks. Landscaped terraces step down into the interior of the block, creating a public plaza shaded by generous tree planting and framed by the white perimeter buildings. Vehicular movement is pushed to the edges, with underground parking proposed beneath the surface. What remains at grade is predominantly pedestrian: a ground plane liberated from traffic negotiation and given over to walking, meeting and play.
Caveli structures the transformation around four interlocking strategies: redensification, biophilic design, community generation and accessibility. Redensification adds residential capacity without overwhelming the human scale of the block's interior. Community generation introduces shared facilities and adaptable rooms capable of hosting different social programs over time. Accessibility ensures that residents across age groups and mobility levels can navigate the neighborhood without barriers. And biophilic design threads nature through every layer, from street-level planting to the rooftop systems visible in the project's technical diagrams.
Below the Canopy, Below the Street
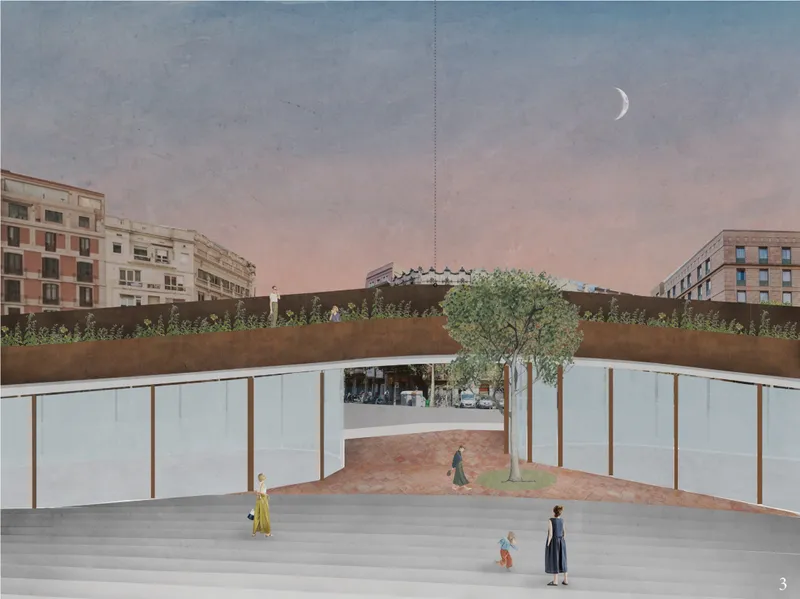
The section drawing captures a moment of atmospheric quiet: figures occupy a sunken courtyard at twilight, sheltered beneath a planted rooftop that bridges the gap between residential volumes. The crescent moon overhead underscores the idea that these spaces are not just daytime amenities but environments intended for continuous inhabitation, places where evening gatherings, outdoor meals or solitary reading extend the useful life of the neighborhood well past working hours. The vertical relationship is precise: planted surfaces above, protected social space below, with the section making legible how the project uses topographic shifts to create intimacy without enclosure.
Rooftops as Ecological Infrastructure
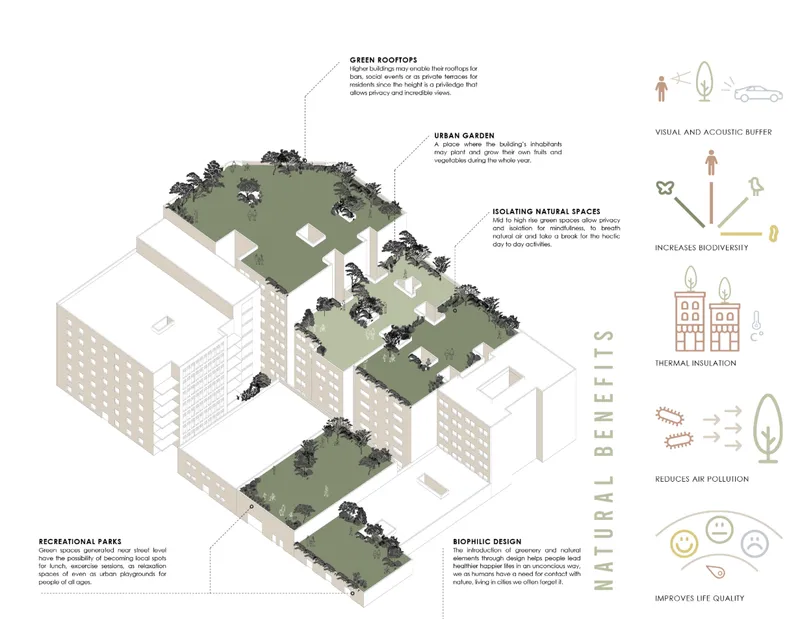
The technical diagram lays out the green roof systems that connect rooftop volumes between residential blocks, illustrating their ecological benefits: stormwater retention, thermal insulation, habitat creation and air quality improvement. These are not decorative gestures layered on after the architecture is resolved. They are integral to the biophilic design strategy, forming a continuous ecological surface that links buildings across the superblock. The diagram makes clear that the project treats nature not as a park inserted into the city but as a distributed system woven through roofs, courtyards and streets simultaneously.
By connecting ecological performance to everyday social space, Caveli avoids the common trap of sustainability as spectacle. The green roofs are useful precisely because they sit above the communal rooms and courtyards where residents already gather. Cooling effects, noise reduction and biodiversity are experienced directly, not reported in a dashboard. The architecture makes environmental benefit tangible at the scale of a single block.
Why This Project Matters
Barcelona's superblock experiments have become a global reference point for car-free urbanism, but they are often discussed in terms of traffic reduction and air quality metrics. An Urban Social Network shifts the conversation toward the social contracts embedded in urban form. Its distributed model of communal space, where a central collective area is supported by smaller interventions threaded through surrounding blocks, offers a more granular and arguably more resilient alternative to the single landmark plaza. The proposal suggests that urban vitality depends not on one spectacular public space but on many small reasons to leave the house.
Caveli's work is significant because it treats accessibility, ecology and social infrastructure as dimensions of the same design problem rather than separate compliance checklists. The four strategies of redensification, biophilic design, community generation and accessibility are not applied in sequence; they are entangled, each one reinforcing the others at every scale from rooftop to courtyard to street. For a competition concerned with the future of the urban block, that integrated ambition is exactly what the conversation needs.
View the Full Project
About the Designers
Designer: Ivette Caveli
Enter a Design Competition on uni.xyz
uni.xyz runs architecture and design competitions year-round that reward proposals with spatial conviction and real site intelligence.
Project credits: An Urban Social Network by Ivette Caveli Hyperblock (uni.xyz).


Popular Articles
Popular articles from the community


Manzana Morphosis: Stretching Barcelona's Grid into a Living Landscape for 2050
A radical reworking of the Eixample manzana turns density into a tool for generous public space, vertical ecology, and environmental performance.

Cloaked Colonization: A Mobile Underwater Habitat That Moves Like a Fish
Micah Abaya's shortlisted EHC Pacific entry reimagines ocean settlement as a dispersed network of self-sustaining architectural organisms.

Temporary Home for Dogs: A Reversed Zoo Rethinks Animal Shelter Architecture
In Bucharest, a sinuous corridor and freed landscape flip the logic of containment, designing a shelter that works to make itself unnecessary.

Tsunami Convergenics: Turning Catastrophic Ocean Forces into Underwater Housing Infrastructure
A speculative underwater settlement off the coast of Onagawa, Japan, treats tsunamis and typhoons as energy sources rather than threats.

Similar Reads
You might also enjoy these articles


Eco Chapel: A Green Architecture Pavilion Designed in Symbiosis with the Forest
Eco Chapel uses green architecture to weave prayer, learning and reuse into a forest pavilion shaped by modular hexagonal canopies for life.

Kaffeebühnen: Coffee Shop Architecture Designed as a Civic Stage Between Vienna’s City and Park
Kaffeebühnen turns coffee shop architecture into a civic stage, linking Vienna’s park edge, urban life, warm timber yards, and coffee craft.

Healing Façade: Sustainable Architecture for Reforestation, Community, and Sacred Ecology in Ethiopia
Healing Façade reimagines sustainable architecture as a living wall that restores soil, catches water and renews Ethiopia's forest churches.


Urban Forest: A Vertical Ecosystem for 5,000 Workers in Singapore's Changi Business Park
Radially stacked pods and layered green decks turn a 7-acre plot into 47 acres of ecological workspace projected for 2040.

Comments (0)
Please login or sign up to add comments
No comments yet. Be the first to comment!