
An Yue Qianlong·Guanzihe Village Agricultural Talent Center: A Model of Rural Community Architecture Renovation
A vibrant rural renovation blending heritage, agriculture, and community, revitalizing Guanzihe Village into a model of rural innovation.


Revitalizing History Through Architecture
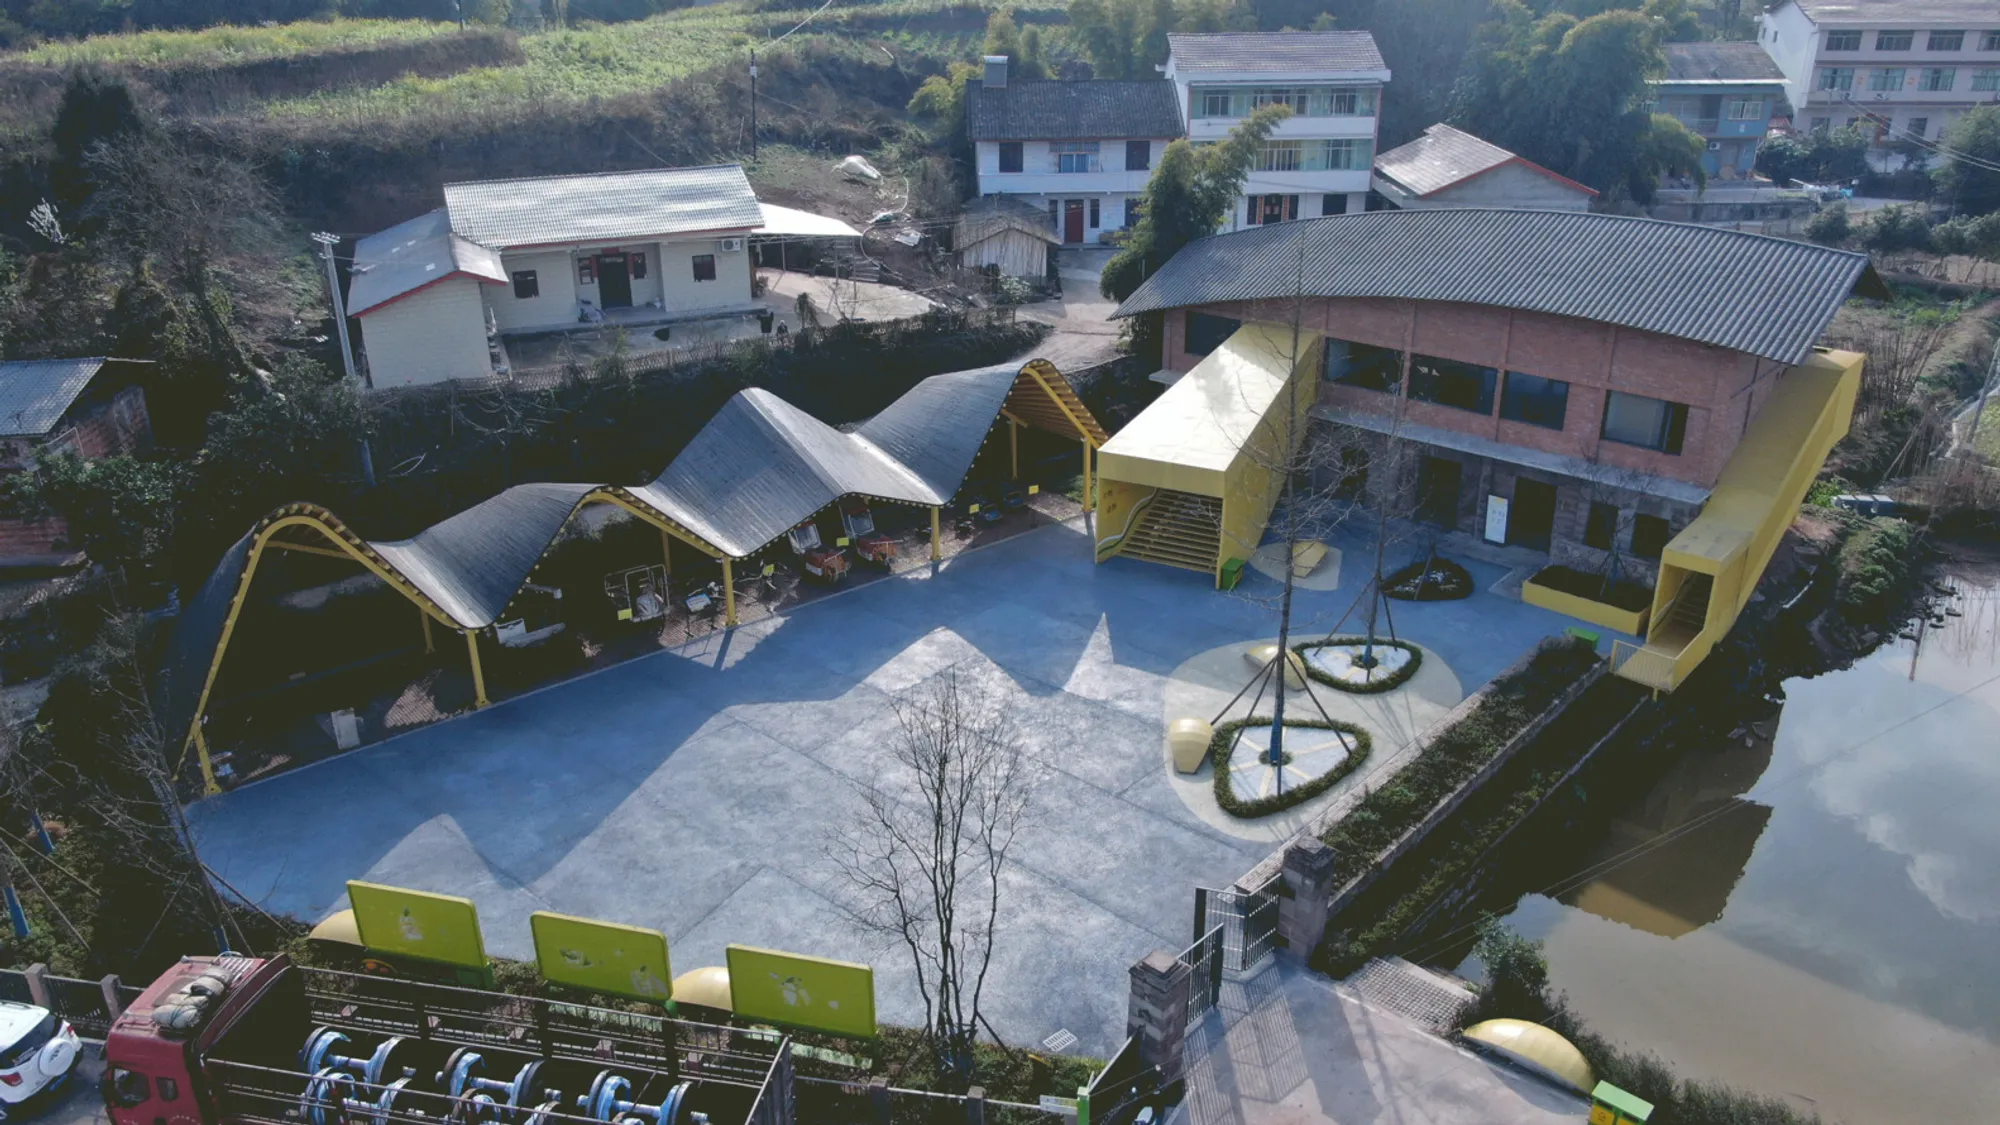
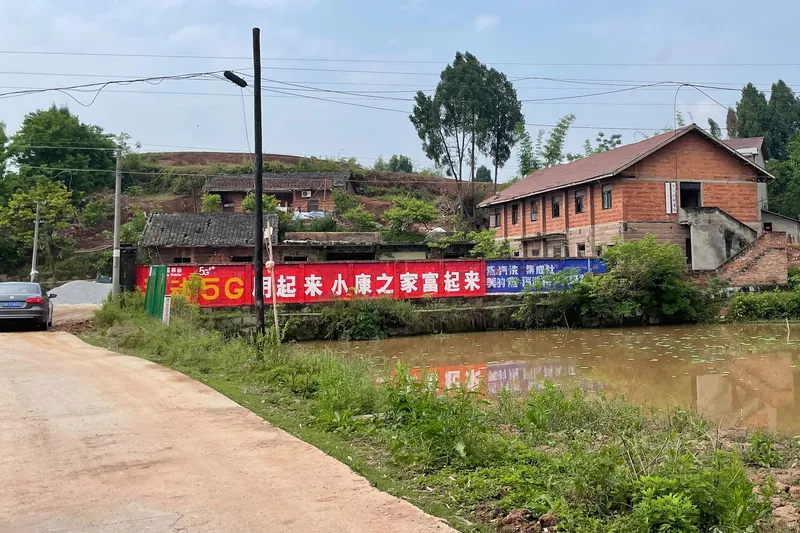
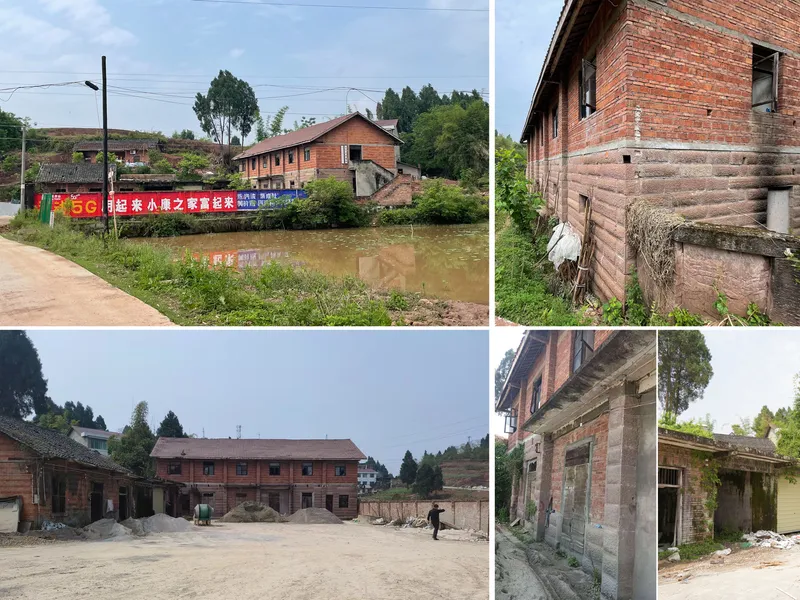
In the heart of Guanzihe Village, Qianlong Town, An Yue County, Sichuan, the An Yue Qianlong·Guanzihe Village Agricultural Talent Center by Archermit stands as a transformative example of rural community architecture renovation. Once home to large pig farms and anchored by a veterinary station built decades ago, the site had fallen into disrepair, with partially collapsed brick-concrete additions and neglected structures. Through the vision of Archermit, the space has been reborn as a dynamic community hub, blending historic preservation with forward-looking agricultural development.
Preserving the Past: Local Materials and Craftsmanship
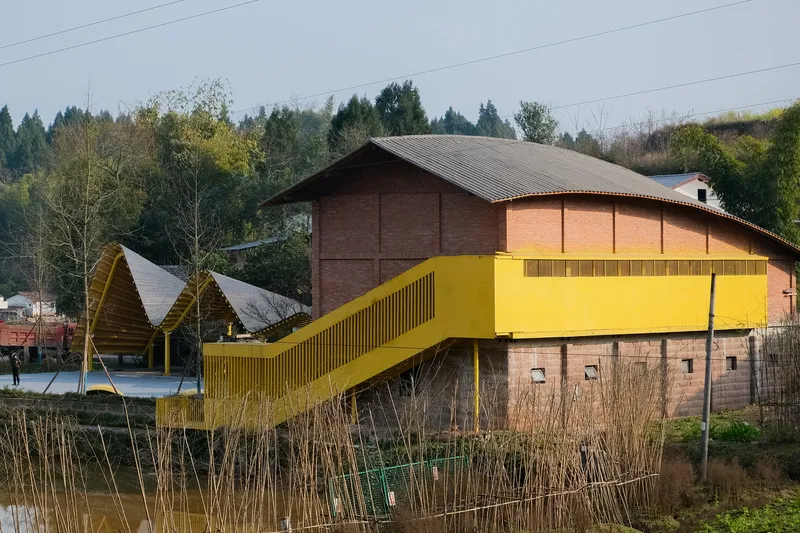
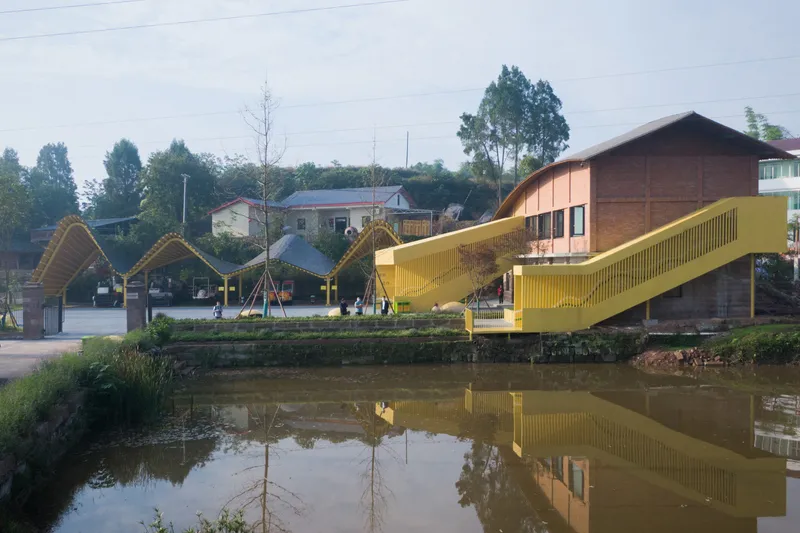
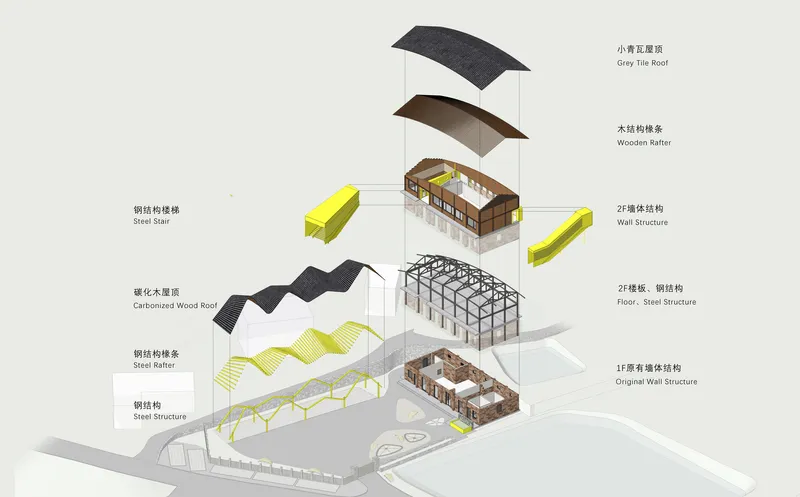
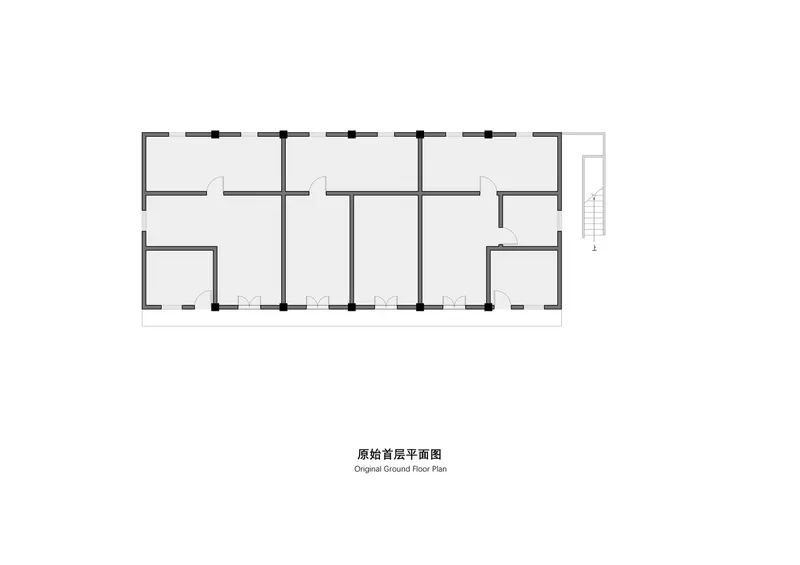
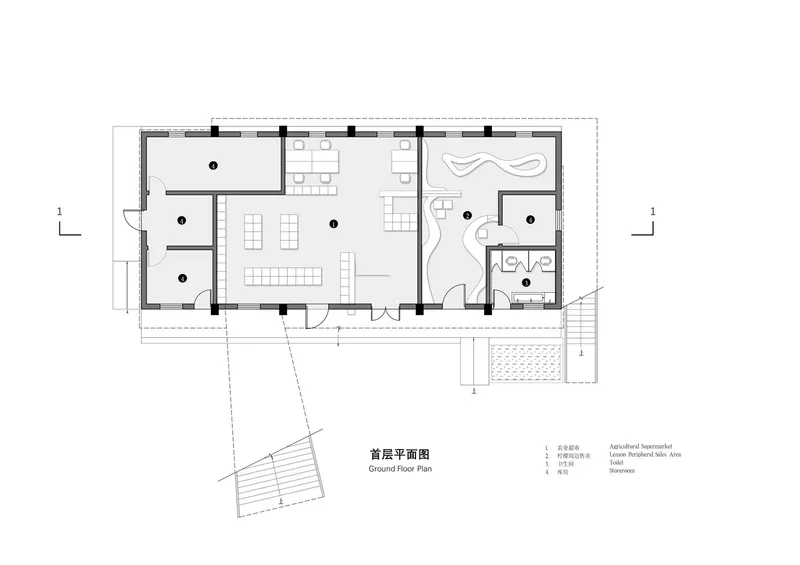
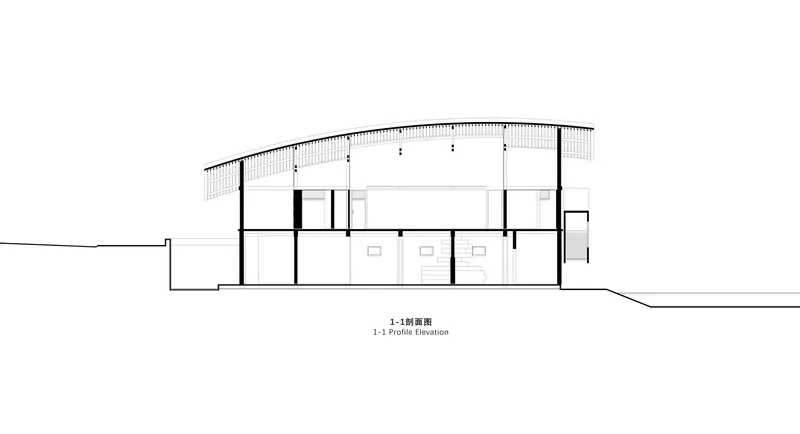
The original ground floor, constructed with dry-stacked local stone, was carefully preserved, while the unstable second floor and annex were demolished. Archermit incorporated a new steel and timber structure, allowing rapid construction while respecting the site’s heritage. A particularly touching element was the involvement of elderly local craftsmen—some of whom helped build the veterinary station decades ago—who restored the stonework with traditional hand techniques, bringing a living sense of history into the renovation process.
A Landmark Roofline Inspired by Nature
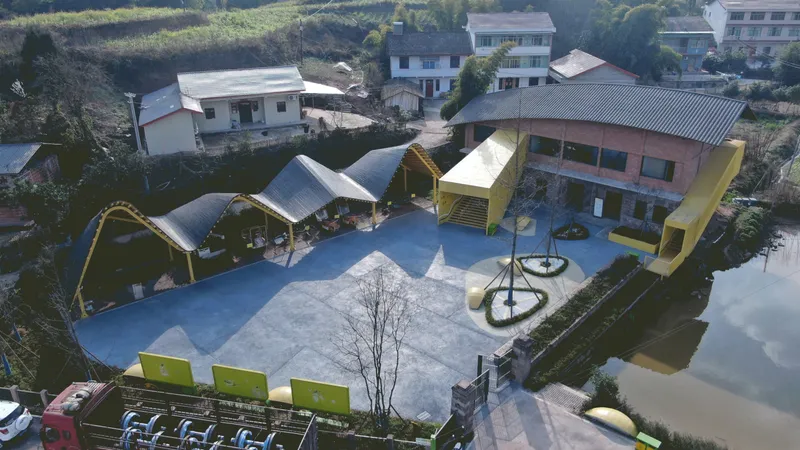
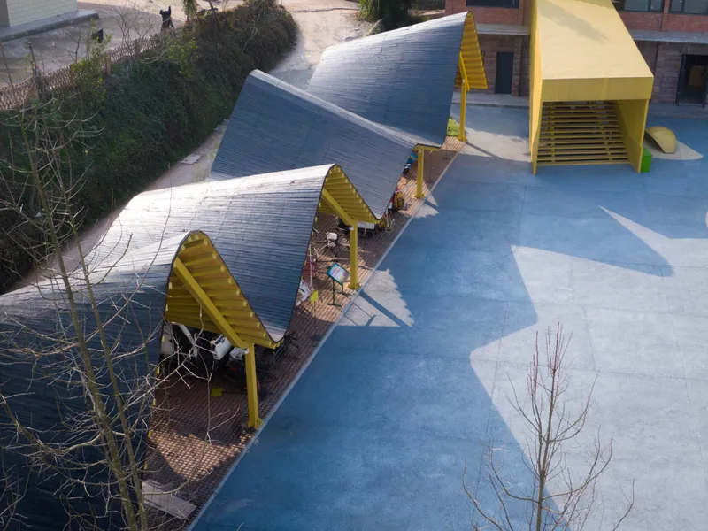
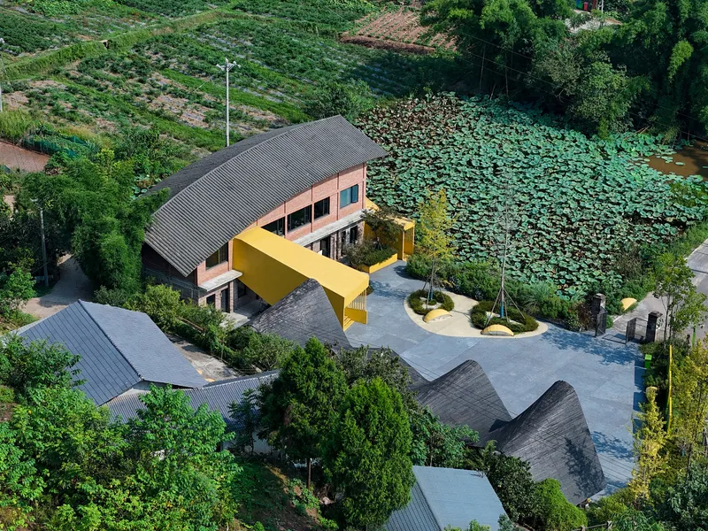
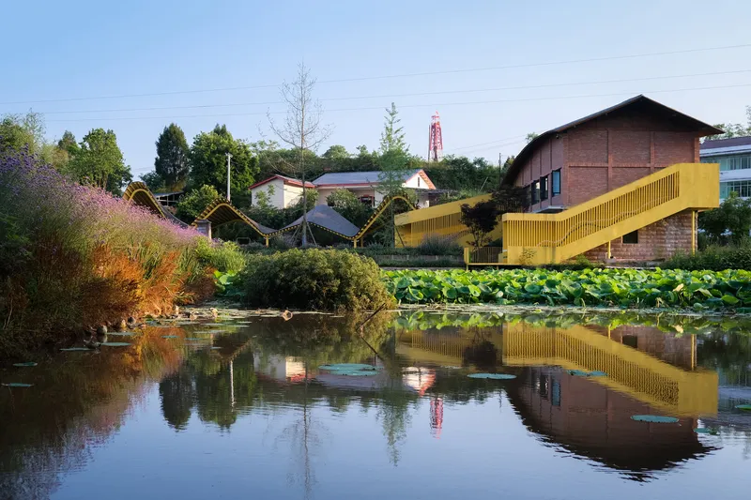
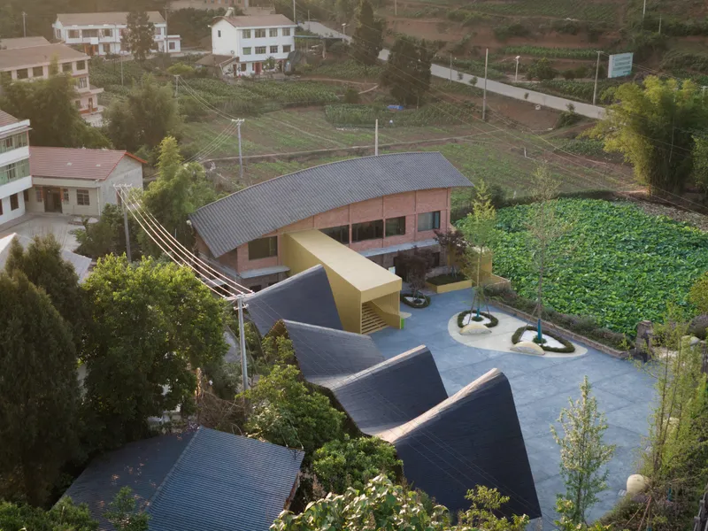
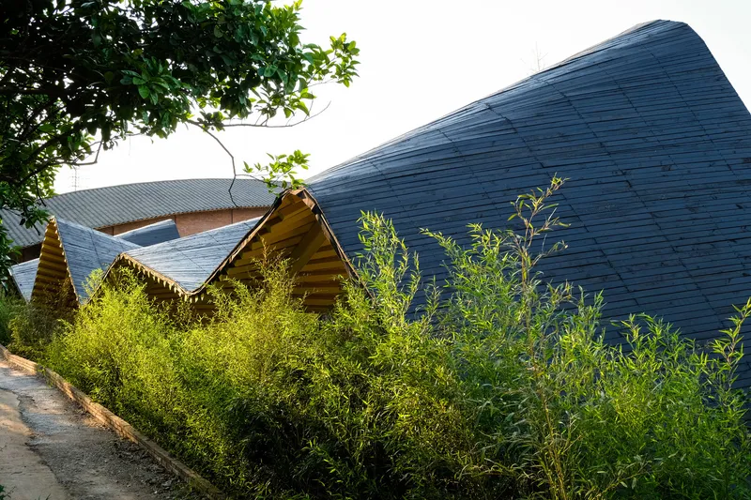
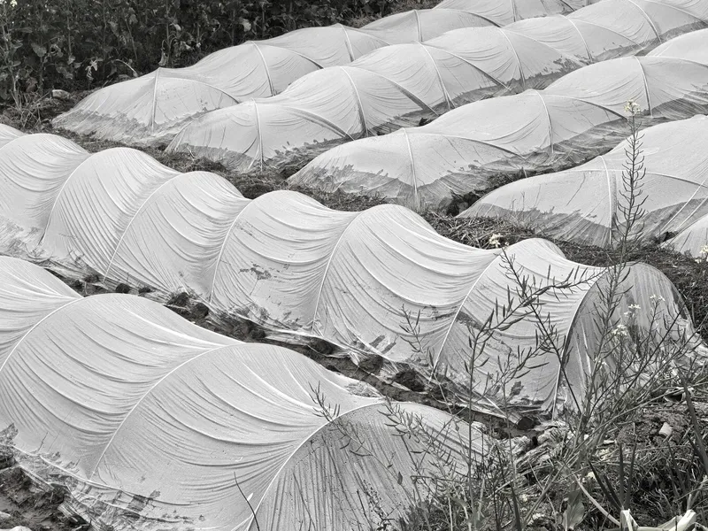
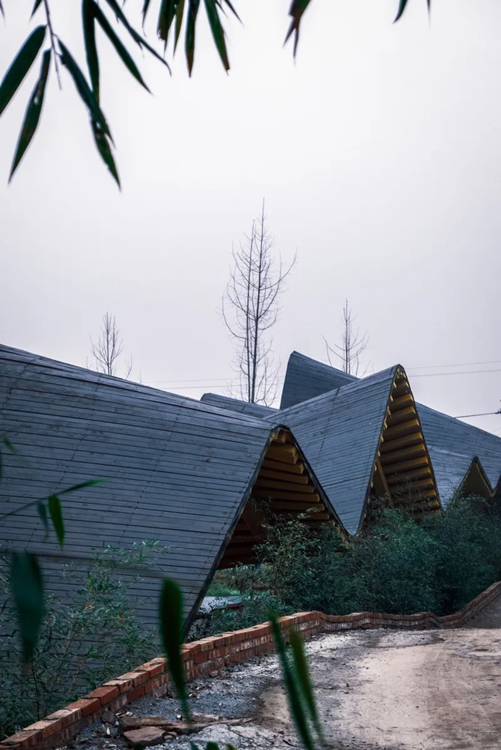
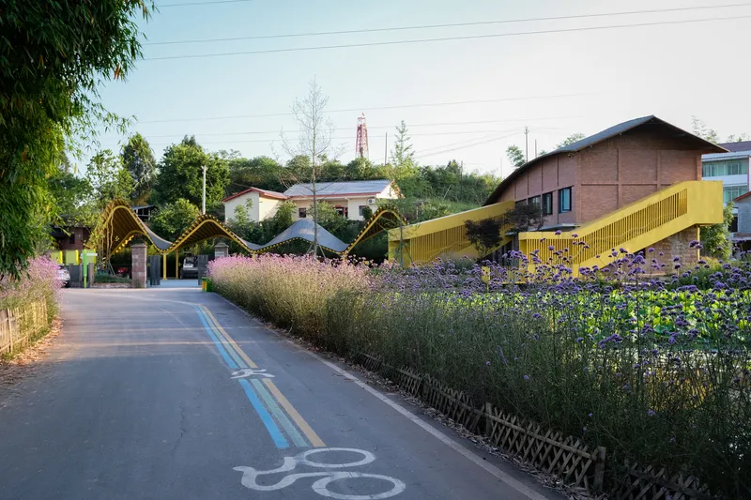
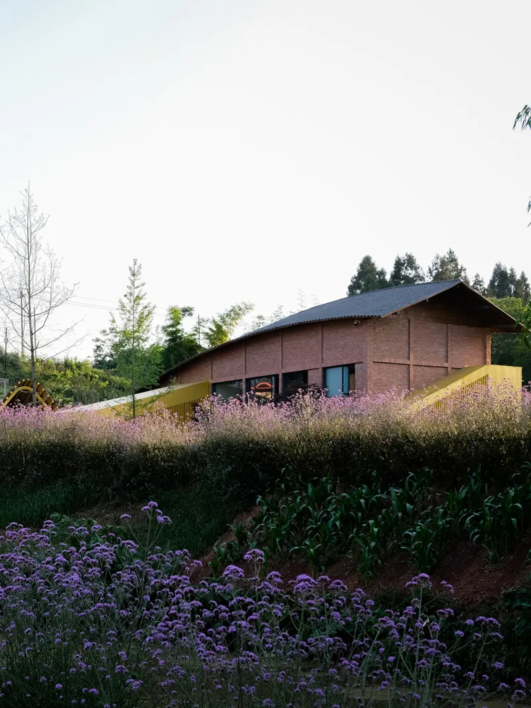
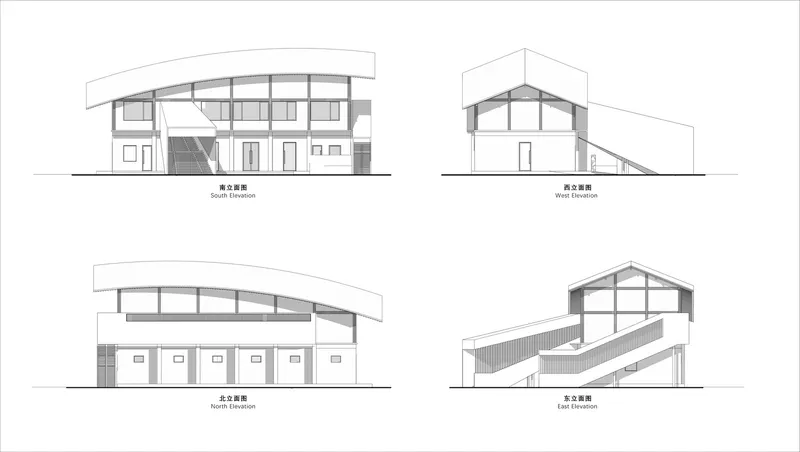
The center’s most striking architectural feature is its undulating curved roofline, drawing inspiration from the seedling greenhouses that dot the village landscape. The dark gray roof, flowing in organic waves, echoes the surrounding hills and transforms the once monotonous building into a village landmark. The roof of the agricultural shed was smartly crafted with charred fir planks, while the main building features a traditional Sichuan timber truss system covered with gray tiles, seamlessly blending old and new construction methods.

Lemon Yellow: A Colorful Thread of Identity
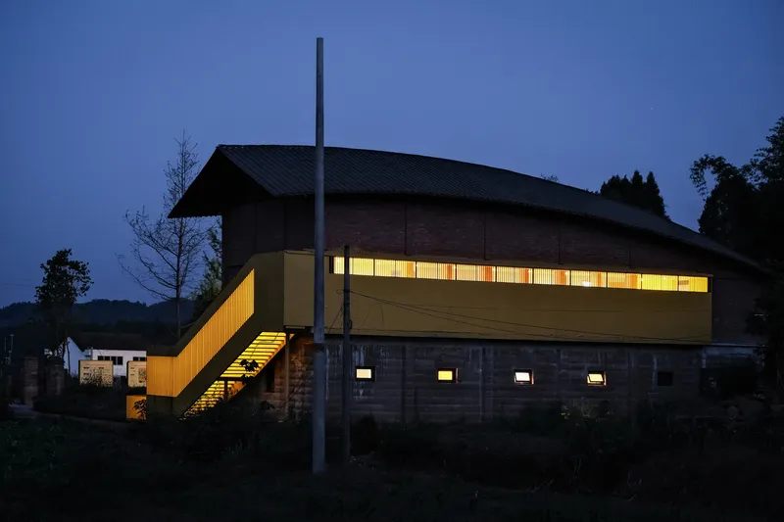
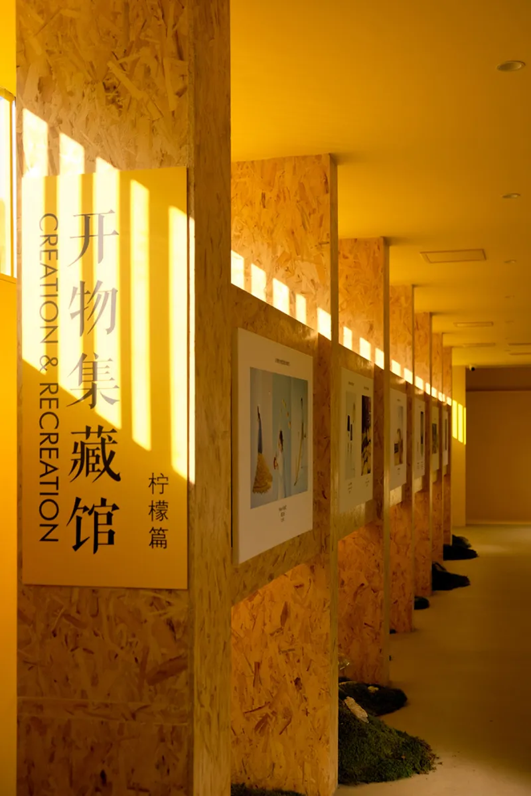
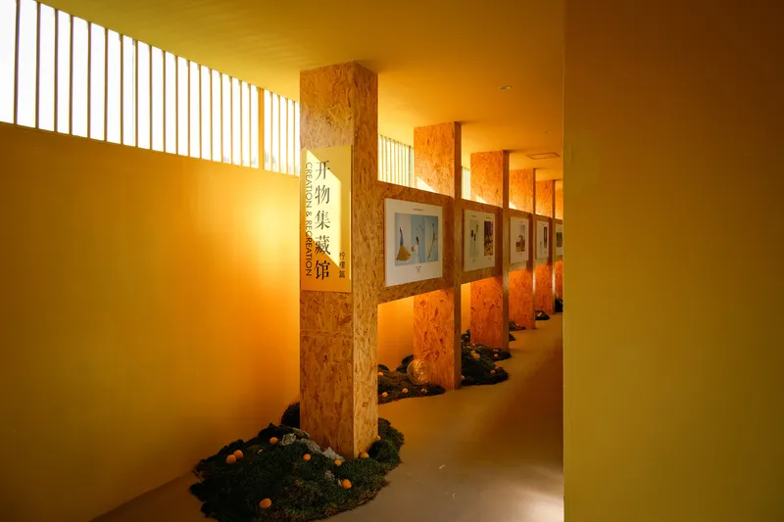
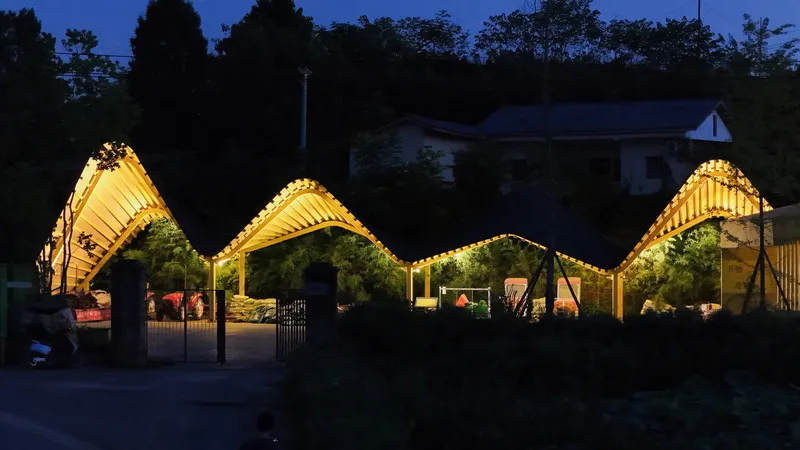
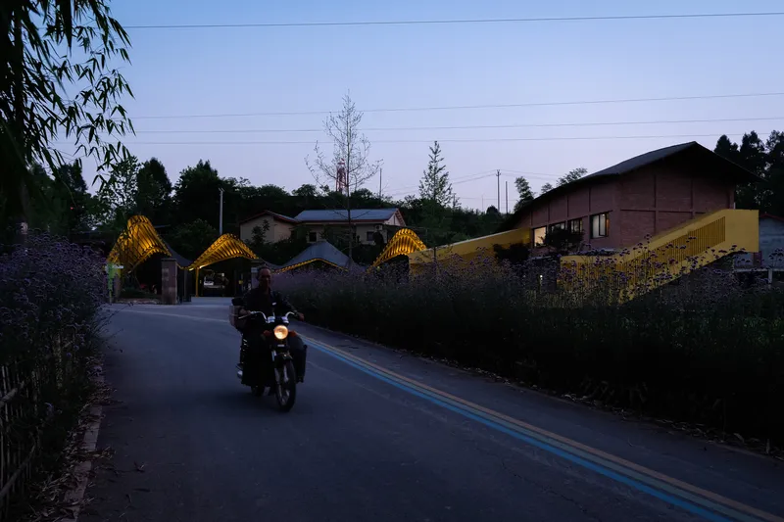
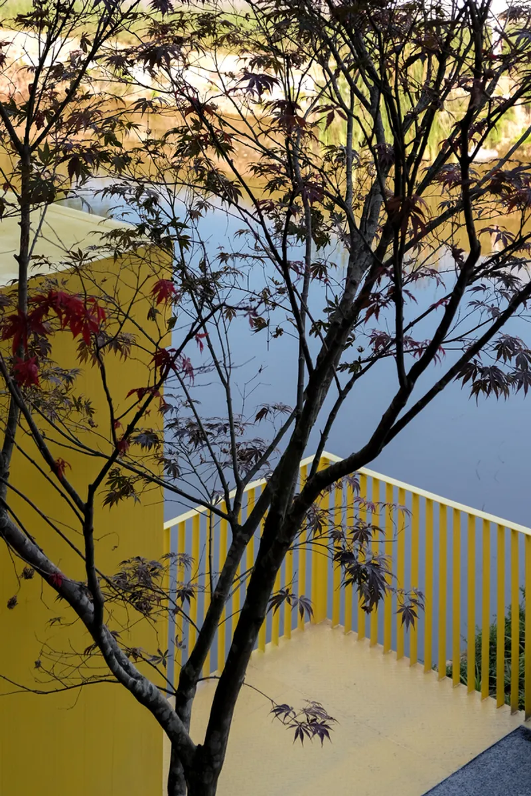
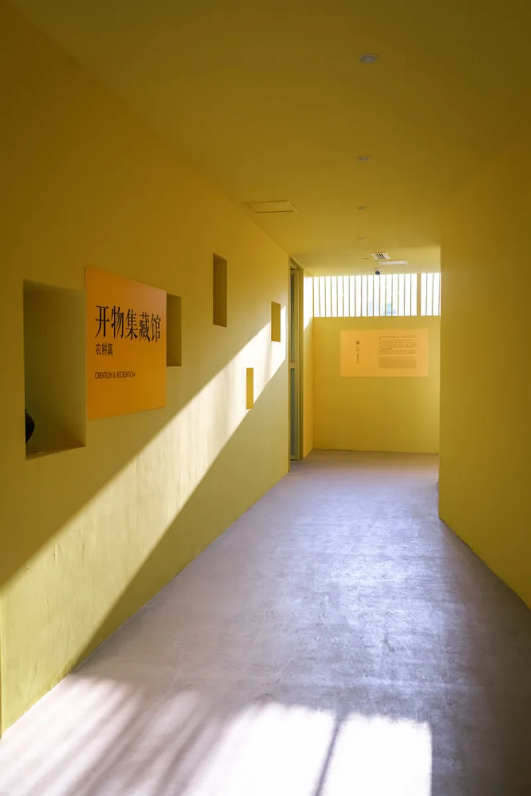
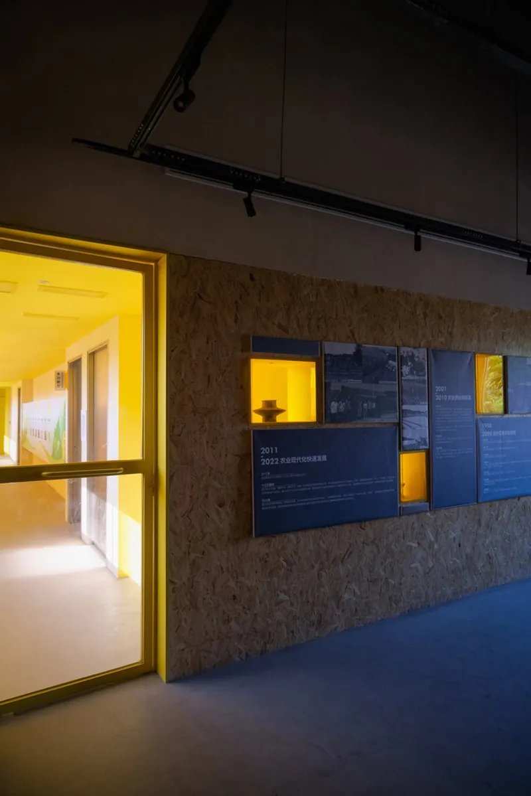
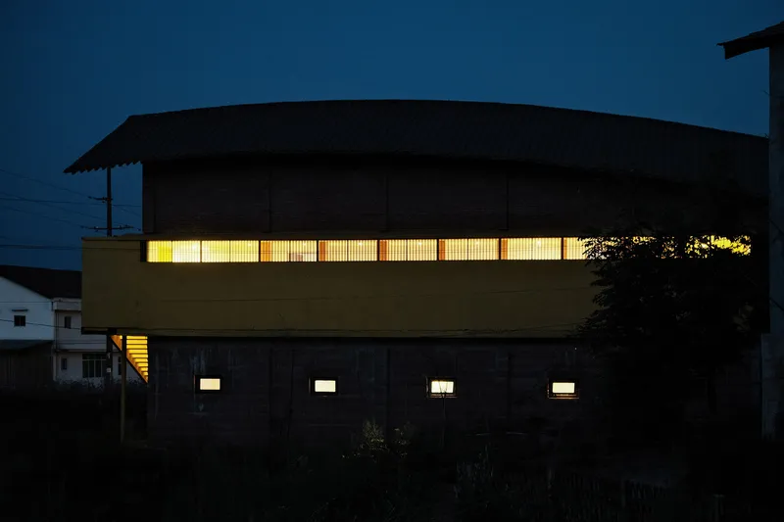
An Yue is famed for its lemon cultivation, and the design integrates this agricultural identity through the use of lemon yellow as a visual accent. This vibrant color weaves through the curving eaves, staircases, and corridors, connecting key spaces such as the agricultural equipment shed, the “Craft & Nature” maker space, and the multipurpose hall. The yellow not only symbolizes vitality and growth but also acts as a navigational guide within the center, glowing warmly at night like a lantern and reinforcing the building’s presence as the village gateway.

Fast-Track Construction for Community Impact
Remarkably, the entire transformation was completed in just 57 days, thanks to careful planning, local material sourcing, and efficient construction methods. By aligning the design with the abilities of the local workforce and available materials, Archermit ensured the project stayed within budget while maximizing impact. The result is more than a physical structure; it is a platform for agricultural innovation, community gathering, and the nurturing of future rural talent.
A Blueprint for Rural Revitalization
The An Yue Qianlong·Guanzihe Village Agricultural Talent Center serves as a shining example of how rural community architecture renovation can rejuvenate local economies, celebrate heritage, and foster a sense of shared identity. By combining thoughtful design, local engagement, and respect for tradition, the project charts a path for other rural areas seeking to balance development with preservation.
All the photographs are works of Archermit




Popular Articles
Popular articles from the community


The Ocean Hive: Sustainable Architecture for a Self-Sufficient Civilization at Sea
The Ocean Hive imagines sustainable architecture at sea, where modular habitats, algae, wave power and ocean waste sustain a growing colony.

The Earth Pod: 3D Printed Homes for Resilient Refugee Communities
The Earth Pod reimagines refugee housing through 3D printed homes made from clay, combining resilience, self-sufficiency, and rapid shelter.

Conexión: Biophilic Design Reimagines High-Rise Living in Hong Kong
Conexión reimagines high-rise living in Hong Kong through biophilic design, green facades, shared spaces, daylight, water and nature within.

AL-JANNAH: Sustainable Architecture and Permaculture for Afghan Widows
AL-JANNAH uses sustainable architecture and permaculture to create resilient oasis of housing, learning, work and renewal for Afghan widows.


Similar Reads
You might also enjoy these articles


Hodi-Mandai Geram
Project Function: Preservation and revitalization of the Intangible heritage and socio-spatial identity of the Hodi by Housing, Cultural Memory Center, Sacred Grove, landscape, local tourism economy


Olio Towers: A Mid-Rise for Performers That Fuses Housing, Rehearsal, and Stage
Located blocks from Houston's Theater District, this modular tower stacks living units around a central performance atrium.

Oasis: Modular Green Housing Carved into Dhaka's Urban Fabric
A shortlisted Plugin Housing entry reclaims unauthorized settlements in Dhaka with stepped concrete volumes, green roofs, and ventilation-driven design.

Black Hole: A Floating Megastructure for the Post-Physical Era
Emiliano Mazzarotto envisions a spherical, self-scaling arena where e-sports, digital hotels, and holographic stadiums replace traditional public space.


Explore Historic Preservation Competitions
Discover active competitions in this discipline



Challenge to reimagine the Iron Throne


Photograph architecture without architects


Illustrate the lost glory of Angkor Wat - Render Challenge


Design challenge to reuse E-waste
Comments (0)
Please login or sign up to add comments
No comments yet. Be the first to comment!