
Andalucía Park: A Model for Sustainable Urban Park Design
Andalucía Park showcases sustainable urban park design, blending green renewal, cultural heritage, and inclusivity in Alcalá de Henares.


Restoring Green Identity
In the historic city of Alcalá de Henares, Andalucía Park has undergone a remarkable transformation. Originally inaugurated in 1993, the park had lost its purpose over the years, becoming a transit space rather than a vibrant public sanctuary. ADORAS Atelier Arquitectura, in collaboration with the City Council, revitalized this urban green space into a hub of ecological and social value, redefining what sustainable urban park design can achieve.
A Community-Driven Approach
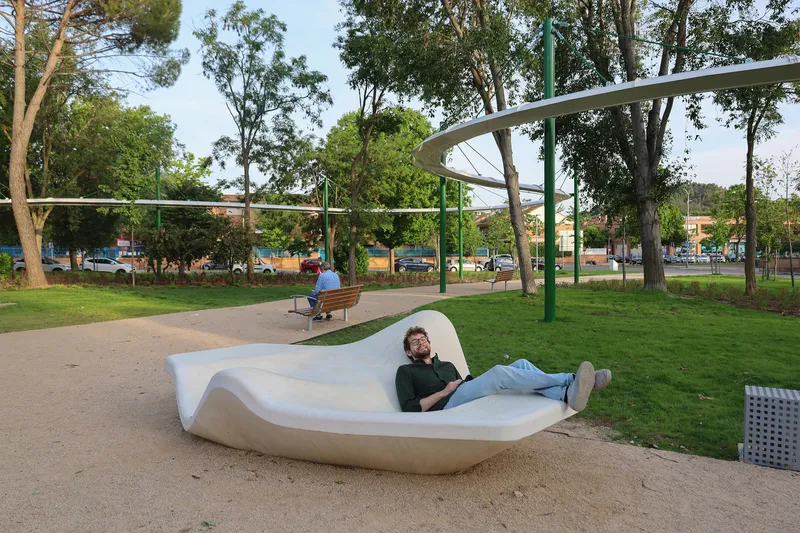
The redesign of Andalucía Park began with a detailed analysis of its existing state and community input. The project aimed to restore the park’s identity while fostering a sense of belonging among its users. By incorporating insights from local residents, the design reflects the community’s needs and aspirations, ensuring the park serves as a gathering place for all generations.
Revitalizing the Landscape
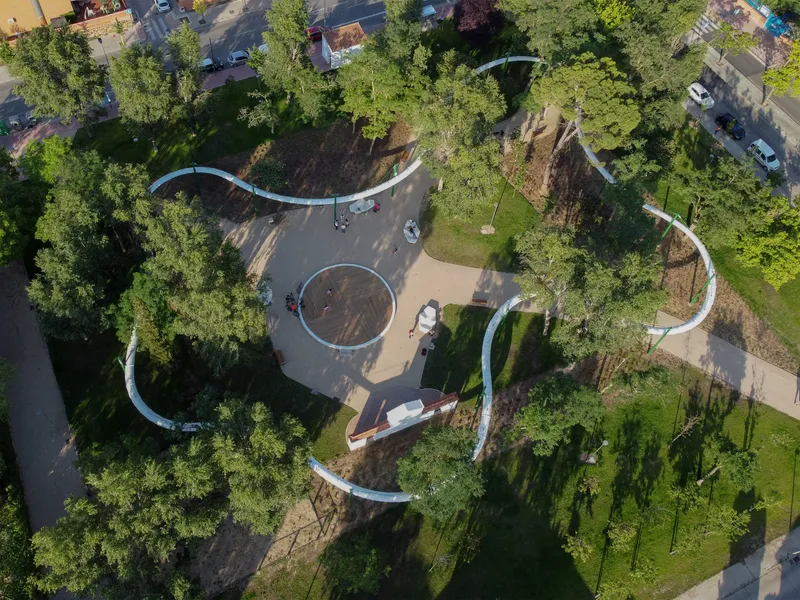
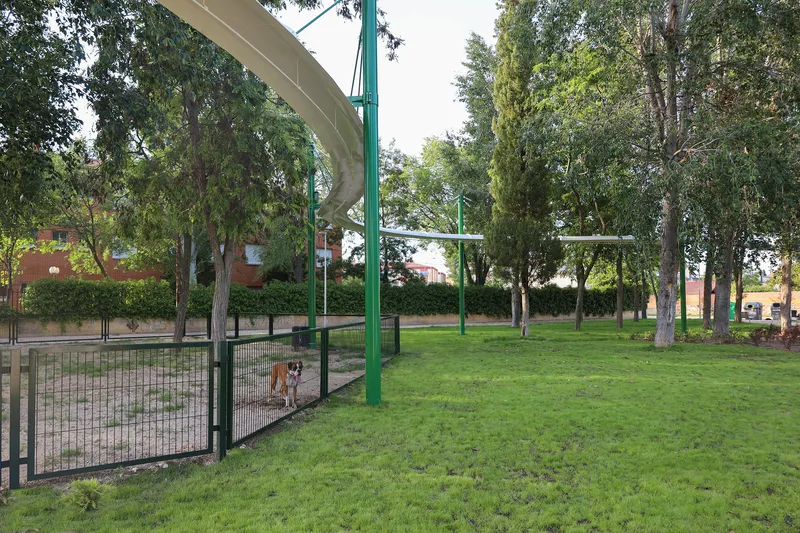
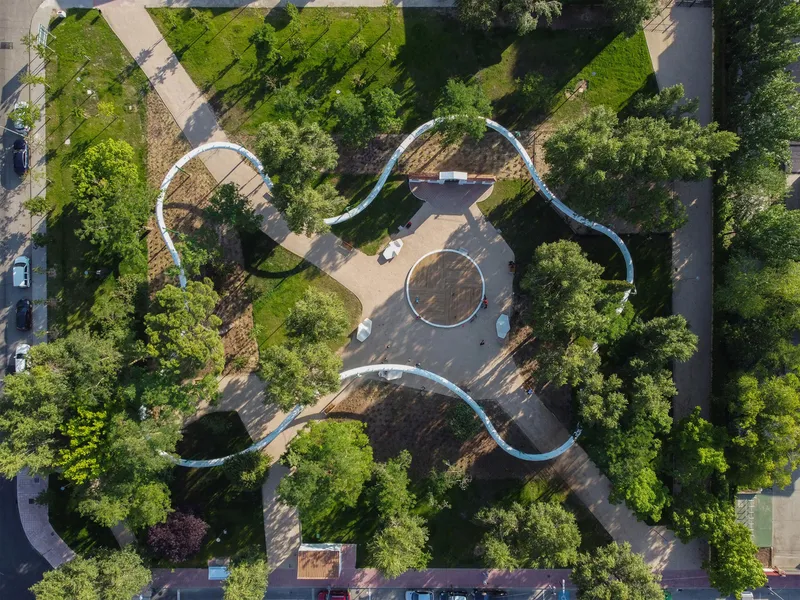
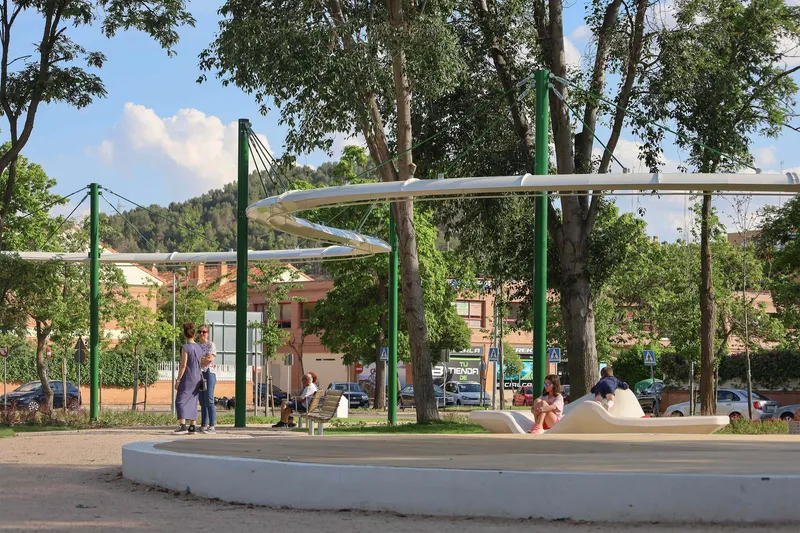
The transformation of Andalucía Park focused on rebalancing its hardscape and green spaces. Previously dominated by paved areas, the park was reimagined as a lush, green tapestry. Hard surfaces were reduced by 1,630 m², while green areas expanded by 4,896 m². Flowerbeds, shrubs, and meadows were carefully selected to enhance biodiversity, with plants organized based on water requirements to optimize irrigation efficiency.
Embracing History and Culture
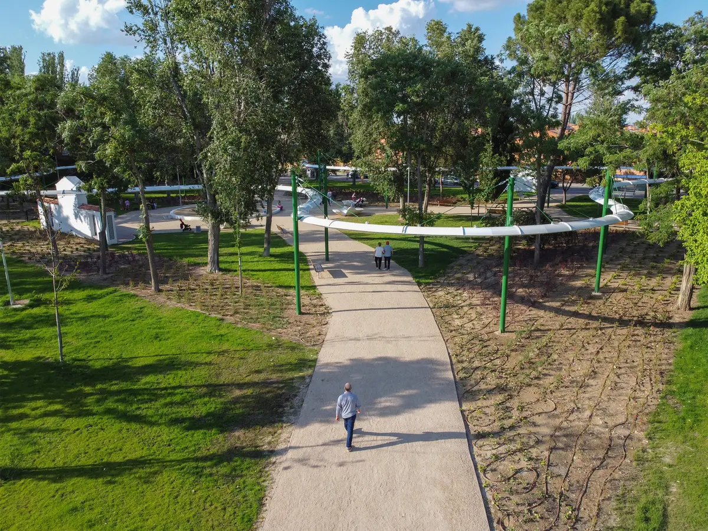
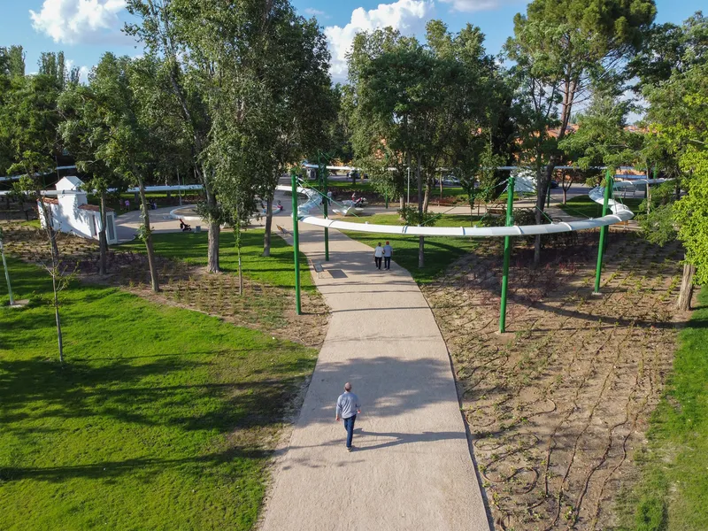
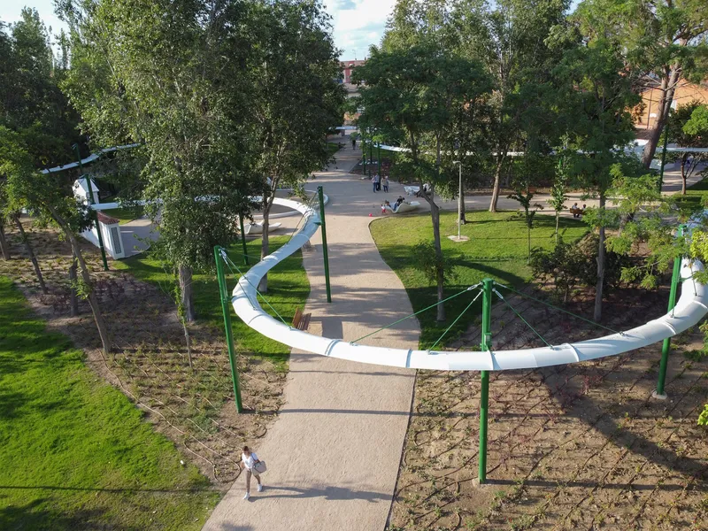
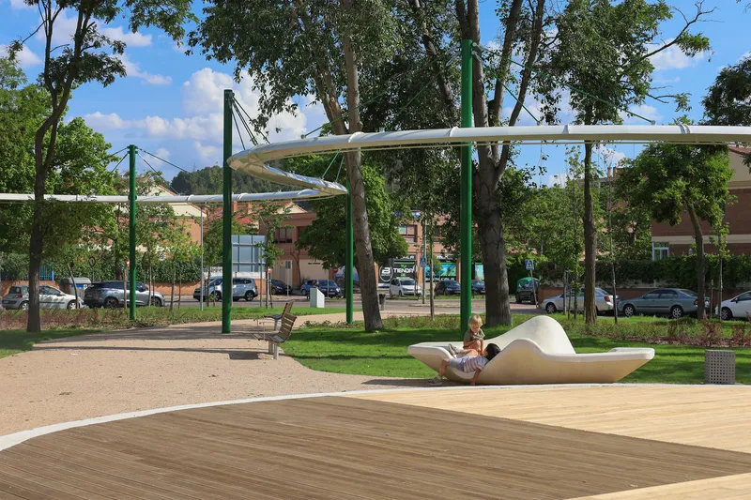
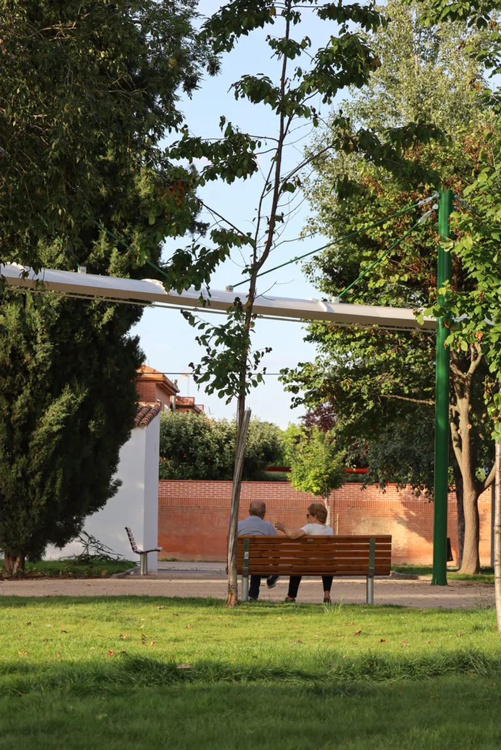
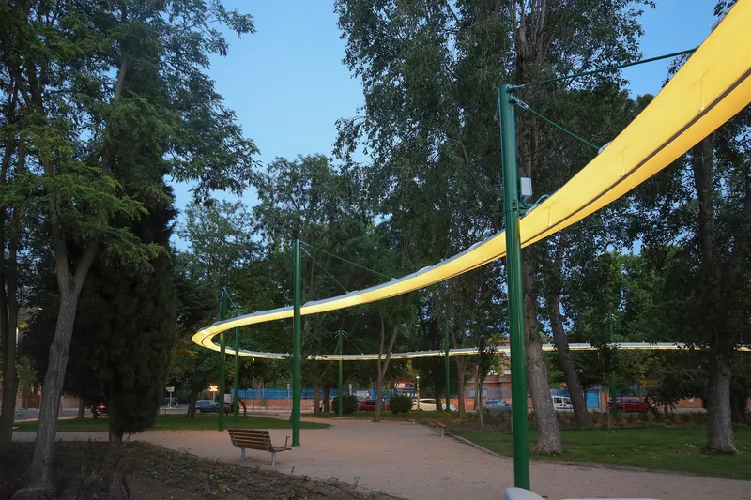
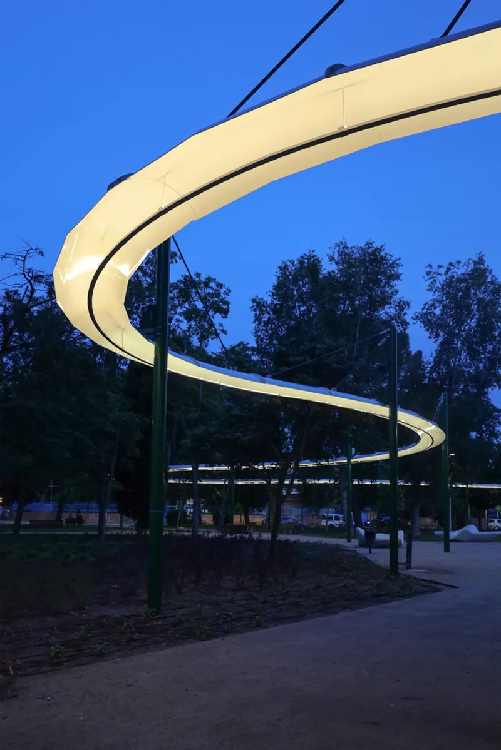
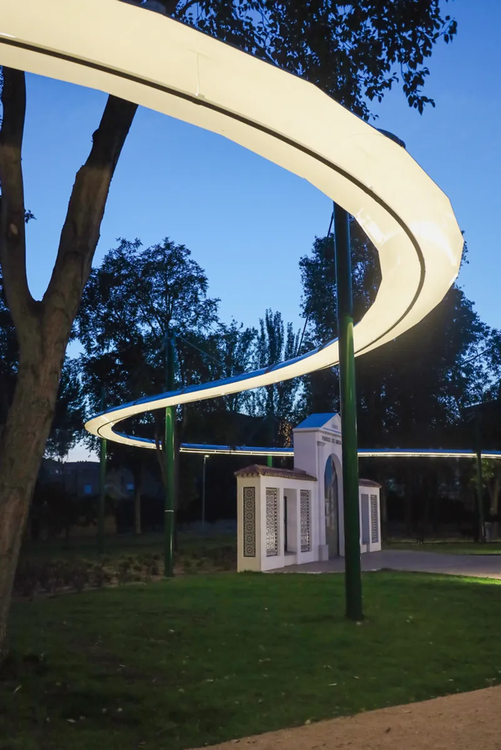
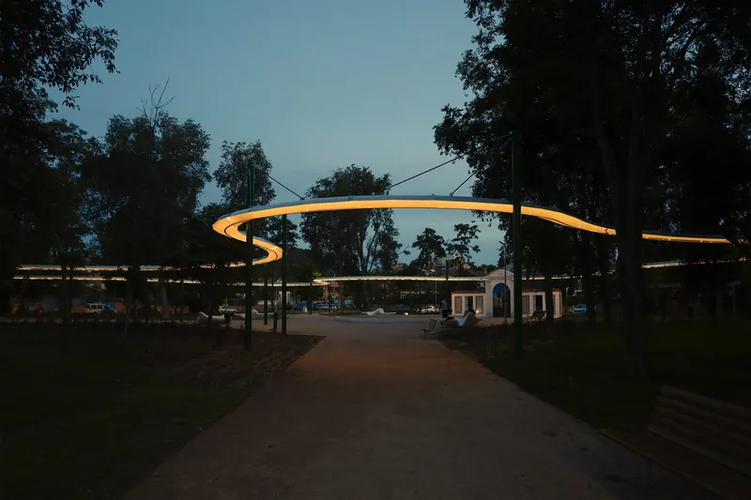
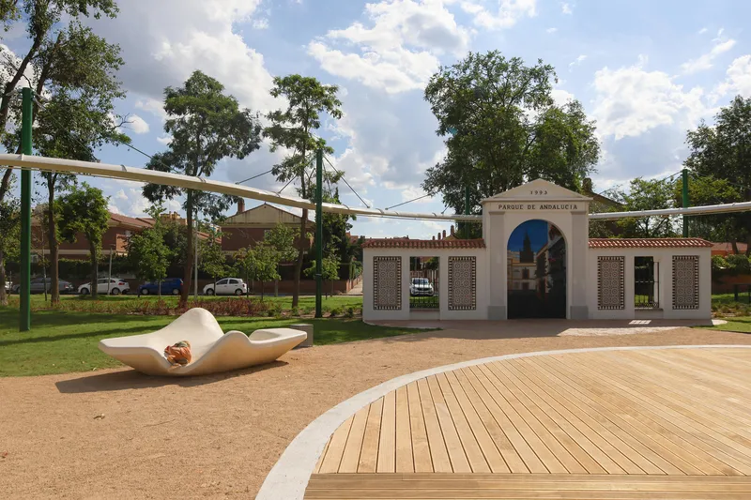
Two iconic elements anchor the park's identity: the Henares River and the Andalucía Gate. The river’s meandering course is represented by an illuminated pergola, a sculptural feature that brings a unique visual and functional element to the park. The Andalucía Gate, a replica adorned with Andalusian motifs, was revitalized through a mural created by a local artist. A flamenco stage was also introduced, celebrating the region's cultural heritage and providing a central space for performances and community interaction.
Inclusive Design for All Ages
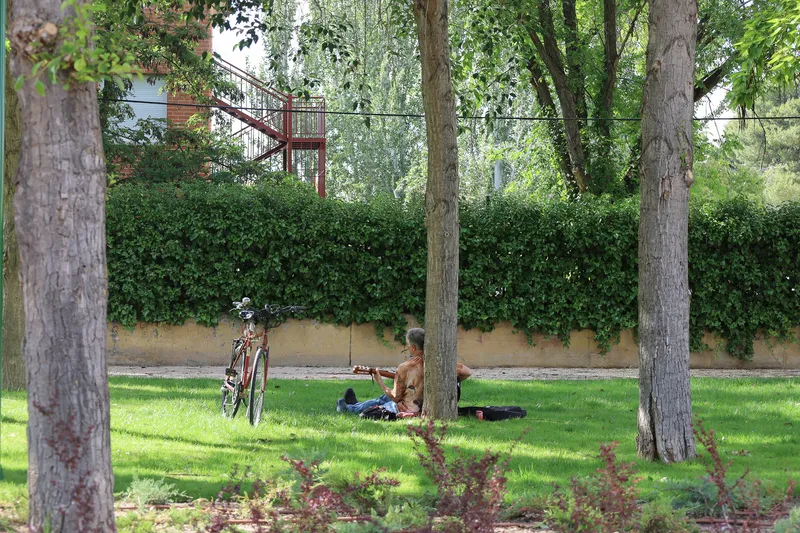
Andalucía Park is designed to accommodate the diverse social and generational makeup of the neighborhood. The illuminated pergola ensures safety and usability at night, while the addition of open spaces for children’s play, sports activities, and a designated pet area creates an inclusive environment. Custom furniture, such as the "Banco Kaze," caters to multigenerational use, offering spaces for rest, interaction, and play.
Sustainability as a Core Principle
The park’s redesign emphasizes sustainability through increased green coverage, efficient irrigation systems, and the promotion of biodiversity. These measures not only enhance the park’s ecological value but also contribute to the city’s overall environmental health. By integrating sustainable practices with community-driven design, Andalucía Park sets a benchmark for urban green space development.
A Blueprint for Urban Renewal
The transformation of Andalucía Park demonstrates how thoughtful design can restore a neglected urban space into a vibrant and sustainable community asset. Through its emphasis on cultural identity, ecological balance, and inclusivity, the park serves as a model for cities worldwide looking to enhance urban life through sustainable design.
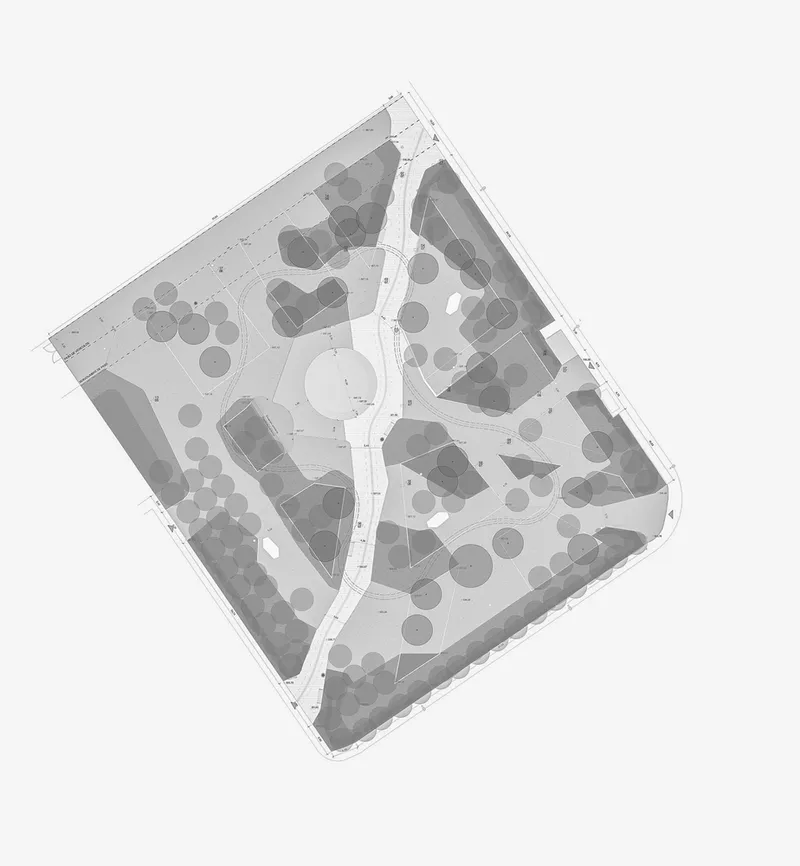
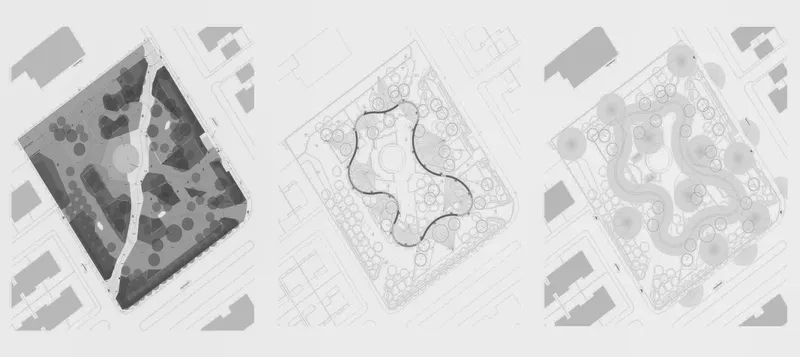
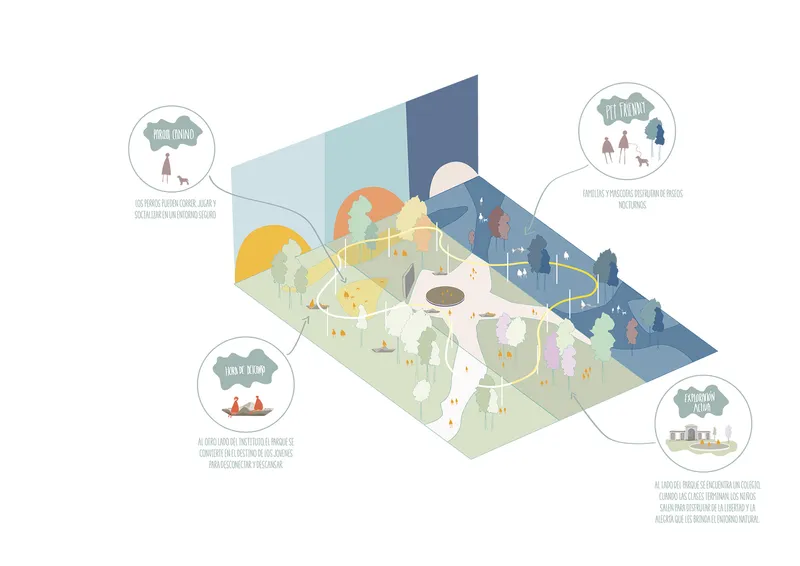
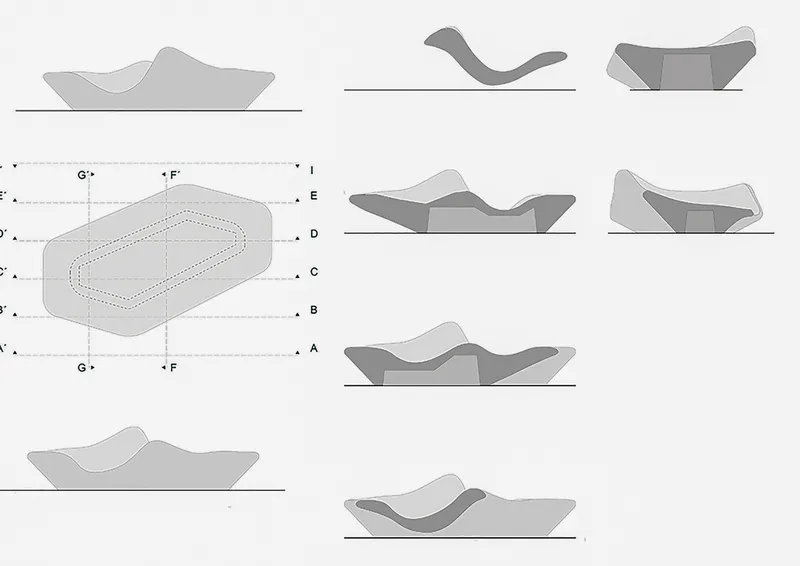
All Photographs are work of ADORAS Atelier Arquitectura


Popular Articles
Popular articles from the community


ALGAL REALM: A Bio-Integrated Lunar Habitat Design for Life Beyond Earth
ALGAL REALM reimagines lunar habitat design with algae-powered life support, 3D-printed regolith, and vertical living for a lunar future.

Conexión: Biophilic Design Reimagines High-Rise Living in Hong Kong
Conexión reimagines high-rise living in Hong Kong through biophilic design, green facades, shared spaces, daylight, water and nature within.

Hill & Cross Opera: Sculptural Opera House Architecture Shaped by Tallinn’s Landscape and Identity
Hill & Cross Opera reimagines opera house architecture in Tallinn through its sculptural hill, civic plaza, glass wave and a luminous cross.

Co-Life: Senior Housing Design That Reconnects Older Adults With the City
Co-Life reimagines senior housing design through healing gardens, shared streets, workshops, and a sustainable community across generations.

Similar Reads
You might also enjoy these articles


Hodi-Mandai Geram
Project Function: Preservation and revitalization of the Intangible heritage and socio-spatial identity of the Hodi by Housing, Cultural Memory Center, Sacred Grove, landscape, local tourism economy


Olio Towers: A Mid-Rise for Performers That Fuses Housing, Rehearsal, and Stage
Located blocks from Houston's Theater District, this modular tower stacks living units around a central performance atrium.

Oasis: Modular Green Housing Carved into Dhaka's Urban Fabric
A shortlisted Plugin Housing entry reclaims unauthorized settlements in Dhaka with stepped concrete volumes, green roofs, and ventilation-driven design.

Black Hole: A Floating Megastructure for the Post-Physical Era
Emiliano Mazzarotto envisions a spherical, self-scaling arena where e-sports, digital hotels, and holographic stadiums replace traditional public space.

Explore Architecture Competitions
Discover active competitions in this discipline

Challenge to reimagine the Iron Throne

Photograph architecture without architects

Illustrate the lost glory of Angkor Wat - Render Challenge

Design challenge to reuse E-waste
Comments (0)
Please login or sign up to add comments
No comments yet. Be the first to comment!