

Angela Merkel School: A Self-Sufficient Educational Campus Shaped by Interaction, Energy, and Community
Energy-positive school with courtyard-centered design, fostering interaction, sustainability, and community use through flexible spaces, passive strategies, and renewable energy systems.

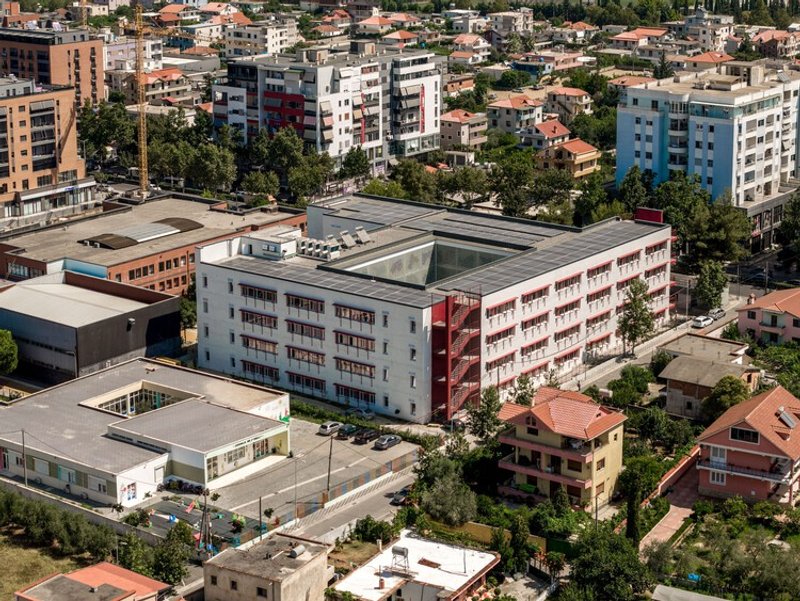
Located in Kamëz, Albania, the Angela Merkel School by Commonsense Studio is a large-scale educational facility that redefines the relationship between architecture, learning, and sustainability. Designed to accommodate approximately 1,300 students from primary to middle school levels, the project stands as one of the largest and most advanced school buildings in the country, particularly notable for its energy self-sufficiency.
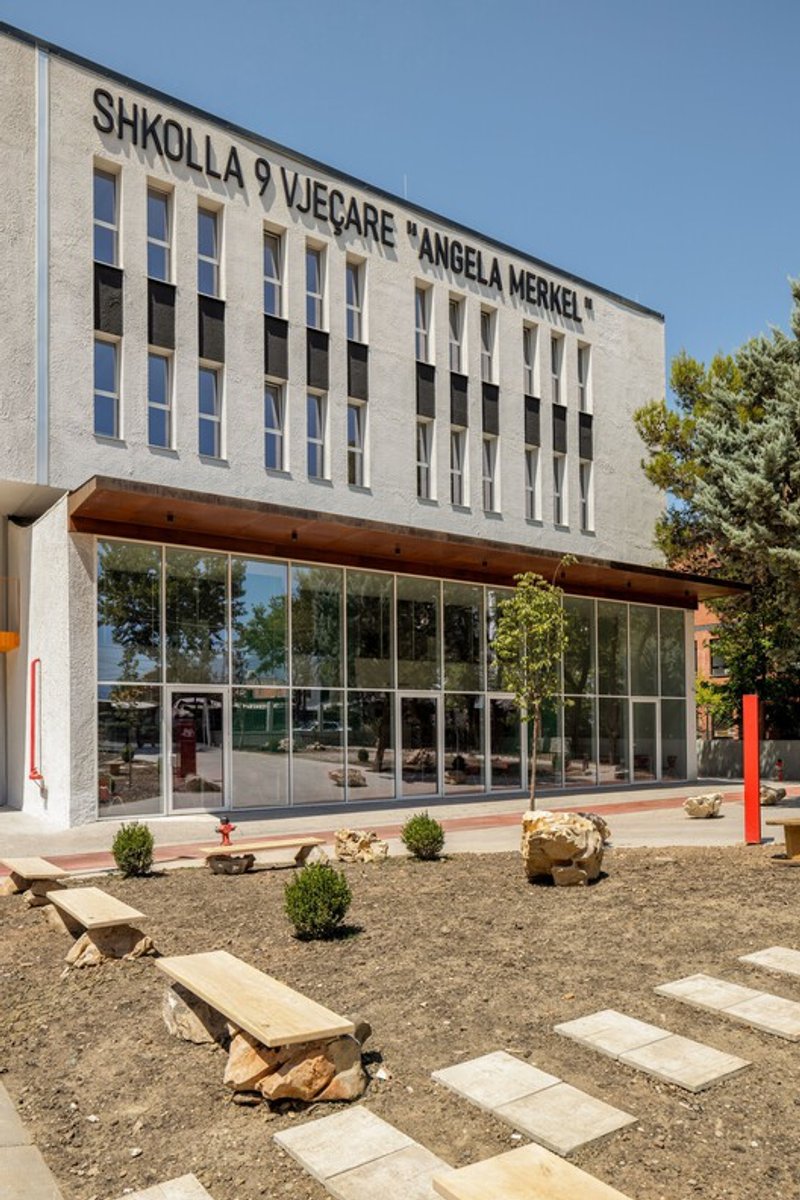
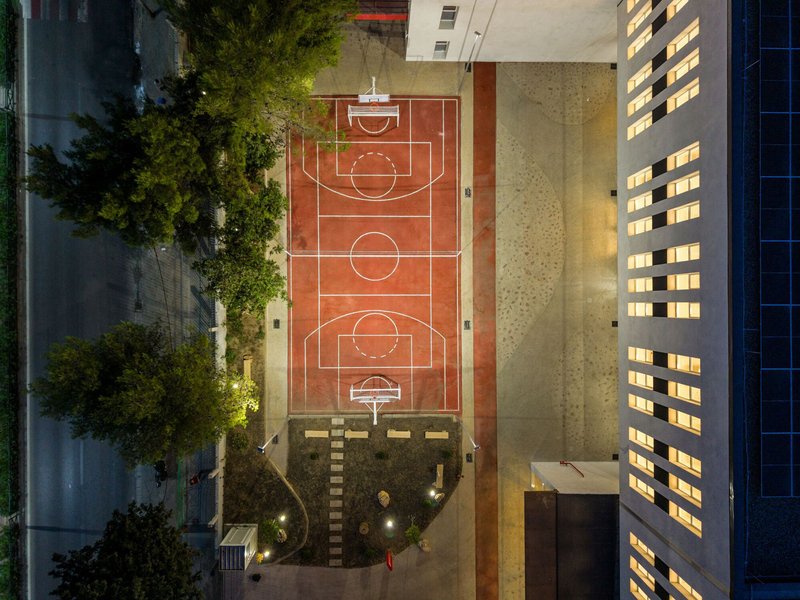
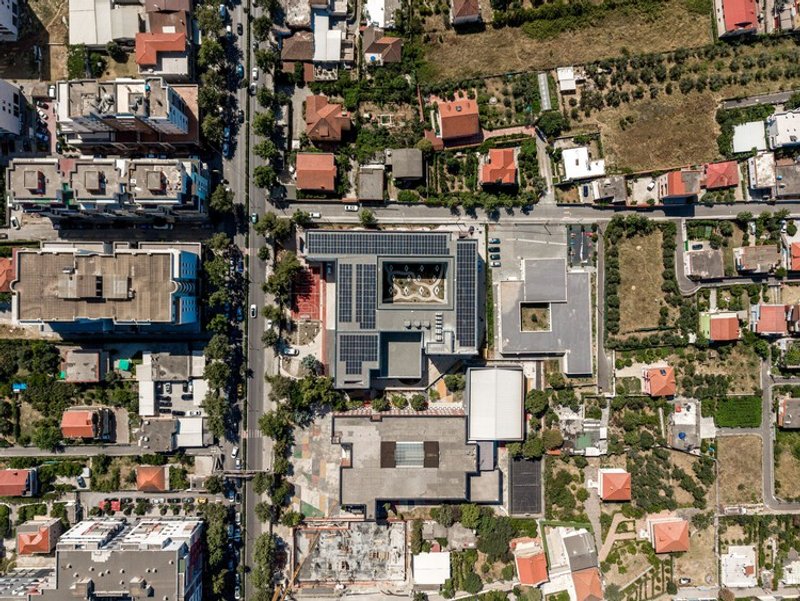
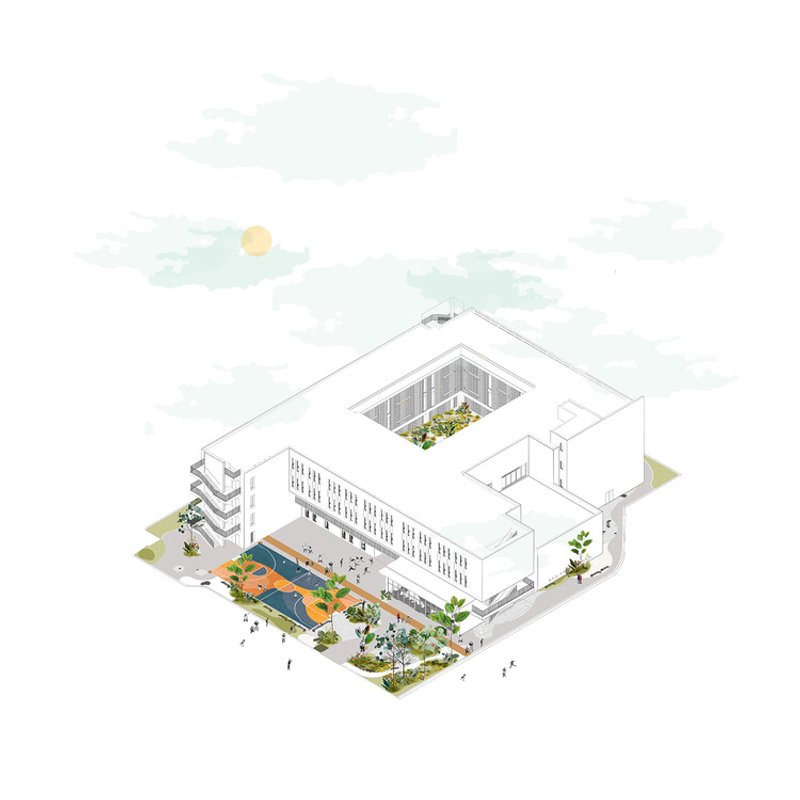
Situated along a प्रमुख urban axis and surrounded by other educational institutions, the school occupies a central position within a dense and active neighborhood. Rather than isolating itself, the building engages directly with its context, creating spaces that extend beyond formal التعليم and into community use. By setting the structure back from the boulevard, the design introduces a buffer zone that functions as a recreational forecourt, serving both students and the wider public.
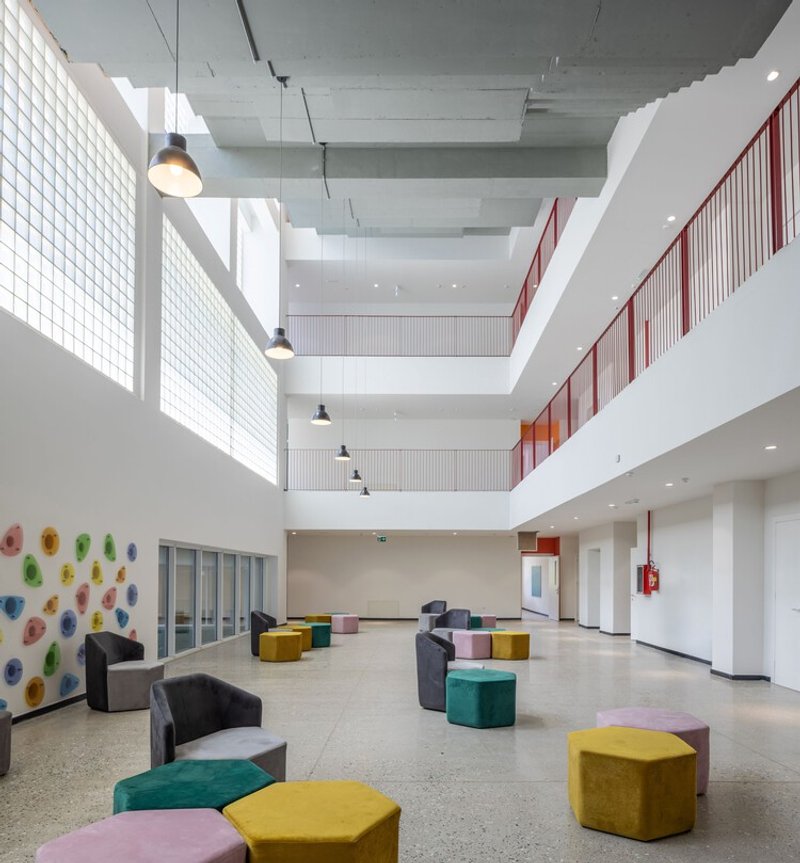
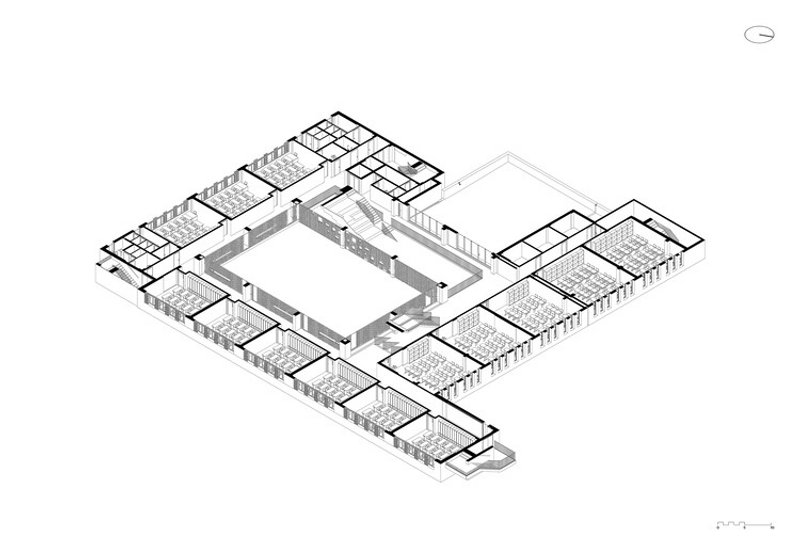
The architectural concept is centered on interaction. Recognizing the diversity of student needs, the design creates a range of spaces that support both collective engagement and individual retreat. This is achieved through a careful orchestration of volumes, circulation paths, and shared areas, all organized around a central courtyard.
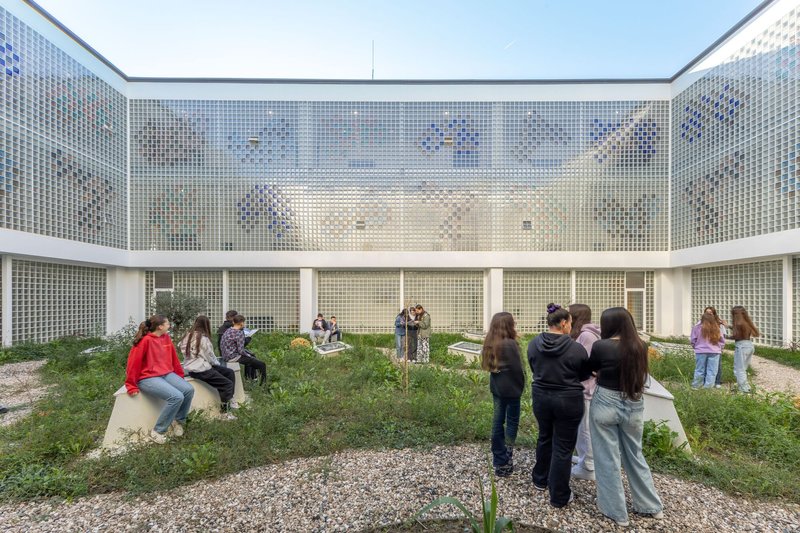
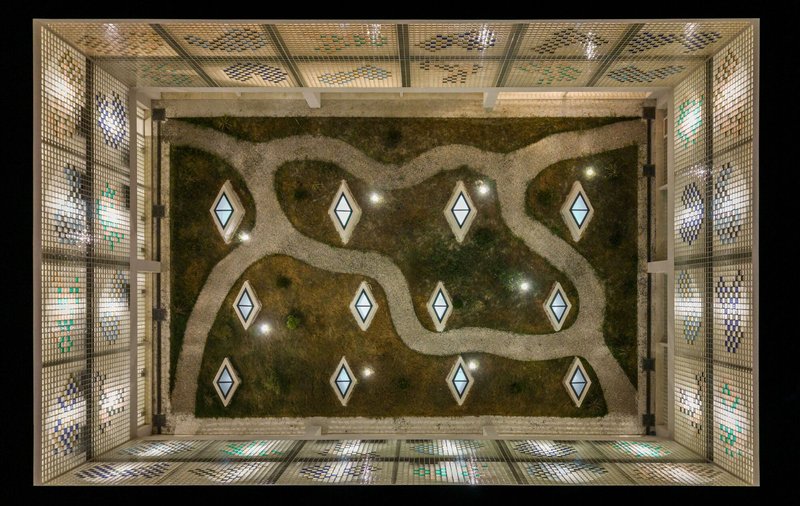
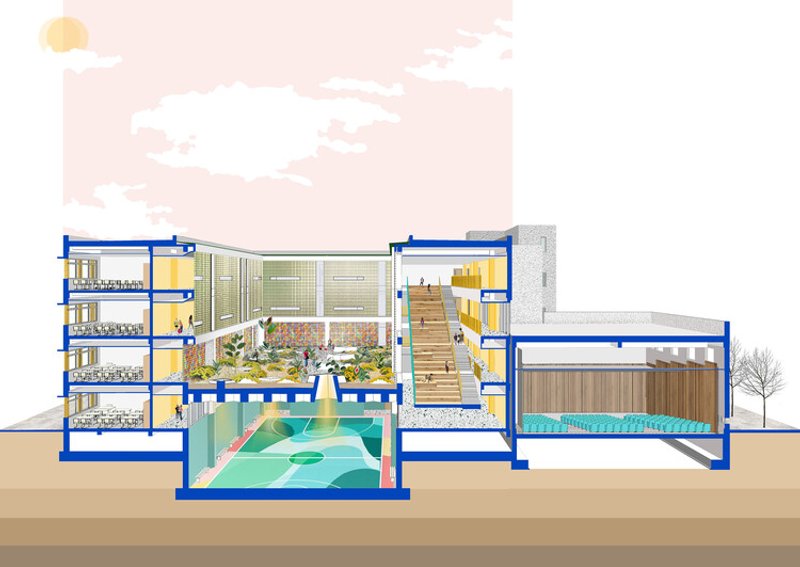
The building is composed of distinct functional volumes that frame an elevated inner courtyard. This courtyard acts as the social heart of the school, offering a protected yet open environment where students can gather, interact, and relax. Circulation corridors wrap around this space, creating continuous visual and physical connections across different levels.
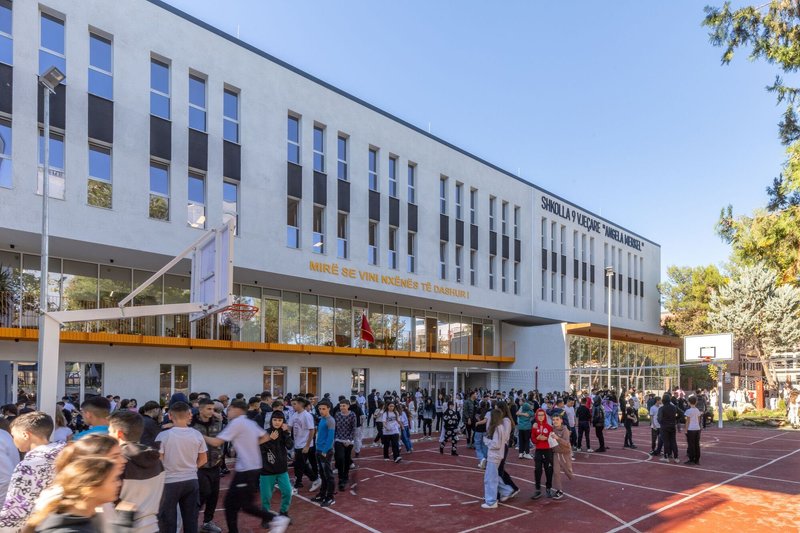
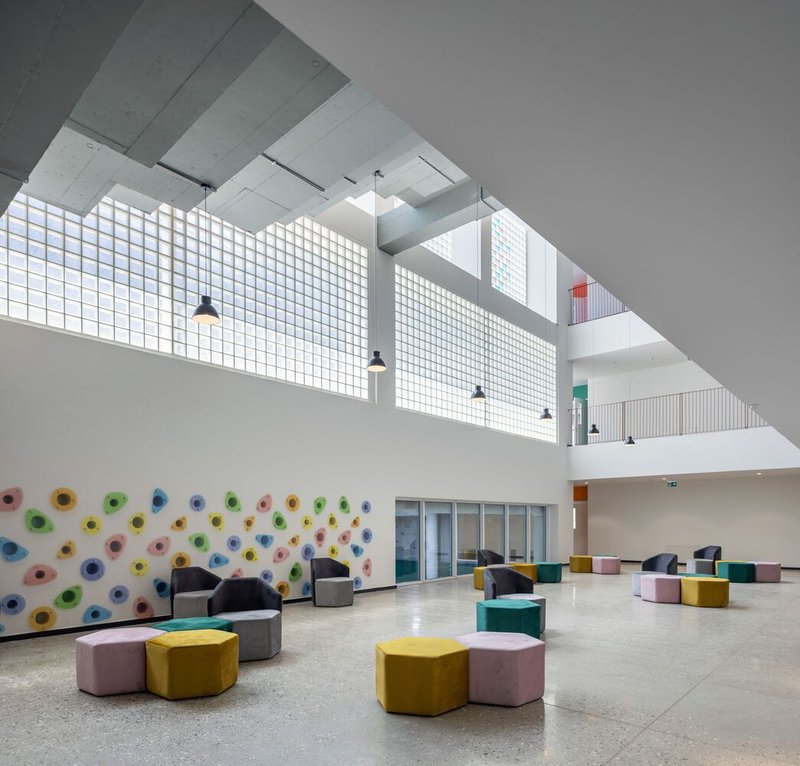
A key feature of the project is the use of translucent glass block walls, which strike a balance between openness and privacy. These surfaces allow natural light to permeate the interiors while maintaining a sense of enclosure, contributing to a bright and welcoming atmosphere.
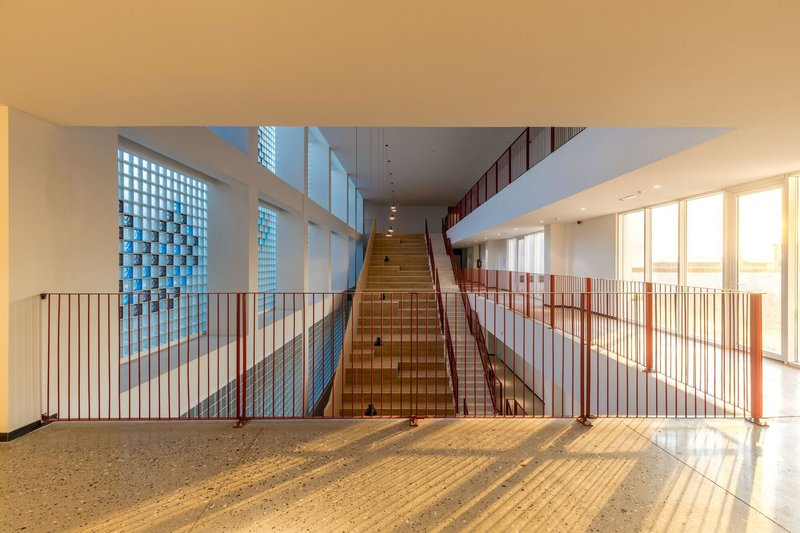
Vertical movement is anchored by a dynamic central staircase that doubles as an informal auditorium. This multifunctional element encourages spontaneous interaction and serves as a venue for group activities and events. Positioned to benefit from southern light, it becomes a vibrant focal point within the building.
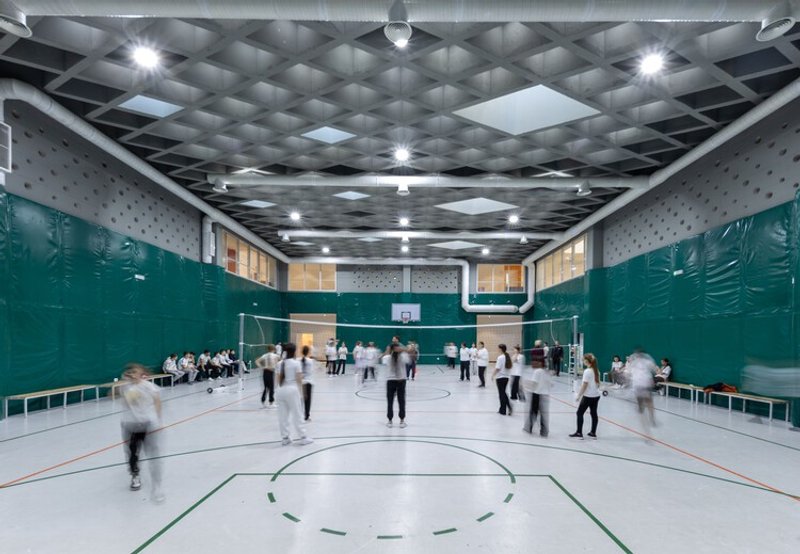
Below the courtyard lies the sports hall, integrated into the architectural composition and made visible through a translucent volume that rises to ground level. This design choice reinforces the idea of activity and movement as central to the educational experience, making physical activity an integral and visible part of daily life.
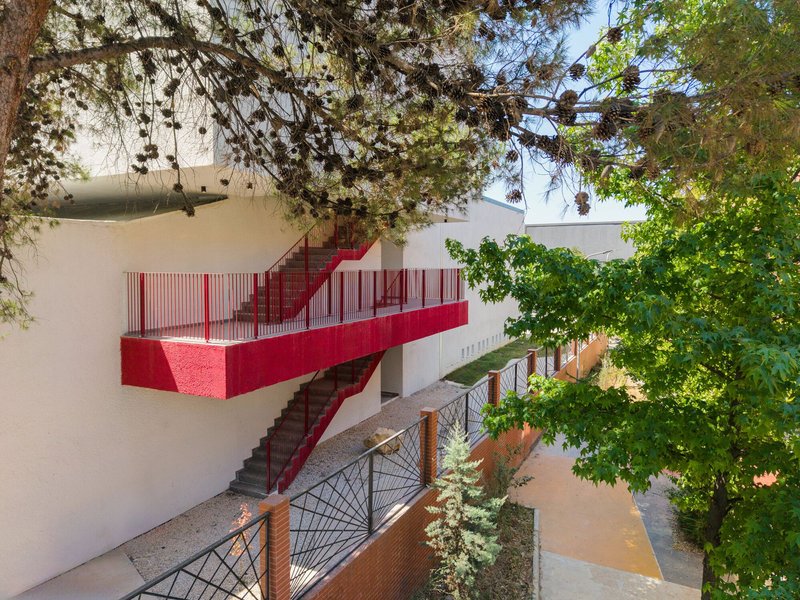
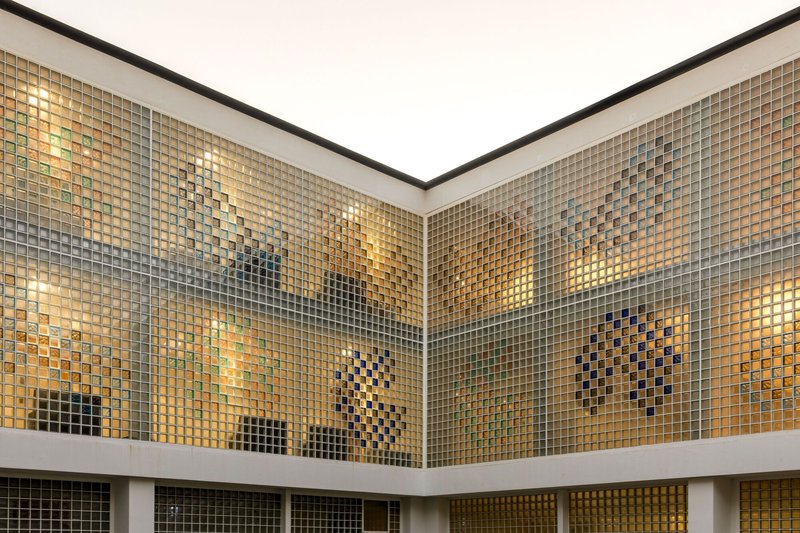
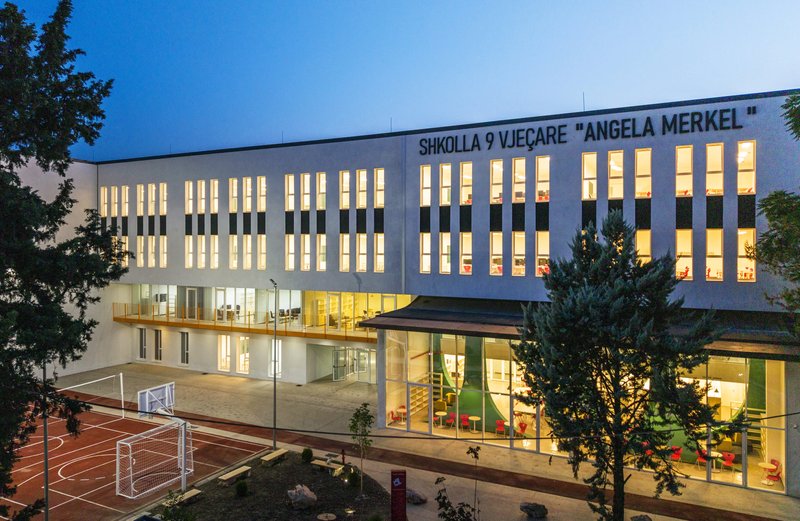
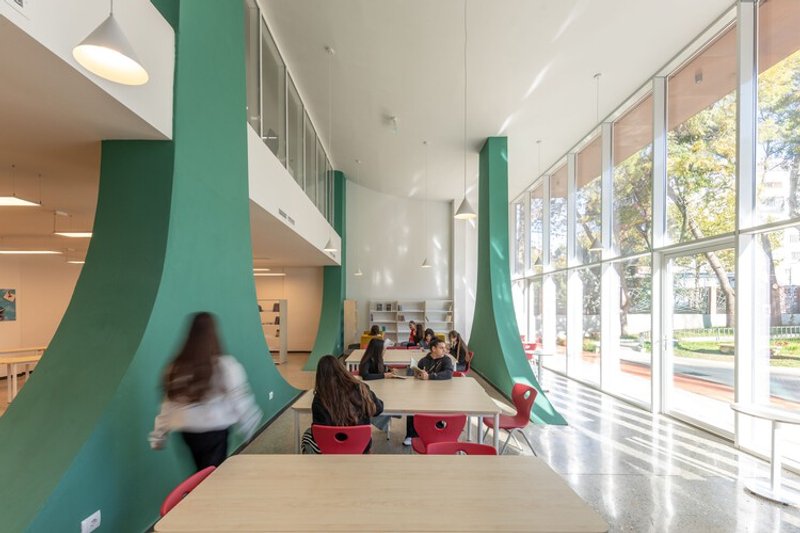
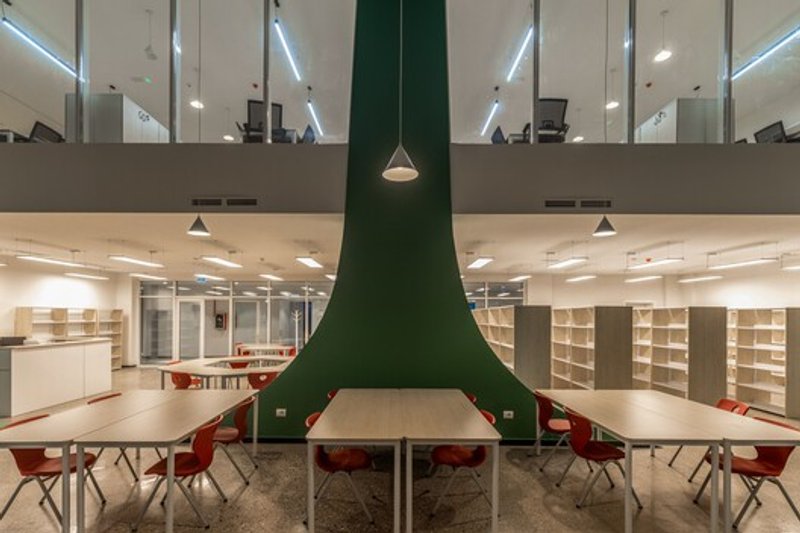
The ground floor accommodates key communal functions, including a large auditorium and a library that opens toward the front yard. The library’s double-height space visually connects different levels, fostering a sense of openness and intellectual exchange. Academic spaces are distributed strategically: primary classrooms occupy quieter corridors, while specialized facilities, health services, and support spaces are located along more active circulation routes.
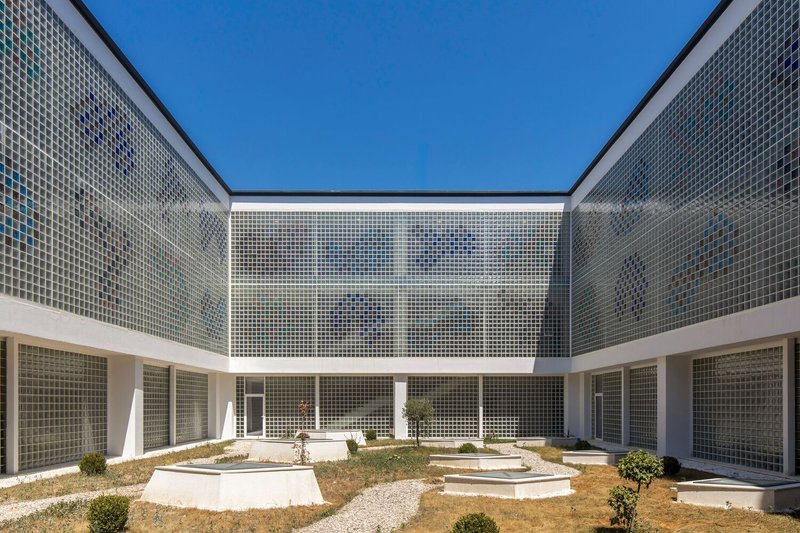
Sustainability is a defining aspect of the project. The building integrates passive design strategies such as optimized orientation, shading systems, and buffer zones to reduce energy demand. High-performance insulation and underfloor heating further enhance efficiency, ensuring comfortable indoor conditions throughout the year.
The most remarkable feature, however, is its energy performance. Equipped with an extensive photovoltaic system covering approximately 1,250 square meters, the school generates more electricity than it consumes, making it one of the first energy-positive educational buildings in Albania. This achievement reflects a forward-thinking approach to public infrastructure, where environmental responsibility is embedded into everyday use.
The project also carries social significance. Developed as part of Albania’s post-earthquake reconstruction program, it represents resilience and renewal. Beyond providing a safe and modern learning environment, it contributes to the rebuilding of community identity and trust.
Ultimately, the Angela Merkel School is more than an educational building: it is a platform for interaction, sustainability, and community life. Through its spatial organization, environmental performance, and civic presence, it sets a new standard for school design, demonstrating how architecture can actively support both learning and the broader social fabric.
All the Photographs are works of Besart Cani




Popular Articles
Popular articles from the community

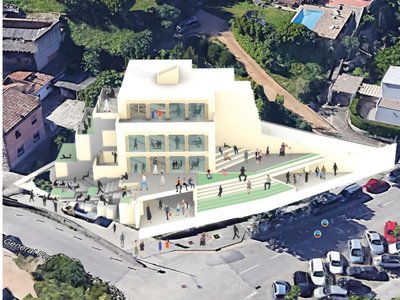
Community Library in Girona: A Replicable Model for Inclusive Library Architecture
A modular community library in Girona transforms learning, culture, and climate-responsive design into a shared civic network for all users.
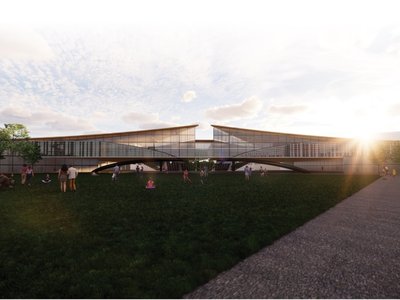
Kawasaki Olympic Sports Center: Sports Complex Architecture Rooted in Community, Tradition, and Movement
Kawasaki Olympic Sports Center reimagines sports complex architecture as a civic park where tradition, training, and community meet locally.

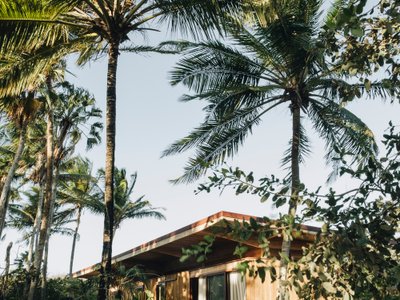
UNA Barbara e Valentim Plants Four CLT Bungalows in a Fragile Ceará Landscape
Prefabricated eucalyptus timber cabins touch down lightly on the sandy, biodiverse coast of Barroquinha, Brazil.

Vagaries of Life: Sustainable Urban Architecture for a Self-Sufficient Community in Singapore
Vagaries of Life reimagines Singapore housing as a tropical urban sanctuary for farming, resource cycles and collective community living now


Similar Reads
You might also enjoy these articles
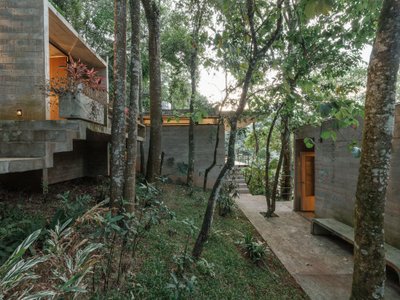
Terra e Tuma Scatters Four Concrete Pavilions Through the Atlantic Forest in Mairiporã
A fragmented compound of music studio, art studio, chapel, and living quarters preserves every tree on a steep forested hillside near São Paulo.
Felipe Escudero Folds a White Concrete Ribbon into a House in Cumbayá, Ecuador
Casa TA treats its roof not as a slab but as an origami-like canopy that shelters transparent living spaces among palms and hedges.
UNA Barbara e Valentim Plants Four CLT Bungalows in a Fragile Ceará Landscape
Prefabricated eucalyptus timber cabins touch down lightly on the sandy, biodiverse coast of Barroquinha, Brazil.
DIM Architecture Studio Revives the Iranian Courtyard Inside a Mashhad Apartment Building
A 2,500-square-meter mid-rise infill project reinterprets the traditional hashti and central courtyard within the dense urban fabric of Mashhad, Iran.


Explore Educational Building Competitions
Discover active competitions in this discipline




The International Standard for Design Portfolios


The Global Benchmark for Architecture Dissertation Awards


The Global Benchmark for Graduation Excellence


Challenge to design public laboratory
Comments (0)
Please login or sign up to add comments
No comments yet. Be the first to comment!