
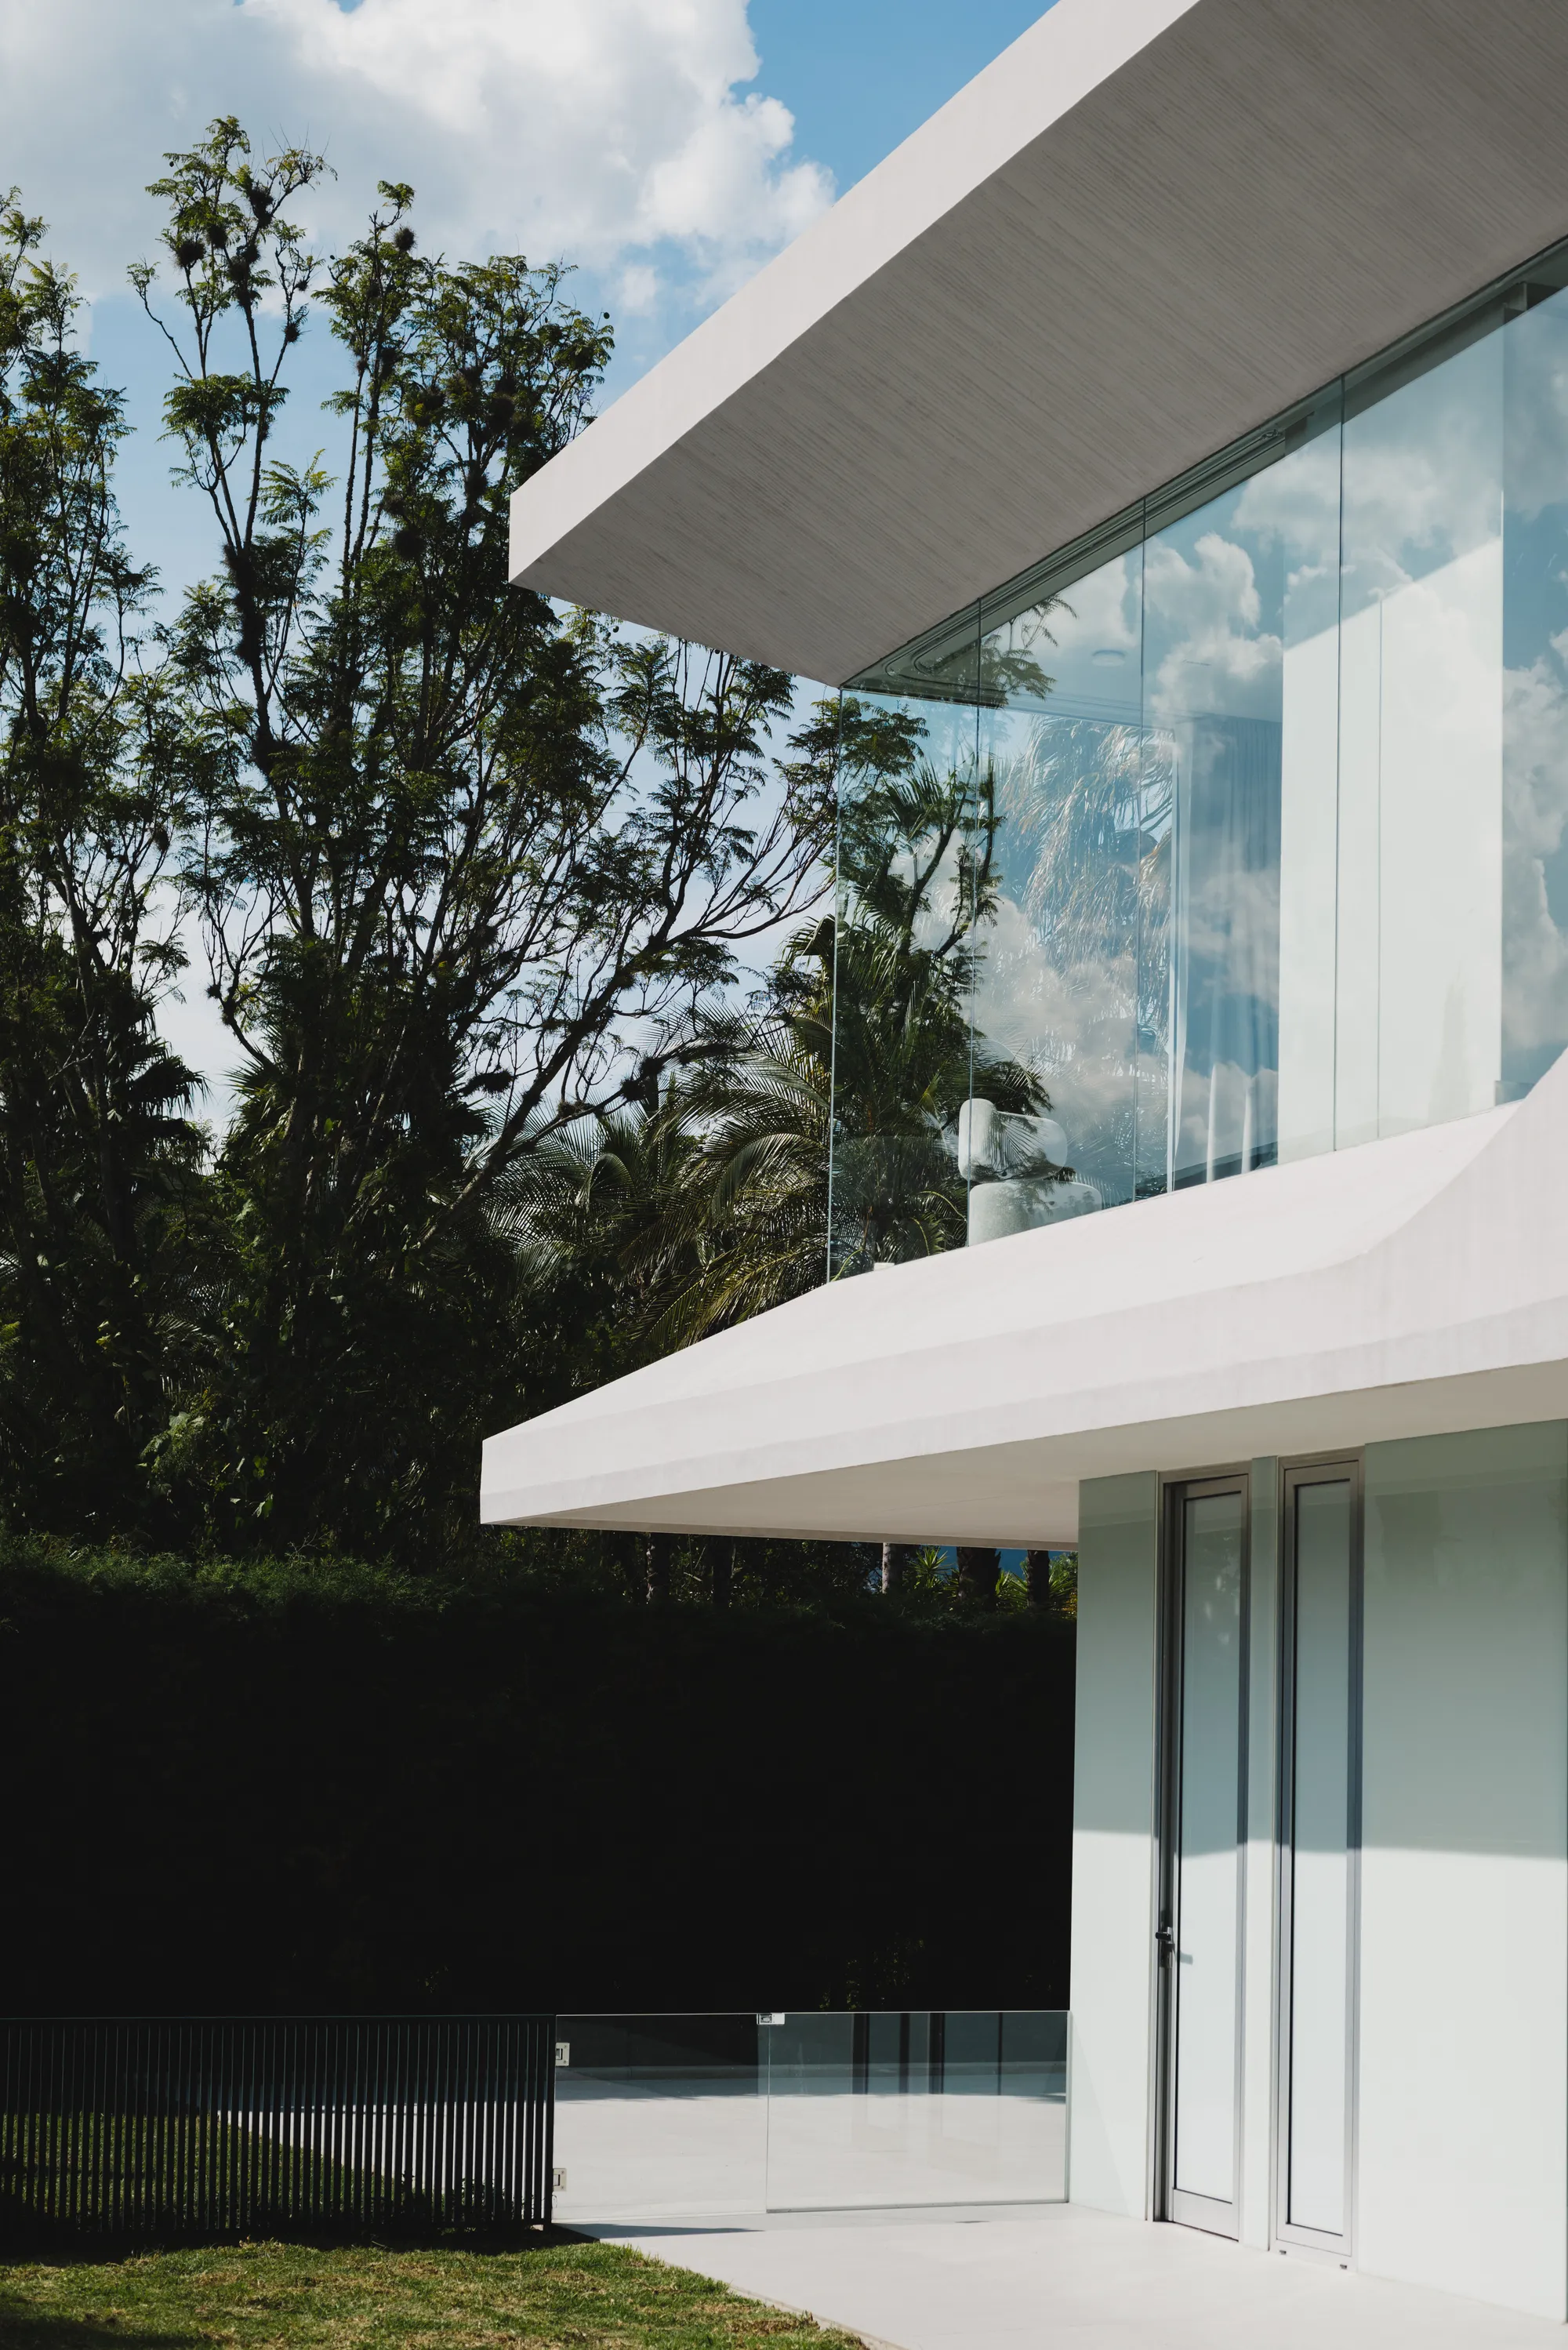
Felipe Escudero Folds a White Concrete Ribbon into a House in Cumbayá, Ecuador
Casa TA treats its roof not as a slab but as an origami-like canopy that shelters transparent living spaces among palms and hedges.


Most houses start with walls. Casa TA starts with a roof. Estudio Felipe Escudero designed this 800 m² residence in Cumbayá, Ecuador, around a single conceit: a ribbon of white concrete that folds, narrows, and overlaps itself to create both structure and identity. The result is a house whose heaviest element, its roof, reads as its lightest, hovering above fully glazed volumes that dissolve into the surrounding landscape of areca palms and trimmed cypress hedges.
What makes Casa TA genuinely interesting is its refusal to treat concrete as a blunt material. The folds have the sharpness of paper, not the mass of poured slabs. Light is choreographed through skylights, voids, and transparent walls so precisely that it becomes the real material of the house, while concrete serves as its frame. The helical staircase at the center acts as both structural spine and light well, pulling daylight down through the section in a slow spiral. It is a house built with the logic of subtraction: no applied ornament, no decorative gestures, just geometry and transparency doing all the work.
The Roof as Protagonist
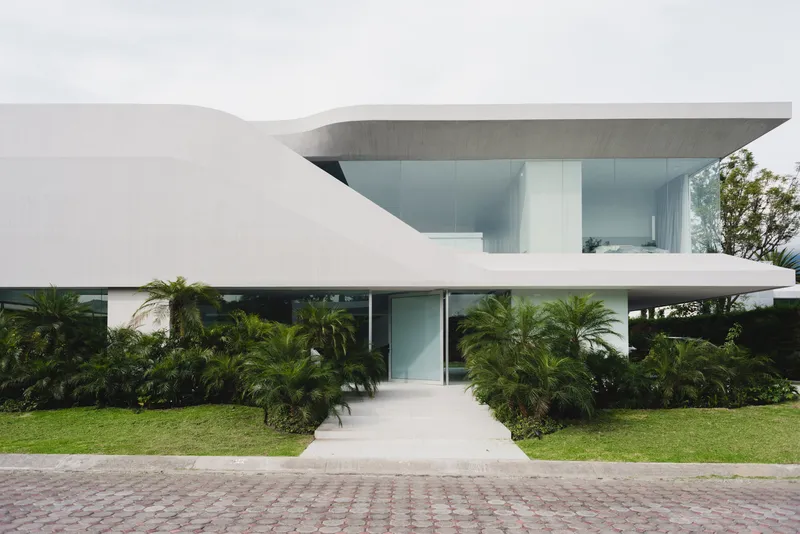
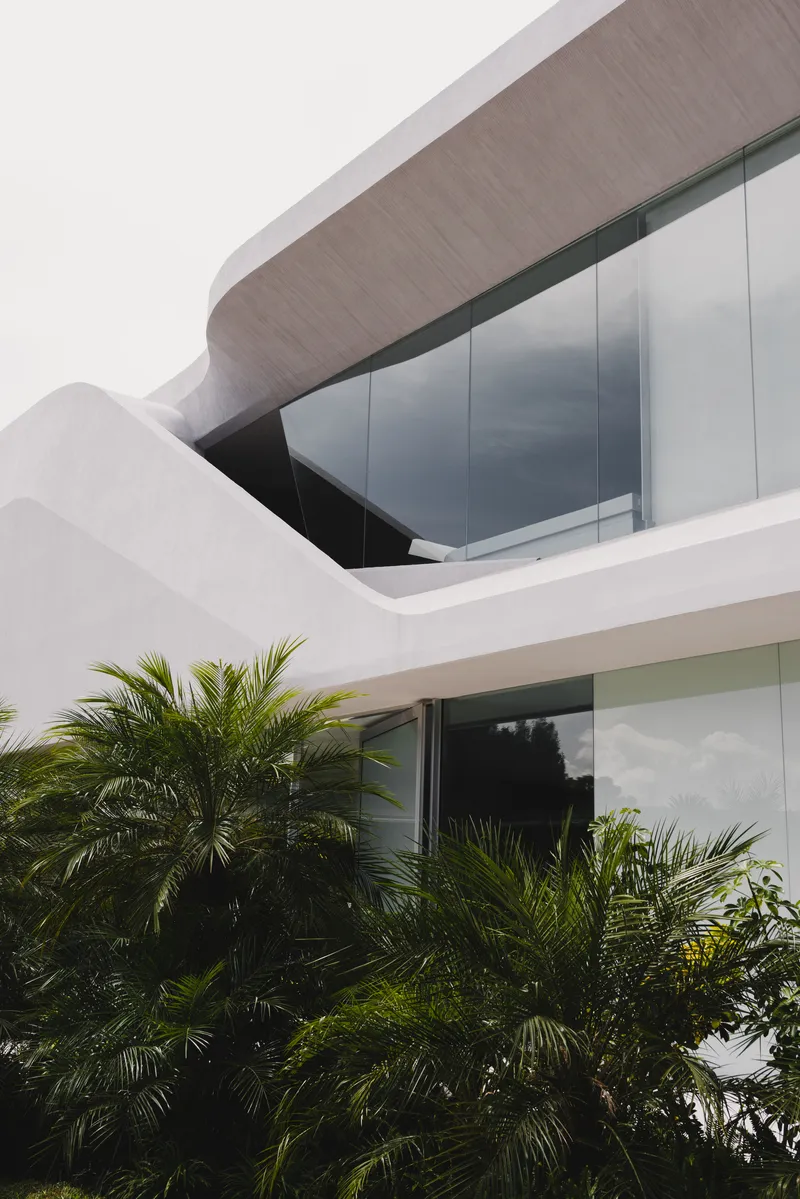
From the street, Casa TA presents itself as a stack of white horizontal volumes cantilevered over glass. The upper floor extends beyond the lower one, creating deep overhangs that shade the glazed walls below. The curved soffit of the upper balcony introduces a softness that contradicts the apparent rigidity of the rectilinear plan. It is this tension, between sharpness and curvature, mass and air, that gives the facade its visual charge without a single decorative gesture.
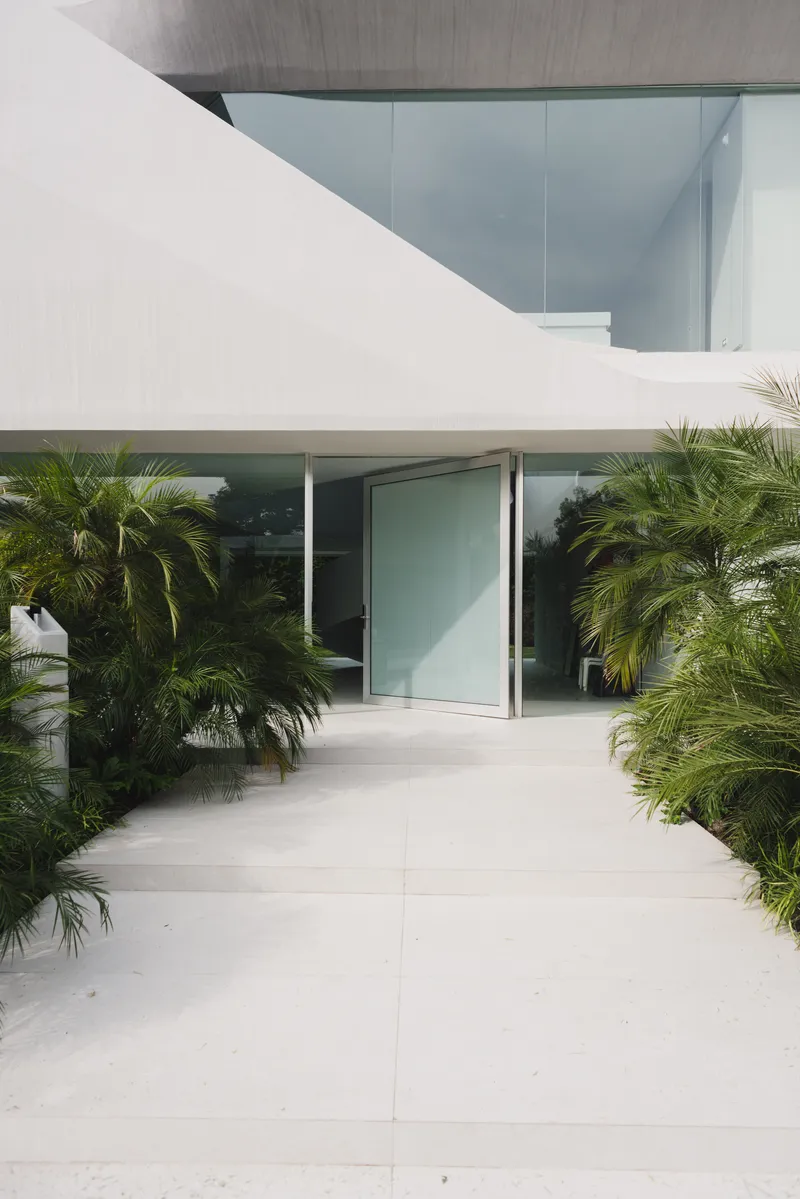
The entrance pathway reinforces the reading of the roof as protagonist. Arriving at the pivoting glass door, you walk beneath layers of white concrete that seem to peel away from each other, allowing slivers of sky and treetop to interrupt the canopy. The palms planted in the foreground lawn complete the composition, their vertical trunks counterpointing the horizontality of the slabs.
Transparent Living
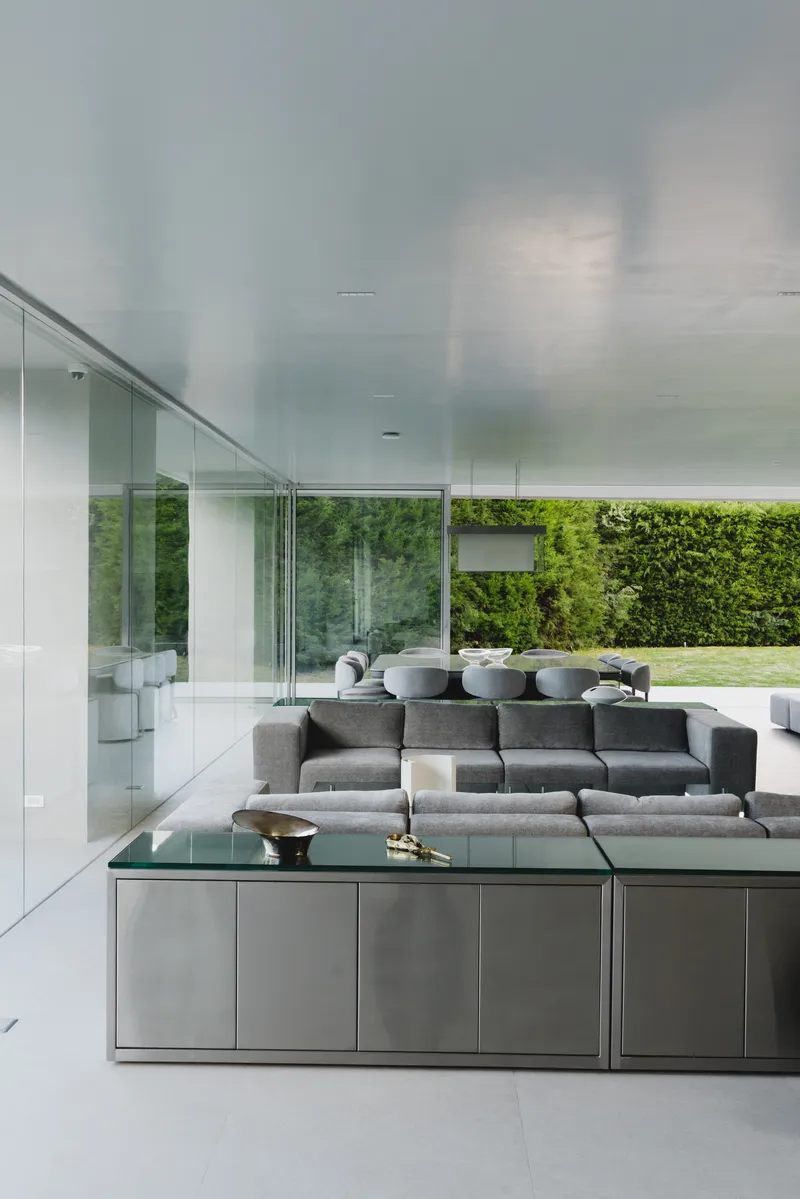
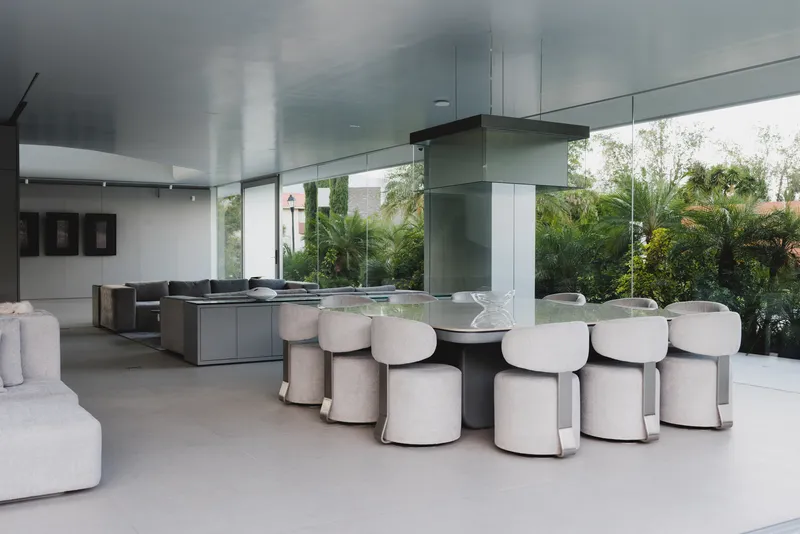
The ground floor living areas are almost entirely glazed on two sides, collapsing the boundary between interior and garden. Floor-to-ceiling glass walls frame views of the lawn, the perimeter hedge, and the palms that act as a green screen. Privacy in a house this transparent depends not on curtains or frosted glass but on the density of the planting: the vegetation filters views from the outside while allowing light to pass freely inward.
The open-plan arrangement clusters kitchen, dining, and seating around a central island, oriented toward the garden. Furniture is kept low and quiet, letting the architecture do the talking. The ceiling above is not flat but folded, continuing the roof's logic into the interior and creating subtle shifts in height that differentiate zones without partitions.
The Helical Core
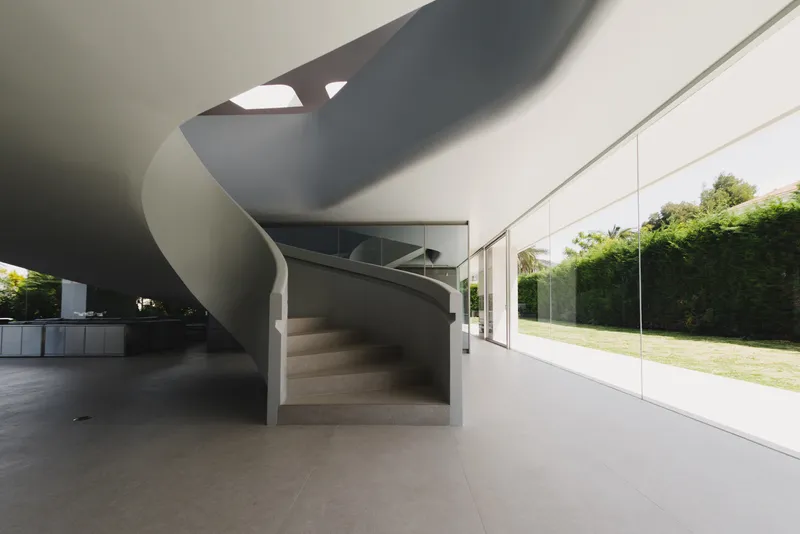
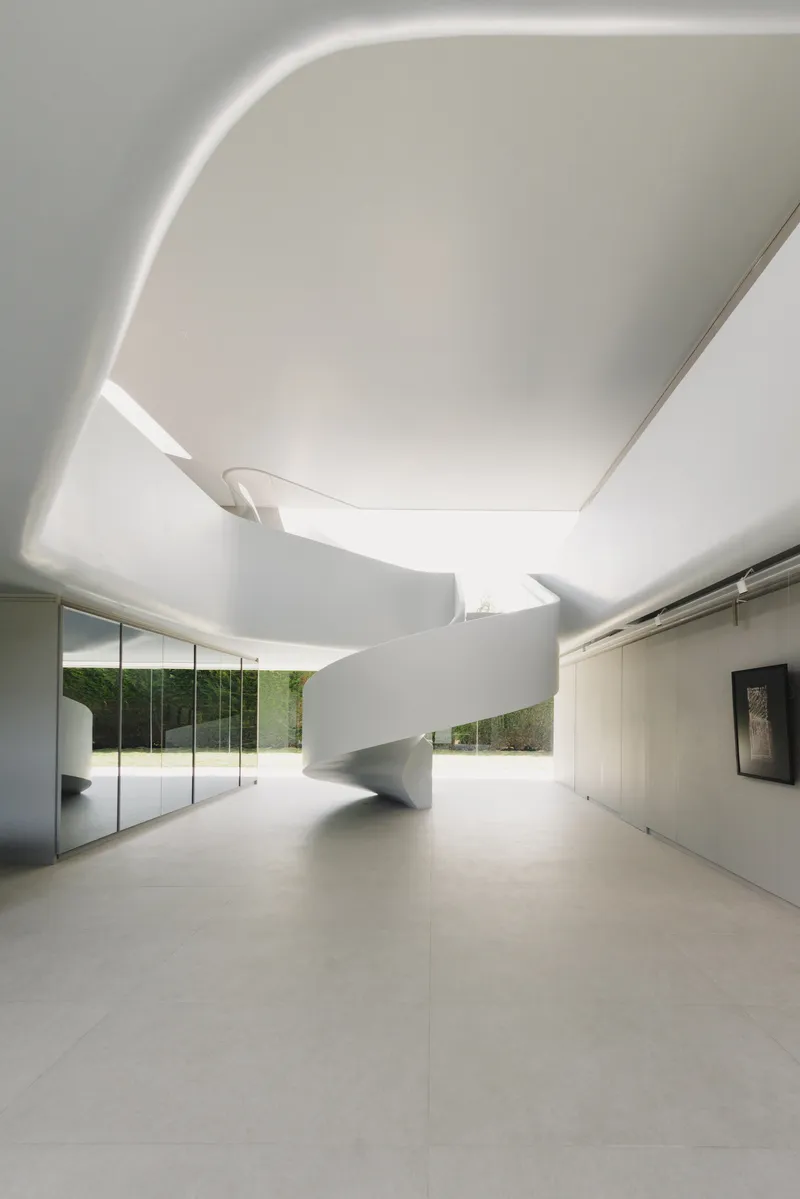
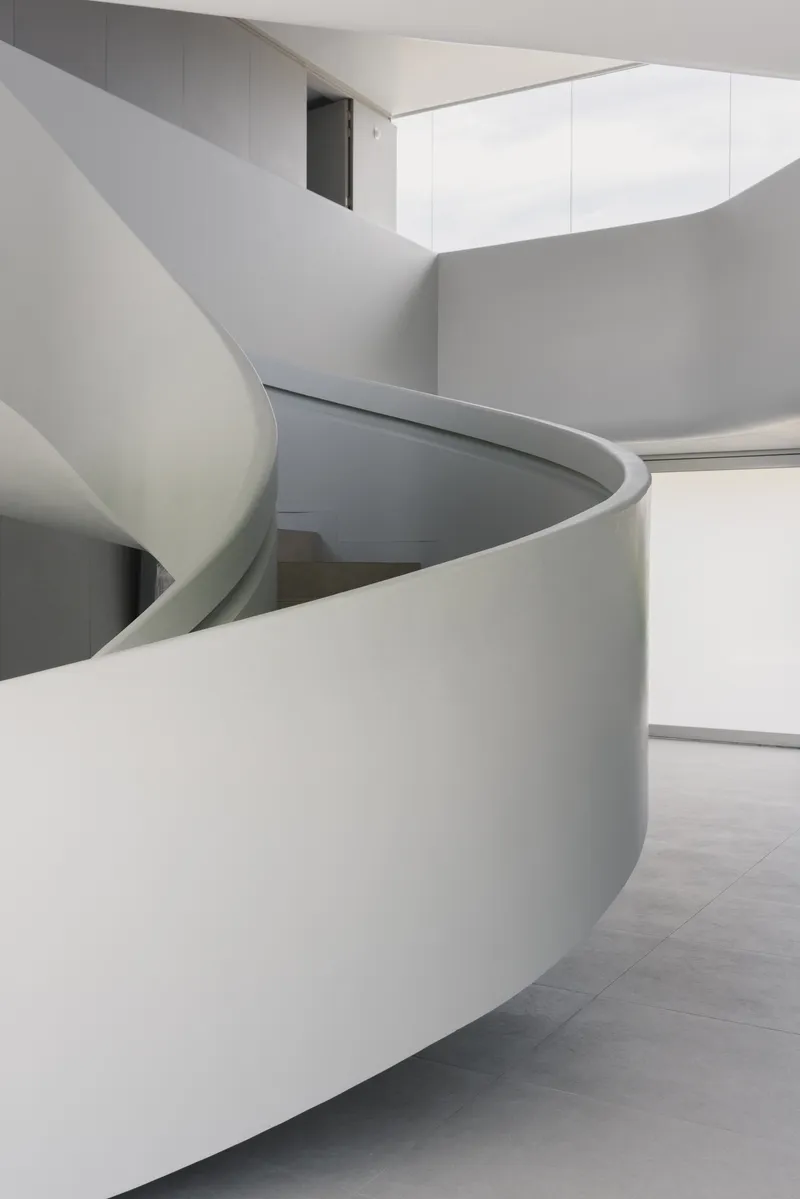
At the heart of the house, a helical staircase in white concrete winds upward through a double-height void. Its treads are cantilevered from a curved wall that spirals smoothly from floor to ceiling, and a skylight at the top pours light down the axis of the helix. The stair is simultaneously circulation, structure, and light well: it does triple duty without ever feeling overworked.
The quality of the concrete here is exceptional. The curves are seamless, the edges precise, the surface unmarked. Concealed perimeter lighting at the ceiling washes the sculpted form from above, reinforcing the sense that the staircase is carved from a single piece rather than assembled from parts. Seen from the upper level through a glass-edged void, the spiral reads as pure sculpture, detached from its domestic function.
Upper Level and the Void
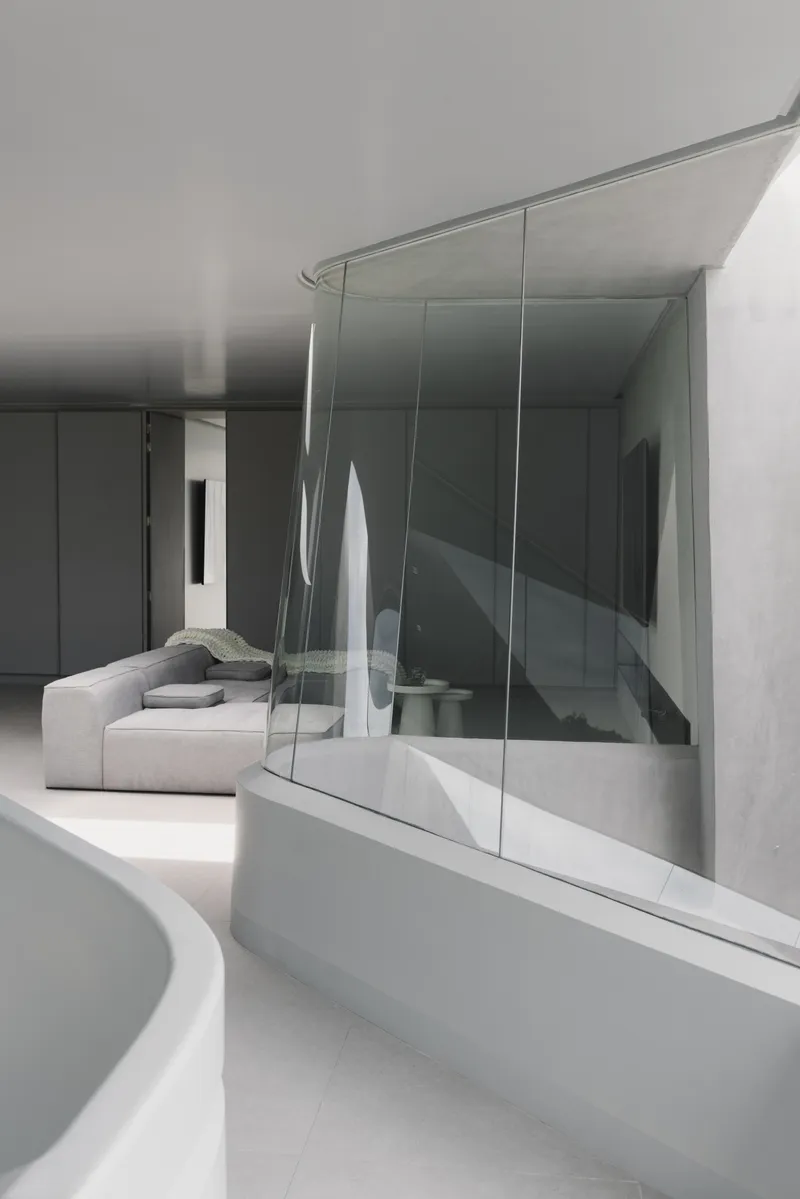
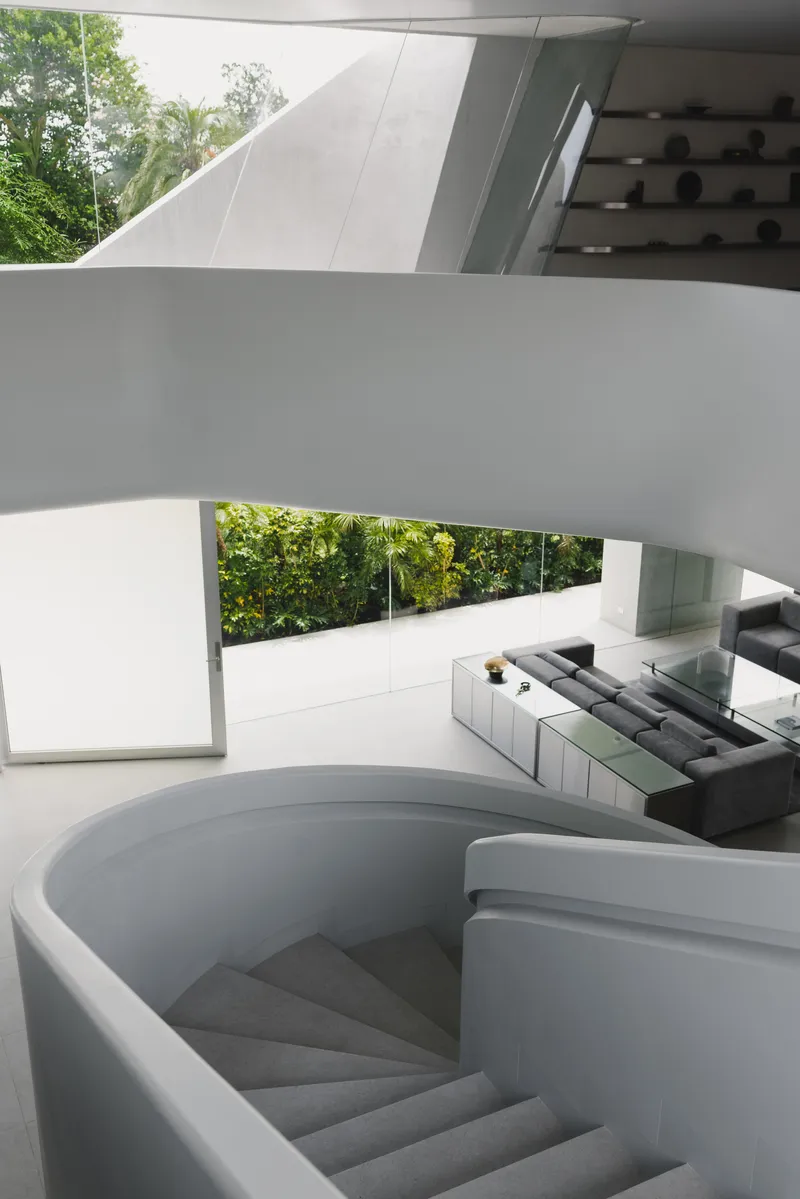
The upper floor wraps around the staircase void, with a glass balustrade allowing views straight down to the spiraling treads. The connection between levels is not just vertical but visual: standing at the edge, you read the full height of the house in one glance. The curved concrete overhang visible from the exterior becomes, from the inside, a sculpted ceiling that shelters the descent of the staircase before it touches ground.
This interplay between inside and outside readings of the same element is one of the project's strongest moves. What looks like a cantilevered volume from the garden is experienced as a sheltering soffit from within. The house rewards movement: its forms change meaning depending on where you stand.
Intimate Rooms, Generous Views
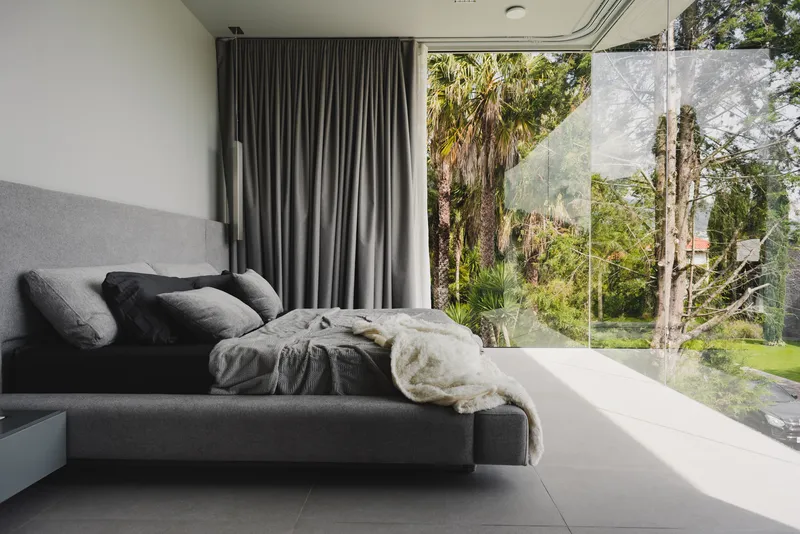
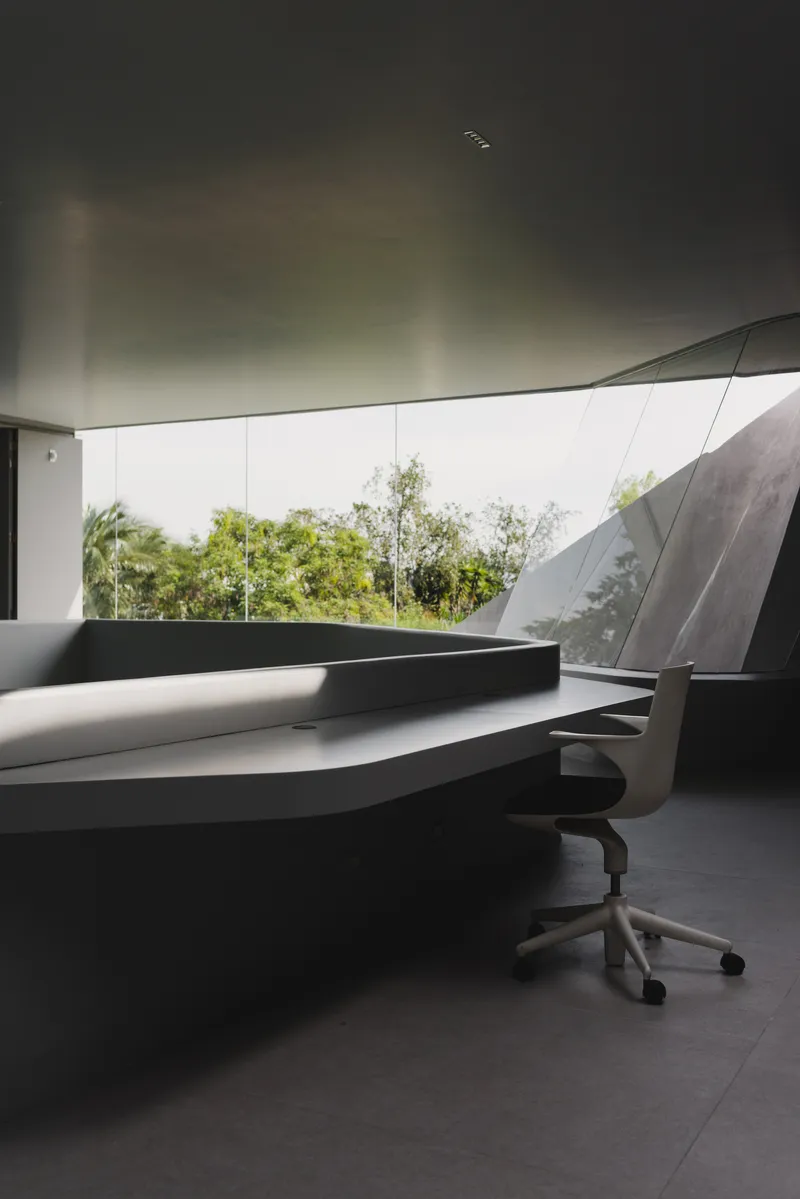
The private rooms maintain the full-height glazing of the public spaces, framing views of palms and tropical vegetation from every bedroom. The relationship between bed and garden is immediate: no sill, no transom, just a single sheet of glass separating sleep from landscape. It is a bold choice that depends entirely on the perimeter planting for its success. Without the density of the hedges and palms, these rooms would be fishbowls.
A workspace tucked beneath a curved soffit demonstrates how the folded roof creates distinct spatial characters in each room. Here the ceiling dips low, producing an intimate, focused atmosphere that contrasts with the expansive openness of the living areas one floor below. A frameless glass opening pushes the desk right up against the tree canopy, blurring the line between study and treehouse.
Plans and Drawings
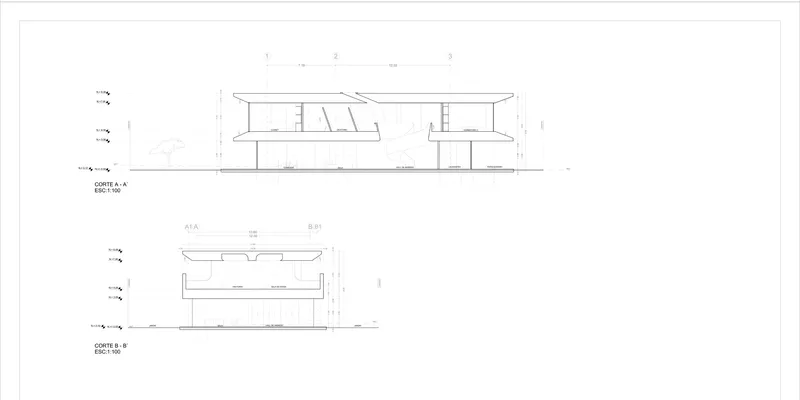
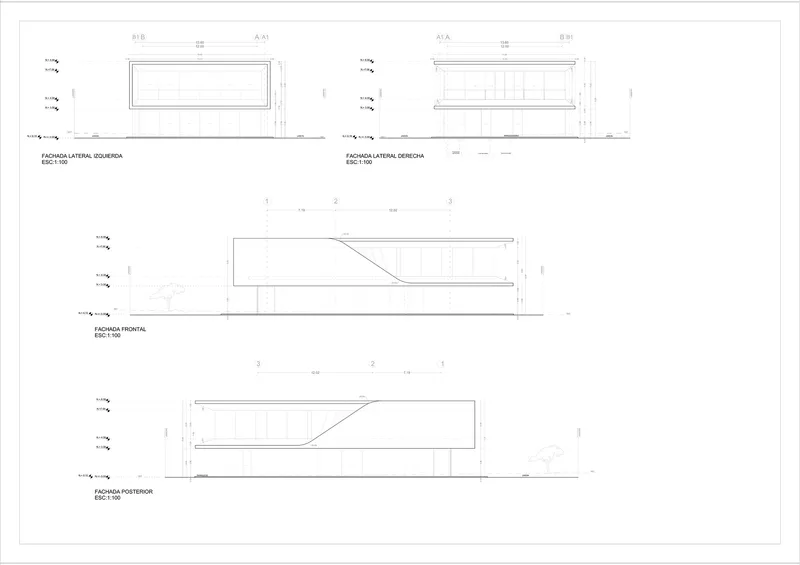
The section drawings reveal what the photographs can only hint at: the sloped roof planes that generate the house's massing are not decorative profiles but functional surfaces, channeling rainwater and shading glass at calculated angles. The central helical staircase reads clearly as the organizational spine, with living spaces radiating outward on both levels. Diagonal ramps connecting interior levels appear in the elevation drawings, suggesting a more complex circulation strategy than the staircase alone would imply. The four-facade elevations confirm the project's compositional discipline: each face is distinct in proportion but unified by the same vocabulary of white concrete planes, deep overhangs, and full-height glass.
Why This Project Matters
Casa TA succeeds because it commits fully to a single idea and follows it through every scale. The folded concrete ribbon is not a formal flourish applied to a conventional house; it is the house. Roof, ceiling, stair enclosure, and canopy are all expressions of the same material logic. That consistency gives the project a coherence rare in residential work, where the temptation to fragment the design into a collection of nice moments usually wins out over sustained discipline.
The decision to treat light as the primary material rather than a resource is also worth noting. In Cumbayá's equatorial climate, where sunlight is intense and abundant, the challenge is not how to get more of it but how to control it. The deep overhangs, the skylit stair core, and the garden screens all participate in a careful calibration of brightness and shade. Felipe Escudero has built a house that is essentially all glass and all concrete, two materials that usually fight each other, and made them cooperate.
Casa TA by Estudio Felipe Escudero, Cumbayá, Ecuador. 800 m², completed 2026. Photography by Vicer.
About the Studio
Share Your Own Work on uni.xyz
If projects like this are the kind of work you want to make, uni.xyz is a place to publish your own, find collaborators, and enter design competitions.




Popular Articles
Popular articles from the community


AL-JANNAH: Sustainable Architecture and Permaculture for Afghan Widows
AL-JANNAH uses sustainable architecture and permaculture to create resilient oasis of housing, learning, work and renewal for Afghan widows.

Conexión: Biophilic Design Reimagines High-Rise Living in Hong Kong
Conexión reimagines high-rise living in Hong Kong through biophilic design, green facades, shared spaces, daylight, water and nature within.

Hill & Cross Opera: Sculptural Opera House Architecture Shaped by Tallinn’s Landscape and Identity
Hill & Cross Opera reimagines opera house architecture in Tallinn through its sculptural hill, civic plaza, glass wave and a luminous cross.

Co-life: Sustainable Architecture for Age-Friendly Community Living
Co-life reimagines sustainable architecture for seniors through courtyards, rammed earth, shared gardens, and spaces designed for belonging.


Similar Reads
You might also enjoy these articles

Bao Huynh Watercolor Atelier: A Serene Art Retreat in Hội An
Bao Huynh Watercolor Atelier in Hội An blends multifunctional art spaces, sustainable design, local materials, and family-friendly living in a serene environment.

Atelier Macri Concept Store Interior Design by CASE-REAL
Atelier Macri store features a "ko" counter, walnut wood details, cork displays, blending retail, gallery, and seamless customer experiences.

Manuel Vargas Izquierdo Stadium and High-Performance Sports Center: Architectural Excellence in Jalpa de Méndez
The Manuel Vargas Izquierdo Stadium blends sustainable design, inclusive sports facilities, and cultural-inspired architecture, revitalizing Jalpa de Méndez’s public spaces.

KAKR Buluh Awar Hall: Revitalizing Community and Ecology Through Bamboo Architecture
Community built bamboo hall revitalizes Buluh Awar village, empowering youth, restoring ecology, celebrating vernacular craftsmanship through sustainable architecture and culture.


Explore Architecture Competitions
Discover active competitions in this discipline



Challenge to reimagine the Iron Throne


Photograph architecture without architects


Illustrate the lost glory of Angkor Wat - Render Challenge


Design challenge to reuse E-waste
Comments (0)
Please login or sign up to add comments
No comments yet. Be the first to comment!