
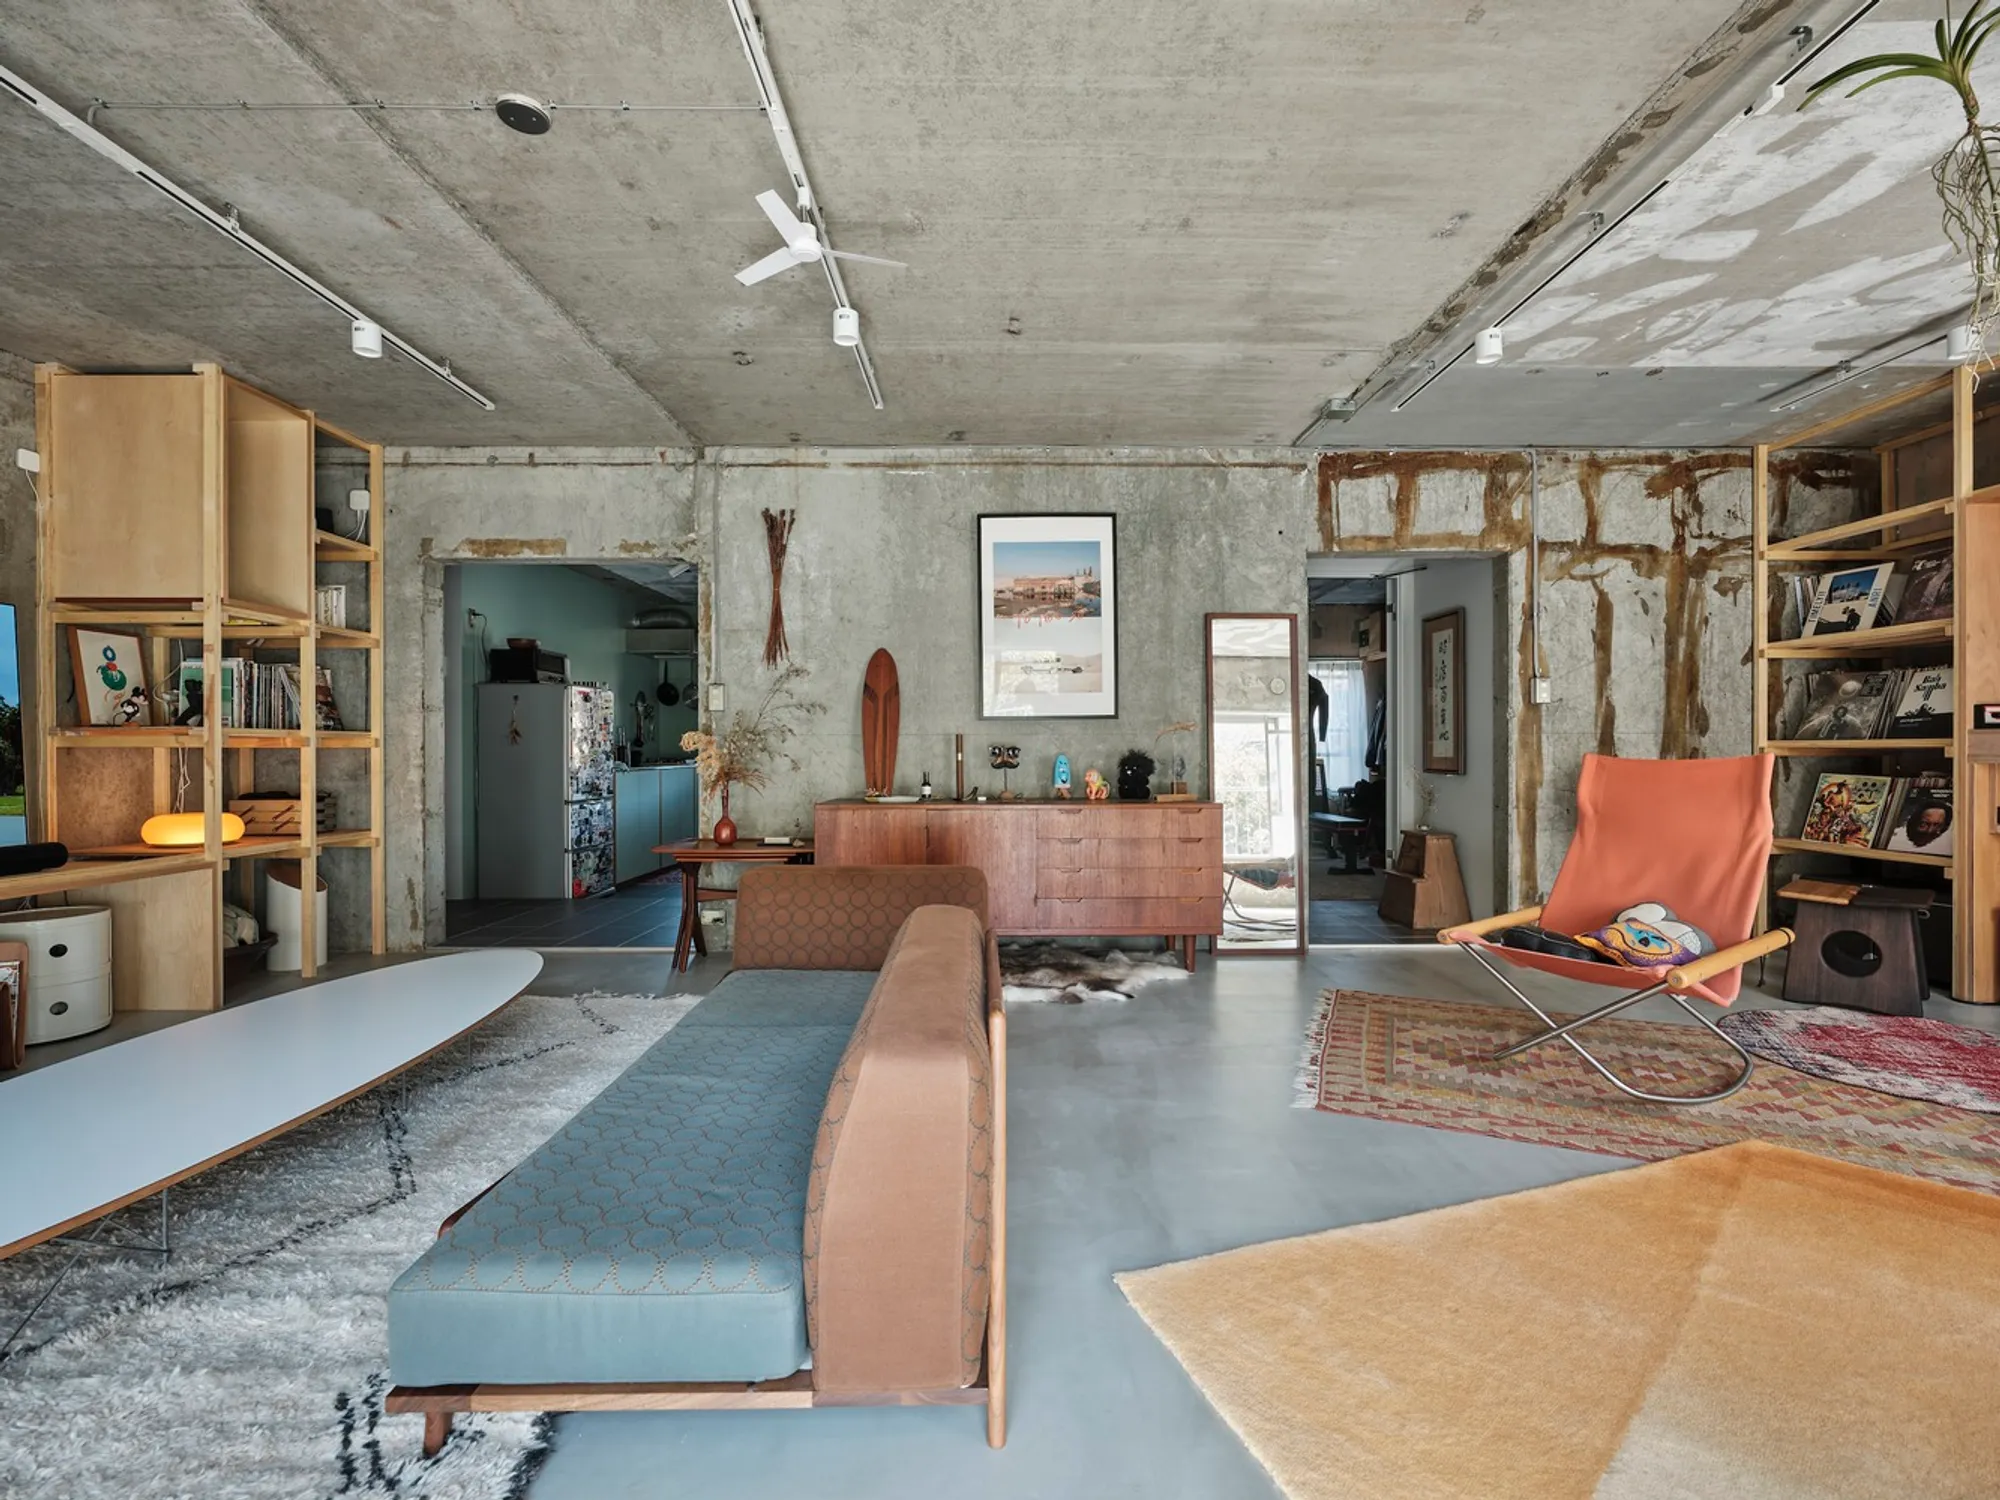
Apartment in Kamakura Renovation by ROOVICE: Modern Interiors Amidst Natural Beauty
Apartment in Kamakura renovated by ROOVICE blends modern design with natural textures, lauan wood accents, green-inspired kitchen, and versatile living spaces.


Nestled in the serene, mountainous region of Kamakura—famous for its proximity to the ocean and scenic cherry blossoms—this apartment renovation by ROOVICE brings modern elegance into harmony with the natural surroundings. Originally built with a traditional 4DK layout, the apartment’s dated design featured a dark kitchen, numerous small rooms, and outdated finishes. The renovation aimed to revitalize the living space, introducing a contemporary aesthetic while embracing the environment’s seasonal beauty, especially the vibrant Sakura bloom in spring.
Stripping Back to the Essentials
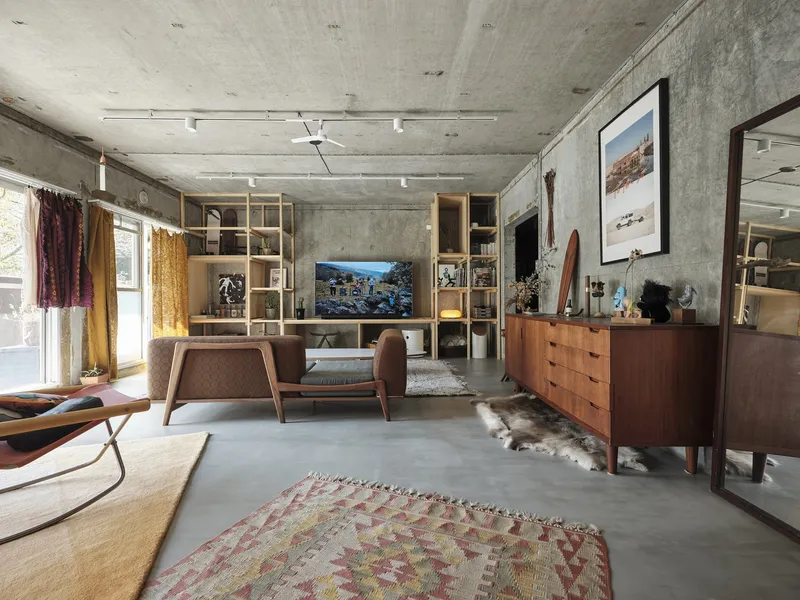
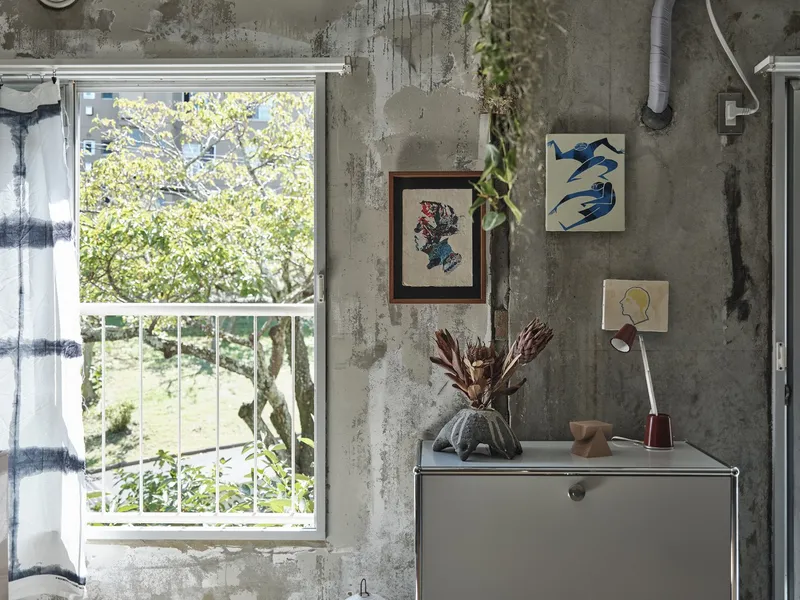
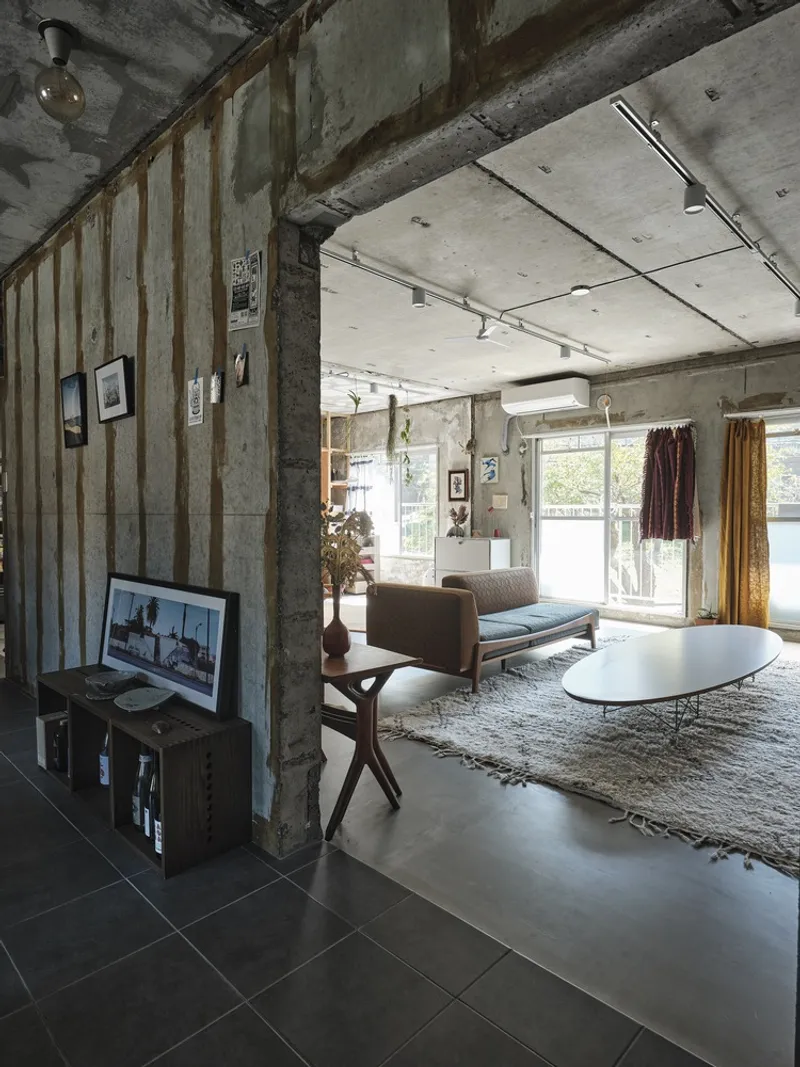
During the renovation process, all existing wall, ceiling, and floor coverings were removed to reveal the apartment’s original structural elements. Rather than masking these raw surfaces, the design retained the unique textures, colors, and patterns uncovered, giving the apartment a distinctive, authentic character. This approach celebrates the building’s history while providing a fresh, minimalist backdrop for modern living.
Nature-Inspired Color Palette and Kitchen Design
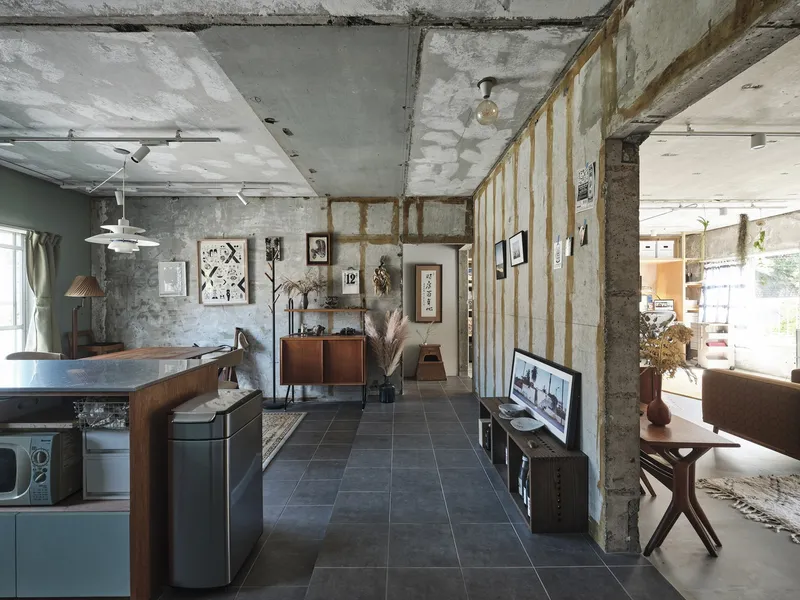
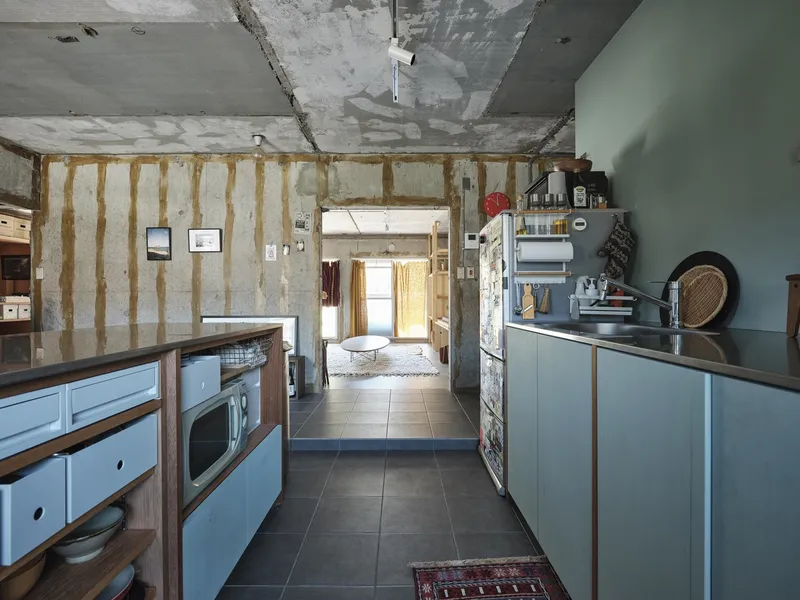
Taking inspiration from the apartment complex’s name, Green Heights, the kitchen became the focal point of the renovation. The design features a custom-built kitchen unit and counter crafted from lauan wood, partially painted in a soft bluish-green tone that complements the wall colors. The kitchen’s stainless steel countertop and gray tiled flooring in both the corridor and kitchen create a sleek, functional space that balances warmth and practicality.
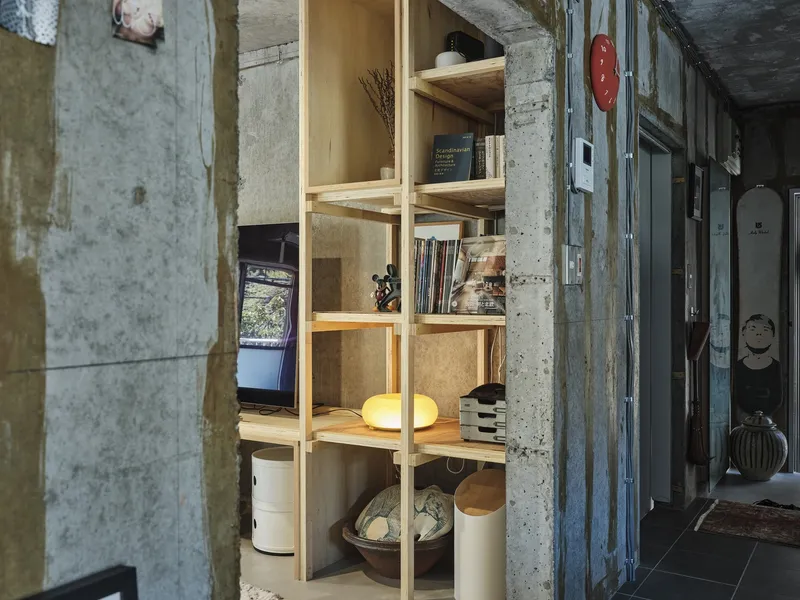
Harmonizing Materials and Lighting
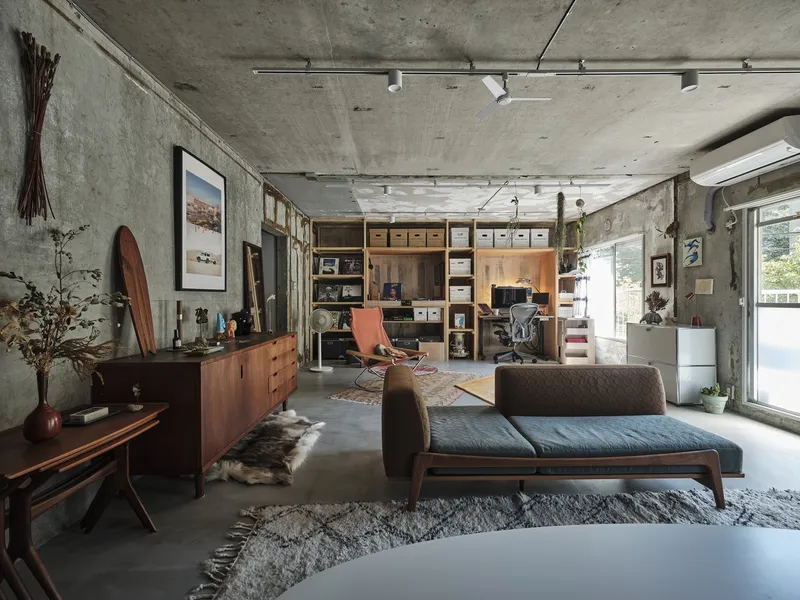
The living room highlights concrete walls and mortar flooring, paired with wooden shelving units to infuse warmth into the open space. Strategically installed lighting rails provide flexibility in illumination, ensuring the apartment’s ambiance can be easily adapted to different activities and moods.
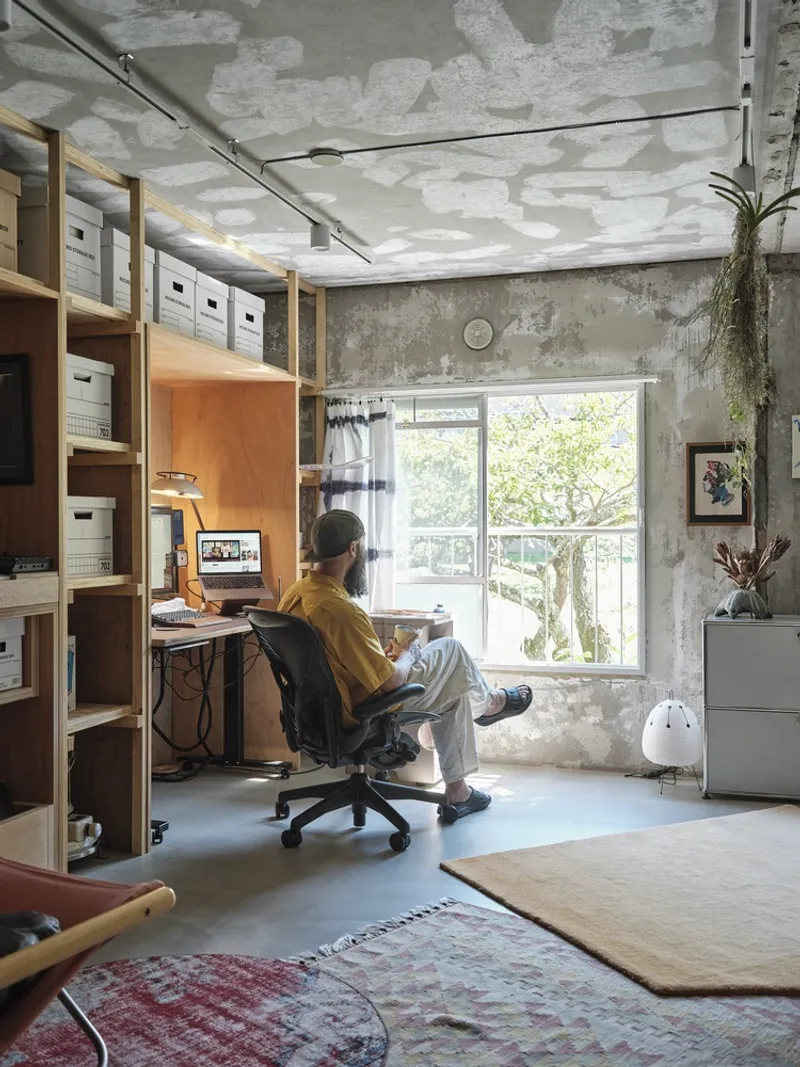
Multi-Functional Spaces
Beyond the bedroom and living room, a versatile multipurpose room features custom lauan wood shelving, capable of serving as a storage area, walk-in closet, or home office. Lauan wood flooring in both the bedroom and multipurpose room adds coziness while maintaining a modern aesthetic. The apartment seamlessly combines contemporary Japanese interior design with traditional touches, creating a balanced, inviting home.
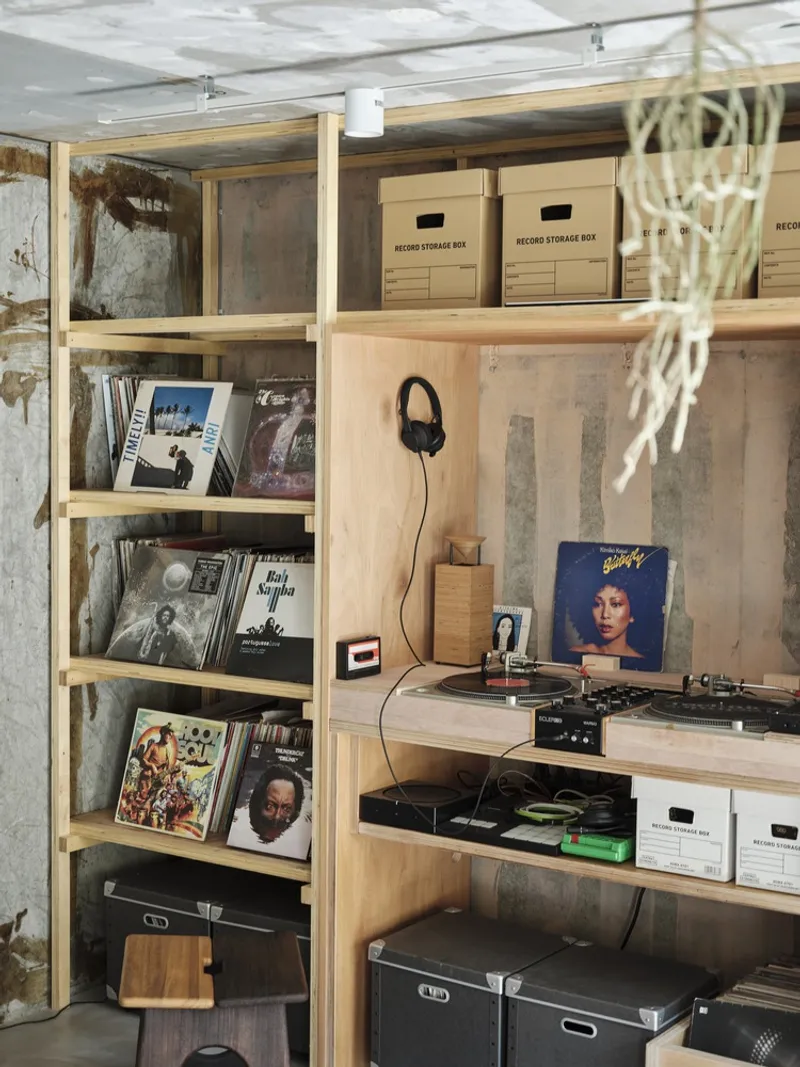
Addressing Japan’s Akiya Challenge
This project is part of ROOVICE’s Kariage initiative, which renovates vacant, older properties at no cost to owners and then subleases them. With over 10 million abandoned houses (akiya) in Japan, the initiative provides an innovative solution to urban regeneration while offering high-quality, modernized living spaces in historic neighborhoods like Kamakura.
All photographs are works of
Akira Nakamura




Popular Articles
Popular articles from the community


The Ocean Hive: Sustainable Architecture for a Self-Sufficient Civilization at Sea
The Ocean Hive imagines sustainable architecture at sea, where modular habitats, algae, wave power and ocean waste sustain a growing colony.

Hill & Cross Opera: Sculptural Opera House Architecture Shaped by Tallinn’s Landscape and Identity
Hill & Cross Opera reimagines opera house architecture in Tallinn through its sculptural hill, civic plaza, glass wave and a luminous cross.

EW PARK: Sustainable Architecture Reimagines the Future of Urban Parking
EW PARK reimagines city parking as a modular wooden tower combining automation, solar energy, electric mobility, and adaptable urban design.

Riyadh For All: Intergenerational Urban Design for Active Aging in Rabat
Riyadh For All reimagines urban design in Rabat with intergenerational co-living, adaptive courtyards, and Moroccan cultural exchange today.


Similar Reads
You might also enjoy these articles


Hodi-Mandai Geram
Project Function: Preservation and revitalization of the Intangible heritage and socio-spatial identity of the Hodi by Housing, Cultural Memory Center, Sacred Grove, landscape, local tourism economy


Olio Towers: A Mid-Rise for Performers That Fuses Housing, Rehearsal, and Stage
Located blocks from Houston's Theater District, this modular tower stacks living units around a central performance atrium.

Oasis: Modular Green Housing Carved into Dhaka's Urban Fabric
A shortlisted Plugin Housing entry reclaims unauthorized settlements in Dhaka with stepped concrete volumes, green roofs, and ventilation-driven design.

Black Hole: A Floating Megastructure for the Post-Physical Era
Emiliano Mazzarotto envisions a spherical, self-scaling arena where e-sports, digital hotels, and holographic stadiums replace traditional public space.


Explore Renovation Competitions
Discover active competitions in this discipline


Challenge to design luxury tourism on rails


Challenge to reimagine the Iron Throne


Photograph architecture without architects


VR headsets Storefront design competition
Comments (0)
Please login or sign up to add comments
No comments yet. Be the first to comment!