

CMTarchitetti Restores an Apartment Inside a Medieval Tower with Surgical Restraint
In a southern Italian tower, thick masonry walls and timber ceilings become the architecture, not the backdrop, of contemporary living.


Working inside a medieval tower is less a design problem than a negotiation. The walls are load-bearing, the openings are fixed, and every surface carries centuries of material evidence. CMTarchitetti understood this when they took on the restoration of an apartment embedded in one of these fortified structures in southern Italy. Rather than fighting the building's inherited geometry, they treated its irregularities, its thick masonry partitions, its arched openings, its rough stone thresholds, as the primary design vocabulary. The contemporary insertions are deliberately quiet: white surfaces, concealed cove lighting, timber cabinetry that reads as furniture rather than architecture.
What makes the project compelling is its refusal to aestheticize ruin. The exposed brick is not a feature wall; it is the wall. The timber beam ceilings are not decorative; they are the structure. CMTarchitetti's contribution is essentially editorial: they removed what obscured the original spatial logic and added only what was necessary to make the apartment habitable by today's standards. The result is a home that feels ancient and precise at the same time, a place where patina has not been curated but simply allowed to persist.
A Tower in Context
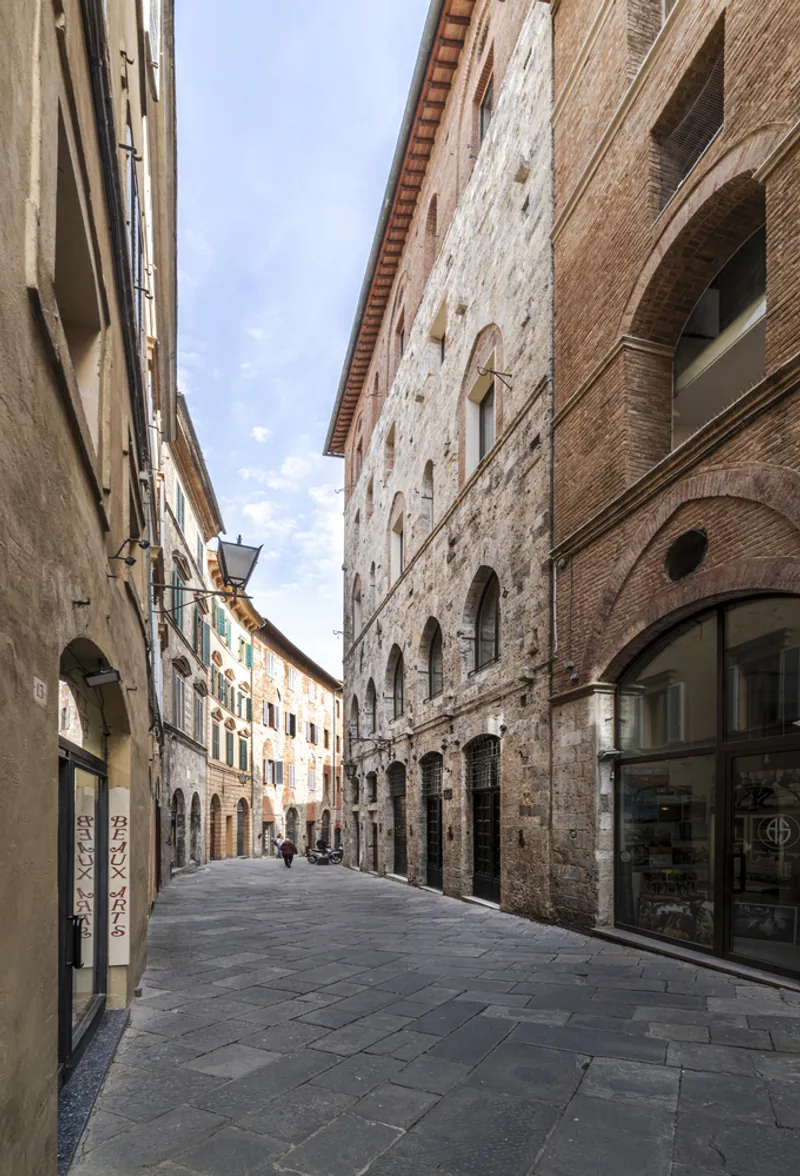
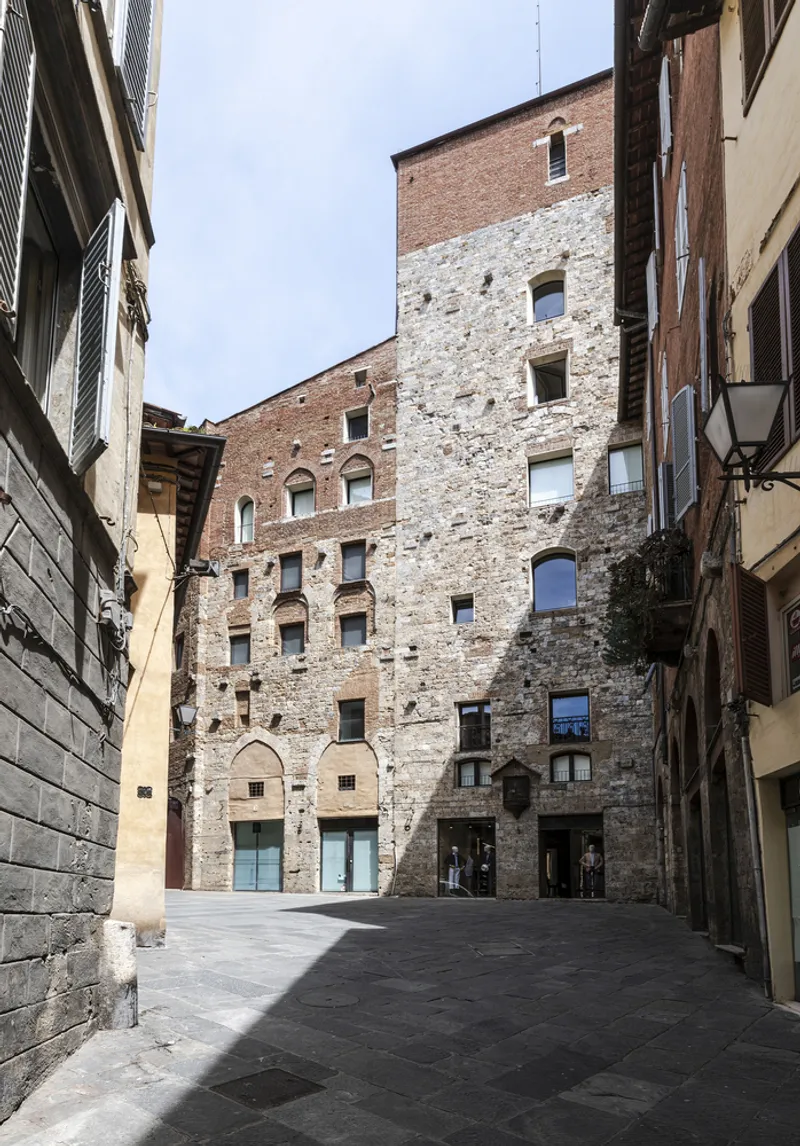
The exterior photographs situate the apartment within a dense medieval fabric. Narrow streets press tight against stone and brick facades, and the courtyard enclosed by tall tower walls reveals the kind of vertical compression typical of fortified Italian towns. The arched windows and rough masonry of the surrounding buildings make it clear that this is not a standalone monument but one element in a continuous urban tissue. Any intervention here has to respect adjacencies that are hundreds of years old.
The courtyard view is particularly telling. The tower's scale is imposing, but the arched openings at various levels hint at the domestic life that has always existed behind these walls. CMTarchitetti did not need to invent a relationship between interior and exterior; they simply needed to honor the one that already existed.
Arched Thresholds as Spatial Connectors
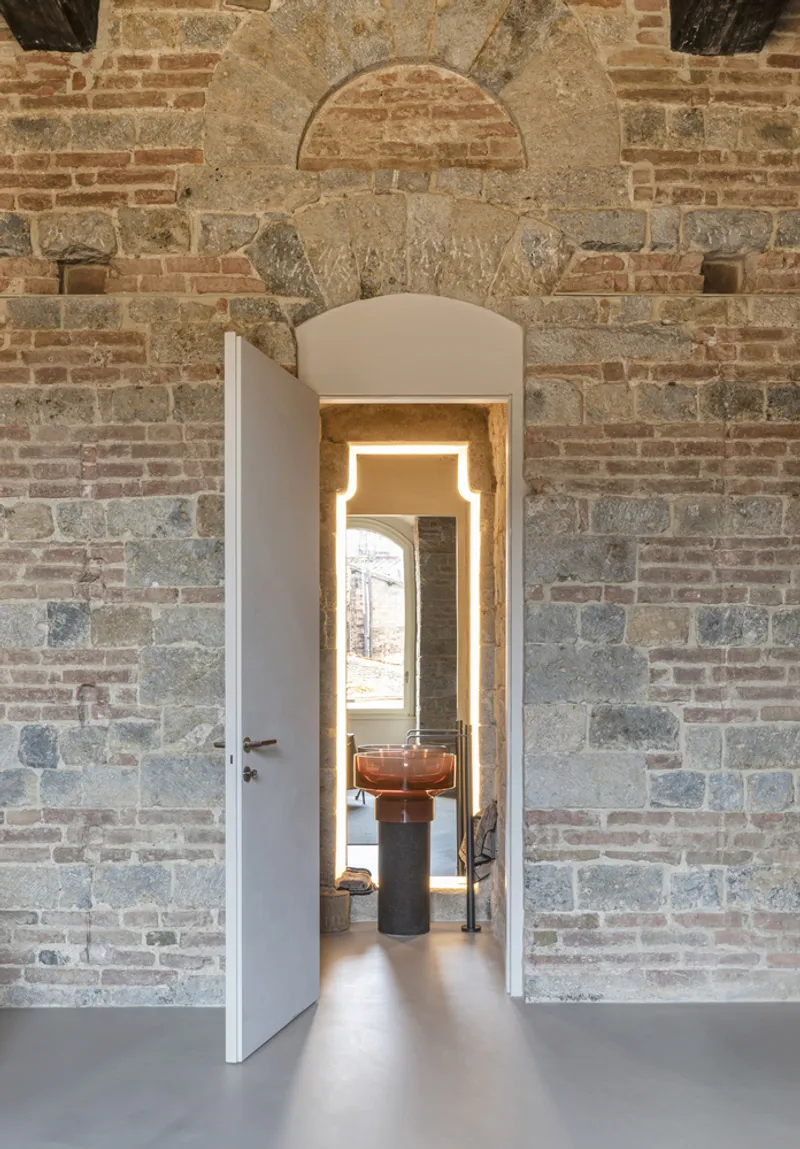
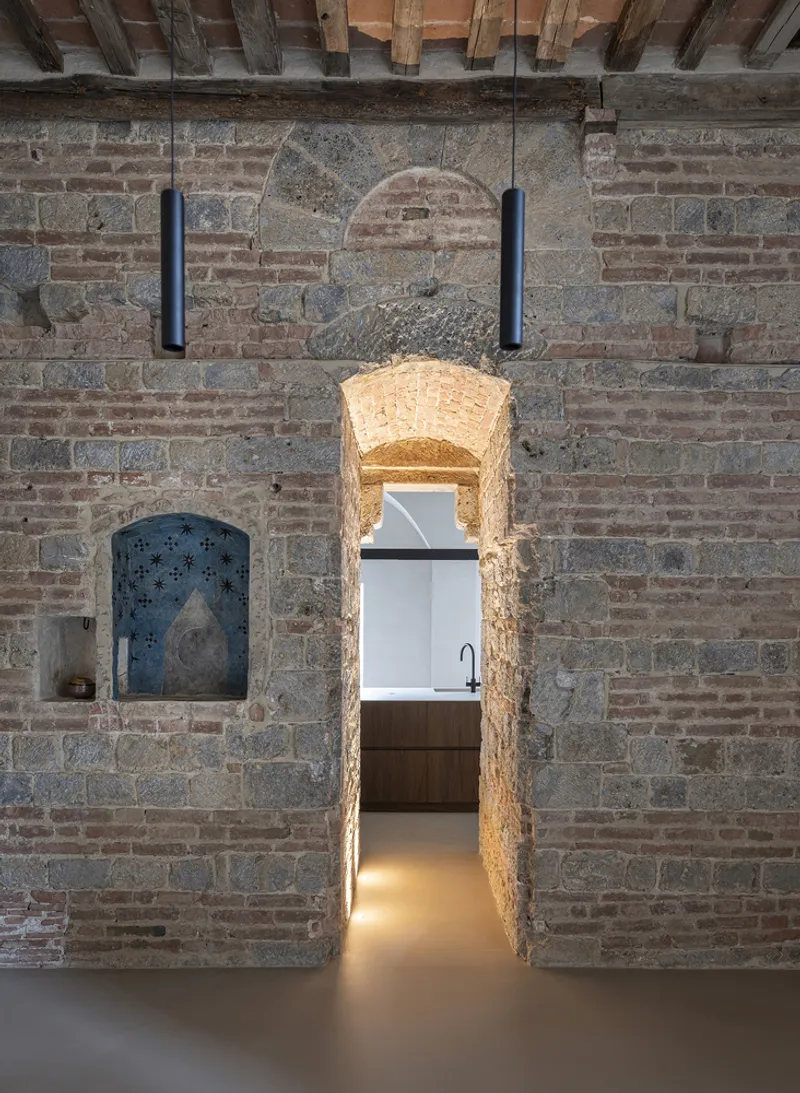
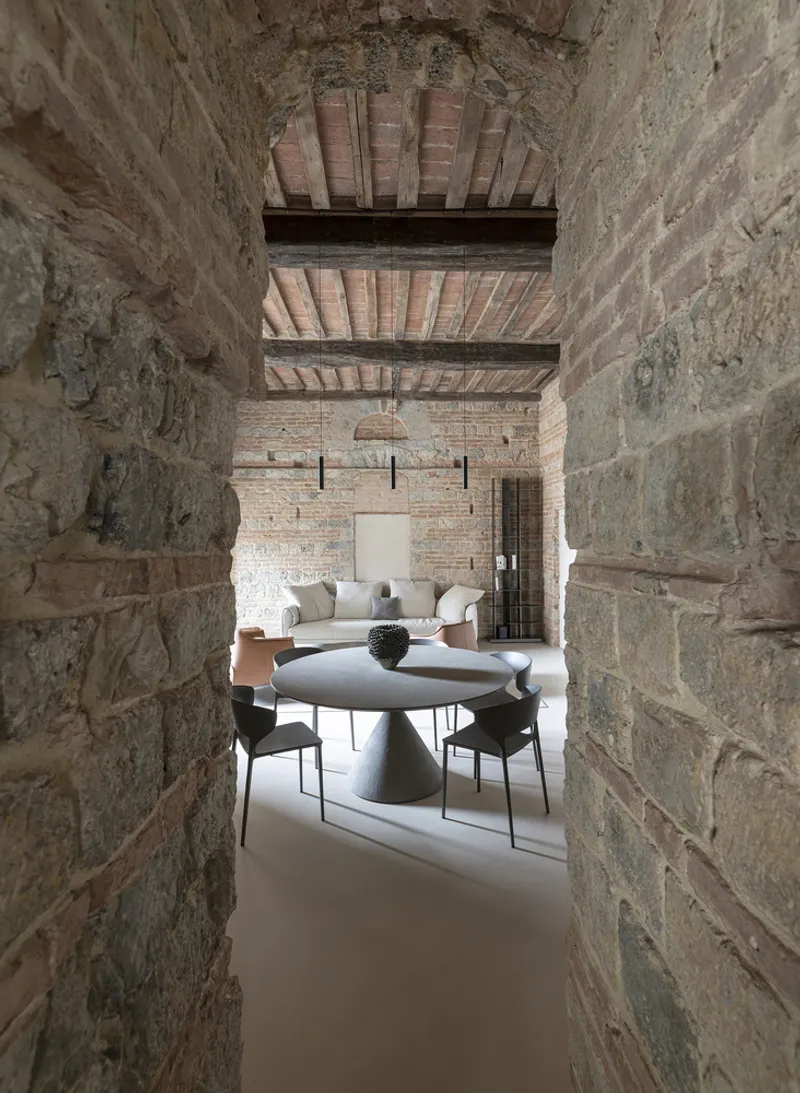
The arched openings cut through the tower's thick brick walls are the project's most striking spatial element. These are not decorative arches applied to a flat surface; they are structural voids through walls that can measure over half a meter deep. Each one creates a compressed threshold that frames the next room, turning circulation into a sequence of reveals. The copper vessel on a pedestal seen through one archway, the warm glow of indirect light spilling through another: these moments are cinematic, but they arise from the building's existing anatomy.
CMTarchitetti amplified these thresholds with controlled lighting. Warm washes along the intrados of the arches accentuate their depth without flattening them. The effect is that the walls themselves become inhabitable elements, not just boundaries but zones of transition.
Living Spaces Under Timber and Brick
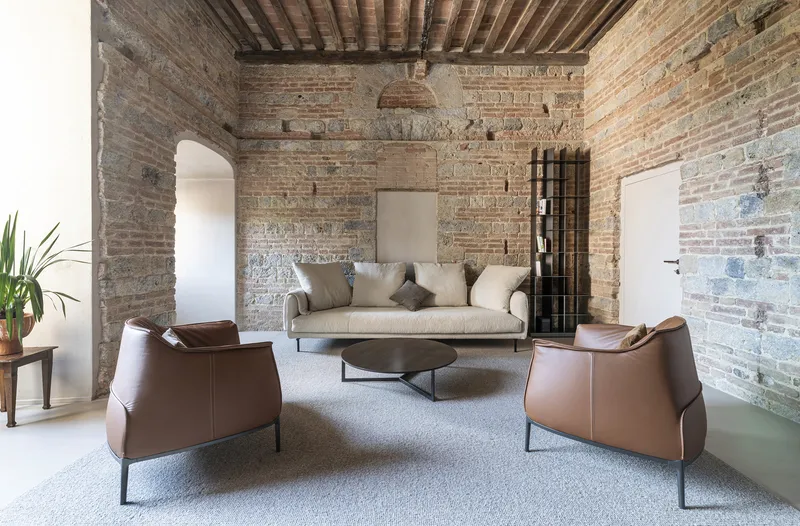
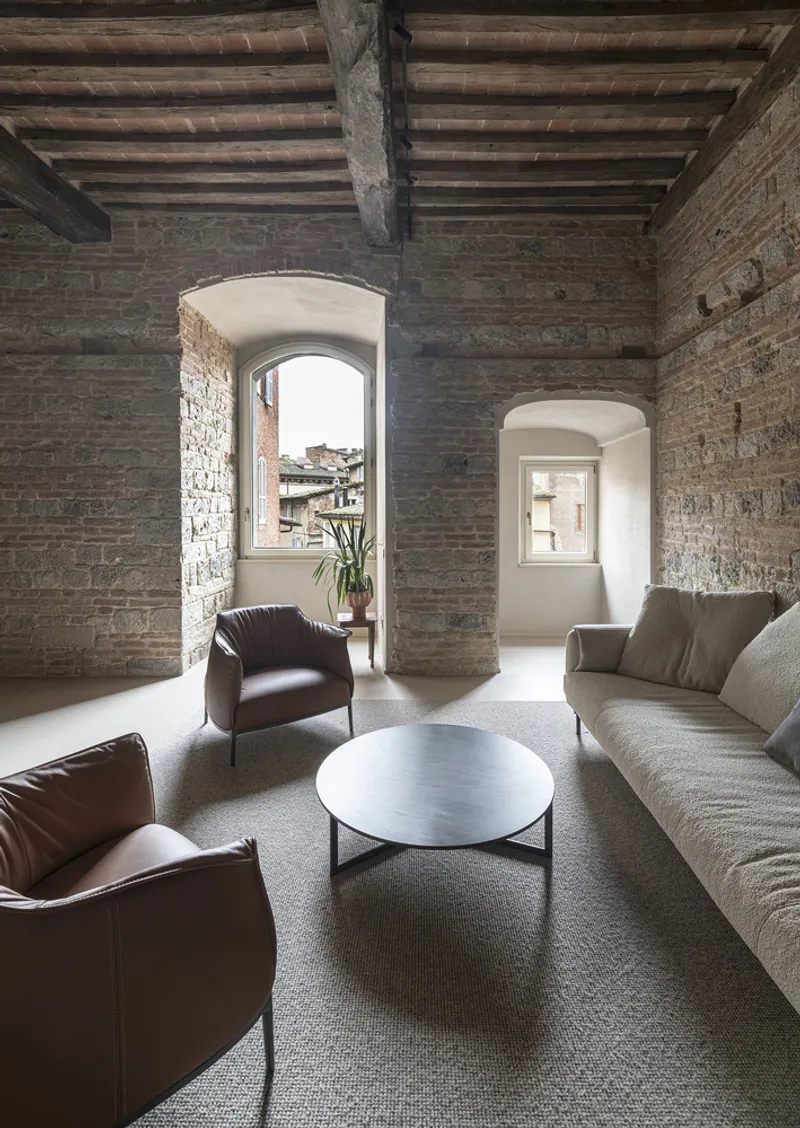
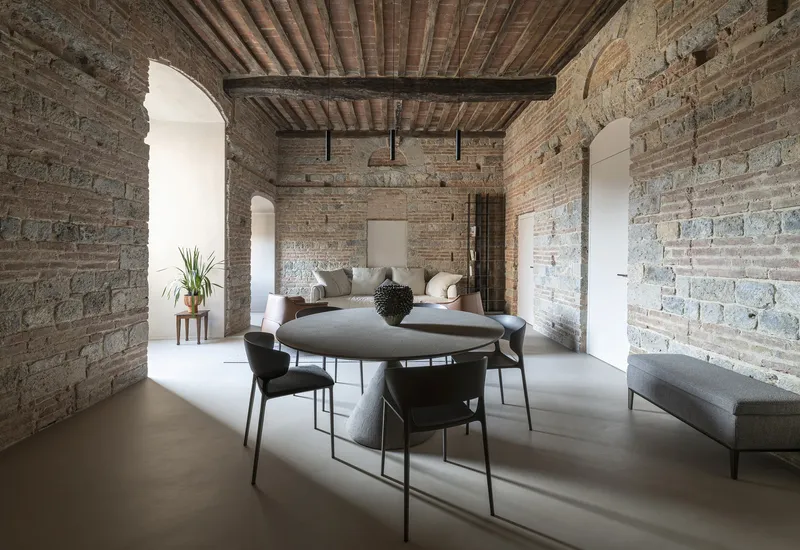
The main living areas demonstrate the strategy at its clearest. Exposed brick walls and timber joist ceilings define the spatial envelope, while the furniture and lighting are carefully calibrated to sit within that envelope without competing with it. A woven pendant lamp, a few upholstered pieces, and a restrained palette of earth tones allow the masonry to dominate. The arched window openings bring in carefully proportioned daylight, their depth acting as natural light shelves.
The room shown in image 8, with its multiple arched doorways and continuous timber plank ceiling, reveals how the original plan was organized around thick wall segments that subdivide the tower floor plate. CMTarchitetti kept these divisions legible, using them to create distinct zones within a relatively compact footprint.
Dining and Kitchen: Contemporary Insertions
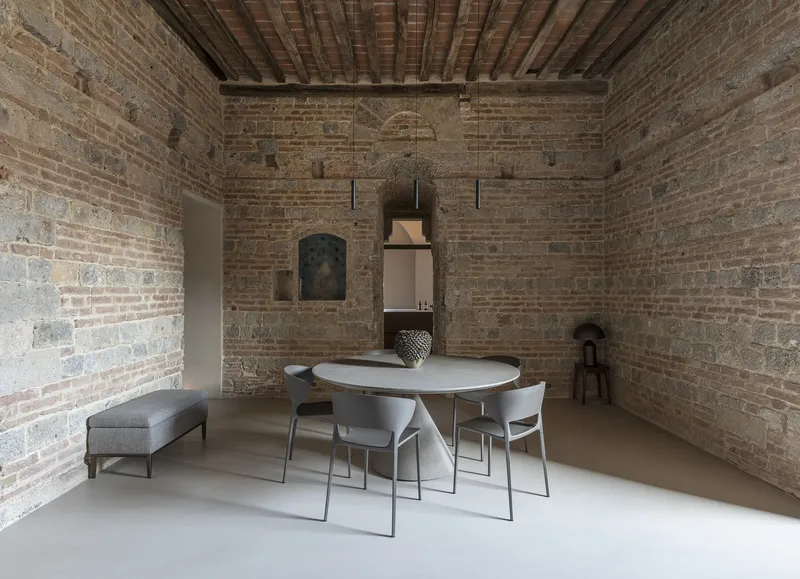
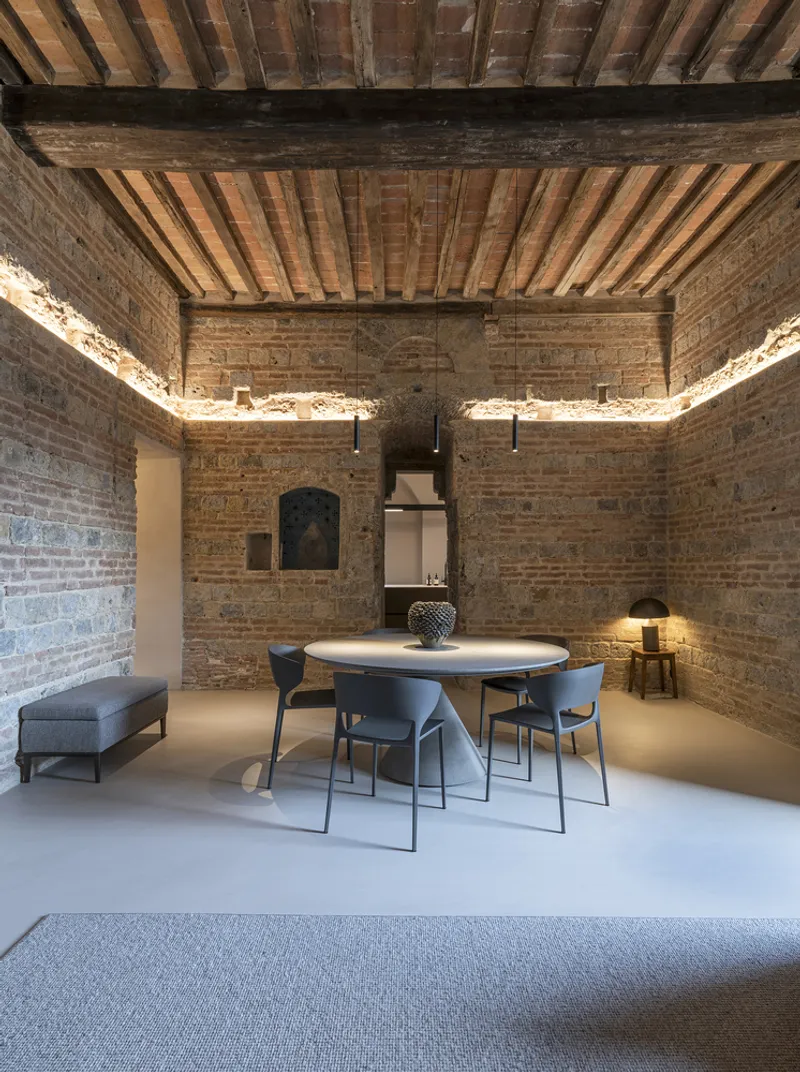
The dining area places a round white table against the raw brick, an intentional contrast that reads as furniture in a room rather than a designed vignette. Perimeter cove lighting along the ceiling washes the upper portion of the walls and the timber joists with soft illumination, creating depth without visible fixtures. It is a detail that recurs throughout the apartment and constitutes one of the architects' most effective moves: light as the primary contemporary layer.
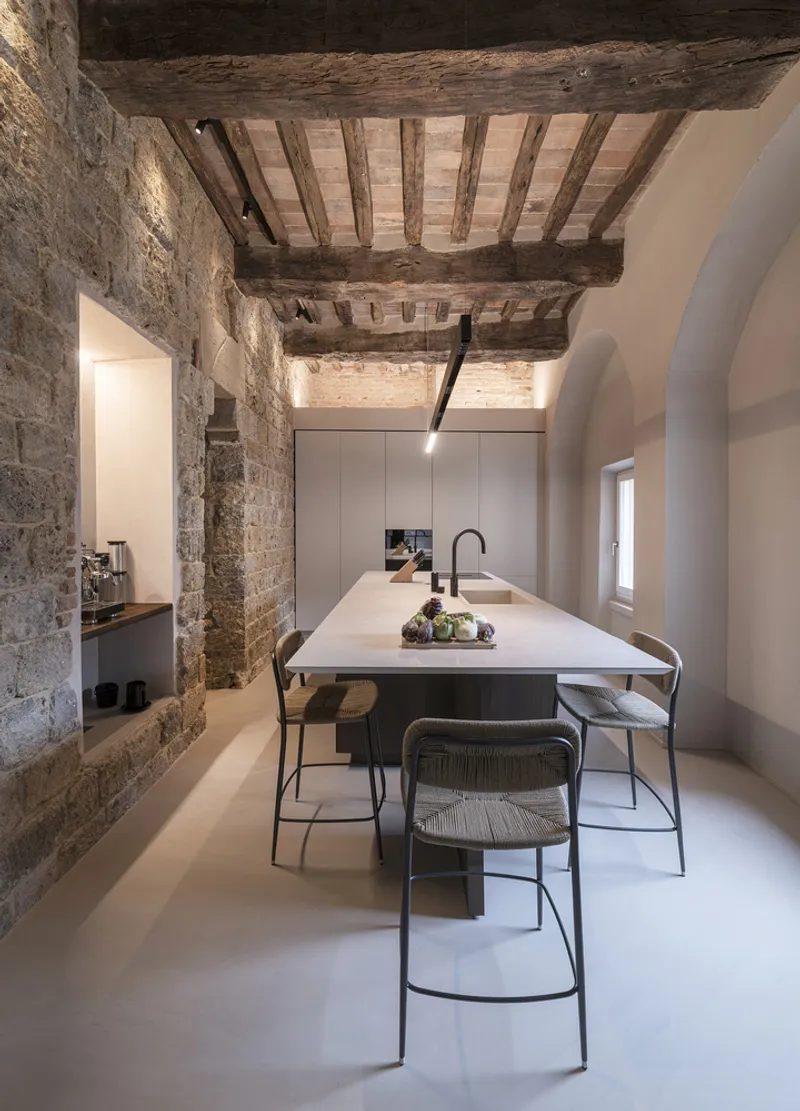
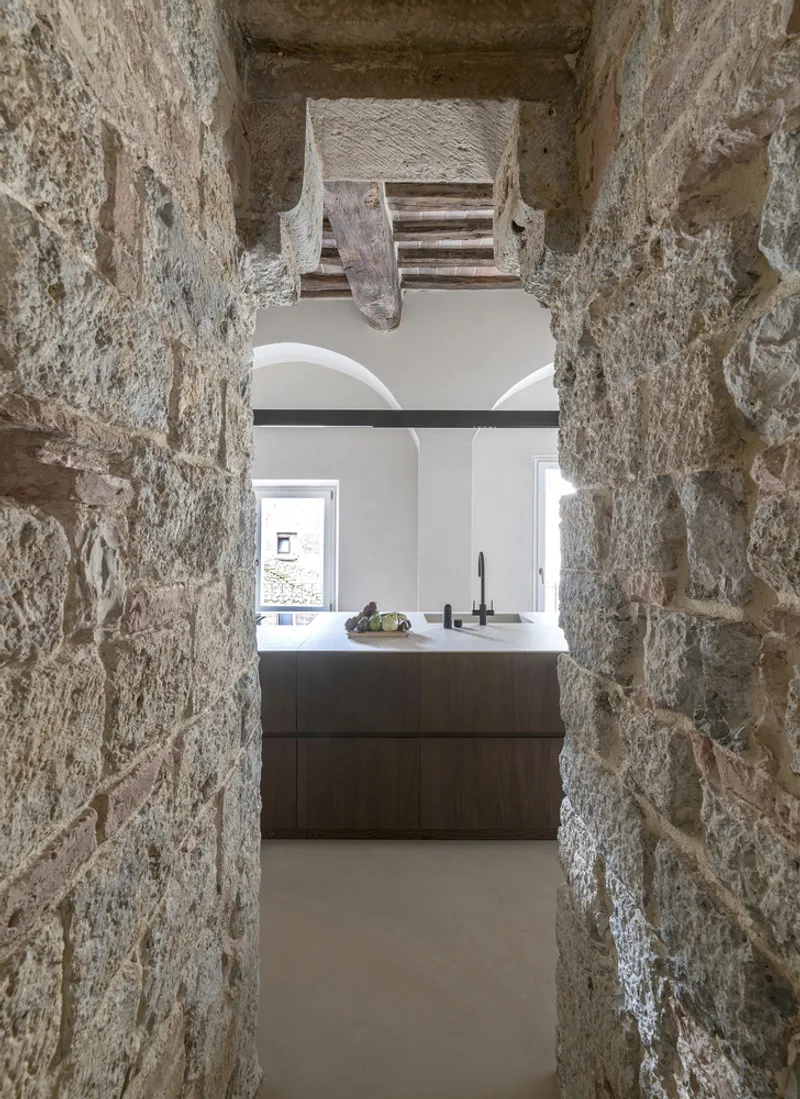
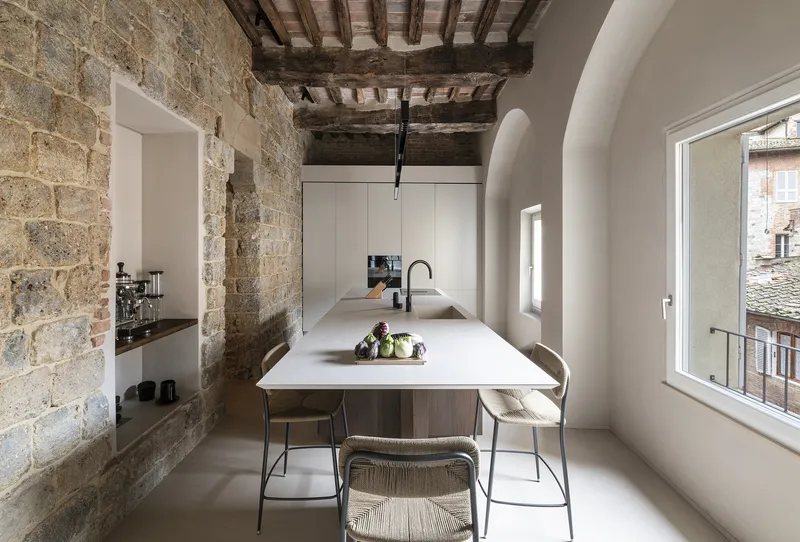
The kitchen is where the new program most directly confronts the old structure. A white countertop island sits beneath the restored timber beam and brick vault ceiling, framed on both sides by arched openings. The cabinetry is timber, warm but precise, and the stone doorway leading into the kitchen from an adjacent space makes the transition between centuries feel almost seamless. The architects wisely avoided stainless steel and high-gloss finishes; everything here is matte, tactile, and warm.
The Quiet Register of the Bedrooms
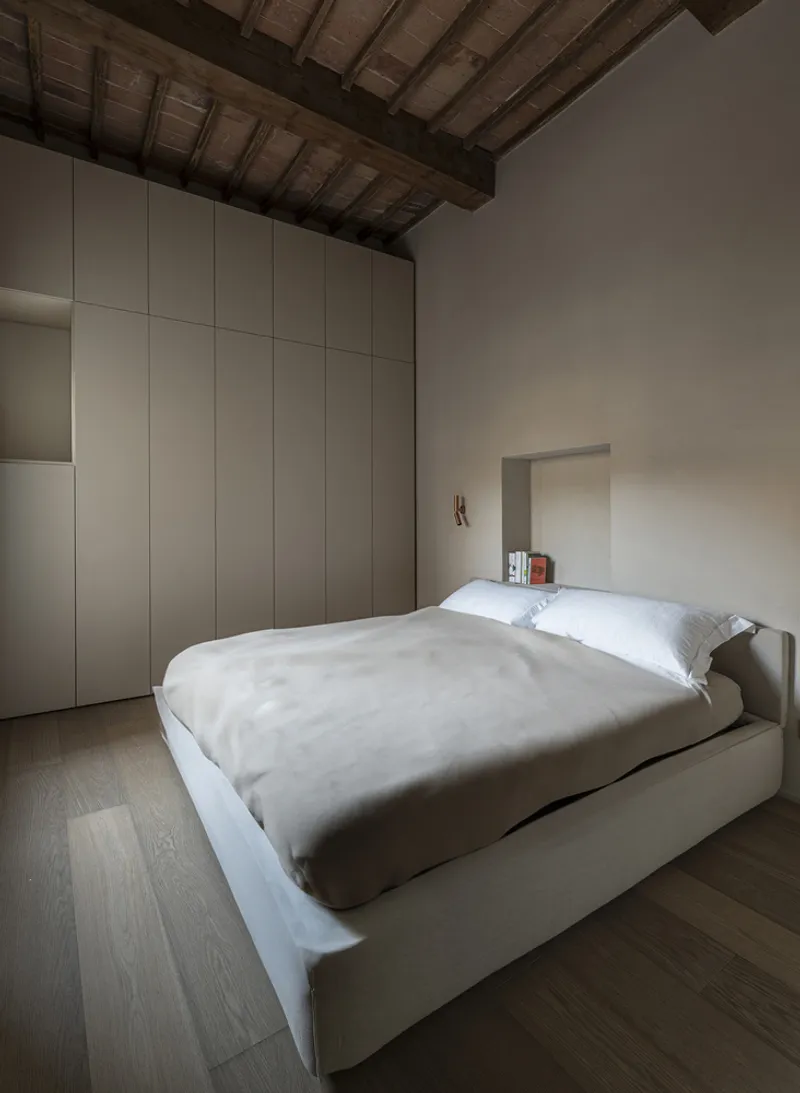
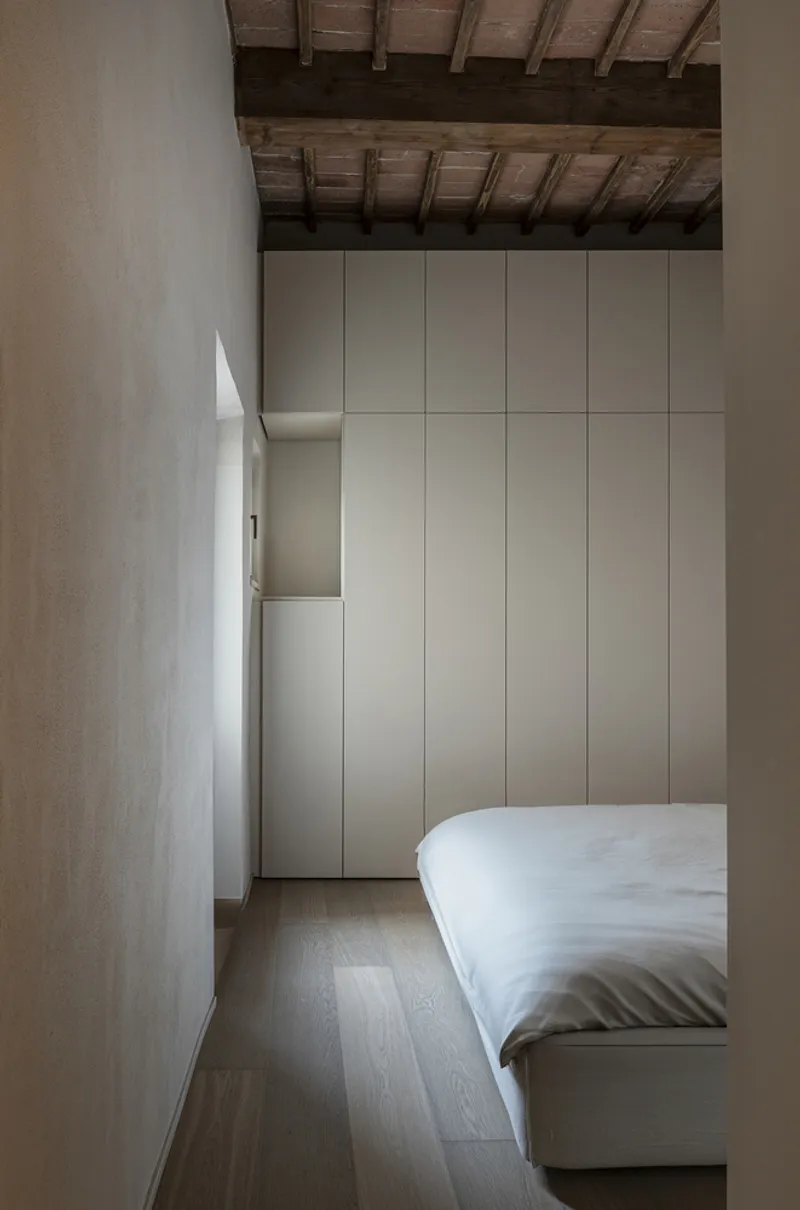
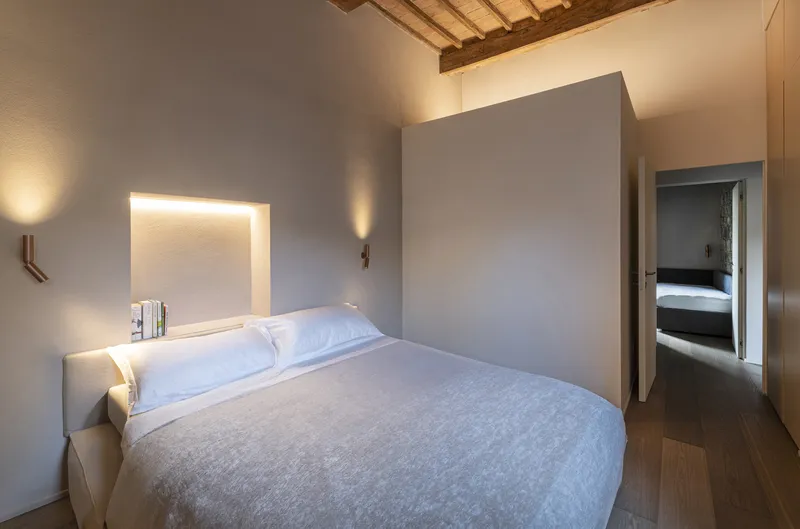
The bedrooms pull back even further from the exposed masonry. White paneled storage walls and upholstered headboards introduce a softness that contrasts with the rough textures elsewhere, yet the timber roof structure overhead keeps the rooms anchored in the building's history. In one bedroom, a recessed wall niche functions as both display and headboard, turning the wall's irregularity into an asset. In another, a backlit partition wall creates a gentle separation from the rest of the room, its glow substituting for the missing natural light that thick masonry inevitably restricts.
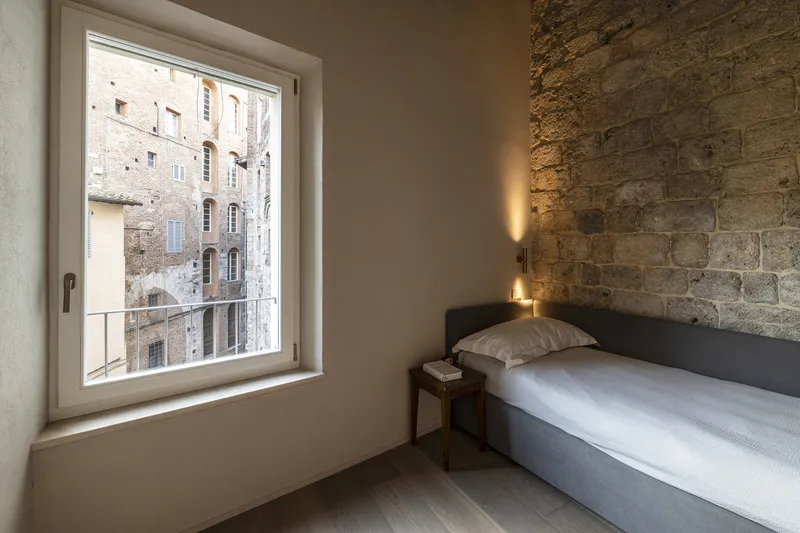
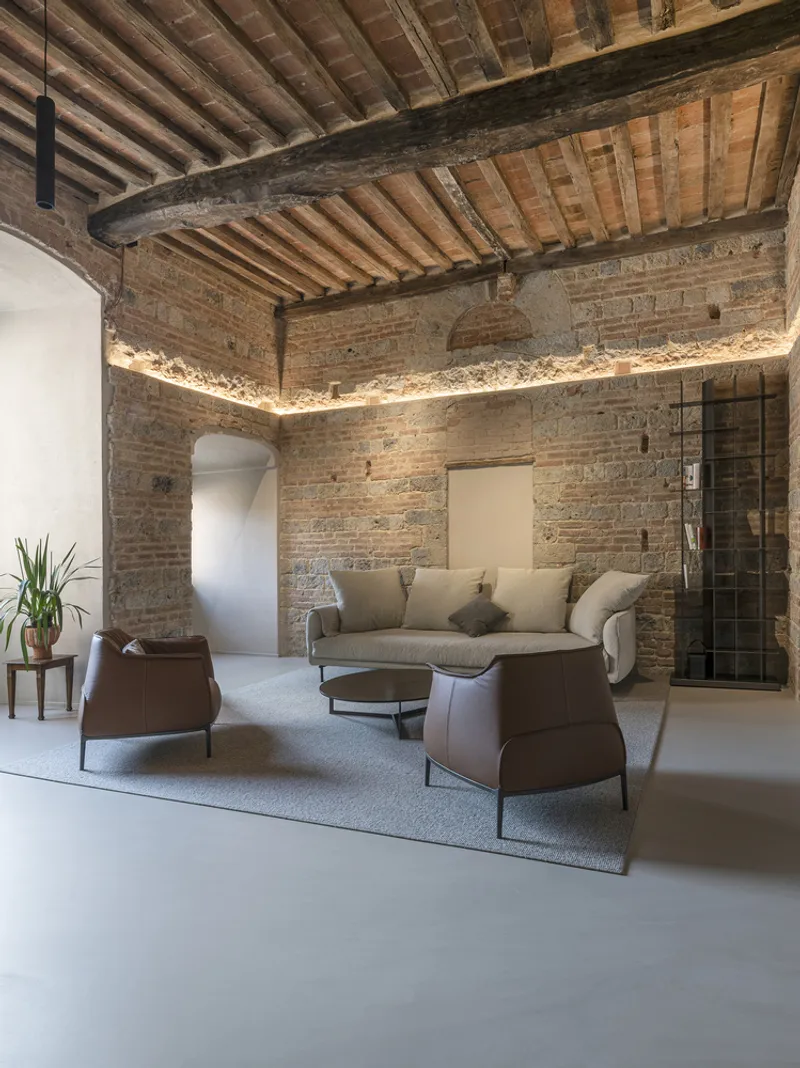
A single bed pushed against an exposed stone wall with a small window framing the neighboring masonry buildings captures the project's character in one image. The view is not panoramic or aspirational; it is intimate, compressed, and deeply specific to its place. Similarly, the seating area with leather armchairs and continuous uplighting along the brick perimeter reads as a room carved out of stone rather than built within it.
Bathroom: Controlled Precision
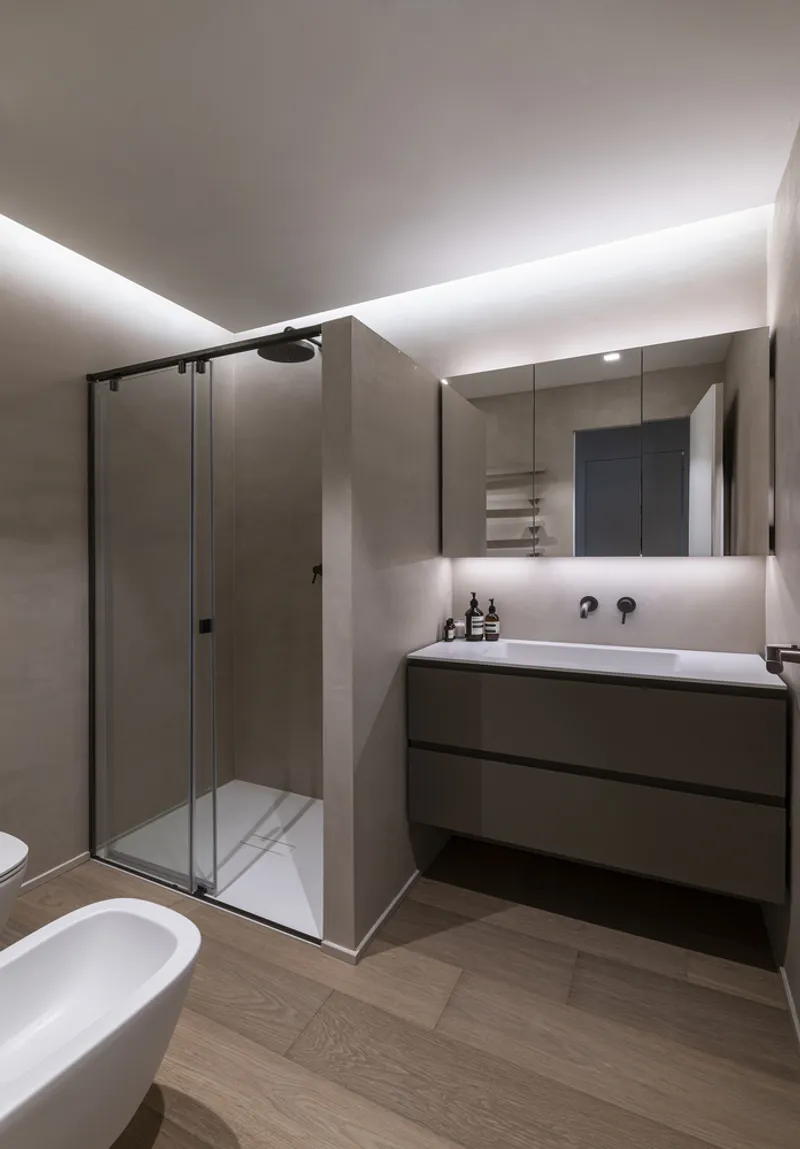
The bathroom is the most thoroughly contemporary space in the apartment. A glass shower enclosure, a floating vanity, and a backlit mirror sit beneath the same indirect cove lighting strategy used elsewhere. Here, the masonry recedes, and the architects assert a clean, minimal material language. It is the necessary counterpoint to the roughness of the rest of the apartment: a space where precision takes over completely, if only for a few square meters.
Plans and Drawings
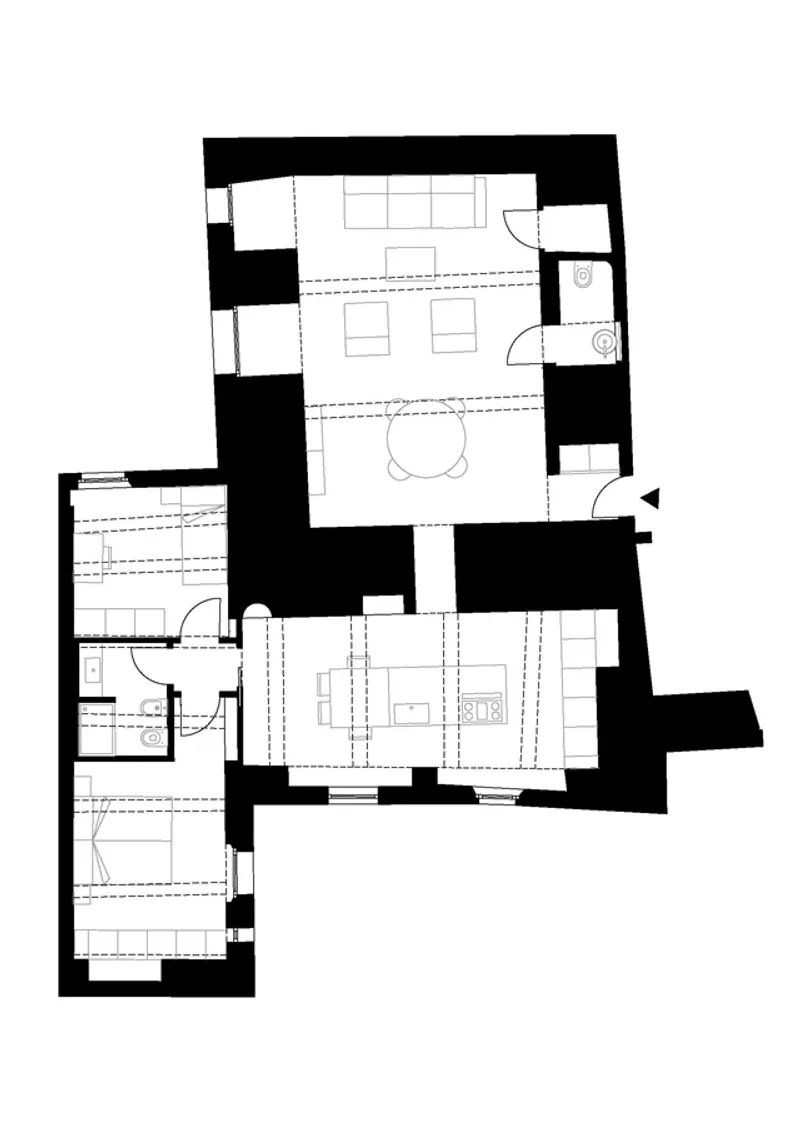
The floor plan reveals the constraints that shaped every design decision. The layout is irregular, dictated by the tower's thick masonry walls, and the open living spaces flow around these fixed elements rather than imposing a new grid. What looks organic in the photographs is, on paper, clearly the result of working within a pre-existing structural logic. The plan also shows how the arched openings create visual connections across the apartment, linking rooms that would otherwise feel isolated within their heavy walls.
Why This Project Matters
The temptation when working inside a medieval structure is to either preserve it as a museum or gut it and insert a glass box. CMTarchitetti chose neither path. They accepted the tower's walls, ceilings, and openings as given conditions, not obstacles, and layered in just enough contemporary material to make the space function as a home. Cove lighting, white surfaces, and timber cabinetry do the heavy lifting, while the building's original fabric remains untouched and legible. It is restoration by subtraction rather than addition.
The project is a reminder that architecture does not always require invention. Sometimes the most sophisticated move is knowing when to stop. CMTarchitetti's restraint here produces rooms that feel both ancient and immediate, spaces where you are always aware of the centuries compressed into the walls around you. That awareness, quiet but persistent, is the project's real achievement.
Apartment Restoration in a Medieval Tower by CMTarchitetti, Southern Italy. Photography by Vito Corvasce.
About the Studio
Share Your Own Work on uni.xyz
If projects like this are the kind of work you want to make, uni.xyz is a place to publish your own, find collaborators, and enter design competitions.




Popular Articles
Popular articles from the community


Hill & Cross Opera: Sculptural Opera House Architecture Shaped by Tallinn’s Landscape and Identity
Hill & Cross Opera reimagines opera house architecture in Tallinn through its sculptural hill, civic plaza, glass wave and a luminous cross.

Co-Life: Senior Housing Design That Reconnects Older Adults With the City
Co-Life reimagines senior housing design through healing gardens, shared streets, workshops, and a sustainable community across generations.

The Earth Pod: 3D Printed Homes for Resilient Refugee Communities
The Earth Pod reimagines refugee housing through 3D printed homes made from clay, combining resilience, self-sufficiency, and rapid shelter.

Riyadh For All: Intergenerational Urban Design for Active Aging in Rabat
Riyadh For All reimagines urban design in Rabat with intergenerational co-living, adaptive courtyards, and Moroccan cultural exchange today.


Similar Reads
You might also enjoy these articles


Hodi-Mandai Geram
Project Function: Preservation and revitalization of the Intangible heritage and socio-spatial identity of the Hodi by Housing, Cultural Memory Center, Sacred Grove, landscape, local tourism economy


Olio Towers: A Mid-Rise for Performers That Fuses Housing, Rehearsal, and Stage
Located blocks from Houston's Theater District, this modular tower stacks living units around a central performance atrium.

Oasis: Modular Green Housing Carved into Dhaka's Urban Fabric
A shortlisted Plugin Housing entry reclaims unauthorized settlements in Dhaka with stepped concrete volumes, green roofs, and ventilation-driven design.

Black Hole: A Floating Megastructure for the Post-Physical Era
Emiliano Mazzarotto envisions a spherical, self-scaling arena where e-sports, digital hotels, and holographic stadiums replace traditional public space.


Explore Architecture Competitions
Discover active competitions in this discipline



Challenge to reimagine the Iron Throne


Photograph architecture without architects


Illustrate the lost glory of Angkor Wat - Render Challenge


Design challenge to reuse E-waste
Comments (0)
Please login or sign up to add comments
No comments yet. Be the first to comment!