

Apollo 20: A Children's Space Center Where Lunar Craters Become Skylights
Conical observatories, Sputnik-inspired columns, and interior ecosystems turn a learning center into a grounded spacecraft.


What if the moon's craters were not scars of impact but windows into the cosmos? Apollo 20 takes that premise literally, shaping a children's space exploration center as a cluster of truncated conical volumes that funnel daylight by morning and frame constellations by night. The building does not merely reference the moon; it performs as a fragment of its surface, transplanted to Earth and made inhabitable.
Designed by Галина Богданова, the project received an Honorable Mention in the Moontrip 2019 competition. Conceived to mark the 50th anniversary of major milestones in space exploration, Apollo 20 merges lunar geology, satellite engineering history, and immersive pedagogy into a single architectural form that reads as a spacecraft from the outside and a self-sustaining ecosystem from within.
Craters as Instruments: Conical Volumes Tuned to the Stars
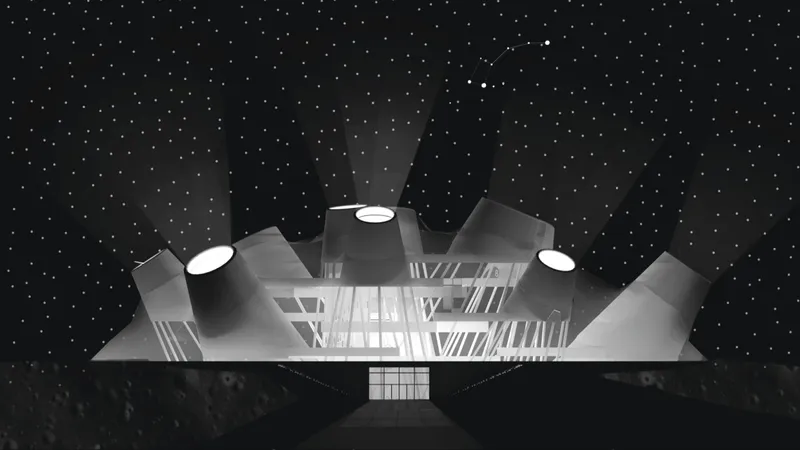
The night view reveals the project's central conceit in full force. Each conical skylight glows against the dark sky, their openings positioned with astronomical precision so that students can observe specific constellations, such as the Great Bear, during particular months of the year. These are not decorative gestures; they are calibrated instruments of observation. During the day, the same cones admit natural light deep into the interior, eliminating the need for artificial illumination across much of the plan.
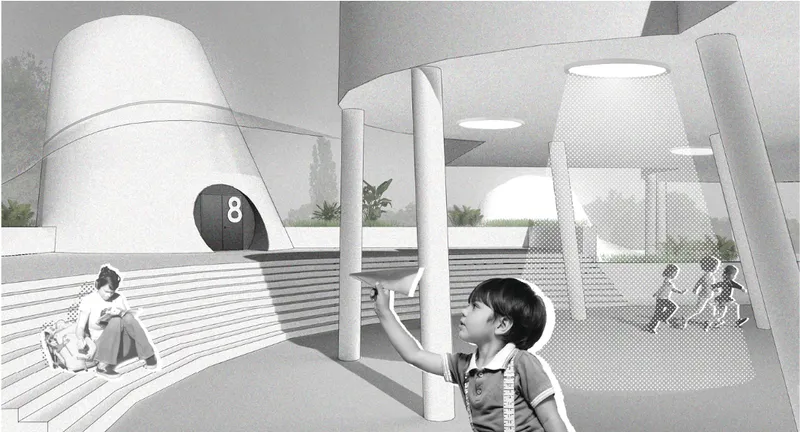
At ground level, the courtyard scene shows a more intimate scale. Cylindrical volumes, white columns, and timber benches create a sheltered outdoor space where children move freely between play and learning. The architecture establishes a rhythm between the monumental overhead forms and the human-scaled activity below, making the building feel simultaneously vast and welcoming.
Sputnik's Arms Hold Up the Moon
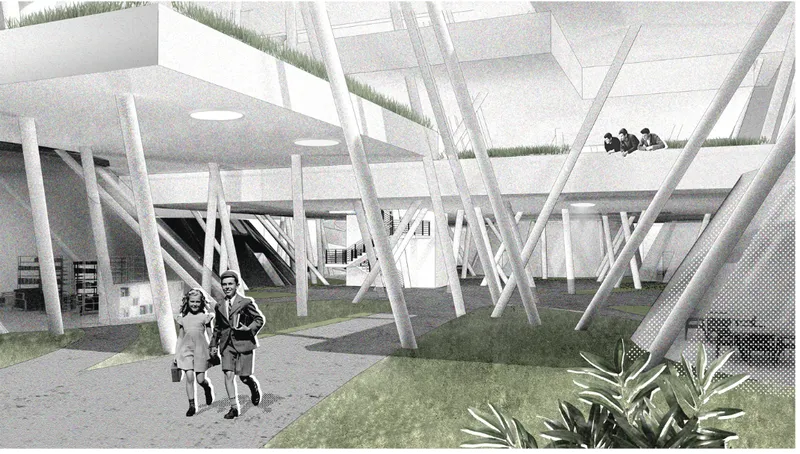
The inclined white columns that thread through the interior are more than structural members. Богданова explicitly references the radiating antennas of the first Soviet satellite, Sputnik, transforming a technical precedent into an expressive architectural language. These angled supports carry the weight of the crater volumes above while acting as symbolic communicators between Earth and the cosmos. Between them, planted beds and green pockets simulate artificial ecosystems, producing oxygen and offering a multisensory educational environment that mimics conditions aboard a self-sustaining space station.
The interior section through these columns reveals a terraced, multi-level arrangement. Figures populate walkways at different heights, suggesting a vertical learning environment where movement through the building is itself an act of exploration. The greenery is not ornamental; it is programmatic, reinforcing the narrative that this building operates like a living spacecraft.
A Circular Site Plan Rooted in Lunar Geometry
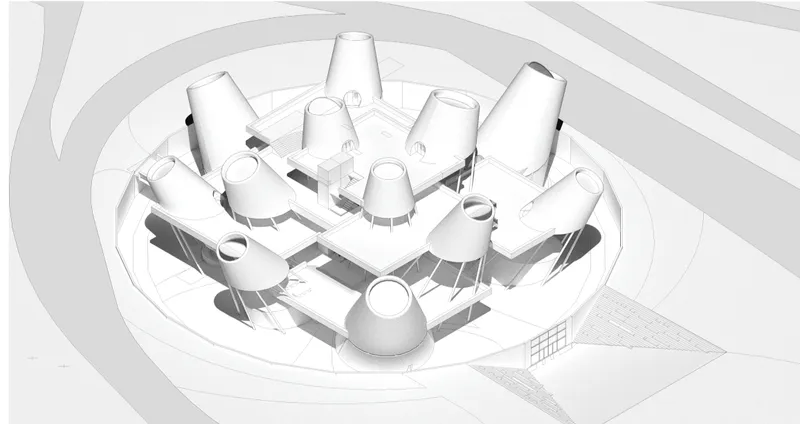
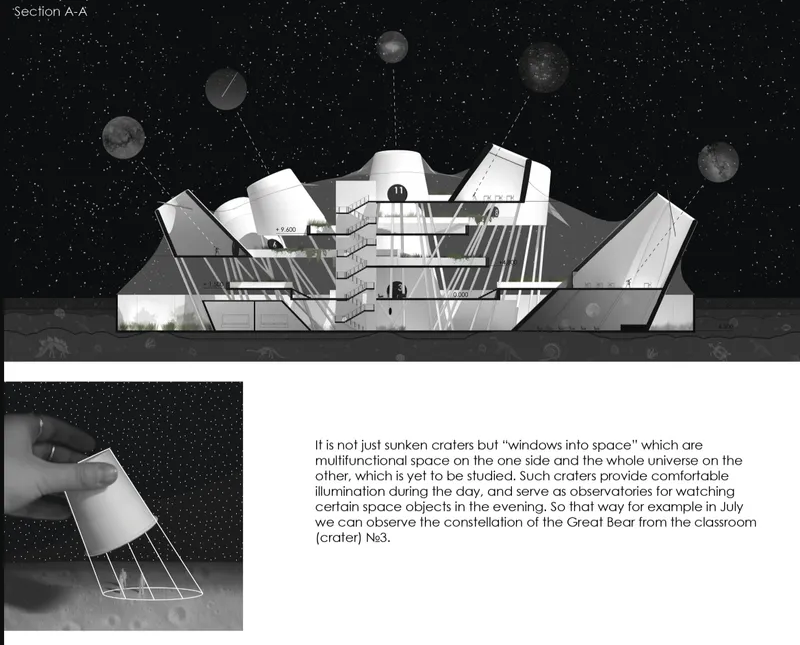
The aerial axonometric drawing clarifies the organizational logic. The conical volumes cluster within a circular site plan, their varying diameters and heights producing a topography that recalls the irregular surface of the moon itself. There is no single dominant axis; instead, the arrangement radiates outward from the center, each cone serving a distinct programmatic and observational function.
The section drawing cuts through this terrain to reveal sunken levels beneath the craters, with terraced interior spaces descending below grade. Inclined skylights align with specific celestial targets, and the relationship between solid mass and open void shifts as the eye moves across the drawing. The structure is organized vertically, stacking functional floors beneath the conical forms so that the deeper one descends, the more enclosed and immersive the experience becomes.
A Spacecraft That Never Leaves the Ground
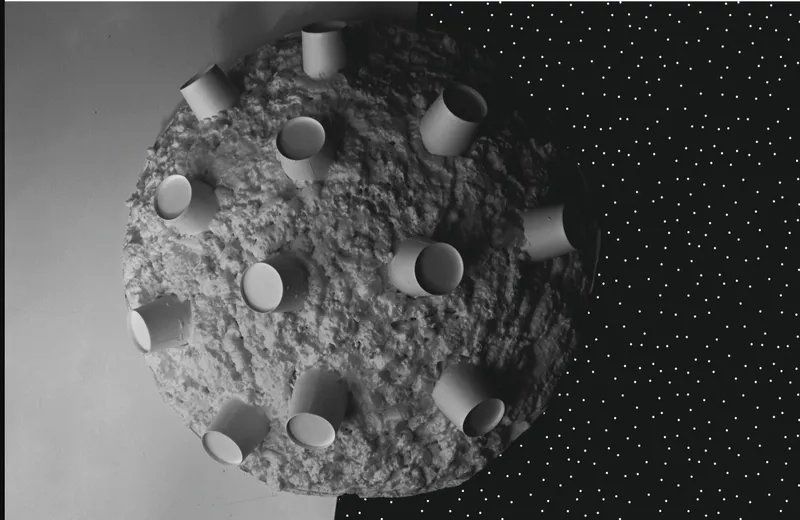
The physical model distills the entire concept into a single, striking image: cylindrical volumes embedded in a cratered spherical surface, floating against the black void of space. From this vantage, Apollo 20 reads unmistakably as a lunar module, a spacecraft that has landed and rooted itself into the terrain. The exaggerated lunar form and truncated cones reflect not just the moon's geology but also milestones in satellite history, collapsing decades of space achievement into one architectural object.
The design is intended to be visible from multiple urban vantage points, including bridges, parks, and across a river, functioning as a civic landmark. Its silhouette communicates purpose before a visitor ever steps inside, signaling that this is a place where curiosity is taken seriously and given architectural form.
Why This Project Matters
Children's educational buildings too often default to bright colors and whimsical shapes that condescend to their audience. Apollo 20 takes a different approach: it treats young learners as aspiring scientists and gives them an architecture that is rigorous in its references and precise in its spatial calibration. The conical skylights are not metaphors for curiosity; they are actual instruments of observation, aligned to real constellations. The green interiors are not decoration; they simulate ecosystems. Every design decision carries a double register of function and meaning.
Богданова demonstrates that futuristic architecture does not require abandoning legibility or program. By grounding the design in lunar geology, Sputnik's structural logic, and the anniversary of human spaceflight, she produces a building that is both a teaching tool and an architectural argument. Apollo 20 proposes that the best way to inspire the next generation of explorers is not to simplify the cosmos but to bring its complexity down to Earth, crater by crater, column by column.
View the Full Project
About the Designers
Designer: Галина Богданова
Enter a Design Competition on uni.xyz
uni.xyz runs architecture and design competitions year-round that reward proposals with spatial conviction and real site intelligence.
Project credits: Apollo 20 by Галина Богданова Moontrip 2019 (uni.xyz).


Popular Articles
Popular articles from the community


U.GA Architects Wraps an Oval Rooftop Pool in Curved Board-Formed Concrete on Busan's Jeollidan-gil
In Busan's Jeonpo-dong, a 454 m² mixed-use block stacks a neighborhood facility, guest rooms and an oval rooftop pool inside spiraling concrete walls.

Jaramillo Van Sluys Arquitectura and Urbanismo Turn a Demolished Registry Lot in Quito into an Orchard Plaza
In Quito's Centro Histórico, a 2,800 m² plaza exposes the San Agustín convent wall and redraws its lost Augustinian orchard in volcanic stone.

longwave studio Reorganizes a 112 m² Tainan Apartment Around the Daily Routines of a Family and Two Cats
In Tainan, Taiwan, birch plywood, rust-red furniture and a freestanding plaster wall link arrival, storage, work and family life in one apartment.

David Ortega Stacks a Two-Story Mexico City Penthouse Around a Steel Stair and a Pergola-Shaded Roof Terrace
In Colonia Roma, a 300 m² penthouse uses oak joinery, a planted steel stair and a slatted roof pergola to make a new-build apartment feel like a house.

Similar Reads
You might also enjoy these articles

Gil Mello Arquitetura Tilts a Single Roof Toward the Waterfalls on a Plateau Above Aiuruoca, Brazil
In Aiuruoca, Minas Gerais, a 200 m² house of local labor and reclaimed poles pairs a low valley veranda with a tall mountain one.
U.GA Architects Wraps an Oval Rooftop Pool in Curved Board-Formed Concrete on Busan's Jeollidan-gil
In Busan's Jeonpo-dong, a 454 m² mixed-use block stacks a neighborhood facility, guest rooms and an oval rooftop pool inside spiraling concrete walls.

Felipe Hess Arquitetos Turns a Blind Stone Wall to the Street and Opens a Brazilian House onto a Courtyard and Canal
A canal-front house in Brazil hides behind painted stone and planting, then opens to an olive-tree courtyard, a reed-ceilinged porch and a curving pool.

David Macias Steps a Doorless Stone and Plaster House Down a Tropical Colombian Hillside
In the humid hills of Colombia, Threshold House replaces the front door with an open void and terraces its 850 m² down the slope instead of fighting it.

Explore Exhibition Design Competitions
Discover active competitions in this discipline

Challenge to design locus for the upliftment of human rights

VR headsets Storefront design competition

Design challenge to reuse E-waste
Comments (0)
Please login or sign up to add comments
No comments yet. Be the first to comment!