
APOLLO Architects Packs a Private Club into a Concrete Fortress in Central Tokyo
Eternity House in Shibuya Ward wraps hospitality, recreation, and daily life around a sunken courtyard on a 560 sqm corner lot.


Most Tokyo houses negotiate between privacy and light. APOLLO Architects & Associates, led by Satoshi Kurosaki, has spent decades proving that you can have both, and Eternity House is perhaps the firm's most ambitious demonstration yet. Sitting on a 560 square meter corner lot in a quiet pocket of Shibuya Ward, the 392 square meter residence reads from the street as a stack of dark, opaque volumes cantilevered over a recessed garage. It gives almost nothing away. Walk inside, though, and the house inverts: a double-height sunken courtyard pulls daylight and vegetation deep into the plan, connecting a basement entertainment suite, a ground-floor gallery sequence, a first-floor living pavilion, and a rooftop terrace under a sloping glass canopy.
What makes Eternity interesting is that it refuses to be a conventional single-family home. The program is closer to a private members' club grafted onto a residence: billiards room, karaoke booth, virtual golf range, wine cellar, and a dedicated hospitality entrance in the basement all sit below the domestic floors. Kurosaki treats the courtyard as a social hinge, visible from nearly every room, binding the recreational underworld to the calm domesticity above. It is an inward city within the city, and the closed facade is not a gesture of introversion so much as a declaration that the real architecture happens on the inside.
The Closed Face


From the street, Eternity House is deliberately forbidding. The largest volume projects northward, sheltering the entrance and a double-width garage beneath a cantilevered mass of board-marked concrete alternating with thin stone tile. At twilight, the recessed garage glows while the upper block remains a dark silhouette, reinforcing the hierarchy: arrival is choreographed, not casual. The angled roofline and ribbed cladding give the facade a tectonic weight that reads more institutional than residential, which is exactly the point.
Corner sites in dense Tokyo neighborhoods often generate awkward leftover geometries. Kurosaki sidesteps the problem by treating each face of the building as a continuous, nearly windowless plane, shifting the volumetric layers so that the massing steps rather than wraps. The result is a building that turns the corner without acknowledging it, maintaining the same closed posture on every elevation.
The Sunken Courtyard as Social Engine
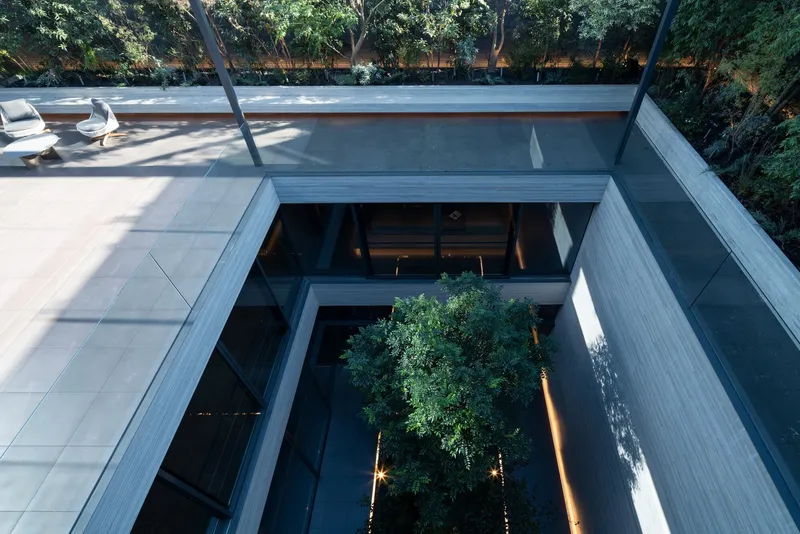
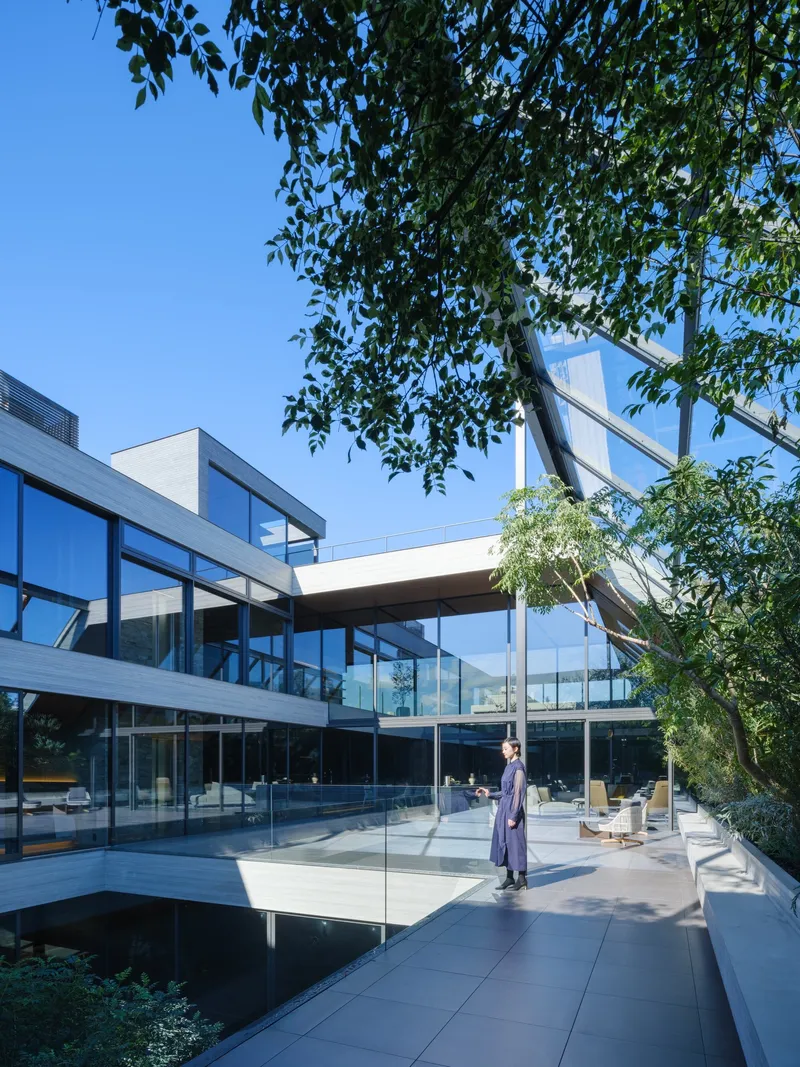
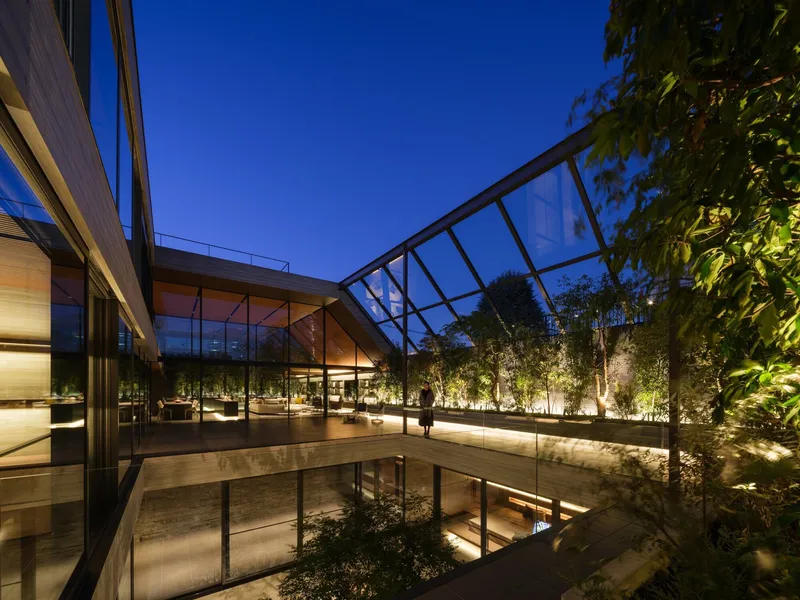
The heart of the project is a double-height courtyard sunk below grade, open to the sky, and planted with a mature tree whose canopy reaches the upper terrace level. Looking down from above, the courtyard functions as a vertical light well, but at ground level it operates as a reflecting pool and garden framed by glass-walled volumes. At dusk, the bamboo grove and planted beds glow under concealed uplighting, turning the void into a lantern visible from every adjacent room.
Strategically, the courtyard solves multiple problems at once. It delivers natural light to the basement entertainment rooms that would otherwise be buried. It provides cross-ventilation through the house's deep plan. And it gives every floor a shared visual anchor, so that guests in the billiards room and family members in the living room above occupy the same spatial narrative without occupying the same space.
Living Under Walnut Ribs

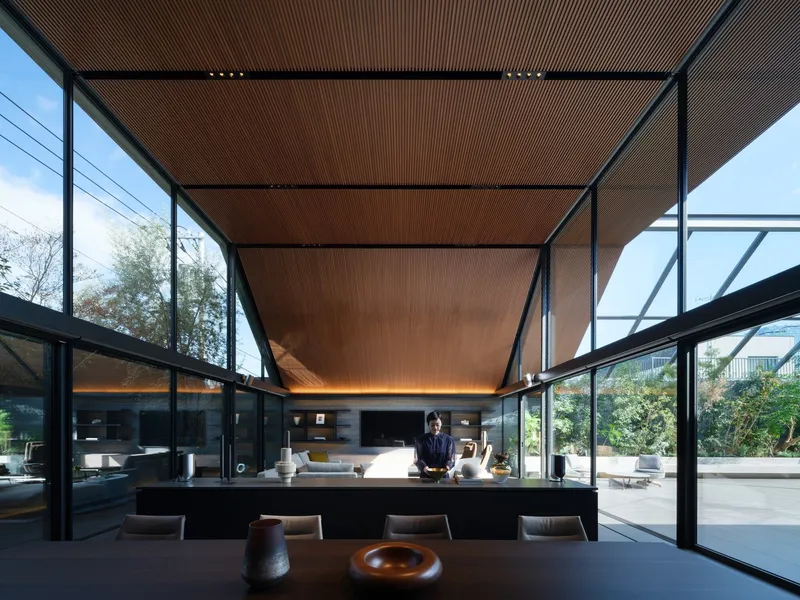
The first-floor living, dining, and kitchen zone occupies a double-height volume capped by a sloping ceiling clad in ribbed walnut panels. The timber ribs run in long, continuous lines that exaggerate the room's length, pulling the eye toward the full-height glazing at the courtyard edge. Structurally, the steel frame is left exposed at key junctions, a move that keeps the space honest about how it stands up while allowing the walnut to do the atmospheric work.
Floor-to-ceiling sliding glass doors dissolve the boundary between interior and courtyard, creating a seamless plane when open. The effect is that the living room feels like a covered terrace rather than an enclosed room, an impression reinforced by the planted trees visible through the glazing. It is a sophisticated take on engawa, the traditional Japanese threshold between inside and outside, scaled up for a house that thinks of itself as a venue.
Terraces Stacked in the Sky
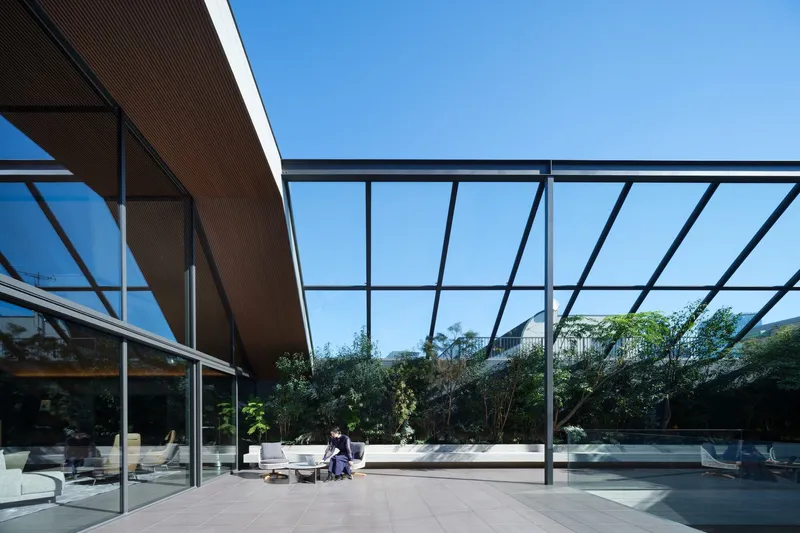
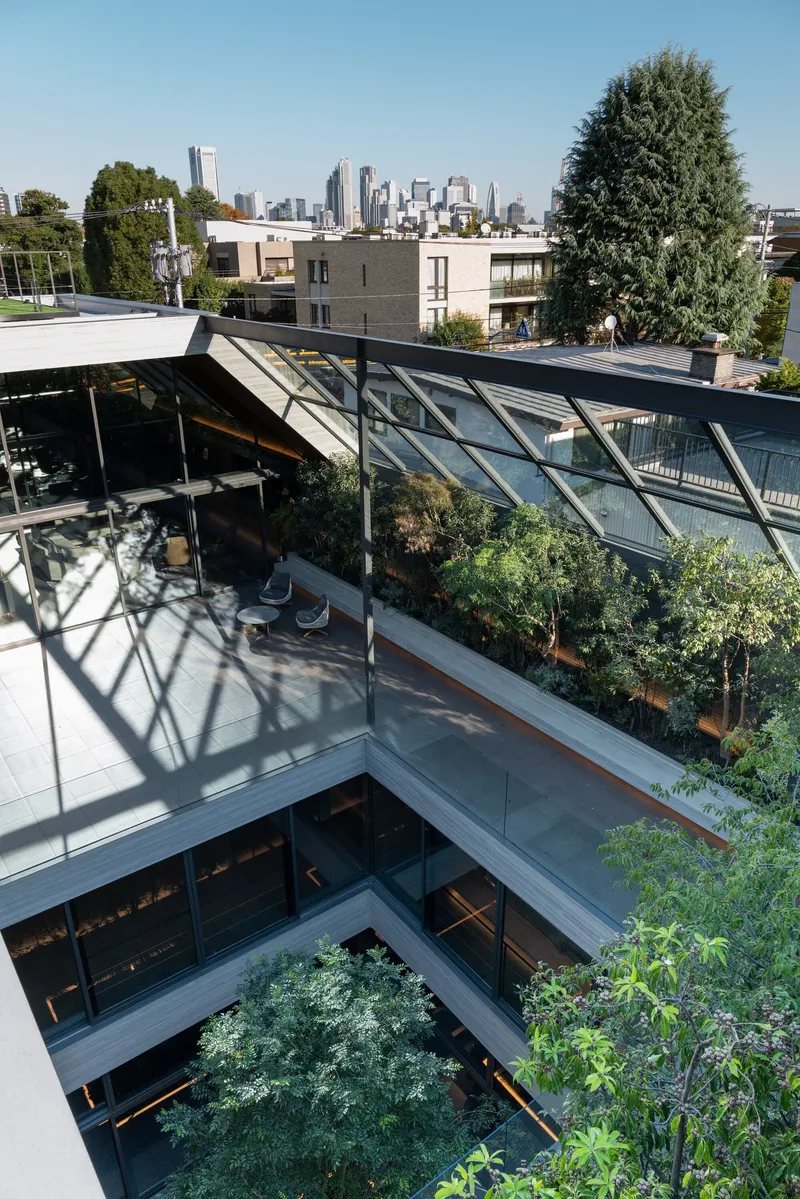
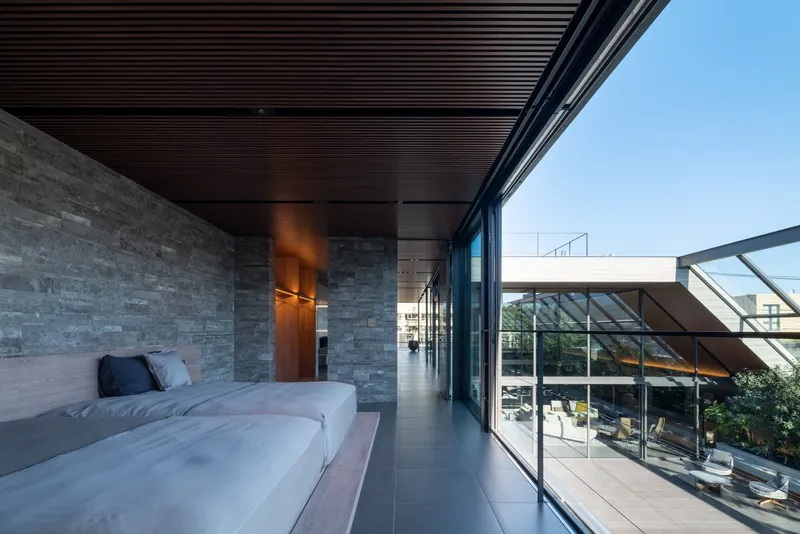
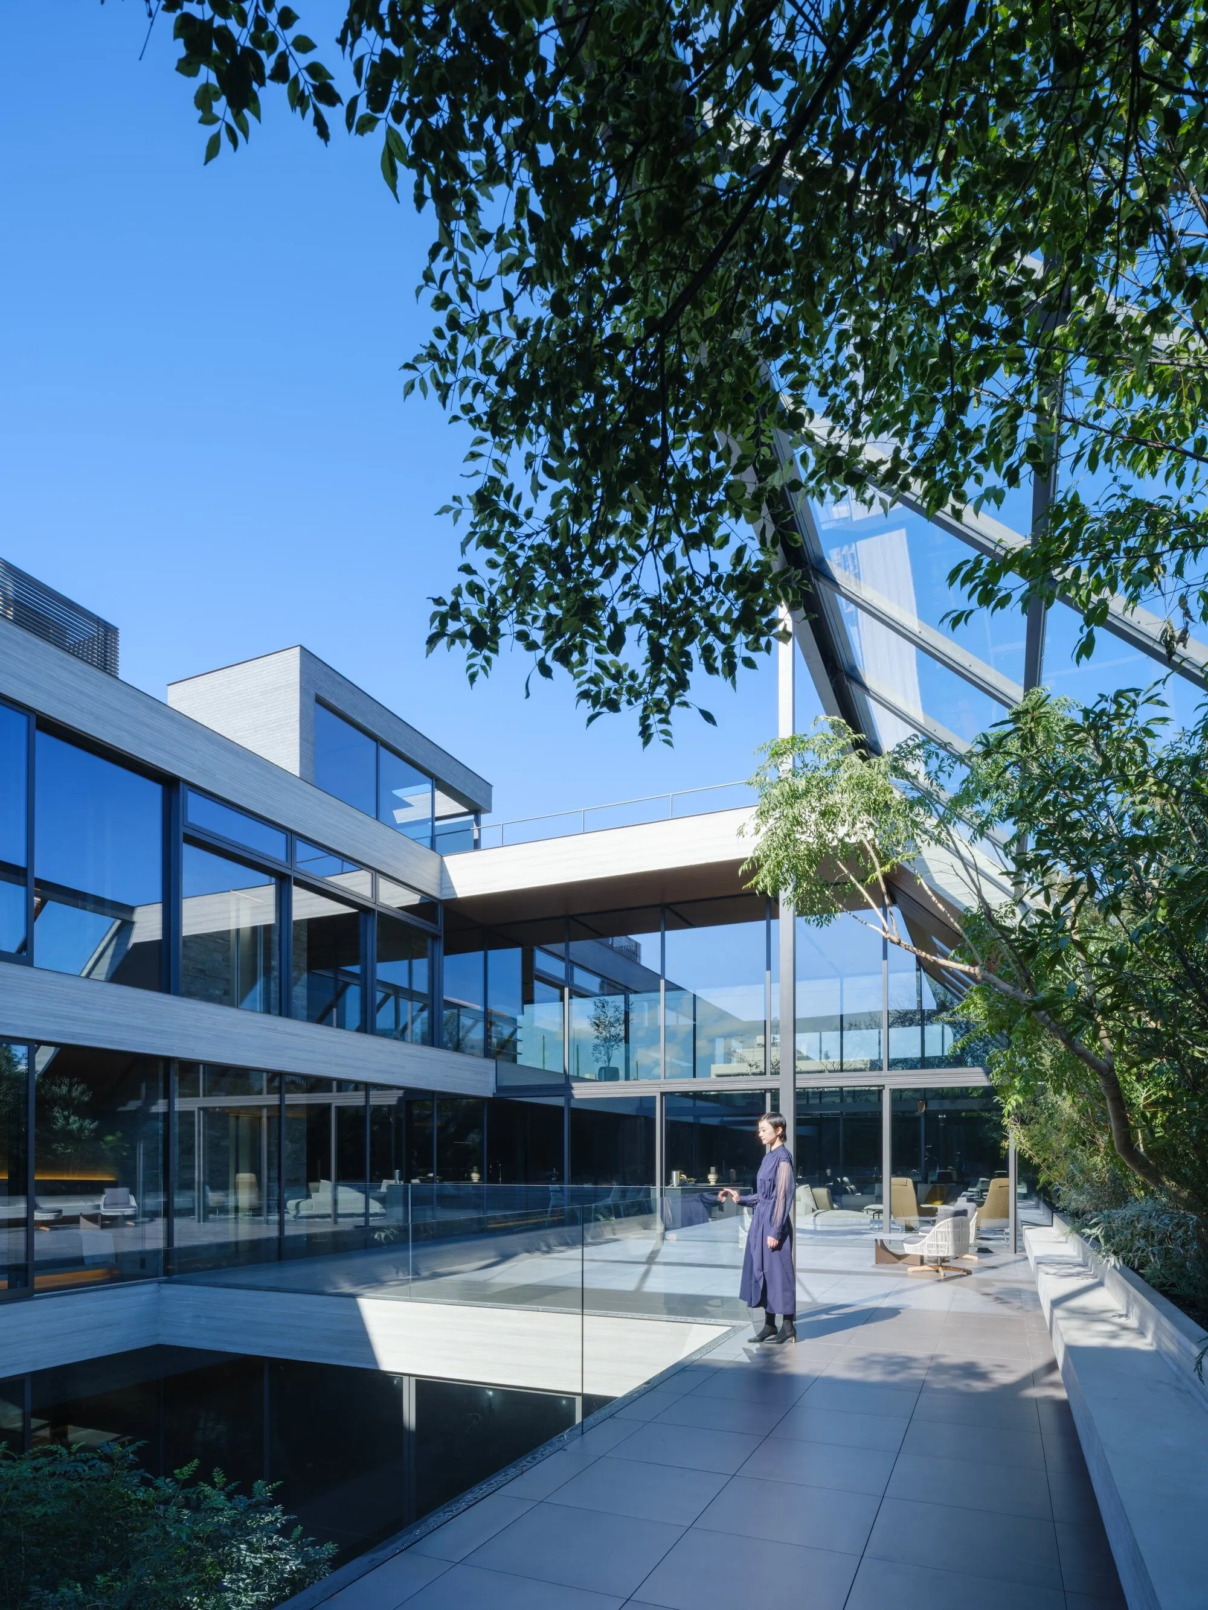
APOLLO layers multiple outdoor rooms across the upper floors. A covered terrace on the bedroom level uses a steel frame and glass roof to create a wintergarden condition, complete with planted screening and loungers. Above it, a rooftop terrace sits beneath an angled glazed canopy supported by steel structure, with planted beds that soften the hard concrete geometry and frame distant views of the Tokyo skyline. A smaller bedroom terrace, paved in stone and sheltered by the walnut ceiling overhang, looks down into the courtyard, creating a balcony-to-garden relationship across two stories.
The glass canopy detail is worth noting. Rather than a flat pergola, it slopes and wraps, following the building's angular roofline. Planters of trees sit beneath it, so that even the highest outdoor space has the same green, sheltered quality as the sunken courtyard below. The vertical garden strategy, repeated from basement to roof, gives the house a sectional coherence that most multi-terrace designs lack.
The Basement Club

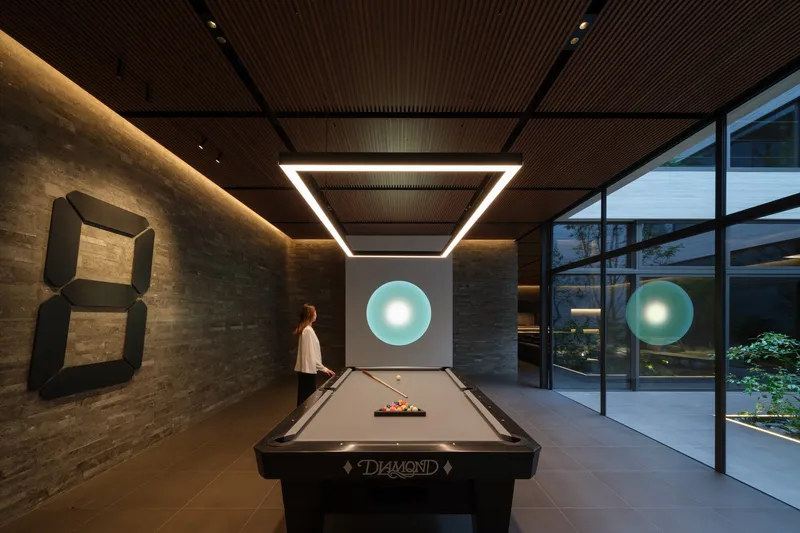

Below grade, Eternity House becomes something else entirely. A billiards room anchored by a circular backlit artwork on one wall, a poker table flanked by concrete columns and washed with cove lighting, and glazed walls that reveal the courtyard's lush planting: these are not secondary spaces squeezed into a basement. They are finished with the same rigor as the living floors, and their direct visual connection to the courtyard garden ensures they never feel subterranean.
The stone walls and board-formed concrete that define the basement palette are heavier and cooler than the walnut-clad rooms above, establishing a material gradient from rough to refined as you ascend. The separate hospitality entrance means guests can arrive at the basement level without passing through the domestic zones, a planning move that reinforces the idea of the house as two overlapping institutions sharing a courtyard.
Circulation as Atmosphere
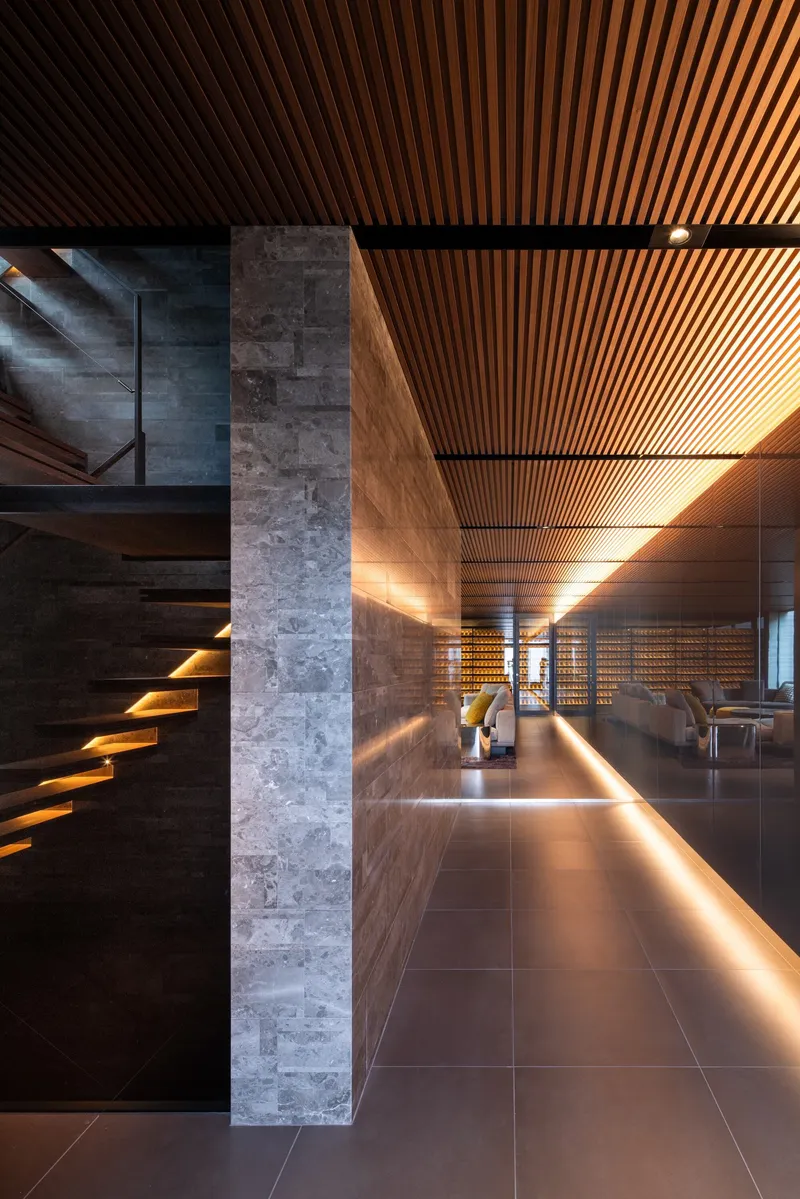
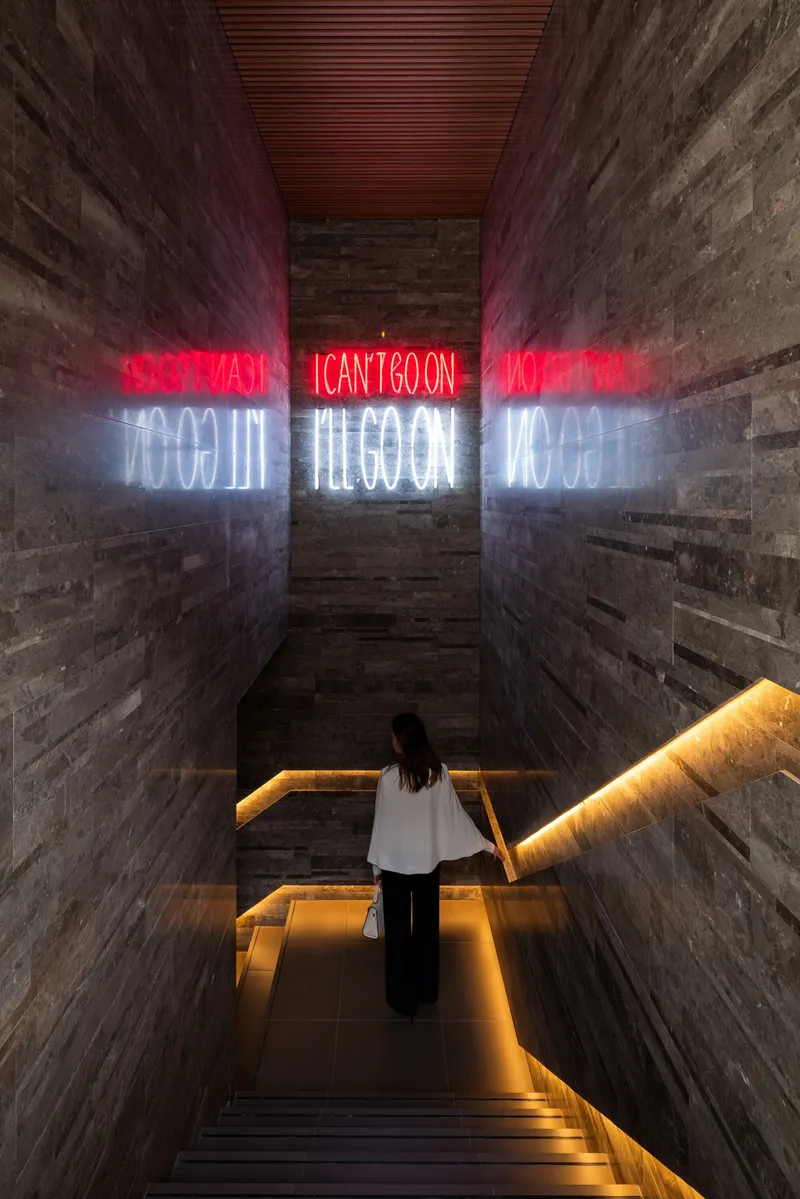
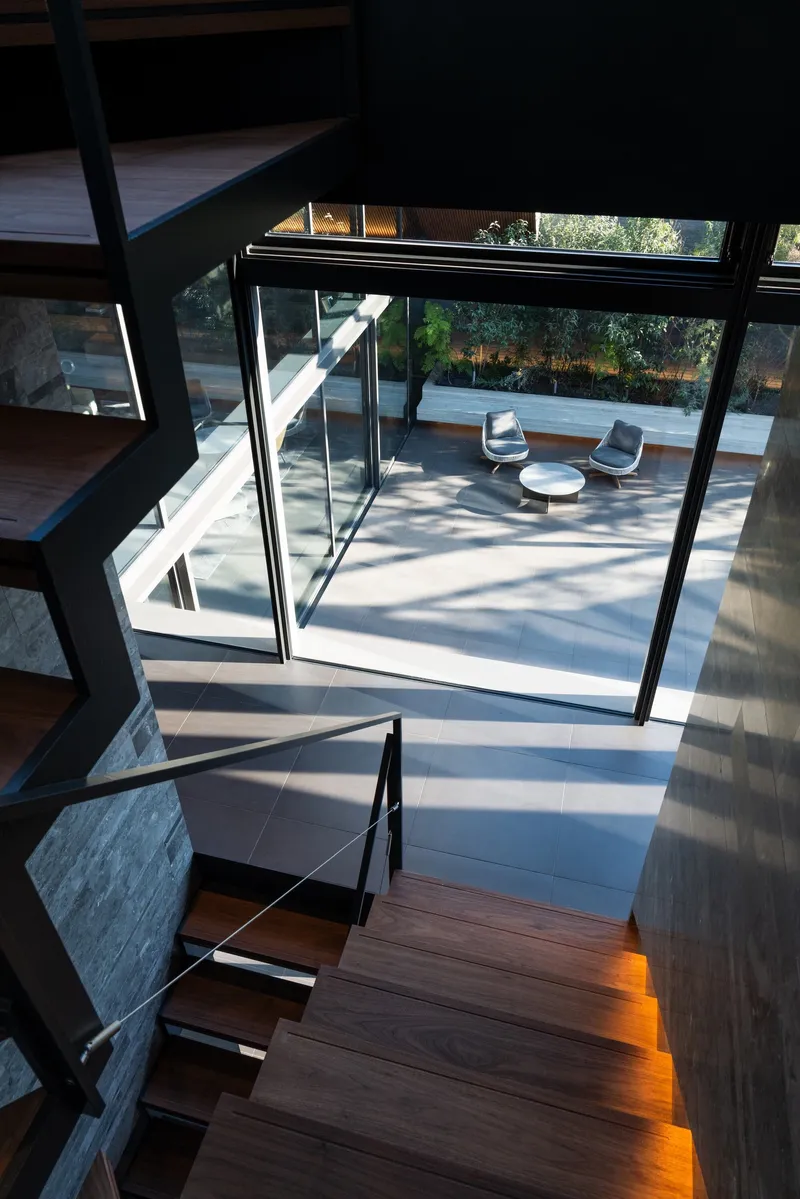
APOLLO treats stairs and corridors as moments of compression that make the generous volumes feel even larger by contrast. A cantilevered staircase with integrated step lighting threads through a timber-slatted corridor beside a stone column, creating a sequence of filtered light and shadow. Deeper in the house, a concrete stairwell carries red and white neon text reflected across board-formed walls, injecting a jolt of graphic energy into what could have been a utilitarian shaft.
The neon stairwell is a deliberate tonal shift, a signal that the house does not take itself entirely seriously despite its monumental exterior. Viewed from the timber stair looking down through angled glazing to the paved terrace below, the sectional complexity of the house becomes legible: you are always moving between light conditions, material registers, and degrees of enclosure.
Interior Thresholds

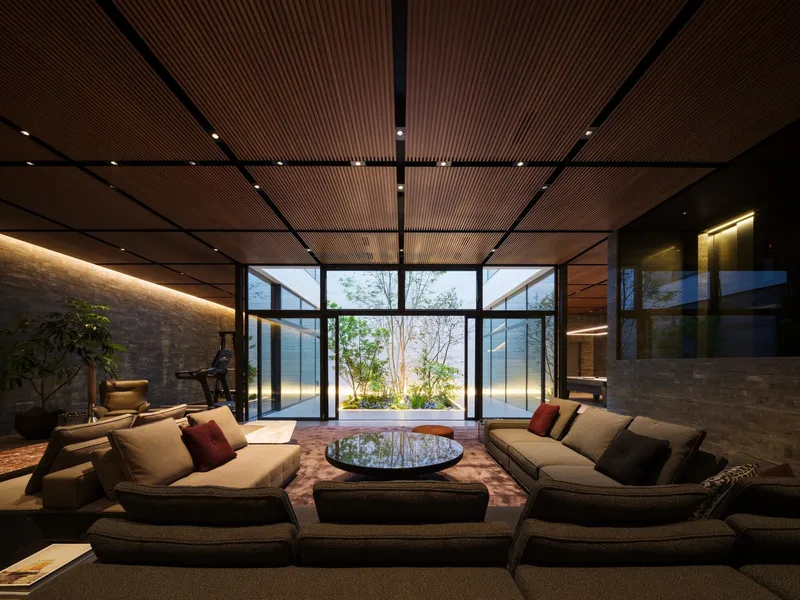
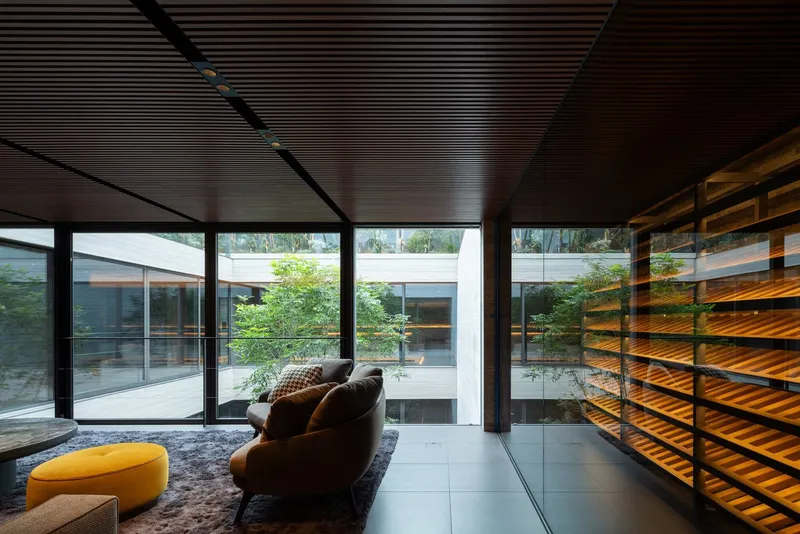
Two moments capture the house's interior character particularly well. The courtyard-facing seating area, bathed in afternoon sun under a slatted timber ceiling, uses sectional furniture and full-height glazing to create a lounging zone that blurs into the courtyard. At dusk, a gridded timber ceiling frames the same courtyard garden through glazed walls, transforming the view into something closer to a painting. These are not different rooms so much as different moods of the same room, modulated by time of day and the filtering geometry of the ceiling structure.
Massing and Expression

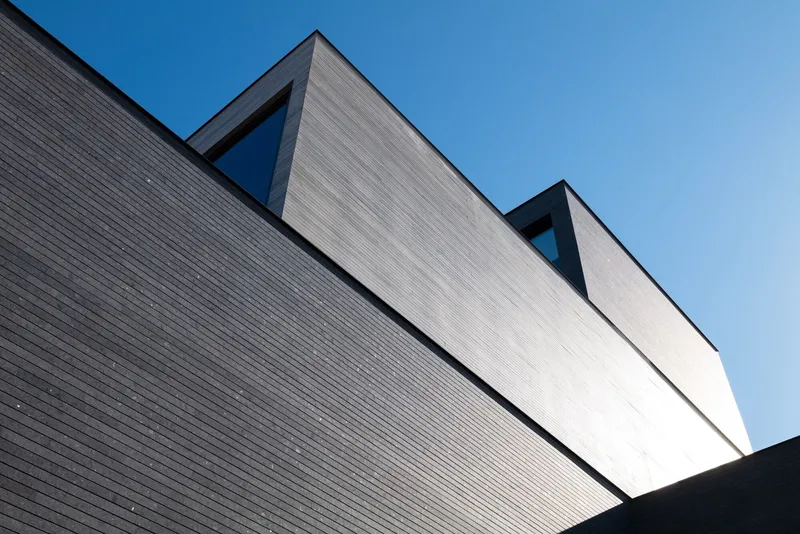
Seen from a distance, the house's stacked volumes and angular roofline suggest a building assembled from discrete masses rather than carved from a single block. The corner view, with a mature street tree and the tangle of overhead power lines that characterizes Tokyo's residential fabric, grounds the project in its neighborhood. Up close, the ribbed cladding on the angled roof surface catches raking light and introduces a scaled texture that offsets the monolithic quality of the broader composition.
Why This Project Matters
Eternity House matters because it confronts a question that most residential architecture avoids: what happens when the program of a home expands to include the social functions of a club, a gallery, and a retreat? Kurosaki's answer is to organize everything around a single courtyard void, using section rather than plan to separate public from private, day from night, domestic from recreational. The closed facade is not about exclusion; it is about creating the conditions for a richer interior world.
The project also demonstrates that density and generosity are not opposites. On a 560 square meter Tokyo lot, APOLLO has stacked terraces, sunken gardens, double-height living spaces, and a full entertainment suite without the house feeling compressed. The sectional ambition, the material discipline from raw concrete below to walnut above, and the relentless focus on the courtyard as the generator of light, air, and social connection make Eternity House one of the most fully realized urban residences we have seen from the firm.
Eternity House by APOLLO Architects & Associates, lead architect Satoshi Kurosaki. Tokyo, Japan. 392 m². Completed 2025. Photography by Masao Nishikawa.
About the Studio
Share Your Own Work on uni.xyz
If projects like this are the kind of work you want to make, uni.xyz is a place to publish your own, find collaborators, and enter design competitions.




Popular Articles
Popular articles from the community


Co-Life: Senior Housing Design That Reconnects Older Adults With the City
Co-Life reimagines senior housing design through healing gardens, shared streets, workshops, and a sustainable community across generations.

Co-life: Sustainable Architecture for Age-Friendly Community Living
Co-life reimagines sustainable architecture for seniors through courtyards, rammed earth, shared gardens, and spaces designed for belonging.

Riyadh For All: Intergenerational Urban Design for Active Aging in Rabat
Riyadh For All reimagines urban design in Rabat with intergenerational co-living, adaptive courtyards, and Moroccan cultural exchange today.

Conexión: Biophilic Design Reimagines High-Rise Living in Hong Kong
Conexión reimagines high-rise living in Hong Kong through biophilic design, green facades, shared spaces, daylight, water and nature within.
Similar Reads
You might also enjoy these articles

Bao Huynh Watercolor Atelier: A Serene Art Retreat in Hội An
Bao Huynh Watercolor Atelier in Hội An blends multifunctional art spaces, sustainable design, local materials, and family-friendly living in a serene environment.

Atelier Macri Concept Store Interior Design by CASE-REAL
Atelier Macri store features a "ko" counter, walnut wood details, cork displays, blending retail, gallery, and seamless customer experiences.

Manuel Vargas Izquierdo Stadium and High-Performance Sports Center: Architectural Excellence in Jalpa de Méndez
The Manuel Vargas Izquierdo Stadium blends sustainable design, inclusive sports facilities, and cultural-inspired architecture, revitalizing Jalpa de Méndez’s public spaces.

KAKR Buluh Awar Hall: Revitalizing Community and Ecology Through Bamboo Architecture
Community built bamboo hall revitalizes Buluh Awar village, empowering youth, restoring ecology, celebrating vernacular craftsmanship through sustainable architecture and culture.




Comments (0)
Please login or sign up to add comments
No comments yet. Be the first to comment!