

Aquapark Sport and Relaxation Center Kyjov: A Harmonious Fusion of Design and Leisure
Aquapark Kyjov by SENAA architekti blends modern architecture with leisure, offering a holistic aquatic experience for all ages.


A New Chapter in Kyjov’s Aquatic Legacy
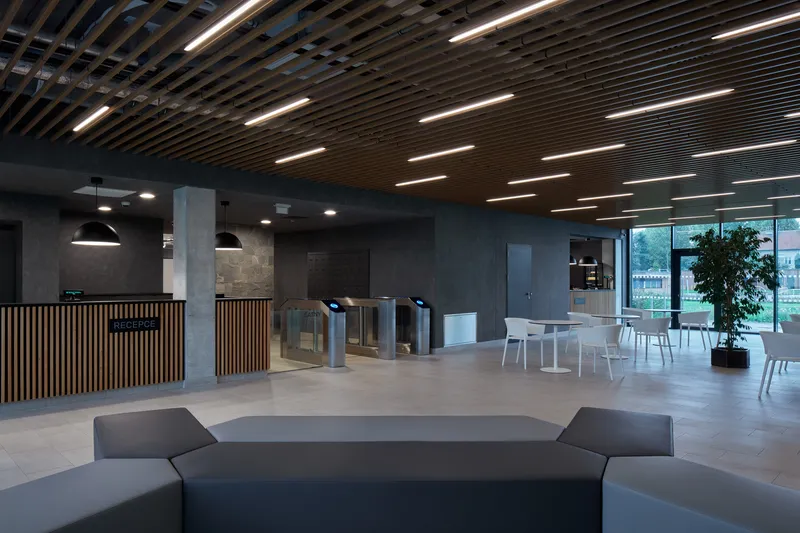
The Aquapark Sport and Relaxation Center in Kyjov, Czech Republic, designed by SENAA architekti, masterfully merges modern architecture with leisure amenities. What began as a simple modernization of an outdoor swimming pool has evolved into a comprehensive indoor and outdoor aquatic facility. This thoughtfully designed space celebrates its historical roots while offering contemporary recreational experiences.
Integrating Architecture with Nature
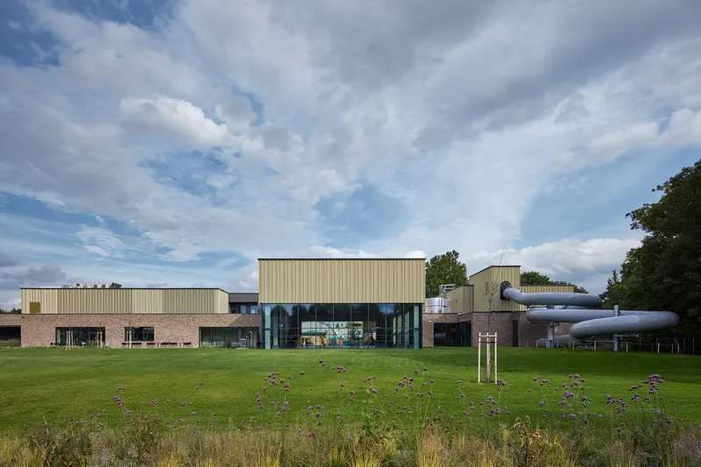
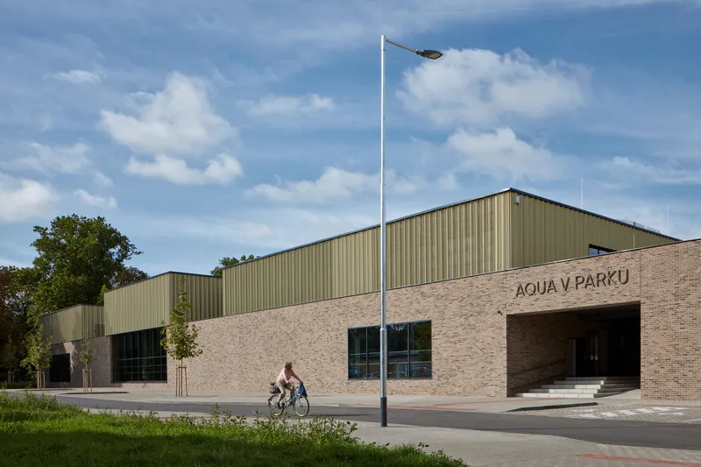
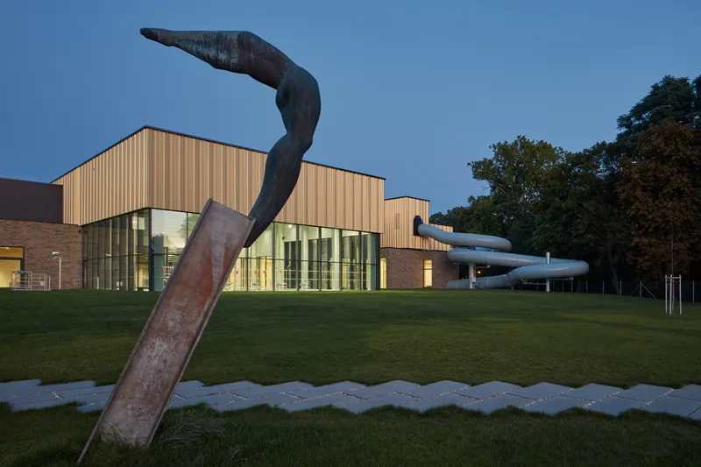
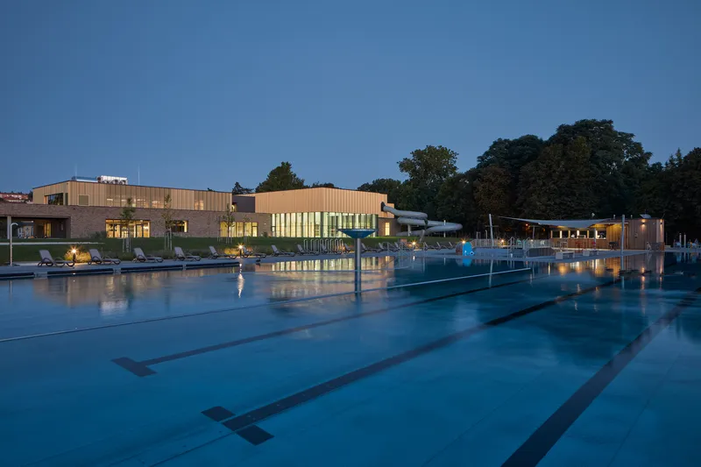
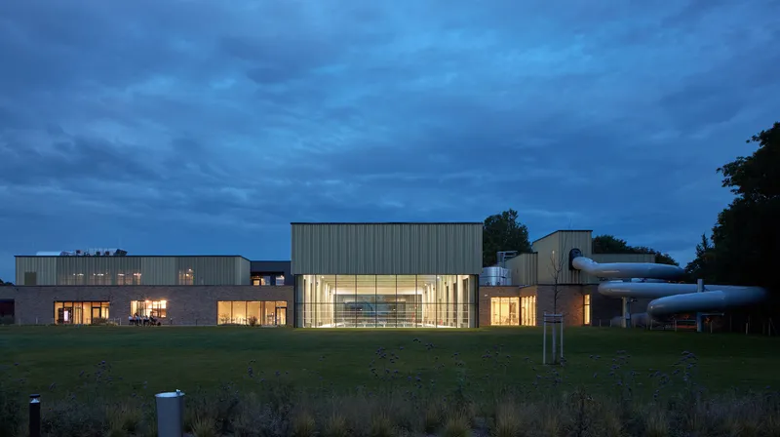
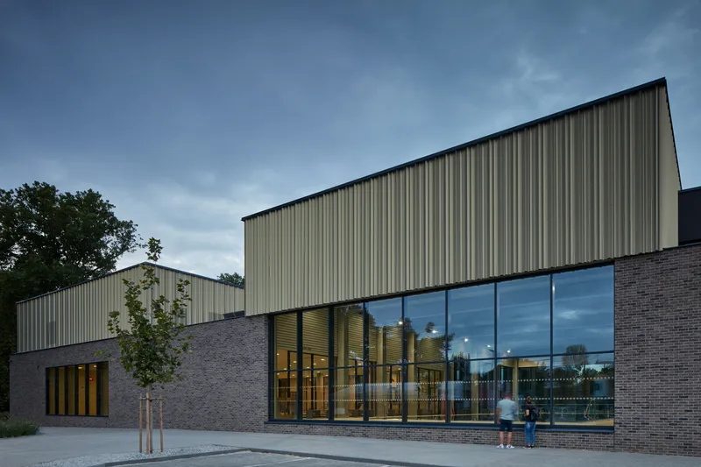
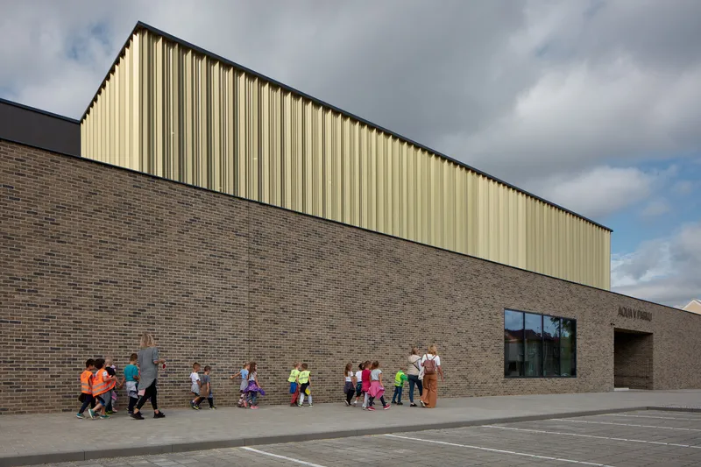
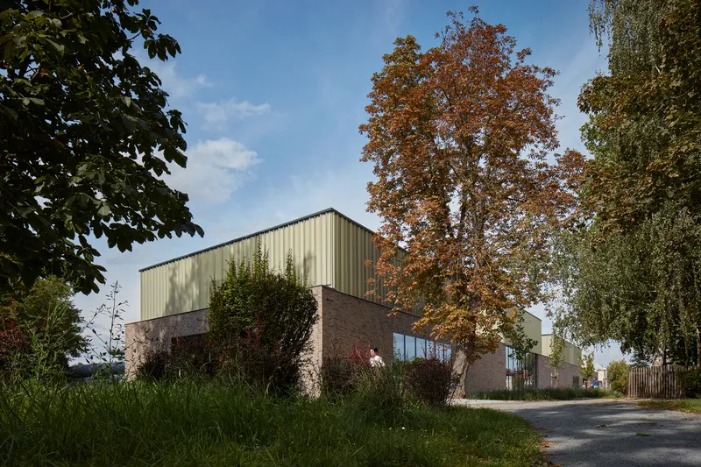
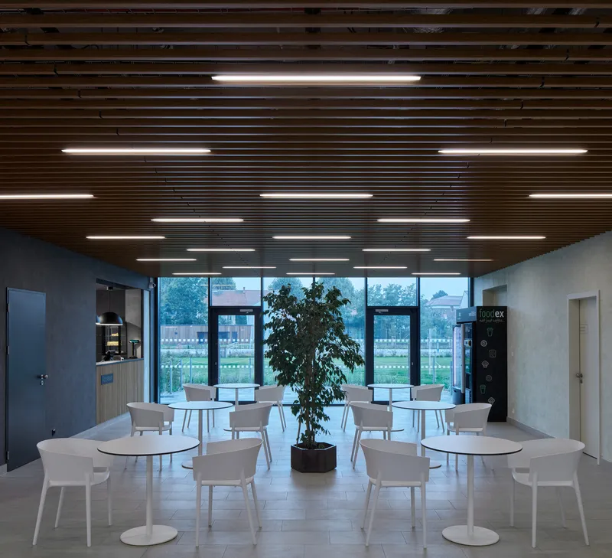
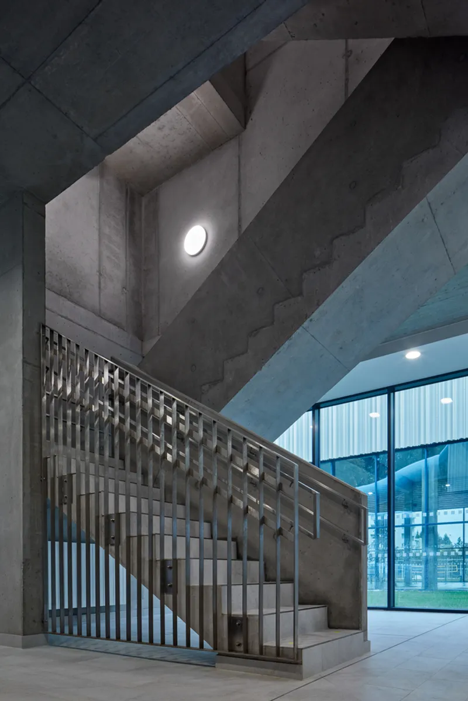
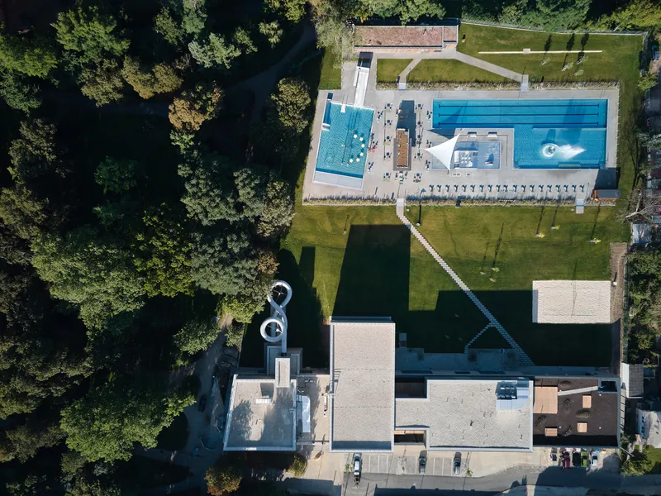
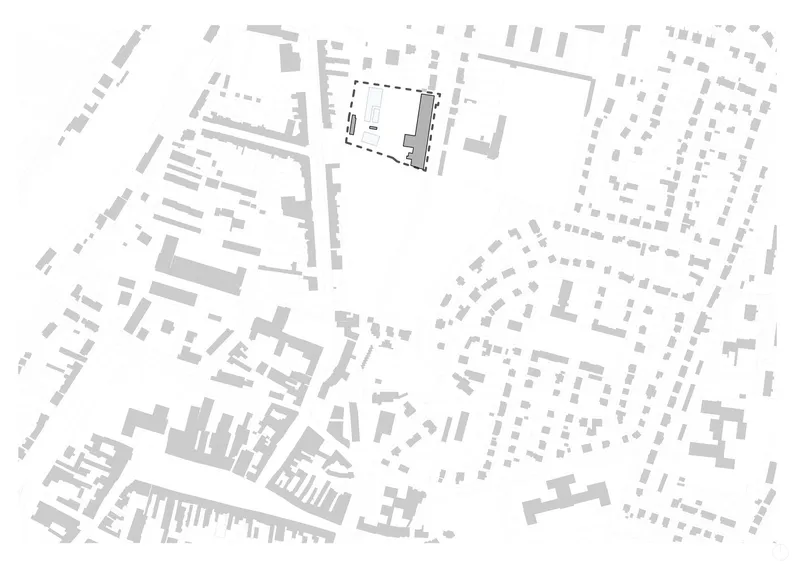
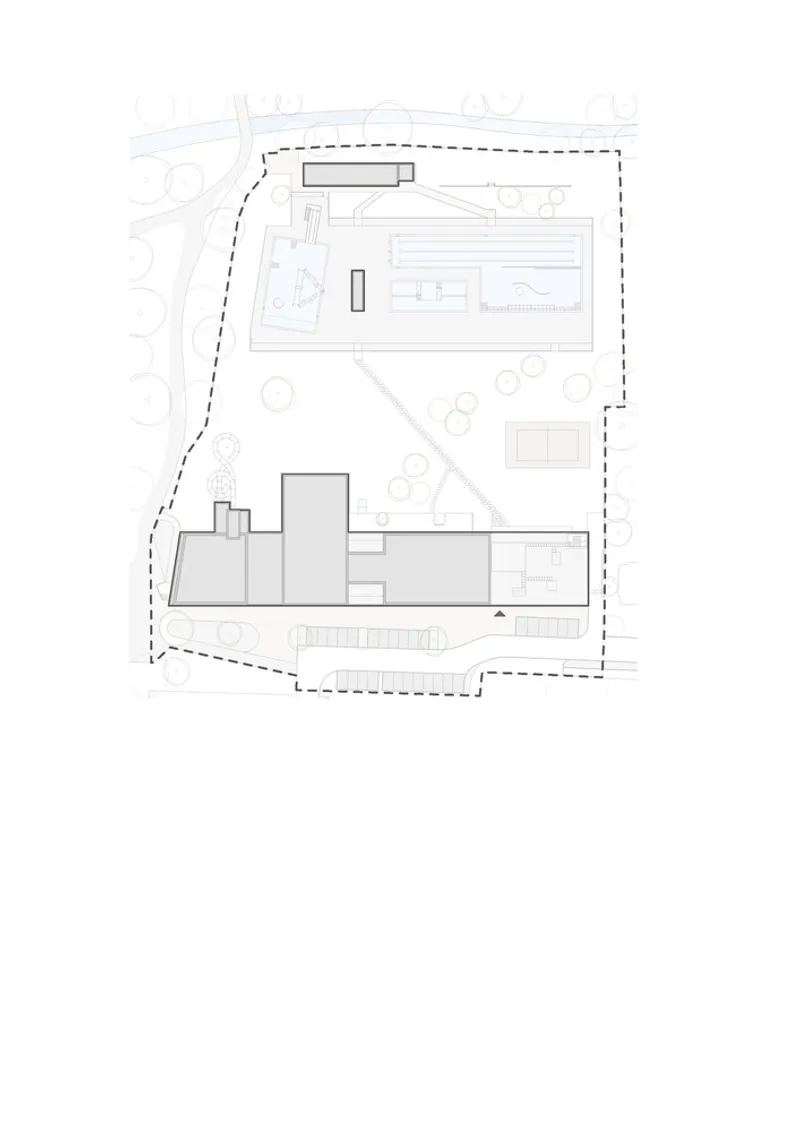
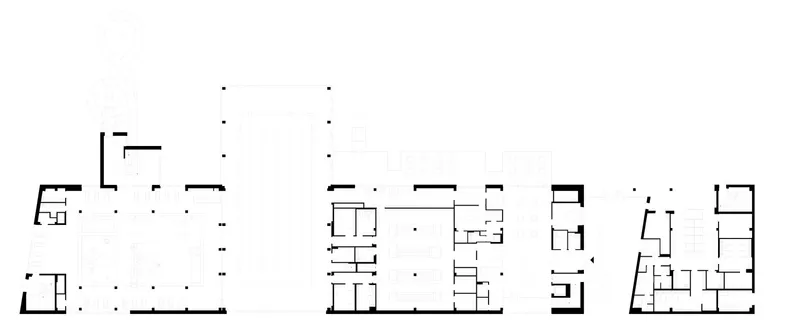
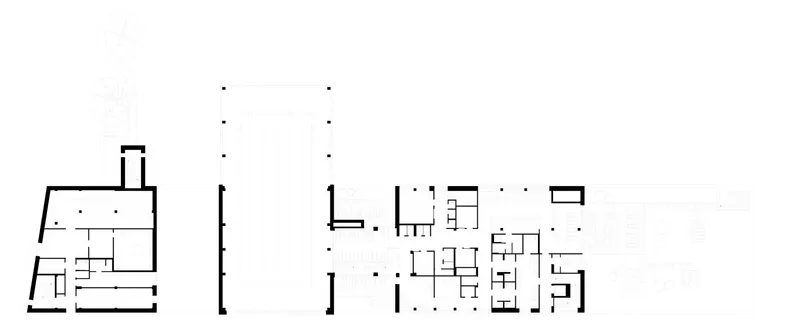
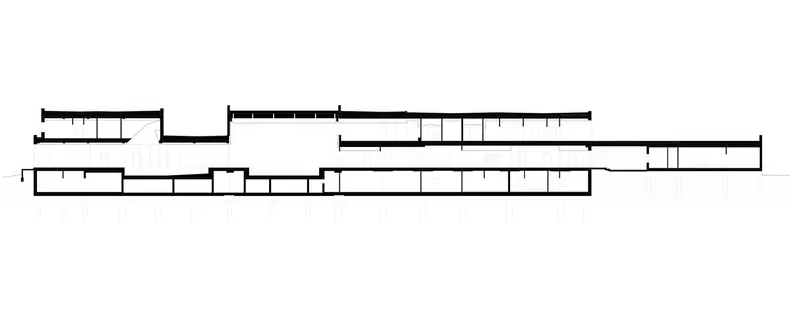
Situated at the interface of Kyjov’s urban fabric and central park, the Aquapark seamlessly blends with its surroundings. The linear architecture runs parallel to Mezivodí Street, concluding in a forecourt that connects the pool with the city’s pedestrian and cycling routes. Enhanced by a rejuvenated alley of century-old trees, the new design encourages community interaction and outdoor relaxation.
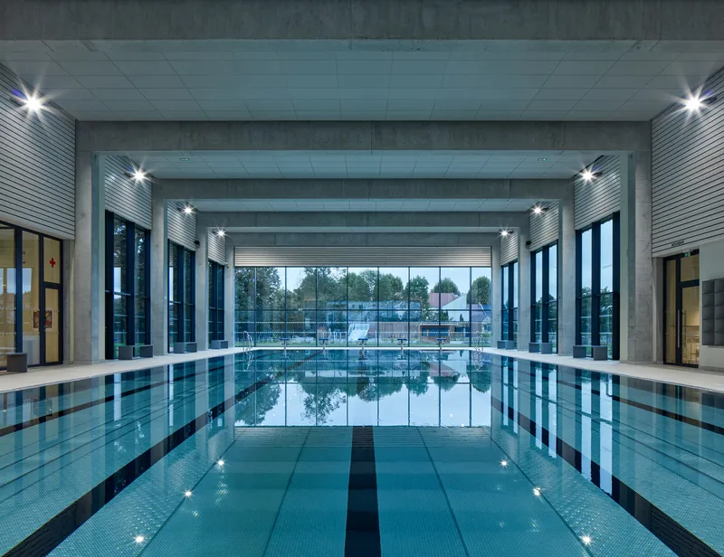
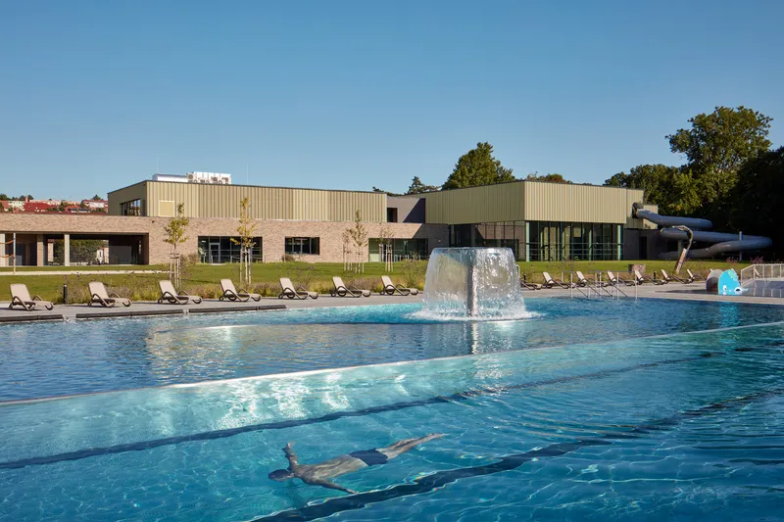
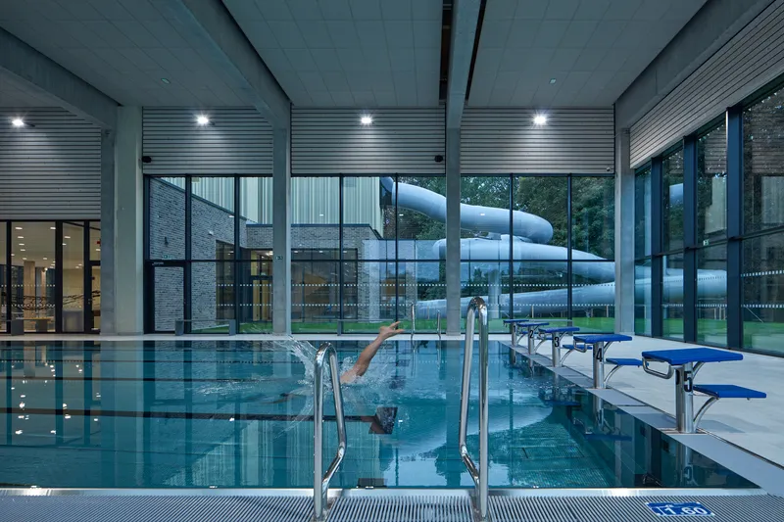
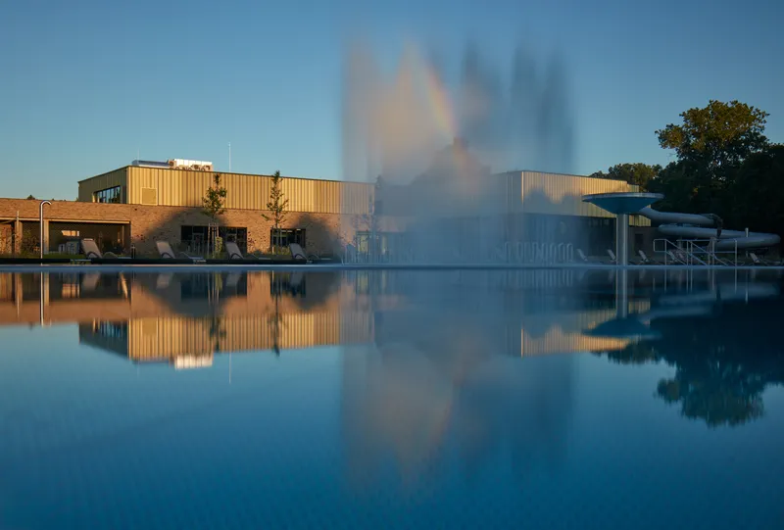
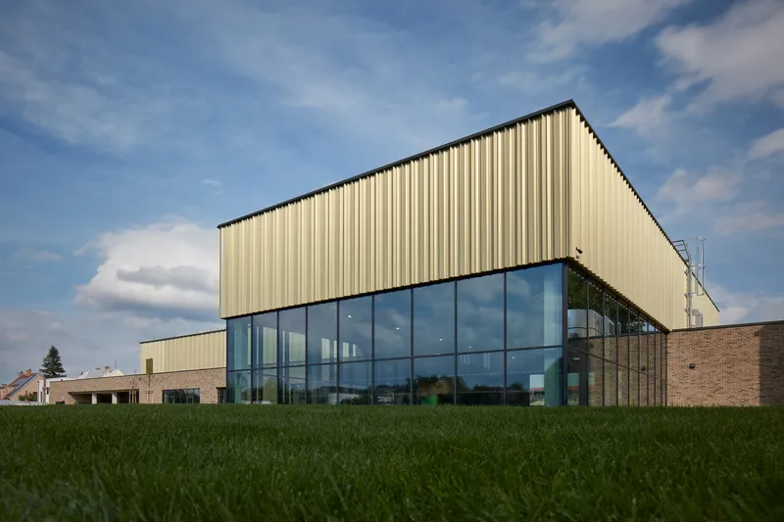
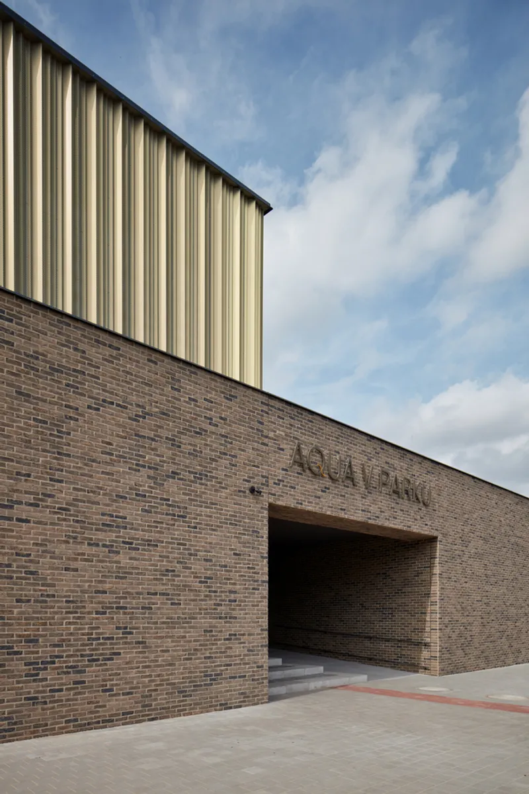
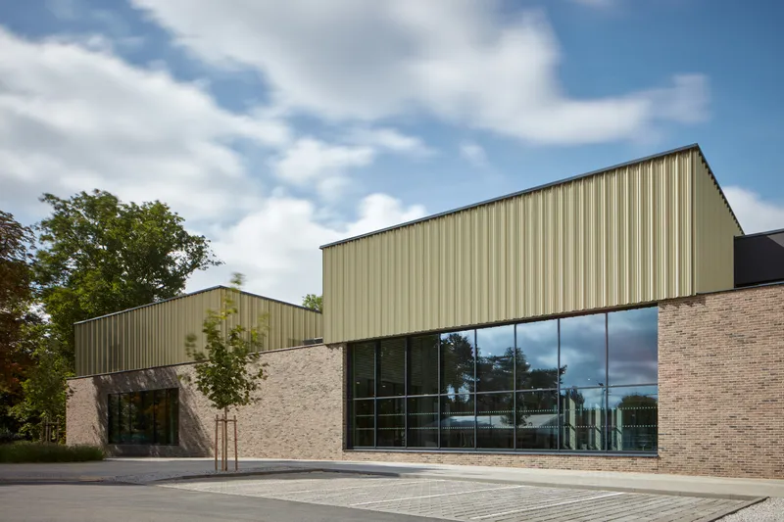
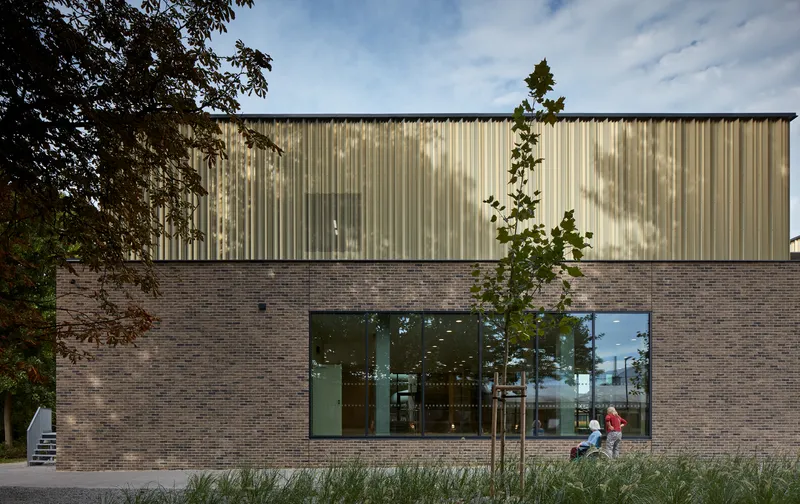
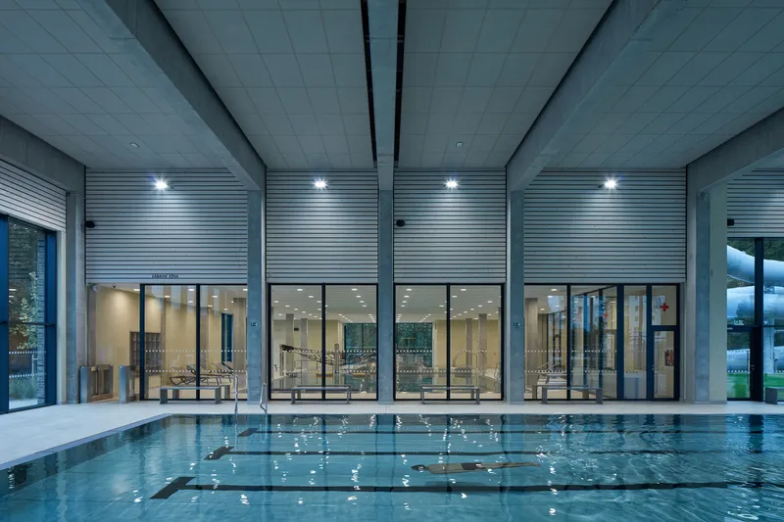
The building’s facade, adorned with brick strips and gold-colored perforated metal, complements the greenery while maintaining a modern aesthetic. The full-surface glazing of the pool area establishes a visual connection between indoor and outdoor spaces, amplifying the sense of openness.
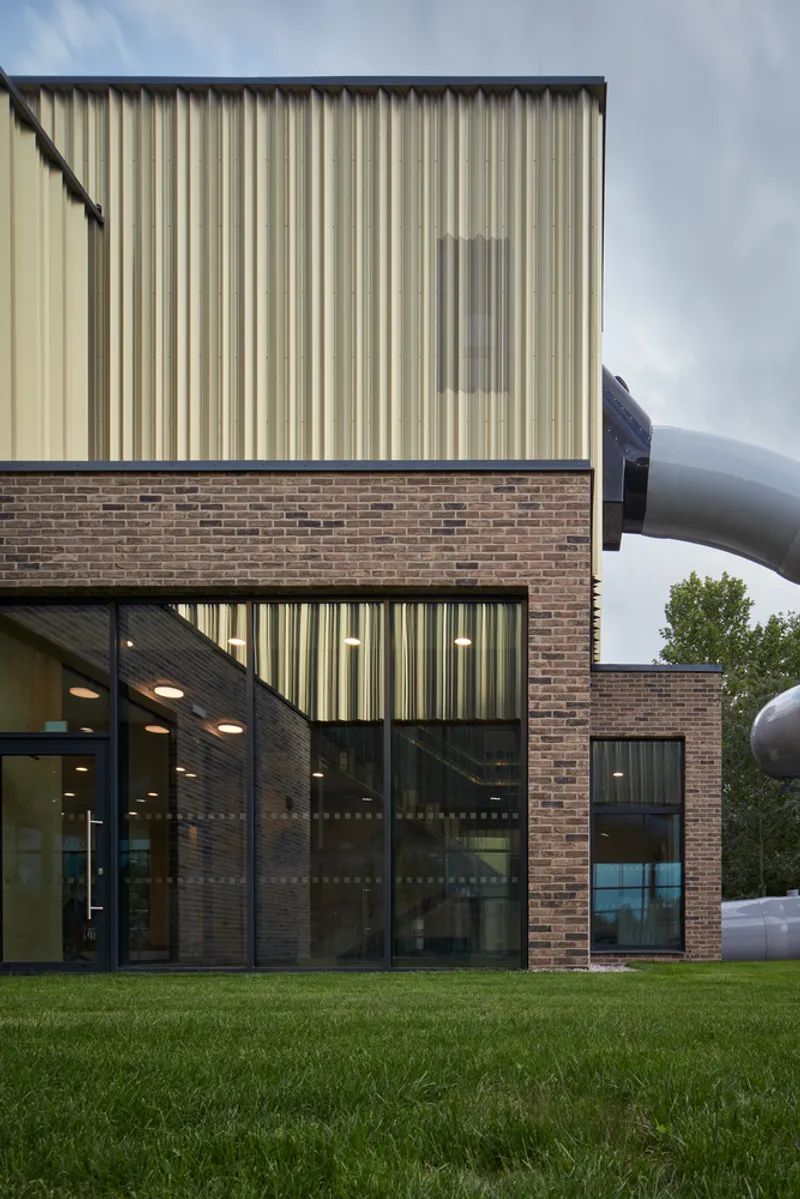
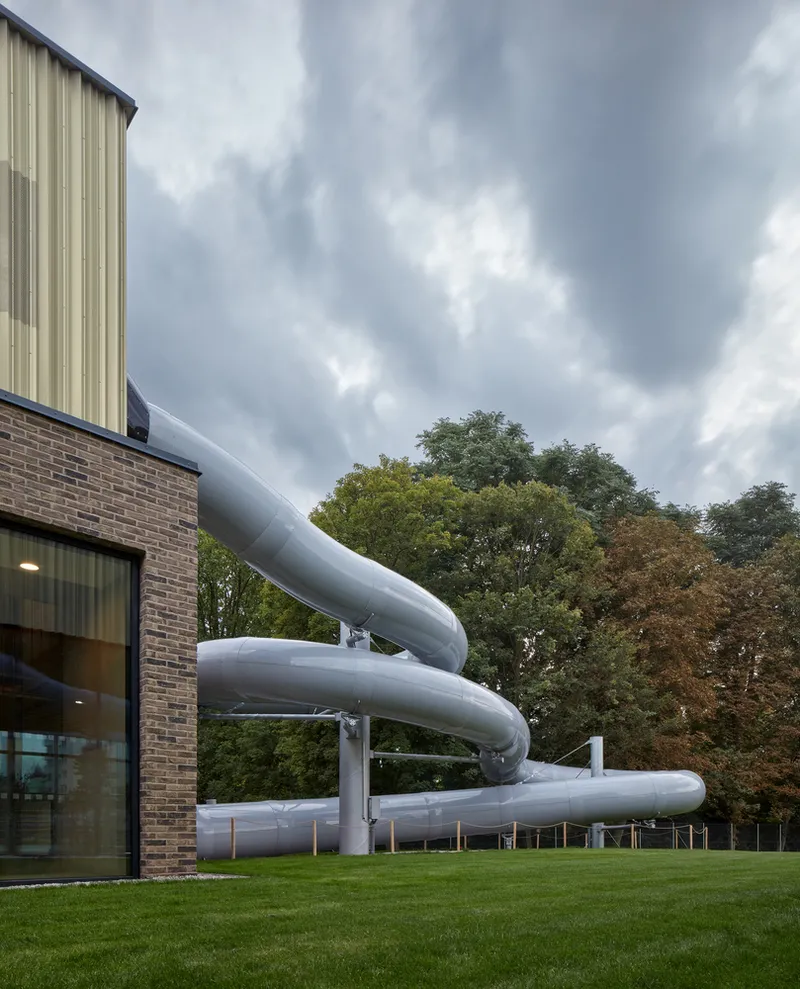
Designing for Recreation and Relaxation
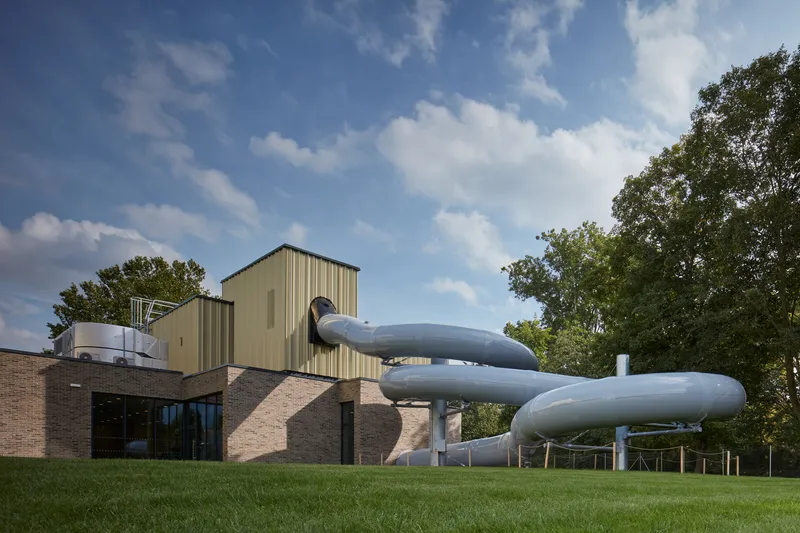
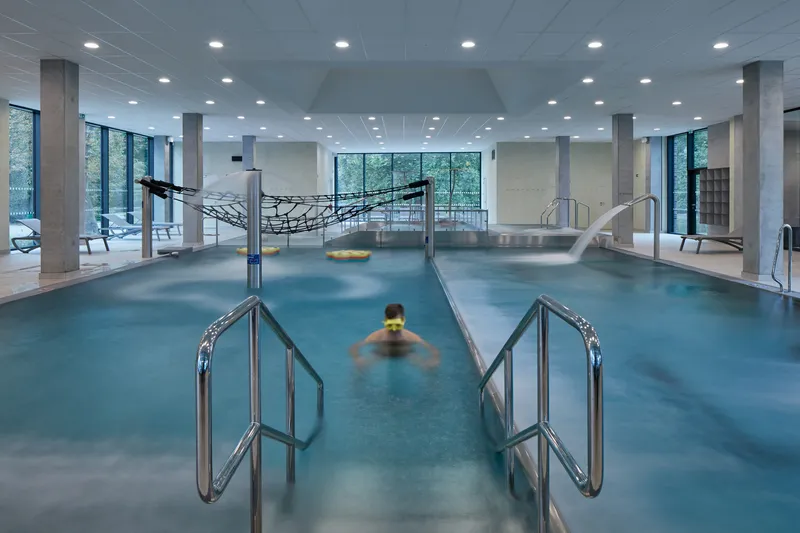
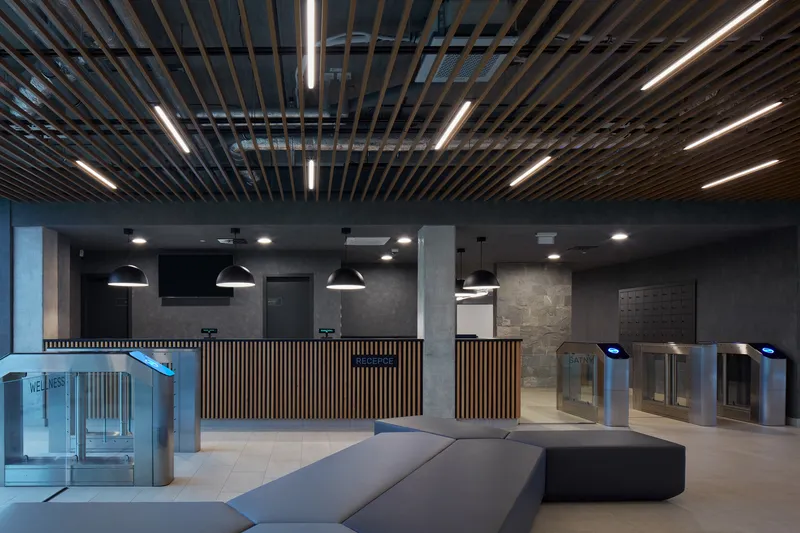
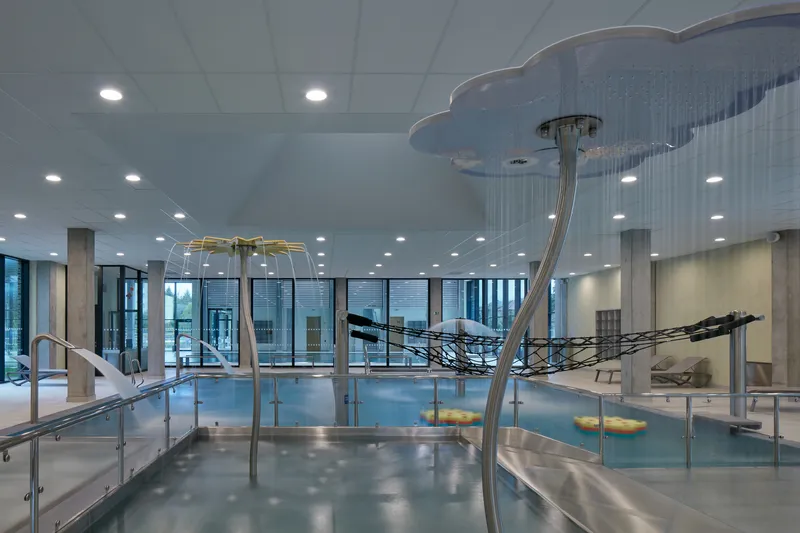
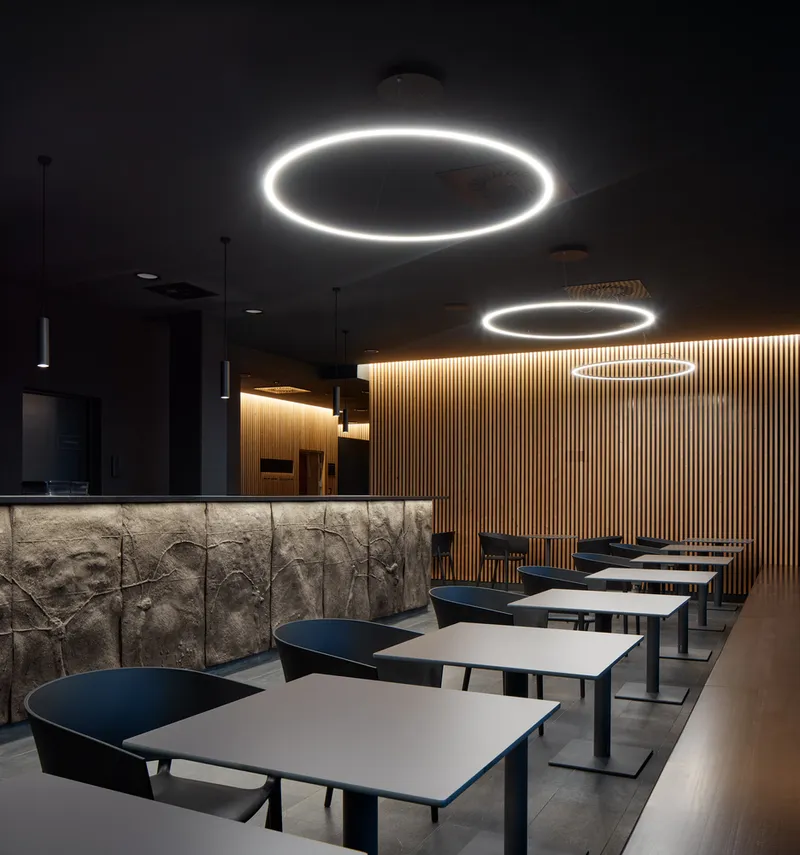
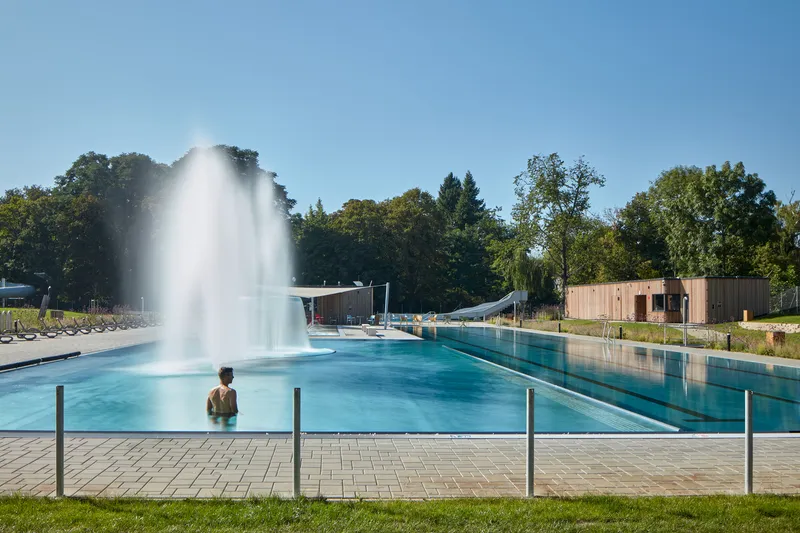
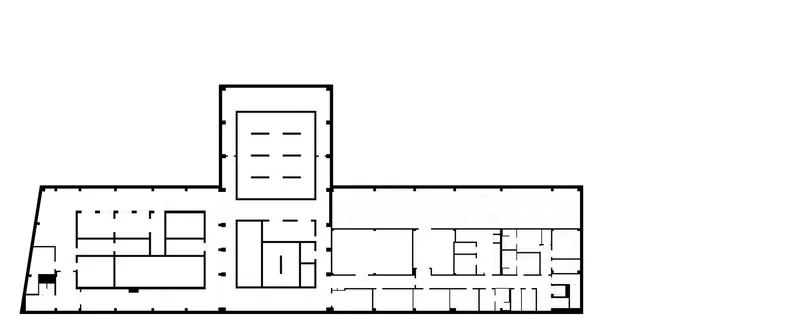
The indoor pool area features three primary zones: a swimming pool, an adventure pool, and a wellness space. The main pool offers five 25-meter lanes, catering to fitness enthusiasts and competitive swimmers. Meanwhile, the adventure pool provides a variety of features, including massage benches, spouts, a water slide, and a whirlpool, making it a hub of family-friendly activities. Children can enjoy their own wading pool designed for safe water play.
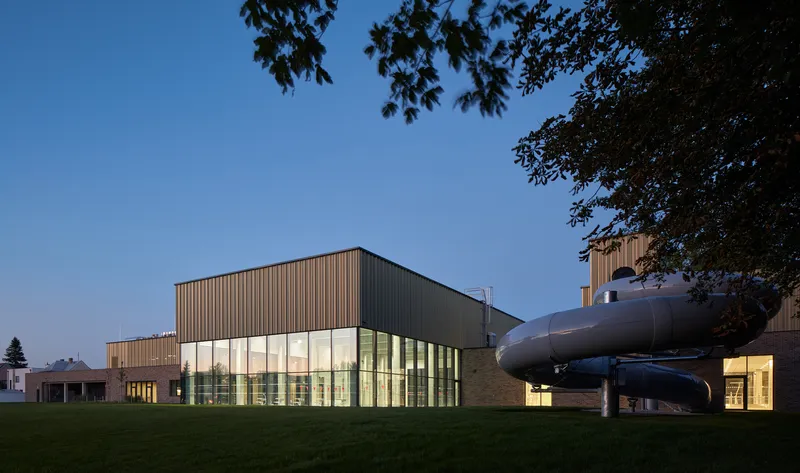
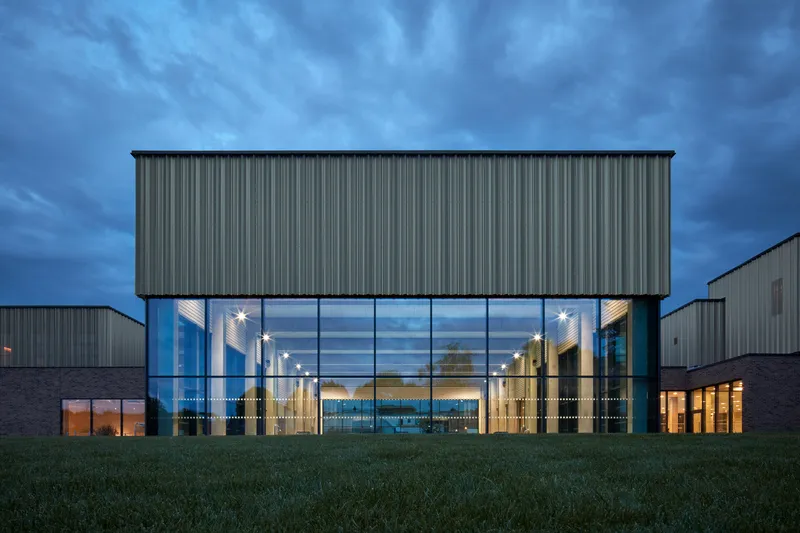
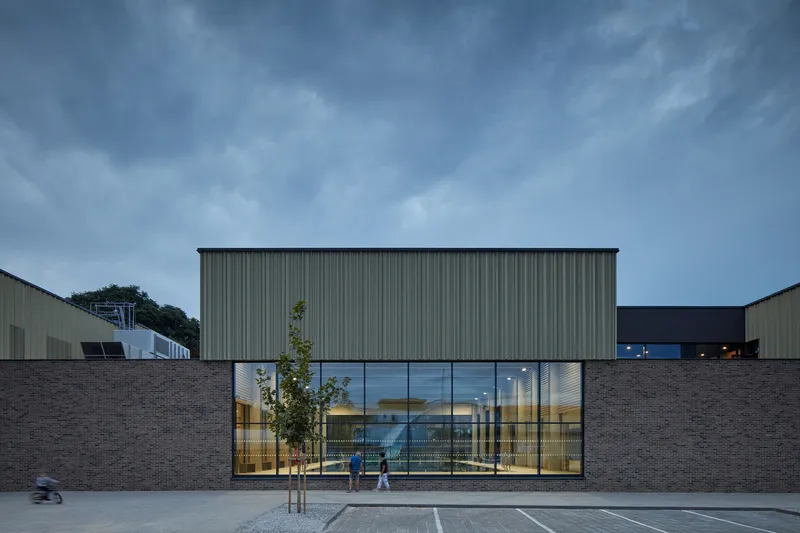
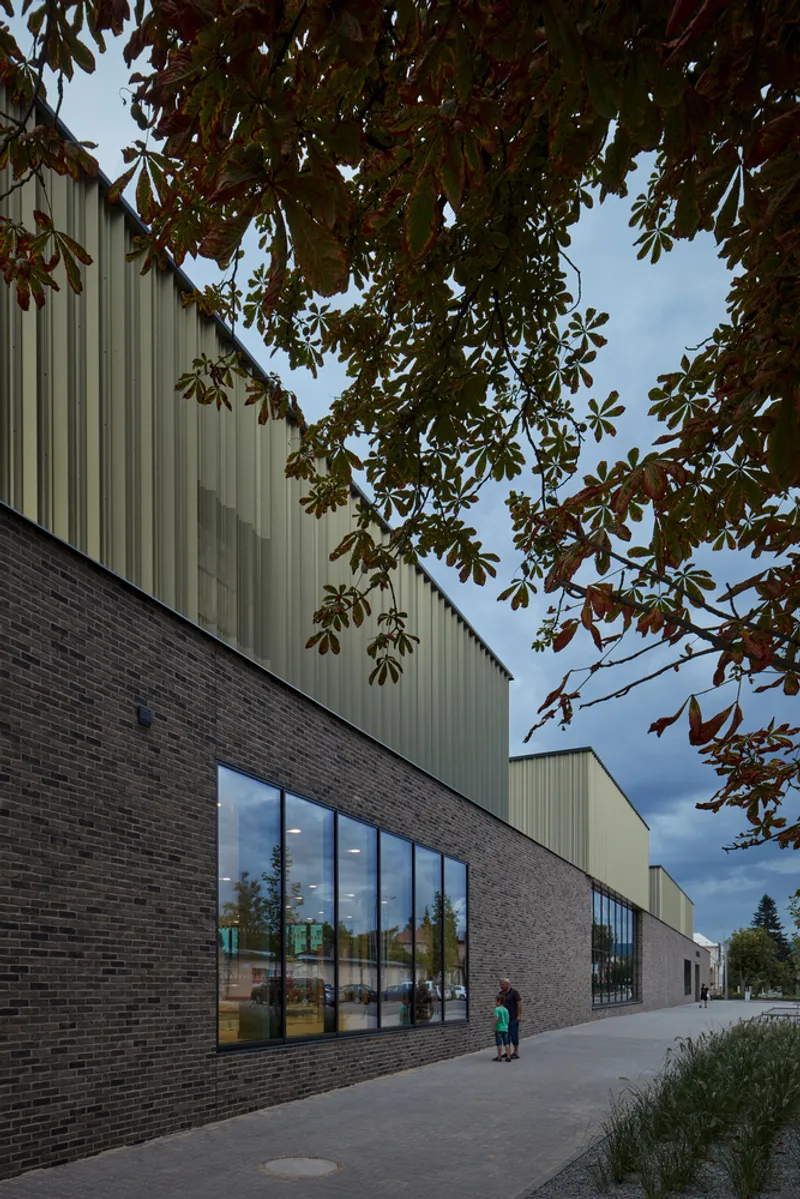
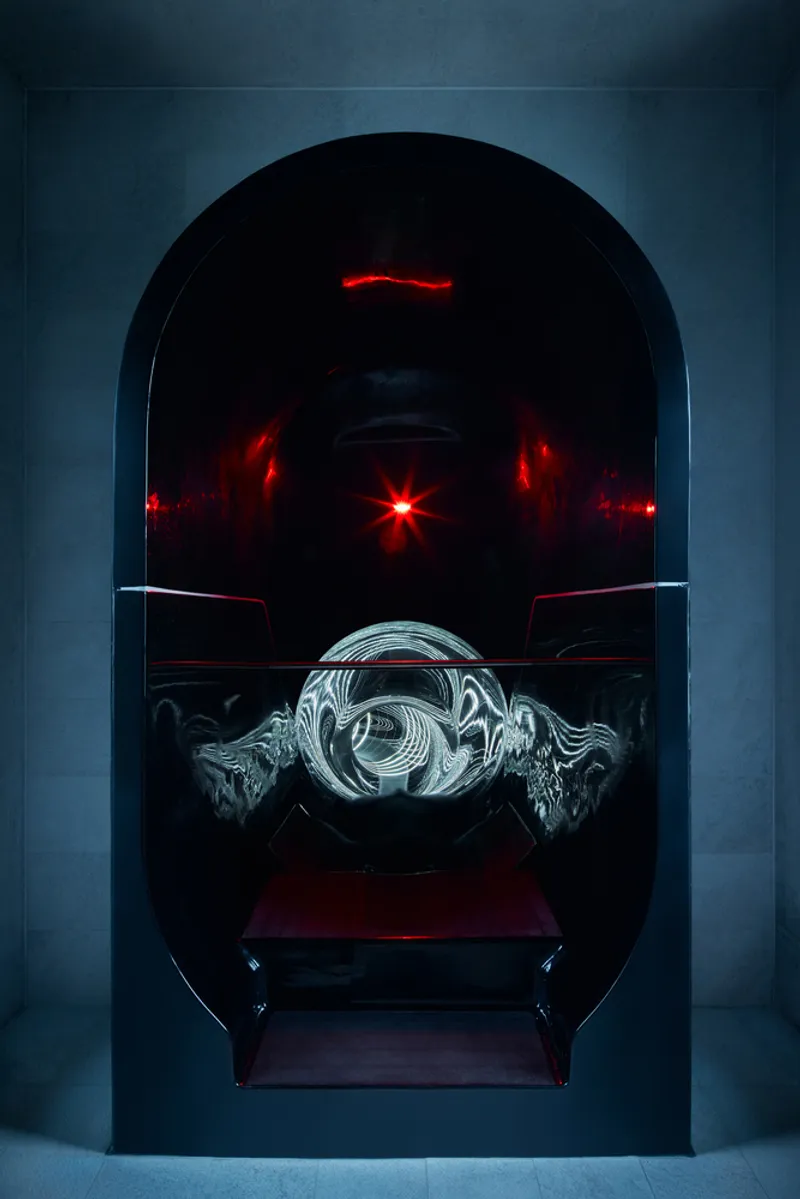
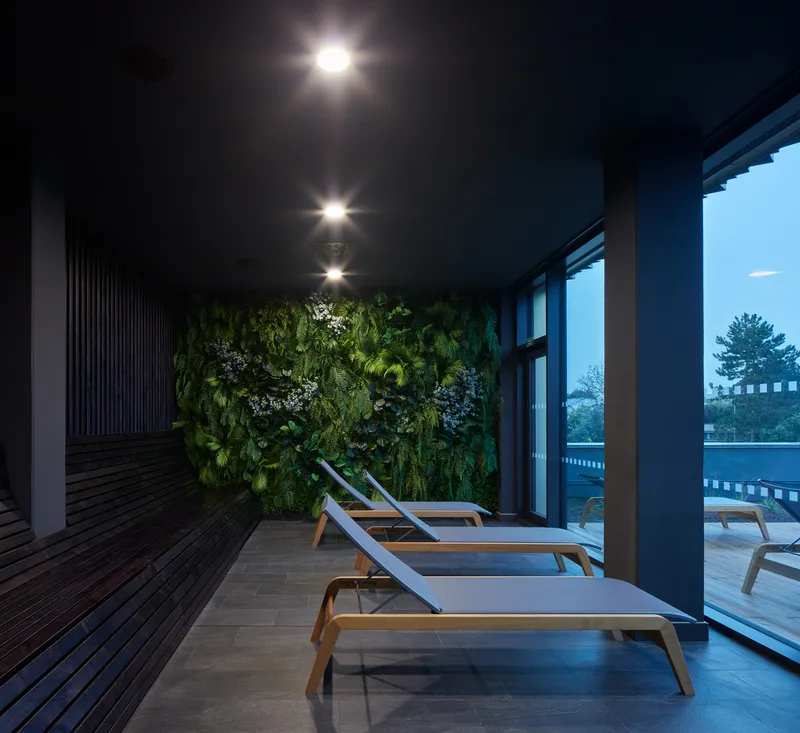
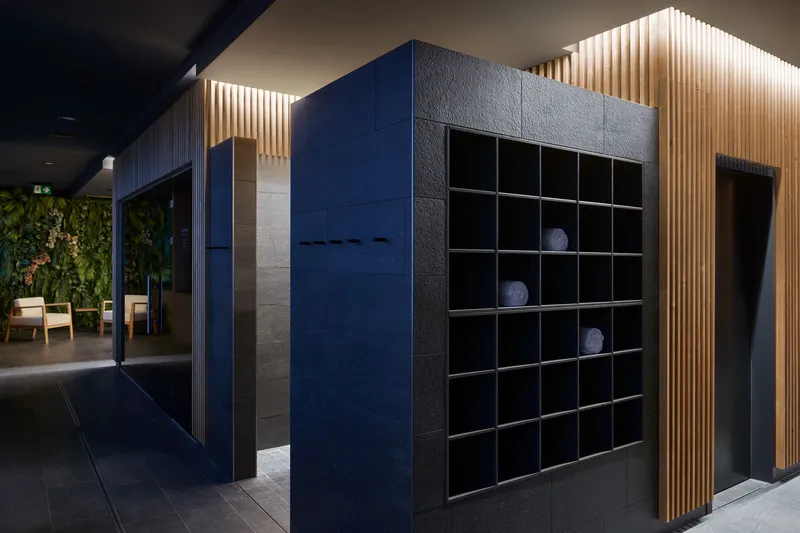
Visitors to the wellness area can indulge in five saunas—tropical, salt, aroma, Turkish steam bath, and Finnish ceremonial sauna. These saunas are crafted to provide varying levels of heat and intimacy, complemented by a cooling pool and a serene relaxation room featuring a Barrisol starry sky. Three outdoor terraces offer tranquil spaces for unwinding amidst nature.
A Modernized Outdoor Experience
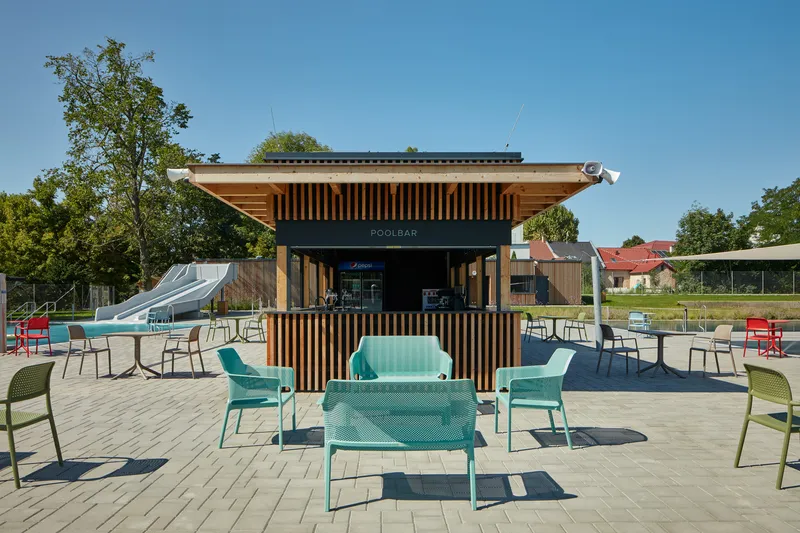
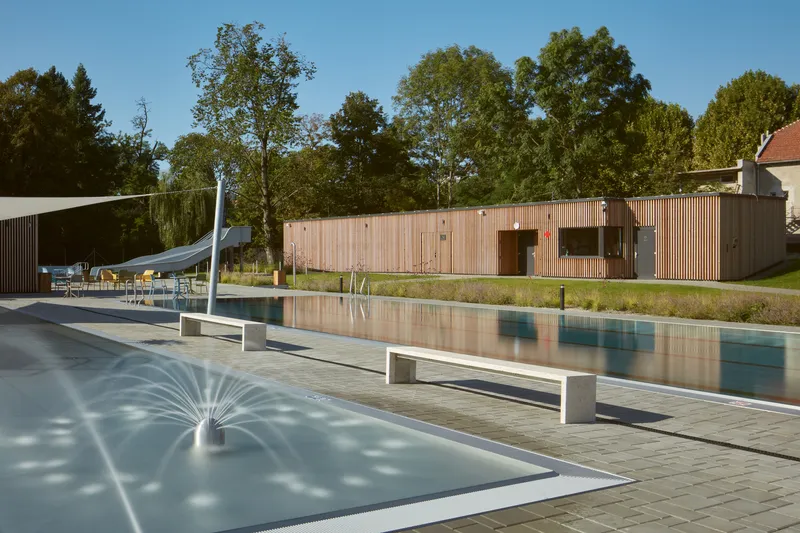
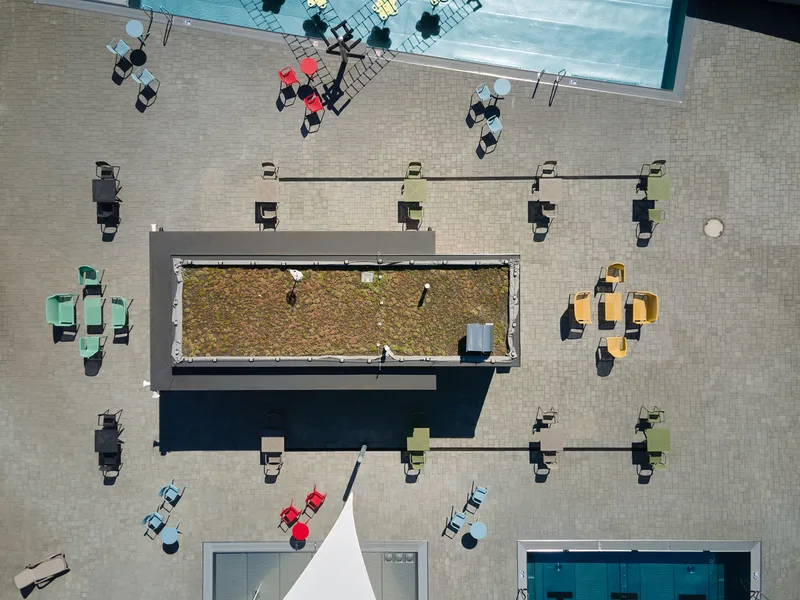
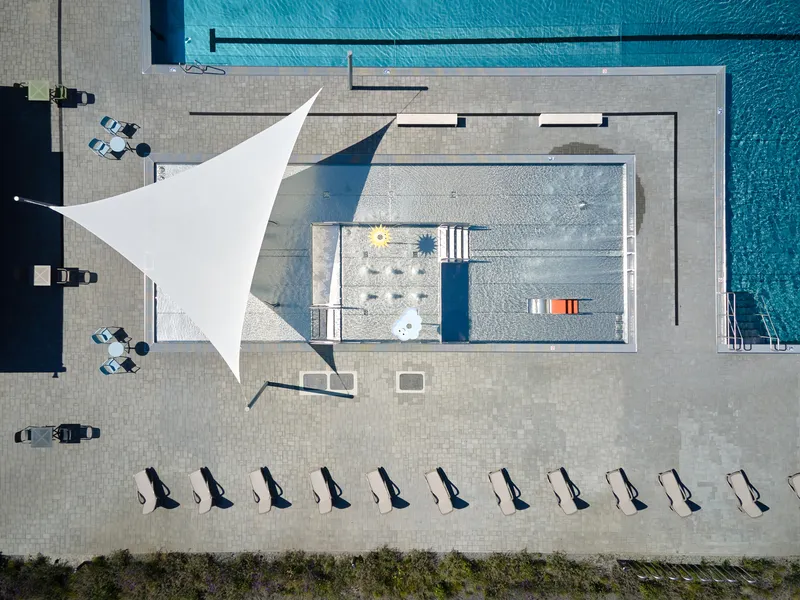
While the outdoor swimming pool retains its historic charm, new stainless-steel insertions have enhanced its functionality. The adventure pool features water slides, a basketball hoop, and bubble massage benches. A wading pool caters to younger visitors, while a 50-meter lap pool accommodates avid swimmers. Central to the outdoor area is an Aqua bar, ensuring refreshments are always within reach.
Sustainability and Future Expansion
The architectural design anticipates future development, with a phased plan to expand the pool's offerings over the next decade. By emphasizing sustainability and adaptability, SENAA architekti has created a facility that will continue to meet the evolving needs of the community.
Celebrating Community and Recreation
The Aquapark Sport and Relaxation Center Kyjov is more than a swimming facility—it’s a testament to thoughtful design that prioritizes community engagement and environmental harmony. With its blend of leisure, wellness, and architectural excellence, it promises to be a cherished landmark in Kyjov for years to come.
All Photographs are work of BoysPlayNice




Popular Articles
Popular articles from the community


The Ocean Hive: Sustainable Architecture for a Self-Sufficient Civilization at Sea
The Ocean Hive imagines sustainable architecture at sea, where modular habitats, algae, wave power and ocean waste sustain a growing colony.

Riyadh For All: Intergenerational Urban Design for Active Aging in Rabat
Riyadh For All reimagines urban design in Rabat with intergenerational co-living, adaptive courtyards, and Moroccan cultural exchange today.

Play: Fragments of Their World
Familiar architecture becomes modular playground design, creating safe spaces where displaced children can learn, connect, imagine and play.

Hill & Cross Opera: Sculptural Opera House Architecture Shaped by Tallinn’s Landscape and Identity
Hill & Cross Opera reimagines opera house architecture in Tallinn through its sculptural hill, civic plaza, glass wave and a luminous cross.


Similar Reads
You might also enjoy these articles


Hodi-Mandai Geram
Project Function: Preservation and revitalization of the Intangible heritage and socio-spatial identity of the Hodi by Housing, Cultural Memory Center, Sacred Grove, landscape, local tourism economy


Olio Towers: A Mid-Rise for Performers That Fuses Housing, Rehearsal, and Stage
Located blocks from Houston's Theater District, this modular tower stacks living units around a central performance atrium.

Oasis: Modular Green Housing Carved into Dhaka's Urban Fabric
A shortlisted Plugin Housing entry reclaims unauthorized settlements in Dhaka with stepped concrete volumes, green roofs, and ventilation-driven design.

Black Hole: A Floating Megastructure for the Post-Physical Era
Emiliano Mazzarotto envisions a spherical, self-scaling arena where e-sports, digital hotels, and holographic stadiums replace traditional public space.


Explore Aqua Center Competitions
Discover active competitions in this discipline



Challenge to reimagine the Iron Throne


Photograph architecture without architects


Illustrate the lost glory of Angkor Wat - Render Challenge


Design challenge to reuse E-waste
Comments (0)
Please login or sign up to add comments
No comments yet. Be the first to comment!