
% Arabica Hangzhou MixC – Nguyen Khai Architects & Associates (NKAA)
% Arabica Hangzhou MixC by NKAA features a dynamic Chemex façade, tunnel-inspired interior, seamless indoor-outdoor design, and immersive coffee experience.


A Landmark Coffee Destination in Hangzhou
Located at the main entrance of The MixC, one of Hangzhou’s premier retail and lifestyle destinations, the new % Arabica Hangzhou MixC store commands a highly visible, strategic position. Its placement leverages natural foot traffic flow, offering visitors a welcoming and accessible entry point as they explore the vibrant mix of international brands and lifestyle experiences within the mall.
Iconic Façade Design
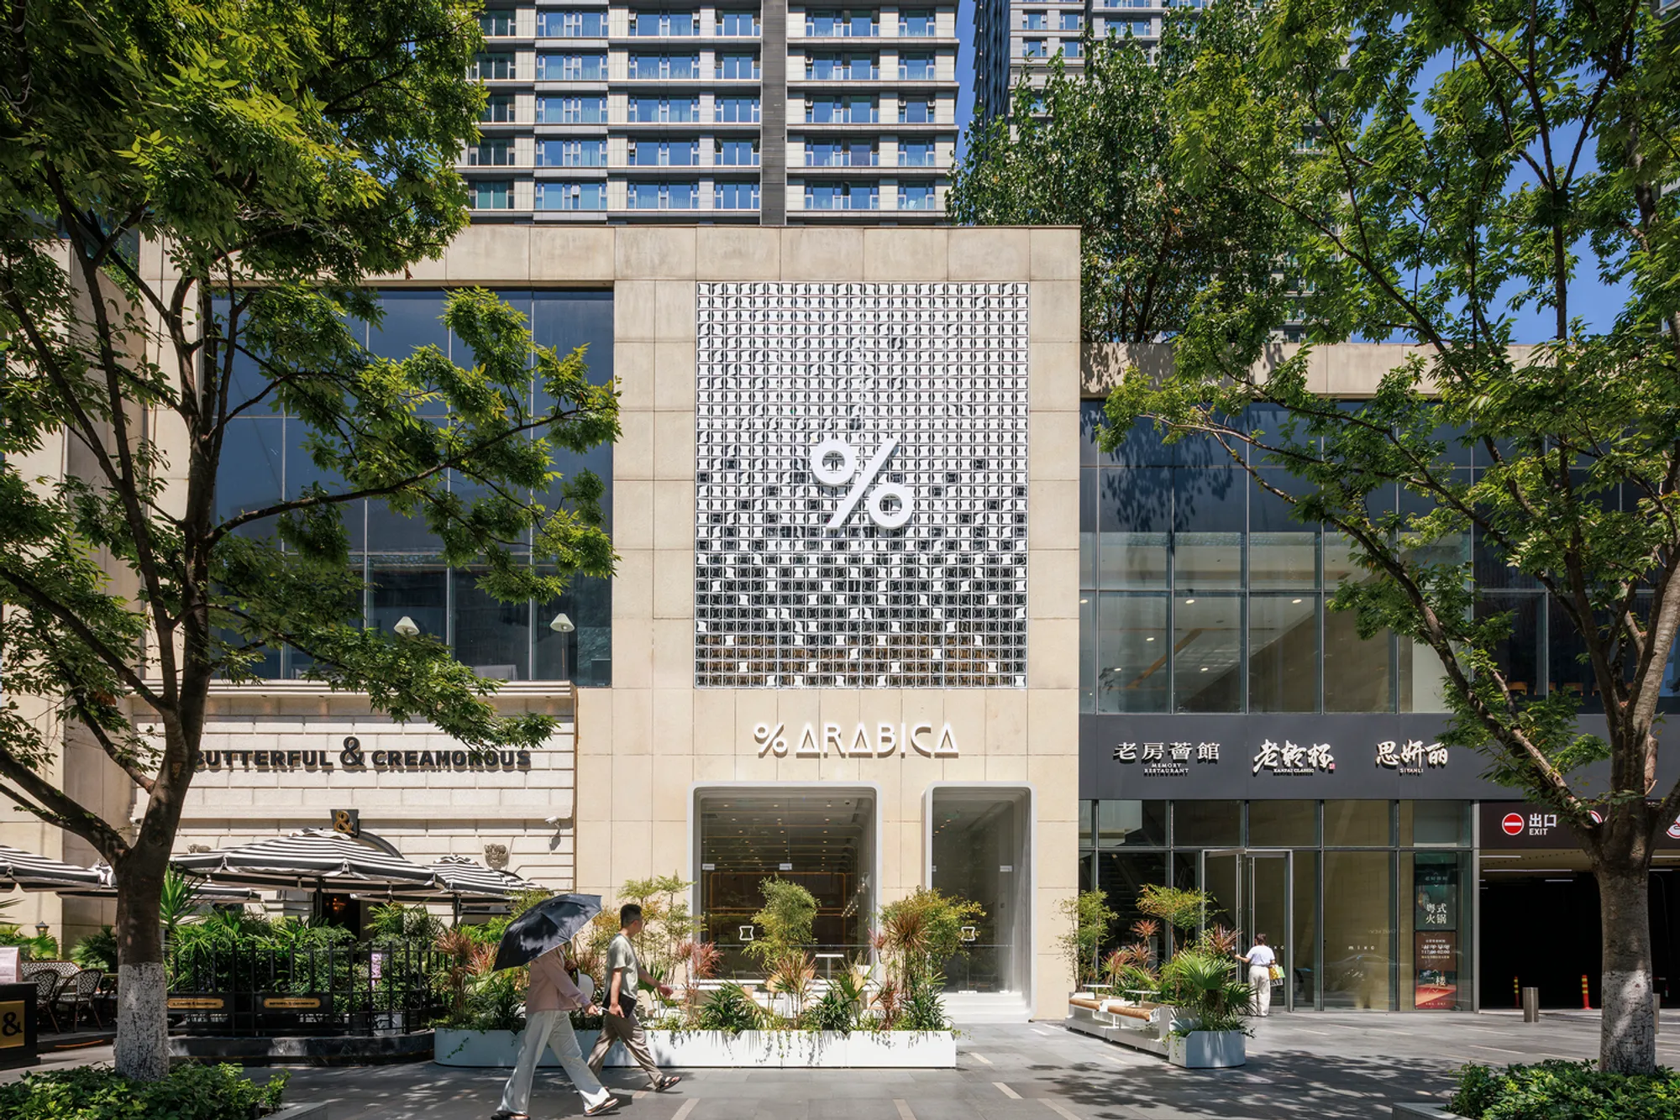
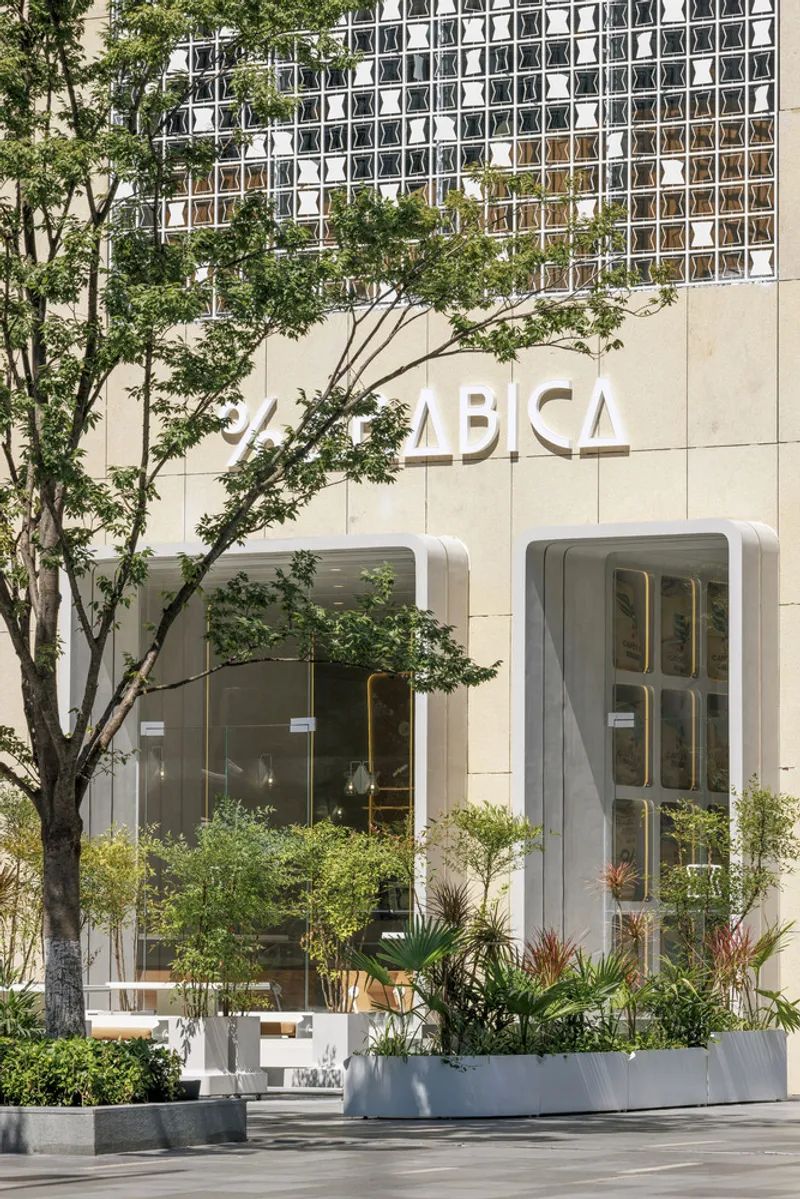
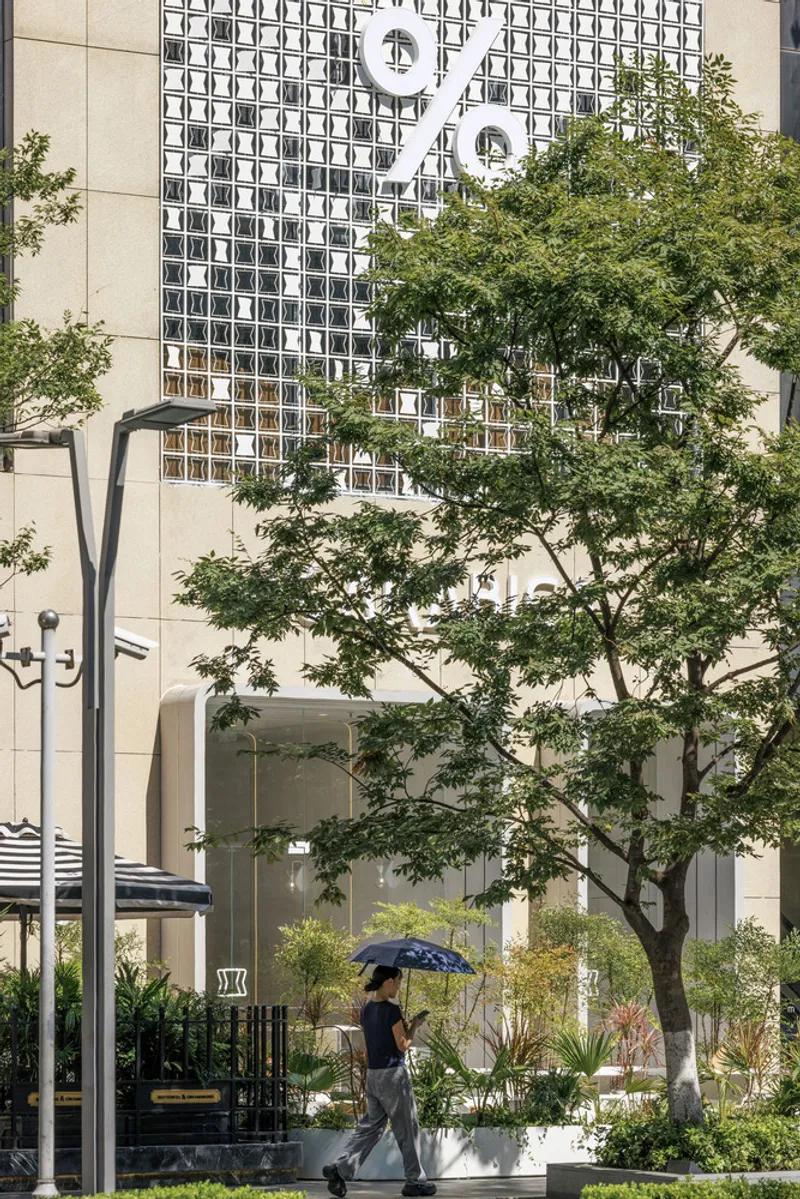
The storefront features a striking tall façade adorned with hundreds of white, rotatable Chemex plates arranged in both solid and outlined forms. This meticulously curated pattern interacts dynamically with sunlight and passerby movement, producing a captivating play of light and shadow throughout the day.
The rhythmic, ever-changing composition not only reinforces % Arabica’s brand identity but also adds texture, depth, and visual softness to the architectural scale. By transforming the façade into a living surface, the exterior becomes both an aesthetic statement and an inviting landmark in Hangzhou’s retail landscape.

Tunnel-Like Interior Experience
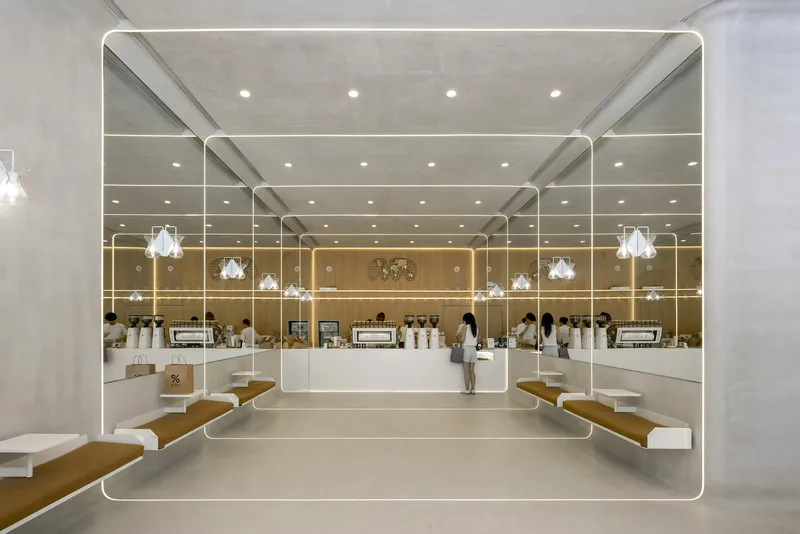
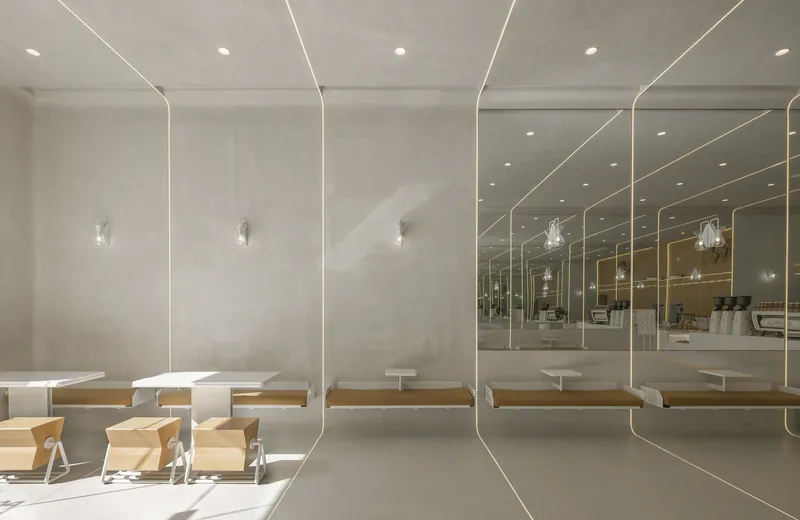
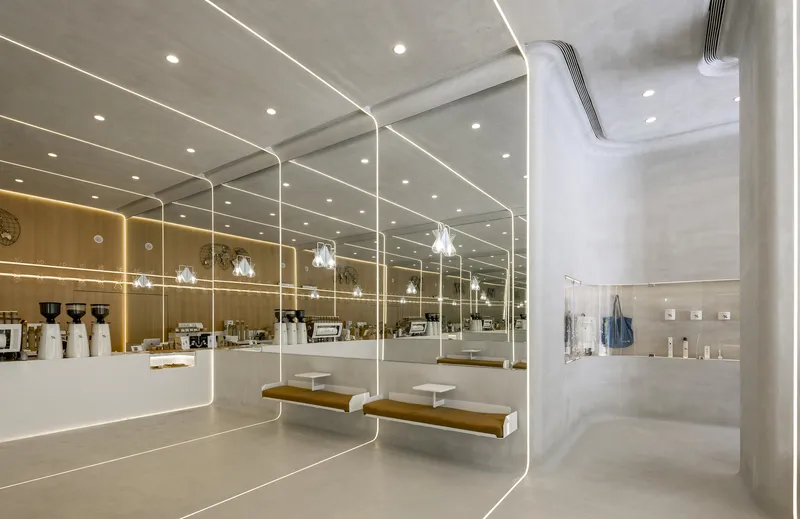
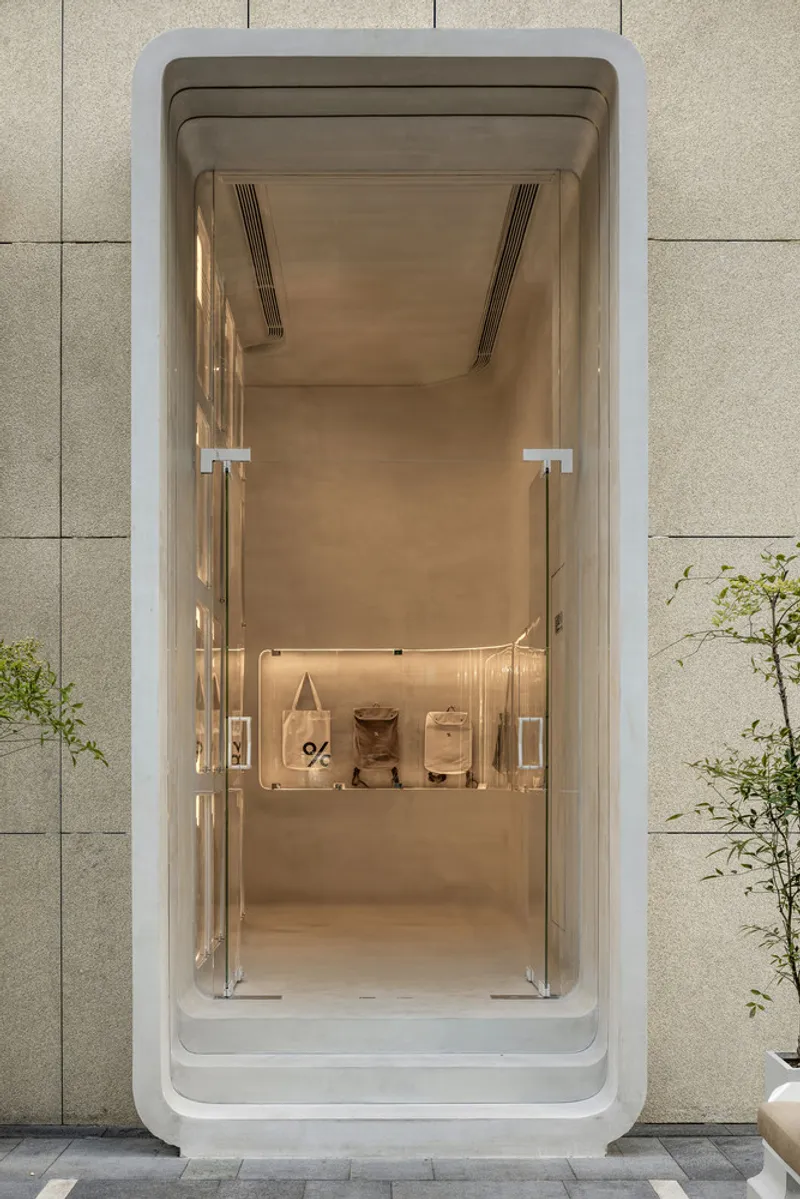
Inside, the store adopts a tunnel-inspired layout, anchored by two bold gate structures extending from the original façade. These sculptural elements, unified in material and tone, guide visitors naturally inward while establishing a strong architectural rhythm.
Visitors encounter signature % Arabica brand elements, including a floor logo, a bean cellar, and curated merchandise displays, reinforcing brand storytelling while enhancing the immersive coffee shop experience.
Lighting and Spatial Harmony
Overhead Chemex Lamps cast soft, warm pools of light across the main space, emphasizing the continuity between design and brand narrative. The central kitchen counter, framed by two rows of custom benches, encourages interaction while maintaining a balanced rhythm between movement and pause within the store.
Seamless Indoor-Outdoor Integration
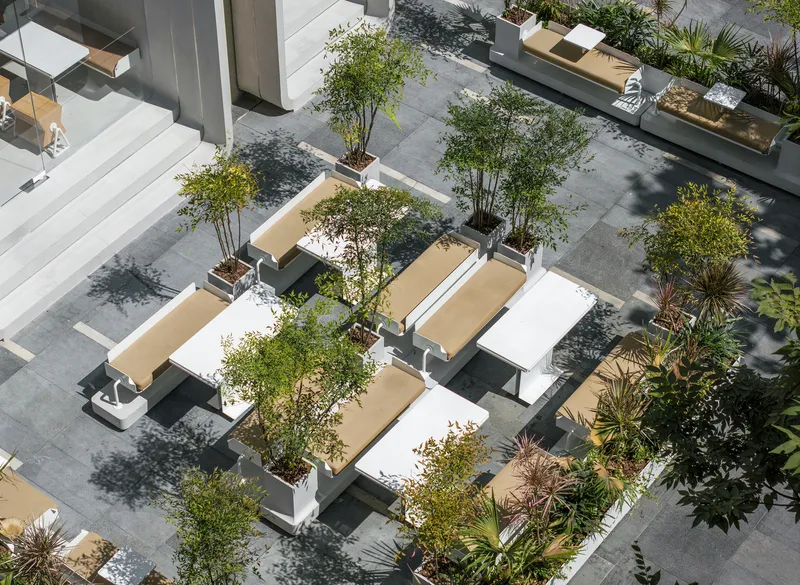
The exterior seating area mirrors the interior’s material palette and design language, featuring clean lines, warm tones, and thoughtfully arranged greenery. Planters and lush vegetation soften architectural edges, creating a calm and restorative atmosphere that invites guests to linger. Whether enjoying a solitary coffee moment or socializing with friends, visitors experience a harmonious blend of architecture and landscape design.
This continuity between indoor and outdoor spaces ensures a holistic brand experience, enhancing comfort, aesthetics, and engagement at every touchpoint.
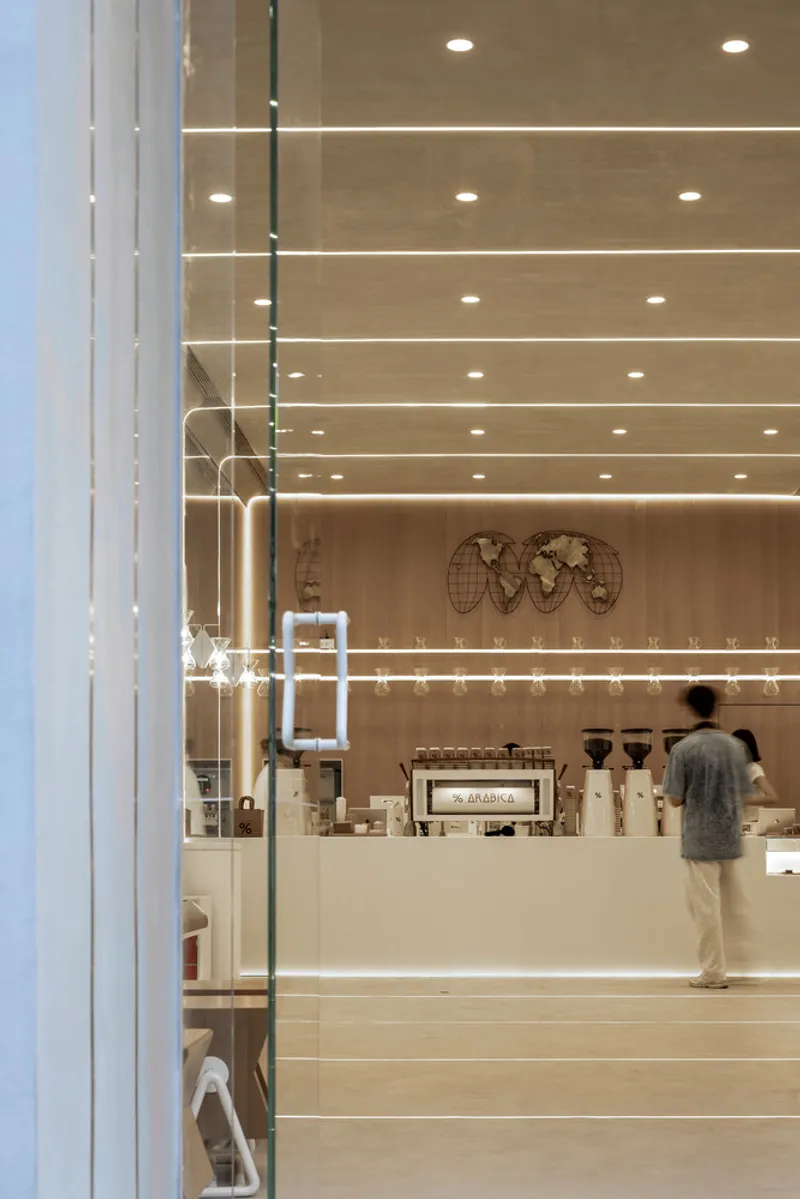
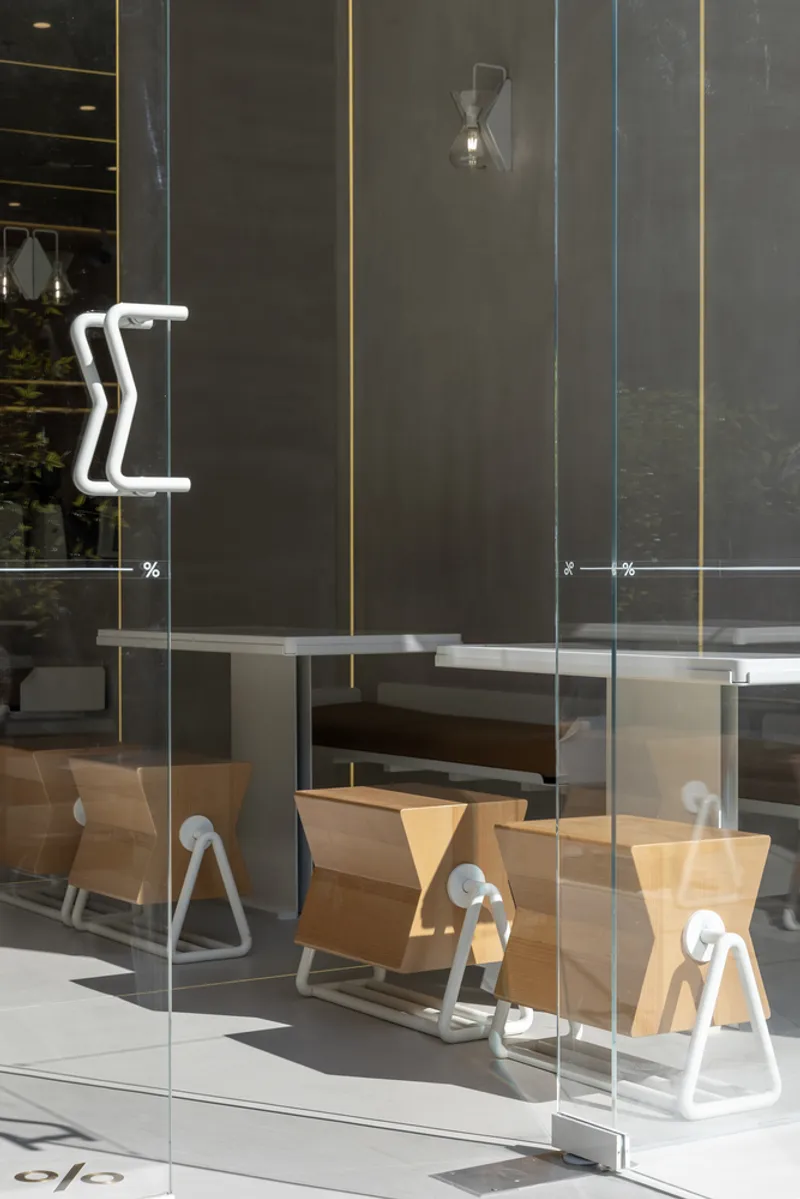
% Arabica Hangzhou MixC by NKAA is more than a coffee shop—it’s an architectural landmark that balances brand identity, spatial design, and customer experience. Its dynamic façade, immersive interior, and thoughtfully integrated outdoor spaces make it a standout destination in Hangzhou’s retail scene.
All Photographs are works of Guowei Liu




Popular Articles
Popular articles from the community


AL-JANNAH: Sustainable Architecture and Permaculture for Afghan Widows
AL-JANNAH uses sustainable architecture and permaculture to create resilient oasis of housing, learning, work and renewal for Afghan widows.

The Earth Pod: 3D Printed Homes for Resilient Refugee Communities
The Earth Pod reimagines refugee housing through 3D printed homes made from clay, combining resilience, self-sufficiency, and rapid shelter.

Conexión: Biophilic Design Reimagines High-Rise Living in Hong Kong
Conexión reimagines high-rise living in Hong Kong through biophilic design, green facades, shared spaces, daylight, water and nature within.

The Ocean Hive: Sustainable Architecture for a Self-Sufficient Civilization at Sea
The Ocean Hive imagines sustainable architecture at sea, where modular habitats, algae, wave power and ocean waste sustain a growing colony.


Similar Reads
You might also enjoy these articles


Hodi-Mandai Geram
Project Function: Preservation and revitalization of the Intangible heritage and socio-spatial identity of the Hodi by Housing, Cultural Memory Center, Sacred Grove, landscape, local tourism economy


Olio Towers: A Mid-Rise for Performers That Fuses Housing, Rehearsal, and Stage
Located blocks from Houston's Theater District, this modular tower stacks living units around a central performance atrium.

Oasis: Modular Green Housing Carved into Dhaka's Urban Fabric
A shortlisted Plugin Housing entry reclaims unauthorized settlements in Dhaka with stepped concrete volumes, green roofs, and ventilation-driven design.

Black Hole: A Floating Megastructure for the Post-Physical Era
Emiliano Mazzarotto envisions a spherical, self-scaling arena where e-sports, digital hotels, and holographic stadiums replace traditional public space.


Explore Interior Design Competitions
Discover active competitions in this discipline


Challenge to design luxury tourism on rails


Challenge to reimagine the Iron Throne


Photograph architecture without architects


VR headsets Storefront design competition
Comments (0)
Please login or sign up to add comments
No comments yet. Be the first to comment!