
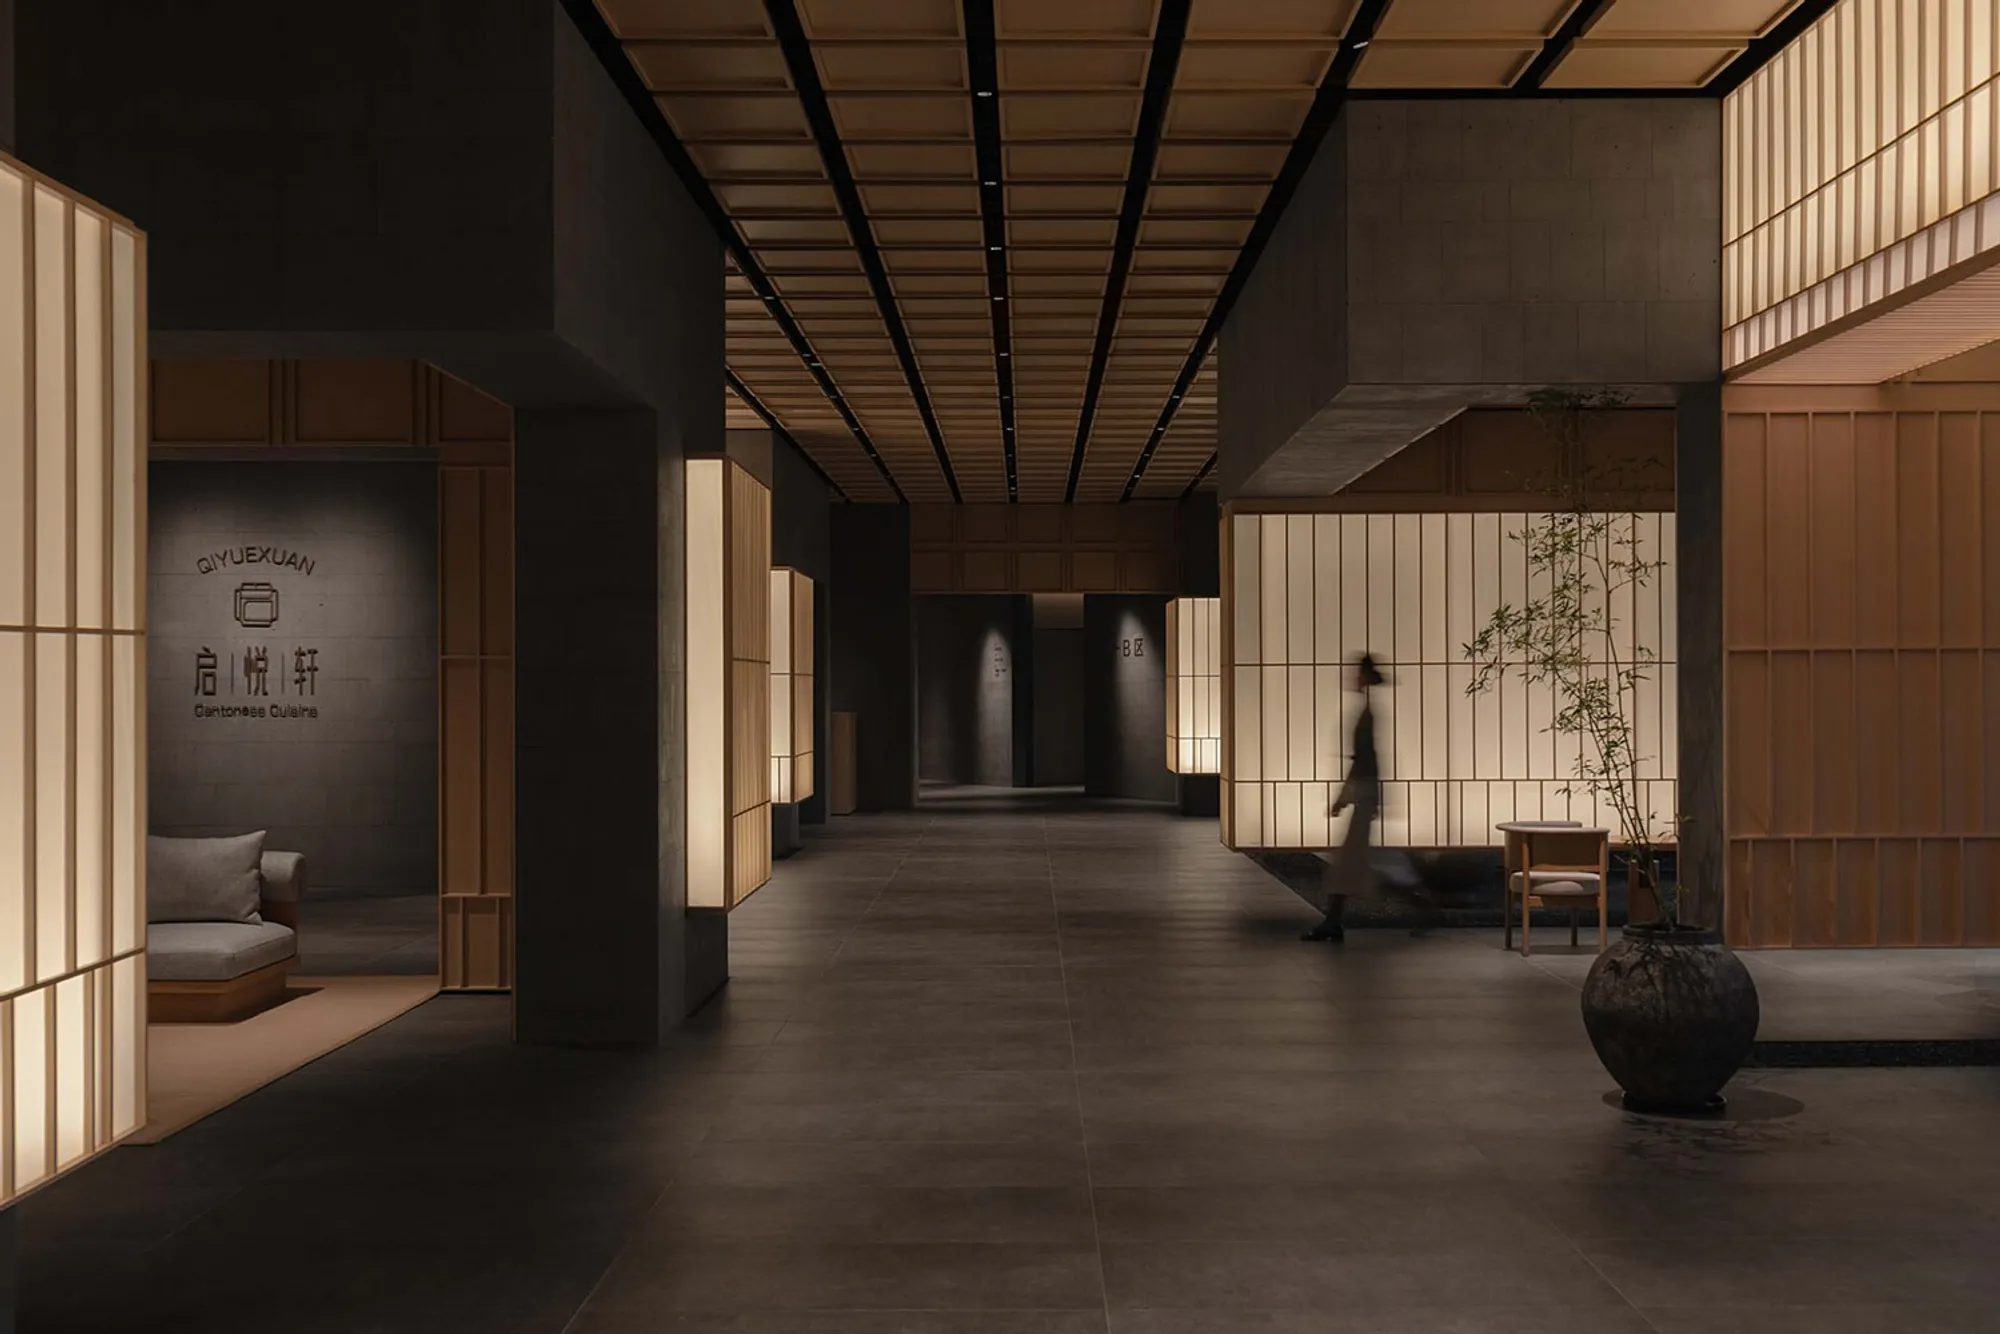
Aranya Hidden Place Hotel by PLAT ASIA: A Meditative Retreat Overlooking Qinhuangdao’s Golden Coast
A tranquil coastal retreat blending Eastern aesthetics, water-centric design, and teahouse-inspired interiors to offer immersive, restorative hospitality.


A Sensory Journey into Tranquility and Renewal
Nestled in the scenic coastal community of Aranya, Qinhuangdao, the Aranya Hidden Place Hotel redefines the boundaries of hospitality and interior design. Conceived by PLAT ASIA, this five-story hotel offers a deeply immersive spatial experience that blends Eastern aesthetics, meditative design principles, and nature-infused interiors. Designed as a counterpoint to urban life's overstimulation, the hotel invites guests into a world of stillness, self-restoration, and sensory renewal.
Immersive Interiors Rooted in Nature
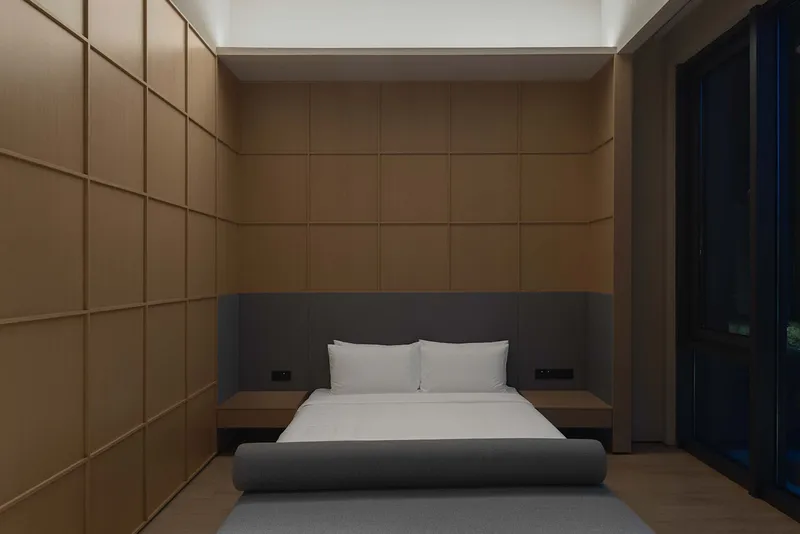
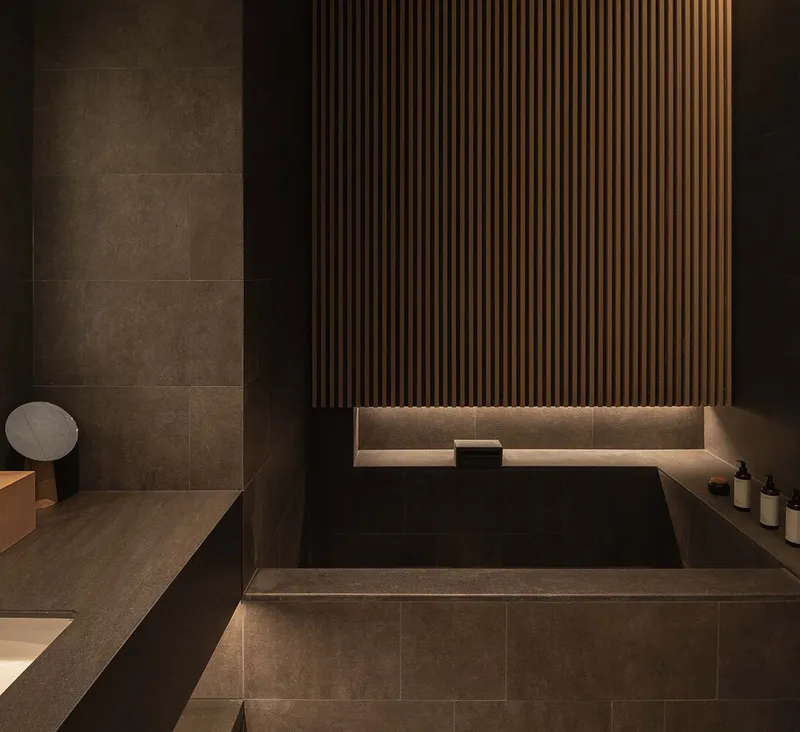
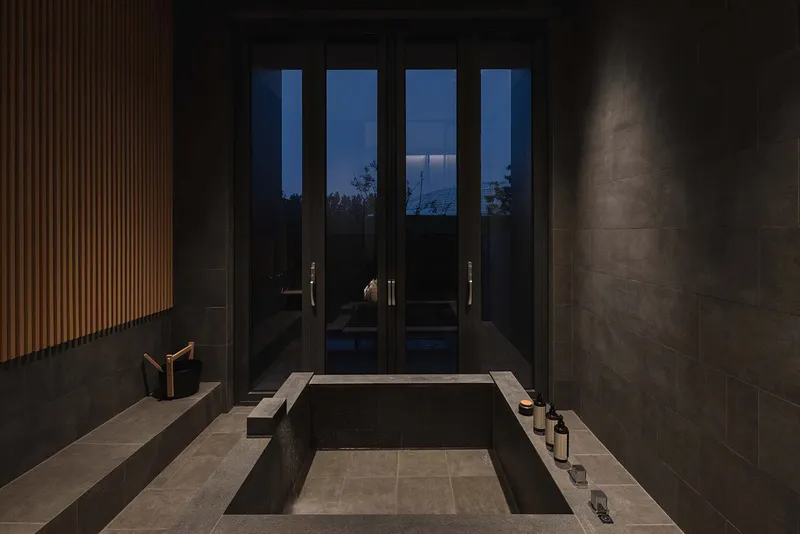
The hotel’s 180 guest rooms are anchored in the concept of water and ritual. Each room features a private bath pool, promoting relaxation and creating a spa-like sanctuary for visitors. Select suites incorporate indoor-outdoor bathing experiences, where open courtyards blur the boundary between interior and nature. The triangle-shaped central bar—once a leftover architectural fragment—has been transformed into a unique social space, redefining spatial utility and emotional resonance.
A Teahouse-Inspired Lobby as Spatial Narrator
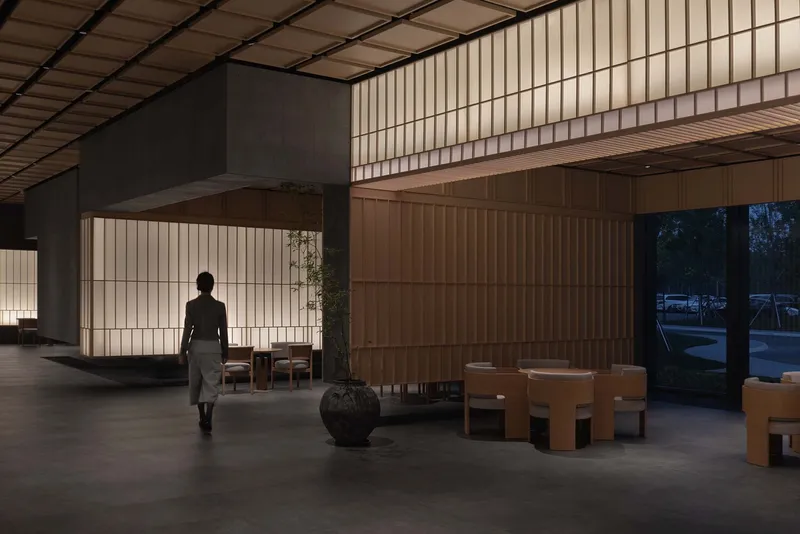
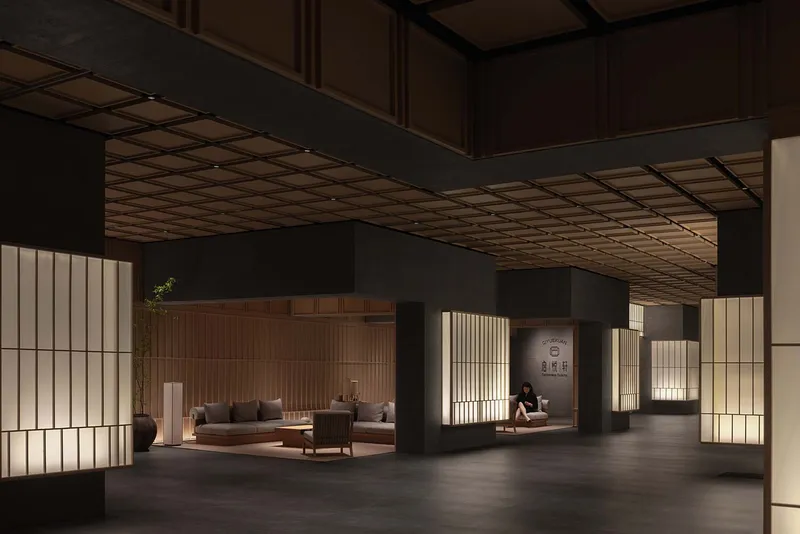
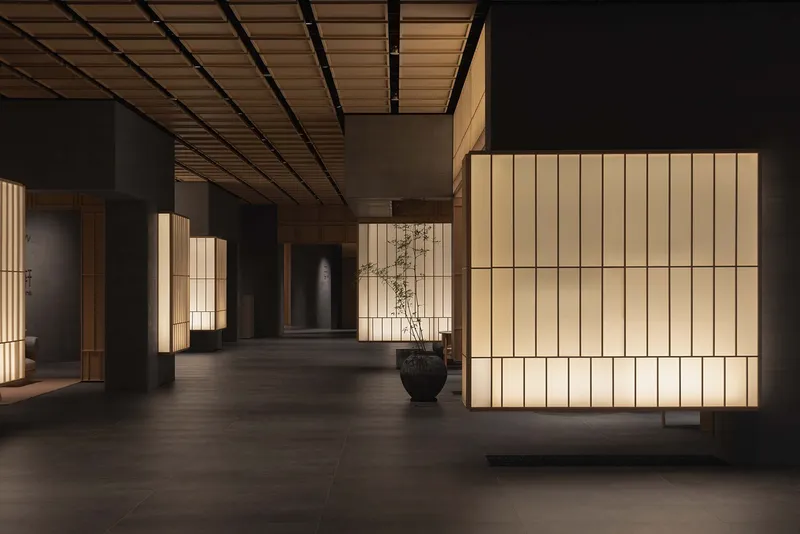
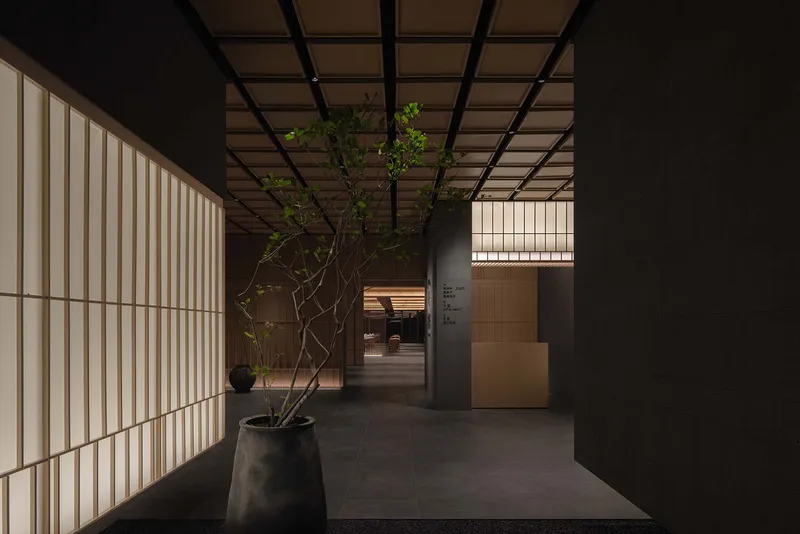
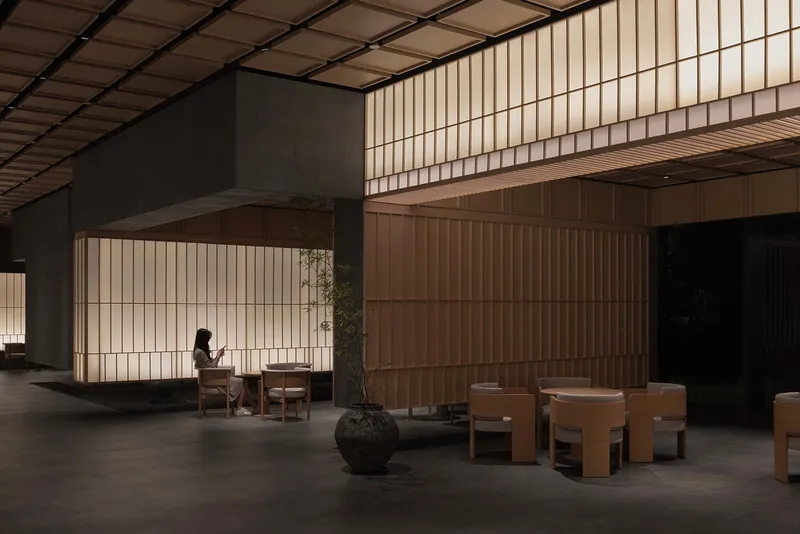
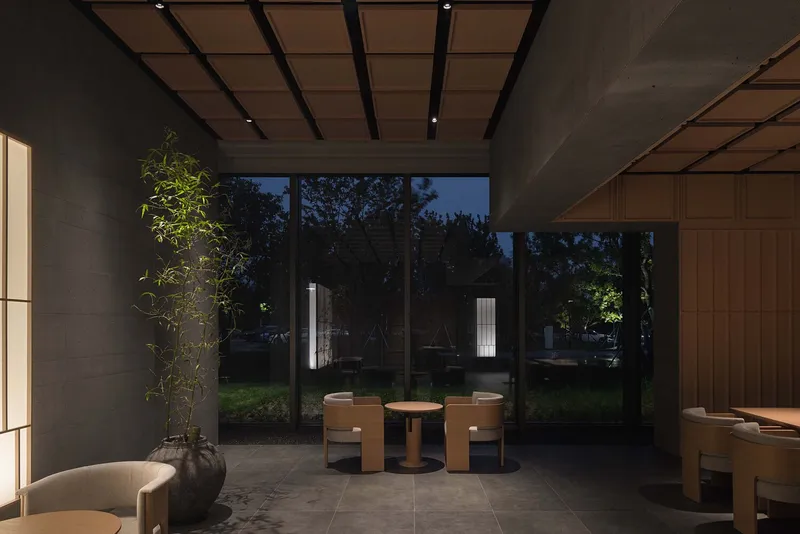
Rather than following the typical hotel typology, the lobby is conceived as a floating teahouse, offering zones of rest, reflection, and gentle transition. Suspended pavilion-like structures hover within a softly illuminated space layered with gravel, stone, and wooden textures. Diffused light filters through timber slats and glowing walls, mimicking lantern-lit scenes and evoking a journey through time and memory. The entire space becomes a symbolic gateway, offering warmth, belonging, and introspection.
Materials and Light: A Dialogue with Eastern Philosophy
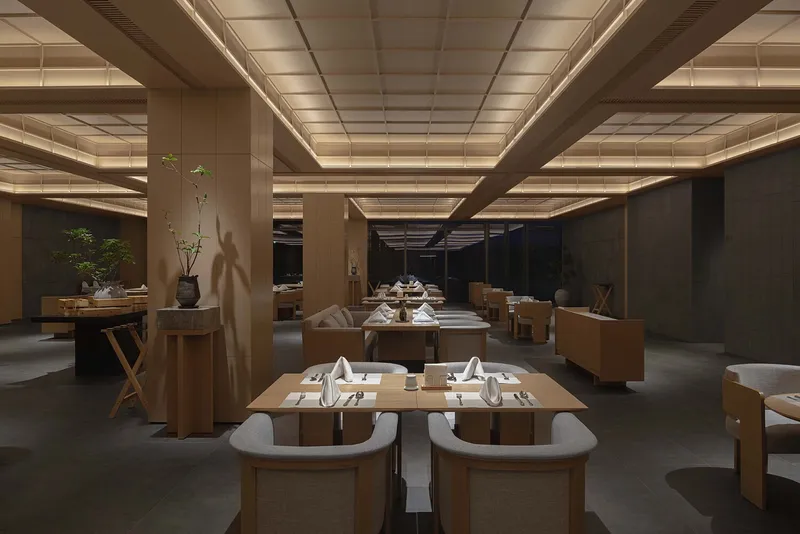
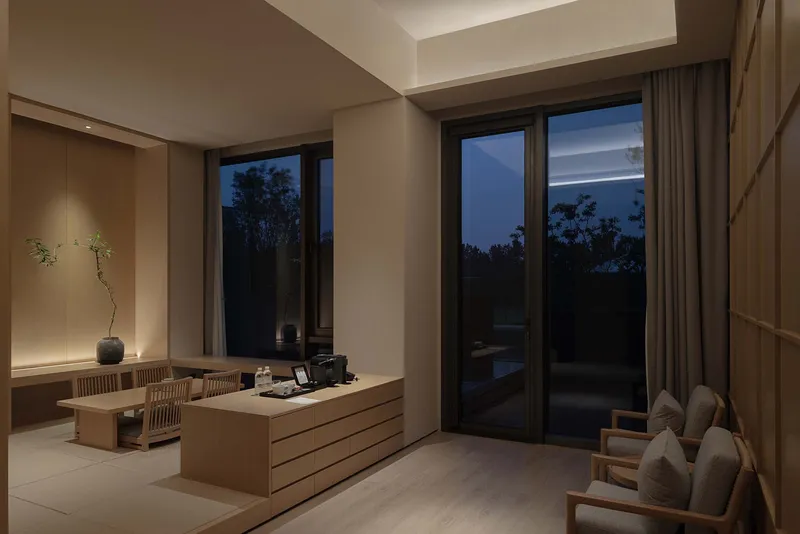
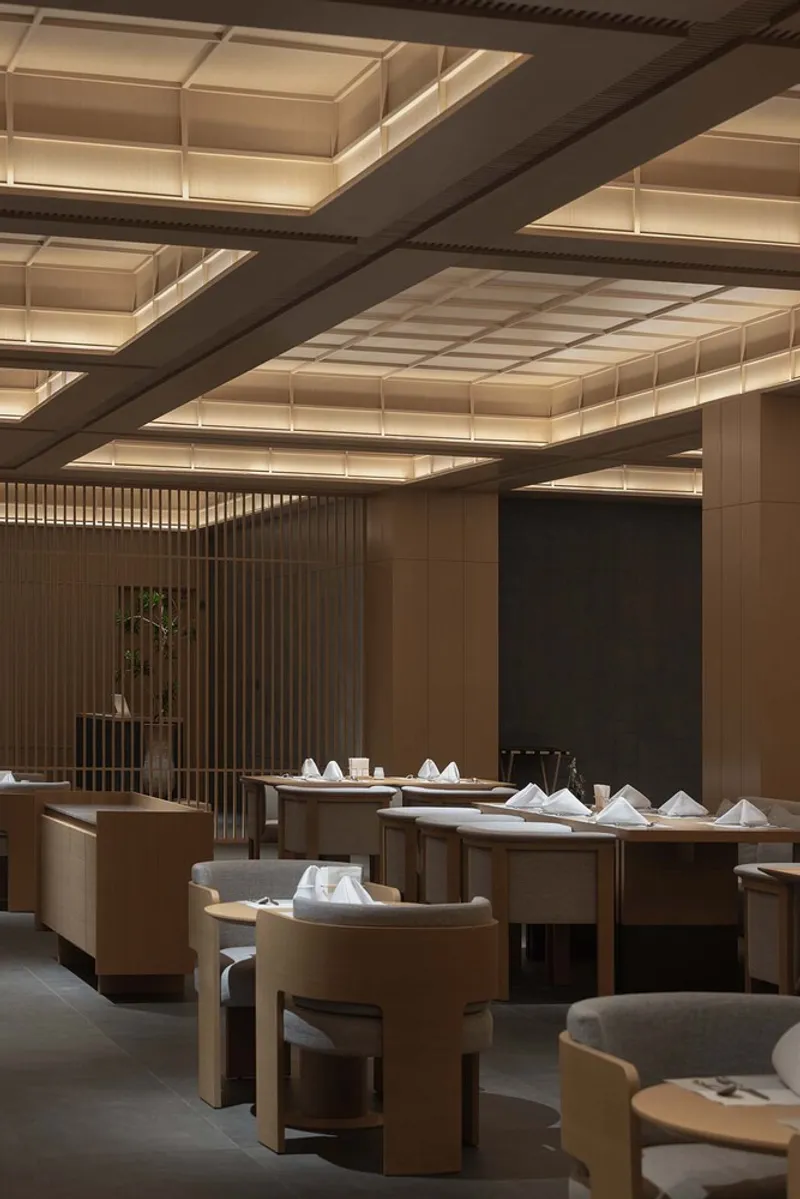
From the wooden lattice walls in the restaurant to the acoustic-conscious banquet halls, materiality and light are orchestrated to embody calmness and clarity. Floor-to-ceiling windows open toward surrounding woodlands, enhancing the natural dialogue between indoor and outdoor settings. Timber grilles and tactile materials ensure that each room and public space is steeped in balance, rhythm, and the impermanence so central to Eastern thought.
Beyond Design: Creating Emotional Resonance
PLAT ASIA’s approach extends beyond spatial aesthetics; it cultivates a mental refuge, offering guests an alternative to overstimulated city life. Each element—from architectural detailing to furniture placement—contributes to a slowed-down hospitality experience, prioritizing human presence, mindfulness, and sensory engagement. The project is not just an architectural feat, but a holistic wellness environment where architecture, interior, and landscape coalesce.
All Photographs are works of Arch-Exist Photography




Popular Articles
Popular articles from the community


Play: Fragments of Their World
Familiar architecture becomes modular playground design, creating safe spaces where displaced children can learn, connect, imagine and play.

Co-life: Sustainable Architecture for Age-Friendly Community Living
Co-life reimagines sustainable architecture for seniors through courtyards, rammed earth, shared gardens, and spaces designed for belonging.

The Ocean Hive: Sustainable Architecture for a Self-Sufficient Civilization at Sea
The Ocean Hive imagines sustainable architecture at sea, where modular habitats, algae, wave power and ocean waste sustain a growing colony.

Hill & Cross Opera: Sculptural Opera House Architecture Shaped by Tallinn’s Landscape and Identity
Hill & Cross Opera reimagines opera house architecture in Tallinn through its sculptural hill, civic plaza, glass wave and a luminous cross.


Similar Reads
You might also enjoy these articles


Hodi-Mandai Geram
Project Function: Preservation and revitalization of the Intangible heritage and socio-spatial identity of the Hodi by Housing, Cultural Memory Center, Sacred Grove, landscape, local tourism economy


Olio Towers: A Mid-Rise for Performers That Fuses Housing, Rehearsal, and Stage
Located blocks from Houston's Theater District, this modular tower stacks living units around a central performance atrium.

Oasis: Modular Green Housing Carved into Dhaka's Urban Fabric
A shortlisted Plugin Housing entry reclaims unauthorized settlements in Dhaka with stepped concrete volumes, green roofs, and ventilation-driven design.

Black Hole: A Floating Megastructure for the Post-Physical Era
Emiliano Mazzarotto envisions a spherical, self-scaling arena where e-sports, digital hotels, and holographic stadiums replace traditional public space.


Explore Interior Design Competitions
Discover active competitions in this discipline


Challenge to design luxury tourism on rails


Challenge to reimagine the Iron Throne


Photograph architecture without architects


VR headsets Storefront design competition
Comments (0)
Please login or sign up to add comments
No comments yet. Be the first to comment!