
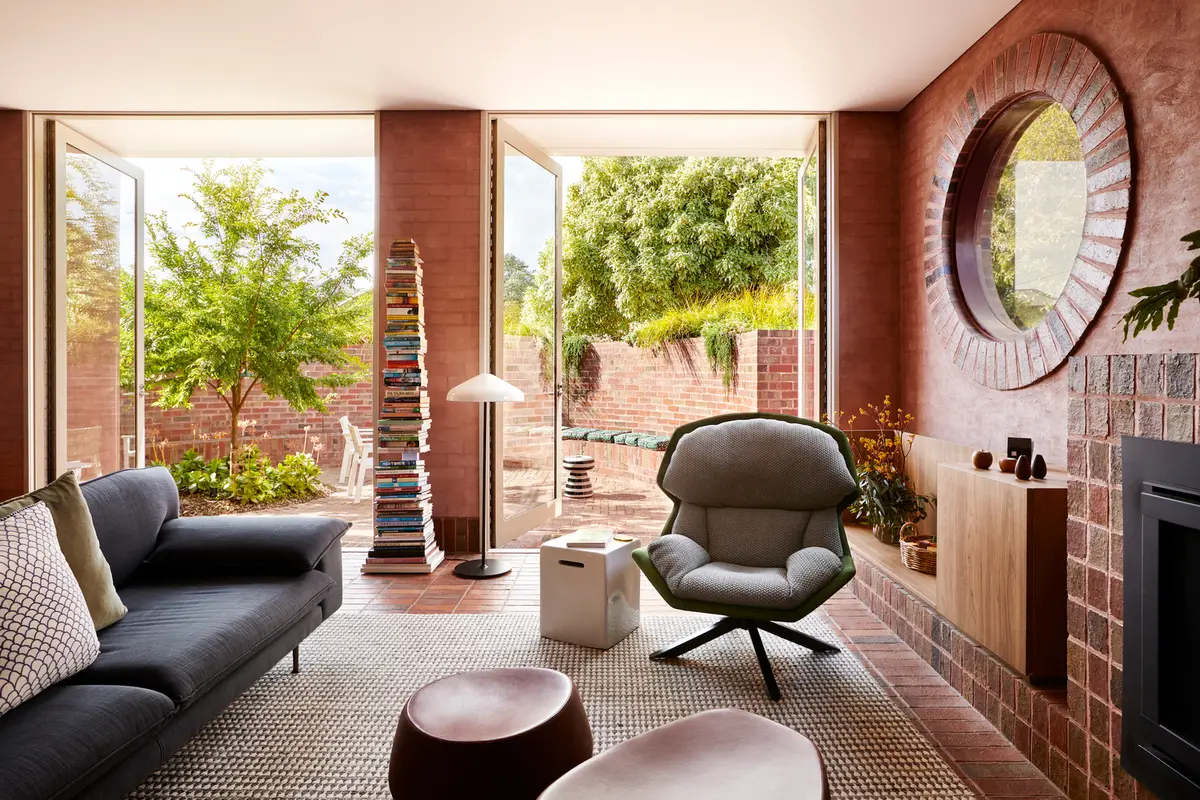
Ararat House: A Sustainable Home Renovation in Ararat, Victoria
Ararat House in Victoria, Australia, is a sustainable home renovation that blends modern updates with the original 1950s structure.


Introduction to the Ararat House Renovation
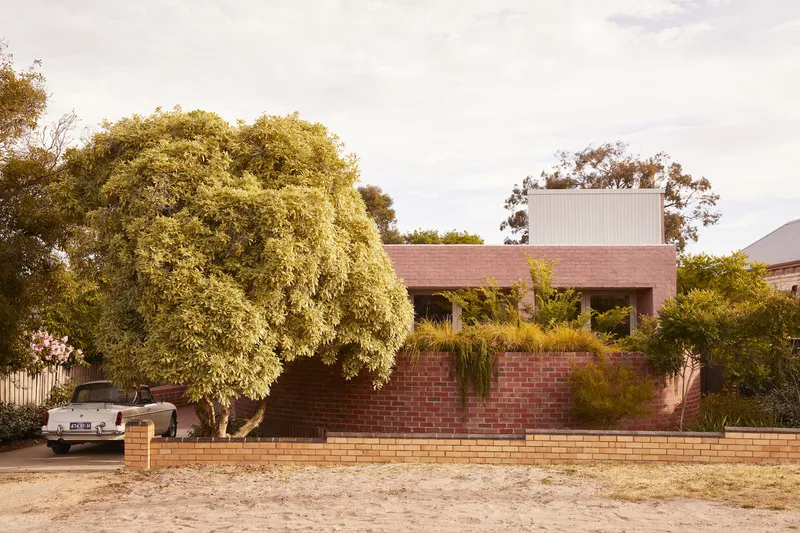
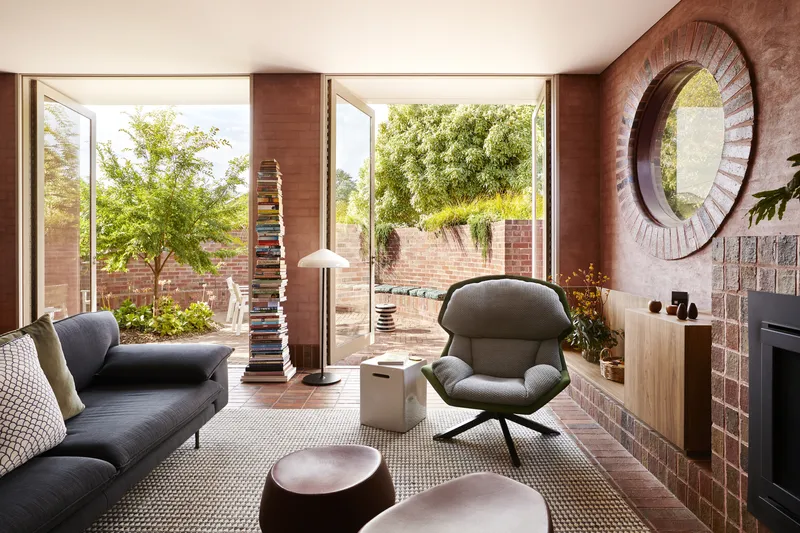
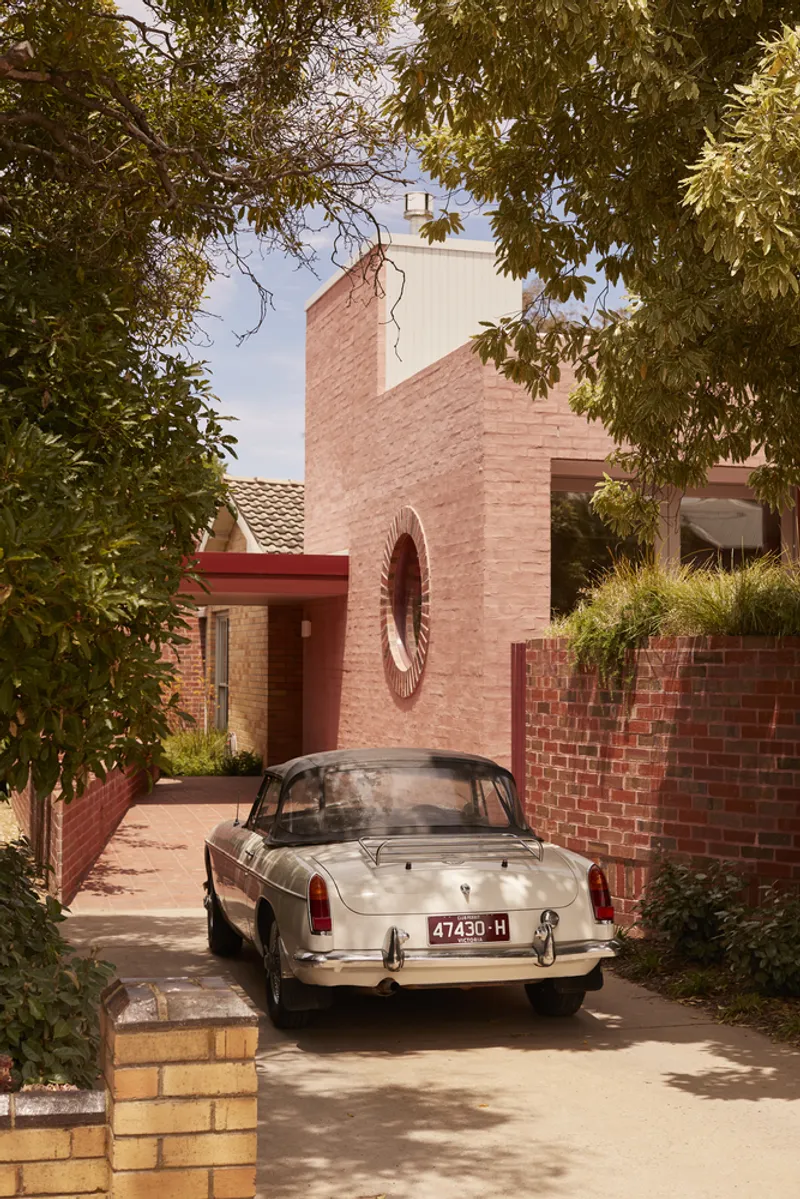
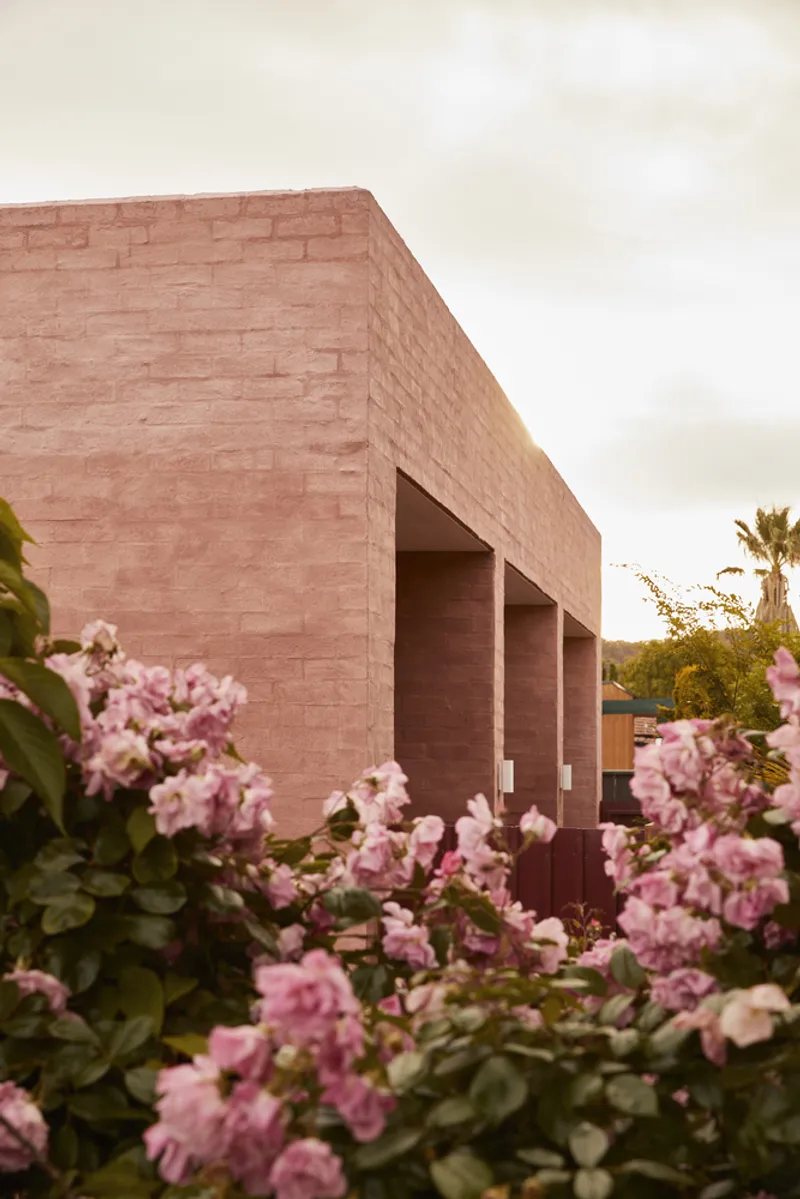
The Ararat House project, designed by Adam Haddow for his parents, is a testament to sustainable home renovation in Australia. This 1950s cream brick house, located in Ararat, Victoria, has been thoughtfully renovated to extend its lifespan and create a living space that supports aging in place. Rather than opting for a complete rebuild, the architects chose to honor the house’s history by modifying the existing structure in a way that celebrates its past while accommodating the needs of its future inhabitants.
The Beauty of Local Architecture
Ararat, a small town characterized by its modest yet charming housing, is an example of how growth can happen slowly and organically. The area’s architecture is diverse, with houses built using local materials by local craftspeople. Unlike more affluent regions with planned developments and architectural uniformity, Ararat has a unique blend of styles that reflect different eras. Despite some changes, such as the removal of Victorian street awnings in the 1950s, the town has maintained much of its original character.
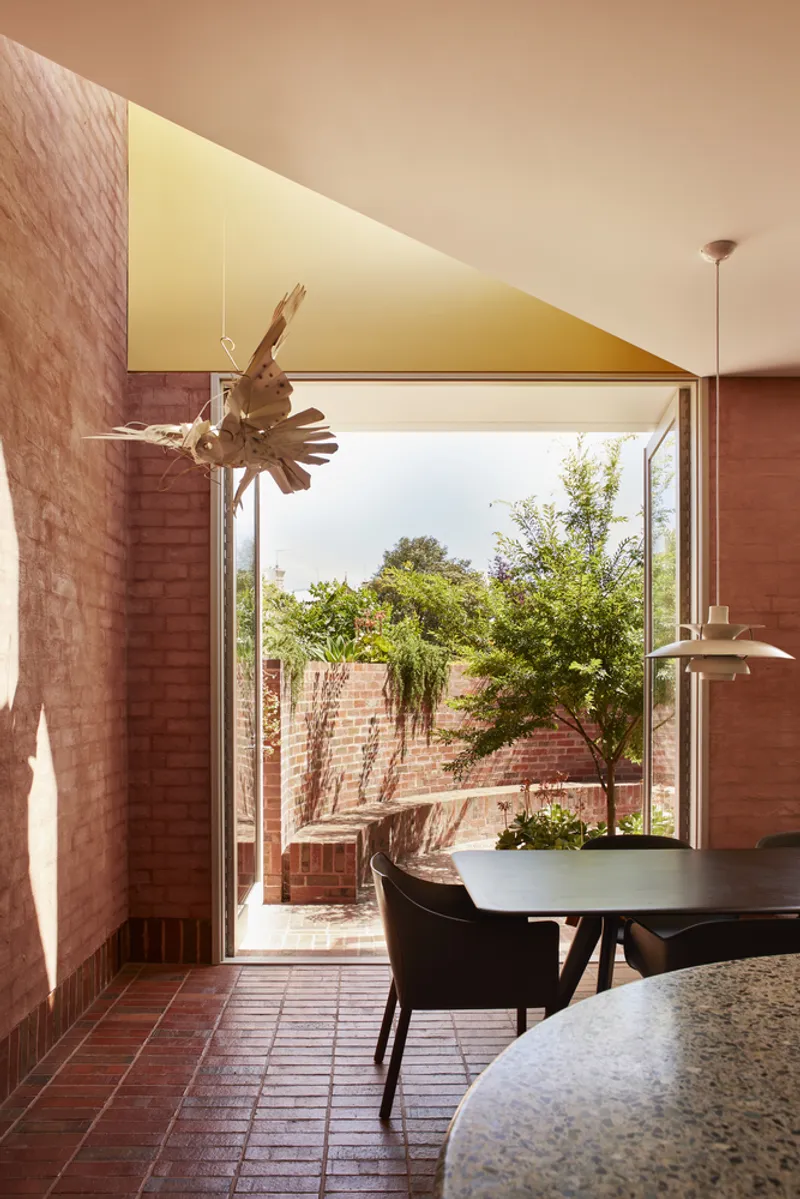
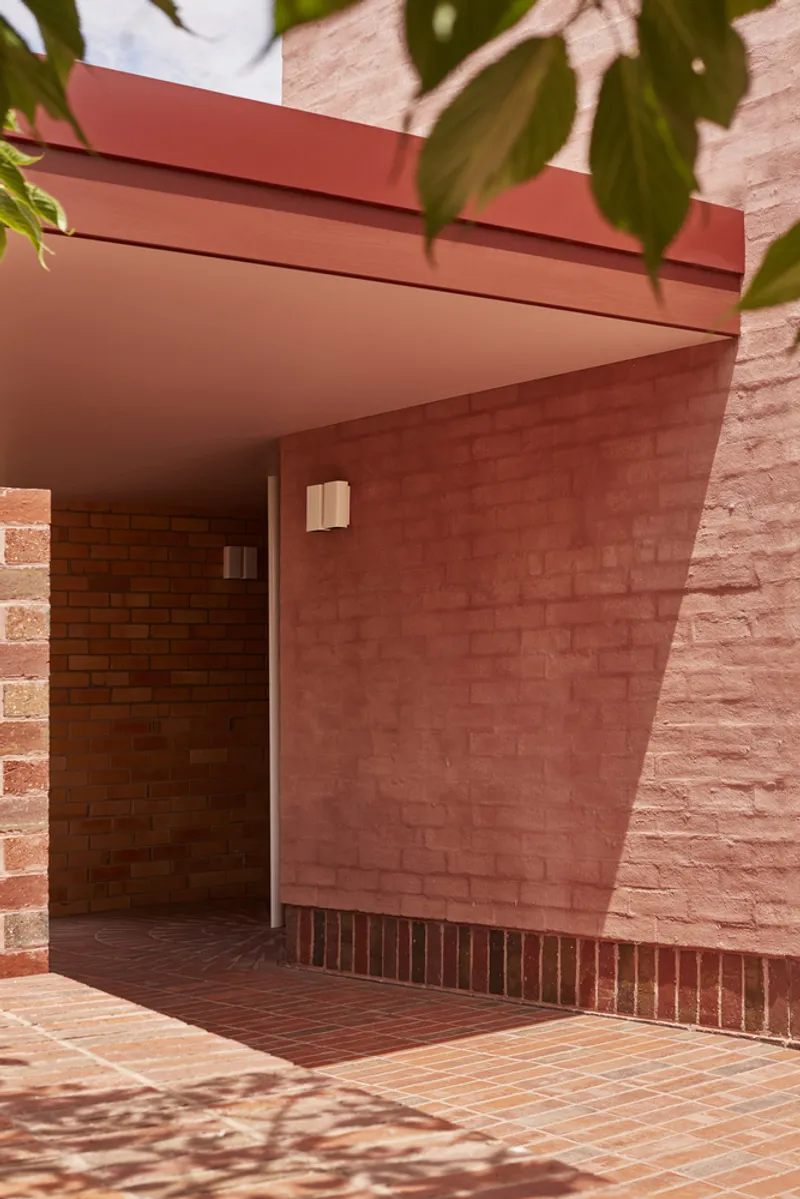
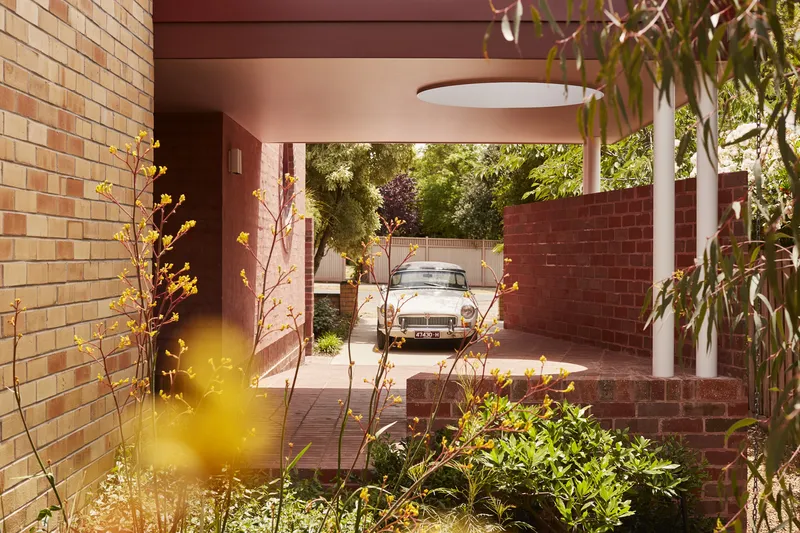
In designing the renovation of Ararat House, the architects aimed to preserve this authentic local feel by respecting both the history of the home and the surrounding community. They embraced the concept of "urban acupuncture," making small, strategic changes to the house that would not only improve the living conditions but also contribute to the sustainability of the area.
Respecting the Original Structure
Instead of demolishing the original 1950s home and replacing it with a quick, cheaper option like a kit home, the project sought to resize the existing house, enhancing it without erasing its cultural significance. By carefully updating the house, the architects were able to reduce waste and embodied carbon, a key element of sustainable architecture. This approach allowed the home to retain its original form and character, while integrating modern amenities.
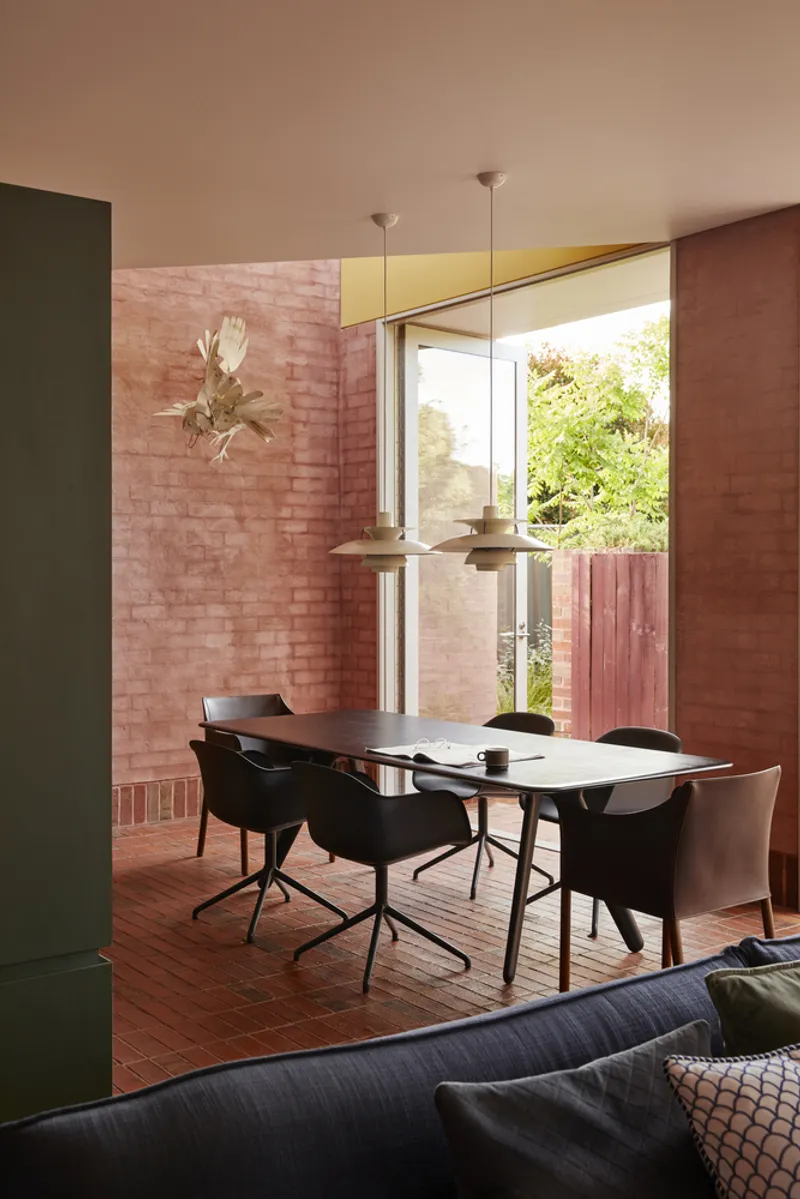
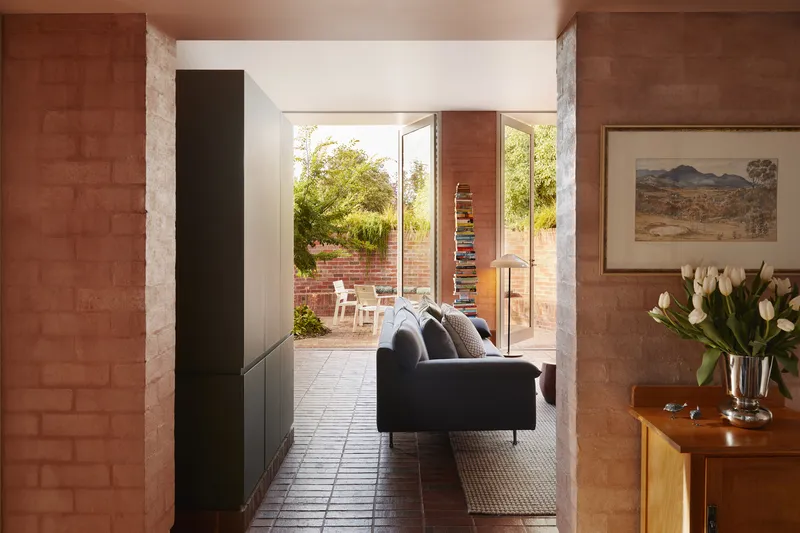
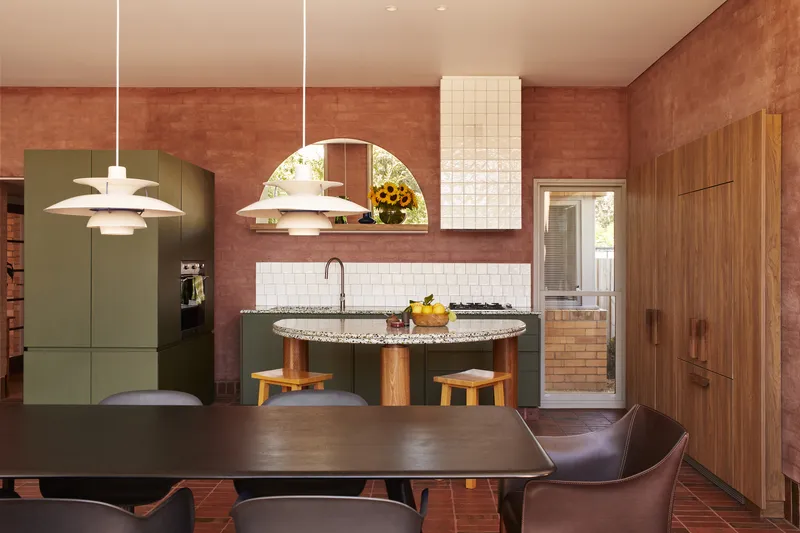
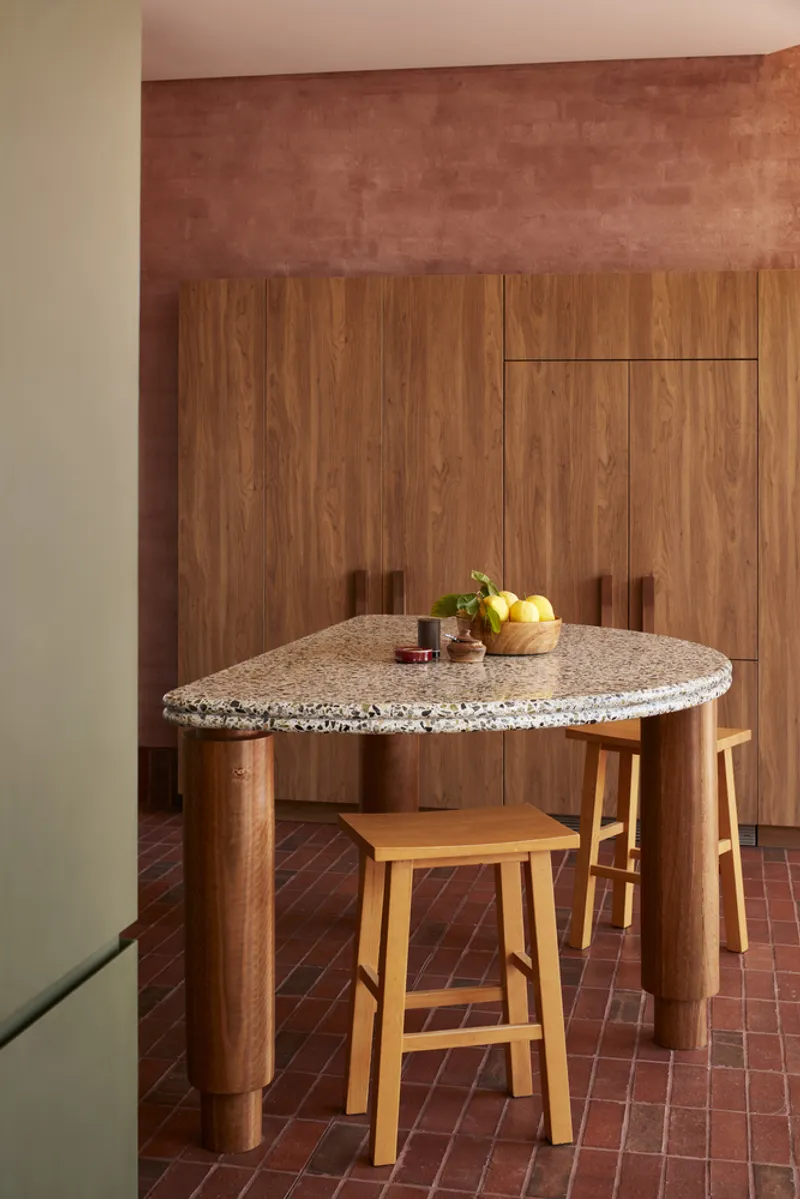
The renovation also respected the home’s family history. By maintaining the building's structure and utilizing local materials, the project honors the original construction, giving it new life for future generations to enjoy.
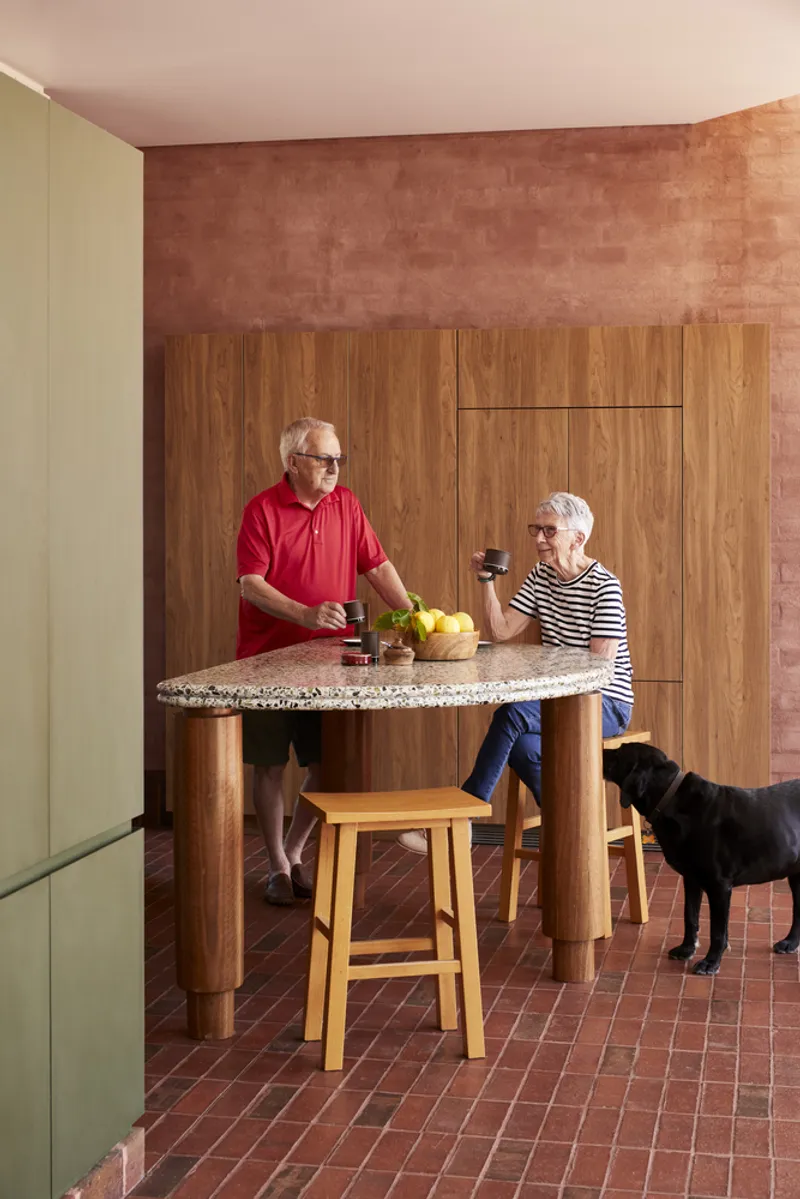
Adding Space for the Future
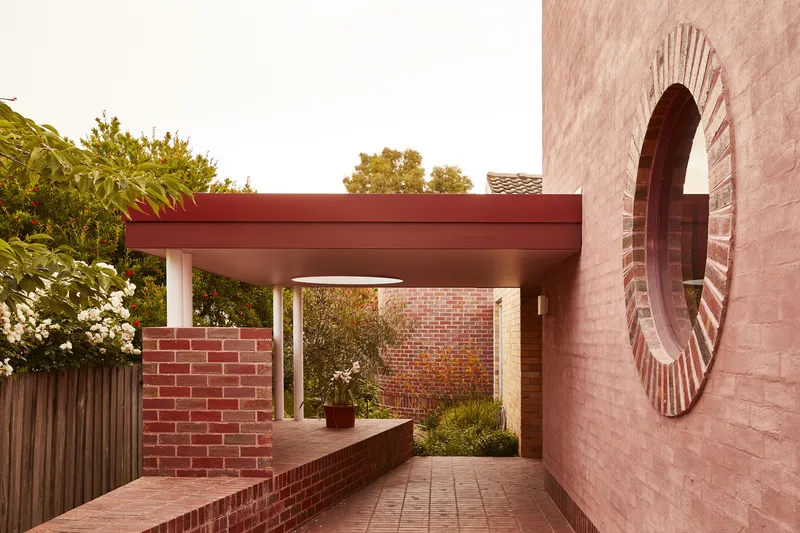
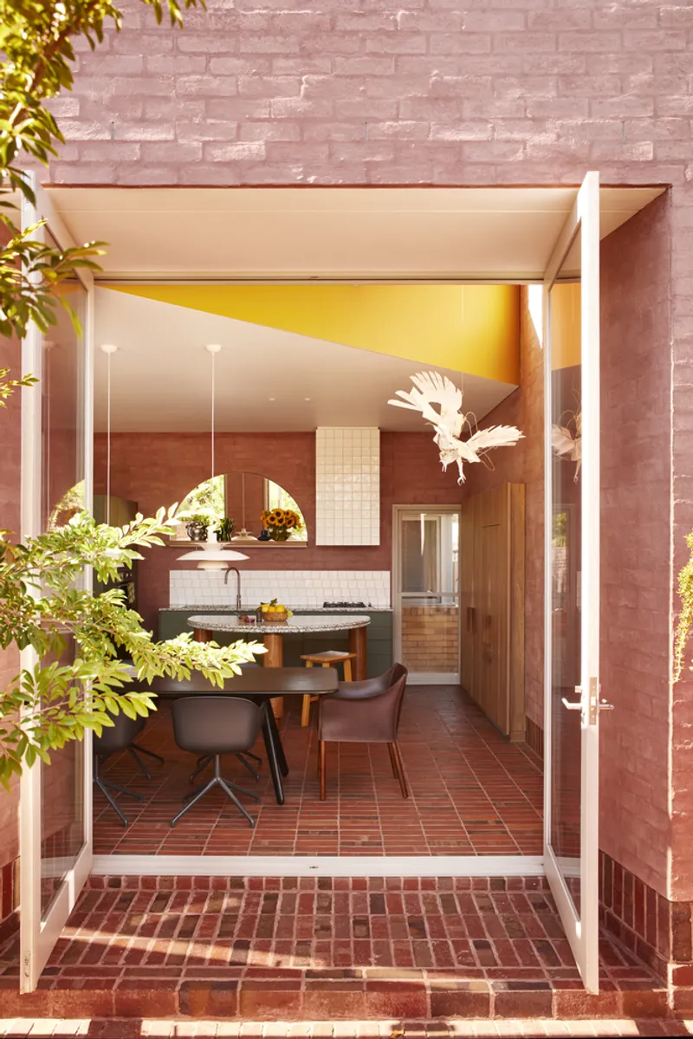
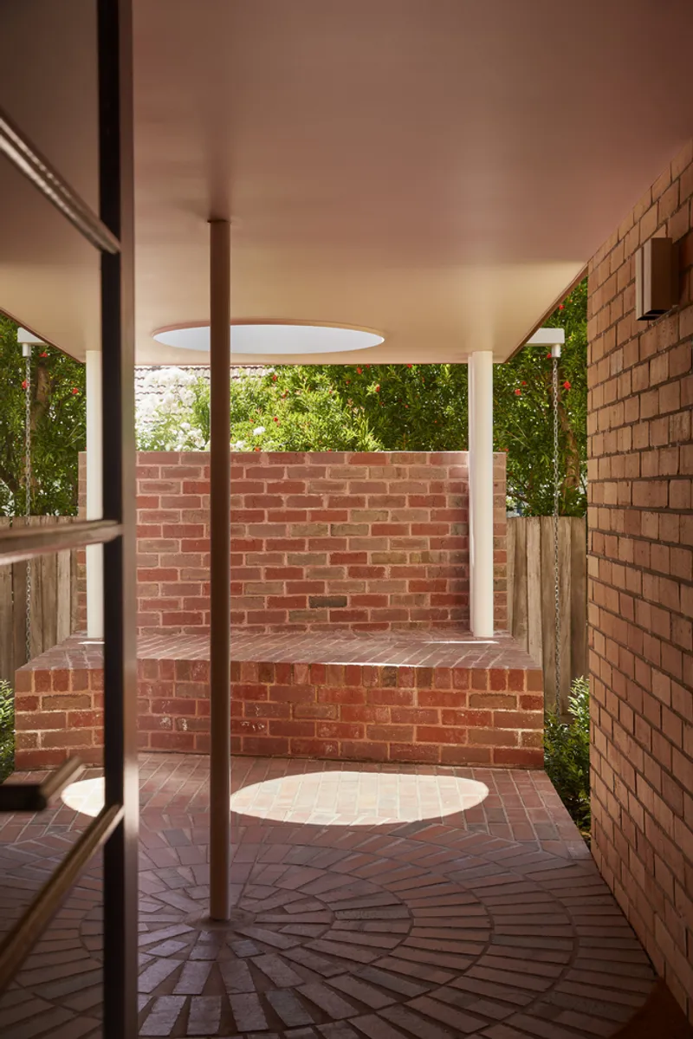
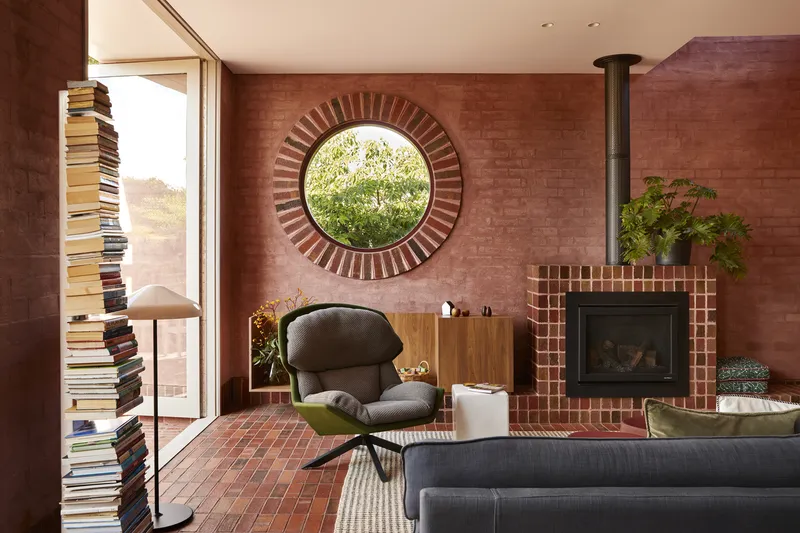
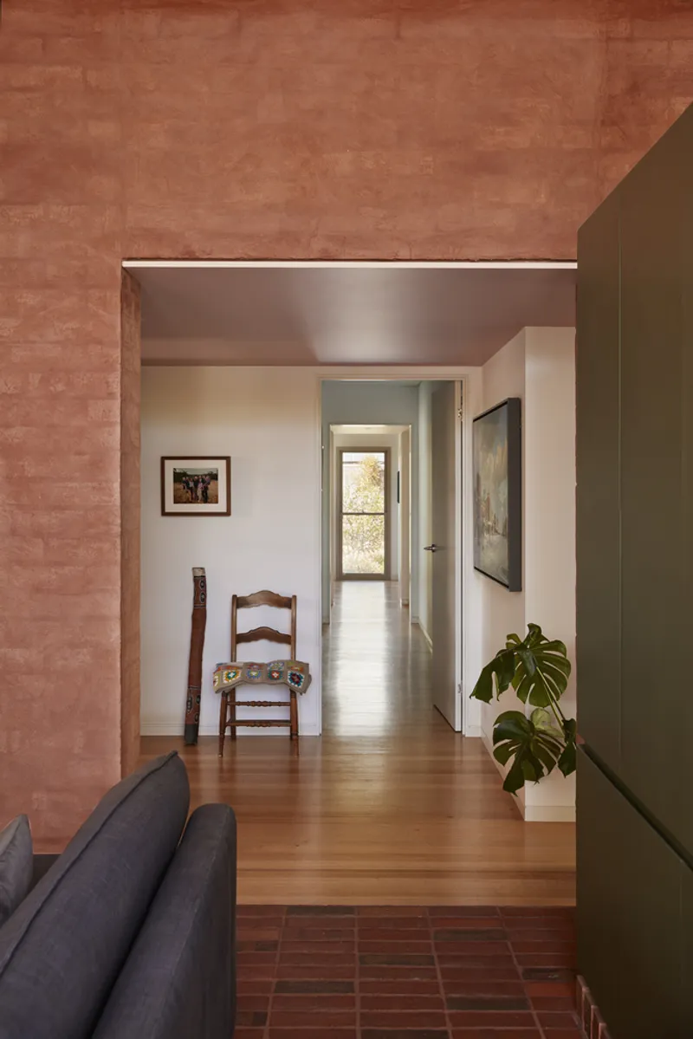
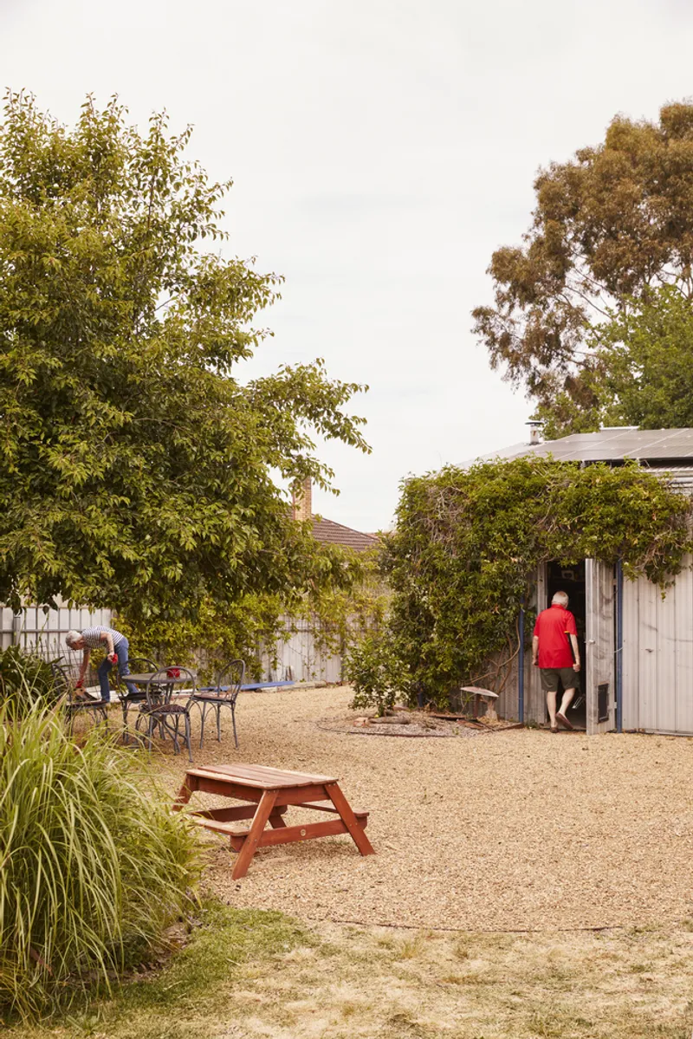
The renovation includes a series of thoughtful additions that enhance the home's functionality. One key feature is the addition of a "good room," which combines the kitchen, living room, and dining space, creating a warm and inviting environment for daily life. The addition also includes a veranda and private courtyard facing north, offering a relaxing outdoor space with views of the surrounding landscape.
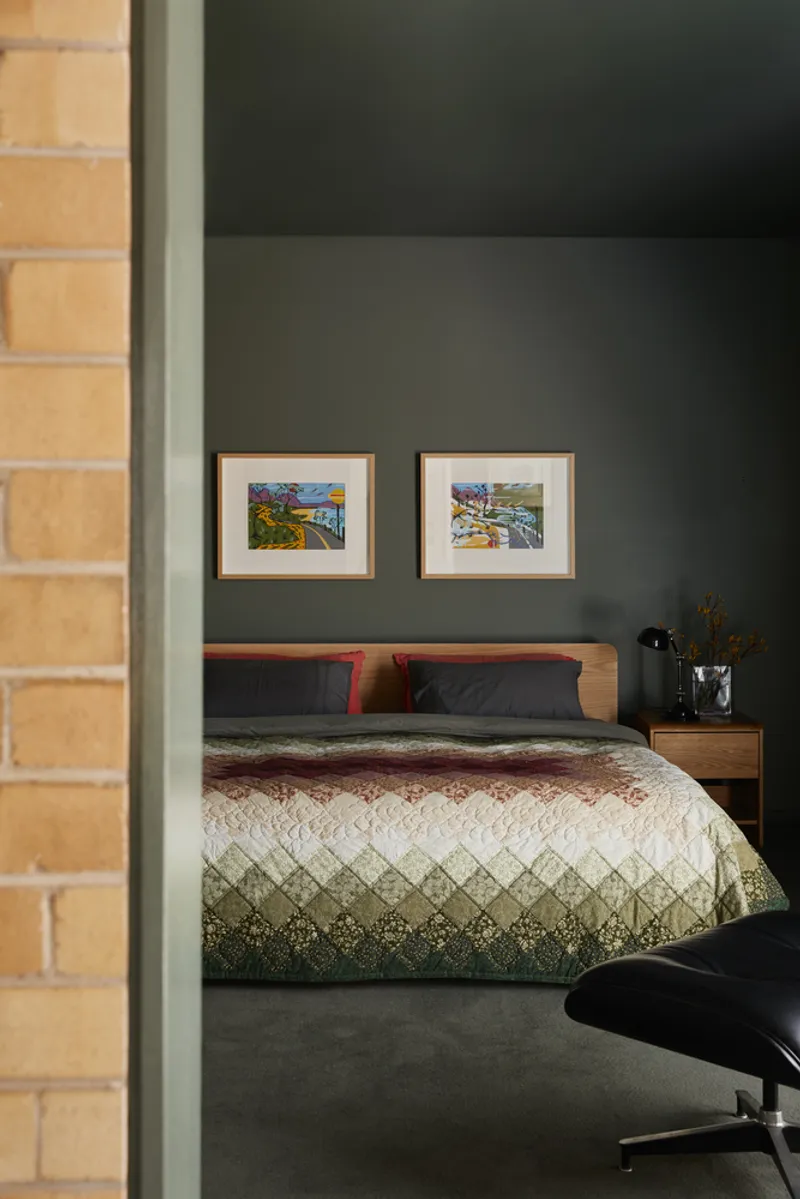
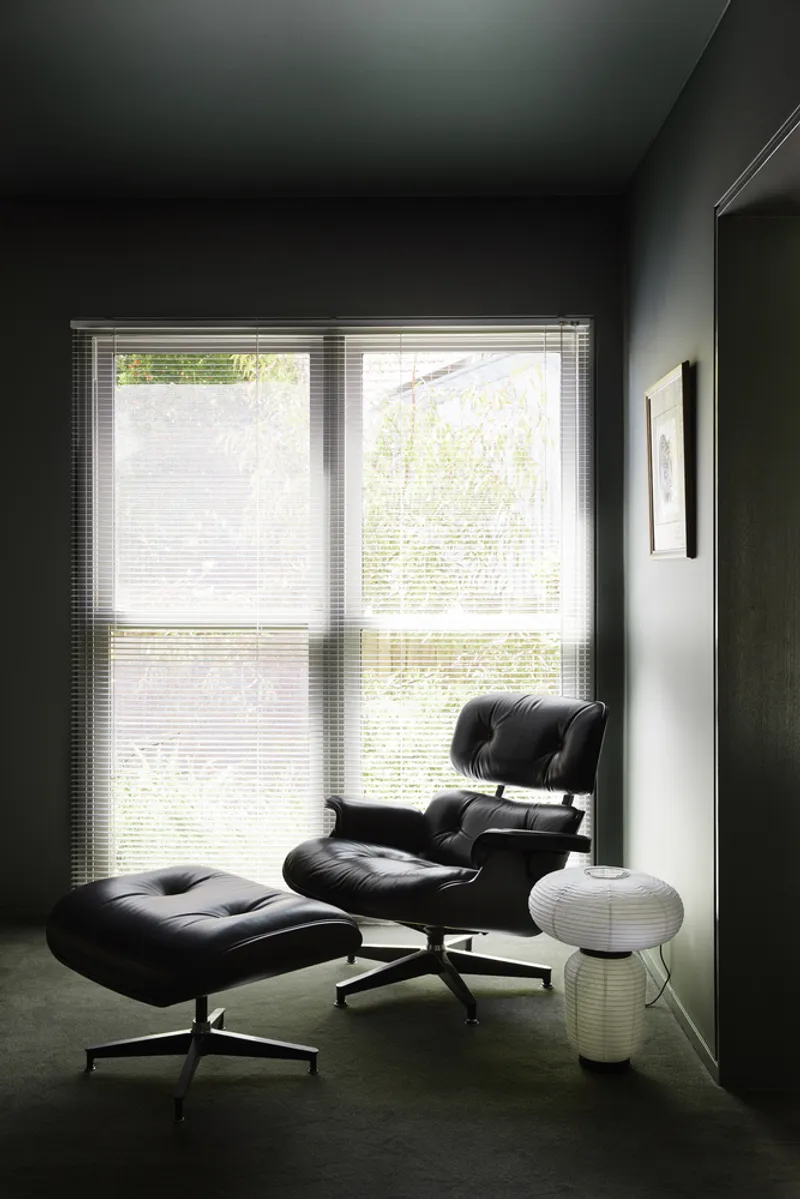
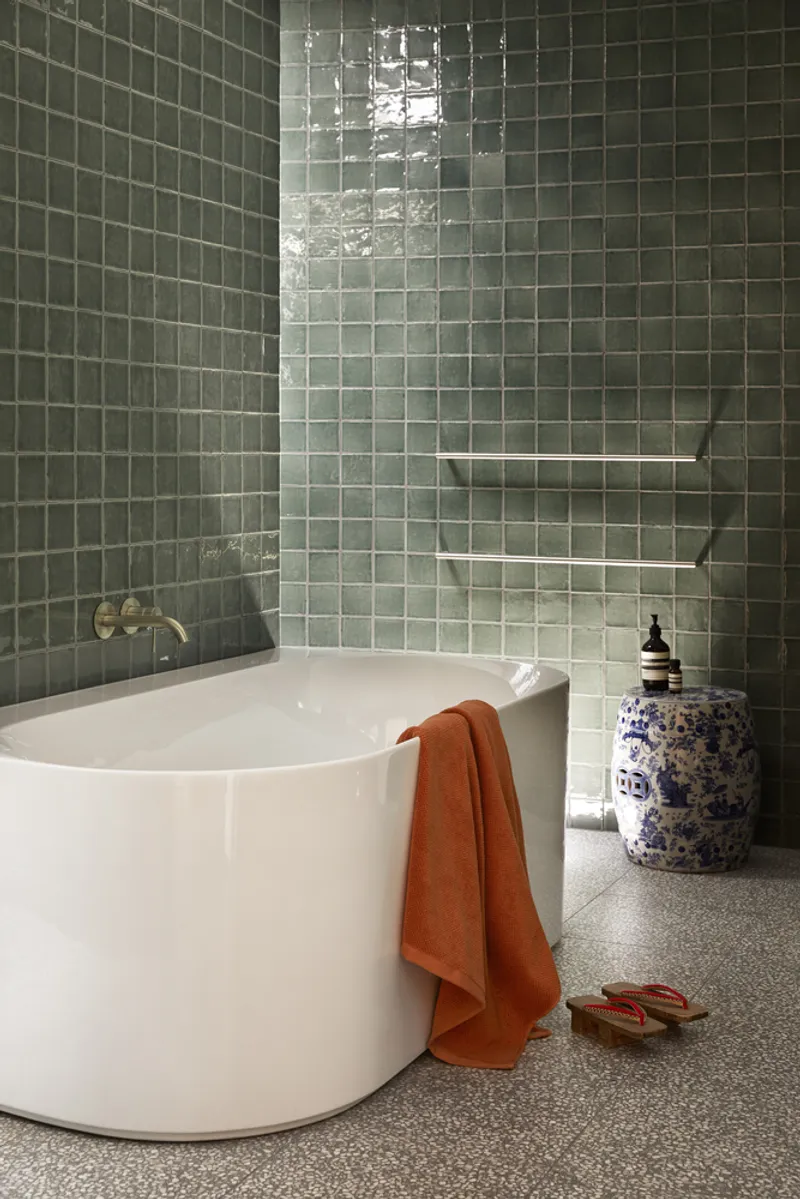
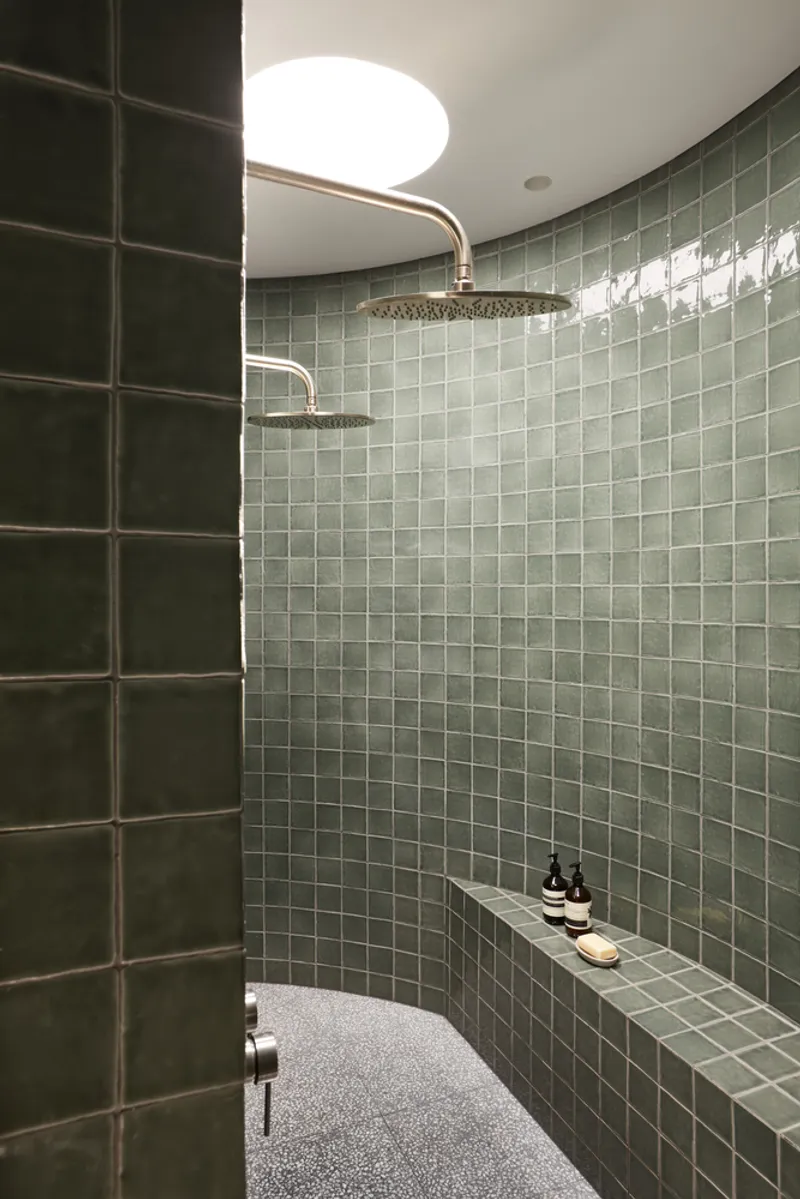
The south side of the house is equipped with two bathrooms, and the original building now accommodates three bedrooms, ensuring a comfortable living space for the family. Future-proofing the house for later generations, the architects also designed the property with the possibility of adding a rumpus room at the rear. This will provide additional space for family gatherings and activities, particularly when the homeowner’s siblings and their children visit.
Sustainability and Local Materials
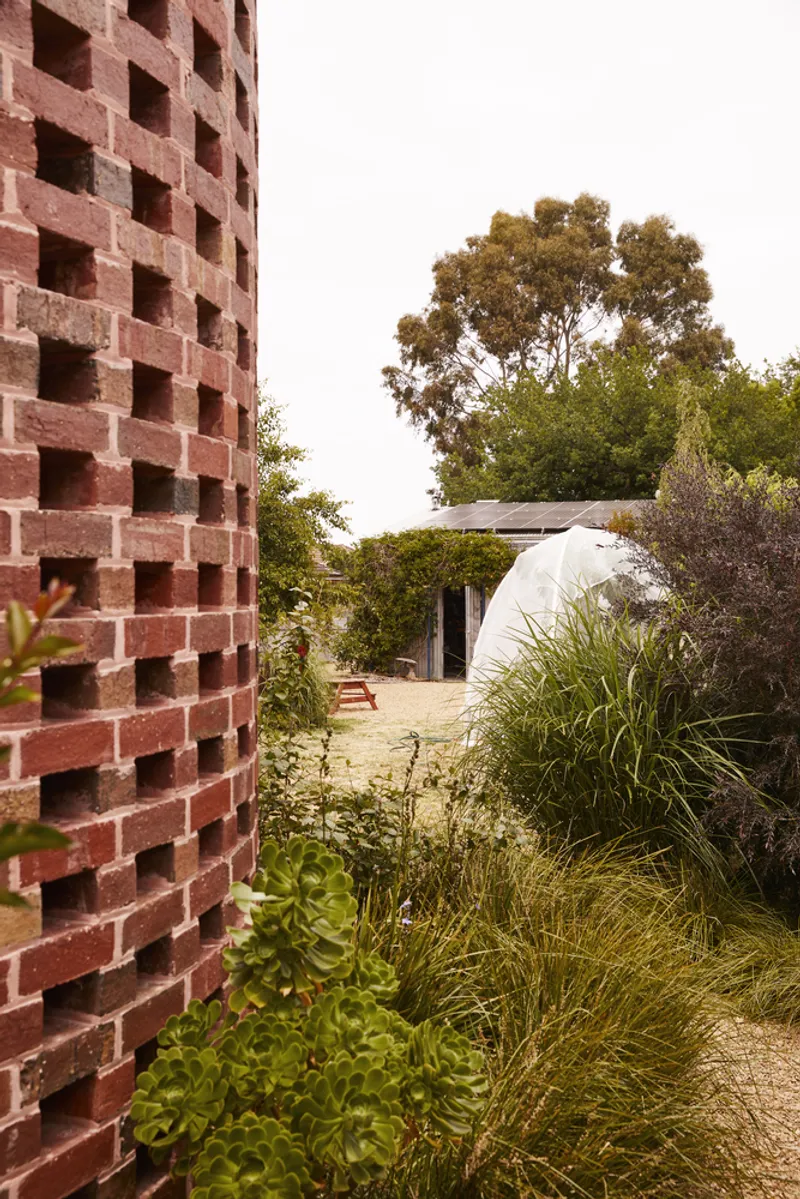
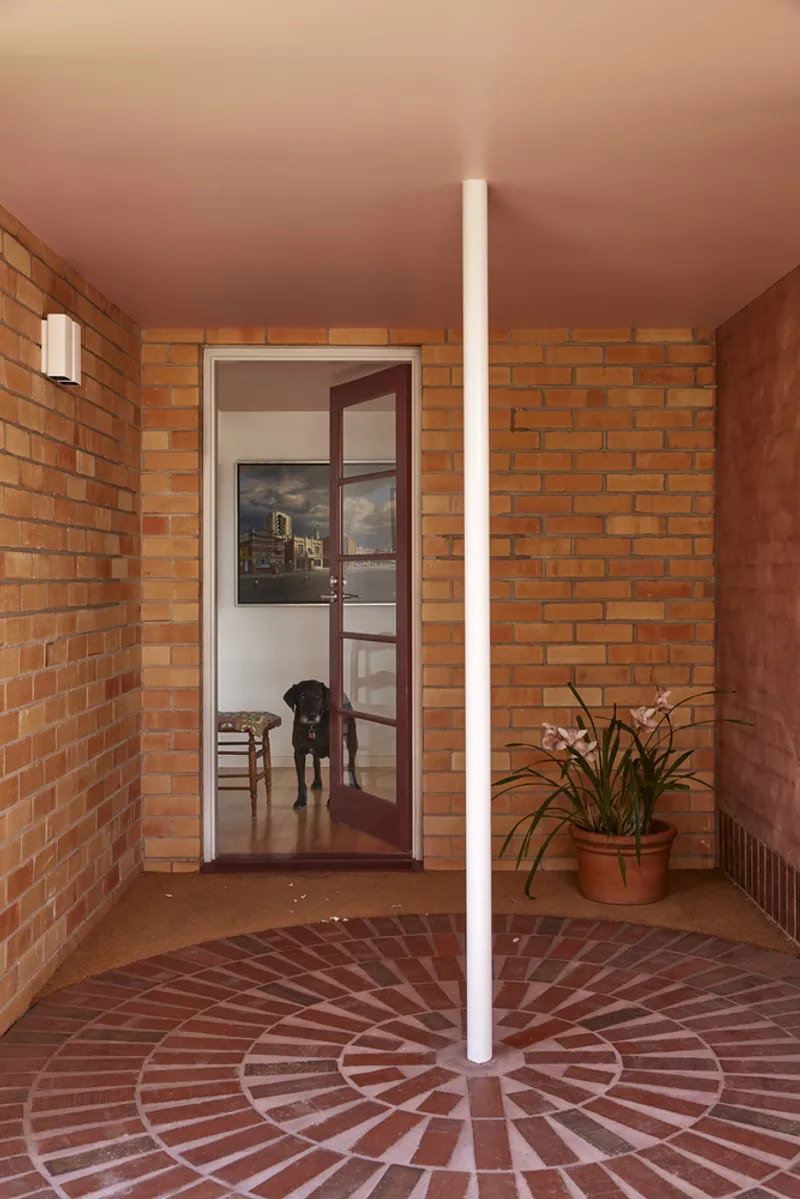
The renovation of Ararat House is rooted in sustainability, using local materials and craftsmanship. The use of local brickwork is an essential part of the project, keeping the aesthetic tied to the regional landscape. By relying on locally sourced materials and tradespeople, the project minimizes transportation emissions and supports the local economy. The design’s approach to sustainability focuses not only on reducing the home’s environmental footprint but also on creating a living space that fits seamlessly within its community.
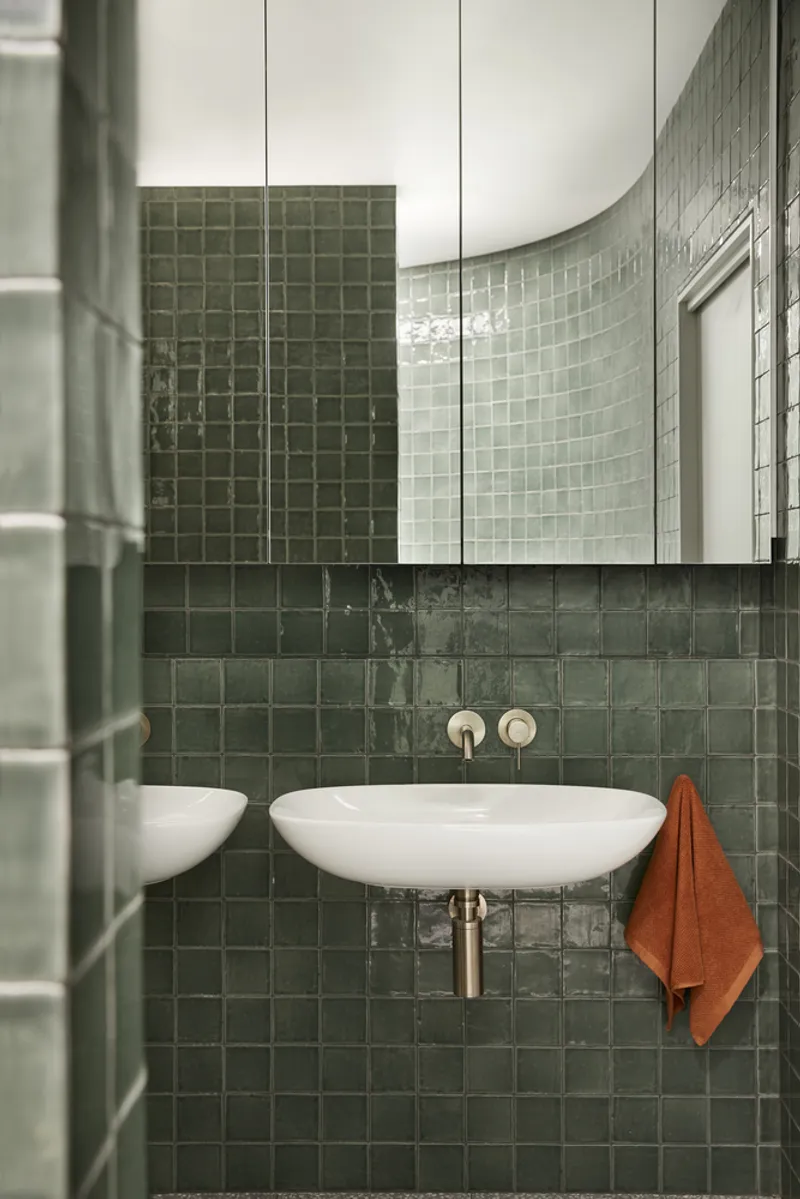
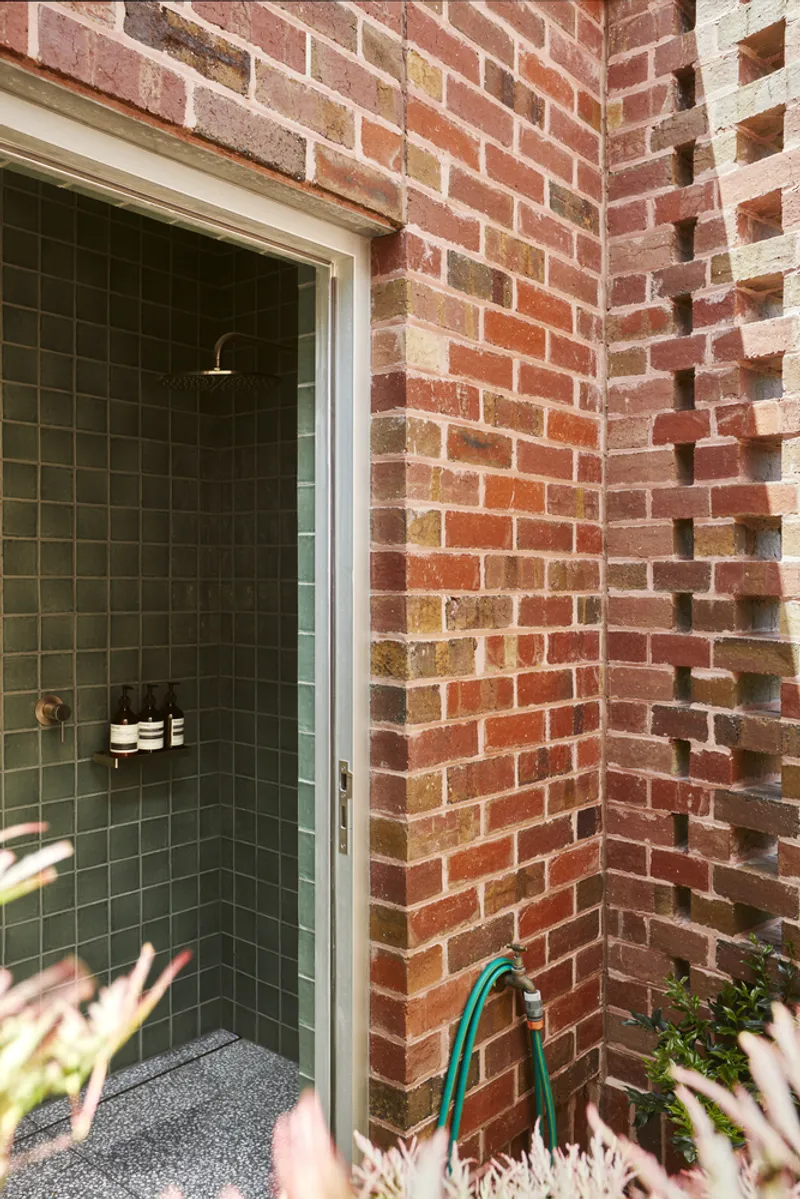
This blend of local, sustainable materials with modern, energy-efficient design is what makes the Ararat House renovation a standout example of how to approach residential projects in a thoughtful, environmentally-conscious manner.
A Home for the Future
The Ararat House renovation is more than just a home improvement project; it is a living legacy of the region’s architectural and cultural heritage. The careful integration of new spaces with the original structure allows the house to meet the evolving needs of the family, while still maintaining a strong connection to its roots.
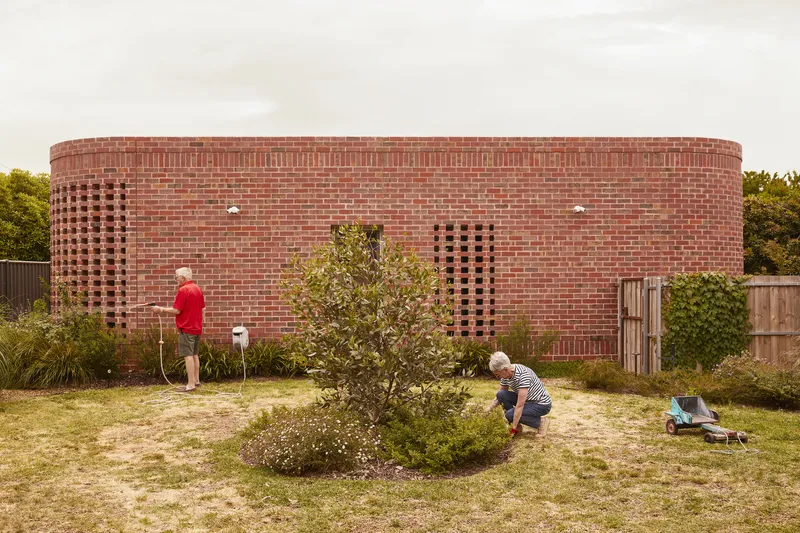
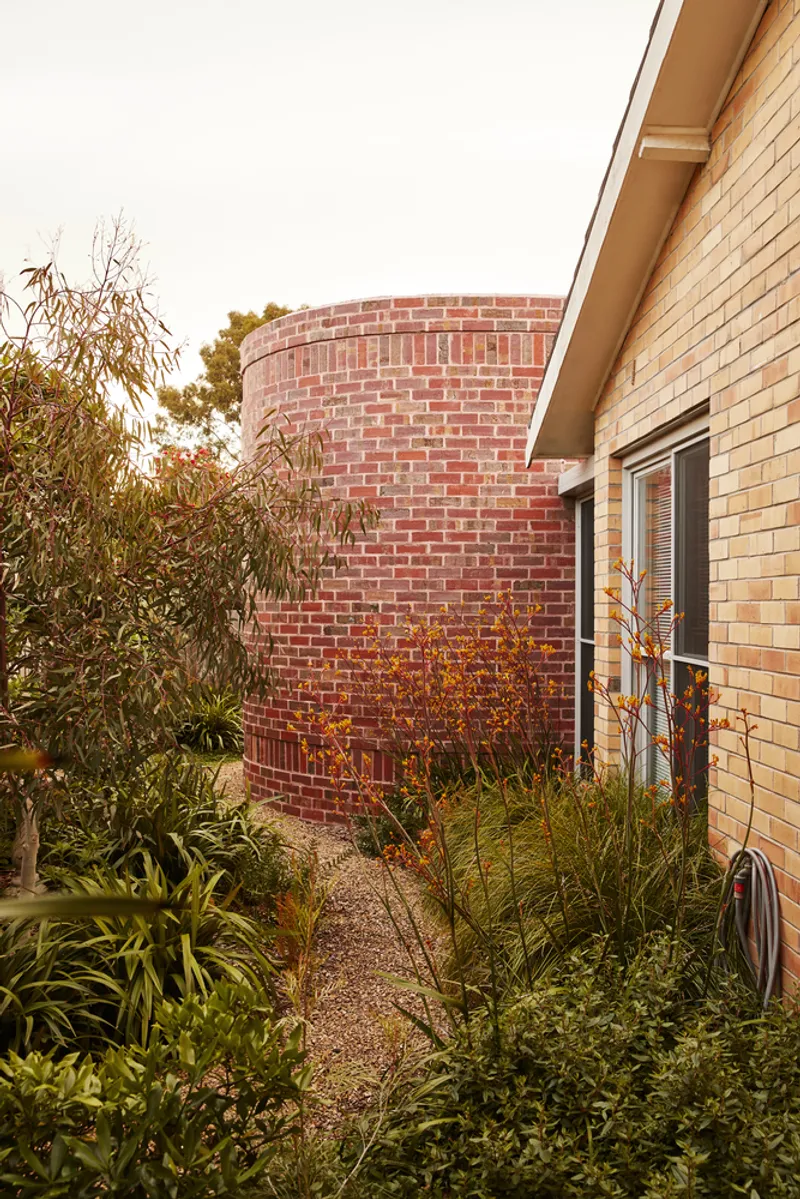
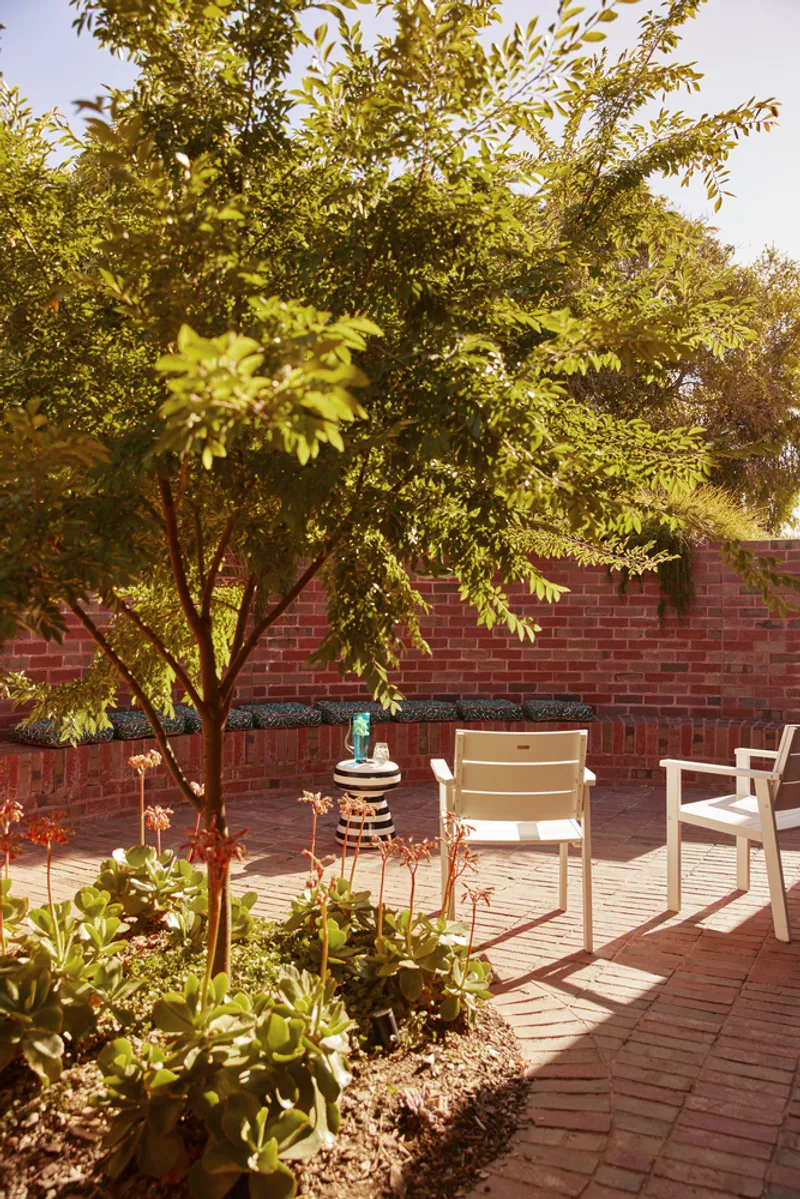
In designing the project with sustainability in mind, Adam Haddow and his team at SJB have created a house that will not only serve the current occupants but will also be adaptable for future generations. It is a sustainable home renovation that shows how thoughtful architectural changes can honor the past, provide for the present, and ensure the house will remain a comfortable and functional living space for years to come.
All Photographs are works of Martina Gemmola


Popular Articles
Popular articles from the community


Play: Fragments of Their World
Familiar architecture becomes modular playground design, creating safe spaces where displaced children can learn, connect, imagine and play.

Lunar Spiral: Space Architecture Shaped by the Mathematics of the Universe
Lunar Spiral reimagines space architecture through Fibonacci geometry, lunar regolith, levitating habitats, and self-sustaining Moon living.

The Ocean Hive: Sustainable Architecture for a Self-Sufficient Civilization at Sea
The Ocean Hive imagines sustainable architecture at sea, where modular habitats, algae, wave power and ocean waste sustain a growing colony.

ALGAL REALM: A Bio-Integrated Lunar Habitat Design for Life Beyond Earth
ALGAL REALM reimagines lunar habitat design with algae-powered life support, 3D-printed regolith, and vertical living for a lunar future.

Similar Reads
You might also enjoy these articles


Hodi-Mandai Geram
Project Function: Preservation and revitalization of the Intangible heritage and socio-spatial identity of the Hodi by Housing, Cultural Memory Center, Sacred Grove, landscape, local tourism economy


Olio Towers: A Mid-Rise for Performers That Fuses Housing, Rehearsal, and Stage
Located blocks from Houston's Theater District, this modular tower stacks living units around a central performance atrium.

Oasis: Modular Green Housing Carved into Dhaka's Urban Fabric
A shortlisted Plugin Housing entry reclaims unauthorized settlements in Dhaka with stepped concrete volumes, green roofs, and ventilation-driven design.

Black Hole: A Floating Megastructure for the Post-Physical Era
Emiliano Mazzarotto envisions a spherical, self-scaling arena where e-sports, digital hotels, and holographic stadiums replace traditional public space.

Explore Architecture Competitions
Discover active competitions in this discipline

Challenge to reimagine the Iron Throne

Photograph architecture without architects

Illustrate the lost glory of Angkor Wat - Render Challenge

Design challenge to reuse E-waste
Comments (0)
Please login or sign up to add comments
No comments yet. Be the first to comment!