
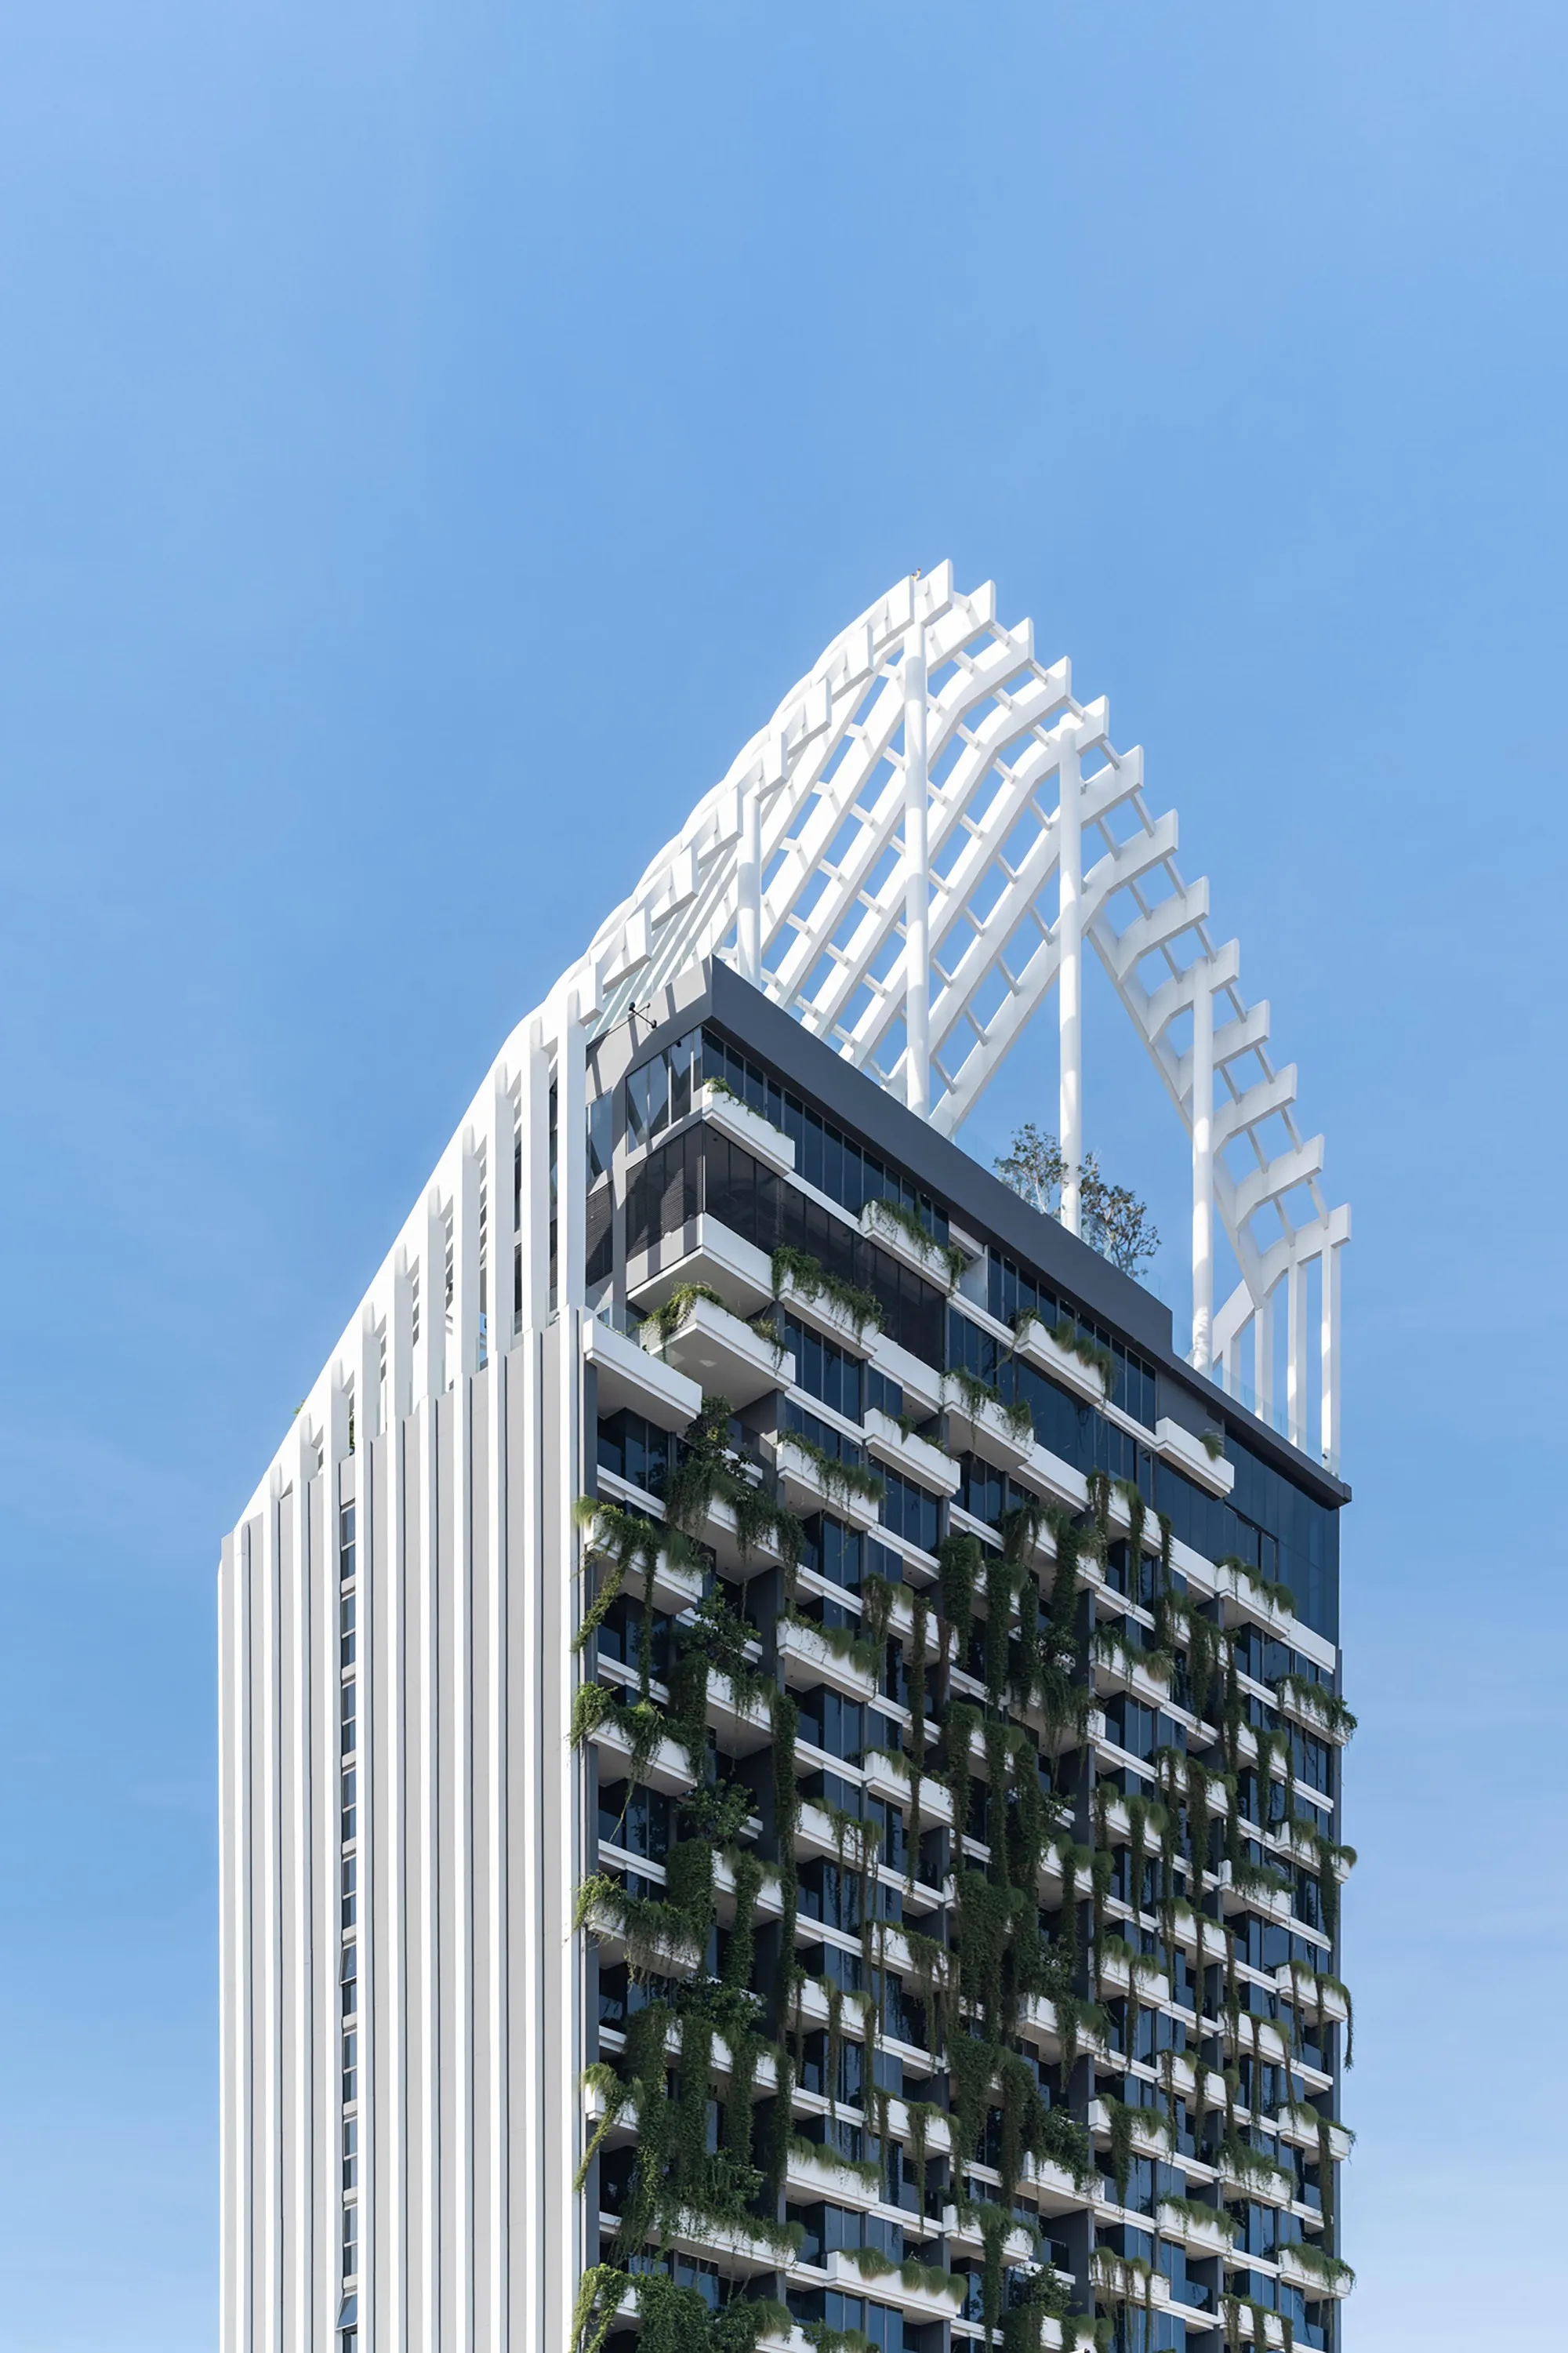
Architects 49 Wraps a 23-Story Pattaya Tower in Vertical Fins and Living Greenery
A compact hotel and residence in downtown Pattaya uses a sculpted exoskeleton and planted balconies to soften its urban footprint.


Building tall in a dense Southeast Asian resort city is an act loaded with consequences. Shadows lengthen over neighbors, wind patterns shift, and the social contract between a new tower and the low-rise fabric it enters can sour quickly. Architects 49 approached the Arbour Hotel and Residence in downtown Pattaya with a deliberate counter-strategy: make the footprint as compact as possible, wrap the mass in a white diagrid exoskeleton, and drape every available horizontal surface with vegetation. The result is a 224-room tower that reads less like a monolith dropped into a neighborhood and more like a vertical garden anchored by structural origami.
What makes the project genuinely interesting is the way it treats its facade not as a decorative gesture but as a multi-functional instrument. The vertical fins, the angled louvers at the crown, and the planted balconies all perform. They screen neighboring sightlines, reduce solar heat gain, filter light into guest rooms, and create a micro-ecology of climbing plants and shrubs that softens the building's thermal profile. In a city where hotel architecture tends toward glass curtain walls and reflective cladding, the Arbour offers a more nuanced, materially diverse argument for how a tall building can behave in the tropics.
A Compact Footprint in a Crowded Grid
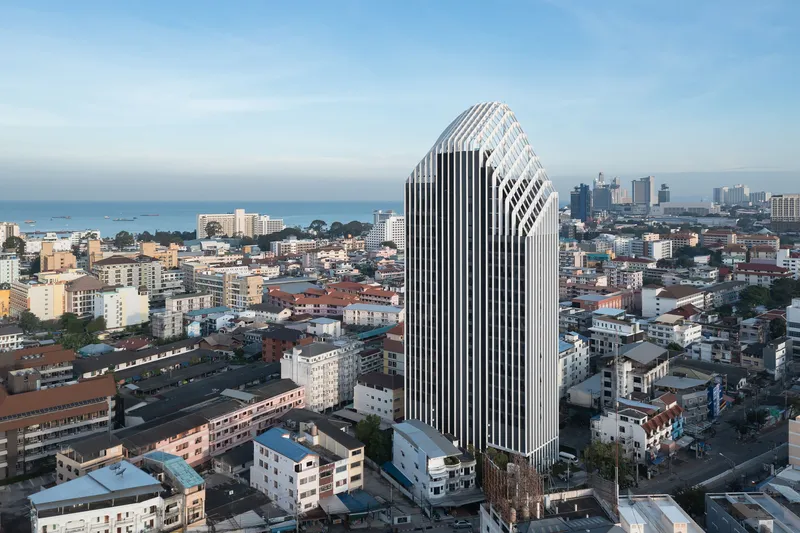
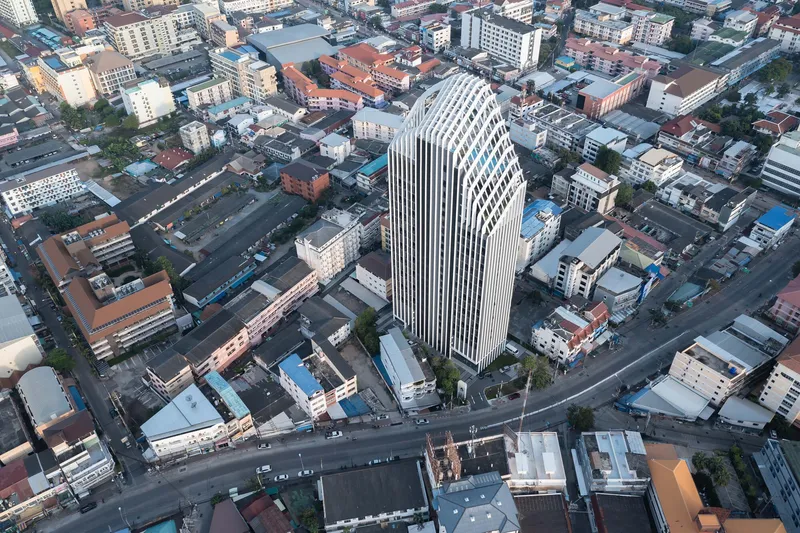
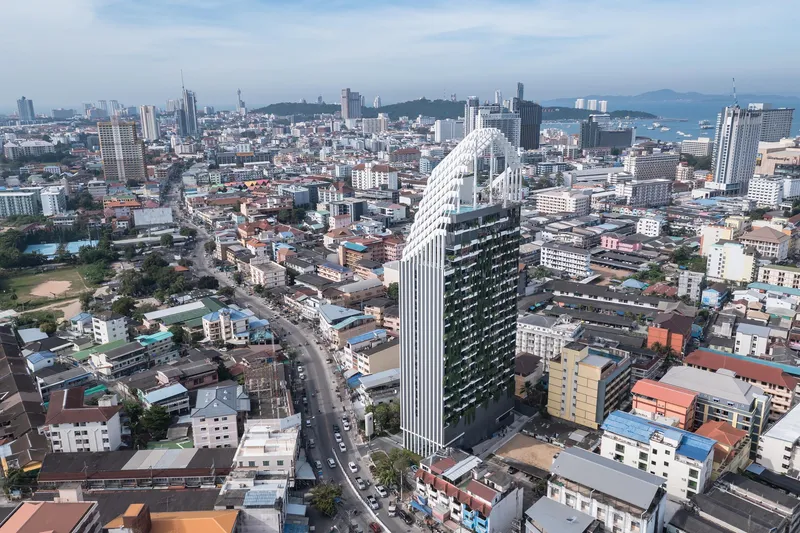
Seen from the air, the Arbour's restraint becomes obvious. The tower occupies a tight trapezoidal site hemmed in by low-rise residential blocks, and its footprint has been minimized intentionally. Architects 49 cite both neighborly courtesy and construction pragmatism: a smaller base means less noise, less vibration, and less disruption to sunlight and wind patterns for the surrounding community. The trade-off, of course, is height. At 23 stories the building rises well above everything around it, but the slim massing ensures it does not cast the kind of oppressive shadow a broader floorplate would.
The aerial views at dawn and dusk reveal how the white fin system catches raking light and makes the tower glow against the flat rooftops of central Pattaya. It is a deliberate beacon, yet one that earns its visual presence through articulation rather than sheer bulk.
The Fin Facade as Environmental Screen
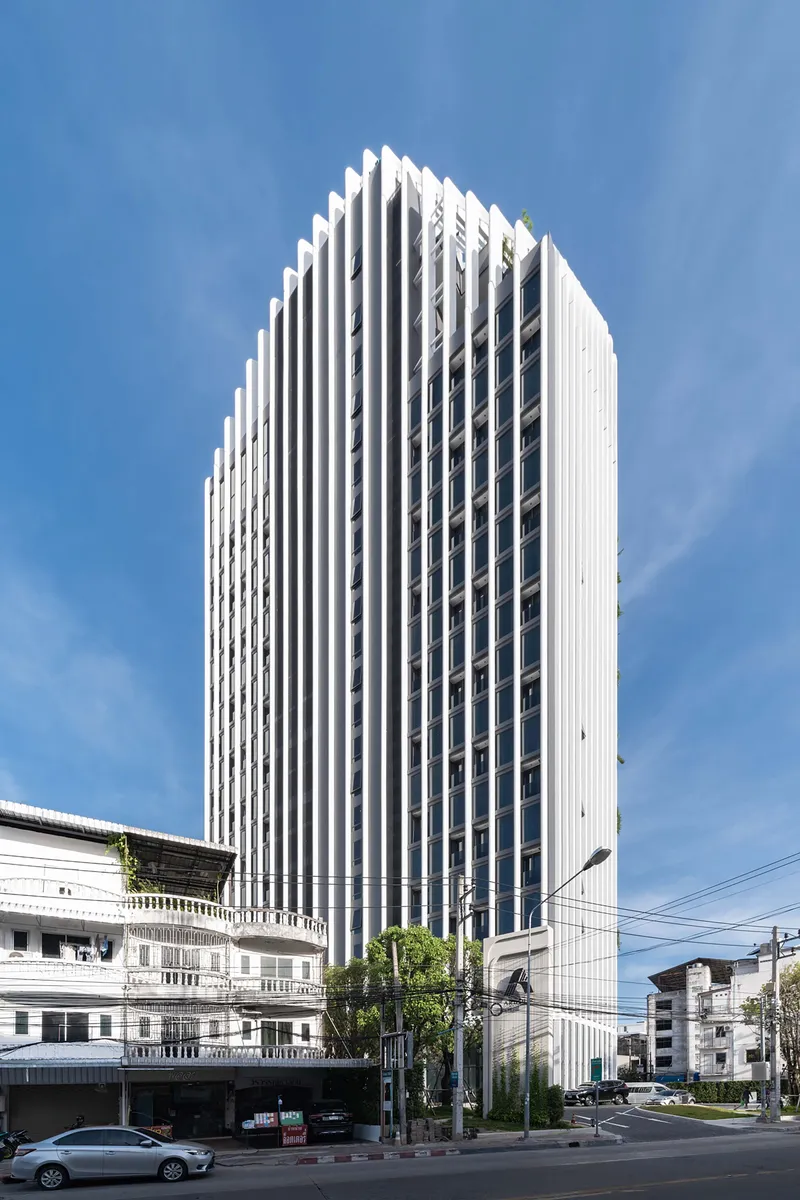
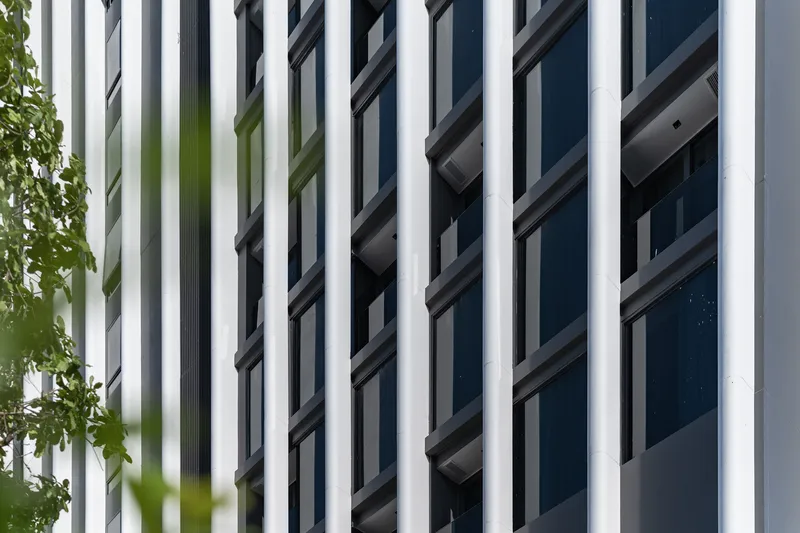
Up close, the primary facade system reveals its logic. Closely spaced white vertical fins alternate with dark glazed openings, creating a rhythmic screen that controls solar exposure while granting each room outward views. The fins also serve as a privacy device, a consideration that matters when neighboring buildings sit only meters away. From the street, the layered depth of the facade reads as texture rather than flat surface, and foliage framing the edges softens the geometry further.
Higher up, the vertical rhythm gives way to horizontal louvers that cast sharp parallel shadows across the concrete. The transition between these two systems is handled cleanly, avoiding the visual clutter that often plagues mixed-facade towers. The consistency of the white palette, from the fins to the louvers to the structural columns, holds everything together.
Living Balconies and the Green Veil
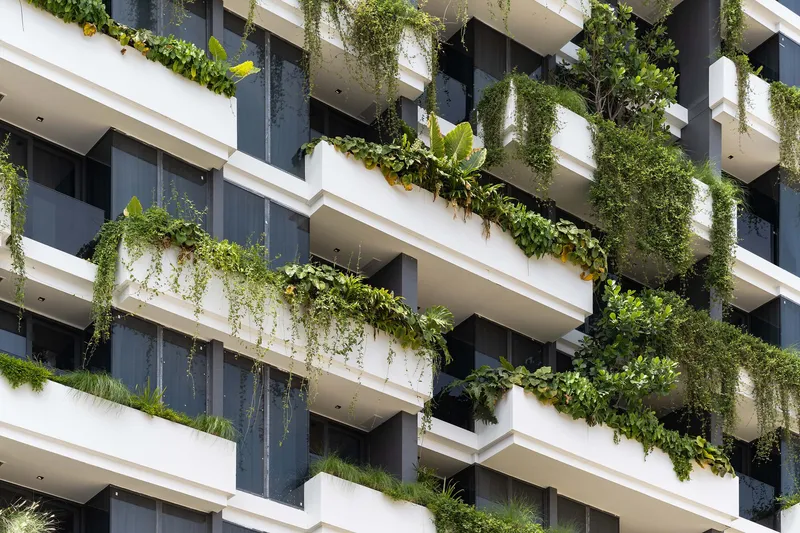
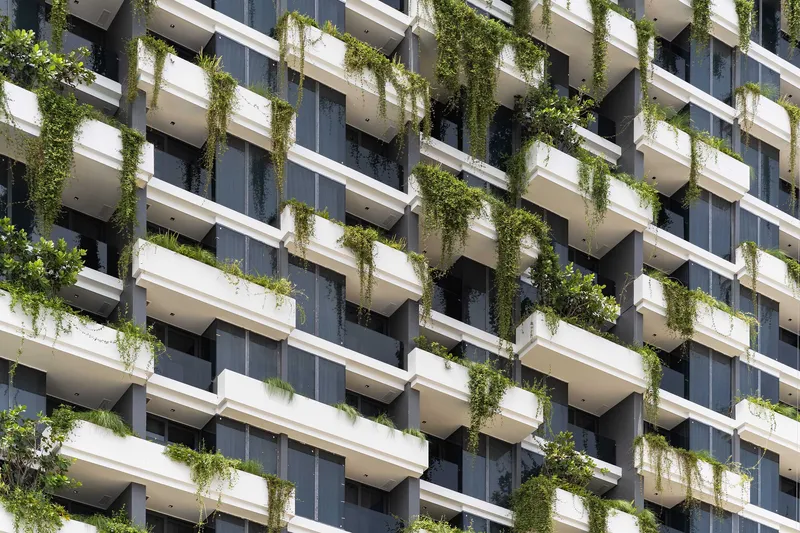
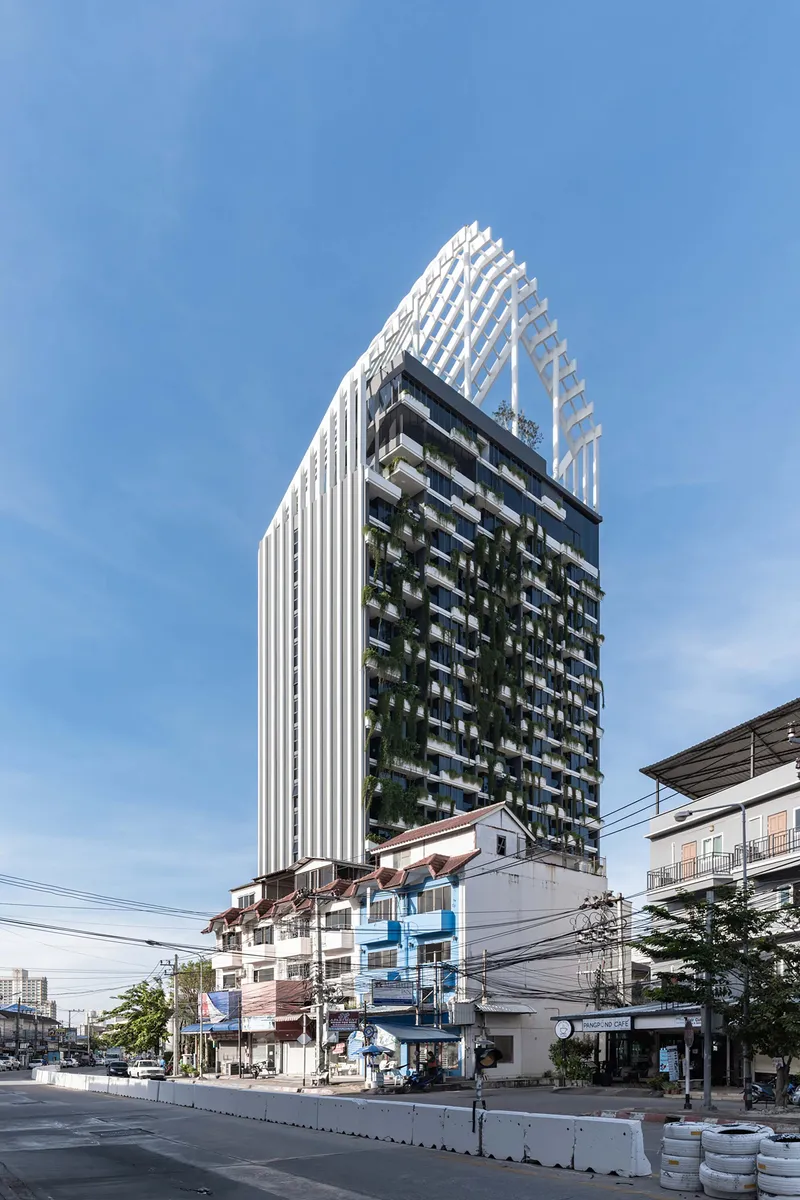
The planted balconies are more than ornamental. Trailing vines cascade over white concrete edges, potted shrubs create green buffers between rooms, and the cumulative effect is an ecological veil that reduces heat gain for the units behind. In the Thai climate, where air conditioning loads dominate operating costs, even modest reductions in direct solar exposure translate to meaningful energy savings over the life of the building.
The greenery also provides a visual cue that this is a residence as much as a hotel. The 224 rooms are equipped with kitchenettes, and the balconies read as domestic extensions rather than decorative ledges. Architects 49 treat the planting as part of the architecture, not a landscape afterthought applied once the contractor left.
The Diagrid Crown and Rooftop Sky Beach
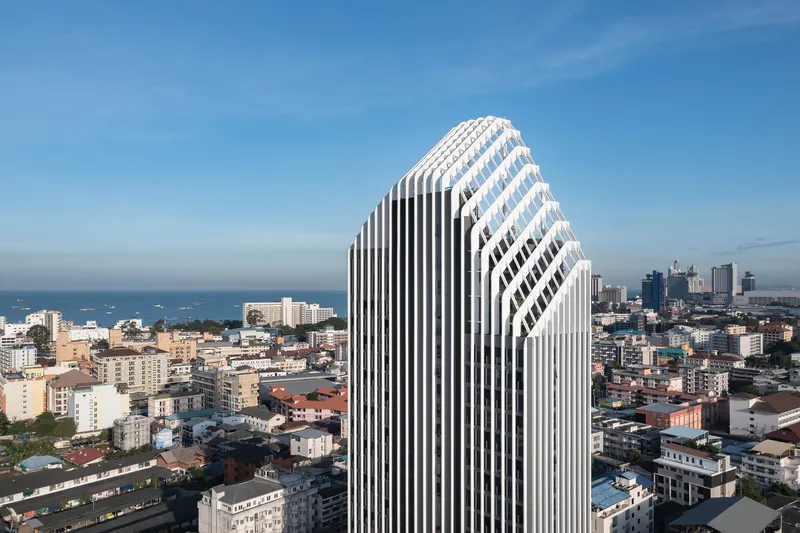
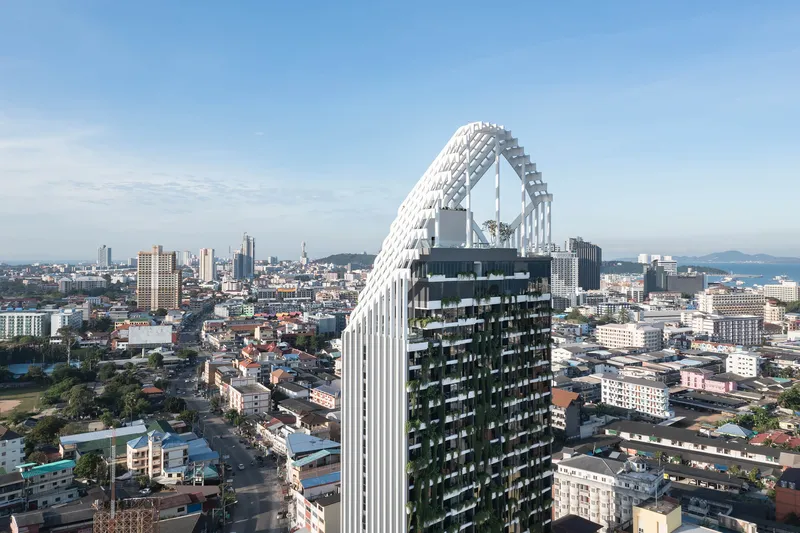
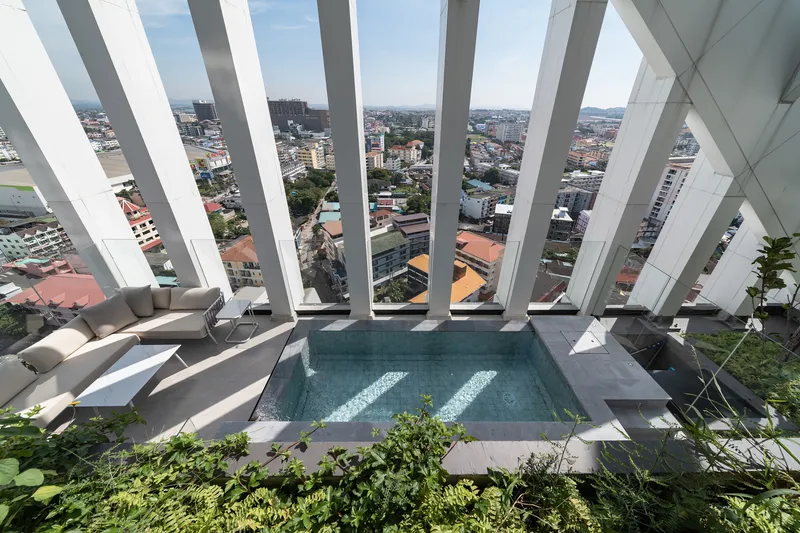
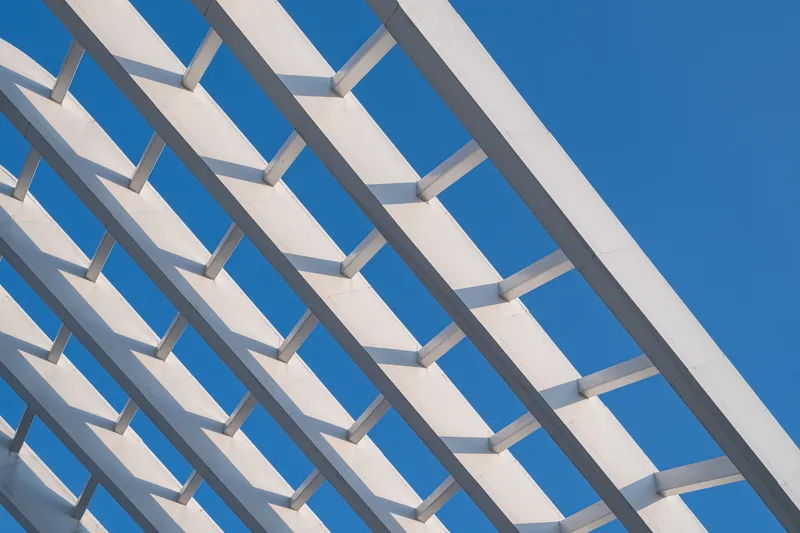
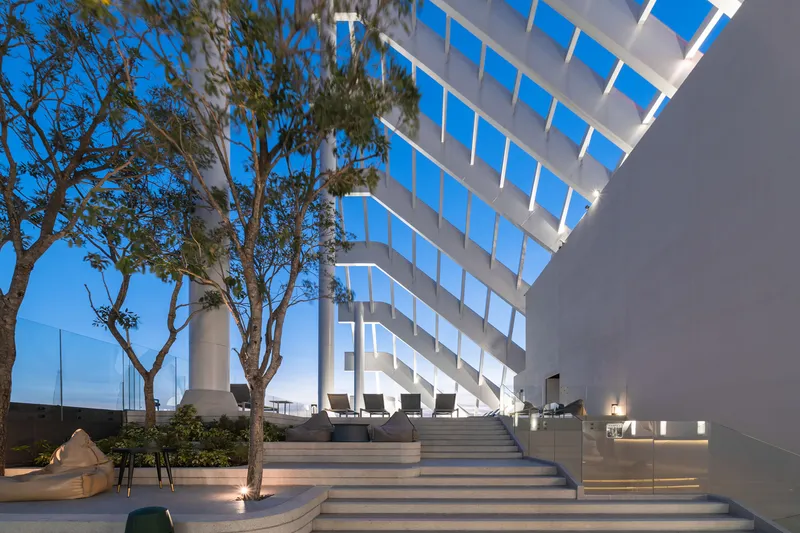
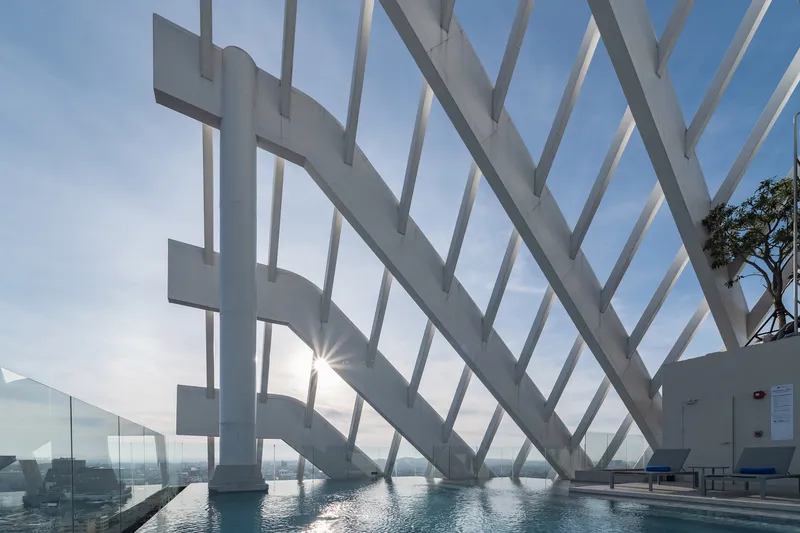
The building's crown is its most sculptural gesture. An angled white diagrid exoskeleton wraps the upper levels, forming a diamond-topped profile that gives the tower its distinctive silhouette against the coastal skyline. This is not decoration: the angled structural bracing creates shaded zones beneath it, sheltering the rooftop amenity level from direct overhead sun while framing panoramic views toward Pattaya Beach and the Gulf of Thailand.
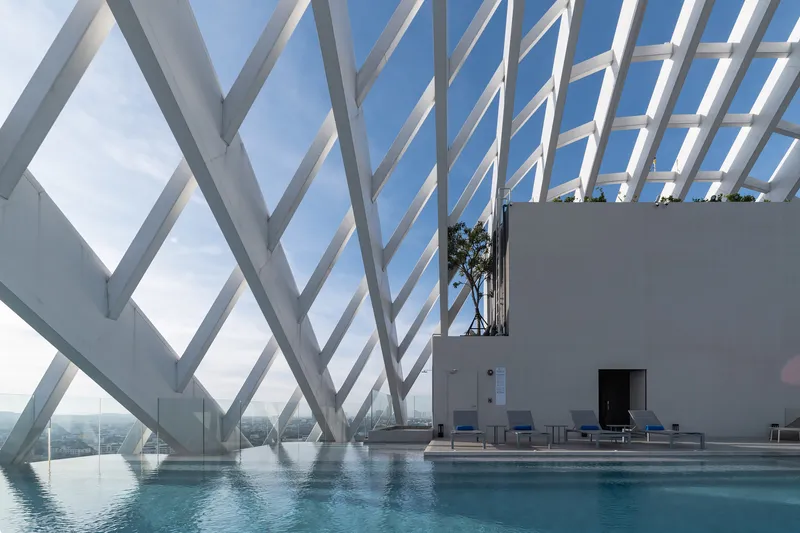
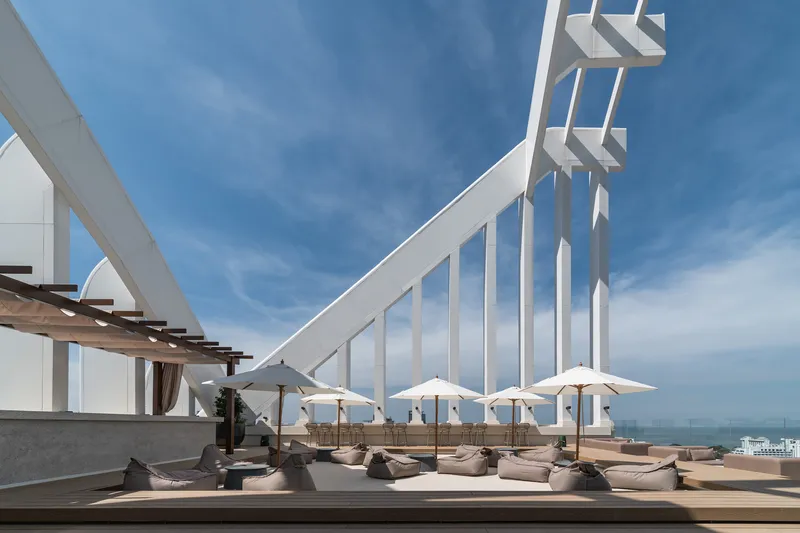
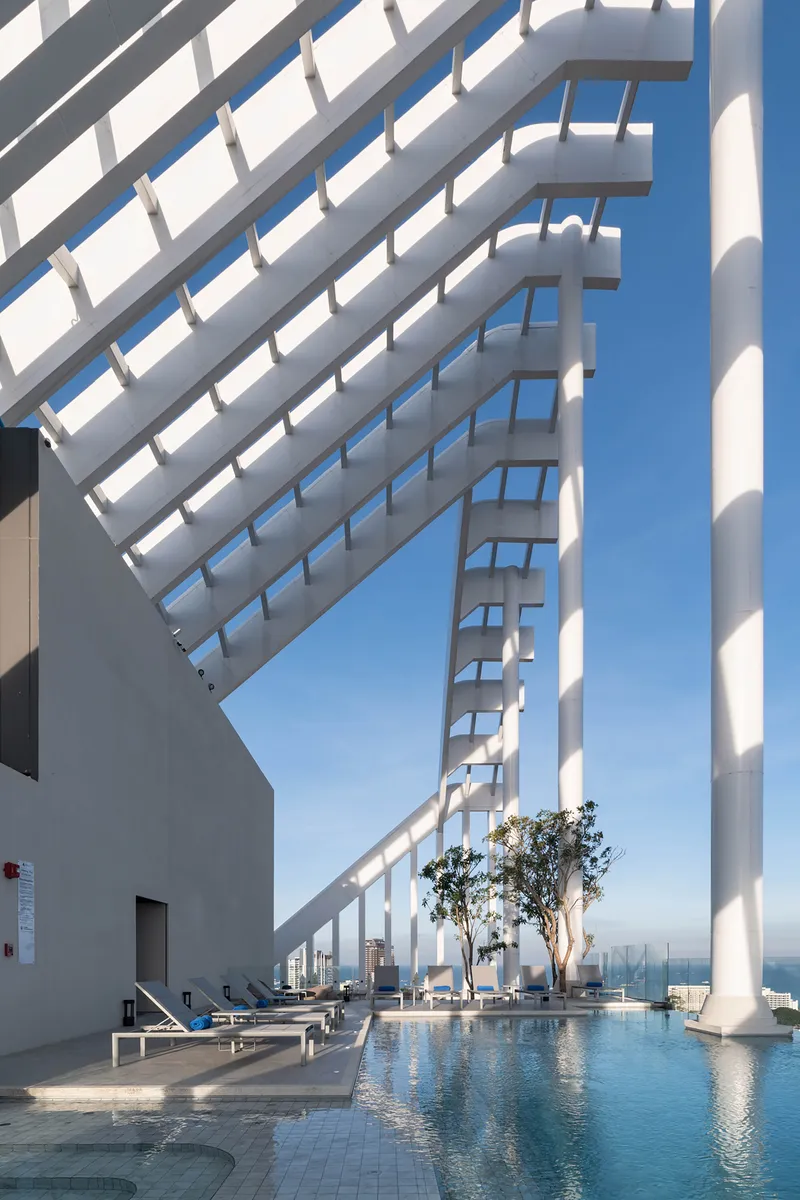
The rooftop itself functions as what the architects call a "Sky Beach," with an infinity pool, lounge decks, and shaded seating areas. The diagonal white blades filter light into dappled patterns across the pool surface, and cylindrical columns punctuate the terrace like abstract palms. It is a convincing social space, not just a marketing amenity, because the structure overhead provides genuine climatic comfort rather than leaving guests exposed on a bare slab.
Ground Level and Arrival Sequence
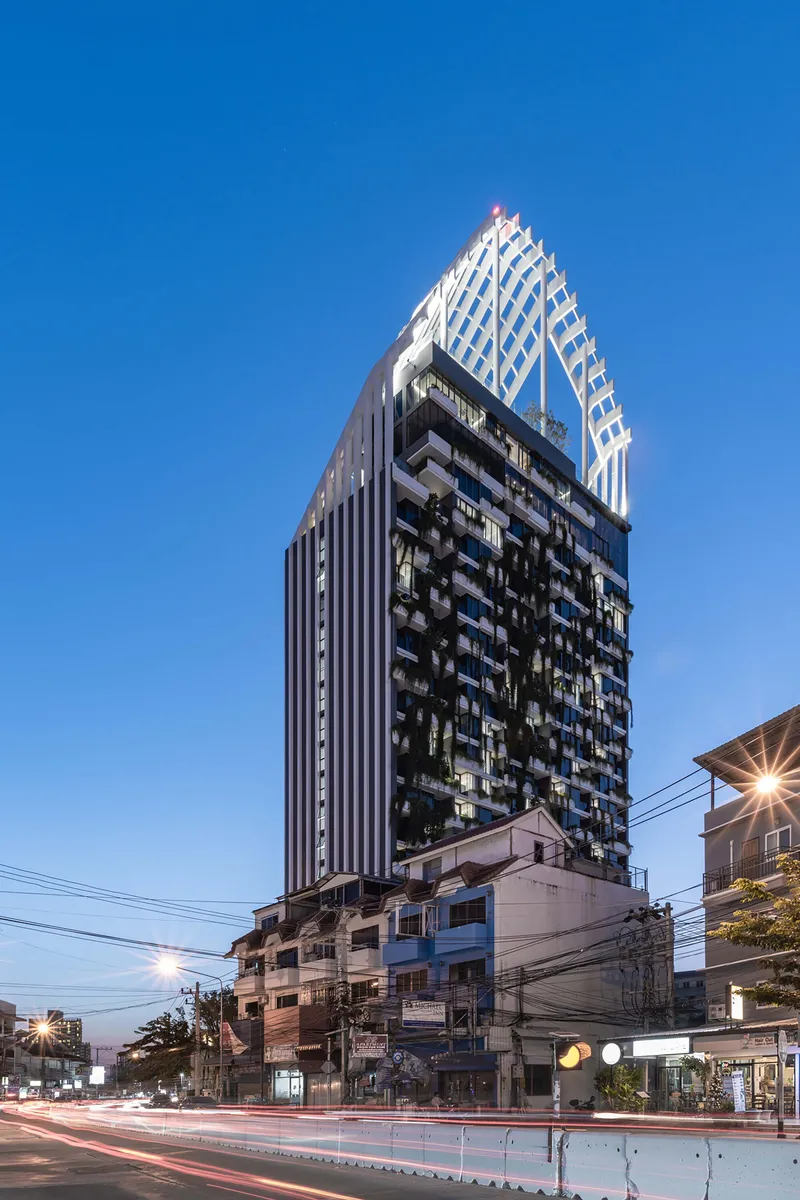
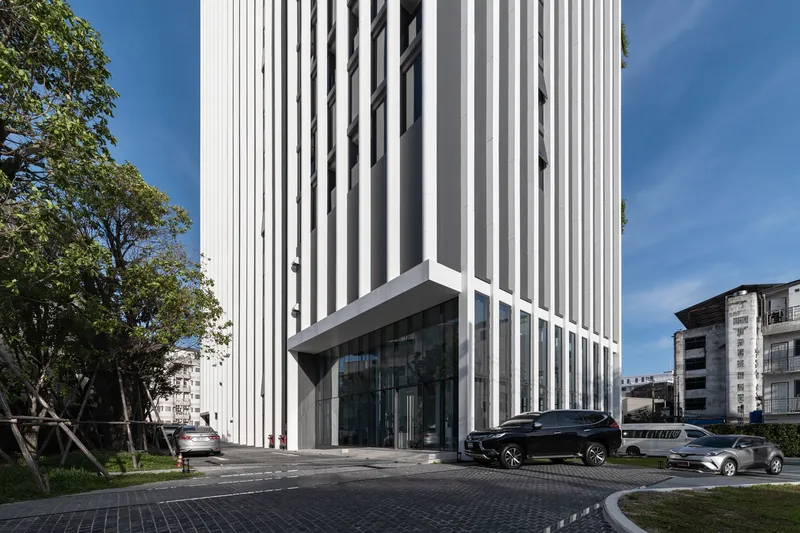
At street level, the tower meets the city with a glass-walled entrance and a landscaped terrace that steps down toward the sidewalk. The cantilevered tower above creates shelter over the outdoor terrace, and trees are planted generously at grade to establish a green buffer between the public realm and the hotel's interior life. At twilight, the illuminated balconies and vertical fins create a lantern effect, and passing traffic is registered only as light trails against the building's composed facade.
The decision to use an automated parking system is worth noting. By removing ramped parking from the podium, the architects freed up the lower levels for public amenities, including two restaurants and a full-service spa, keeping the street frontage active rather than walling it off behind a parking garage.
Interior Spaces and the Lobby
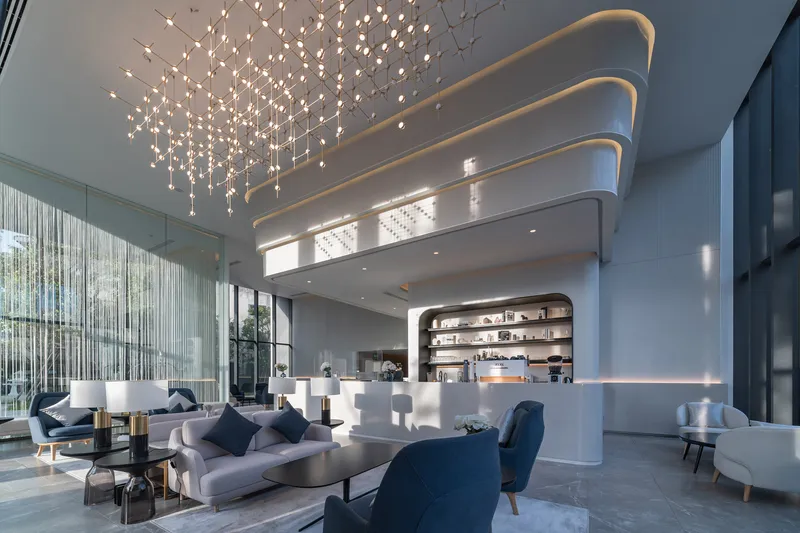
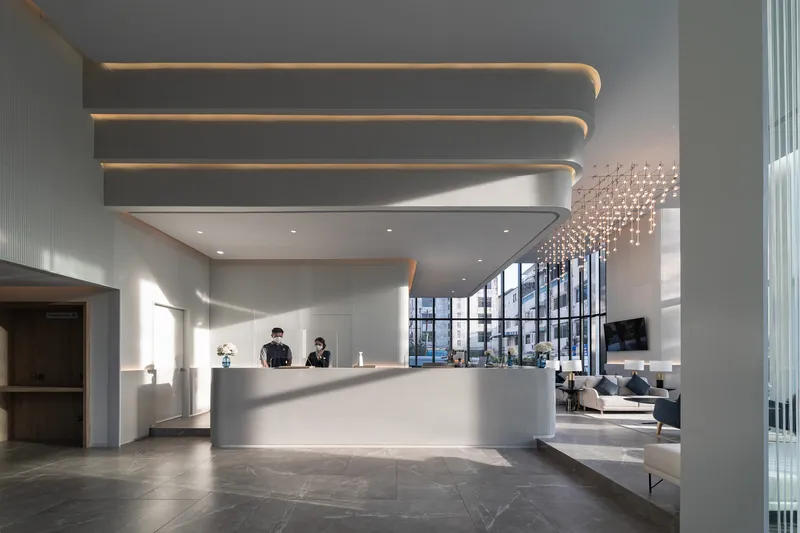
The double-height lobby establishes a warm, curvilinear contrast to the rectilinear facade outside. Curved ceiling coves layer inward with recessed lighting, and a cascading light installation descends through the central void. The reception desk curves in sympathy with the ceiling geometry, and a mezzanine level above adds spatial depth without crowding the ground floor. The material palette here shifts to warmer tones, with wood and soft lighting replacing the white concrete and steel of the exterior.
Planted Terraces as Intermediate Landscapes
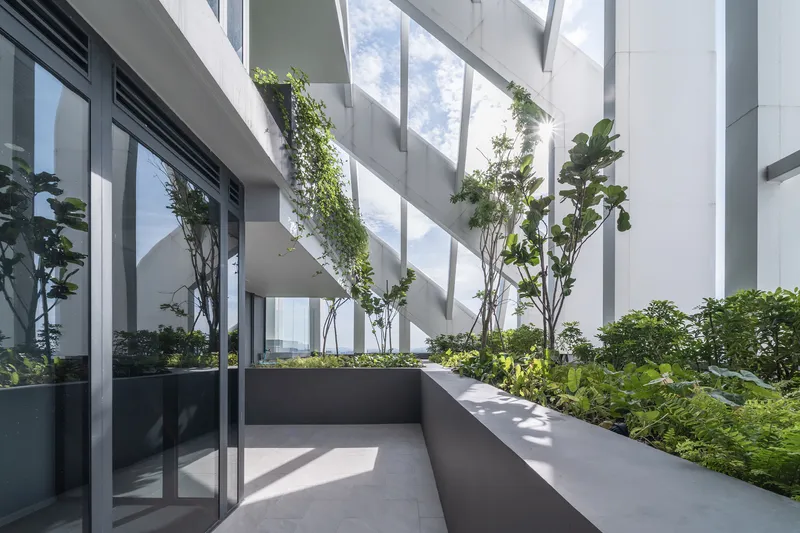
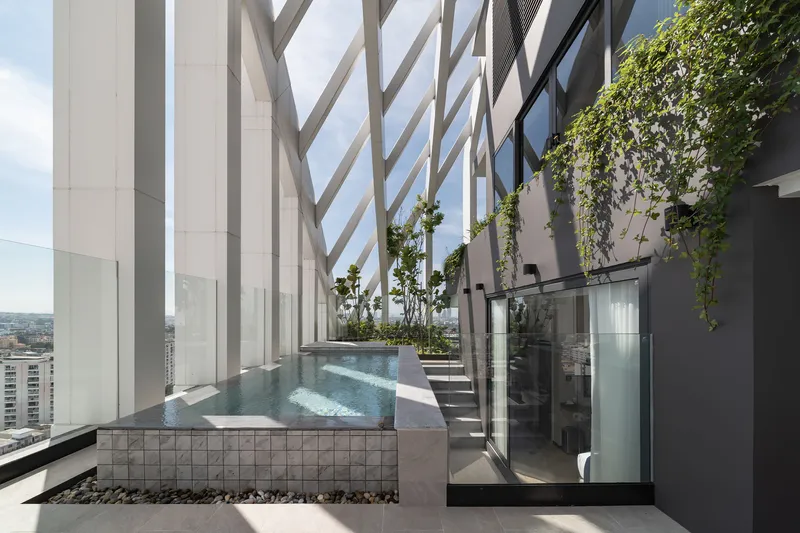
Between the ground level and the rooftop, several intermediate terraces provide communal green space at different elevations. Raised grey planters hold young trees beneath diagonal sunshading elements, and a terrace-level pool features glass tile edging with hanging vines overhead. These mid-level landscapes serve as decompression zones, allowing guests to step outside without going all the way to the roof or the ground. The structural ribs that shelter these terraces also form reflecting pools at their base, catching morning light and amplifying the sense of enclosure.
Plans and Drawings
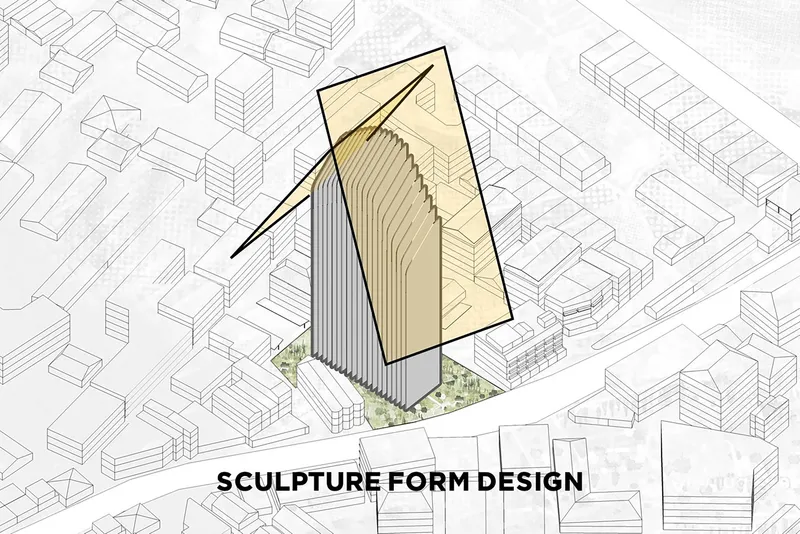
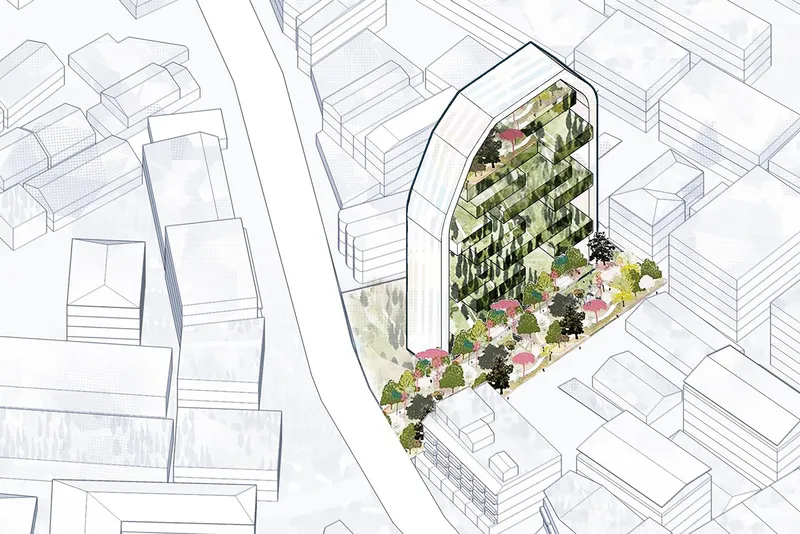
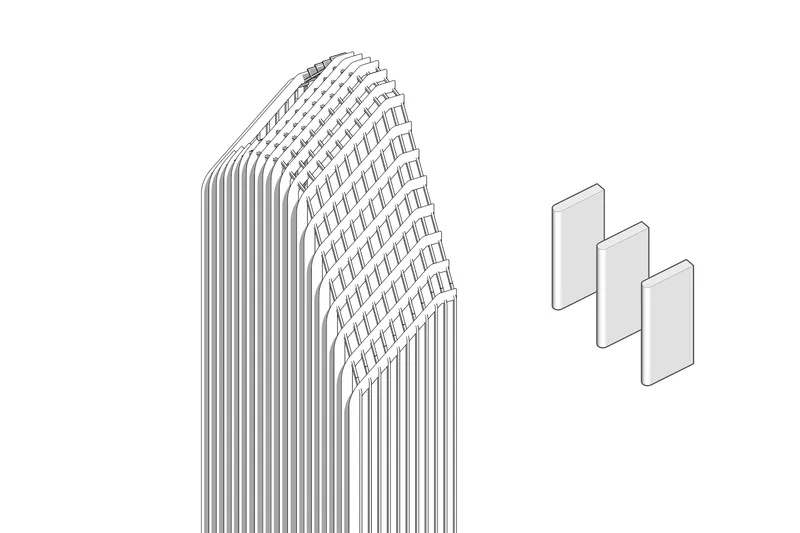
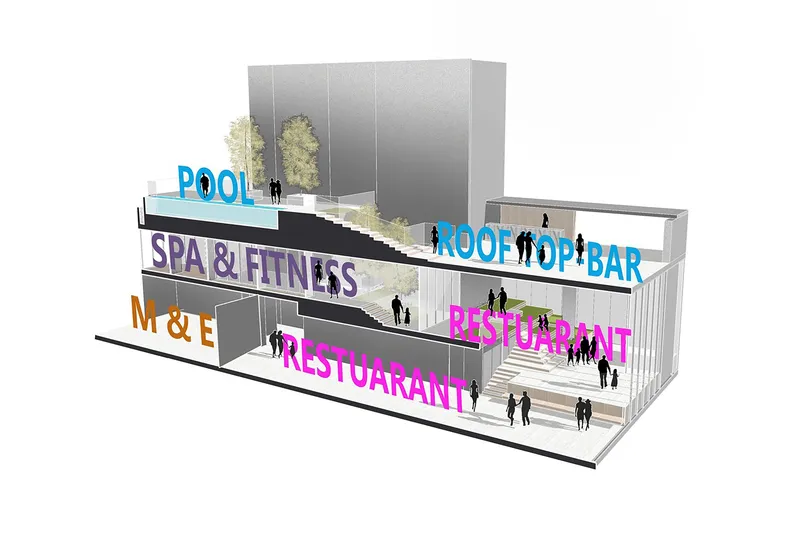
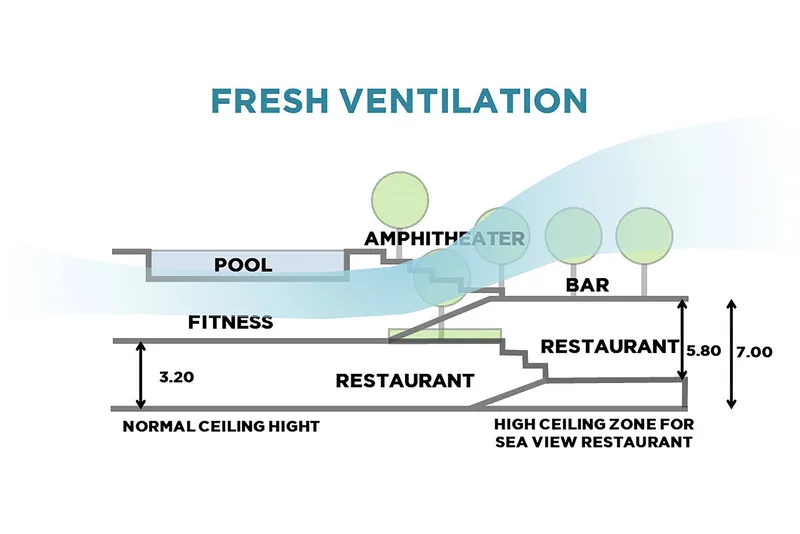
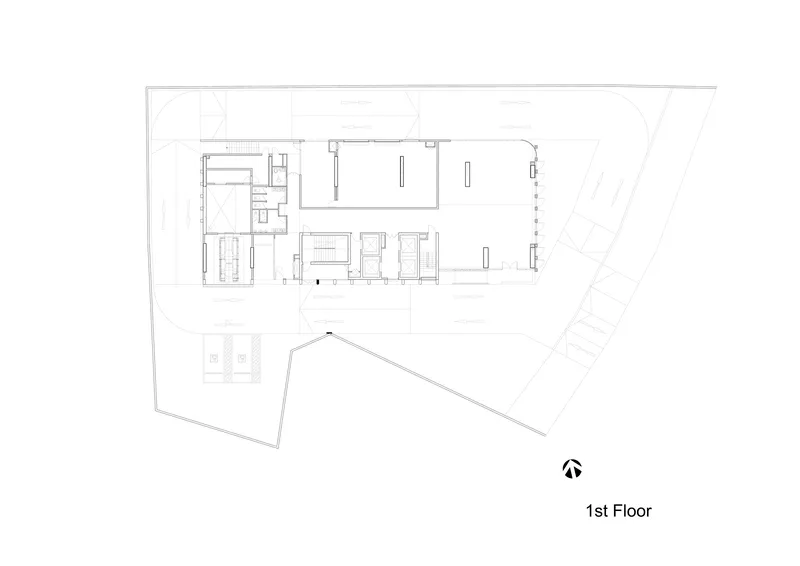
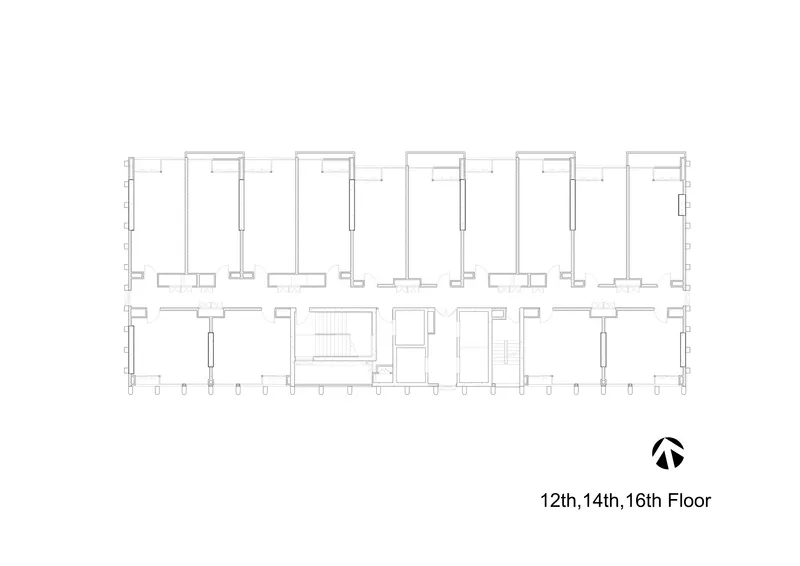
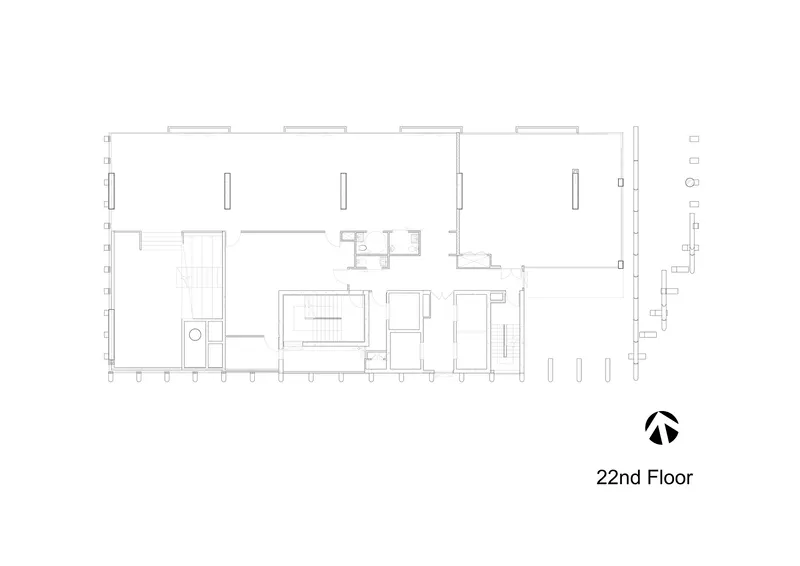
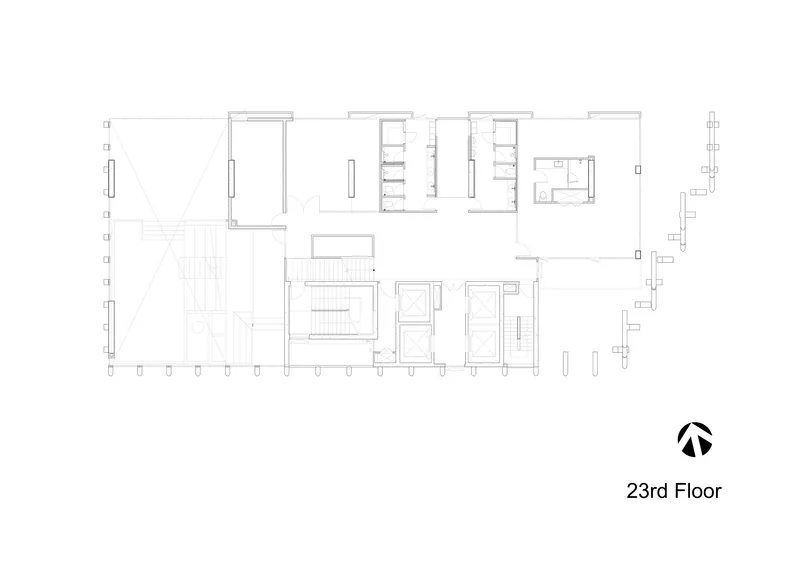
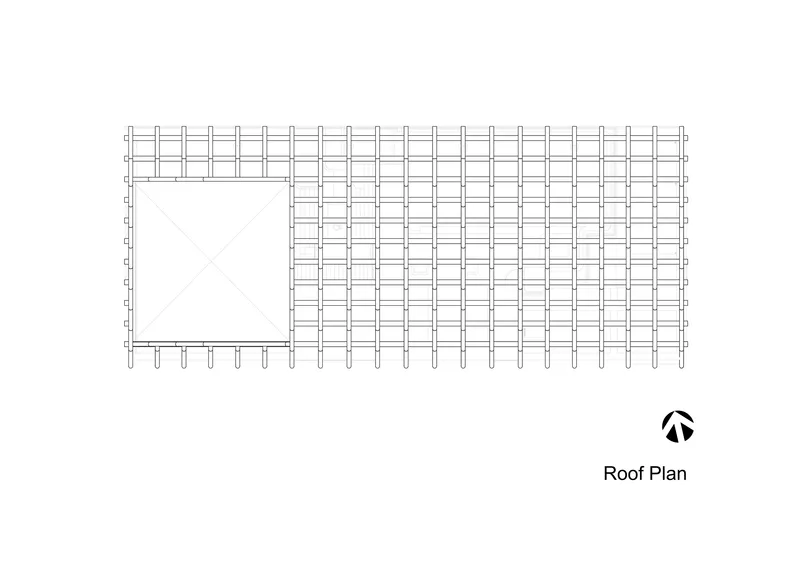
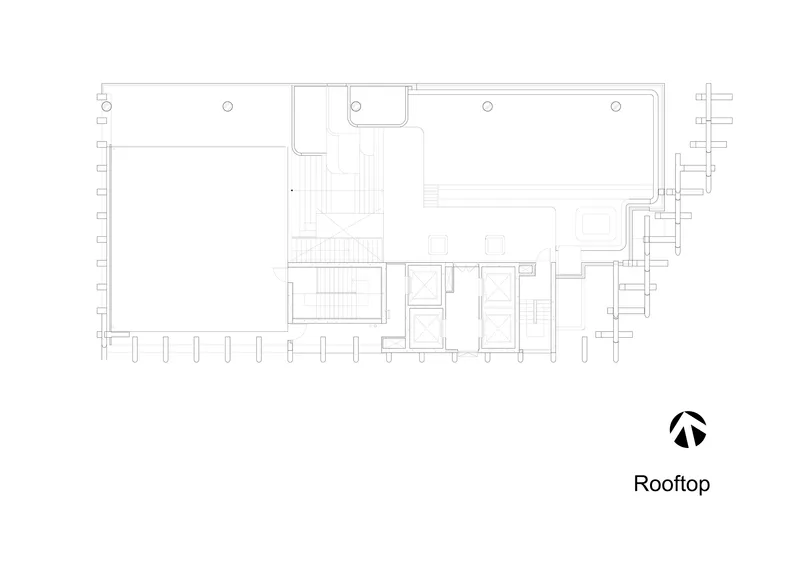
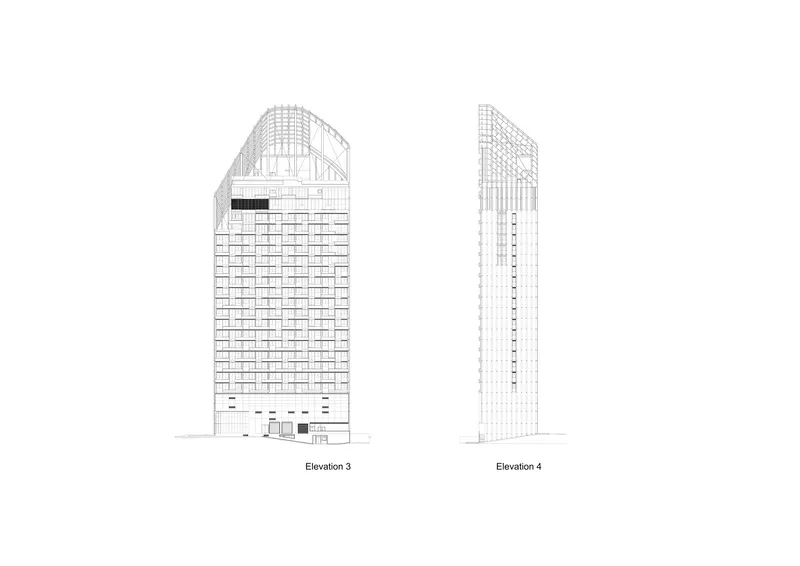
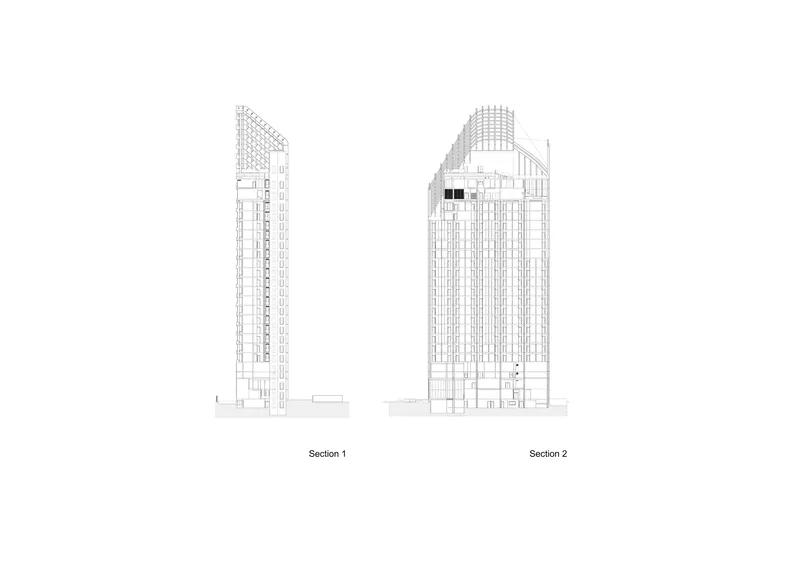
The axonometric drawings reveal the full ambition of the green facade strategy. Planted balconies are not afterthoughts but integral to the facade composition, layered between structural ribs and louver panels. The section diagrams show how stepped floor plates create varying ceiling heights, with ventilation strategies that take advantage of the open balcony edges. The typical floor plan confirms the efficiency of the compact footprint: five rectangular units arranged along a central corridor, each opening to a planted balcony. At the upper levels, the floorplate opens into more generous layouts, and the roof plan shows the pool terrace organized around a regular structural grid with the diagonal crown element spanning overhead.
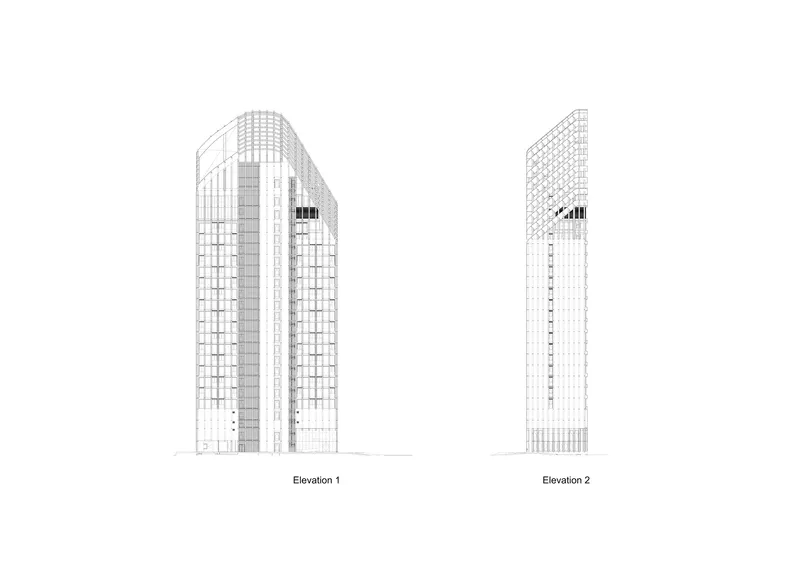
The elevation drawings are particularly instructive. They document the transition from the vertical fin system on the main body to the angled diagrid at the crown, showing how the two structural languages overlap at the transition zone. The section cuts through the full height of the tower reveal the programmatic stacking: public amenities at the base, guest rooms through the midsection, and the Sky Beach at the top, each zone given a distinct facade treatment that corresponds to its use.
Why This Project Matters
Pattaya's skyline is littered with hotel towers that treat their context as irrelevant and their facades as afterthoughts. The Arbour does neither. By keeping the footprint tight, investing in a multi-functional facade, and distributing green space vertically through the building, Architects 49 demonstrate that a 23-story tower can be a responsible neighbor even in a dense urban grid. The automated parking, the planted balconies, and the shaded rooftop are not luxury amenities but integrated design moves that reduce the building's environmental and social impact.
The project also makes a broader case for treating the building envelope as an ecological instrument. In tropical climates, the facade is the primary battleground for energy performance, privacy, and comfort. The Arbour layers fins, louvers, plants, and structural bracing into a single system that addresses all three. It is not the flashiest tower on Pattaya's waterfront, but it may be the most thoughtful, and that distinction matters more as resort cities across Southeast Asia grapple with the consequences of unchecked vertical development.
Arbour Hotel and Residence Pattaya by Architects 49, lead architect Prabhakorn Vadanyakul. Pattaya City, Thailand. 14,412 m². Completed 2021. Photography by Nattakit Jeerapatmaitree.
About the Studio
Share Your Own Work on uni.xyz
If projects like this are the kind of work you want to make, uni.xyz is a place to publish your own, find collaborators, and enter design competitions.




Popular Articles
Popular articles from the community


The Earth Pod: 3D Printed Homes for Resilient Refugee Communities
The Earth Pod reimagines refugee housing through 3D printed homes made from clay, combining resilience, self-sufficiency, and rapid shelter.

Play: Fragments of Their World
Familiar architecture becomes modular playground design, creating safe spaces where displaced children can learn, connect, imagine and play.

Co-Life: Senior Housing Design That Reconnects Older Adults With the City
Co-Life reimagines senior housing design through healing gardens, shared streets, workshops, and a sustainable community across generations.

Co-life: Sustainable Architecture for Age-Friendly Community Living
Co-life reimagines sustainable architecture for seniors through courtyards, rammed earth, shared gardens, and spaces designed for belonging.


Similar Reads
You might also enjoy these articles

Bao Huynh Watercolor Atelier: A Serene Art Retreat in Hội An
Bao Huynh Watercolor Atelier in Hội An blends multifunctional art spaces, sustainable design, local materials, and family-friendly living in a serene environment.

Atelier Macri Concept Store Interior Design by CASE-REAL
Atelier Macri store features a "ko" counter, walnut wood details, cork displays, blending retail, gallery, and seamless customer experiences.

Manuel Vargas Izquierdo Stadium and High-Performance Sports Center: Architectural Excellence in Jalpa de Méndez
The Manuel Vargas Izquierdo Stadium blends sustainable design, inclusive sports facilities, and cultural-inspired architecture, revitalizing Jalpa de Méndez’s public spaces.

KAKR Buluh Awar Hall: Revitalizing Community and Ecology Through Bamboo Architecture
Community built bamboo hall revitalizes Buluh Awar village, empowering youth, restoring ecology, celebrating vernacular craftsmanship through sustainable architecture and culture.


Comments (0)
Please login or sign up to add comments
No comments yet. Be the first to comment!