
Architectural Studio Chado Carves a Concrete Spa Into the Caucasian Mountains at Arkhyz
A 260-square-meter wellness complex in a Russian ski resort channels ancient megalithic construction through board-formed concrete and raw stone.

At 260 square meters, the Spa Complex Moon2 is not a large building. But Architectural Studio Chado's design for a wellness facility inside the Moon2 hotel at Arkhyz, a ski resort village in Russia's Caucasus region, packs an extraordinary density of atmosphere into a compact footprint. Concrete, stone, timber, water, and mountain views are orchestrated so tightly that the spa reads less like a hotel amenity and more like a geological formation you happen to be able to swim inside.
What makes the project genuinely interesting is its refusal to treat concrete as a neutral backdrop. Chado deploys board-formed concrete as a surrogate for natural stone, leaning into its texture, weight, and capacity to hold light in ways that echo both ancient Caucasian construction and the rough terrain outside. The building is broken into blocks set at slight angles to one another, mimicking the fractured geometry of a mountain slope. The result is a spa that earns its setting rather than simply occupying it.
A Facade That Grows From the Hillside


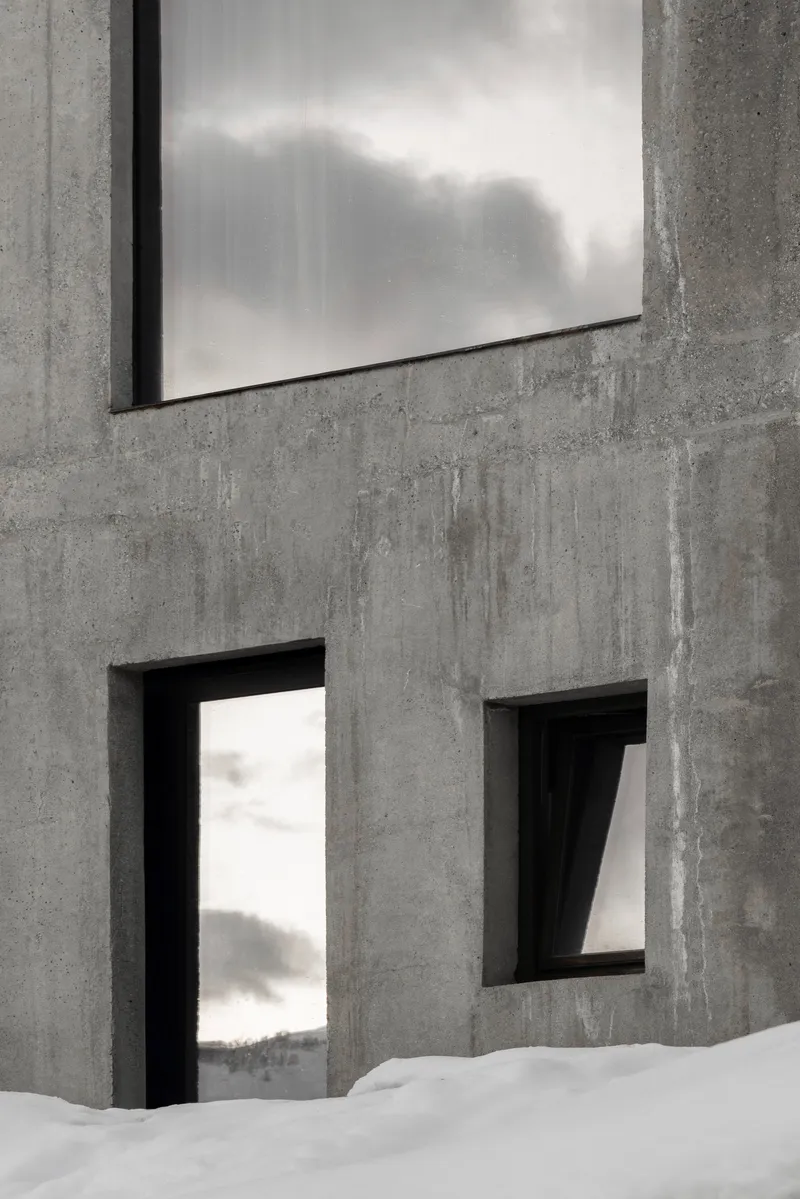
The exterior layers timber cladding, concrete panels, and glazing into a composition that shifts character depending on the angle and season. Vertical timber fins crown the upper volume, softening the mass where it meets the sky, while the lower portions are clad in board-formed concrete with deep window reveals that cast hard shadows across the facade. In winter, snowdrifts pile against the base, and the building appears to have been excavated from the hillside rather than placed on top of it.
A stone-edged reflecting pool sits at grade, blurring the boundary between landscape and architecture. The blocks of the complex are rotated just enough off axis to avoid the monotony of a single plane, a move that Chado credits to the difficult mountainous terrain. It is a smart instinct: the slight misalignment gives each facade its own relationship to the slope and the view.
Concrete as Geological Material

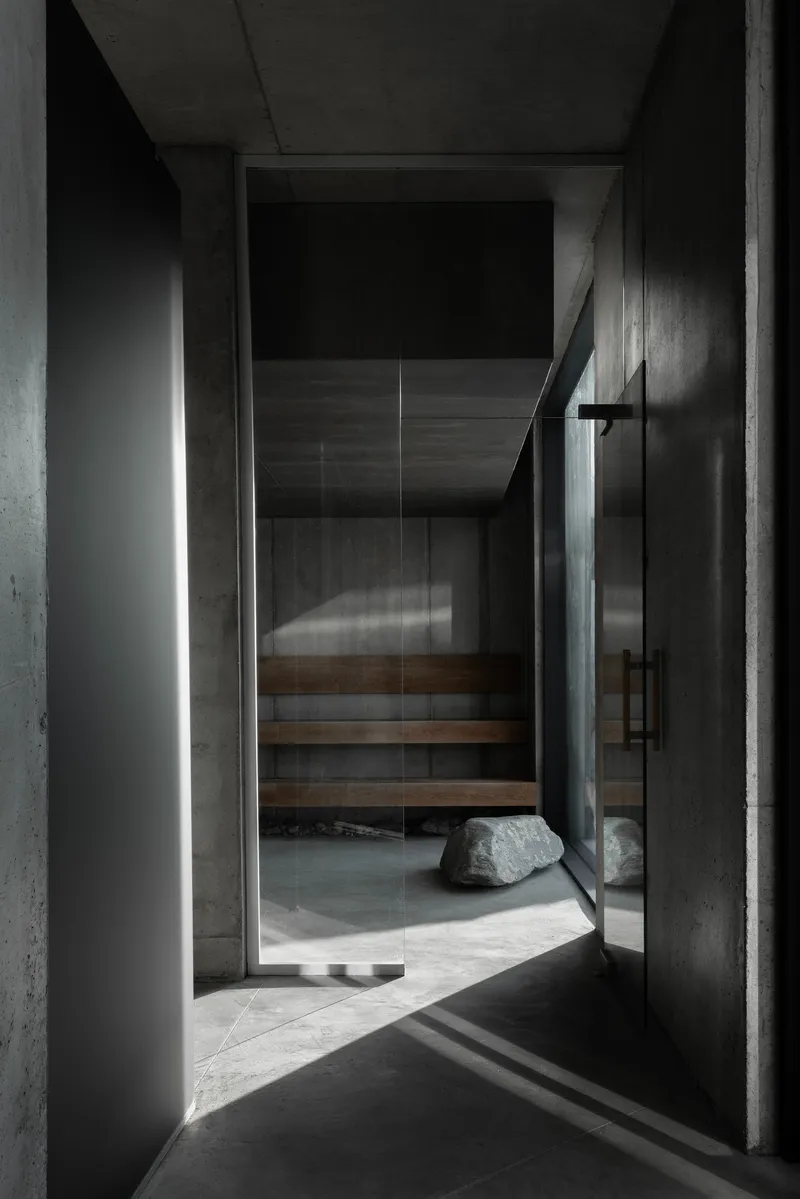
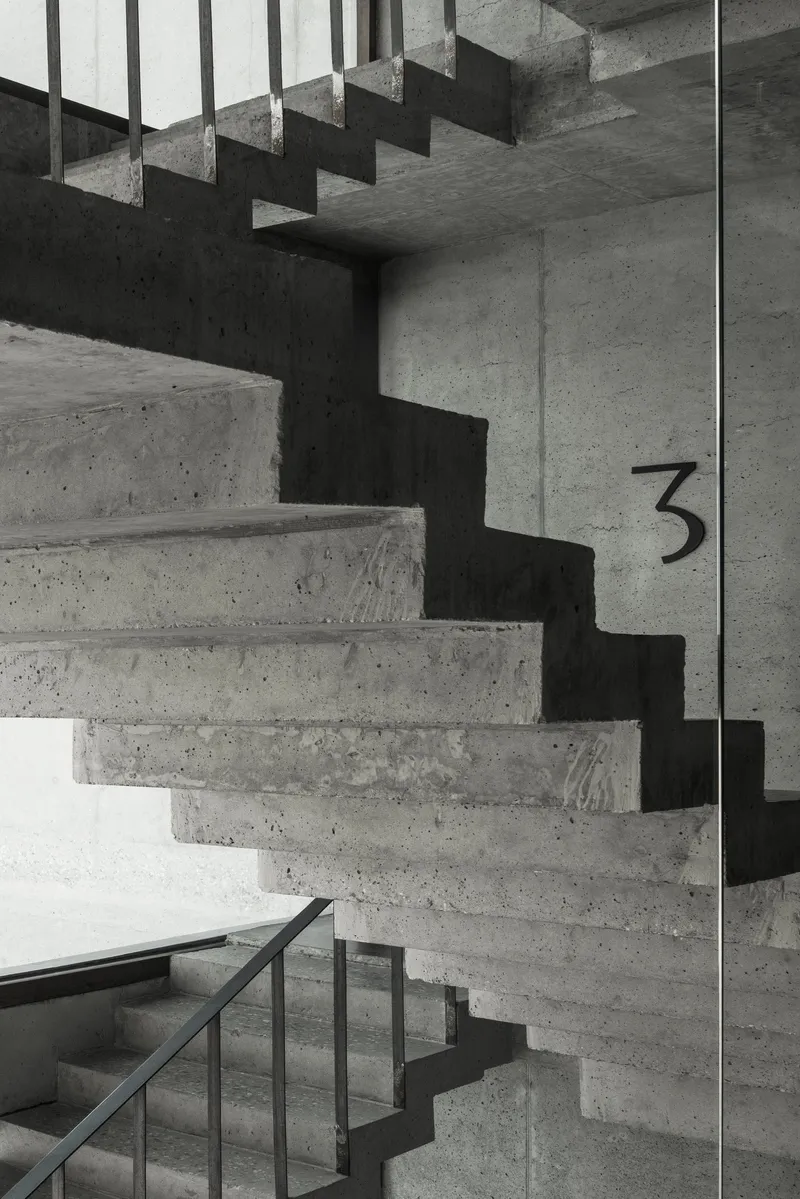
Inside, concrete is everywhere, and it is never neutral. Board marks from the formwork remain visible on walls and stair soffits, giving surfaces a grain that reads almost like sedimentary rock. In the sauna entry, a raw boulder sits directly on the polished concrete floor, framed by a vertical light slot, collapsing any distinction between quarried material and poured material. A timber pivot door provides the only warm element in the frame, and even that warmth feels earned rather than decorative.
The folded concrete staircase is the clearest expression of this philosophy. Its exposed formwork texture and steel handrail catch daylight from an overhead skylight, turning a utilitarian circulation element into a piece of tectonic sculpture. Chado clearly understands that concrete's ductility and mass can evoke the solidity of the surrounding mountains if you resist the urge to sand it smooth.
Water, Light, and the View Beyond


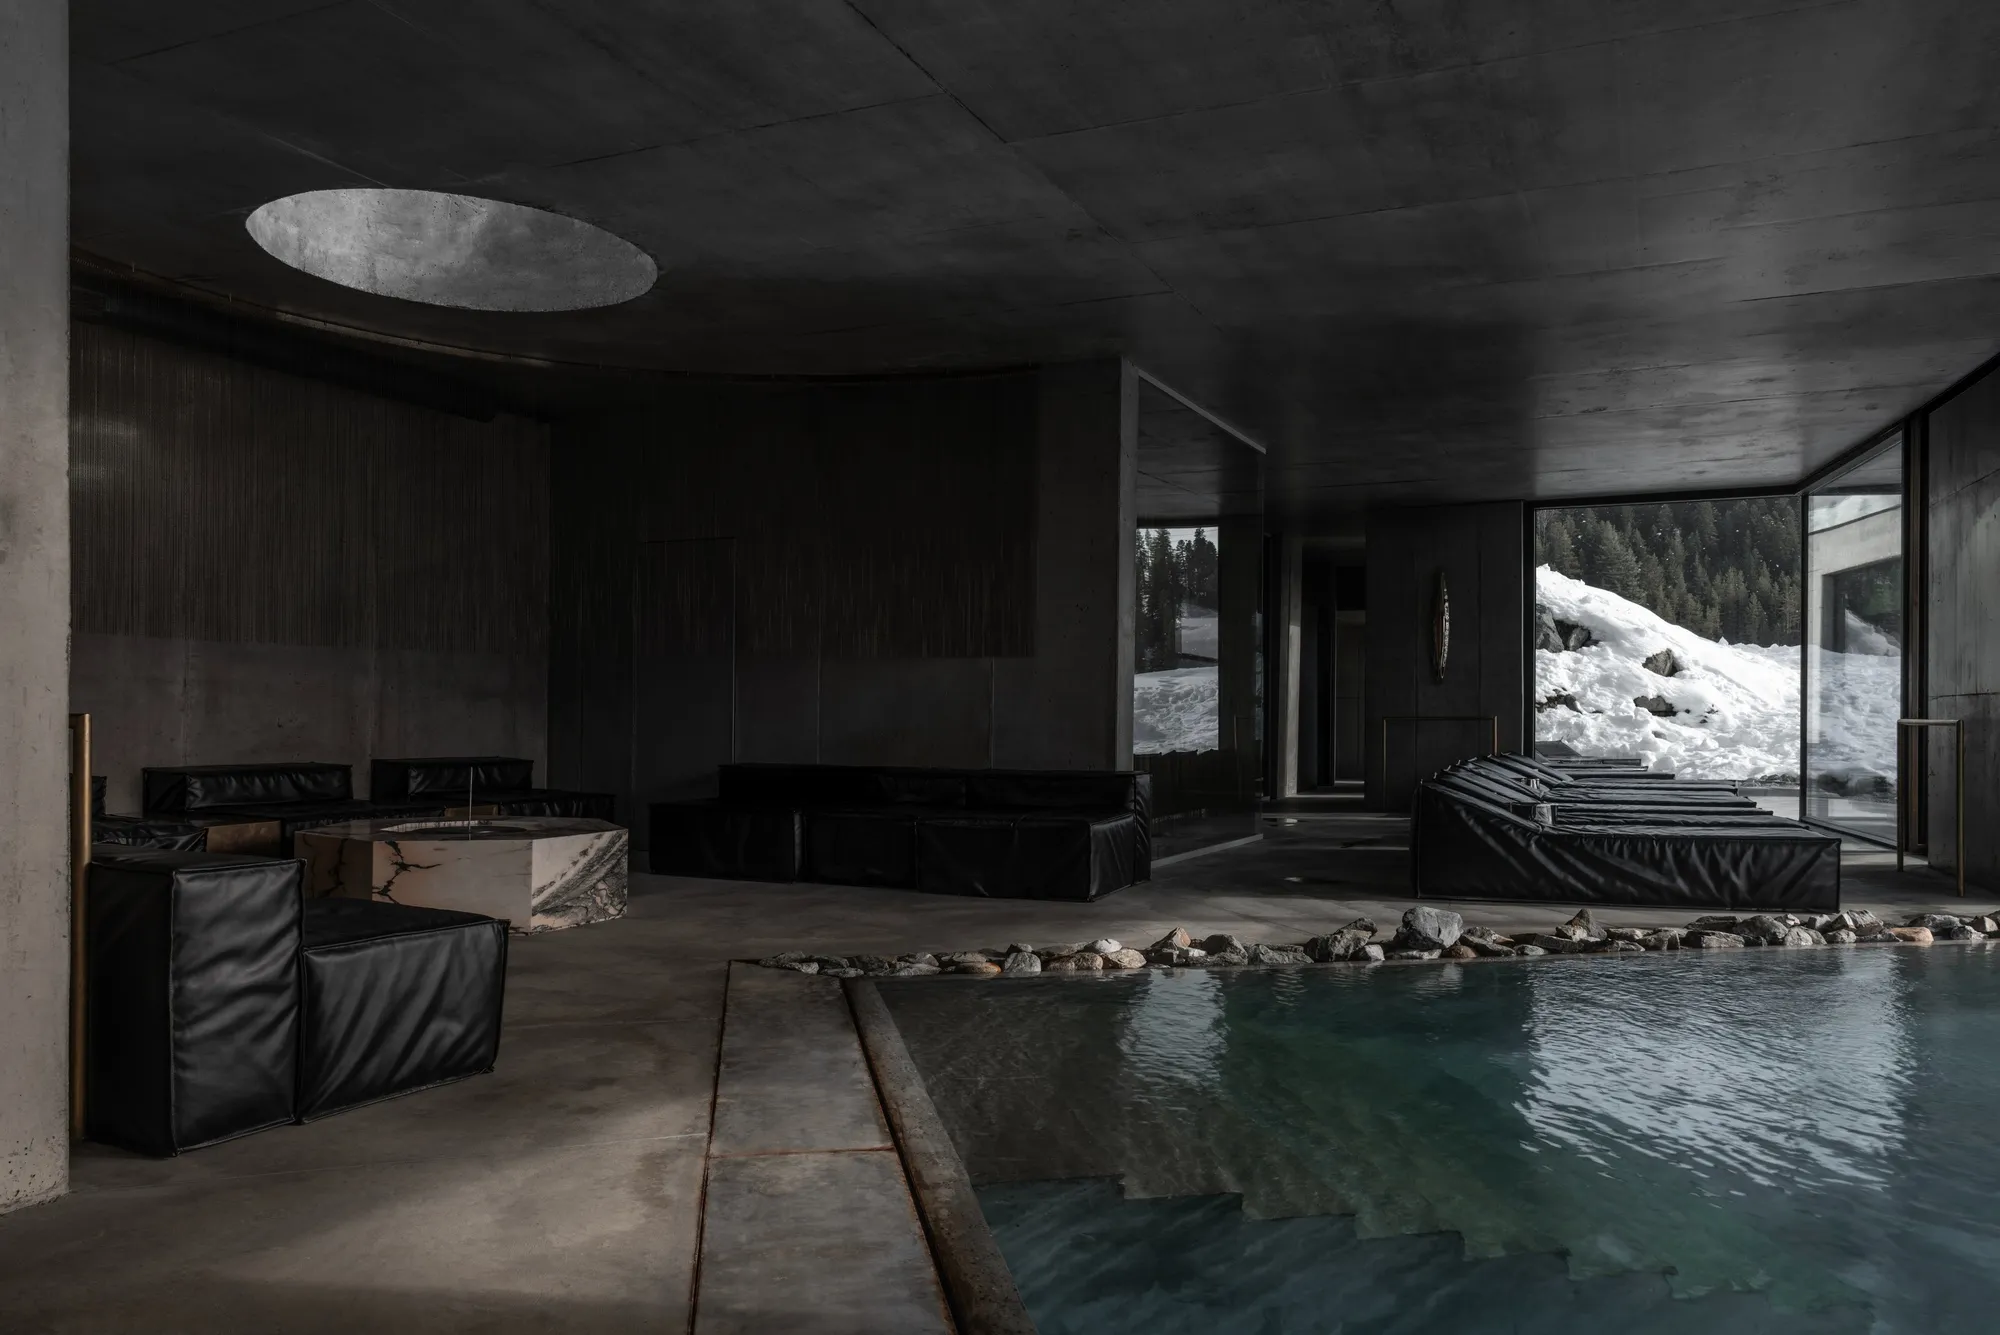
The indoor pool is the spatial heart of the complex. Dark timber walls absorb ambient light while a circular skylight punched through the ceiling drops a concentrated disc of daylight onto the water surface. It is a simple move executed with real precision: the circle reads as an oculus, linking the pool chamber to the sky and reinforcing the megalithic references Chado has woven through the project. At dusk, warm light spills from adjacent corridors, and the water surface becomes a second ceiling of rippling reflections.
Panoramic glazing frames the forested ski slopes beyond, but Chado is disciplined about where glass appears. Windows are not continuous walls of transparency. They are punched openings, corner cuts, and floor-to-ceiling slots that direct the eye toward specific views. A boulder visible through one window, a stand of evergreens through another. The landscape is curated, not consumed.
The Outdoor Threshold
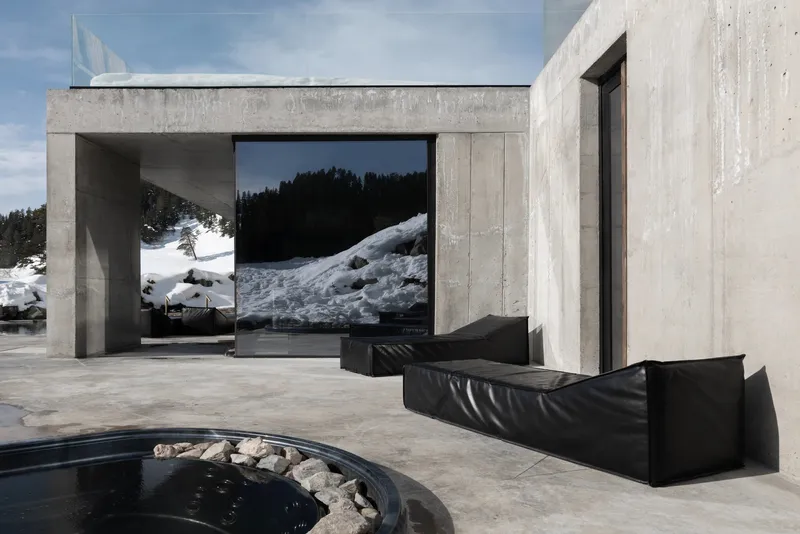
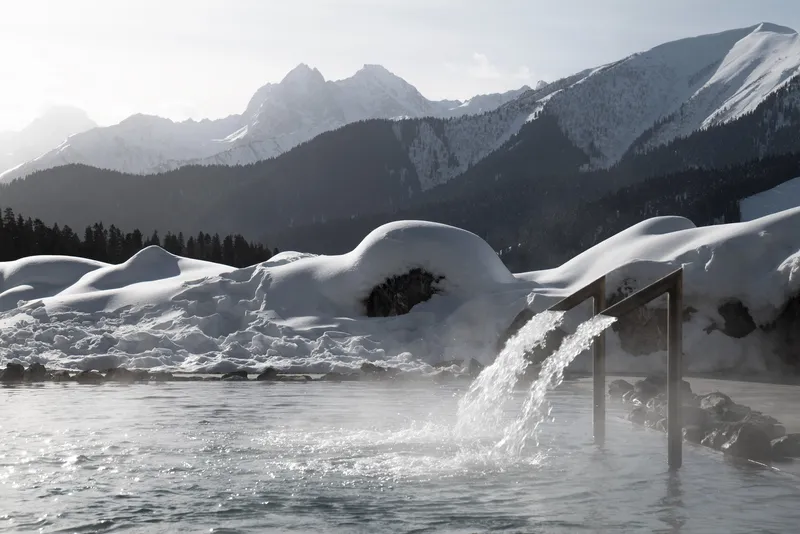

An outdoor pool with a cascading water feature faces the mountain peaks, its steam rising into cold air at dusk. Nearby, a concrete terrace holds a circular hot tub and low black leather seating, all oriented toward the winter landscape. An outdoor shower fixture, mounted directly on the concrete wall beside the reflecting pool, strips the bathing ritual down to its essentials: stone, water, cold air, and a view of snow-covered slopes.
These outdoor moments are critical to the project's success. They extend the spa experience beyond the building envelope and reinforce the idea that the architecture is not a barrier between you and the mountain but a threshold. You cross it, and the temperature changes, but the materials and spatial logic remain continuous.
Atmosphere After Dark


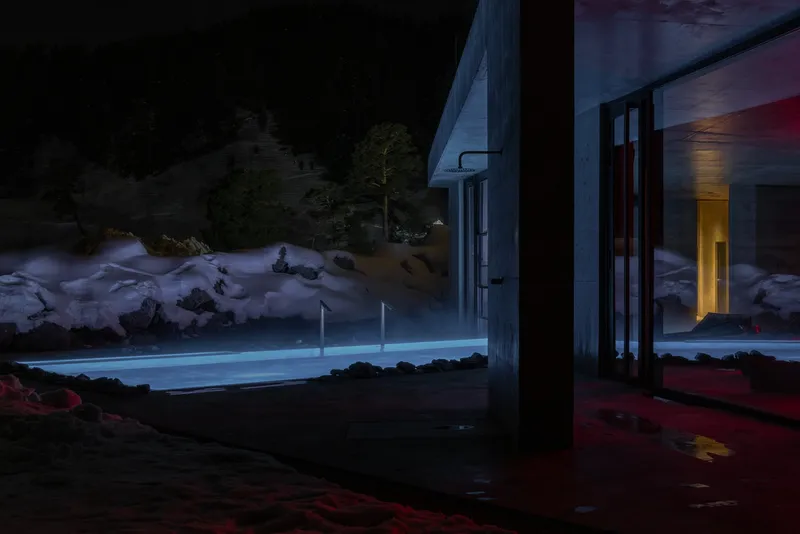
At night, the spa transforms. Colored ambient lighting, reds, purples, and blues, washes through the interconnected wellness rooms, turning the concrete surfaces into something almost theatrical. A translucent illuminated column in one room casts a warm red glow across a low bench, while the pool edge shifts to cool blue. The effect could easily tip into kitsch, but the heaviness of the surrounding concrete keeps it grounded. The lighting reveals new textures in the formwork that daylight flattens.
The nighttime view from inside, looking out through concrete columns toward the illuminated outdoor pool and snowy rock formations, is the project's most cinematic moment. It collapses interior and exterior into a single frame where warm water, cold stone, and artificial light coexist without hierarchy.
Interior Details and Circulation
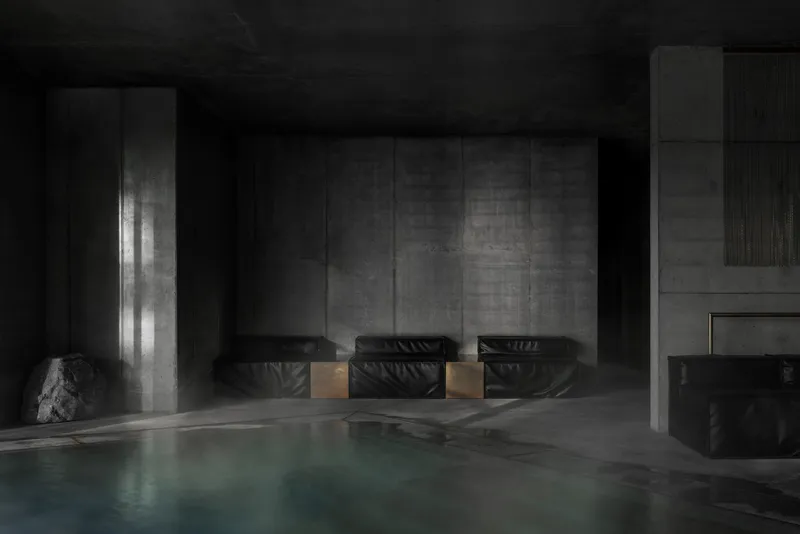
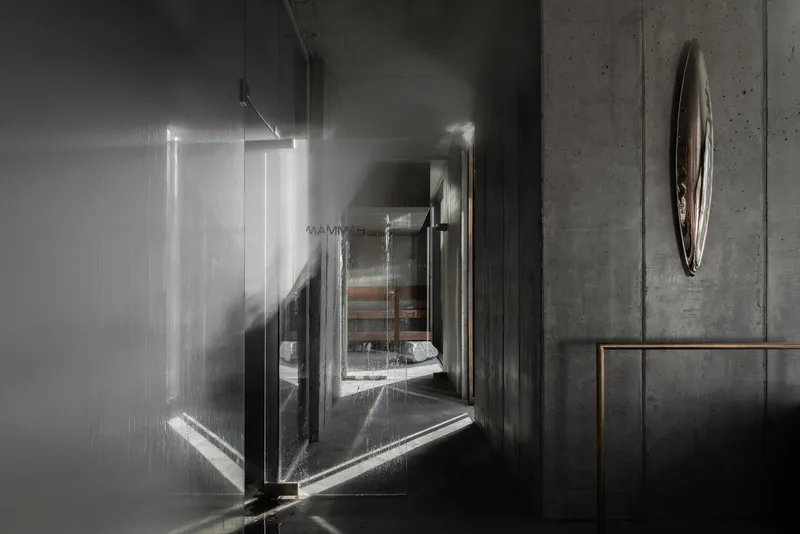

The lounging areas flanking the pool are furnished with black leather chairs set against raw concrete walls, lit from the side to emphasize surface texture. A corridor of glass panels and concrete walls channels angular shadows from overhead track lighting, creating a procession that compresses and releases space as you move through the building. A steel-and-glass staircase ascends past concrete walls toward a framed mountain view, turning vertical circulation into a moment of landscape encounter.
Framing the Landscape

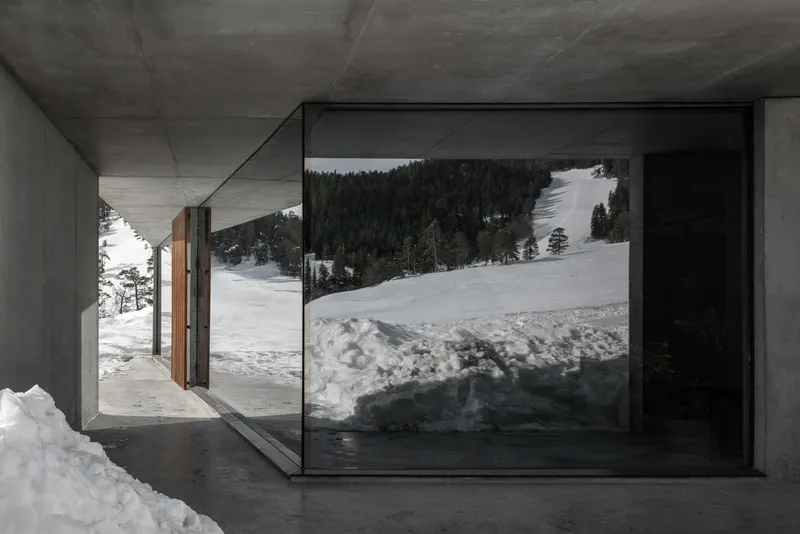

Chado's corner glazing strategy deserves particular attention. In the lounge area, two glass planes meet at the corner of the room, eliminating the mullion and placing you directly inside the view of snow-covered slopes. A timber pivot door in one frame and concrete seating elements in another anchor these moments in the material language of the building. The views are generous but never gratuitous: each window is sized and positioned to capture a specific relationship between the interior and the forest, the slope, or the sky.
Courtyards and Exterior Spaces at Night
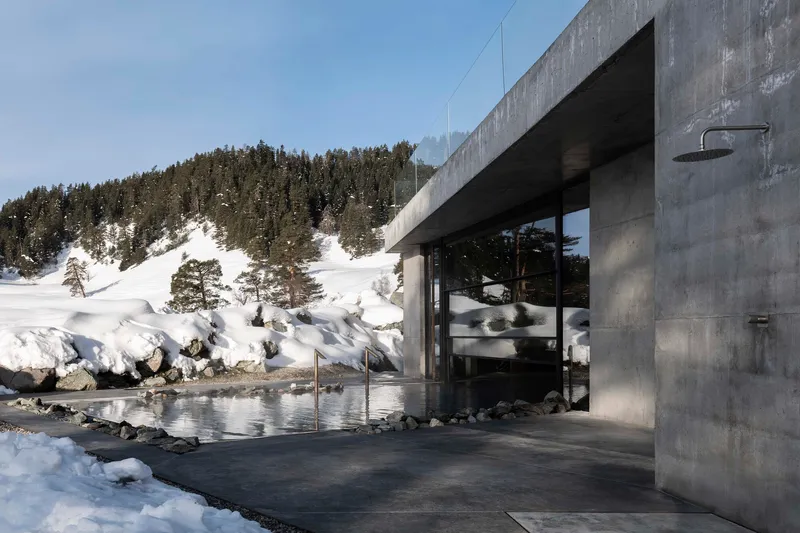
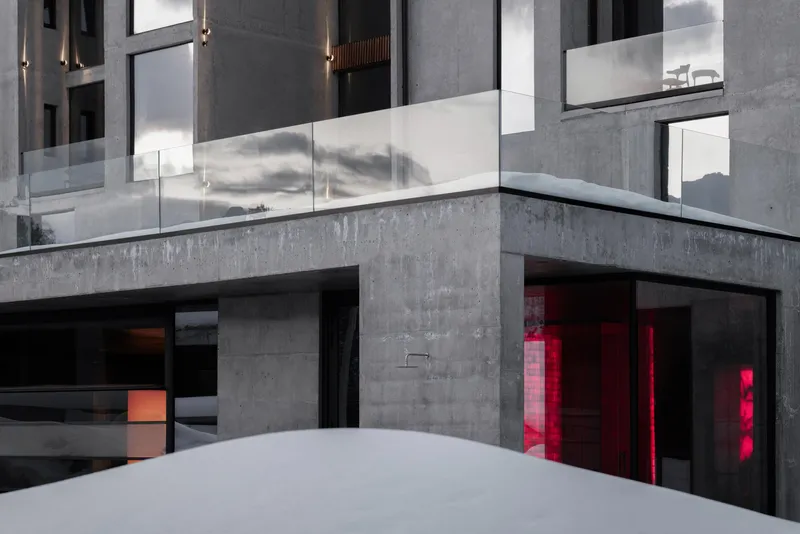
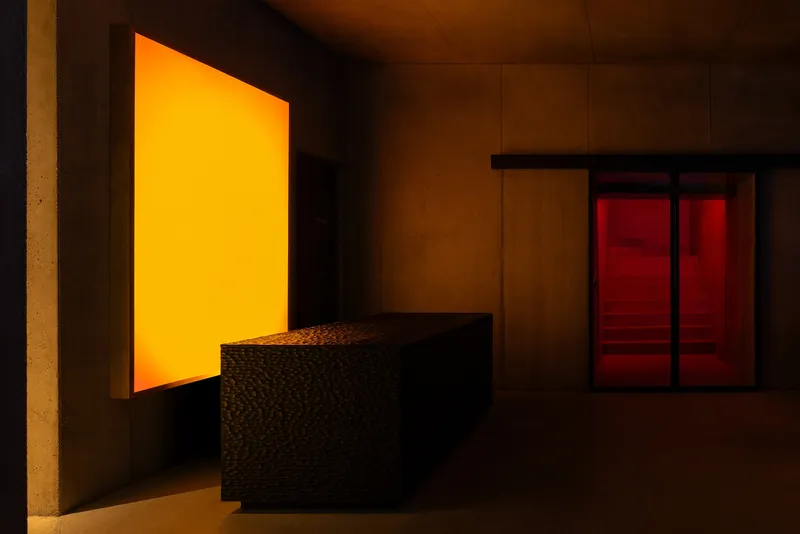
A concrete courtyard with glass balustrades reveals red-lit interior spaces through ground-floor openings, creating a lantern effect against the snow. Nearby, a glass-walled pavilion with a reflecting pool offers a quieter counterpoint, its calm surface doubling the evergreen hillside behind it. Inside, an amber backlit panel and red-lit sauna chamber sit alongside a textured stone wall, pulling the rough geology of the site into the wellness program itself.
Why This Project Matters
Spa architecture in ski resorts tends toward two predictable poles: the alpine chalet cosplay of exposed timber and river stone, or the minimalist white box that could be anywhere. Chado's Moon2 spa refuses both. By treating concrete as a geological material and calibrating every opening to a specific landscape relationship, the studio produced a building that belongs to the Caucasus without resorting to vernacular pastiche. The references to megalithic construction and regional building traditions are felt in the weight and texture of the spaces, not applied as ornament.
At just 260 square meters, the project is also a lesson in compression. Every corridor doubles as a framed view. Every material choice, concrete, stone, timber, dark leather, reinforces a single tectonic argument. There is no filler. For a hospitality project completed in 2012 in a relatively remote Russian resort village, that level of discipline is worth revisiting now, especially as spa design continues its drift toward the generic and the instagrammable.
Spa Complex Moon2 by Architectural Studio Chado, Arkhyz, Russia. 260 m², completed 2012. Photography by Nikita Subbotin.
About the Studio
Share Your Own Work on uni.xyz
If projects like this are the kind of work you want to make, uni.xyz is a place to publish your own, find collaborators, and enter design competitions.




Popular Articles
Popular articles from the community


AL-JANNAH: Sustainable Architecture and Permaculture for Afghan Widows
AL-JANNAH uses sustainable architecture and permaculture to create resilient oasis of housing, learning, work and renewal for Afghan widows.

REBIRTH: Sustainable Architecture Shaped by Community, Resilience and Renewal
REBIRTH uses sustainable architecture, circular design, local materials and shared spaces to restore community, dignity and hope for widows.


RHO Converts a Berlin Spree-Side Industrial Courtyard into Enkime's 1,000 m² Agency Headquarters
A social media agency's new home in Charlottenburg trades glossy branding for concrete waffle ceilings, glazed tile, and sheer curtains.
A Reinforced Cocoon: Vernacular Architecture for Security, Healing and Community in Qandahar
A Reinforced Cocoon reimagines Afghan vernacular architecture as secure community space for widowed women, families, healing and resilience.


Similar Reads
You might also enjoy these articles

Bao Huynh Watercolor Atelier: A Serene Art Retreat in Hội An
Bao Huynh Watercolor Atelier in Hội An blends multifunctional art spaces, sustainable design, local materials, and family-friendly living in a serene environment.

Atelier Macri Concept Store Interior Design by CASE-REAL
Atelier Macri store features a "ko" counter, walnut wood details, cork displays, blending retail, gallery, and seamless customer experiences.

Manuel Vargas Izquierdo Stadium and High-Performance Sports Center: Architectural Excellence in Jalpa de Méndez
The Manuel Vargas Izquierdo Stadium blends sustainable design, inclusive sports facilities, and cultural-inspired architecture, revitalizing Jalpa de Méndez’s public spaces.

KAKR Buluh Awar Hall: Revitalizing Community and Ecology Through Bamboo Architecture
Community built bamboo hall revitalizes Buluh Awar village, empowering youth, restoring ecology, celebrating vernacular craftsmanship through sustainable architecture and culture.


Explore Landscape Design Competitions
Discover active competitions in this discipline




The International Standard for Design Portfolios


The Global Benchmark for Architecture Dissertation Awards


The Global Benchmark for Graduation Excellence


Challenge to reimagine the Iron Throne
Comments (0)
Please login or sign up to add comments
No comments yet. Be the first to comment!