
Architecture Classics Reimagined: The Gold Museum by Germán Samper
A modernist masterpiece by Germán Samper, the Gold Museum blends light, space, and history to honor Colombia’s ancestral craftsmanship.


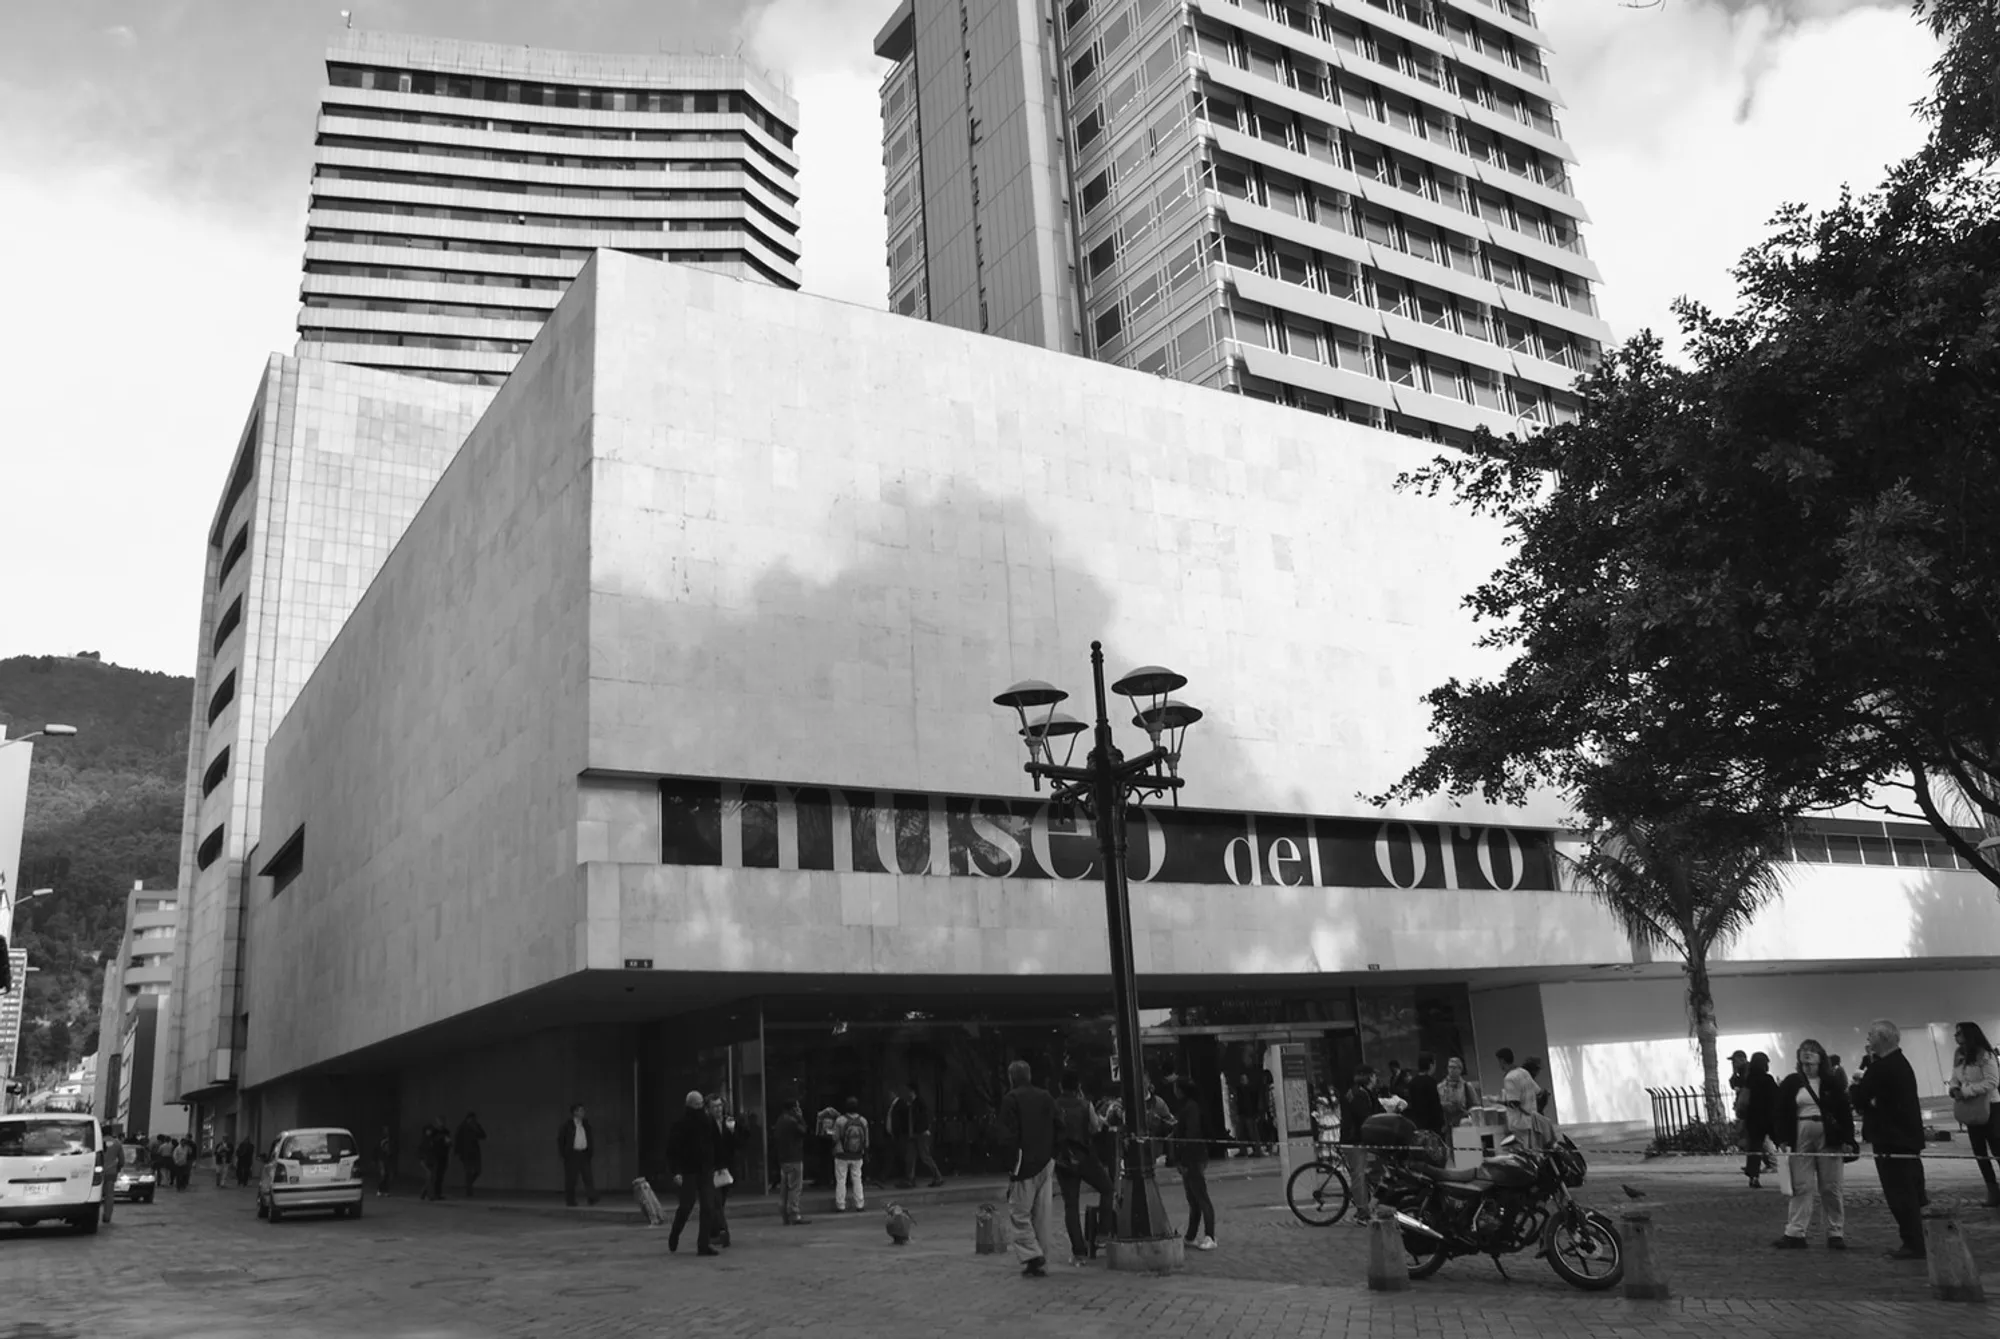
Nestled on the eastern edge of Bogotá’s Santander Park, the Gold Museum (Museo del Oro) by Colombian architect Germán Samper is a timeless architectural landmark that fuses simplicity, symbolism, and spatial storytelling. Inaugurated in 1968, this iconic building is more than a repository of pre-Hispanic artifacts—it is a carefully orchestrated spatial experience that transports visitors into the ancestral world of Colombian goldsmithing.
A Monument of Modernist Restraint and Cultural Expression
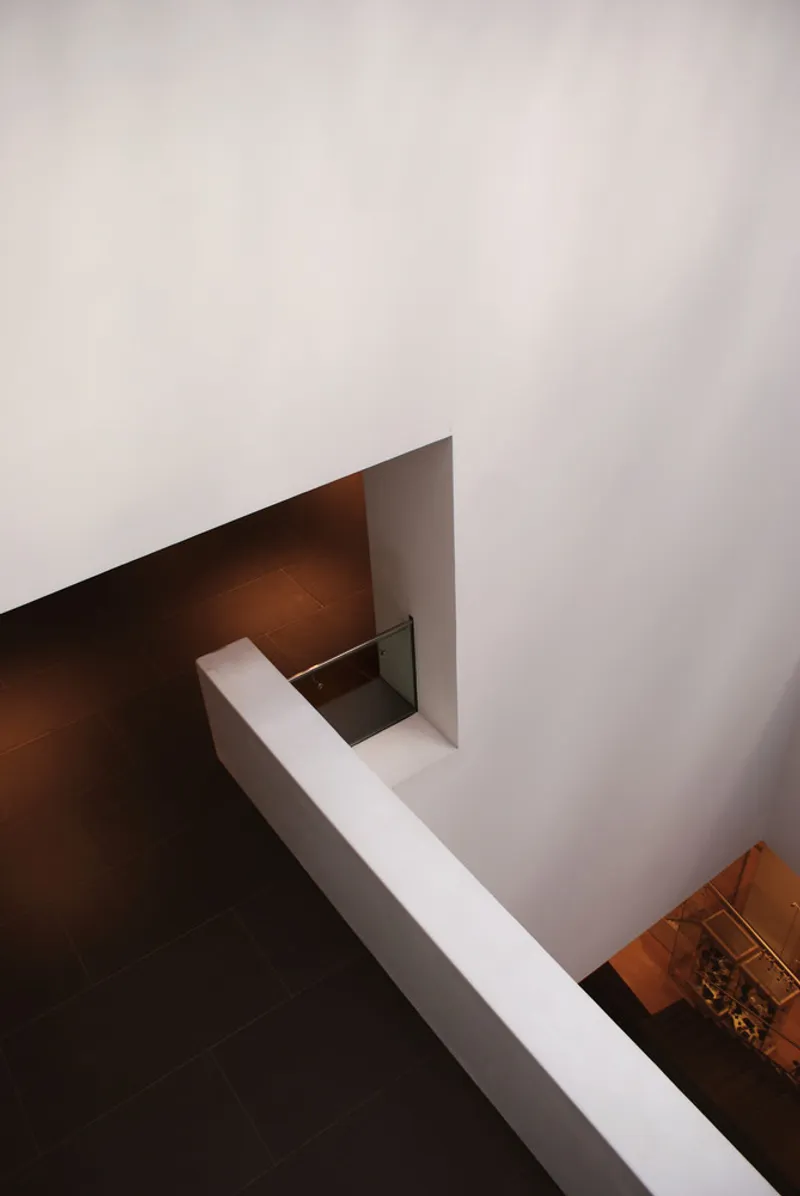
Designed during Samper’s tenure with Esguerra Sáenz y Samper, the original structure spans 6,600 square meters, wrapped in purist white marble and adorned with minimal ornamentation. The design draws a subtle architectural dialogue with the nearby Church of San Francisco de Asís (1567), creating a symbolic tension between the sacred and the secular, the historic and the modern. Samper referred to the building as a “chest that holds a precious treasure”, and this metaphor guides every design decision—from façade to interior lighting.
An Expanding Legacy: The 2008 Extension
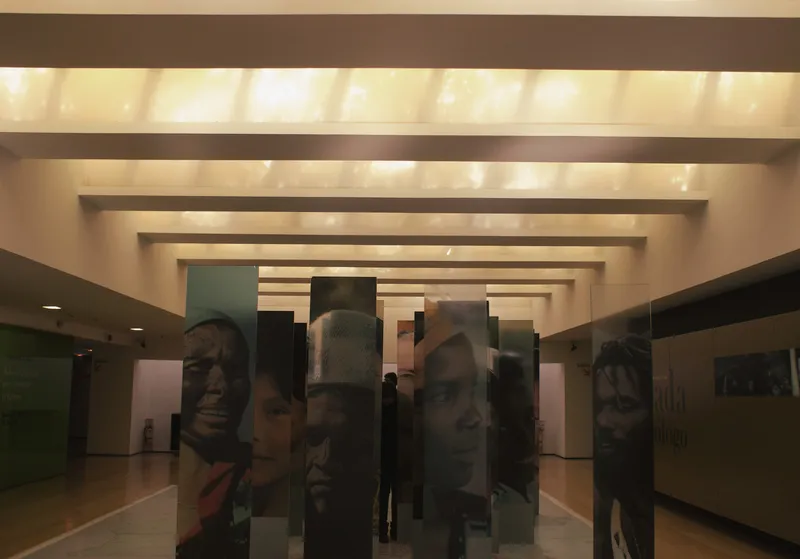
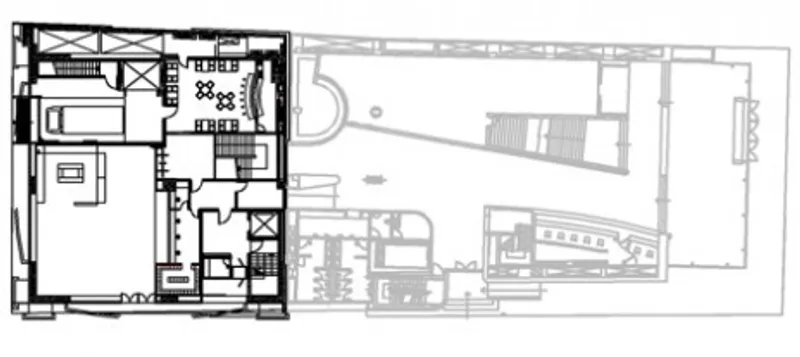
In 2008, four decades after the museum’s inauguration, an expansion of 6,300 square meters was added by GX Samper Arquitectos, led by Germán’s daughter. Despite the generational shift, the extension maintains spatial coherence with the original building. The seamless integration demonstrates a continued commitment to museological clarity, architectural restraint, and functional elegance.
Spatial Narrative and Public Integration
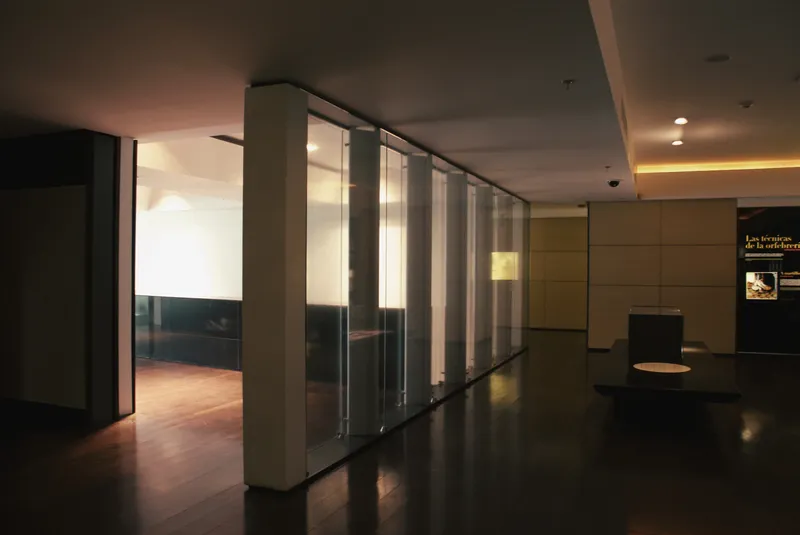
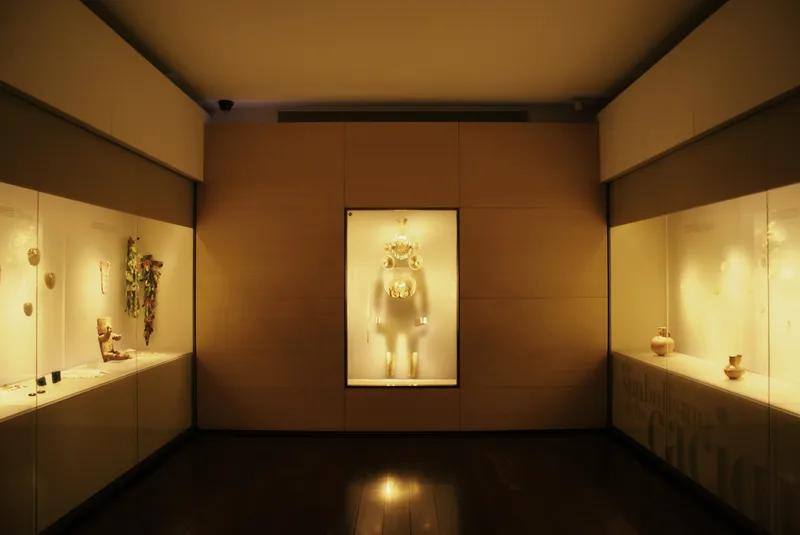
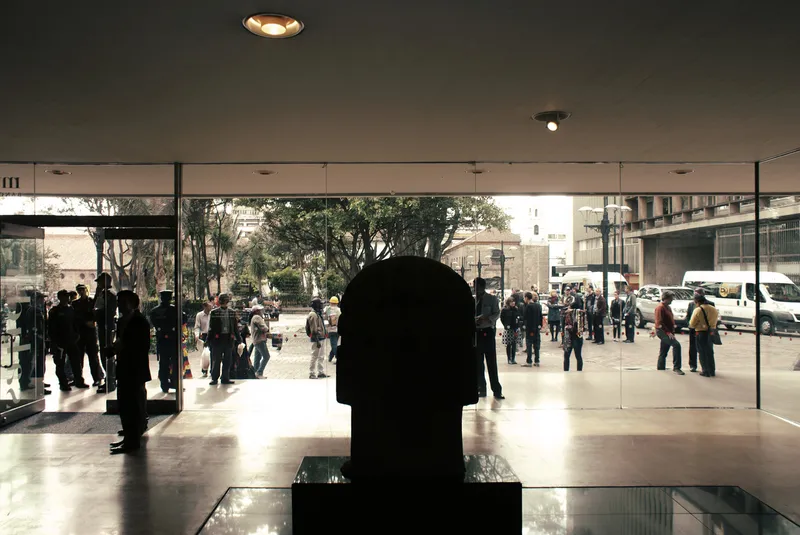
Upon arrival, the visitor is greeted by a glass-enclosed lobby where the floating volume above creates a cosmogonic metaphor—an ancestral presence hovering over the modern world. This transitional space serves as a soft threshold between the urban hustle and the contemplative interior, subtly inviting the city and the park into the museum. Samper’s constant pursuit was to dissolve the barriers between architecture and public space, between artifact and observer.
Architectural Circulation as Experience
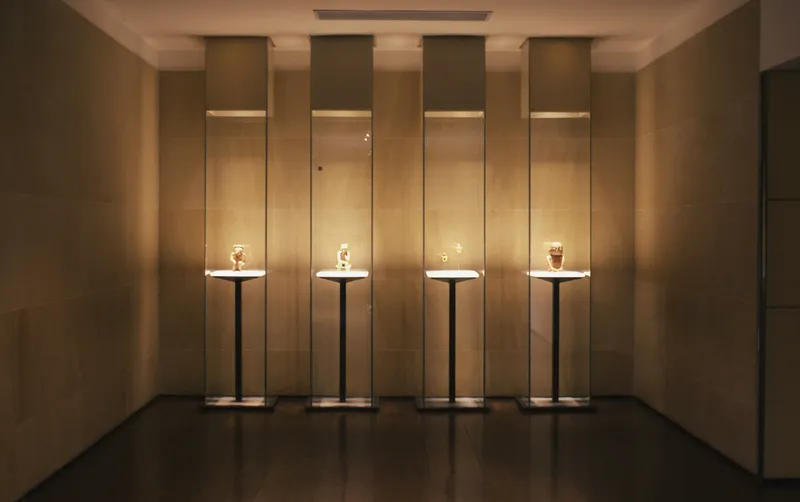
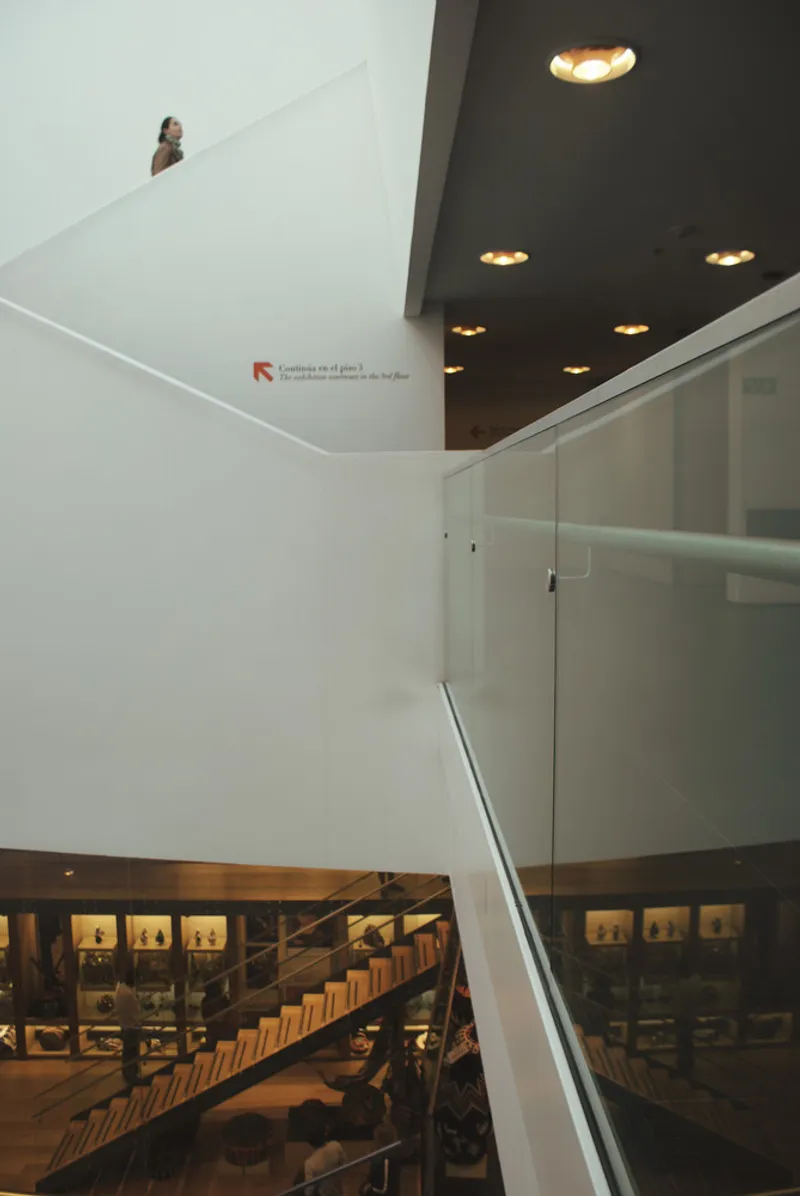
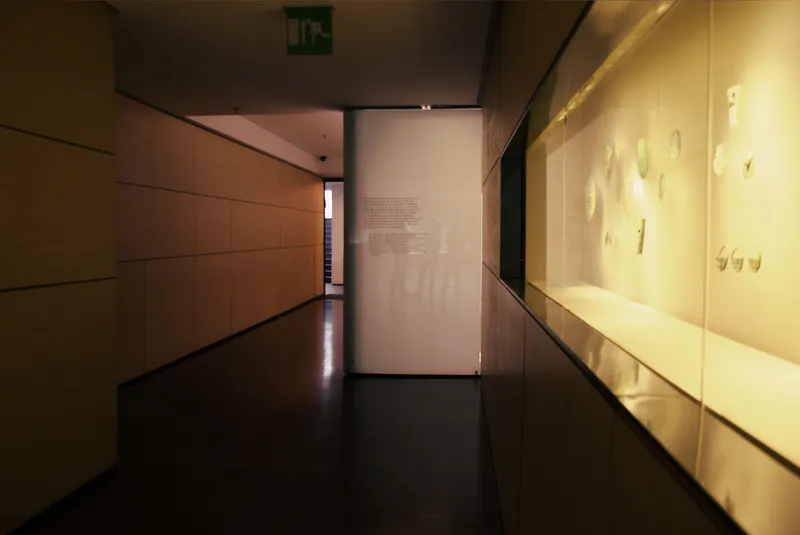
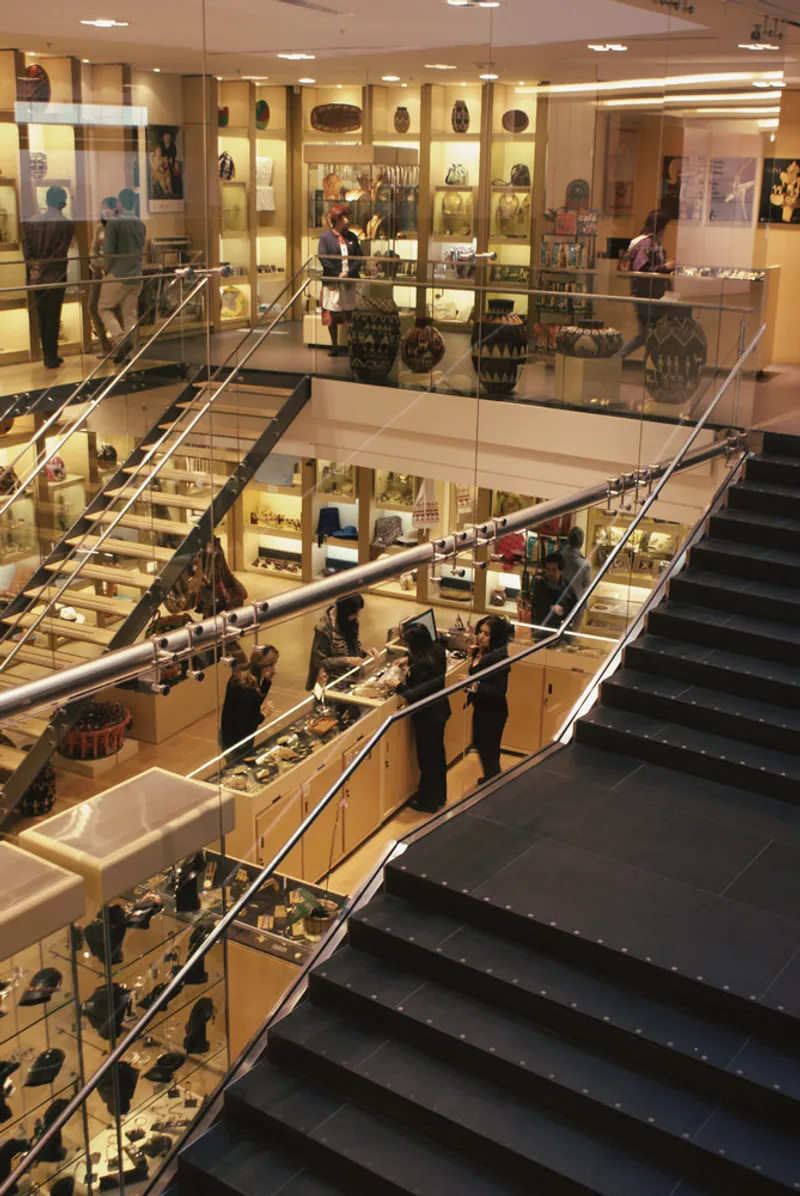
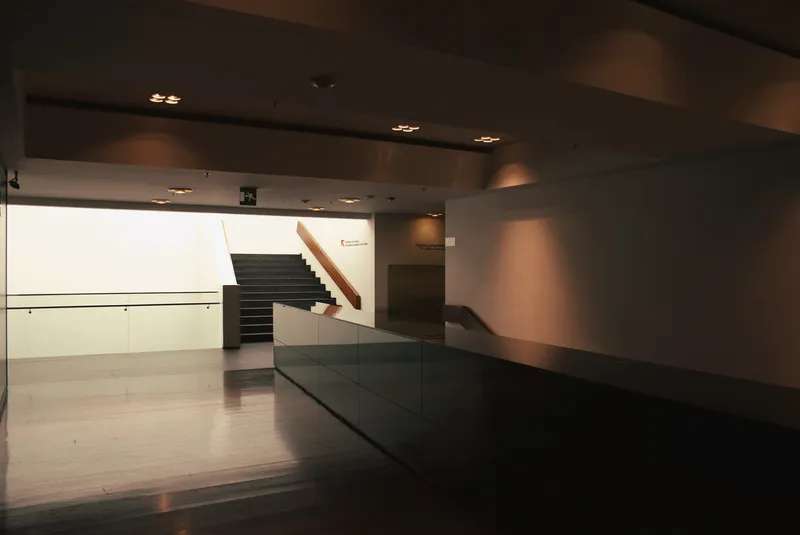
The museum’s layout unfolds like a spatial labyrinth, guiding visitors through ascending and descending paths. Whether heading to the restaurant, souvenir shop, or exhibition halls, each movement is part of a choreographed journey. A central vertical void introduces natural light, animating the interiors and setting up moments of darkness that frame the illuminated artifacts. The interplay between light and shadow is essential—an architectural device that emphasizes contemplation over spectacle.
In the new wing, rooms are introduced through vestibules that frame external views and contextualize the exhibitions within the fabric of Bogotá. Samper and his team took care to integrate custom furniture, interpretive texts, and material finishes that reinforce a sense of historical continuity.
Curatorial Collaboration and Spatial Poetics
The museum’s success is due in part to the close collaboration between Samper and museologist Efraín Riaño, who curated each room to embody a unique character. The spatial design doesn’t just house objects; it dissolves walls and blurs physical boundaries, immersing the viewer in a cosmic narrative where light becomes the primary design material.
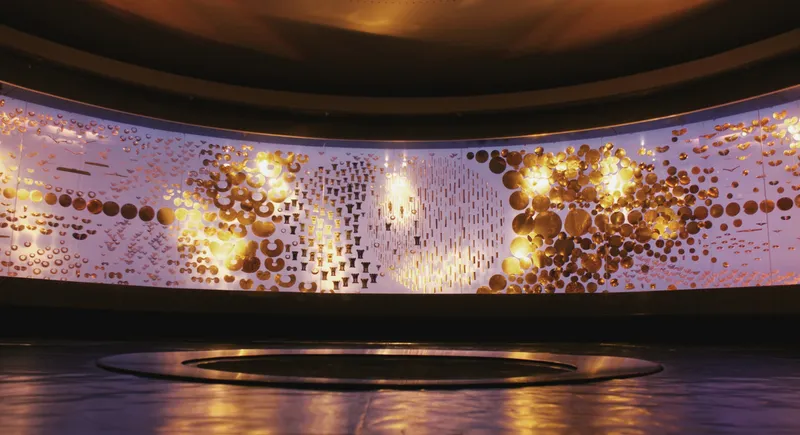
One of the most striking spaces is the Sala de las Ofrendas (Hall of Offerings)—a circular, immersive chamber where darkness gives way to a radiant showcase of pre-Columbian gold artifacts, creating a dramatic sensory crescendo. This is followed by a rooftop gallery for temporary exhibitions, offering quiet views toward Santander Park and the Avianca Building, another Samper-designed masterpiece.
A Legacy of Interdisciplinary Design
The Gold Museum exemplifies how architecture, interior design, museography, and engineering can come together to create a cohesive, immersive cultural experience. Samper’s work stands not only as a monument to Colombia’s artisanal heritage but also as a masterclass in modernist design rooted in cultural context and spatial humility.
Over half a century later, the Museo del Oro continues to shine—both as a national treasure chest and as an architectural icon that redefines the boundaries between built space and living history.A modernist masterpiece by Germán Samper, the Gold Museum blends light, space, and history to honor Colombia’s ancestral craftsmanship.



Popular Articles
Popular articles from the community


Play: Fragments of Their World
Familiar architecture becomes modular playground design, creating safe spaces where displaced children can learn, connect, imagine and play.

Riyadh For All: Intergenerational Urban Design for Active Aging in Rabat
Riyadh For All reimagines urban design in Rabat with intergenerational co-living, adaptive courtyards, and Moroccan cultural exchange today.

Co-life: Sustainable Architecture for Age-Friendly Community Living
Co-life reimagines sustainable architecture for seniors through courtyards, rammed earth, shared gardens, and spaces designed for belonging.

The Ocean Hive: Sustainable Architecture for a Self-Sufficient Civilization at Sea
The Ocean Hive imagines sustainable architecture at sea, where modular habitats, algae, wave power and ocean waste sustain a growing colony.


Similar Reads
You might also enjoy these articles


Hodi-Mandai Geram
Project Function: Preservation and revitalization of the Intangible heritage and socio-spatial identity of the Hodi by Housing, Cultural Memory Center, Sacred Grove, landscape, local tourism economy


Olio Towers: A Mid-Rise for Performers That Fuses Housing, Rehearsal, and Stage
Located blocks from Houston's Theater District, this modular tower stacks living units around a central performance atrium.

Oasis: Modular Green Housing Carved into Dhaka's Urban Fabric
A shortlisted Plugin Housing entry reclaims unauthorized settlements in Dhaka with stepped concrete volumes, green roofs, and ventilation-driven design.

Black Hole: A Floating Megastructure for the Post-Physical Era
Emiliano Mazzarotto envisions a spherical, self-scaling arena where e-sports, digital hotels, and holographic stadiums replace traditional public space.


Explore Cultural Architecture Competitions
Discover active competitions in this discipline



Challenge to reimagine the Iron Throne


Photograph architecture without architects


Illustrate the lost glory of Angkor Wat - Render Challenge


Bring back Drive In's
Comments (0)
Please login or sign up to add comments
No comments yet. Be the first to comment!