
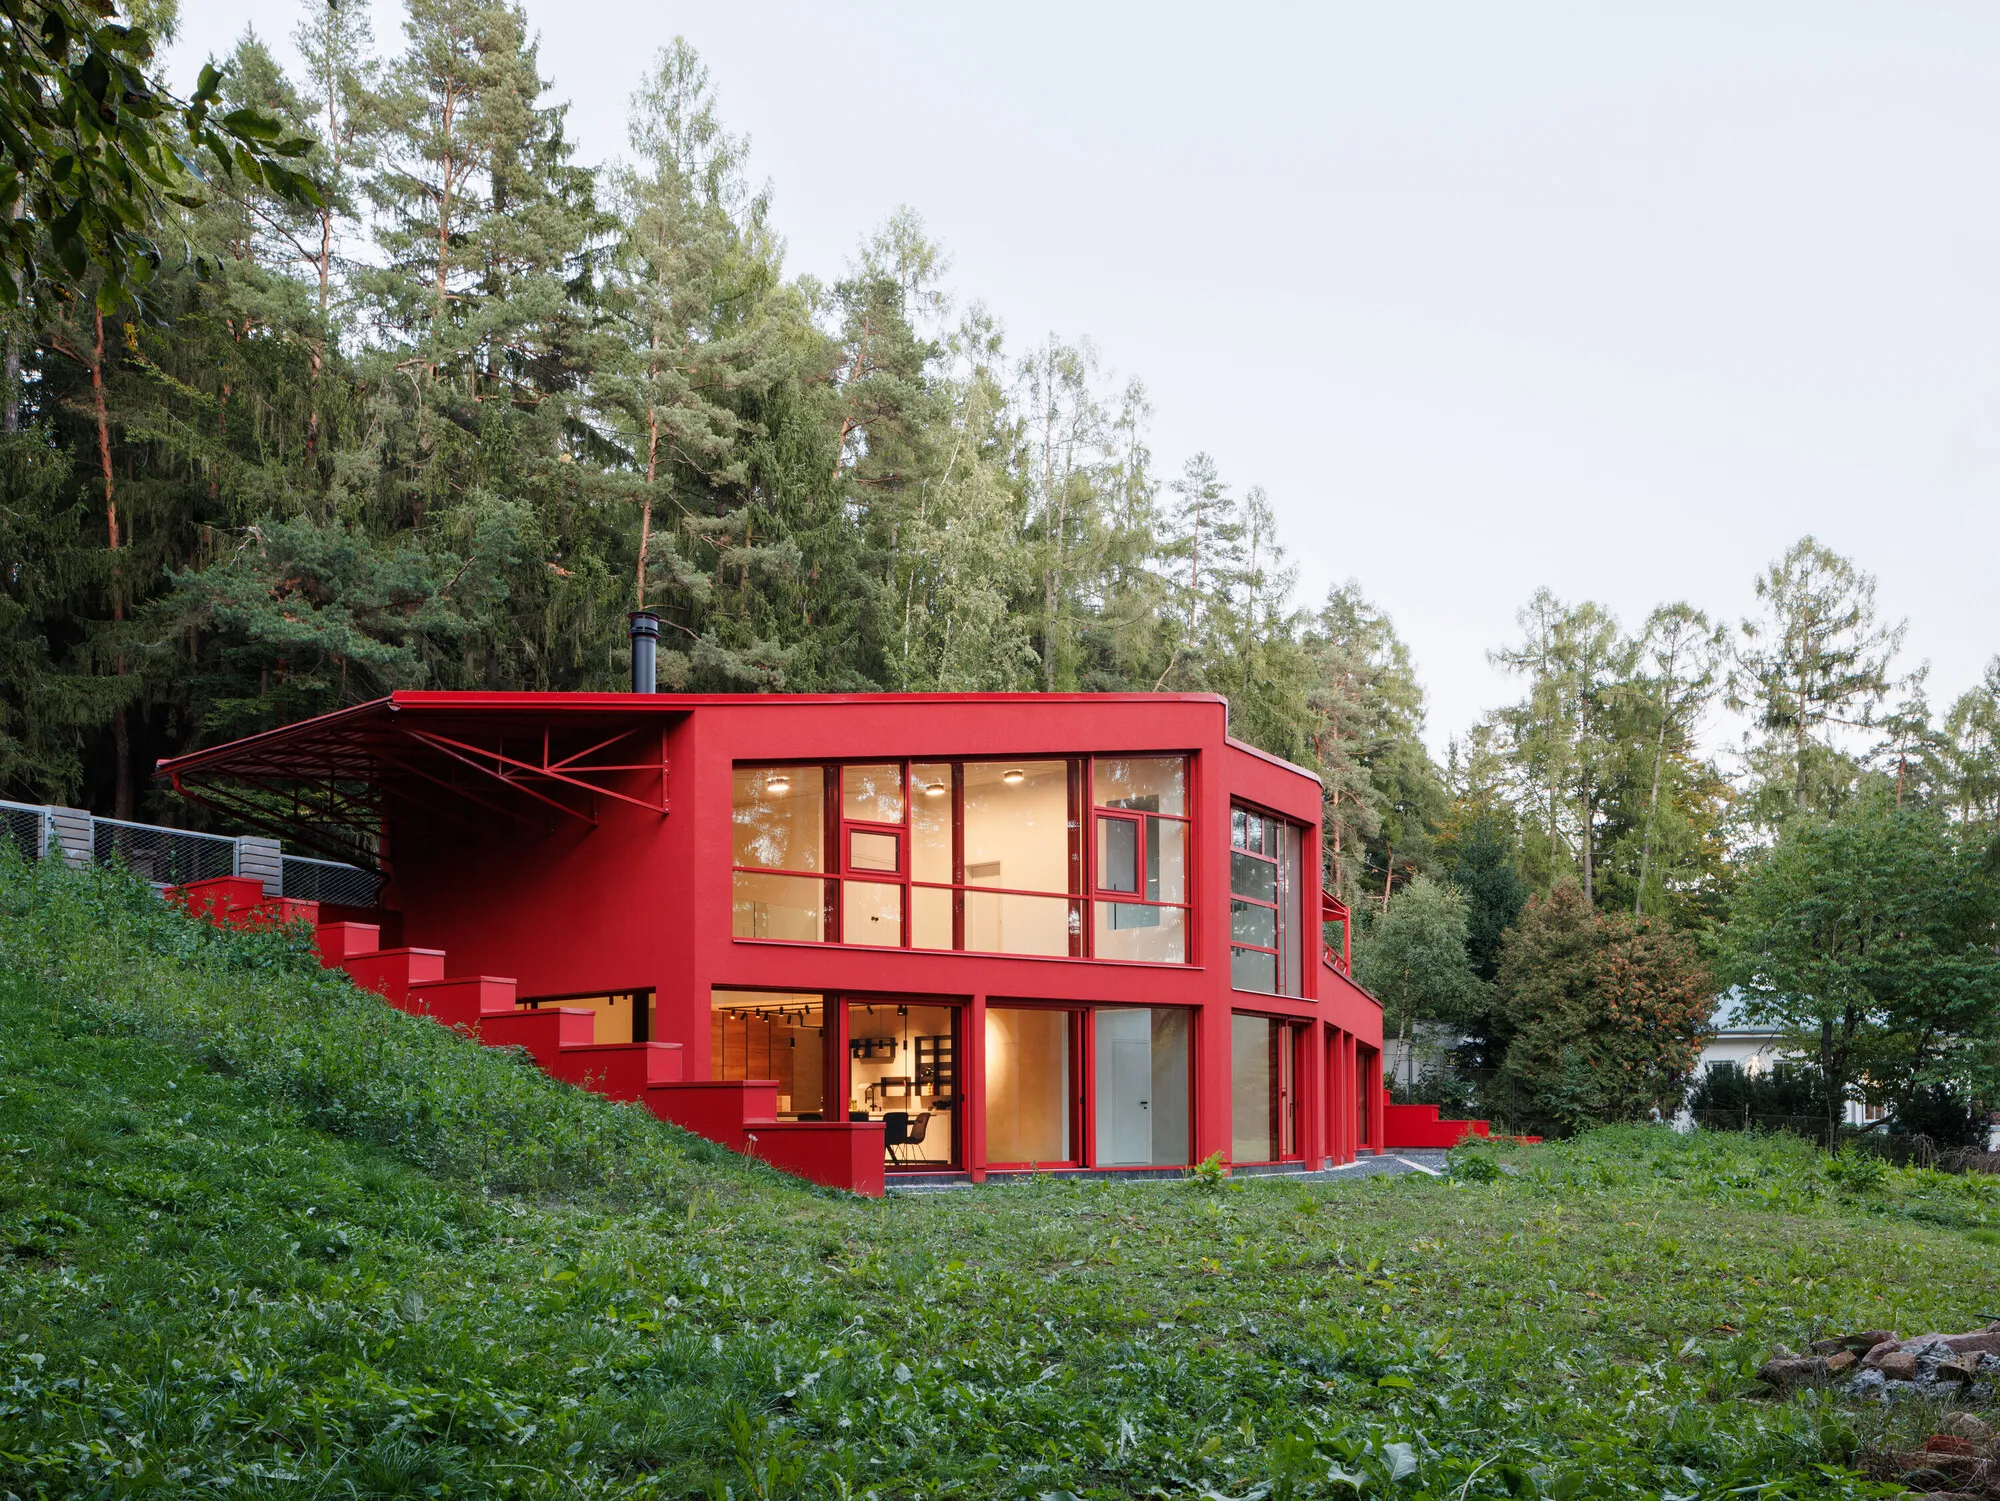
Architektura Sinks a Red Steel Villa into a Bohemian Forest Slope
In Jevany, Czechia, a 218-square-meter house drops 3.6 meters into a spruce-covered hillside, using red steel and concrete to merge with the woodland.


When a previous house was stripped from this long, sloping plot in Jevany, a village in the Central Bohemian Region, what remained was essentially a pit: a 3.6-meter drop from the road, a forest of mature spruces, and giant stones unearthed during demolition. Architektura, led by David Kraus, treated all of that as raw material rather than a problem to solve. The resulting 218-square-meter villa does not sit on the land so much as it occupies the void the land offered, anchoring itself with reinforced concrete retaining walls on two sides and cantilevering steel trusses toward the trees on a third.
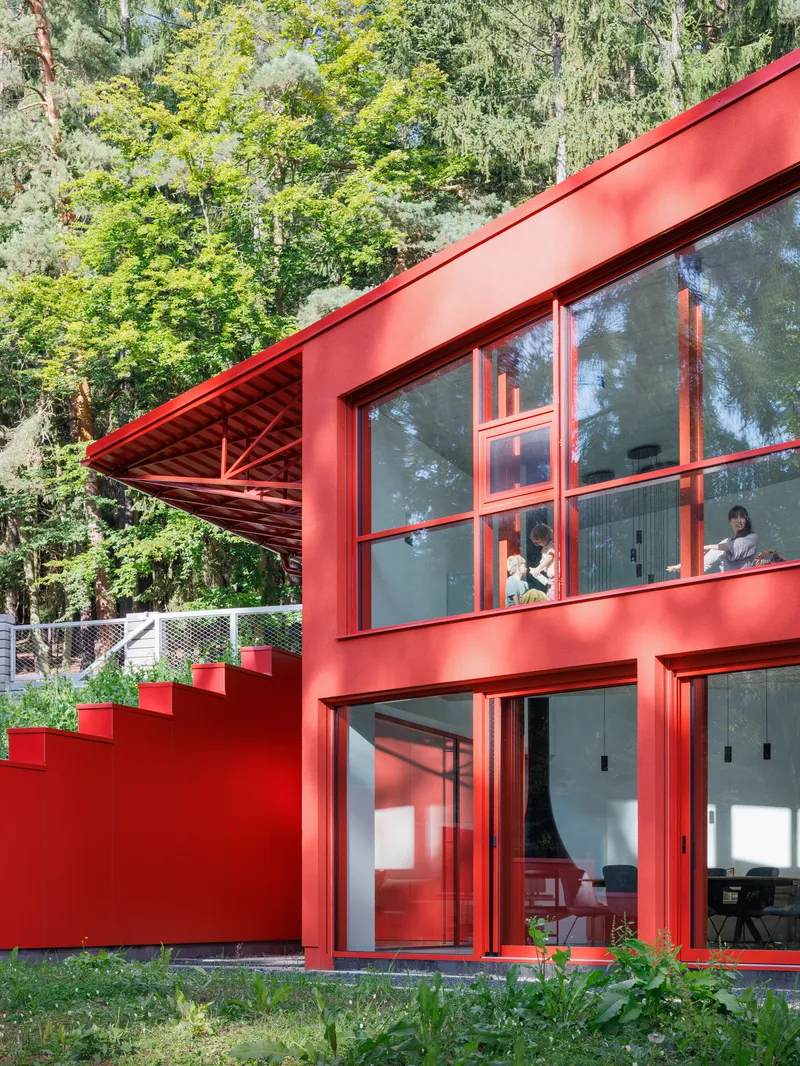
The most striking decision is chromatic. Nearly every exposed steel element is painted red: the sawtooth carport, the mullions, the terrace railings, the louvered shutters, the exterior staircases. Red is the complementary opposite of the green that surrounds the building on all sides, and Architektura uses that tension deliberately. The house does not camouflage; it announces itself, then recedes into the canopy the moment you step back far enough for the conifers to close ranks. It is both bold and absorbed, an organism rather than an object.
Descent as Architecture
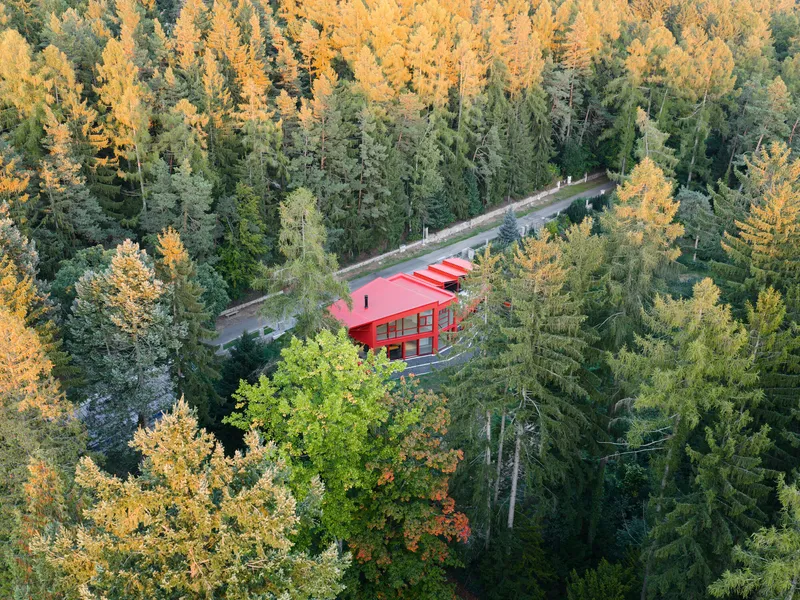
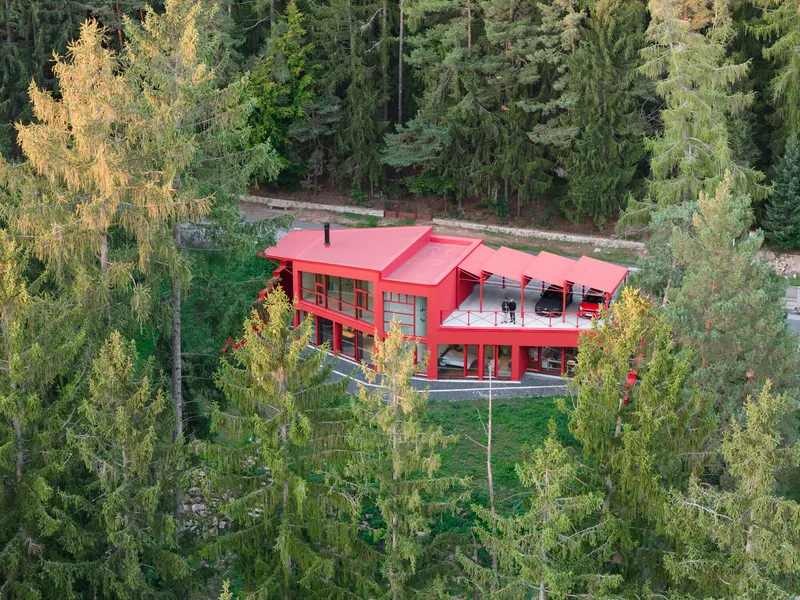
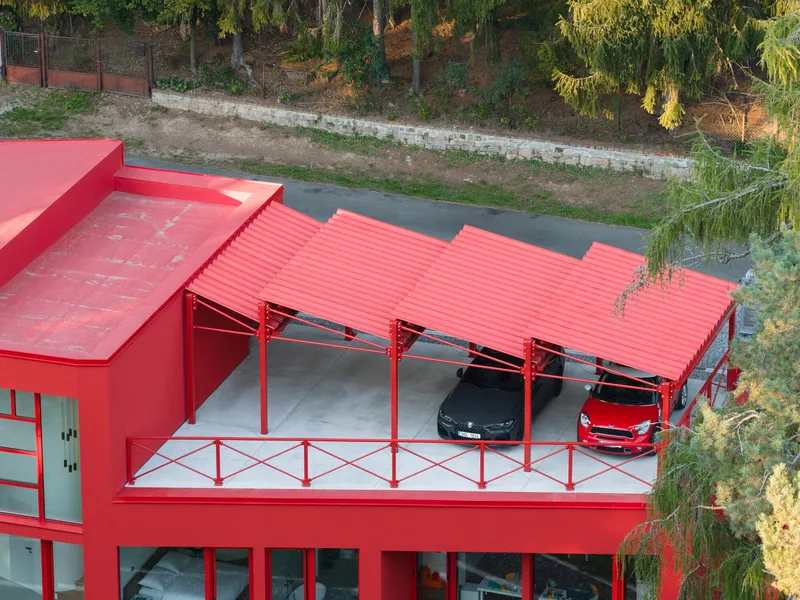
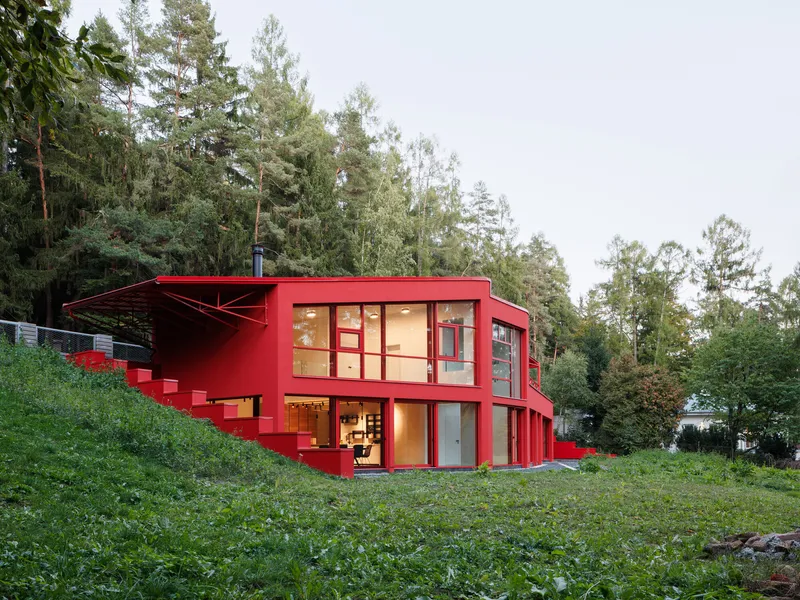
Approached from the upper road, the villa reads as a modest arrangement of angled rooflines and a sawtooth carport sheltering three parking spaces. Only when you begin to descend, either through the building or along its exterior staircase, do you understand the true scale. The house exploits the north-to-south slope to create two entirely different spatial readings: from the street it is a single-story pavilion; from the garden below, it is a two-story glass and steel frame hovering above the forest floor. The driveway cut into the hillside and the corrugated metal roofline reinforce the sense that the building was excavated, not deposited.
Red Steel Against Green Canopy
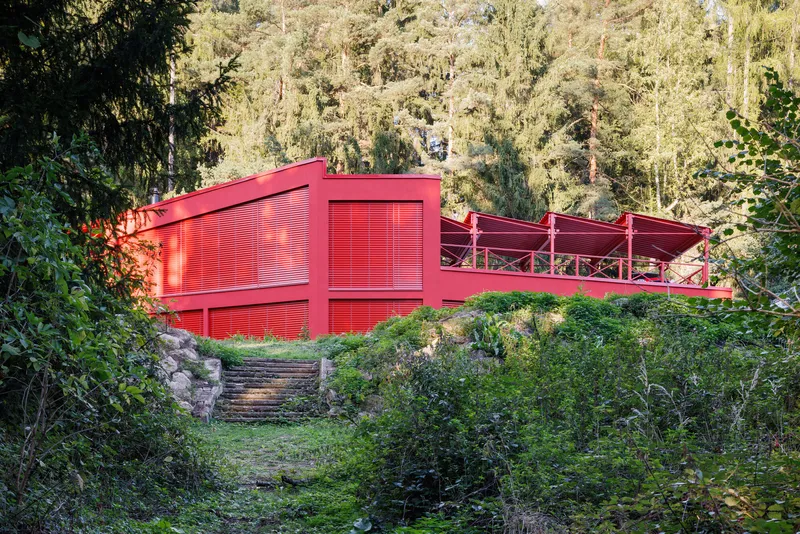
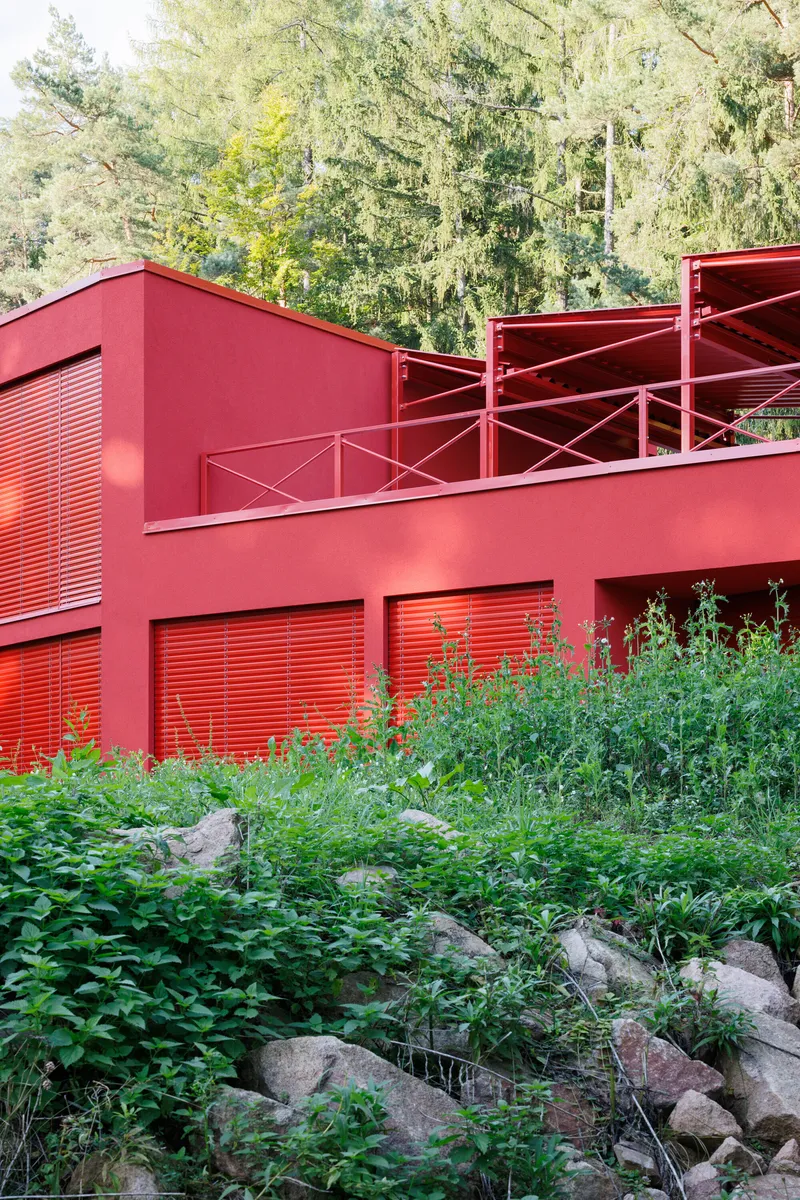
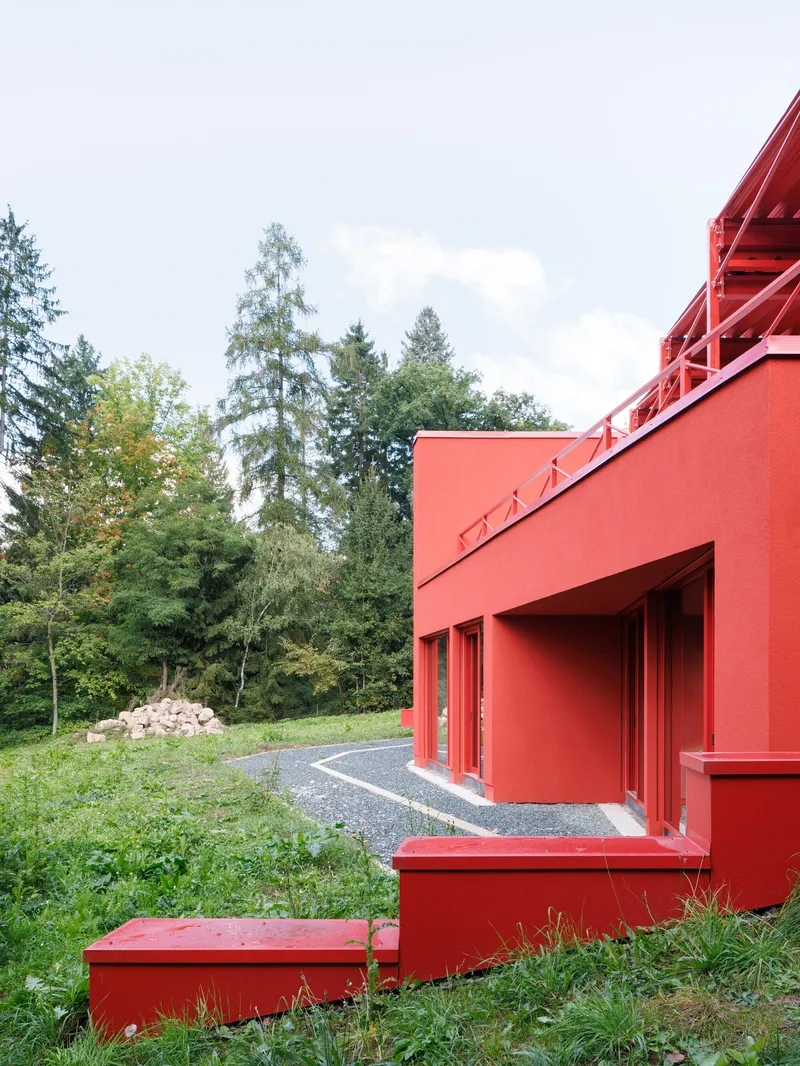
The color choice is more disciplined than it first appears. Red stucco plaster, red-painted steelwork, and sheet-metal cladding wrap the volumes with enough tonal consistency to unify a facade that is otherwise fragmented by slatted screens, cantilevered decks, and deep window reveals. Against the moss, bark, and foliage, the red reads as warm rather than aggressive, closer to the iron oxide of Bohemian soil than to a fire truck. It's the kind of gamble that pays off because every other material decision (exposed concrete, white plaster, stone, timber) is deliberately neutral, giving the red room to breathe.
The louvered shutters are a critical detail. They modulate the red surface from a flat plane into something textured and porous, casting shadow patterns across the interior and allowing the occupants to control how much forest gets in. Closed, they make the house defensive and sculptural. Open, the red dissolves into mullions and rails, and the forest fills every frame.
The Torso: A Staircase That Organizes Everything
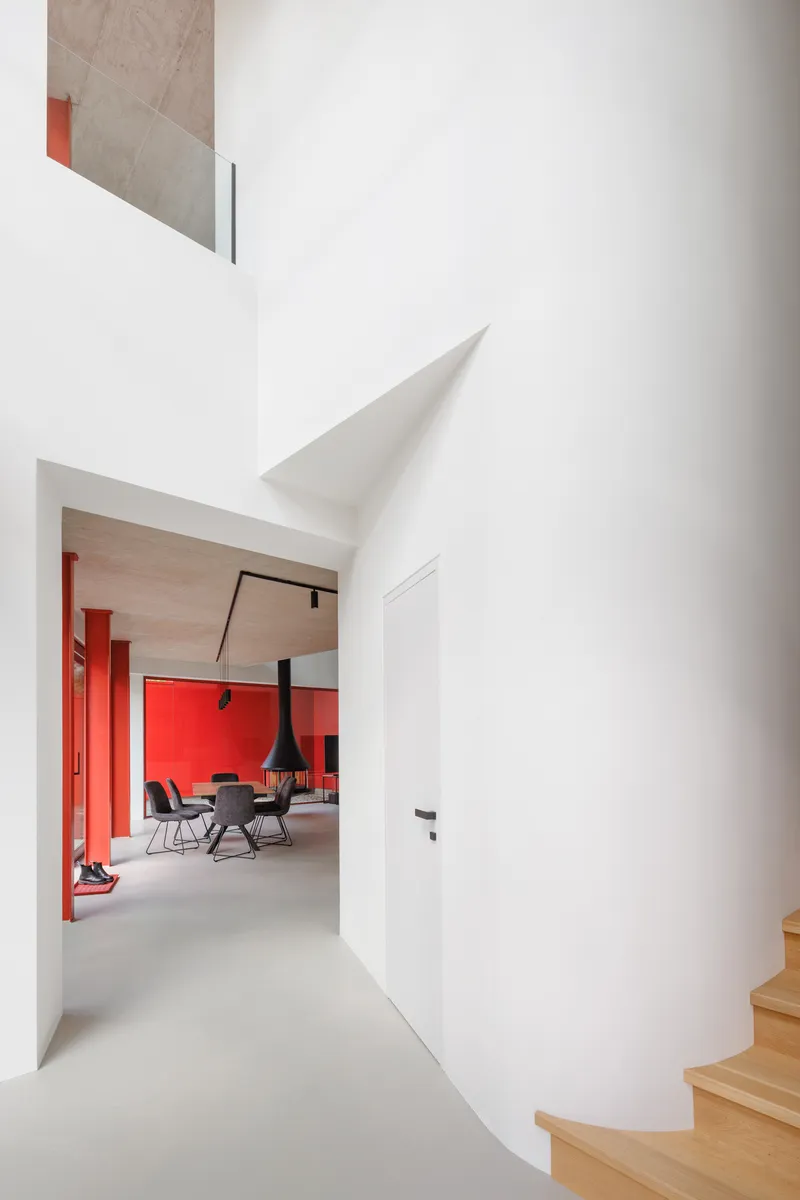
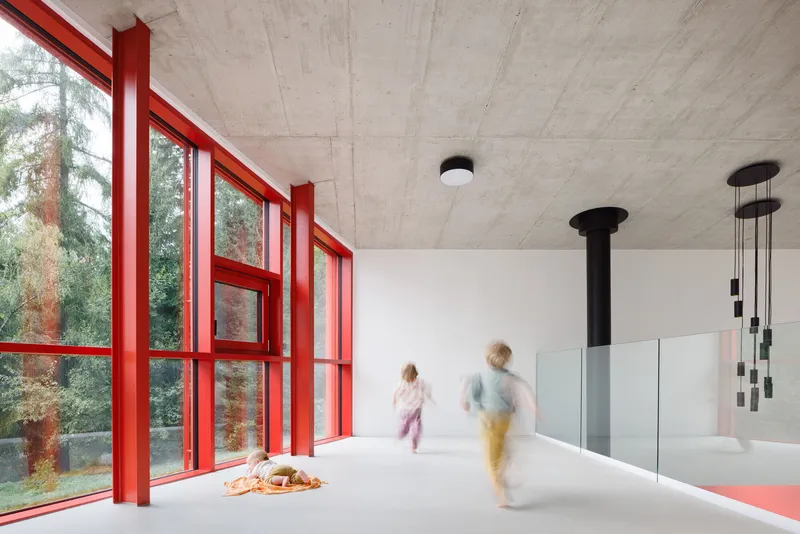
Architektura calls the central staircase the "torso" of the house, and the label is apt. It connects the west and east wings (day zone versus night zone) and mediates between the upper street level and the lower garden level. A prefabricated reinforced concrete single-flight staircase does the heavy lifting structurally, while a curved white plaster wall leads you from the 3.5-meter-high entrance hall into the double-height living area. That curve is generous enough to feel spatial rather than decorative, turning a corridor into a threshold.
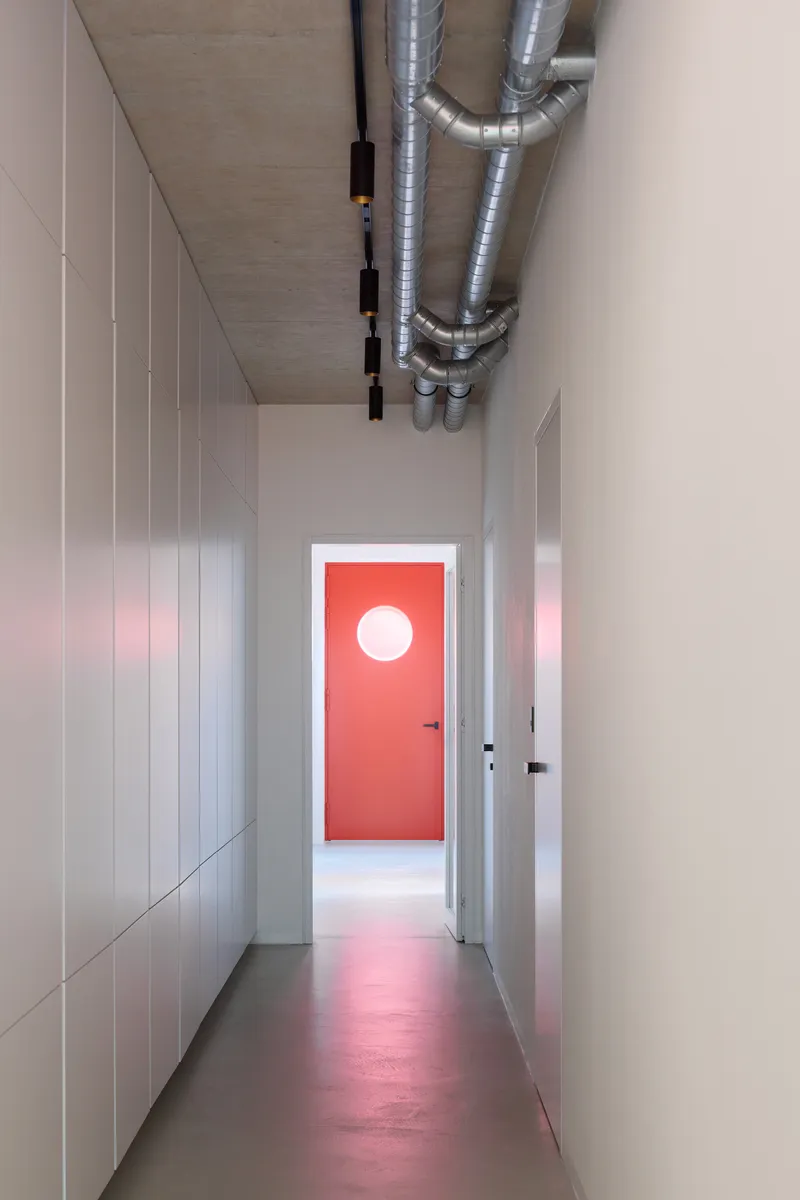
Further along, a narrow hallway with exposed ductwork and a red door punctuated by a circular porthole window connects the day zone to the bedrooms. The material register shifts as you move deeper into the private wing: wooden floors replace concrete, ceilings drop, and the views tighten from panoramic forest vistas to close-up encounters with trunk and branch. Interior designer Jan Waltr developed these finishes in close collaboration with Kraus, and the gradient from public to private feels calibrated rather than accidental.
The Double-Height Living Room
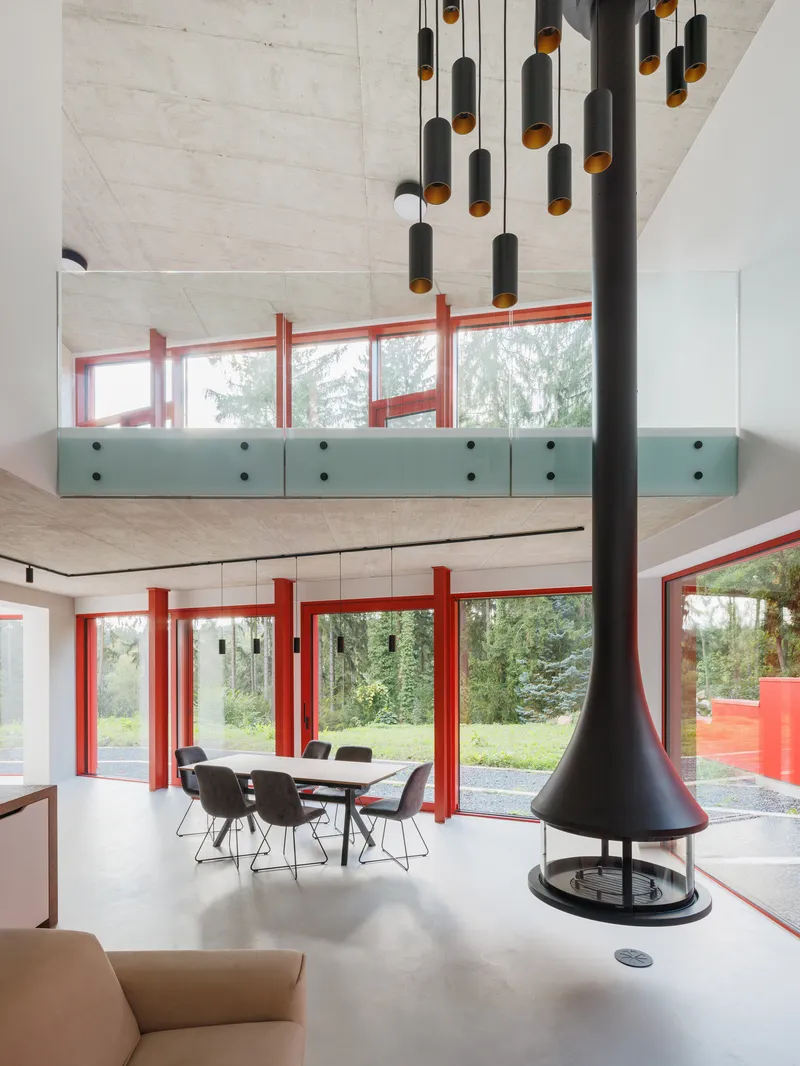
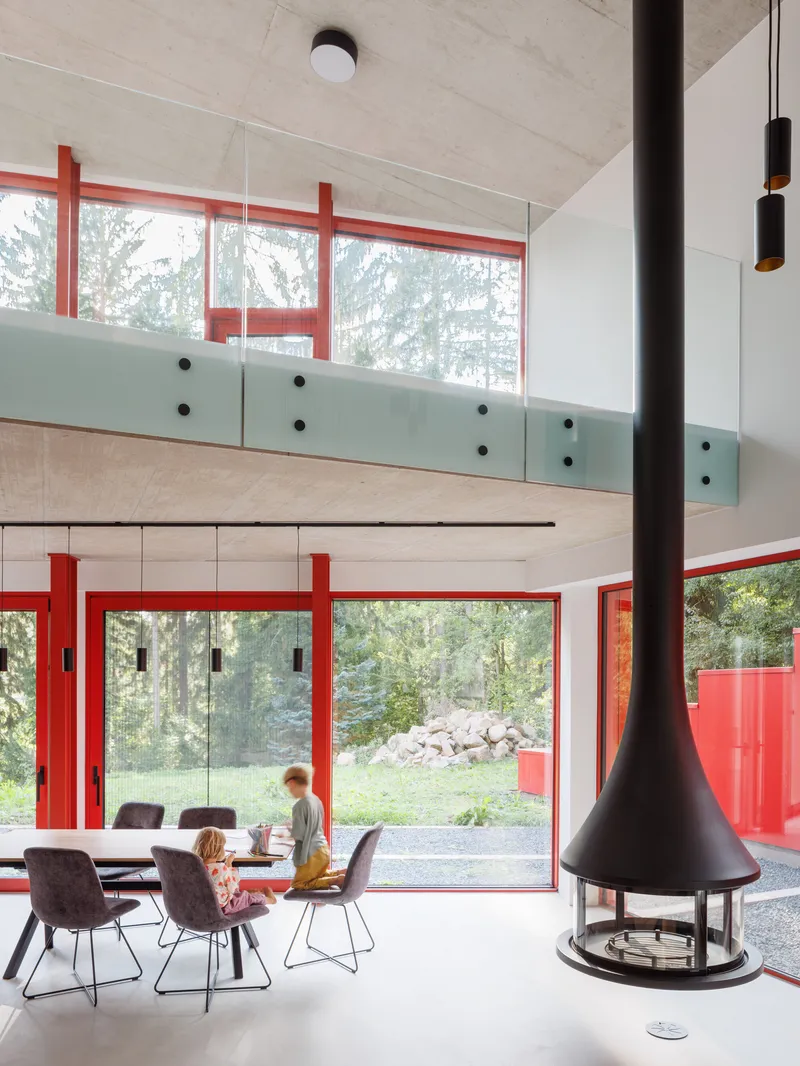
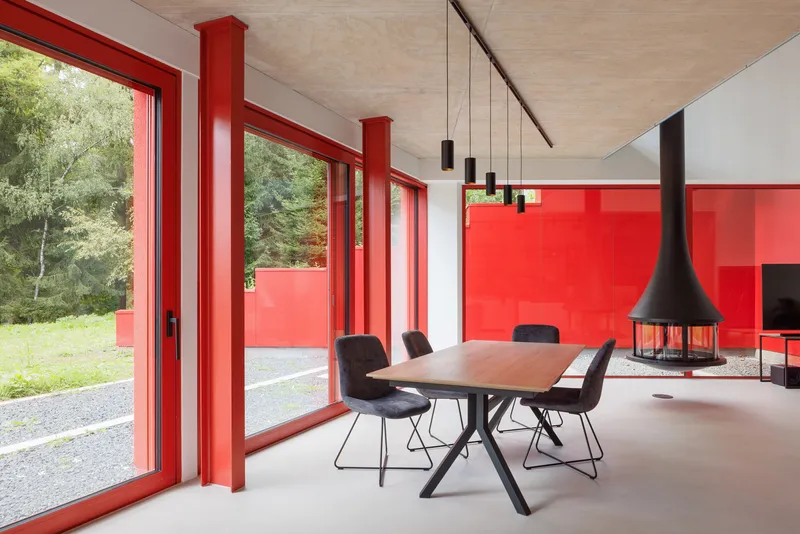
The two-level day area is the spatial climax: a living room, kitchen, and dining space unified under a pale wood ceiling with a suspended fireplace hovering at center stage. A mezzanine with a perforated green railing (the only place where the forest's color migrates inside) overlooks the double-height void. The fireplace, cylindrical and matte black, drops from the ceiling on a slender flue, anchoring the composition the way a hearth always has but freed from the wall.
Clusters of black pendant lights counterbalance the fireplace and define the dining zone below, while red-painted mullions frame the glazing on two sides. The board-formed concrete ceiling, where the grain of the timber formwork reads permanently in the surface, brings a rough tactility that keeps the room from feeling like a showroom. Stone and timber finishes in the kitchen reinforce the earthbound material palette. Light enters from the south and from the forest, flickering as branches move, making the room change character throughout the day.
Engaging the Slope: Terraces and Exterior Stairs
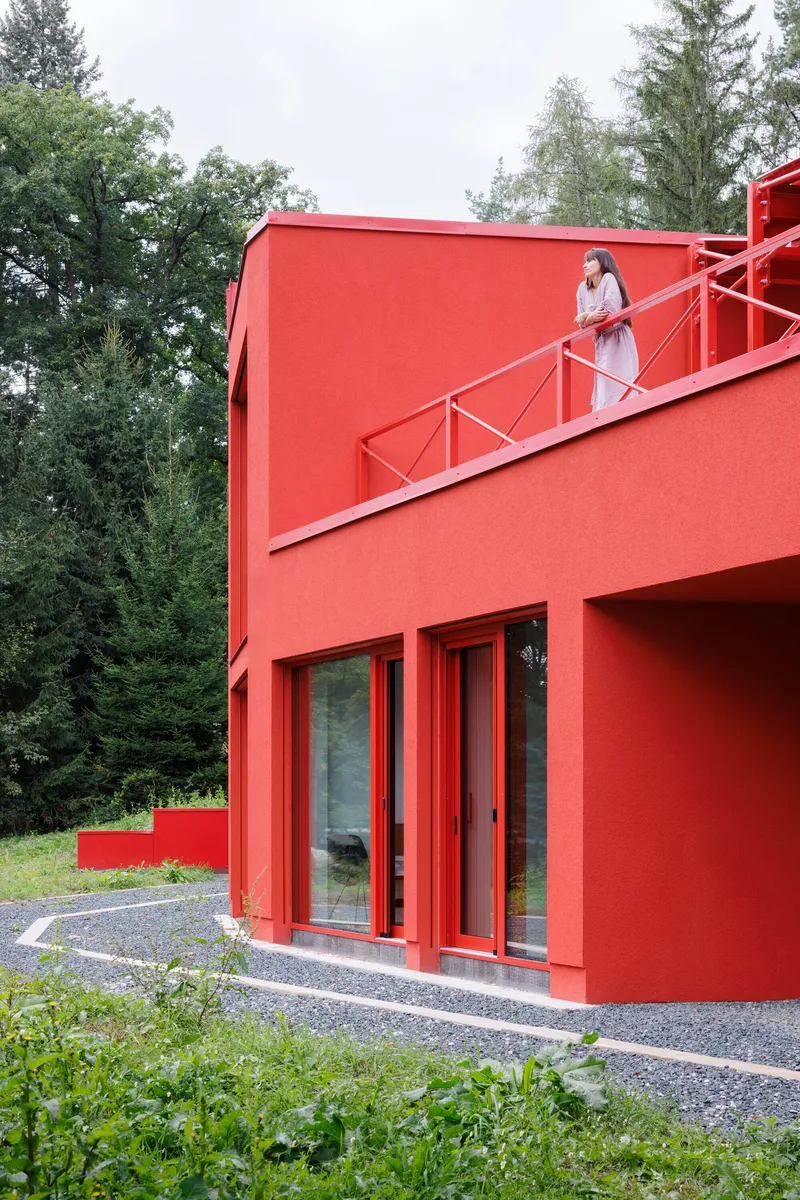
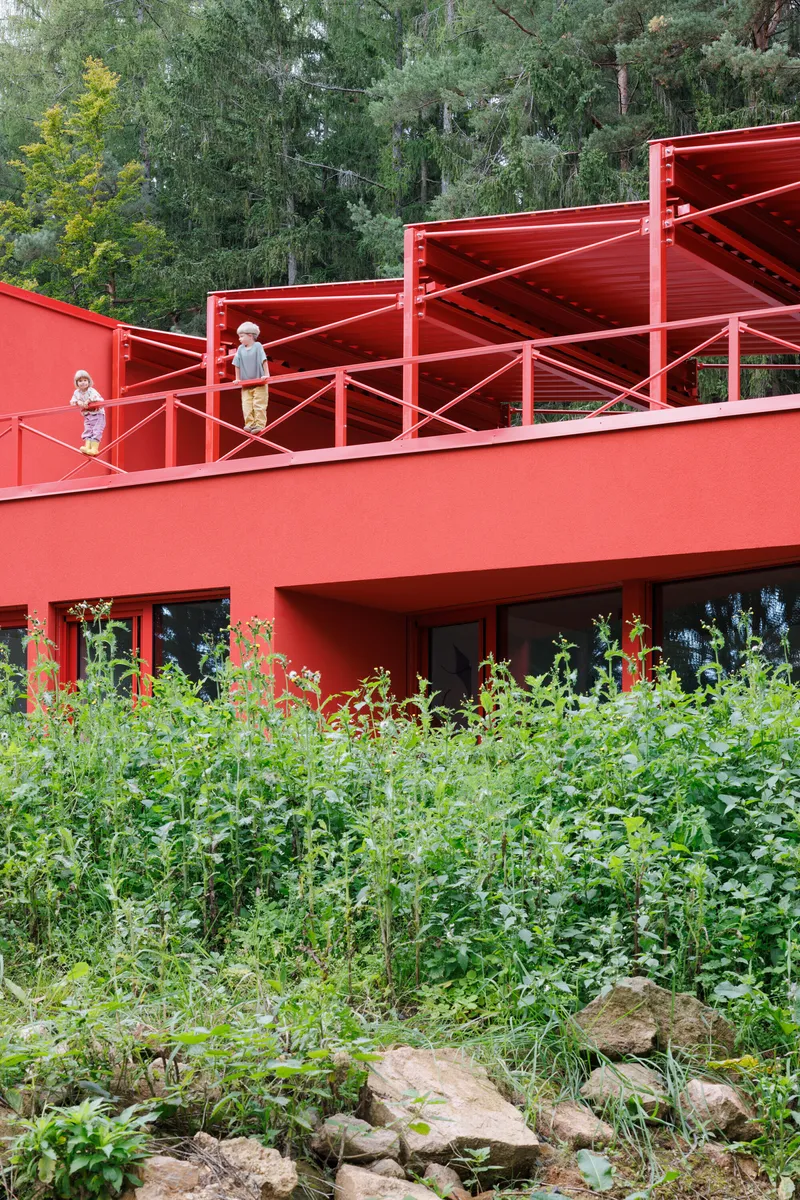
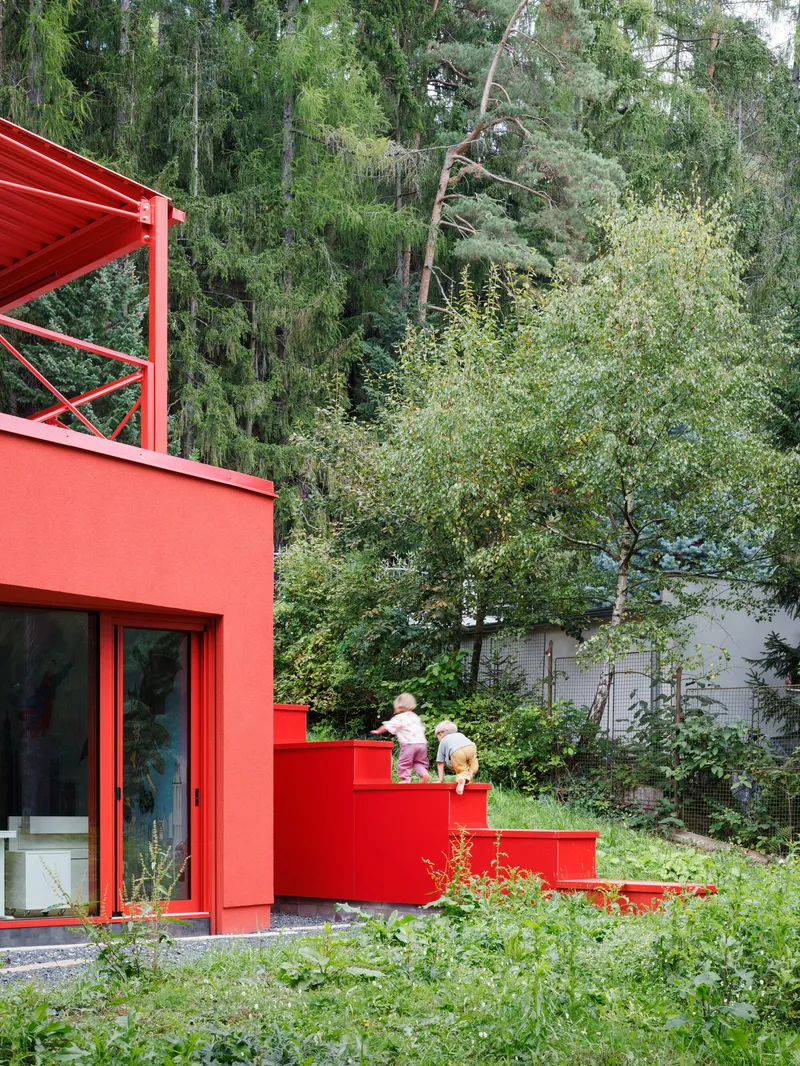
The exterior staircase is not a fire escape. It is a deliberate promenade down the slope, built from the same red-painted steel as the facade and fitted with cross-braced railings that echo the triangulated roof structure visible above. Children appear in several views using these stairs as playgrounds, which feels honest: the grade change is dramatic enough to make the outdoor circulation genuinely engaging, not just functional. Sliding glass doors along the lower level connect the stairs directly to the interior, blurring the line between garden path and hallway.
The terrace at the lower level pushes out into the canopy on cantilevered steel trusses, placing you among the tree crowns rather than above them. It is the moment where the house's ambition becomes clearest: to occupy the forest vertically, not just in plan. Below, the garden is almost entirely left to nature, with interventions limited to the immediate surroundings of the terrace, the upper entrance area, and the side staircase. Giant stones found during excavation sit beside the structure like geological furniture.
The Forest Facade at Dusk
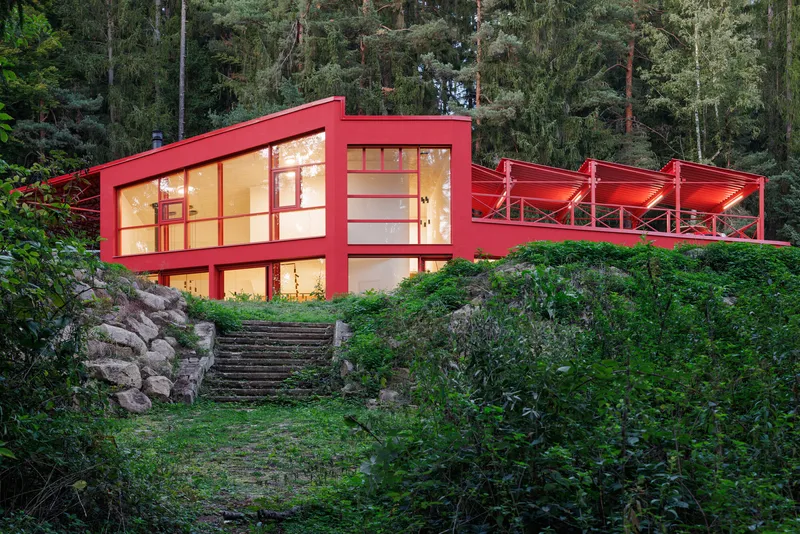
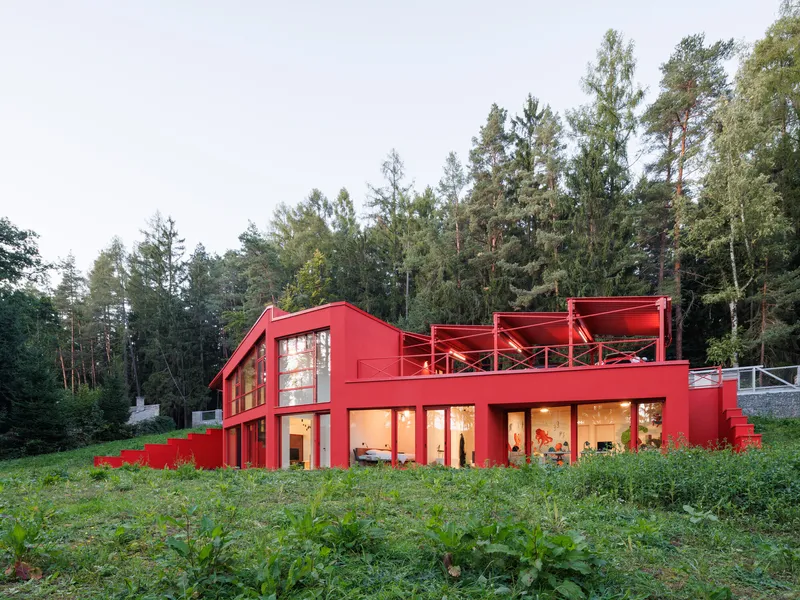
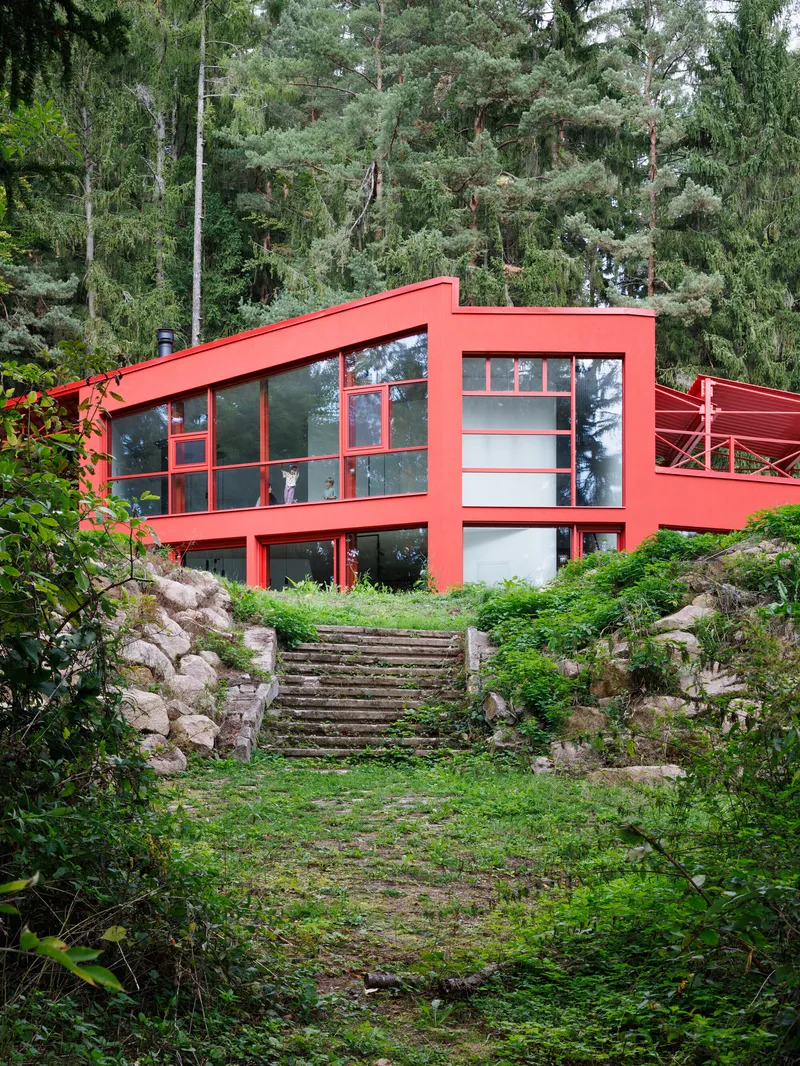
Photographed at dusk by Matej Hakár, the villa performs a reversal. During the day, the red steel and concrete assert themselves against the green. At night, the glazed facade becomes a lantern, and the interior light spills down the moss-covered stone steps and through the dense vegetation, making the house appear to glow from within the hillside. The floor-to-ceiling glazing above the stone stairway on the forest side is framed in the same red mullions, but now the color recedes and the transparency dominates. The house becomes less object, more atmosphere.
Street Presence and the Sawtooth Roof
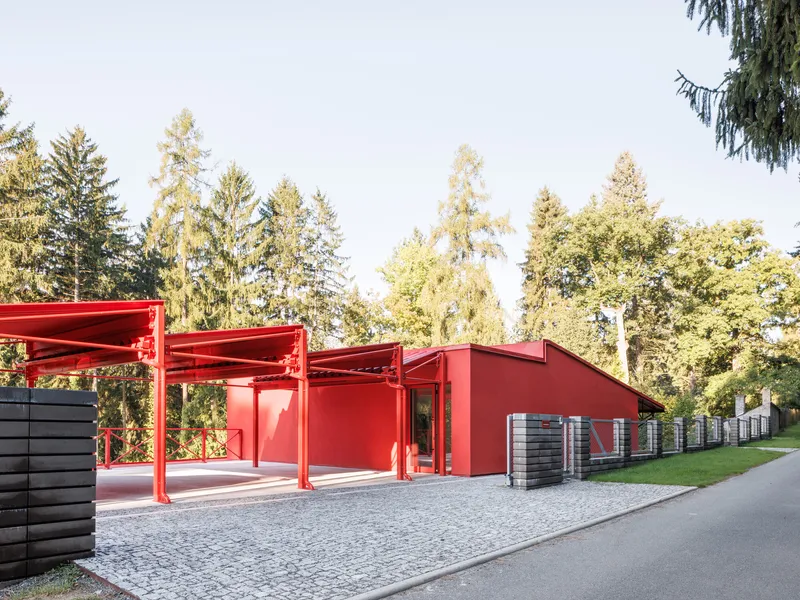
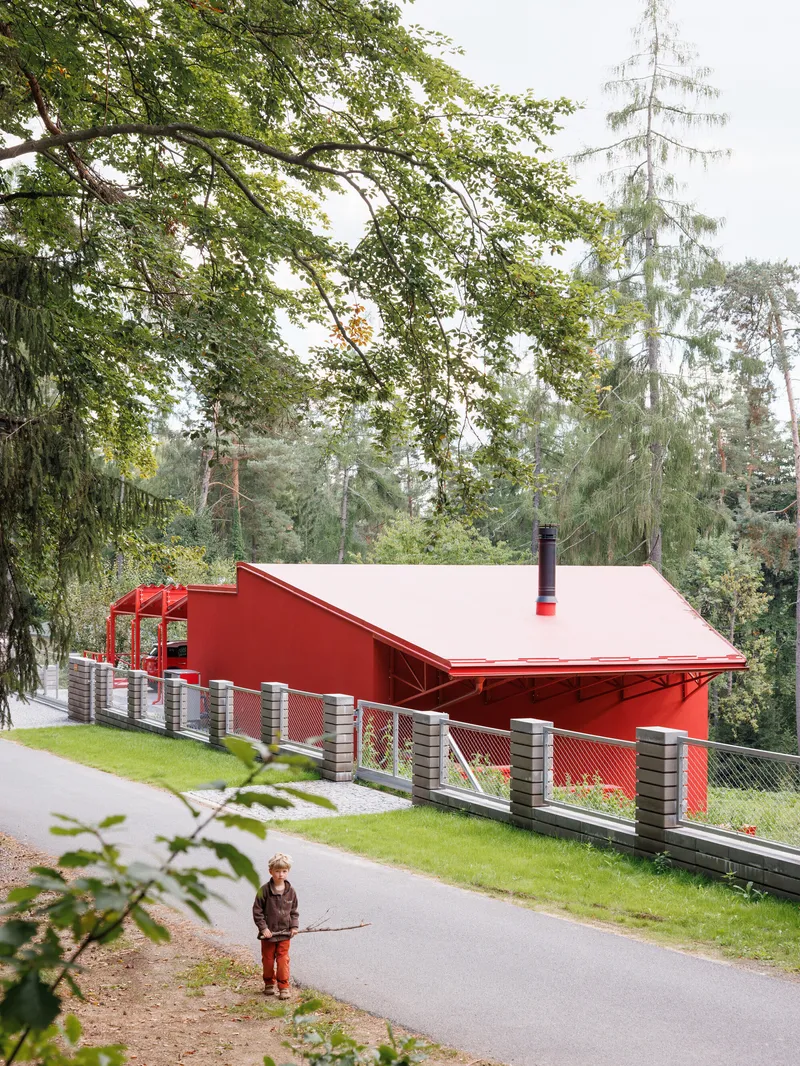
From the cobblestone road, the villa presents a restrained face. The sawtooth carport, formed by raw red steel structure and covered in sheet metal, is the most public gesture, and it is deliberately industrial in character, as if a small workshop had been dropped beside the residential volume. The gabled volume behind it, set back nearly five meters from the semi-street, reveals little of the house's interior life. A corrugated metal fence and pitched roof complete the composition, giving the street elevation a taut, almost secretive quality that contrasts sharply with the open, glazed forest side.
The triangulated roof structure visible through the glass at the entrance hints at the steel-frame system that runs through the entire building. Steel frames are anchored into reinforced concrete slabs, and the structural logic is left legible wherever possible. Exposed trusses, visible connections, and the honest registration of steel against concrete give the house a tectonic clarity that supports, rather than contradicts, its bold coloristic strategy.
Interior Thresholds
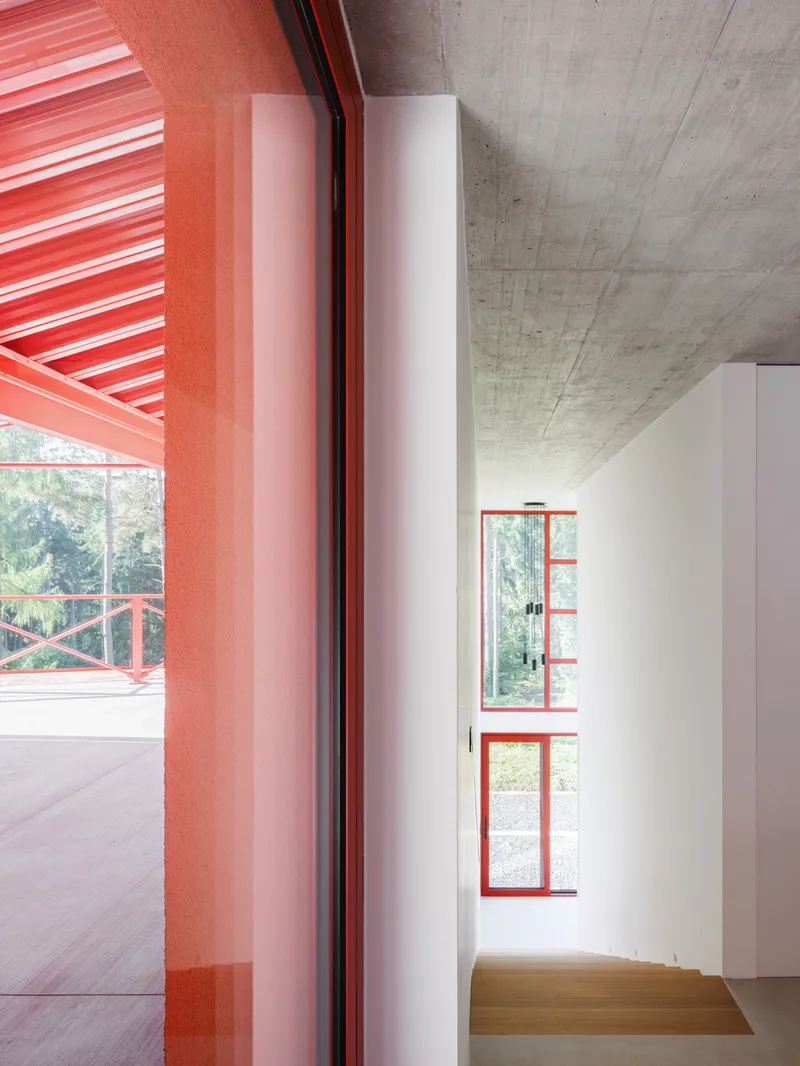
A recurring detail throughout the villa is the treatment of thresholds. Red steel door frames sit flush against board-formed concrete ceilings. A red louvered terrace appears through the glazing beyond each doorway, pulling the exterior palette into even the most enclosed rooms. These moments are architecturally modest but experientially potent: every transition between inside and outside, or between one wing and another, is marked by a shift in material, light level, or color temperature. The house never lets you forget that it is a thing between the road and the forest, mediating two very different conditions.
Why This Project Matters
Jevany Villa is a reminder that embedding a house in a landscape is not the same as hiding it. Architektura could have chosen timber cladding, muted tones, and a green roof, and the building would have blended seamlessly into the Bohemian forest. Instead, they chose red steel and exposed concrete, declaring the house as an artificial organism that engages the forest through contrast rather than mimicry. The gamble works because the spatial strategy is genuinely embedded: the house occupies a pit, anchors into retaining walls, cantilevers toward trees, and routes its occupants up and down the slope through a sequence of stairs, corridors, and terraces that make the topography the primary experience.
The project also demonstrates how much mileage you can get from a single, committed color decision when it is supported by rigorous structural and material logic. Red unifies a complex section, a fragmented plan, and a building that reads completely differently from its two opposite sides. It turns a 218-square-meter family house into something legible and memorable without relying on exotic geometry or gratuitous formal moves. In an era when residential architecture often oscillates between aggressive minimalism and overwrought expressionism, Jevany Villa sits comfortably in neither camp, and that is precisely its strength.
Jevany Villa by Architektura (David Kraus), with interior design by Jan Waltr and structural engineering by KR projekt (Kateřina Ryvolová). Located in Jevany, Czechia. Built-up area: 218 m²; usable floor area: 338 m². Completed in 2025. Photography by Matej Hakár.
About the Studio
Share Your Own Work on uni.xyz
If projects like this are the kind of work you want to make, uni.xyz is a place to publish your own, find collaborators, and enter design competitions.




Popular Articles
Popular articles from the community


The Earth Pod: 3D Printed Homes for Resilient Refugee Communities
The Earth Pod reimagines refugee housing through 3D printed homes made from clay, combining resilience, self-sufficiency, and rapid shelter.

Riyadh For All: Intergenerational Urban Design for Active Aging in Rabat
Riyadh For All reimagines urban design in Rabat with intergenerational co-living, adaptive courtyards, and Moroccan cultural exchange today.

Lunar Spiral: Space Architecture Shaped by the Mathematics of the Universe
Lunar Spiral reimagines space architecture through Fibonacci geometry, lunar regolith, levitating habitats, and self-sustaining Moon living.

Conexión: Biophilic Design Reimagines High-Rise Living in Hong Kong
Conexión reimagines high-rise living in Hong Kong through biophilic design, green facades, shared spaces, daylight, water and nature within.


Similar Reads
You might also enjoy these articles

Bao Huynh Watercolor Atelier: A Serene Art Retreat in Hội An
Bao Huynh Watercolor Atelier in Hội An blends multifunctional art spaces, sustainable design, local materials, and family-friendly living in a serene environment.

Atelier Macri Concept Store Interior Design by CASE-REAL
Atelier Macri store features a "ko" counter, walnut wood details, cork displays, blending retail, gallery, and seamless customer experiences.

Manuel Vargas Izquierdo Stadium and High-Performance Sports Center: Architectural Excellence in Jalpa de Méndez
The Manuel Vargas Izquierdo Stadium blends sustainable design, inclusive sports facilities, and cultural-inspired architecture, revitalizing Jalpa de Méndez’s public spaces.

KAKR Buluh Awar Hall: Revitalizing Community and Ecology Through Bamboo Architecture
Community built bamboo hall revitalizes Buluh Awar village, empowering youth, restoring ecology, celebrating vernacular craftsmanship through sustainable architecture and culture.


Explore Residential Building Competitions
Discover active competitions in this discipline



Challenge to design a portable theatre


Challenge to design a portable music platform


Challenge to design an open learning module for the elderly


Challenge to design mud housing for contemporary communities
Comments (0)
Please login or sign up to add comments
No comments yet. Be the first to comment!