

Ardósia House: A Beacon of Innovative Residential Architecture in Itaipava, Brazil
Ardósia House by Architectare merges innovative design with nature in Itaipava, offering a unique blend of communal and private spaces.


Innovative residential architecture combines cutting-edge design with functionality to create spaces that are both visually striking and perfectly suited to the occupants' needs. Ardósia House, designed by Architectare in Itaipava, Brazil, exemplifies this with its unique structure and thoughtful integration with the natural surroundings.

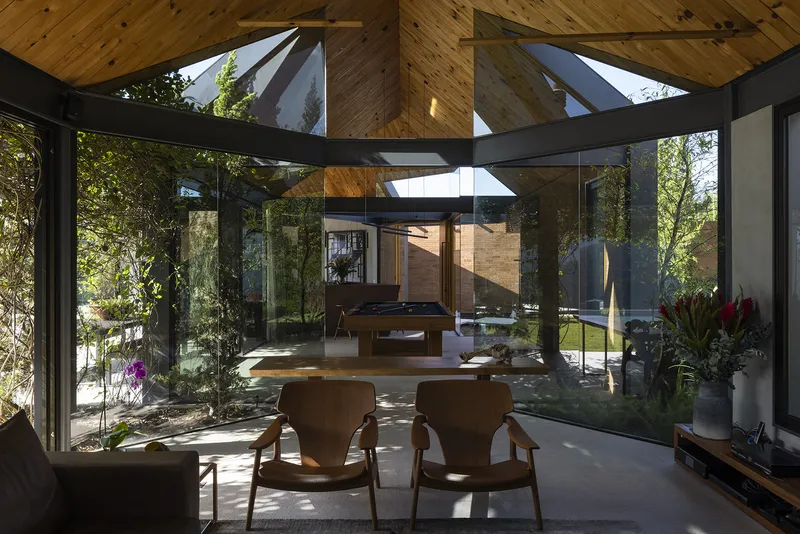
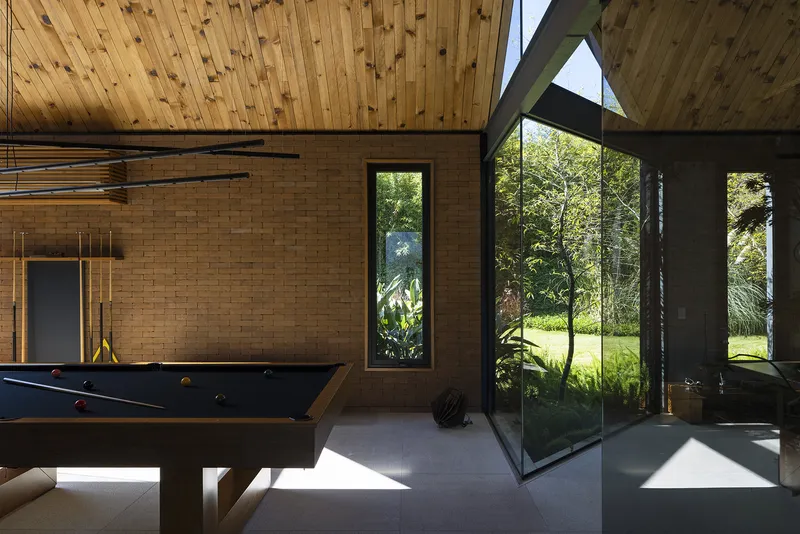
Design Philosophy and Architectural Innovation
Emphasizing Connection with Nature
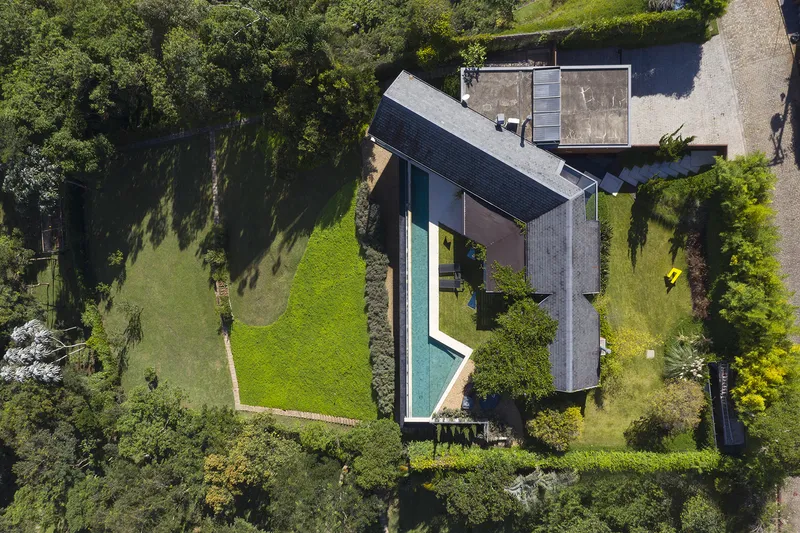
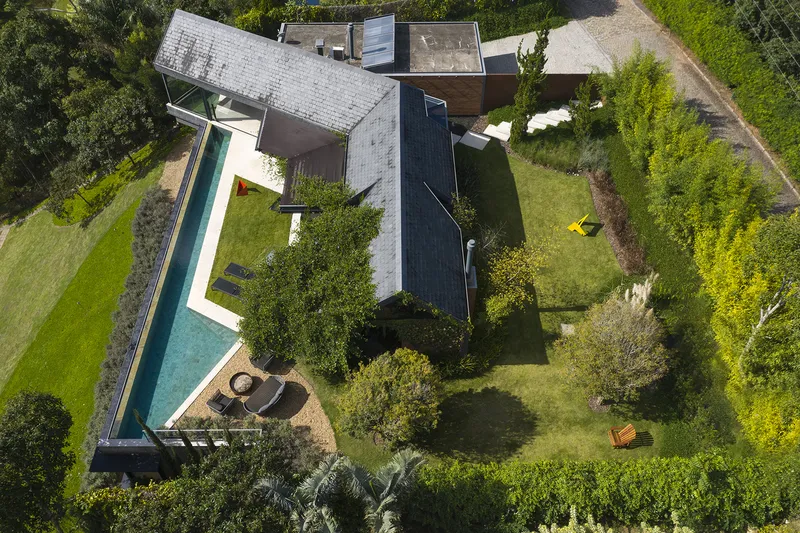
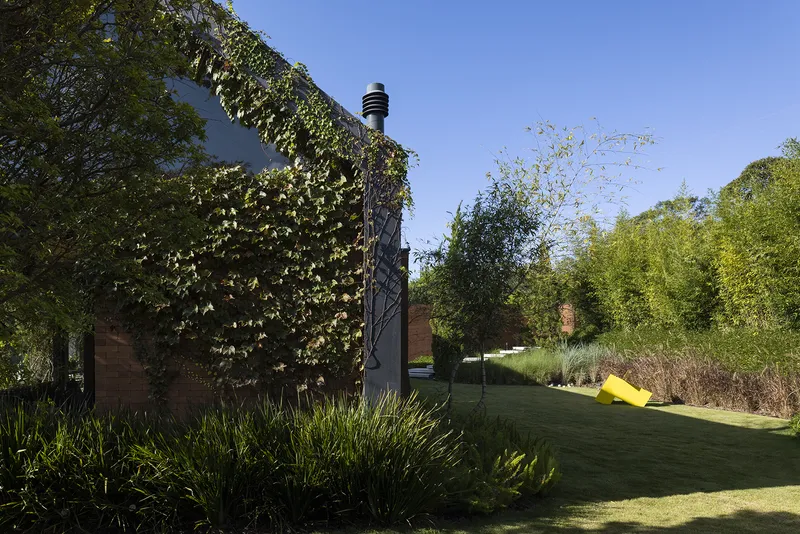
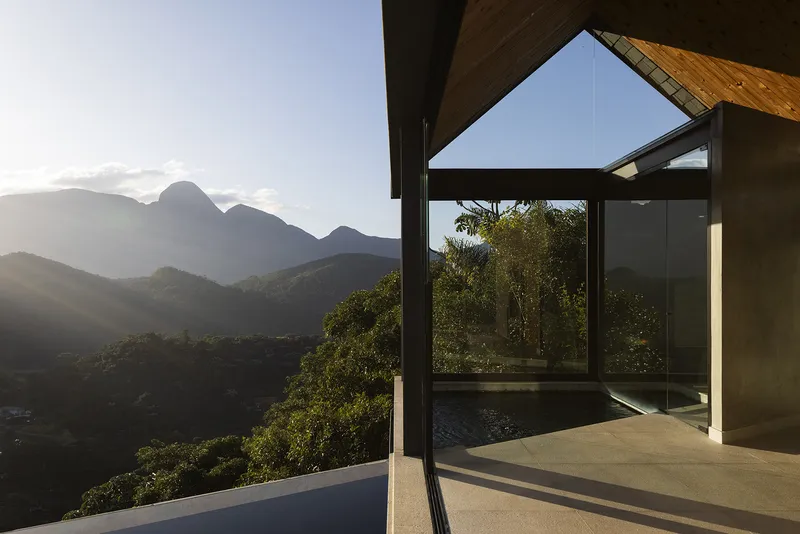
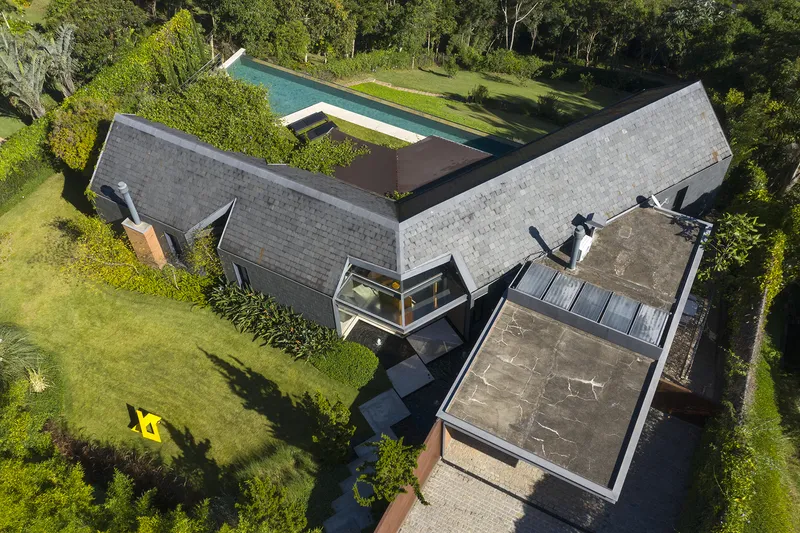
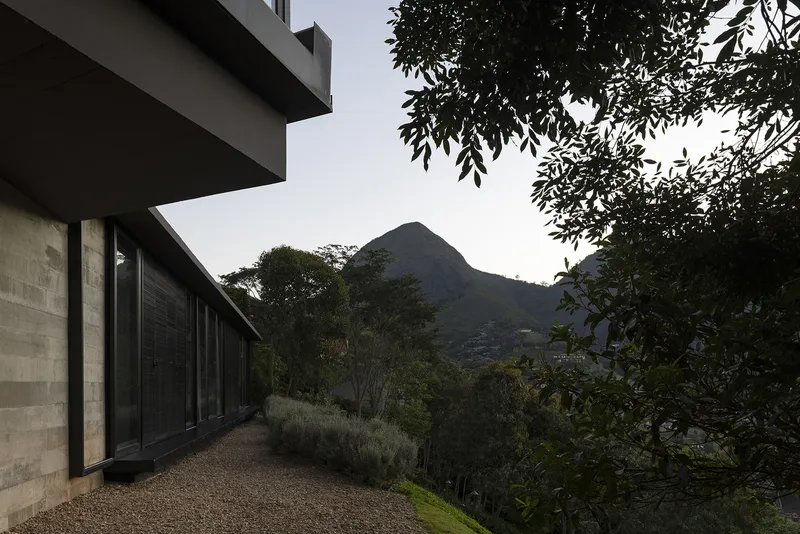
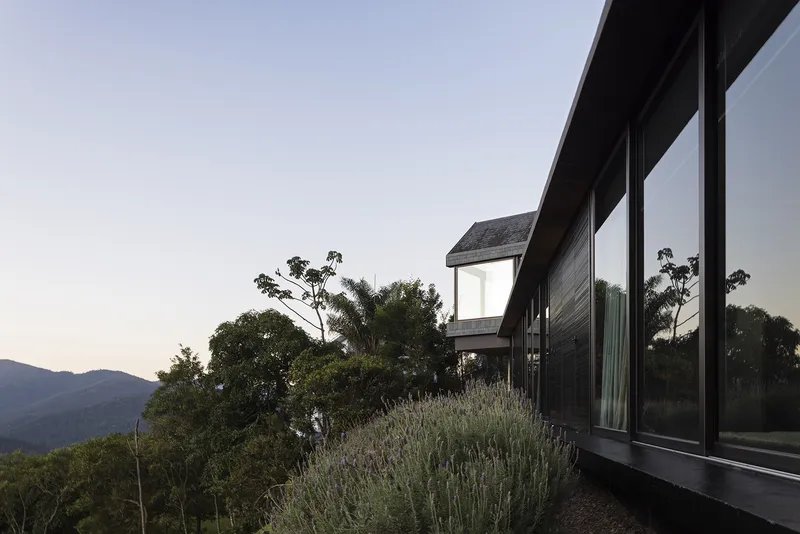
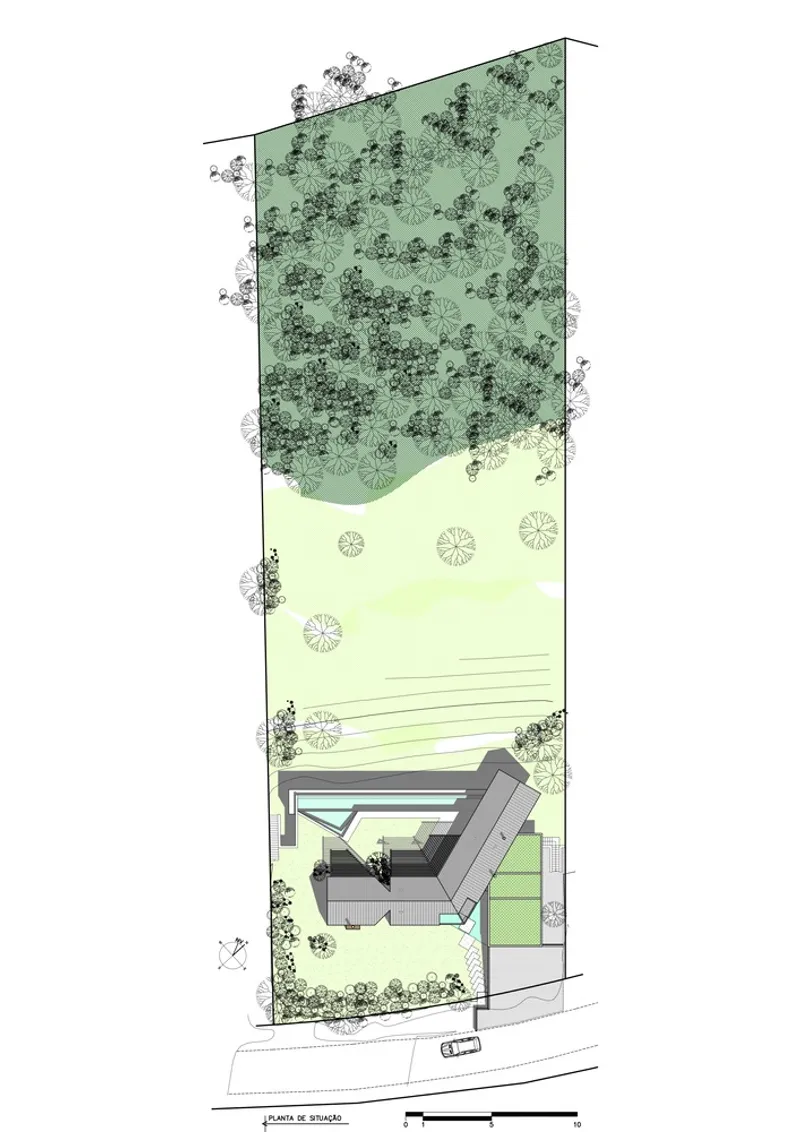
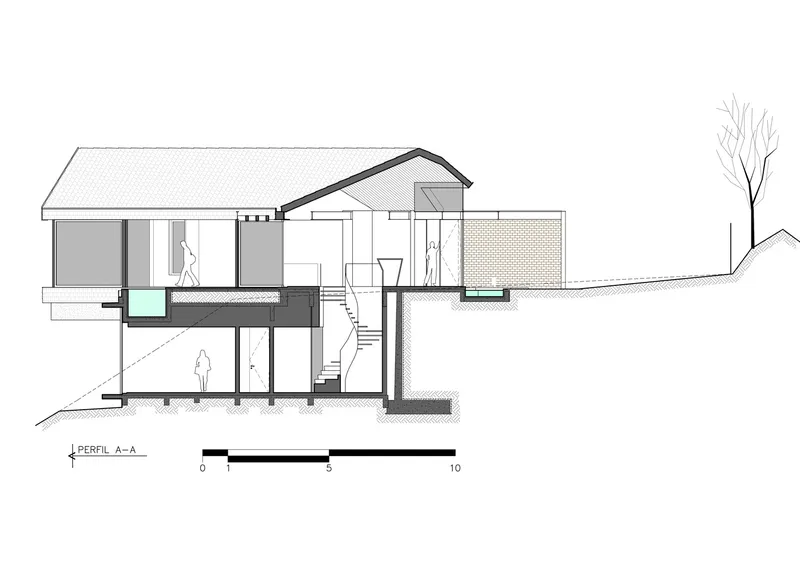
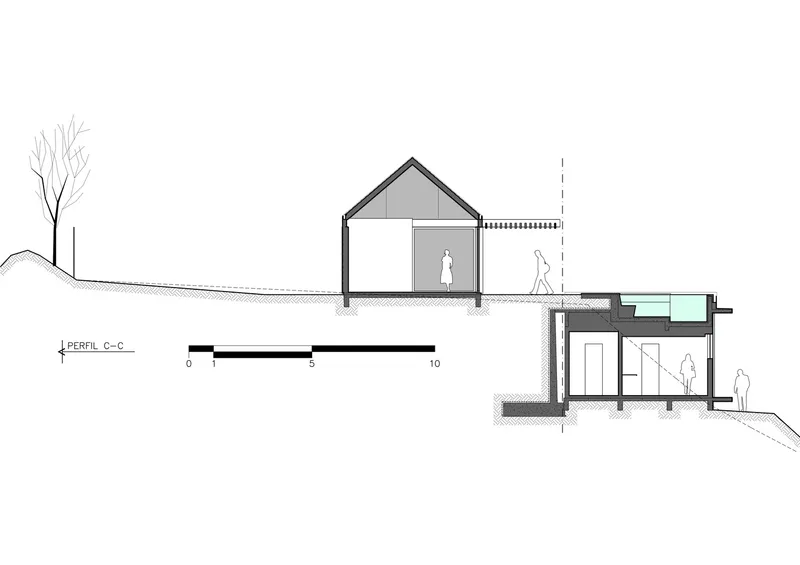
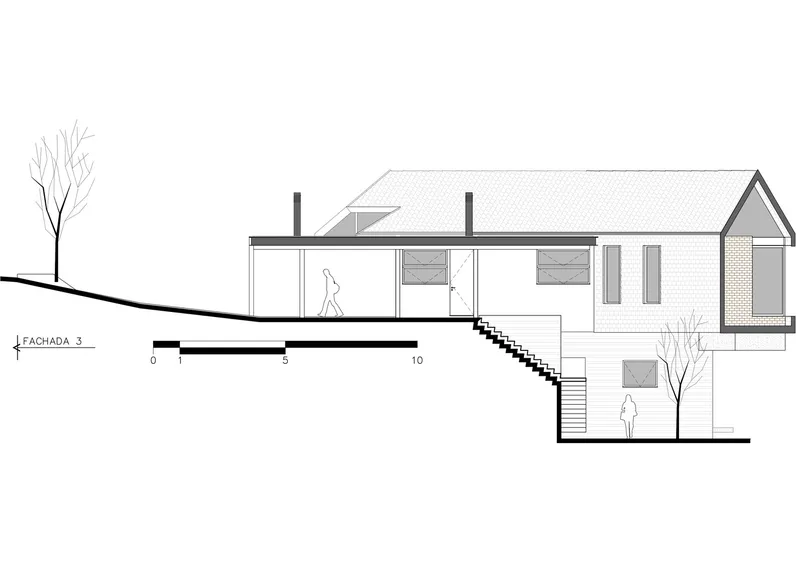
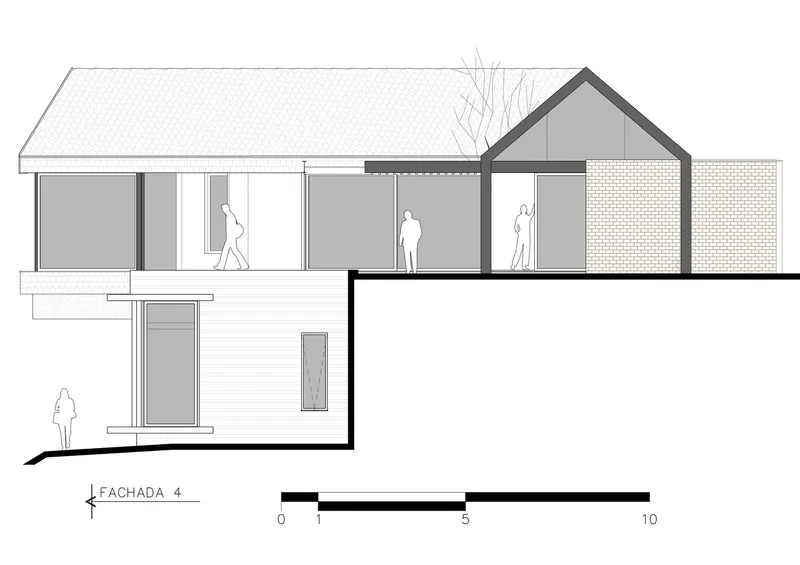
Ardósia House is nestled on a steep slope, making it a prime example of how architecture can embrace and enhance a challenging landscape. The architects devised a structure that appears to merge seamlessly with its surroundings, maintaining privacy while offering expansive views.
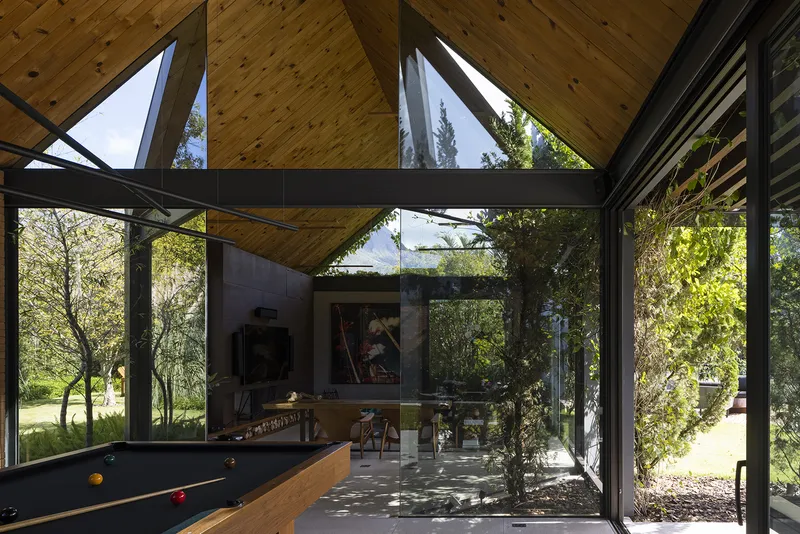

The Concept of Dual Levels
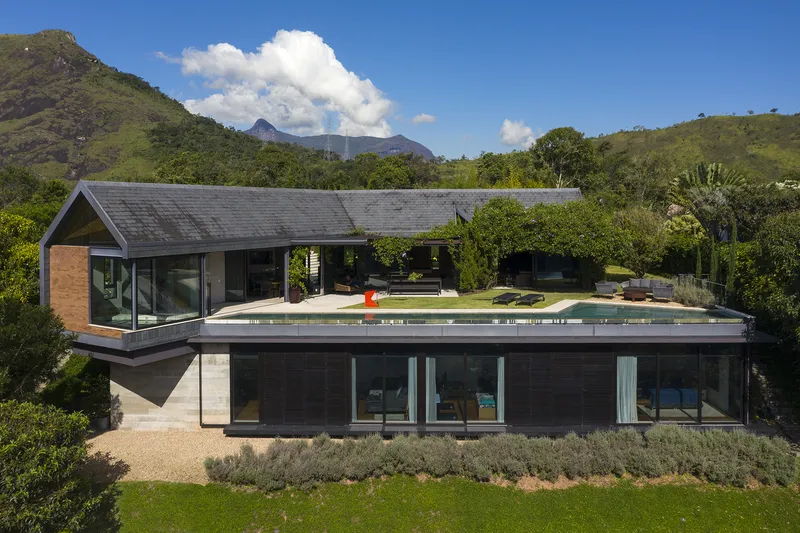
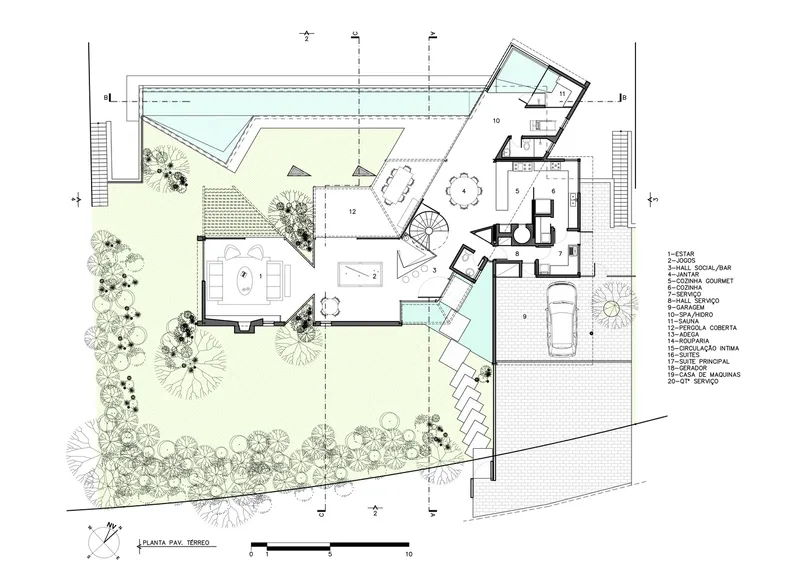
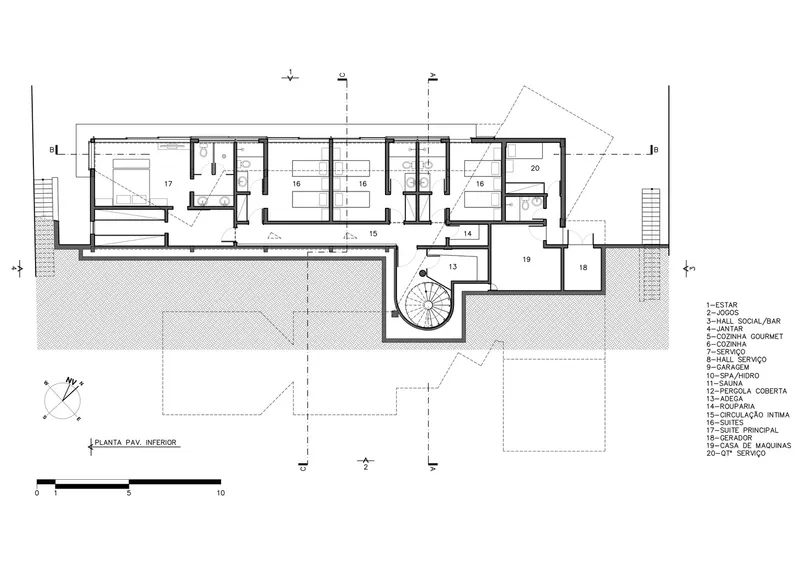
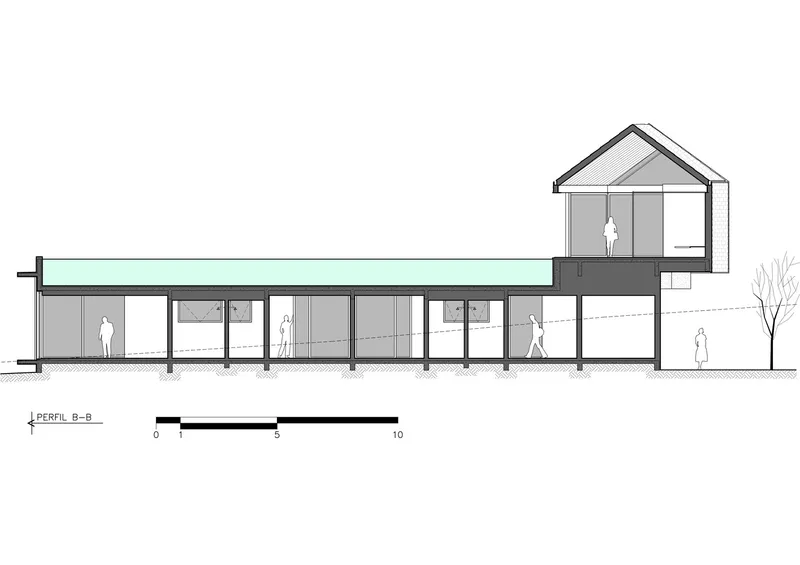
The home is cleverly divided into social and private zones, with the social areas accessible on the upper level and private living spaces such as bedrooms on the lower level. This separation ensures that both zones can operate independently without interference, adhering to the client’s desire for distinct living spaces within the home.

Key Architectural Features
Integration of Social and Service Areas
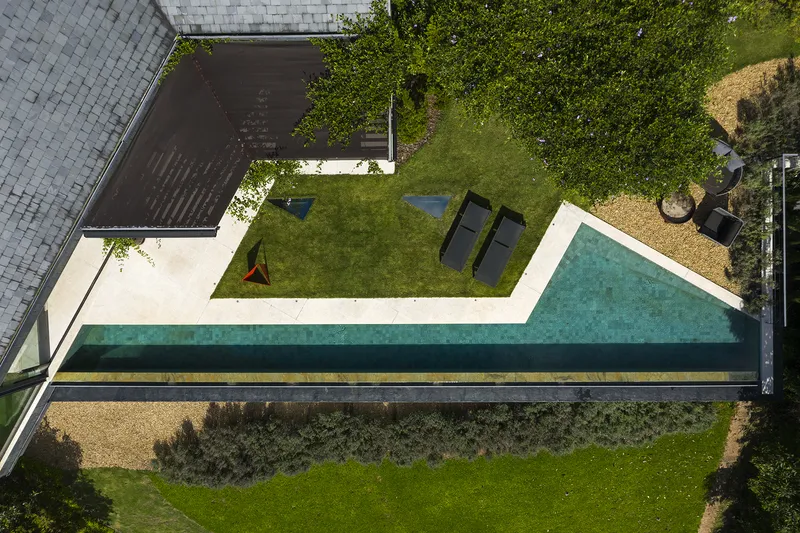
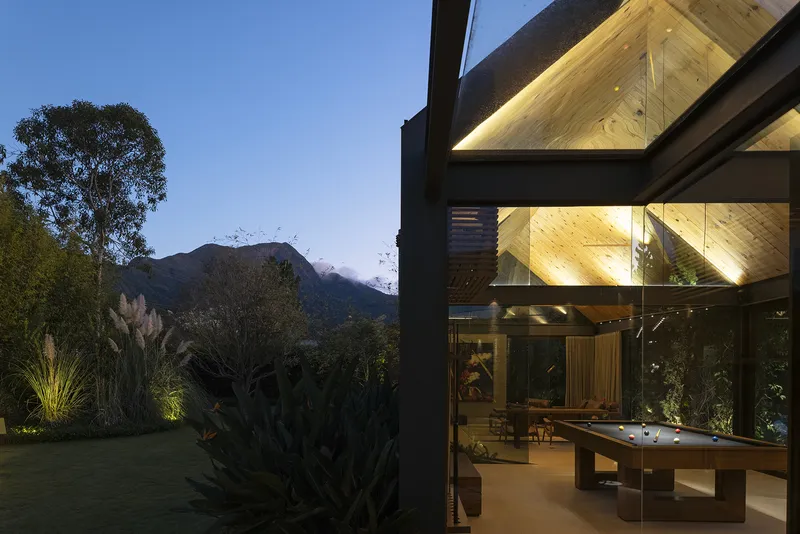
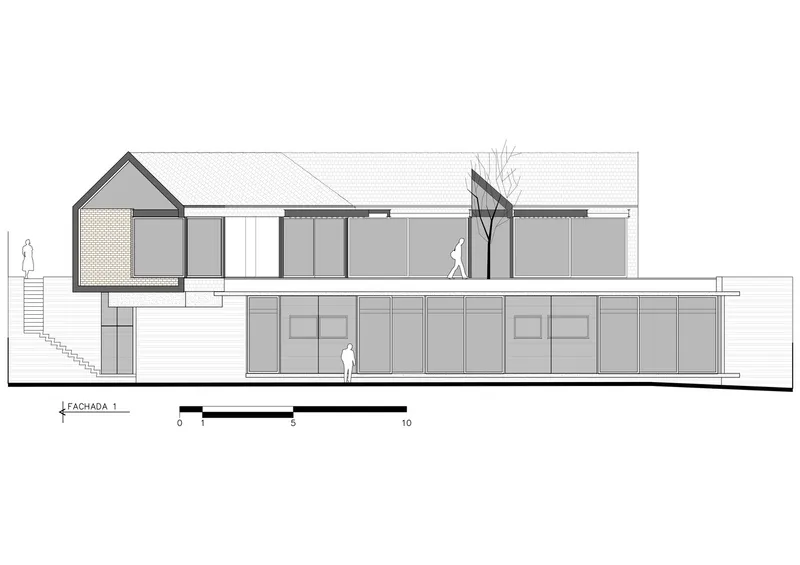
The upper floor houses the social and service areas, designed to be the heart of entertainment and social gatherings, directly connected to the outdoor environment. This level includes a living-dining area that opens up to a large patio, enhancing the indoor-outdoor flow which is ideal for summer living.
Private Areas and Intimate Design
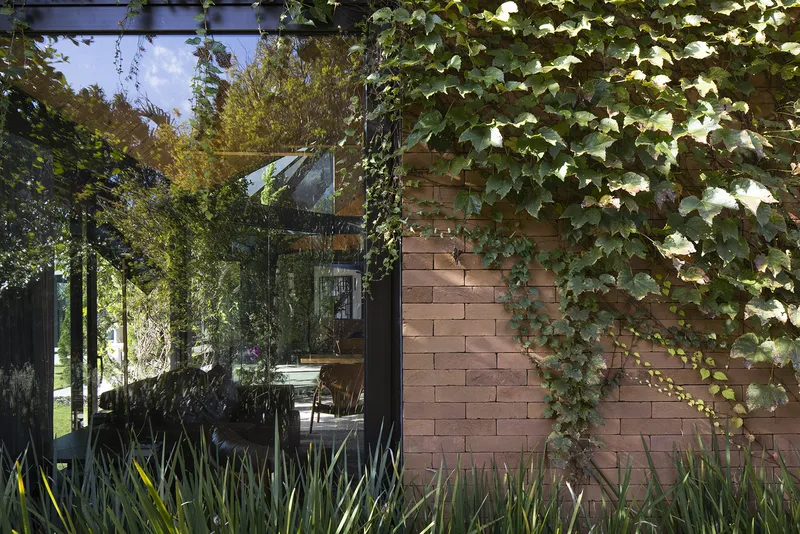
The lower level contains the private quarters, including four suites that offer direct access to the garden, emphasizing privacy and tranquility. These rooms are designed to provide a retreat from the communal activities above, showcasing the thoughtful zoning within the house.

Sustainable Design and Material Use
Natural and Locally-Sourced Materials
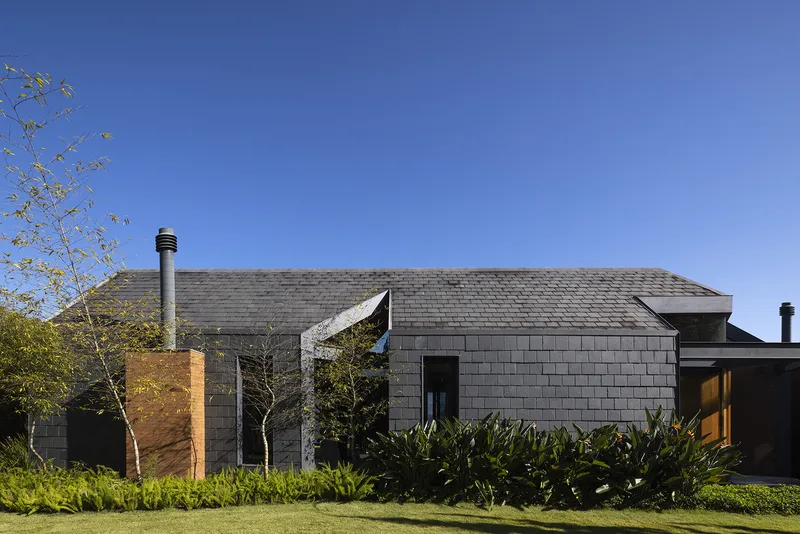
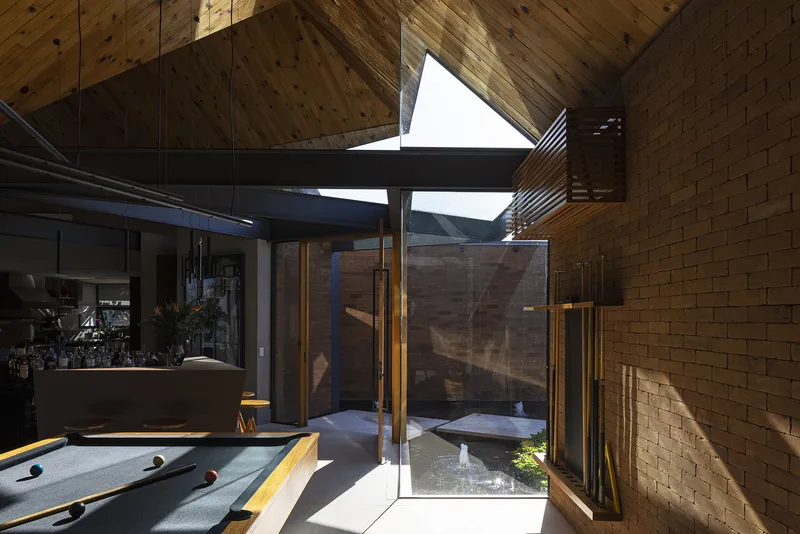
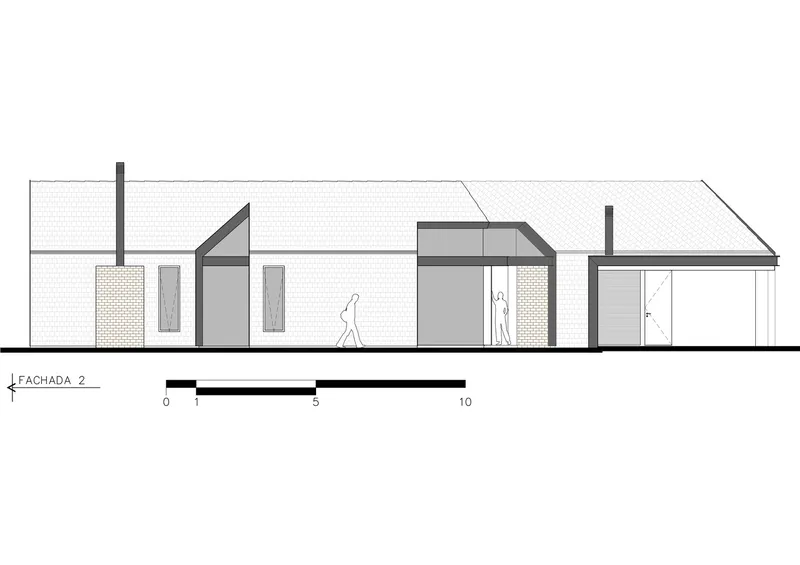
Ardósia House features materials such as slate tiles for the façade and pine wood for the interiors, chosen for their natural qualities and ability to integrate with the local environment. These materials not only enhance the aesthetic appeal but also contribute to the sustainability of the building.
Innovative Use of Space and Light
The architects employed a series of pergolas and strategic openings to manage sunlight and heat, creating a comfortable interior climate while reducing the need for artificial cooling. This approach highlights the innovative use of passive design techniques in modern architecture.
Redefining Modern Living
Ardósia House by Architectare stands as a landmark of innovative residential architecture, showcasing how modern design can harmoniously blend with the environment while providing functional, luxurious living spaces. This project serves as a model for future residential designs that seek to marry innovation with sustainability and elegance.
All photographs are work of Leonardo Finotti




Popular Articles
Popular articles from the community


Conexión: Biophilic Design Reimagines High-Rise Living in Hong Kong
Conexión reimagines high-rise living in Hong Kong through biophilic design, green facades, shared spaces, daylight, water and nature within.

Hill & Cross Opera: Sculptural Opera House Architecture Shaped by Tallinn’s Landscape and Identity
Hill & Cross Opera reimagines opera house architecture in Tallinn through its sculptural hill, civic plaza, glass wave and a luminous cross.

The Earth Pod: 3D Printed Homes for Resilient Refugee Communities
The Earth Pod reimagines refugee housing through 3D printed homes made from clay, combining resilience, self-sufficiency, and rapid shelter.

The Ocean Hive: Sustainable Architecture for a Self-Sufficient Civilization at Sea
The Ocean Hive imagines sustainable architecture at sea, where modular habitats, algae, wave power and ocean waste sustain a growing colony.


Similar Reads
You might also enjoy these articles


Hodi-Mandai Geram
Project Function: Preservation and revitalization of the Intangible heritage and socio-spatial identity of the Hodi by Housing, Cultural Memory Center, Sacred Grove, landscape, local tourism economy


Olio Towers: A Mid-Rise for Performers That Fuses Housing, Rehearsal, and Stage
Located blocks from Houston's Theater District, this modular tower stacks living units around a central performance atrium.

Oasis: Modular Green Housing Carved into Dhaka's Urban Fabric
A shortlisted Plugin Housing entry reclaims unauthorized settlements in Dhaka with stepped concrete volumes, green roofs, and ventilation-driven design.

Black Hole: A Floating Megastructure for the Post-Physical Era
Emiliano Mazzarotto envisions a spherical, self-scaling arena where e-sports, digital hotels, and holographic stadiums replace traditional public space.
Explore Architecture Competitions
Discover active competitions in this discipline



Challenge to reimagine the Iron Throne


Photograph architecture without architects


Illustrate the lost glory of Angkor Wat - Render Challenge


Design challenge to reuse E-waste
Comments (0)
Please login or sign up to add comments
No comments yet. Be the first to comment!