

Art Deco House Renovation in Paris: A Modern Revival by Simon Jouin Architecte
The Art Deco House renovation by Simon Jouin Architecte blends historic charm with modern design, offering stunning views of Paris.


A Revival of Parisian Elegance
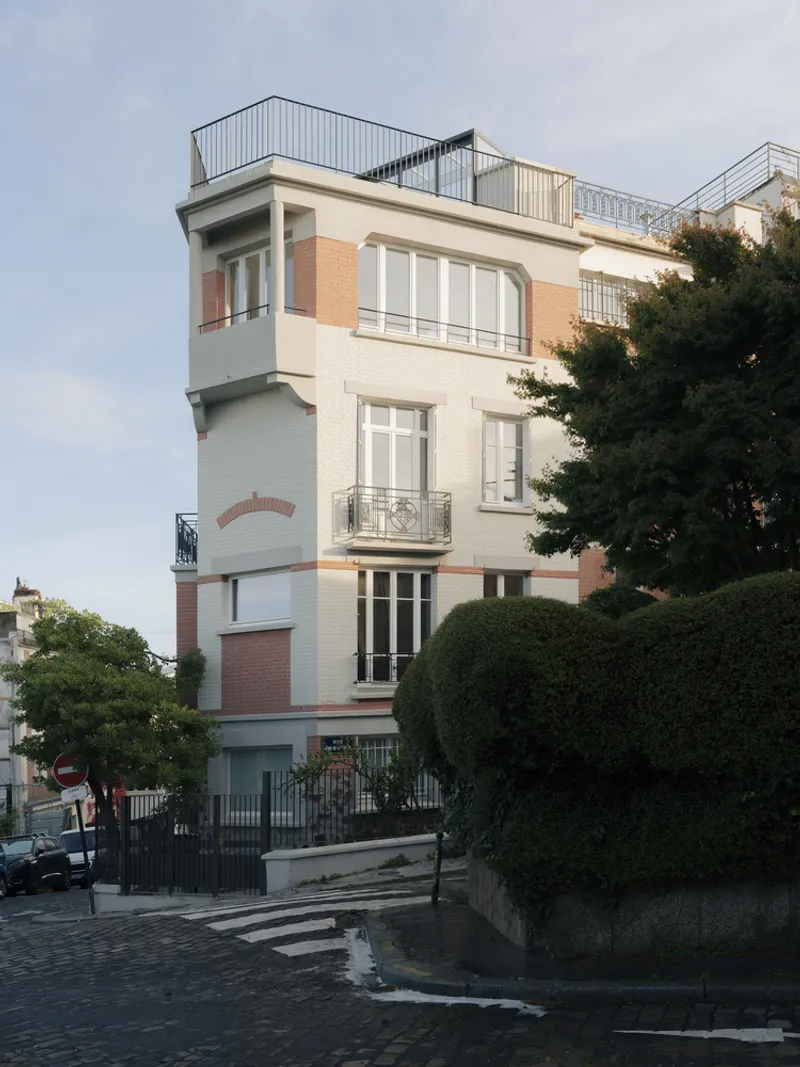
The Art Deco House on Bergeyre Hill in Paris, originally designed by Lionel Nicolas in 1927, has undergone a meticulous renovation led by Simon Jouin Architecte. Nestled in the 19th arrondissement, this four-story home combines historic charm with modern functionality. The project honors the house’s Art Deco heritage while addressing structural challenges and incorporating contemporary comforts, offering breathtaking views of Paris’s iconic landmarks.


Site Context and Historical Significance
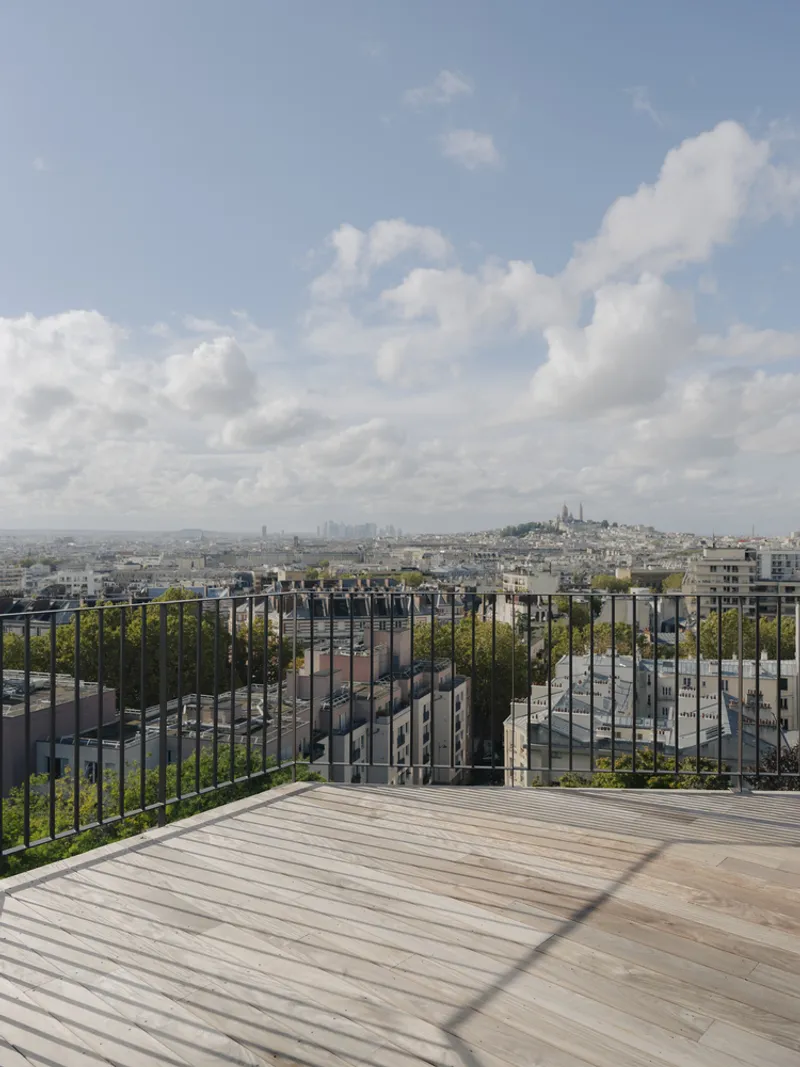
Located at the junction of two quiet streets, the house enjoys a secluded setting with panoramic views of the Parisian skyline. Built in the Art Deco style, it features a blend of calcium silicate, terracotta bricks, a millstone base, and reinforced concrete. Over time, the house suffered structural damage, exacerbated by nearby tree roots destabilizing its foundation.


Structural Renovation: Strengthening the Foundation
The initial phase of the renovation focused on reinforcing the structure. Tie rods were installed to connect the facades to adjoining walls, addressing visible cracks and ensuring the building’s stability. These interventions not only secured the house but also preserved its historical character.
Architectural Layout: Inverting Tradition
A New Approach to Space
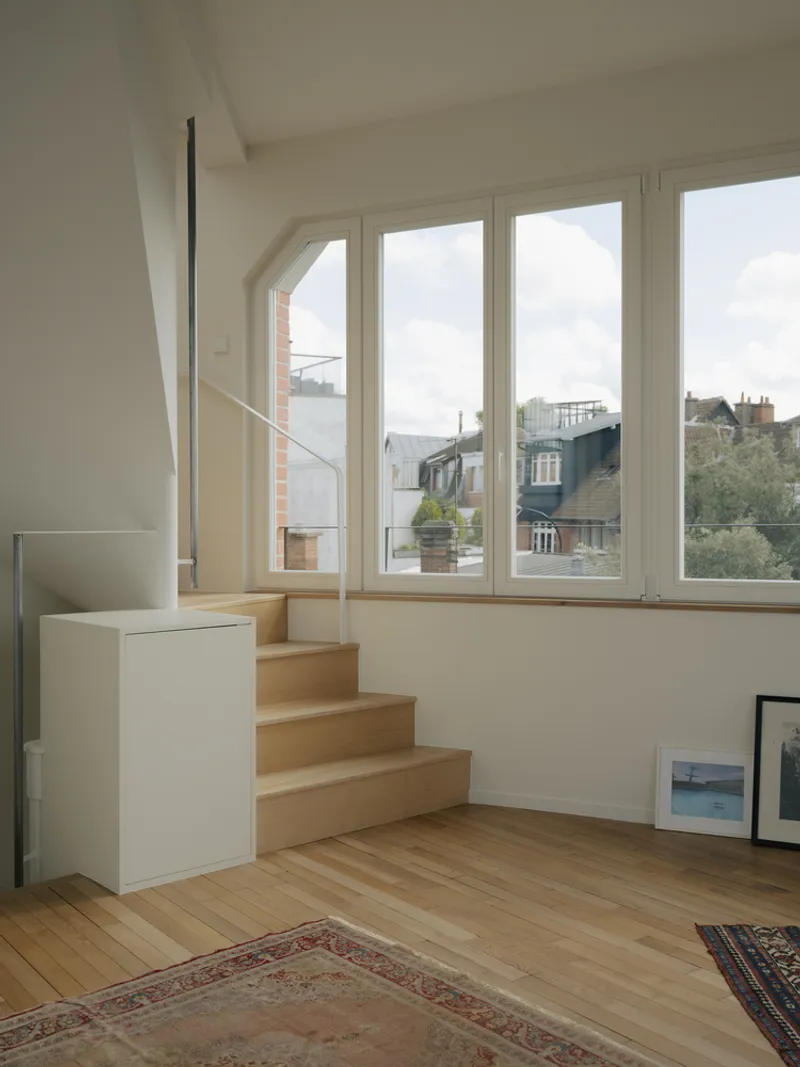
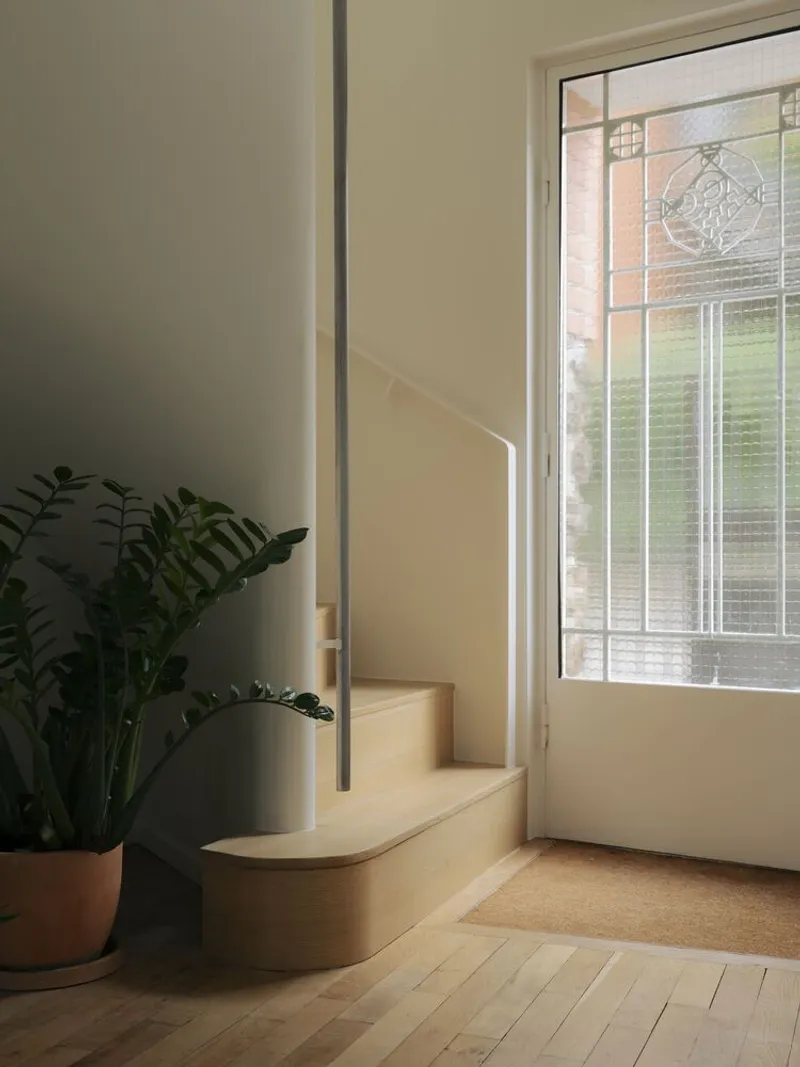
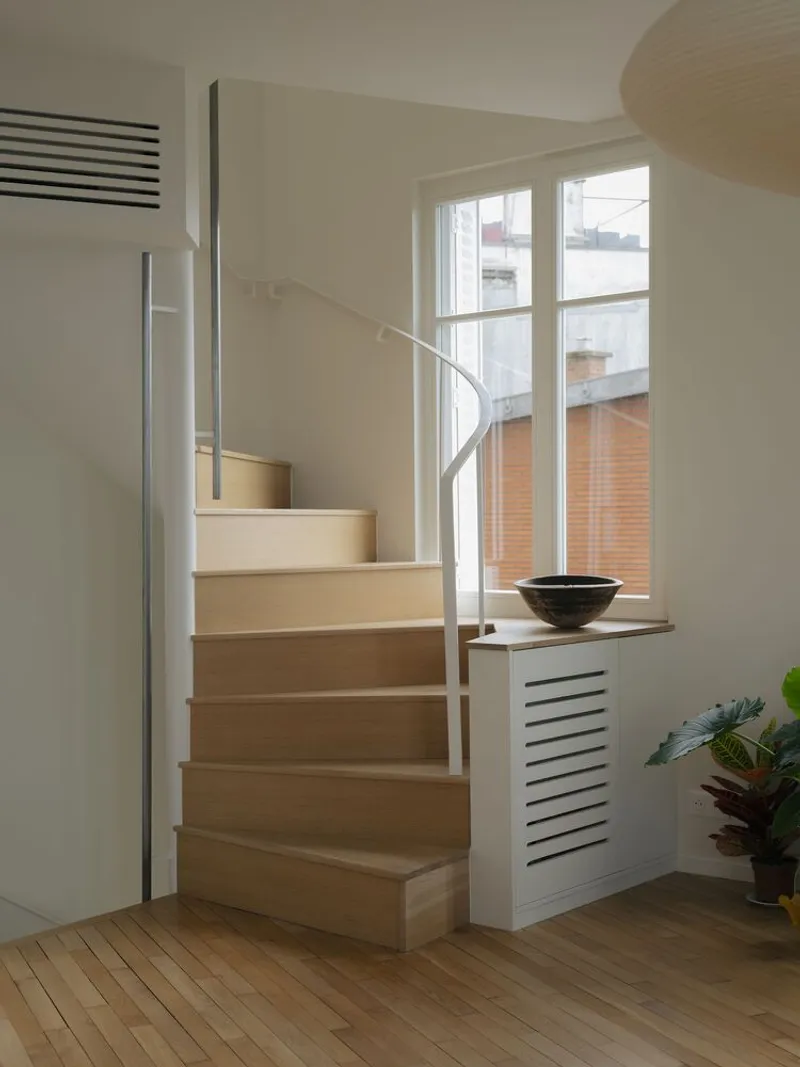
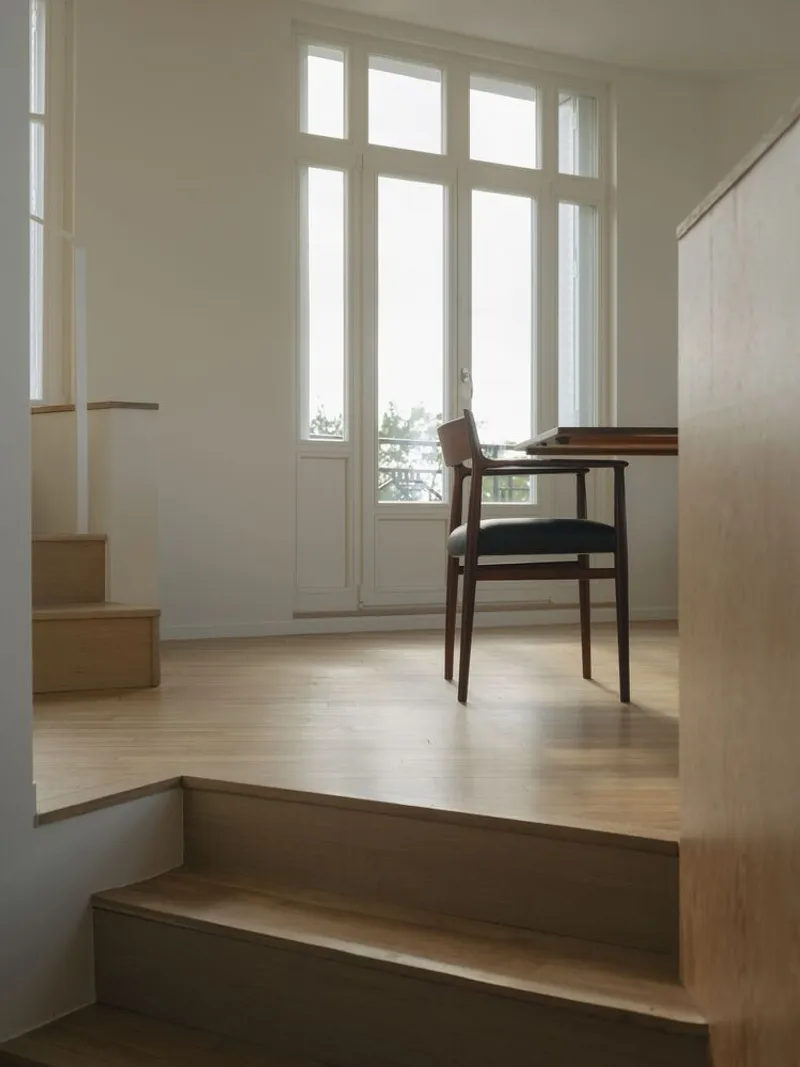
The original layout, defined by a central staircase dividing two volumes, limited the usability of the spaces. The redesign relocated the staircase to the entrance, freeing up space for a service area and creating a seamless connection between the living spaces.
Living Room with a View
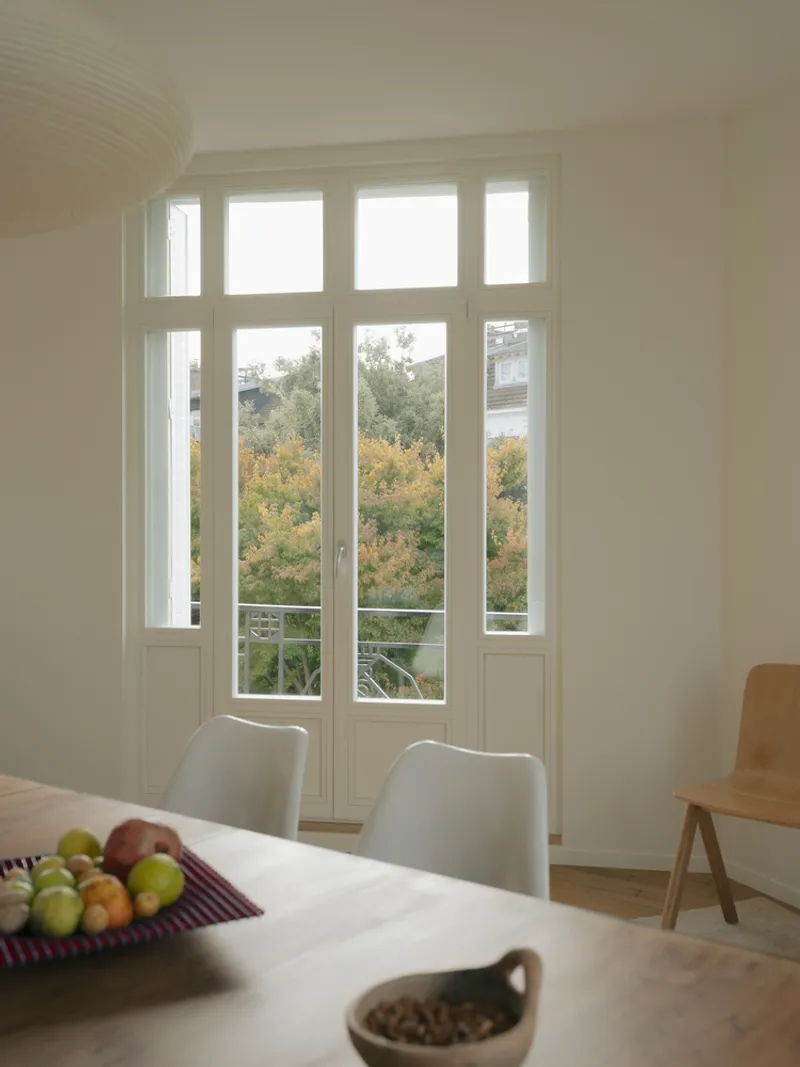
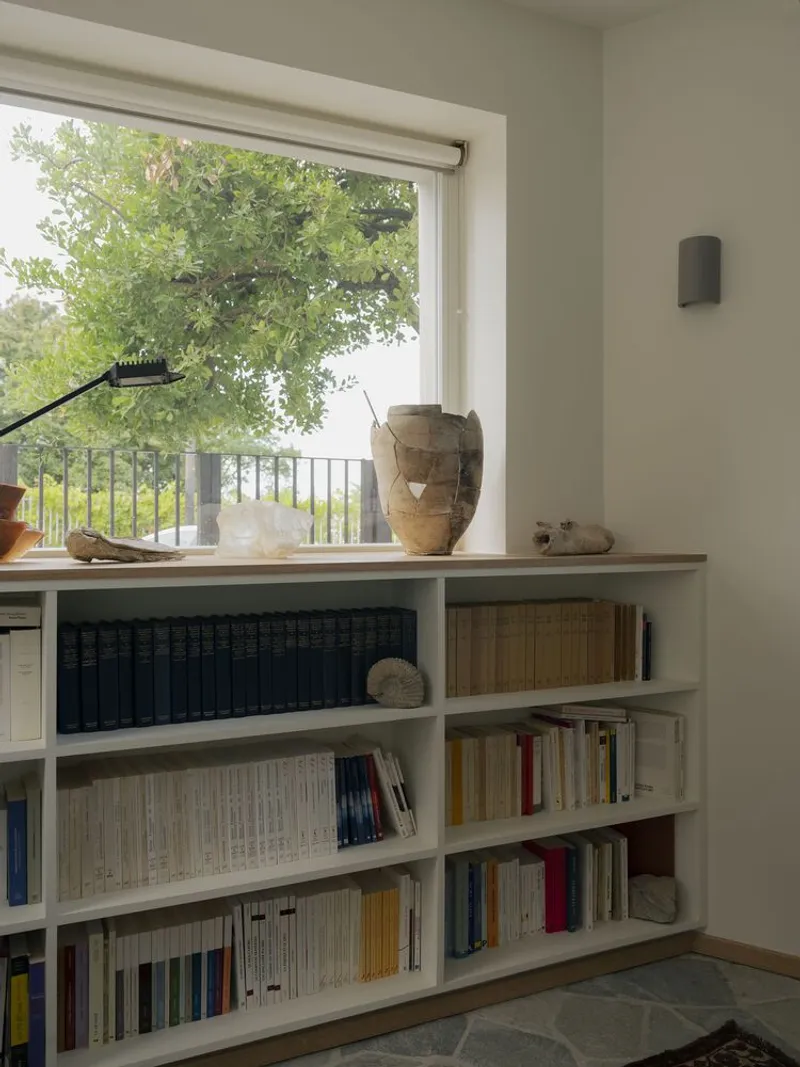
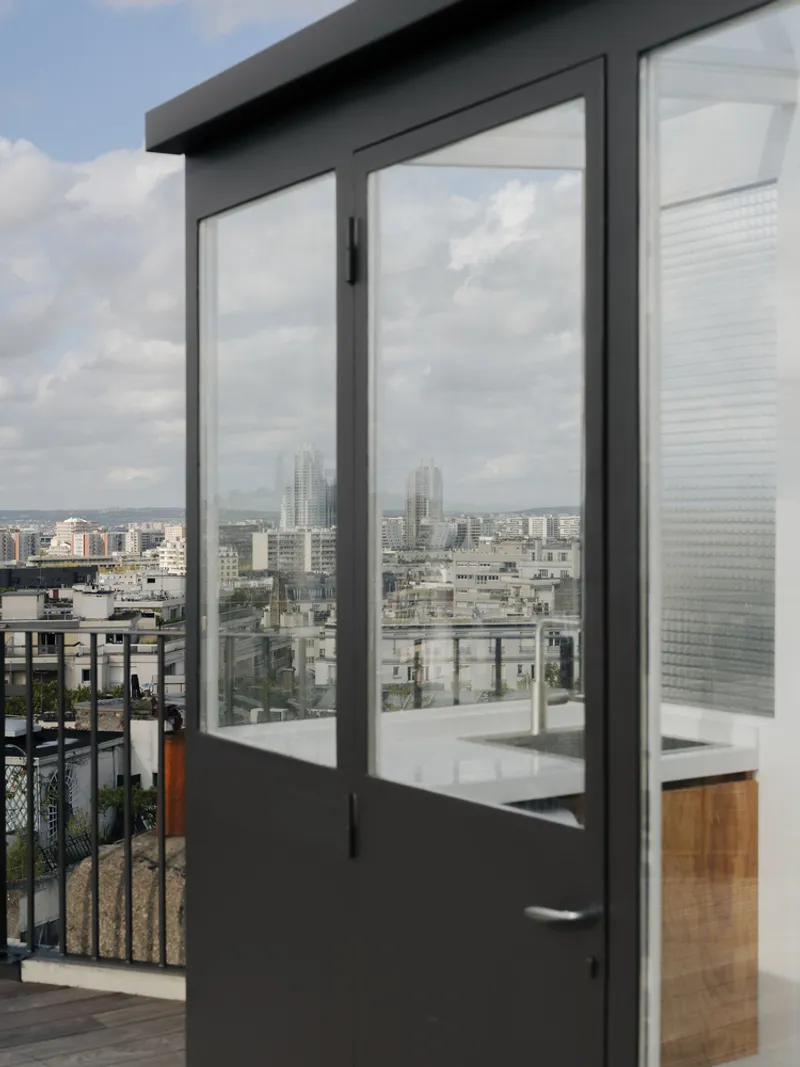
In a departure from conventional layouts, the living room was moved to the top floor, where it opens onto a terrace with panoramic views. This design choice maximizes the house’s unique vantage point, offering a harmonious blend of indoor and outdoor living.

Design Philosophy: Subtle Modernity
Embracing Natural Materials
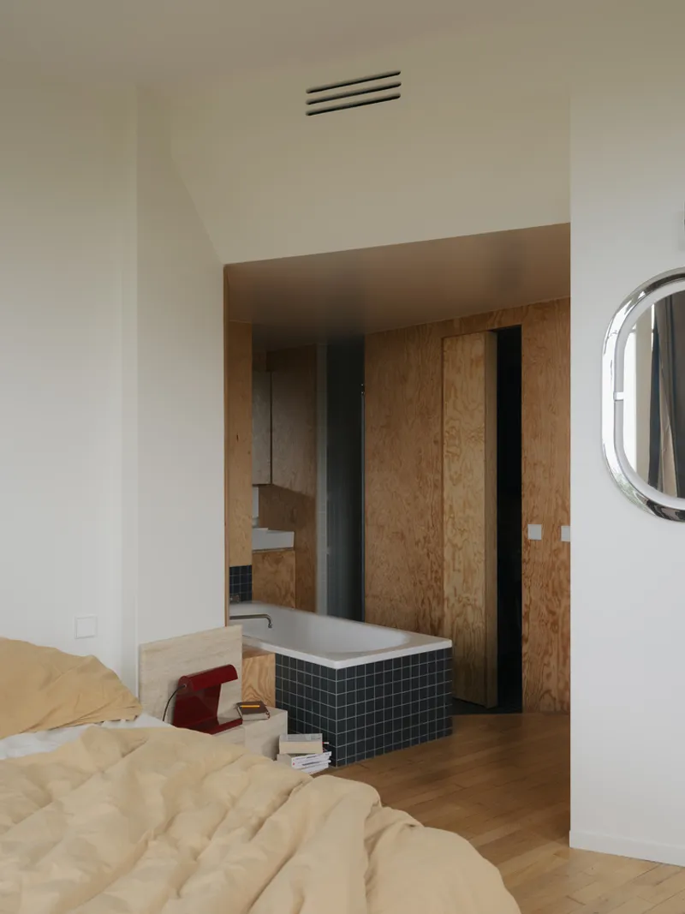
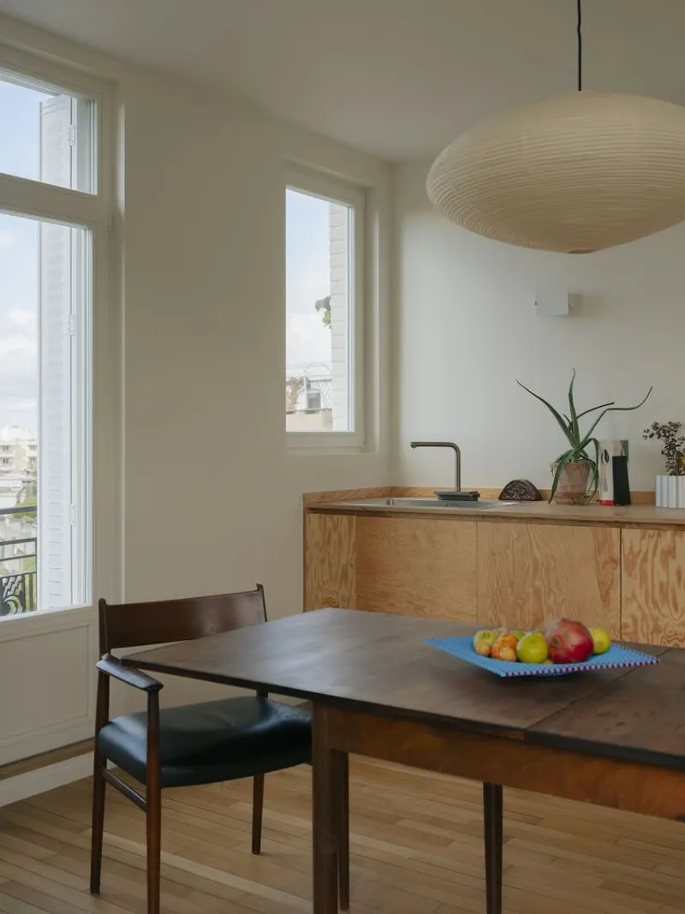
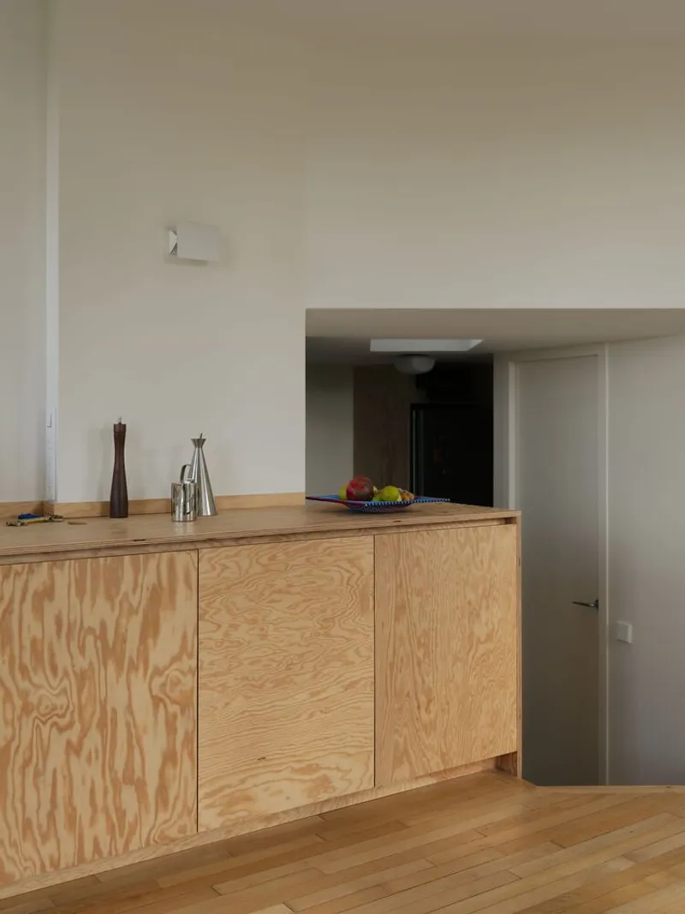
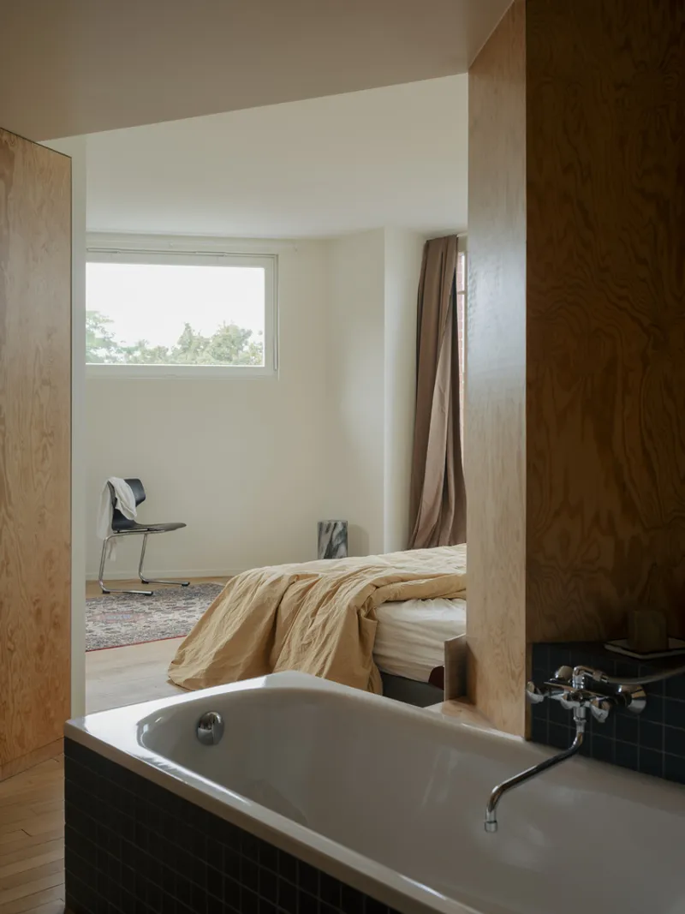
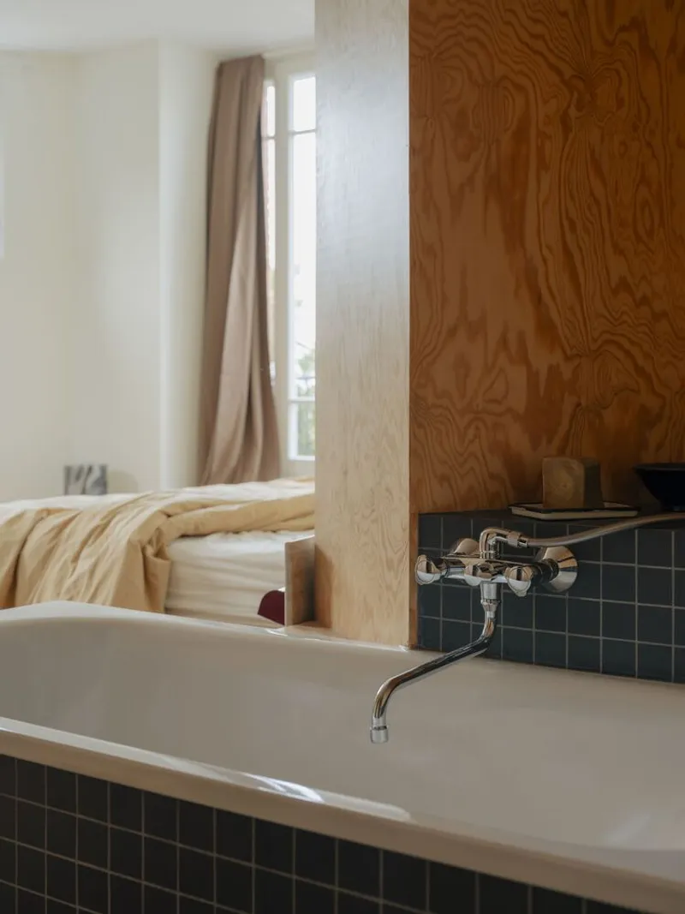
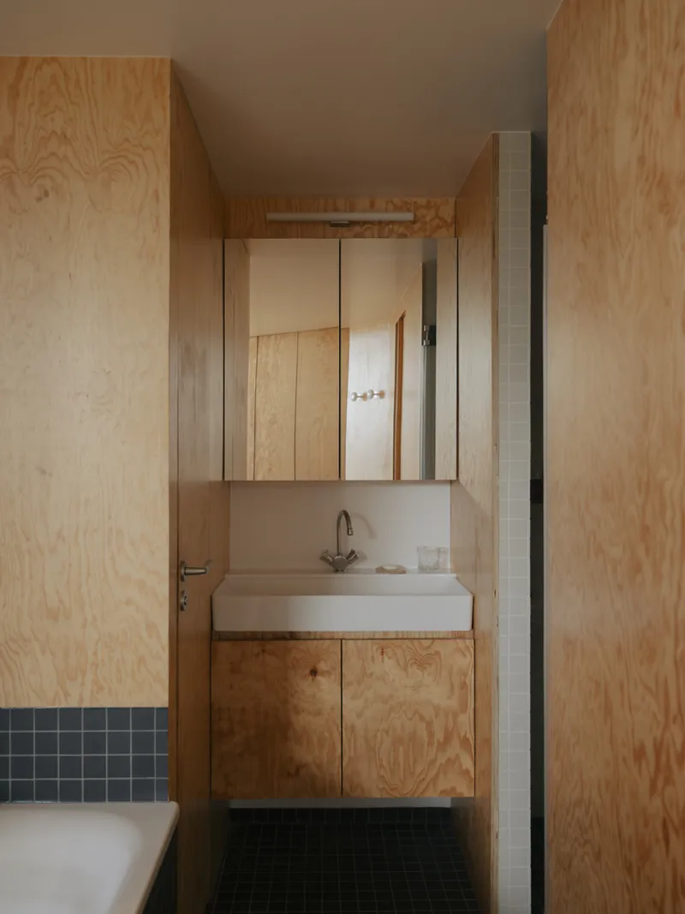
The renovation emphasizes natural materials to create a timeless aesthetic. Reclaimed parquet floors and custom pine plywood furniture lend a raw, elemental charm to the interiors. These choices maintain the house’s historic integrity while introducing a contemporary sensibility.

Respecting Art Deco Heritage
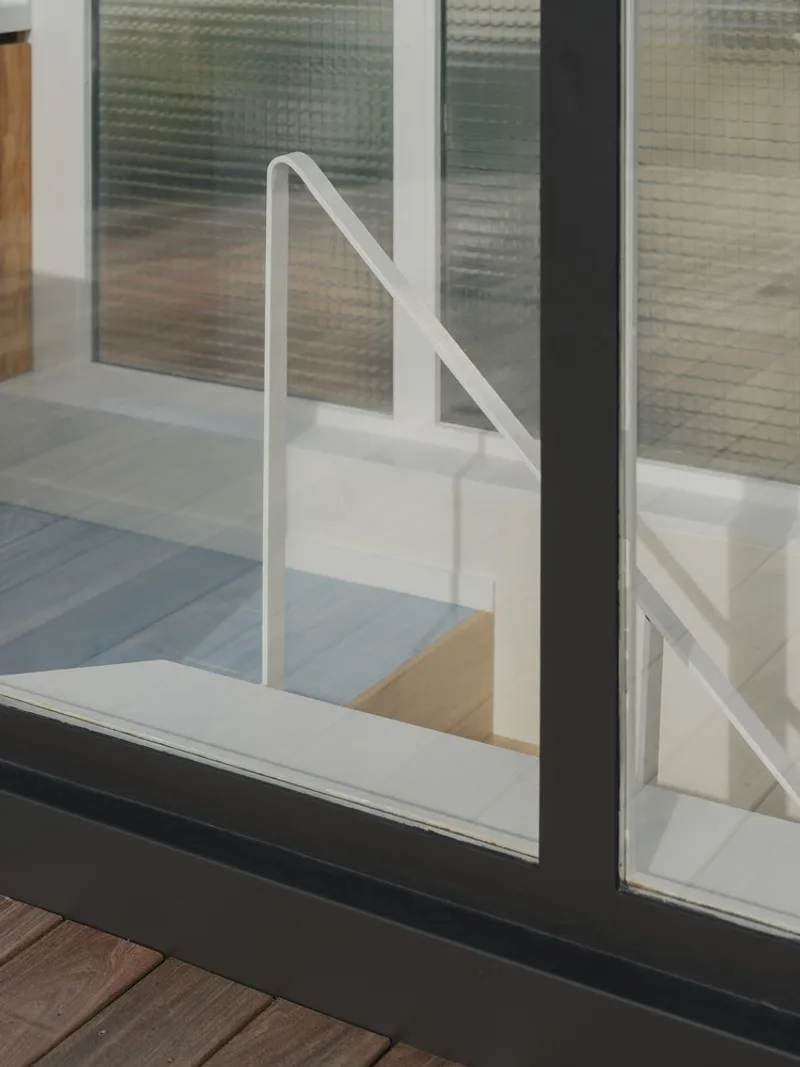
The exterior facades, including ironwork on railings, gates, and verandas, were crafted with simplicity, staying true to the Art Deco style. Each update was designed to feel as though it had always been part of the home.
Interior Design: A Frugal Yet Luxurious Approach
The interior renovation focuses on understated elegance, allowing the home’s architectural features and panoramic views to take center stage. The use of reclaimed and natural materials aligns with a sustainable design ethos, ensuring the home remains both functional and beautiful.

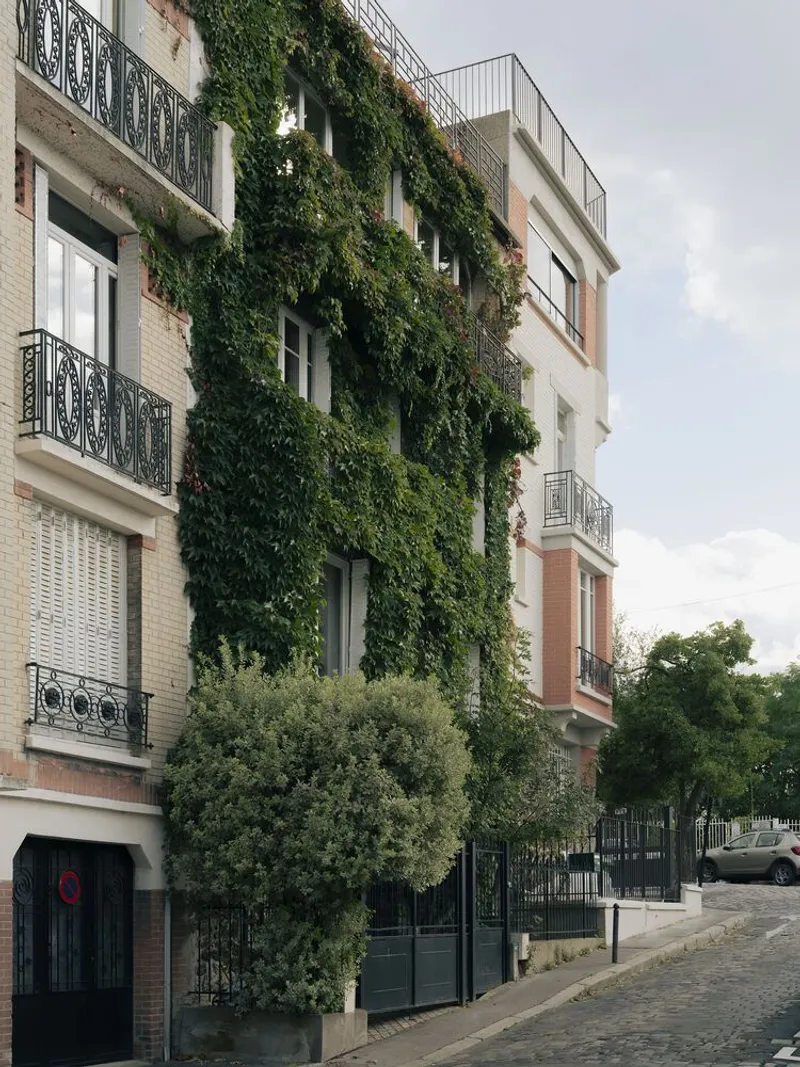
A Masterpiece of Restoration
The Art Deco House on Bergeyre Hill stands as a testament to the enduring appeal of thoughtful renovation. By blending historic preservation with modern updates, Simon Jouin Architecte has transformed this 1927 gem into a functional and visually stunning family home. This project highlights how architecture can bridge the past and present, celebrating history while meeting contemporary needs.


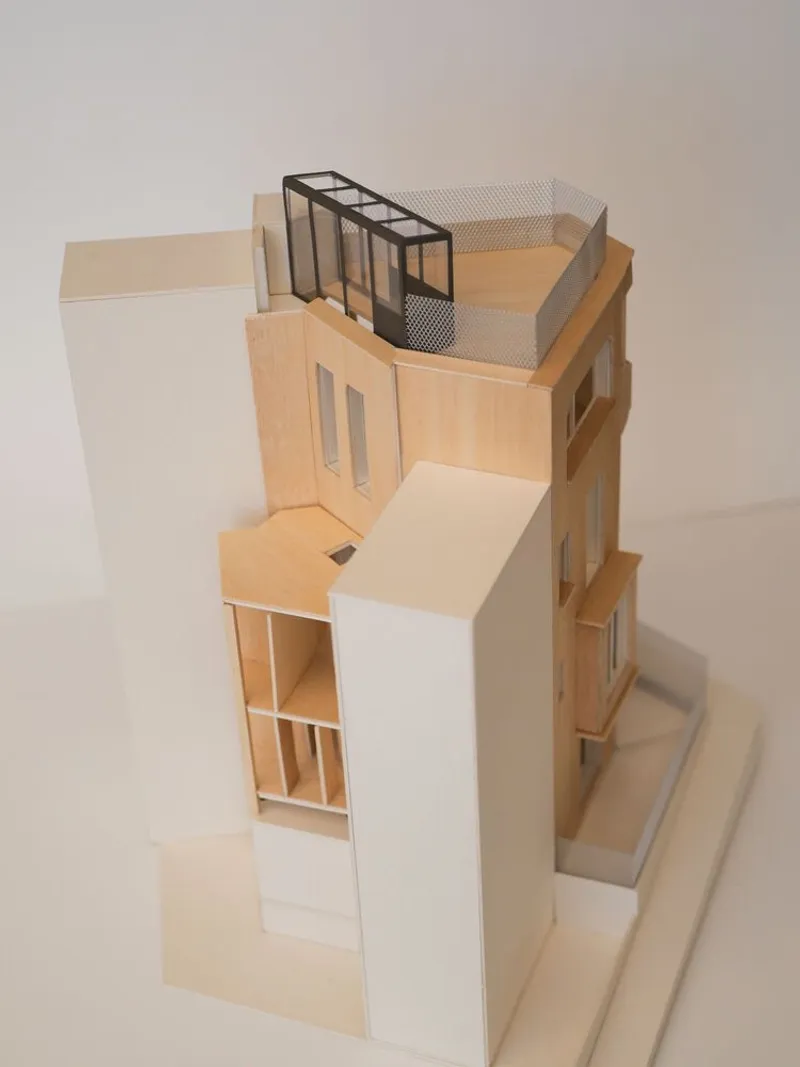
All Photographs are work of Jean Baptiste Thiriet


Popular Articles
Popular articles from the community


Extended Shell: Retrofitting Kolkata's Balconies as Living Urban Thresholds
A modular retrofit system recovers the social and environmental intelligence of Kolkata's historic verandas for contemporary Park Street residents.

Tsunami Convergenics: Turning Catastrophic Ocean Forces into Underwater Housing Infrastructure
A speculative underwater settlement off the coast of Onagawa, Japan, treats tsunamis and typhoons as energy sources rather than threats.

Temporary Home for Dogs: A Reversed Zoo Rethinks Animal Shelter Architecture
In Bucharest, a sinuous corridor and freed landscape flip the logic of containment, designing a shelter that works to make itself unnecessary.

Opera on the Sea: Driftwood Logic Shapes a Timber Opera House on Estonia's Coast
Trevor Orgill's opera house translates the entangled drift of floating timber into a civic building where wood, water, and music converge.

Similar Reads
You might also enjoy these articles


Hodi-Mandai Geram
Project Function: Preservation and revitalization of the Intangible heritage and socio-spatial identity of the Hodi by Housing, Cultural Memory Center, Sacred Grove, landscape, local tourism economy


Olio Towers: A Mid-Rise for Performers That Fuses Housing, Rehearsal, and Stage
Located blocks from Houston's Theater District, this modular tower stacks living units around a central performance atrium.

Oasis: Modular Green Housing Carved into Dhaka's Urban Fabric
A shortlisted Plugin Housing entry reclaims unauthorized settlements in Dhaka with stepped concrete volumes, green roofs, and ventilation-driven design.

Black Hole: A Floating Megastructure for the Post-Physical Era
Emiliano Mazzarotto envisions a spherical, self-scaling arena where e-sports, digital hotels, and holographic stadiums replace traditional public space.
Explore Art Deco Competitions
Discover active competitions in this discipline

Challenge to reimagine the Iron Throne

Photograph architecture without architects

Illustrate the lost glory of Angkor Wat - Render Challenge

Design challenge to reuse E-waste
Comments (0)
Please login or sign up to add comments
No comments yet. Be the first to comment!