
Kallos Turin Carves a Concrete Art House into an Athenian Hillside in Filothei
Board-formed concrete, spiraling stairs, and rooftop infinity views anchor a gallery-like residence in one of Athens' greenest suburbs.


Filothei sits on the northern slopes of Athens, a leafy suburb where mid-century villas share the hillside with old olive trees and a view that stretches from Hymettus to the Saronic Gulf. It is a neighborhood where architecture has always competed with landscape for attention, and Kallos Turin's Art House does not shy away from that contest. The residence is carved into the grade in a series of stacked, cantilevered concrete volumes that terrace down the slope, each level stepping out to claim a different relationship with the sky, the garden, and the city below.
What makes this project worth studying is not simply its material commitment, though that alone is striking. Board-formed concrete is the dominant surface inside and out, giving every room the weight and texture of a sculptural gallery. The house is organized around a spiraling stair that acts as both circulation spine and spatial event, pulling light down through three levels while displaying art on its curved walls. It is a building that takes the idea of living with art literally, treating the architecture itself as a frame, a pedestal, and occasionally a competitor.
Concrete as Landscape
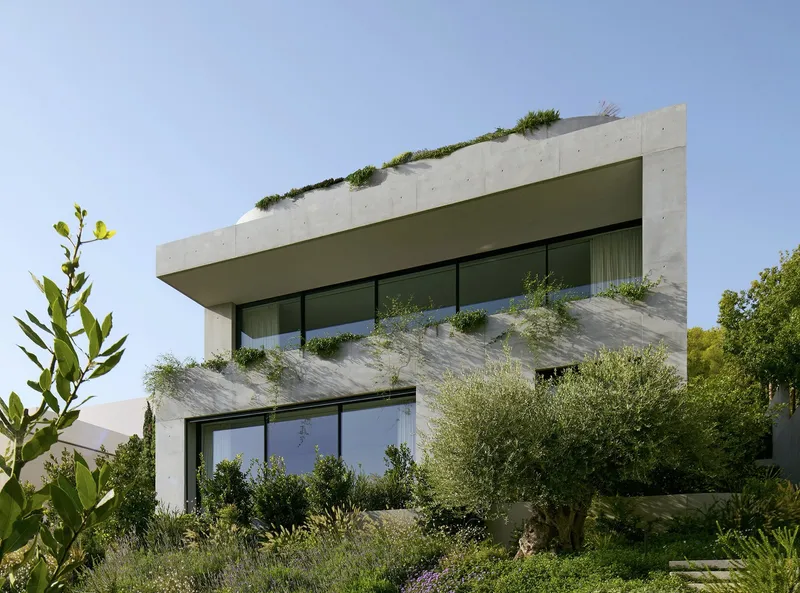
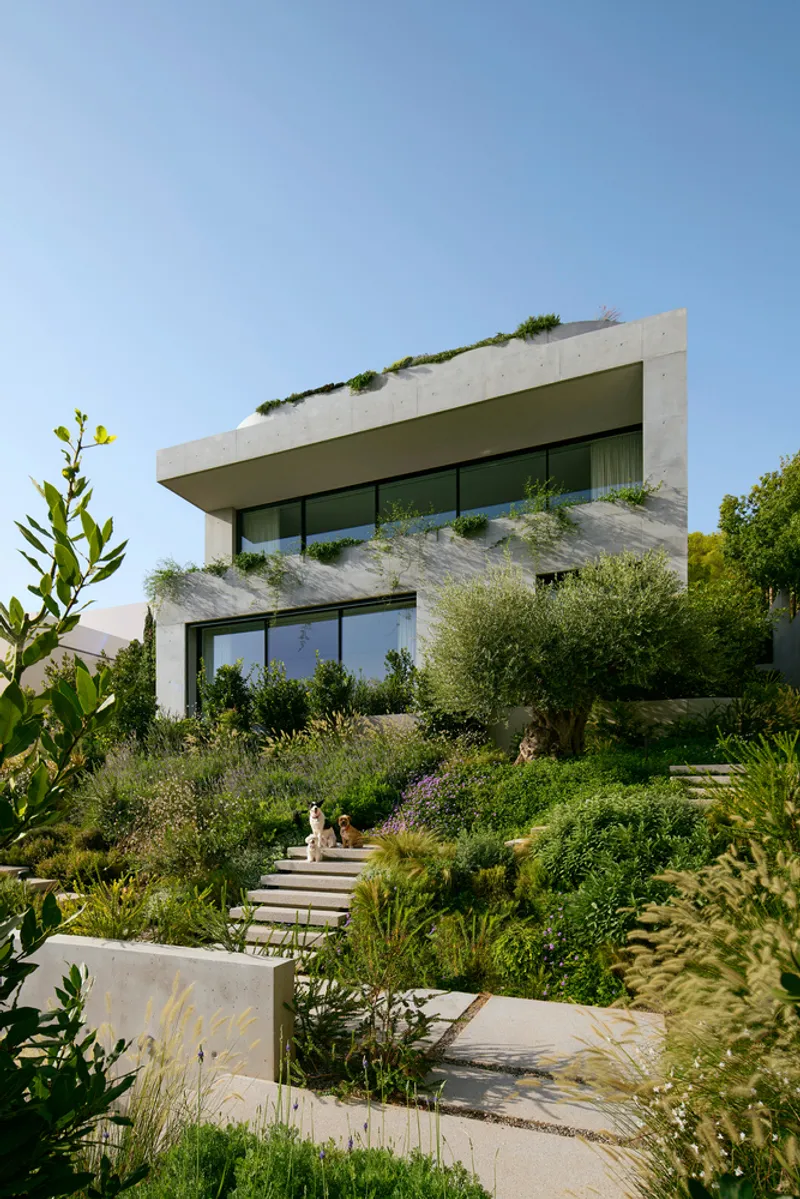
From the street, Art House reads as a geological formation. Cantilevered volumes project outward over terraced gardens thick with native Mediterranean planting, their board-formed surfaces registering the grain of the timber formwork like a kind of constructed stratigraphy. Stone steps wind upward through groundcover and old olive trees, blurring the line between built mass and hillside. The concrete is not applied as a surface treatment; it is the structural body, and it ages in sympathy with the limestone and vegetation around it.
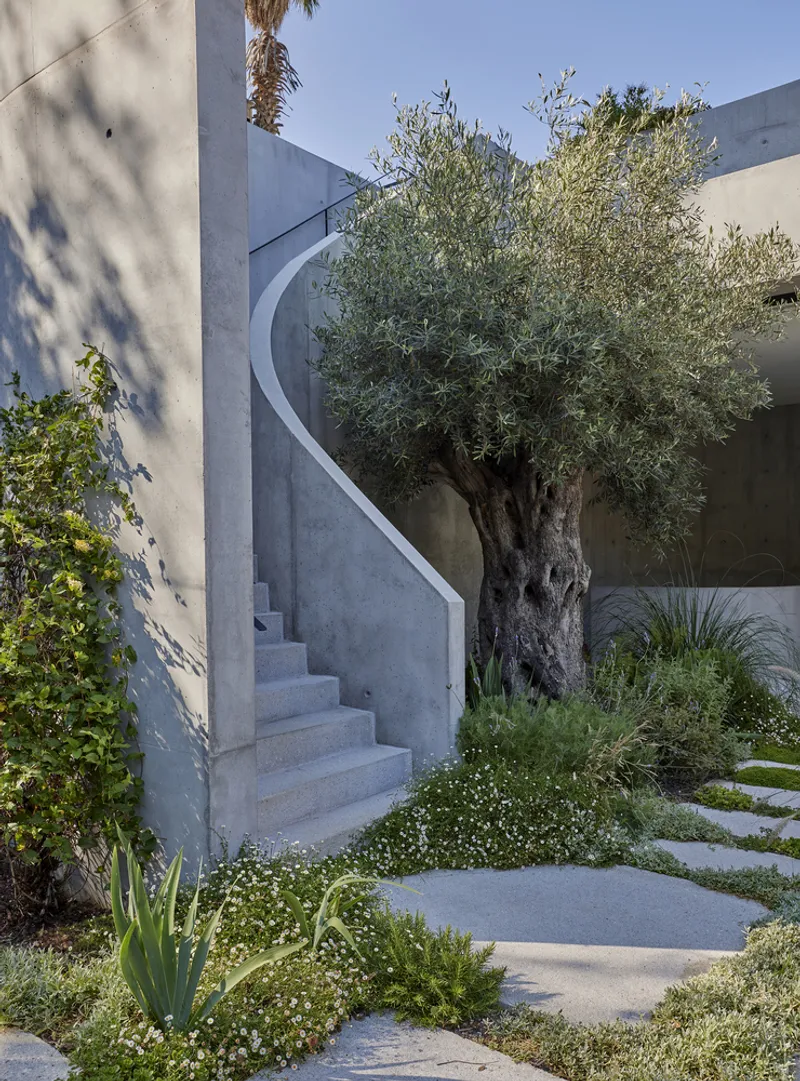
The exterior staircase that threads alongside a mature olive trunk is a telling detail. Rather than removing the tree to clear a clean geometric path, Kallos Turin let the circulation curve around it, accepting the compromise. The result is a sequence that feels more discovered than designed, as if the house had always been embedded in the slope.
Threshold and Entry
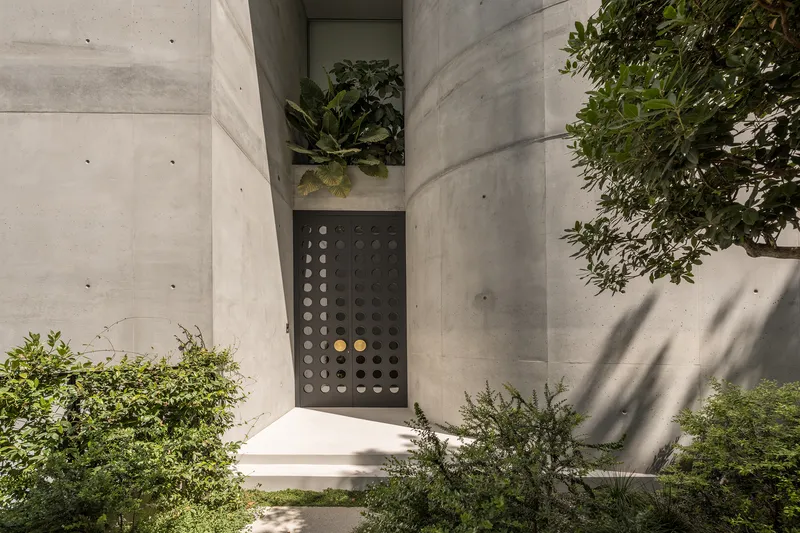
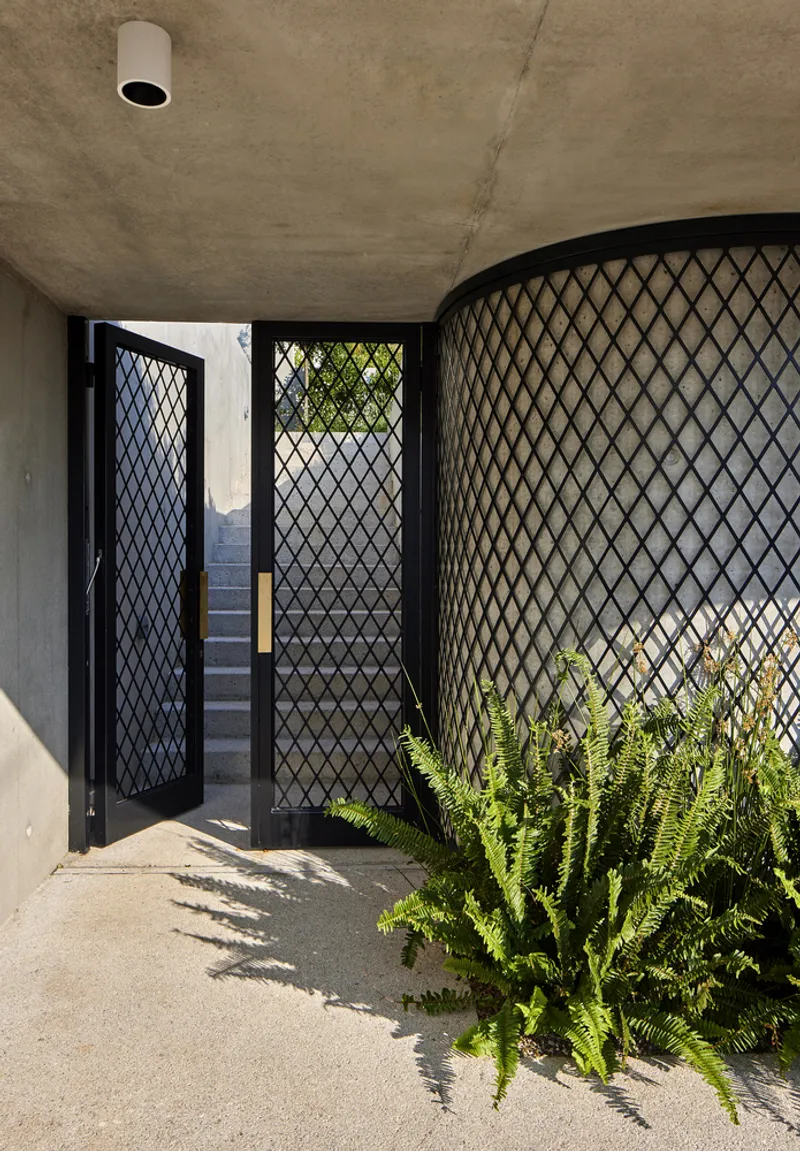
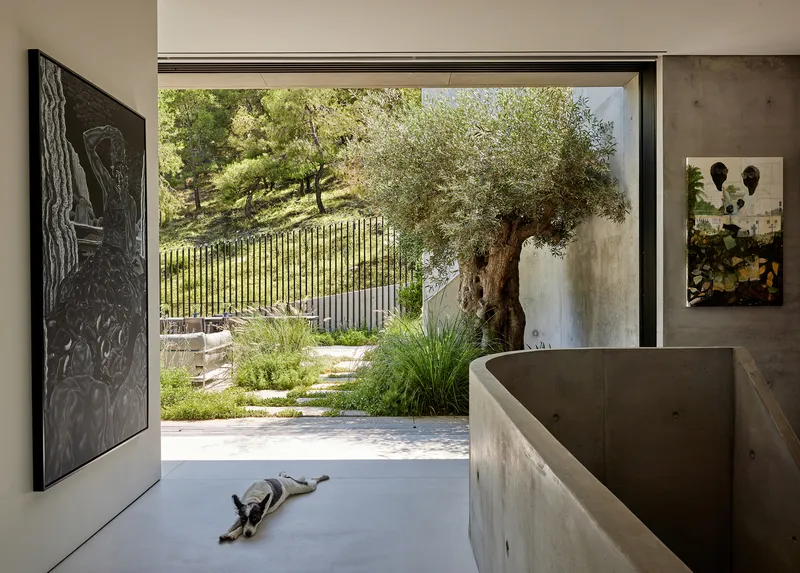
Arrival is choreographed carefully. A perforated steel door set between two tall concrete walls filters sunlight into a dappled pattern across the entry alcove, creating a threshold that is at once protective and theatrical. The covered approach continues with a black diamond mesh screen and ferns planted in shadow, setting up a deliberate contrast between the brightness of the garden and the cool enclosure of the house.
Inside, the foyer opens with a curved concrete wall that sweeps visitors toward the stair. The polished floor reflects garden light from a nearby glass wall, and the transition from exterior to interior is almost seamless in material terms. Concrete outside, concrete inside, with the only shift being the quality of the light and the temperature of the air.
The Spiral Stair as Protagonist
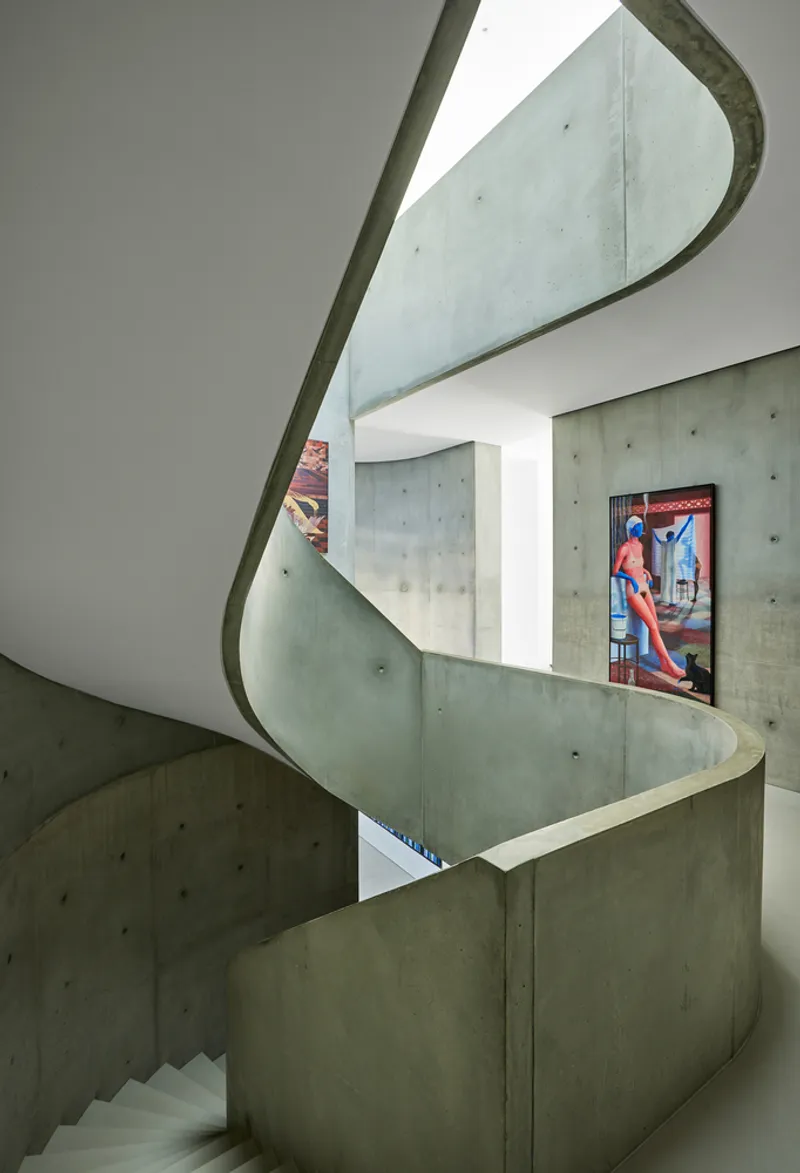
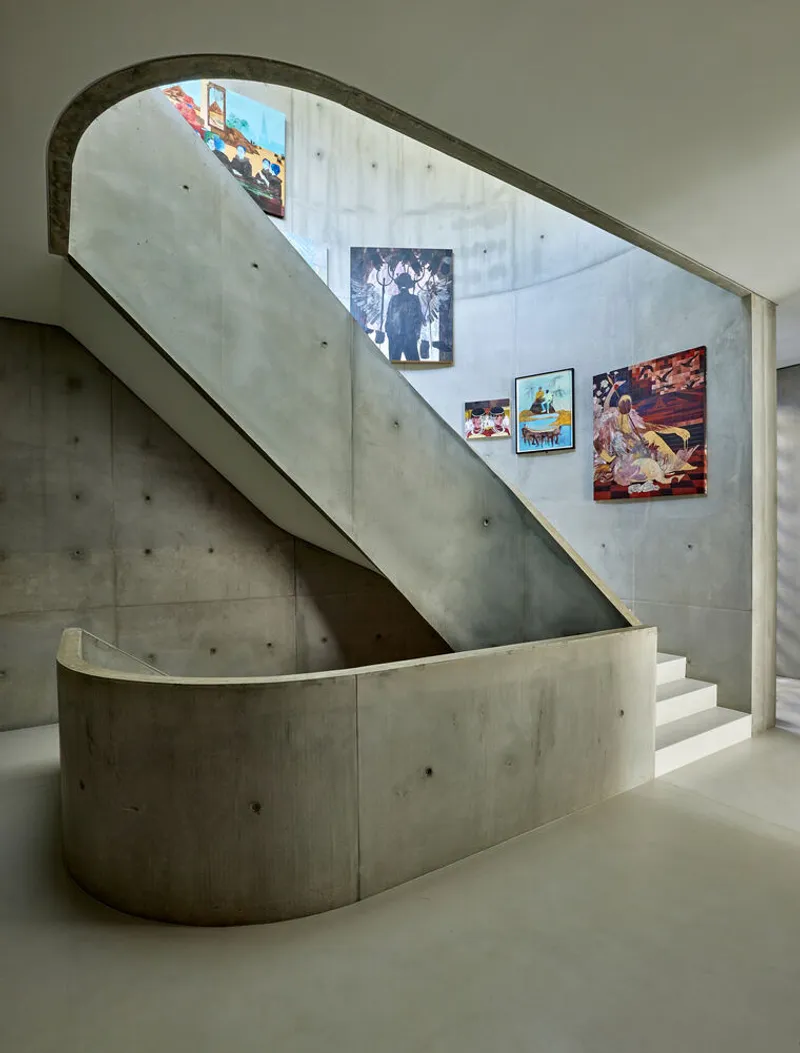
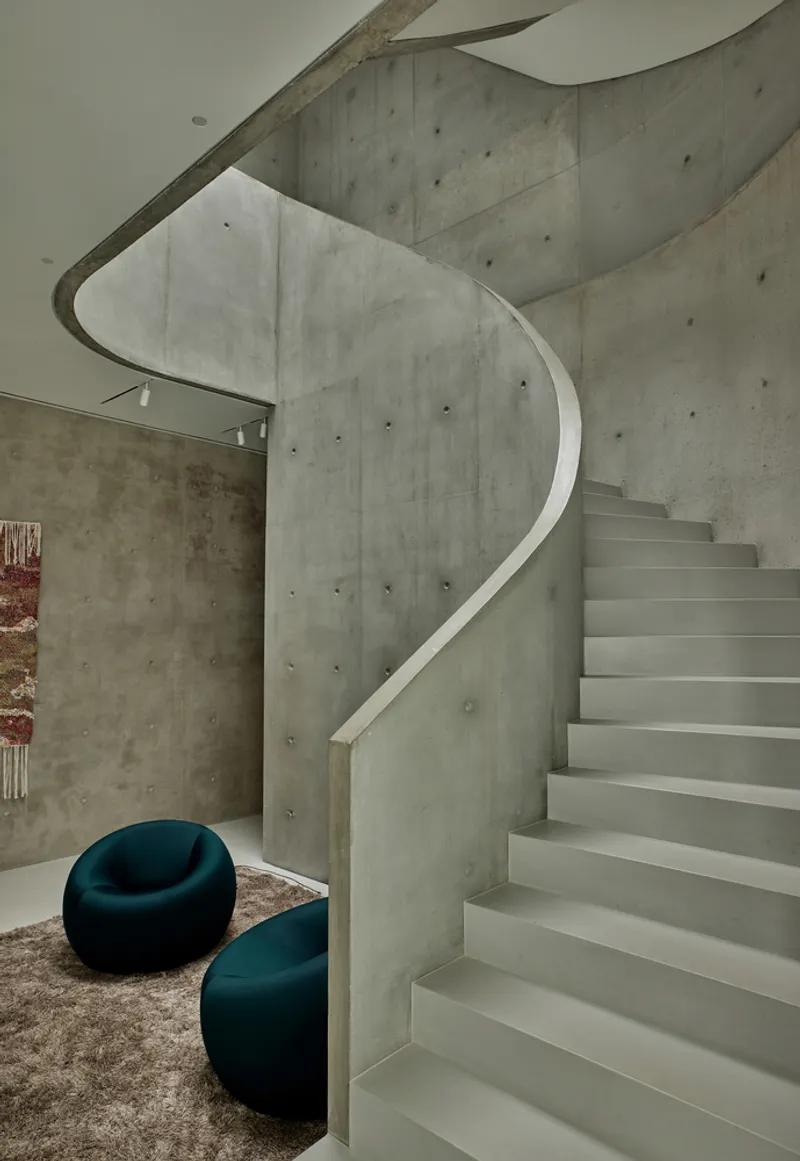
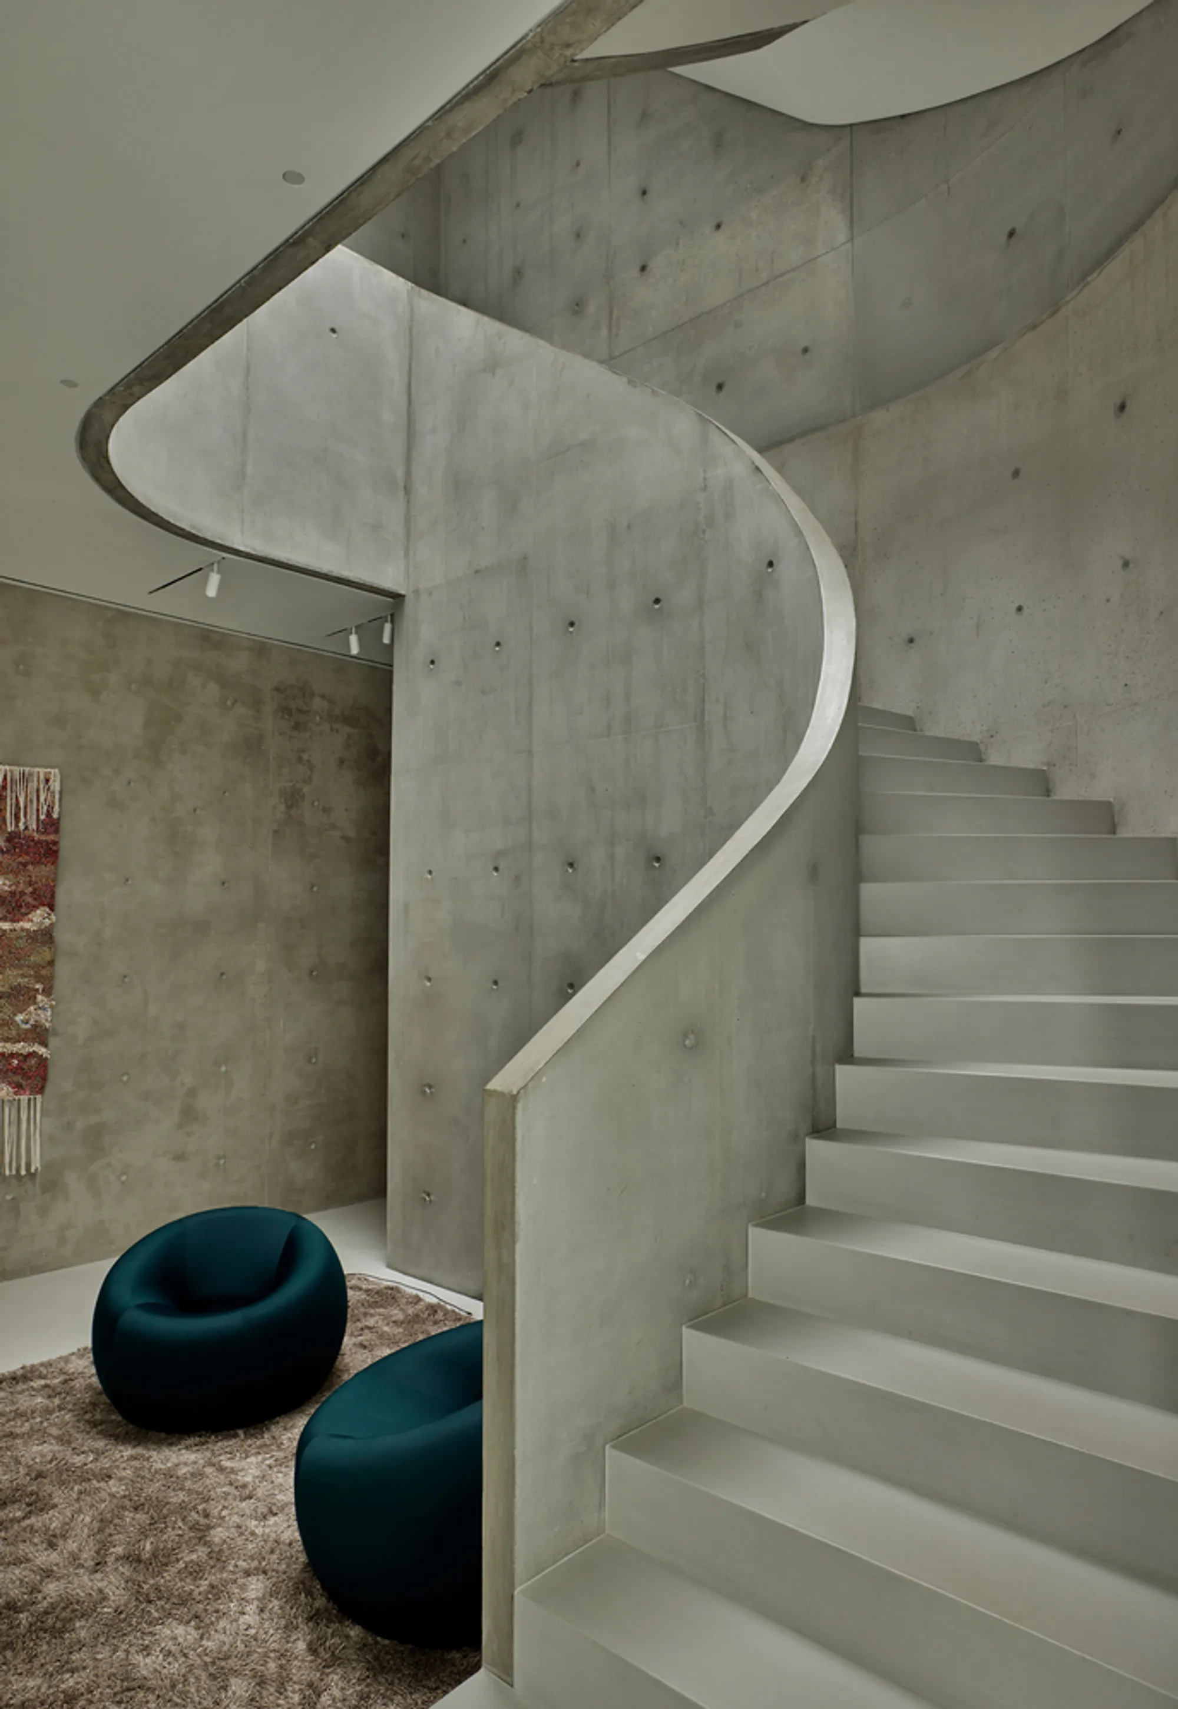
If the house has a single defining element, it is the spiraling concrete staircase. Rising through three levels with a sculptural soffit that curves overhead like the inside of a shell, this stair does far more than connect floors. It organizes the section, draws daylight down through the building, and provides the primary surface for displaying framed artworks. The gallery wall above the arched opening is positioned so that ascending and descending become acts of looking.
At ground level, the stair's underside shelters a sitting nook with two upholstered chairs, turning leftover space into a quiet retreat. The soffit's continuous curve gives it the presence of a piece of furniture or sculpture rather than infrastructure. It is one of the most resolved moments in the house, where structure, circulation, and domesticity collapse into a single gesture.
Living with Light and Art
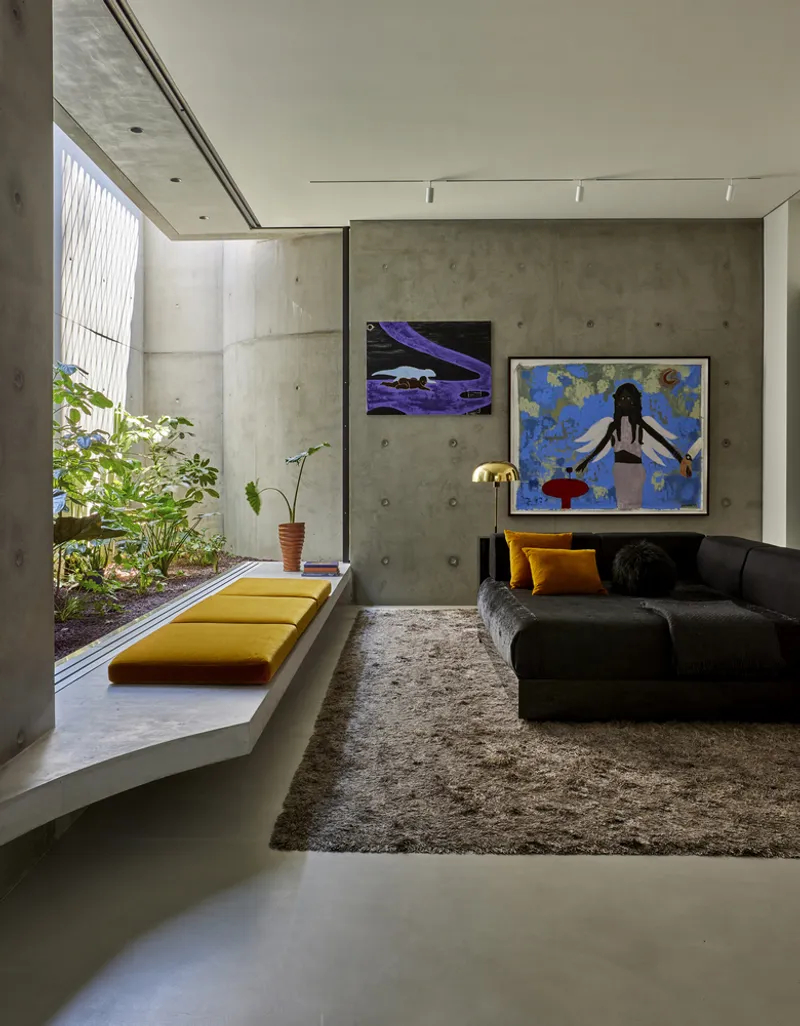
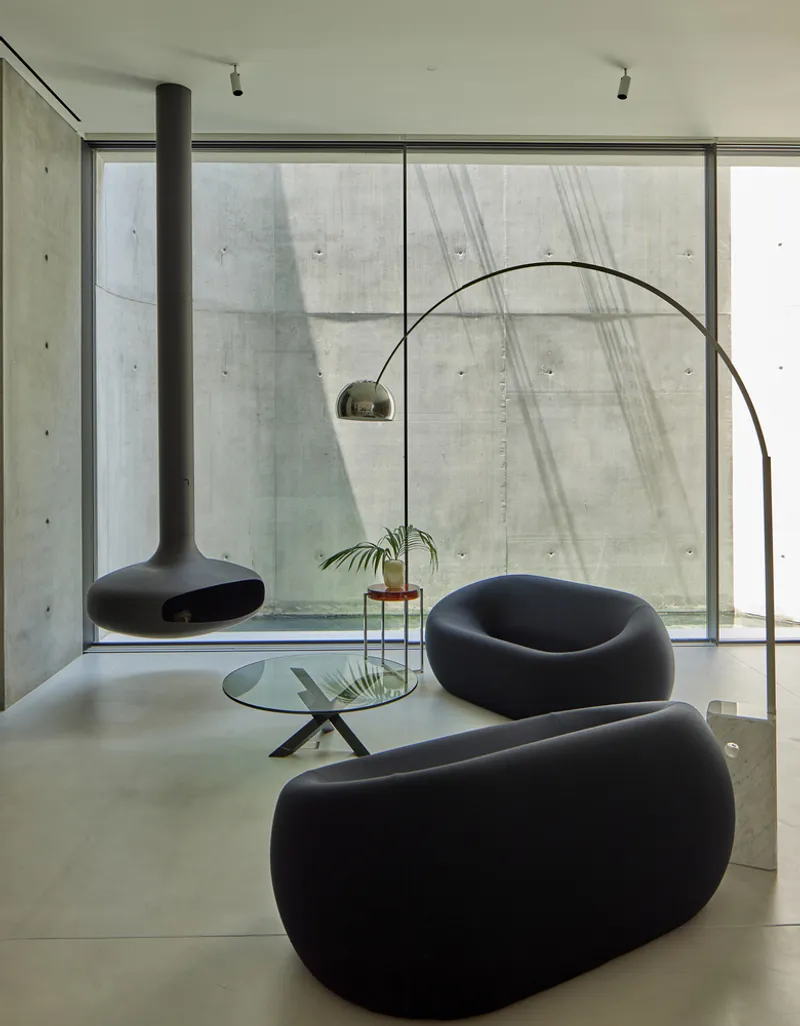
The living spaces are calibrated for two things: natural light and the display of objects. The main living room opens to a planted courtyard through a slender glazed slot that pulls the eye toward a single wall of board-formed concrete, while a suspended black fireplace anchors the opposite end. Floor-to-ceiling glass makes the courtyard vegetation an active participant in the room's composition, and the proportions are generous enough to accommodate large-scale art without overwhelming the furniture.
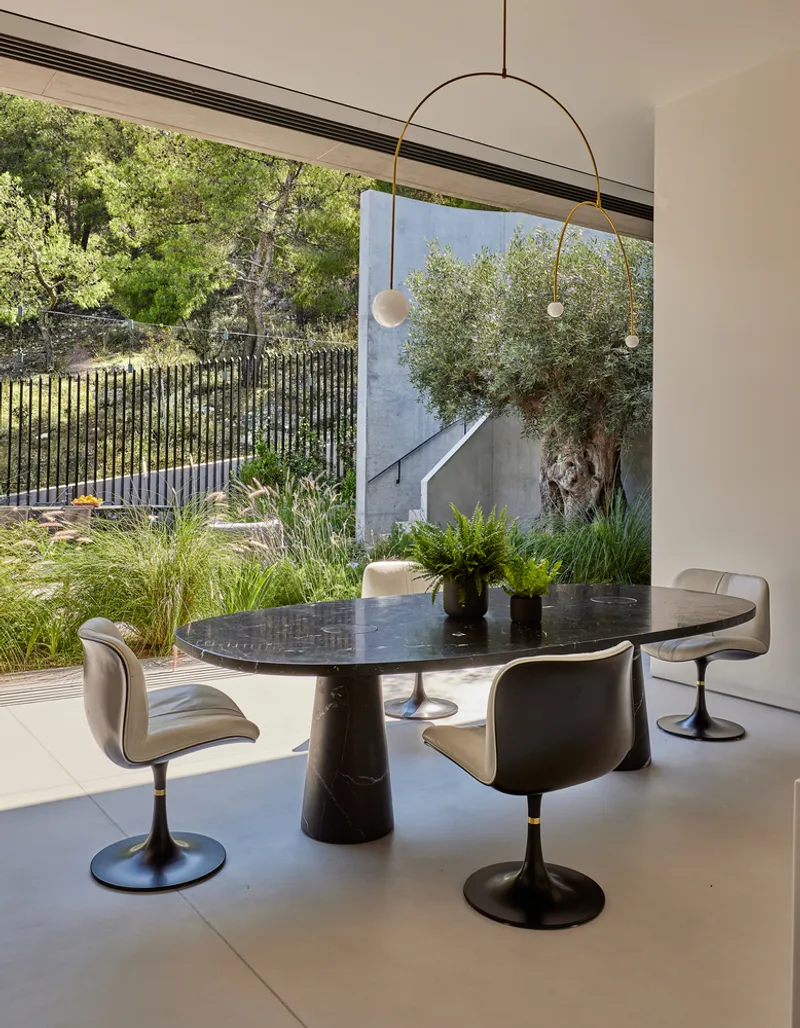
The dining area introduces warmer tones: a dark marble table under an arched pendant light, with an olive tree visible through the courtyard glazing beyond. It is a room that rewards slowness, designed for long meals where the shifting light across the concrete walls is as much entertainment as conversation.
Corridors and Hidden Details
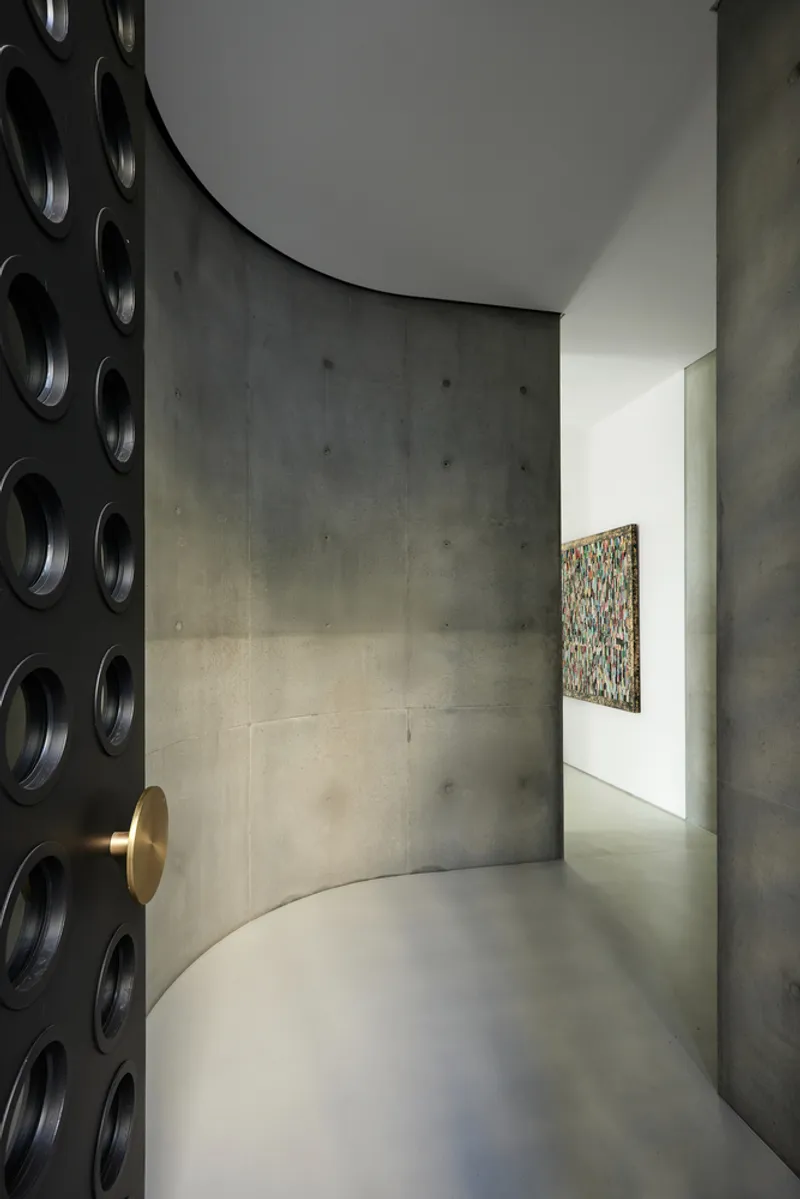
Kallos Turin treats circulation as inhabitable space rather than connective tissue. A curved concrete corridor features circular perforations in the wall that catch soft daylight, turning a passageway into a light installation. A brass door handle provides a tactile counterpoint to the rough concrete surface, a small material luxury that signals the architects' attention to the moments between rooms.
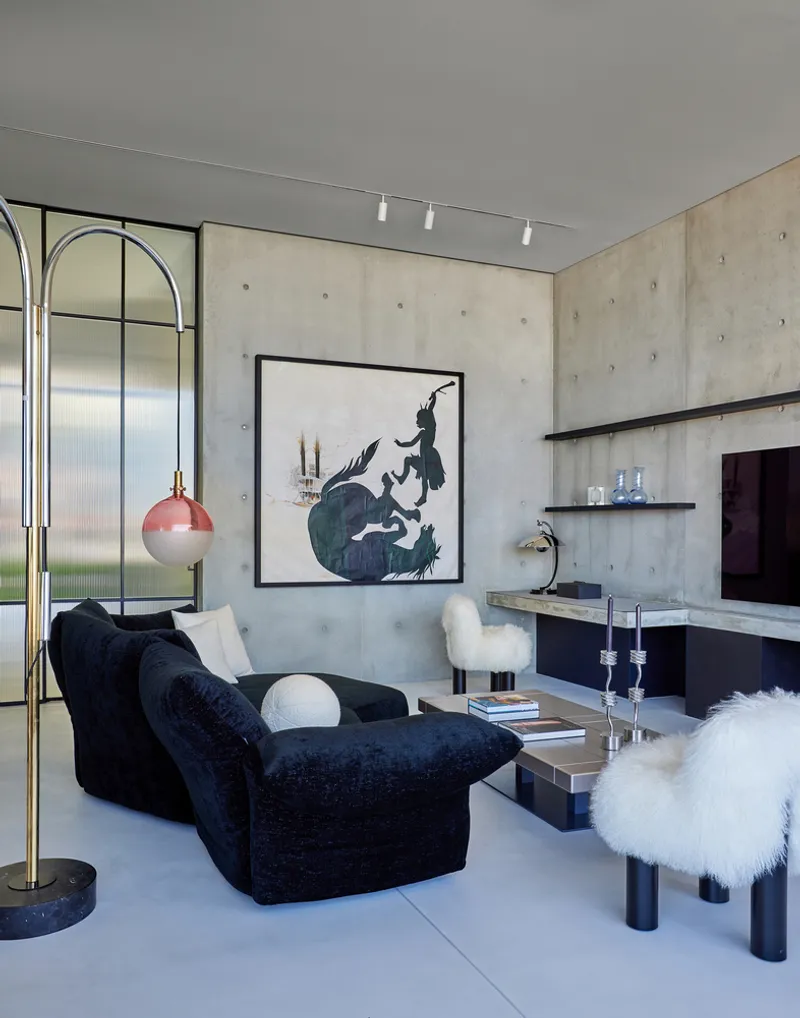
Elsewhere, a sitting room with floating shelves and an arched glass partition plays with reflection and depth. The glass catches the room behind it, doubling the perceived volume and introducing a layer of visual ambiguity that keeps the interiors from feeling monolithic.
Bathing in Stone
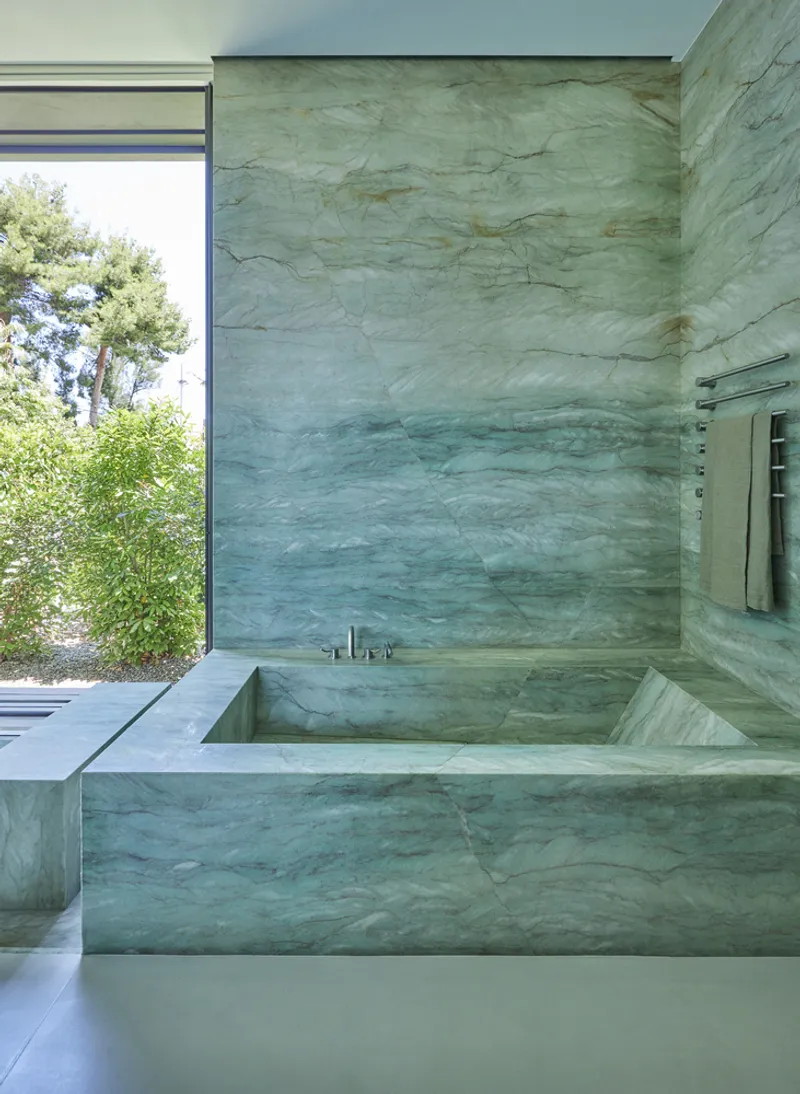
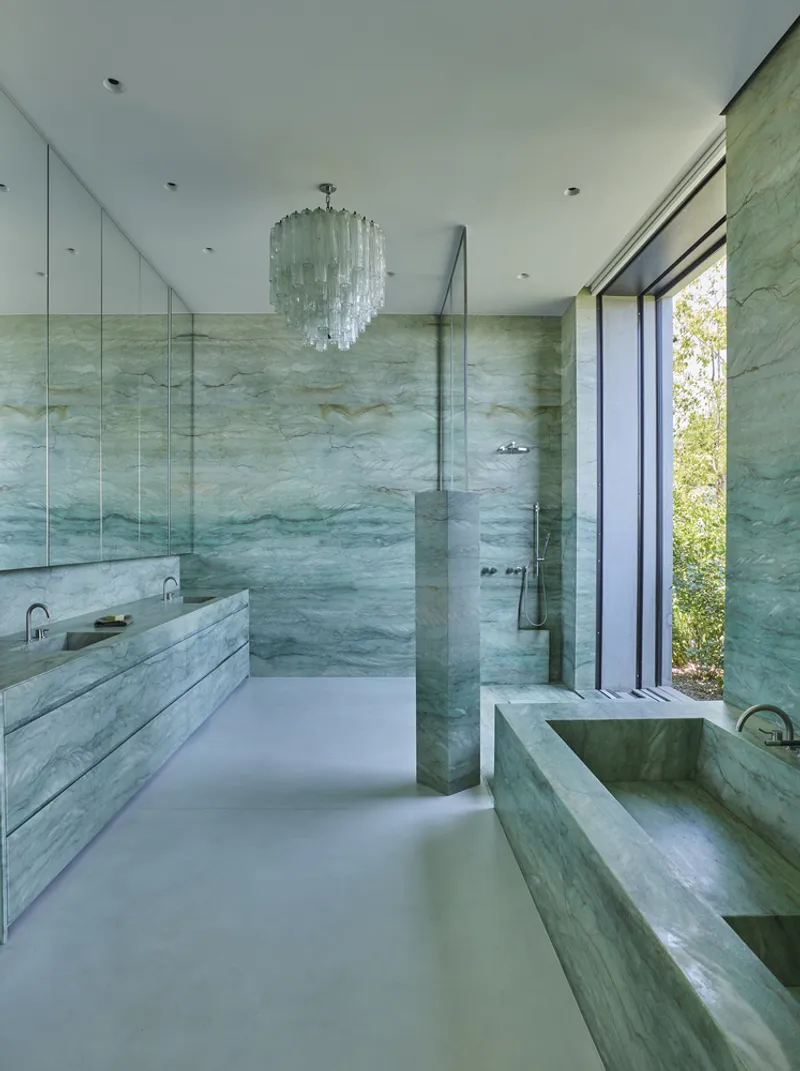
The bathrooms are where the material palette pivots most dramatically. A sunken bathtub clad in book-matched green marble sits beside a window framing treetops, offering the kind of private luxury that never photographs as well as it feels. In a second bathroom, mirrored walls and veined marble surfaces multiply a tiered glass chandelier into infinity, a moment of deliberate excess against the restraint of the rest of the house.
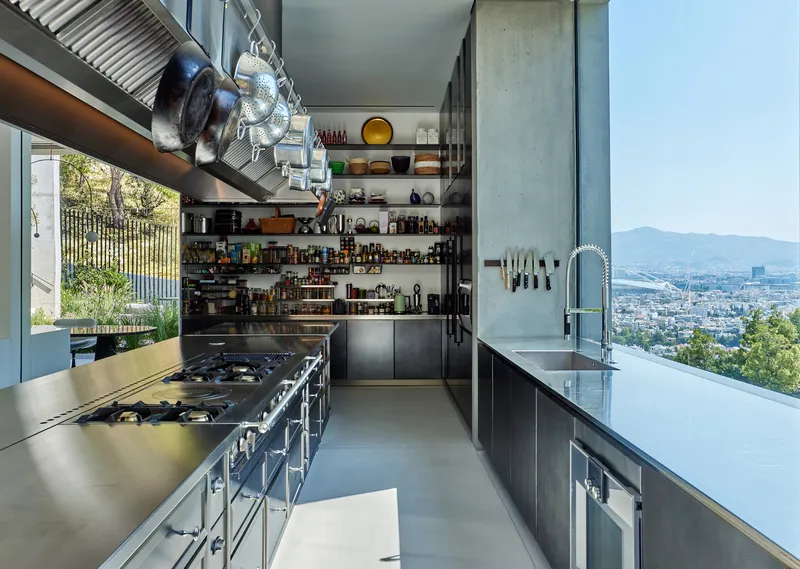
The galley kitchen, by contrast, returns to the utilitarian register: steel counters, open shelving, and a glass wall that frames the hillside as a kind of living backsplash. It is a room built for cooking, not for display, and its directness is refreshing after the more curated spaces elsewhere.
Rooftop and the View
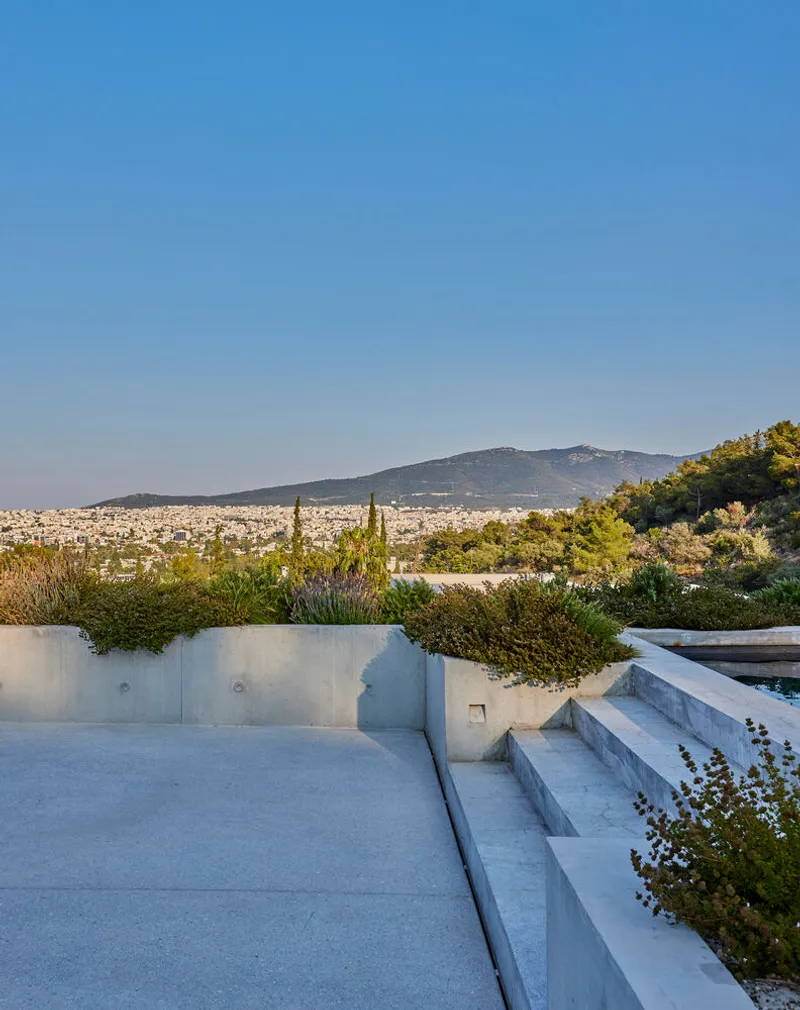
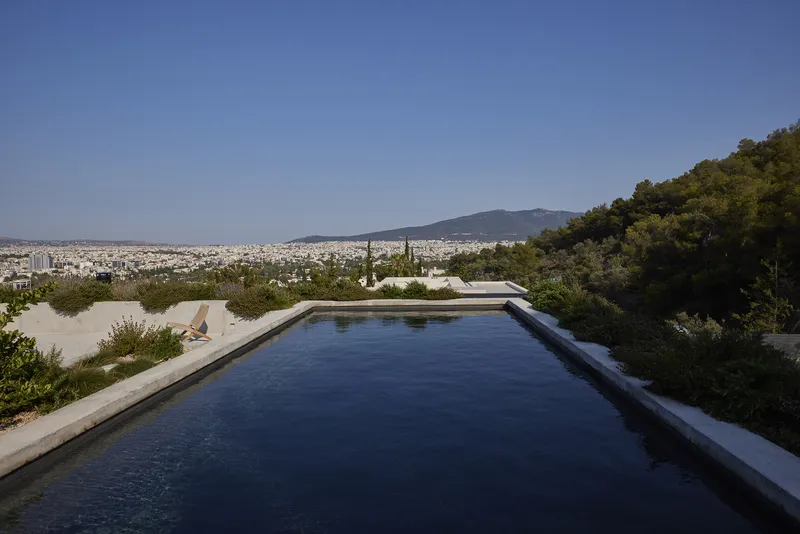
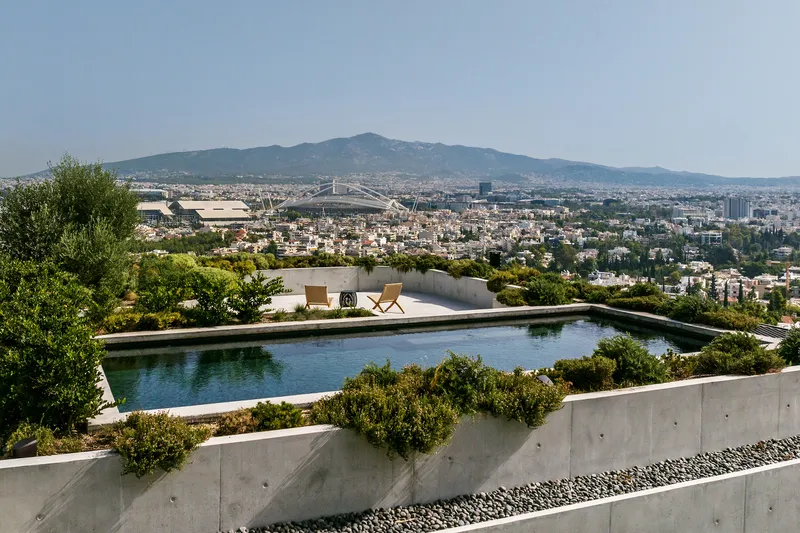
The rooftop terrace is the payoff for all the vertical effort. Concrete benches line a planted edge that drops away to reveal the city spread across the Attic basin, with mountains rising behind. A concrete-edged infinity pool sits at the precipice, its surface aligned with the distant horizon so that water and sky merge in a single plane. Folding chairs on the deck and planted retaining walls around the pool give the space a casual, almost Mediterranean hotel quality that contrasts with the sculptural severity below.
This is a rooftop that earns its panorama. Rather than simply placing an amenity on top of the building, Kallos Turin integrated the pool and terrace into the stepped section, making them an extension of the terraced garden logic that governs the entire site.
Plans and Drawings
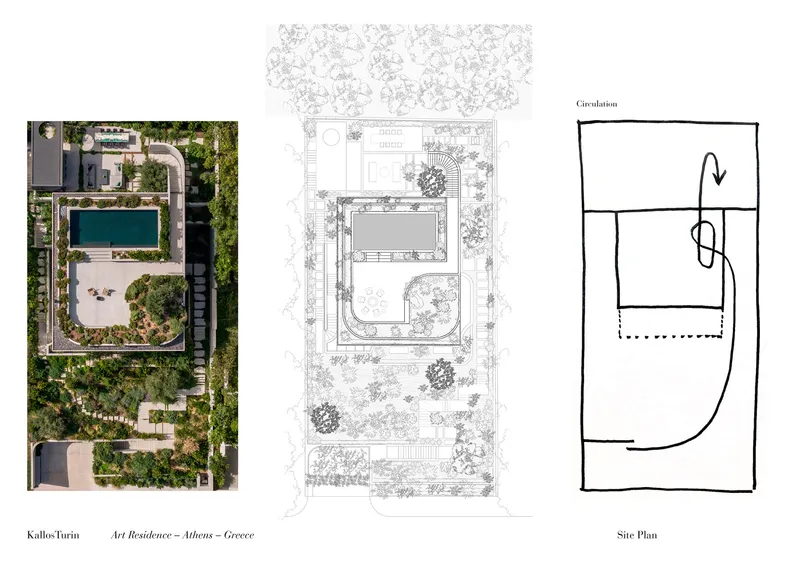
The site plan reveals how completely the building is embedded in its plot. The pool, terraced gardens, and circulation paths are woven into a single landscape strategy, with the house occupying the center of the slope rather than sitting on top of it. Paths radiate outward to different garden zones, and the building footprint reads as an irregular cluster of volumes rather than a single rectangle.
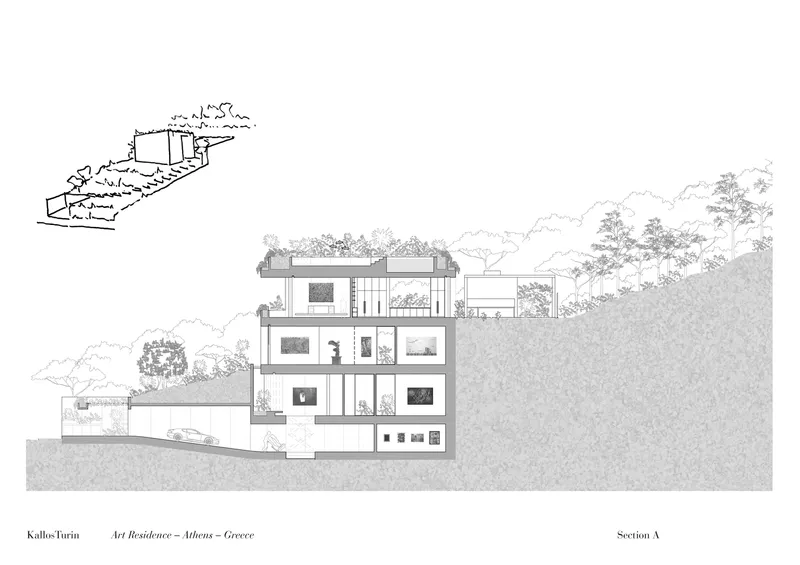
The section drawing makes the hillside strategy explicit. Multiple levels are carved into the grade, each stepping back to create planted roof terraces above. Mature trees are shown at the same scale as the building, reinforcing the idea that vegetation and architecture share equal status in the composition. The pool sits at the top of the section, cantilevered over the lower levels, its edge a thin line against the open sky.
Why This Project Matters
Art House succeeds because it treats concrete not as a trend but as a conviction. In a city where most residential construction defaults to rendered block and white stucco, Kallos Turin's commitment to board-formed concrete throughout, inside and out, gives the house a material coherence that few contemporary residences achieve. The building does not apologize for its weight. It uses mass as a spatial tool, carving light wells, curving corridors, and cantilevering volumes to create a sequence of experiences that reward slow movement and careful looking.
More broadly, the project demonstrates that a house can be a serious work of architecture without being austere or unwelcoming. The spiraling stair, the green marble bathtub, the rooftop infinity pool: these are generous, even indulgent, moments set within a disciplined structural framework. Kallos Turin found the balance point between gallery and home, delivering a residence where the art on the walls and the architecture around it operate at the same level of ambition.
Art House by Kallos Turin, Filothei, Athens, Greece. Photography by Ricardo Labougle and Giorgos Sfakianakis.
About the Studio
Kallos Turin
Official website of Kallos Turin, one of the studios behind this project.
kallosturin.comShare Your Own Work on uni.xyz
If projects like this are the kind of work you want to make, uni.xyz is a place to publish your own, find collaborators, and enter design competitions.




Popular Articles
Popular articles from the community


The Earth Pod: 3D Printed Homes for Resilient Refugee Communities
The Earth Pod reimagines refugee housing through 3D printed homes made from clay, combining resilience, self-sufficiency, and rapid shelter.

Co-life: Sustainable Architecture for Age-Friendly Community Living
Co-life reimagines sustainable architecture for seniors through courtyards, rammed earth, shared gardens, and spaces designed for belonging.

Riyadh For All: Intergenerational Urban Design for Active Aging in Rabat
Riyadh For All reimagines urban design in Rabat with intergenerational co-living, adaptive courtyards, and Moroccan cultural exchange today.

The Musturak Paradise: Senior Living Architecture for a Connected Future in Temara, Morocco
The Musturak Paradise reimagines senior living architecture in Temara via private homes, social spaces, culture, community, and shared care.


Similar Reads
You might also enjoy these articles


Hodi-Mandai Geram
Project Function: Preservation and revitalization of the Intangible heritage and socio-spatial identity of the Hodi by Housing, Cultural Memory Center, Sacred Grove, landscape, local tourism economy


Olio Towers: A Mid-Rise for Performers That Fuses Housing, Rehearsal, and Stage
Located blocks from Houston's Theater District, this modular tower stacks living units around a central performance atrium.

Oasis: Modular Green Housing Carved into Dhaka's Urban Fabric
A shortlisted Plugin Housing entry reclaims unauthorized settlements in Dhaka with stepped concrete volumes, green roofs, and ventilation-driven design.

Black Hole: A Floating Megastructure for the Post-Physical Era
Emiliano Mazzarotto envisions a spherical, self-scaling arena where e-sports, digital hotels, and holographic stadiums replace traditional public space.


Explore Concrete art Competitions
Discover active competitions in this discipline



Challenge to reimagine the Iron Throne


Photograph architecture without architects


Illustrate the lost glory of Angkor Wat - Render Challenge


Design challenge to reuse E-waste
Comments (0)
Please login or sign up to add comments
No comments yet. Be the first to comment!