

Art Vessels by OPEN Architecture: Transforming Beijing’s Urban Cultural Landscape
Art Vessels by OPEN Architecture transforms a Beijing commercial complex into a flexible cultural center, blending contemporary art with traditional craftsmanship.


Beijing’s urban fabric is constantly evolving, yet blending history with contemporary culture remains a unique challenge. Art Vessels, designed by OPEN Architecture, is a striking example of adaptive reuse and urban transformation. Commissioned in 2018, the project involved converting a partially constructed commercial complex in central Beijing into a vibrant art and cultural center.
Innovative Adaptive Reuse
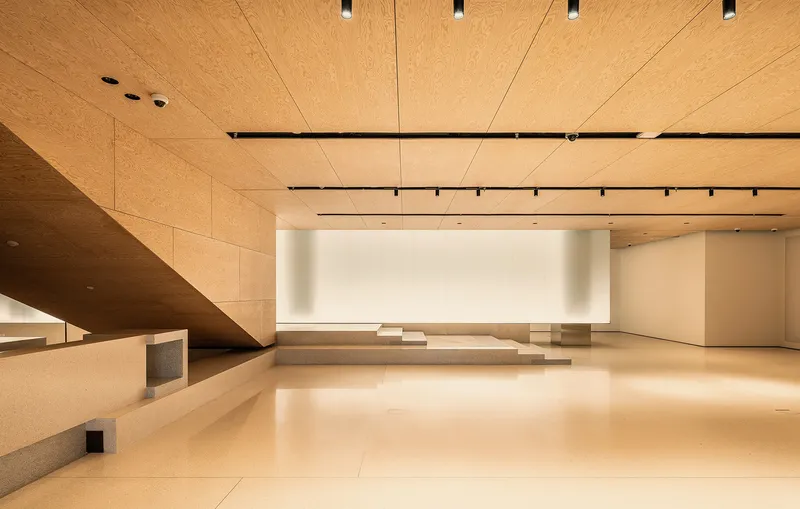
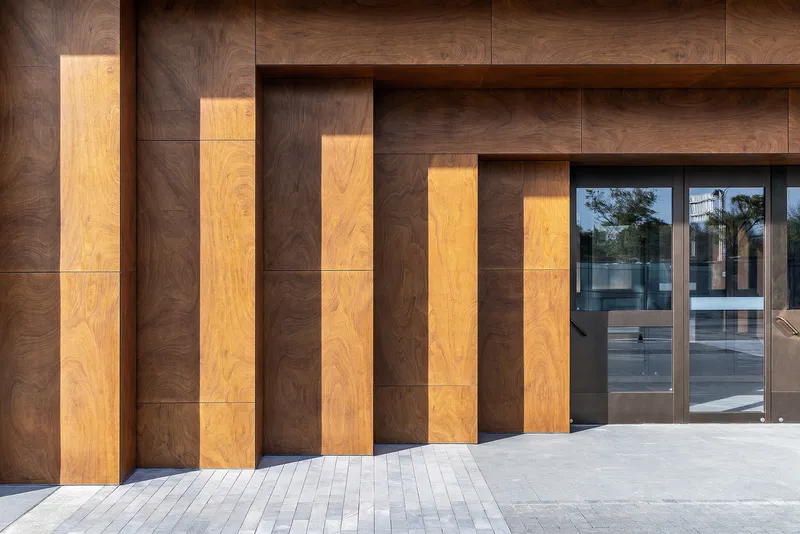
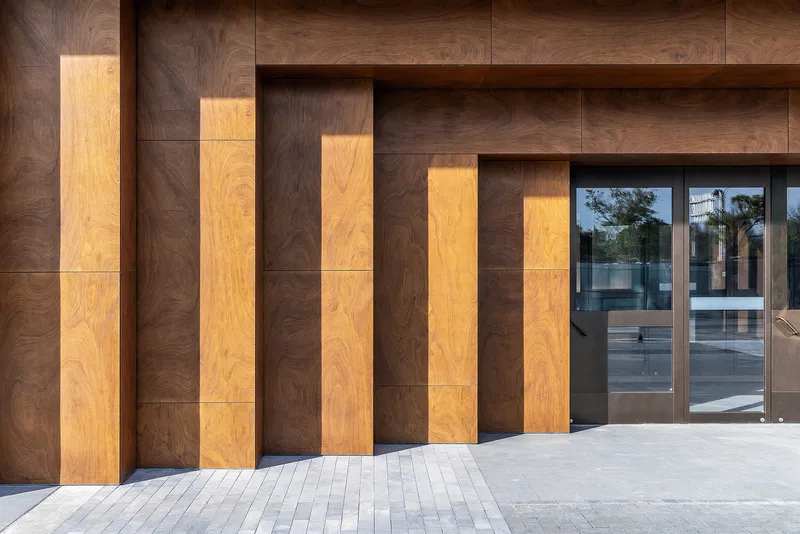
At the start, the building’s basement and structural framework were already under construction. OPEN Architecture reimagined the entire interior layout while retaining the original façade and structural system, minimizing material waste and environmental impact. The project converted convoluted commercial areas and a cineplex into a multifunctional cultural ecosystem, accommodating art exhibitions, performances, workshops, museum stores, and versatile event spaces.
This transformation positions art as an integral part of urban life, providing an open, inclusive environment where contemporary art can reach broader audiences. The building’s adaptable design allows cultural institutions to evolve over time, reflecting dynamic societal needs and technological changes.
Urban Context and Strategic Vision
Situated near Ciqikou, just 2.5 kilometers from the Forbidden City and within sight of the Temple of Heaven, Art Vessels bridges the historic and contemporary city. OPEN Architecture’s strategy emphasized the connection between Beijing’s rich cultural heritage and the emerging urban landscape, creating a space that celebrates both tradition and innovation.
Architectural Highlights
One of the most striking elements is the transformation of a 20x15x16-meter IMAX theater into the Spiral Gallery, a central atrium illuminated by a glowing ceiling. This cubic space serves as a public exhibition and performance venue while connecting multiple levels, creating a theater-like viewing experience.
Other cinema halls were reimagined as distinctive art vessels:
- White Box: Contemporary art gallery space
- Wood Box: Exhibition and performance space
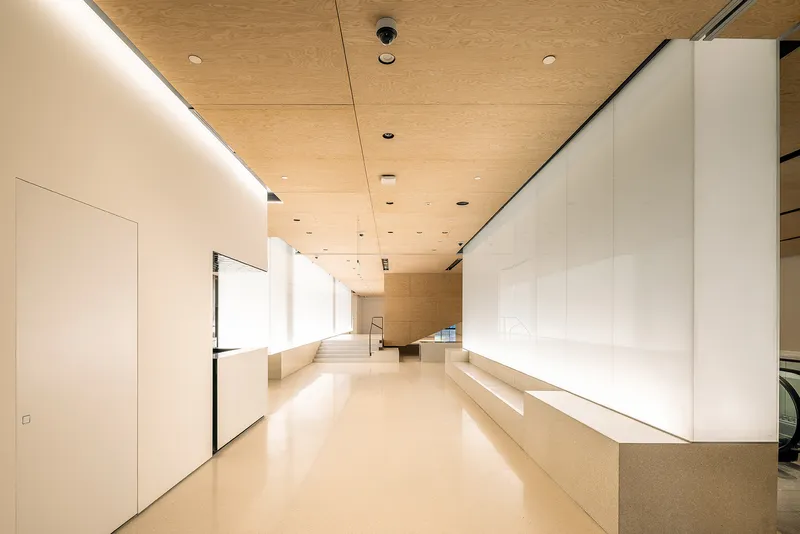
- Long Gallery: Former 100-meter corridor transformed into a linear exhibition space with floor-to-ceiling glass façades connecting to the city
- Screening Room: Multifunctional black box theater with dual projections, linking indoor events to the urban environment
The Solarium on the fourth floor, with a sloped glass roof and plant-filled environment, offers a flexible venue for exhibitions and social events. Adjacent spaces like the Library and Art Studio support workshops and community engagement, demonstrating the building’s spatial adaptability for large-scale cultural programming.
Craftsmanship Meets Contemporary Design
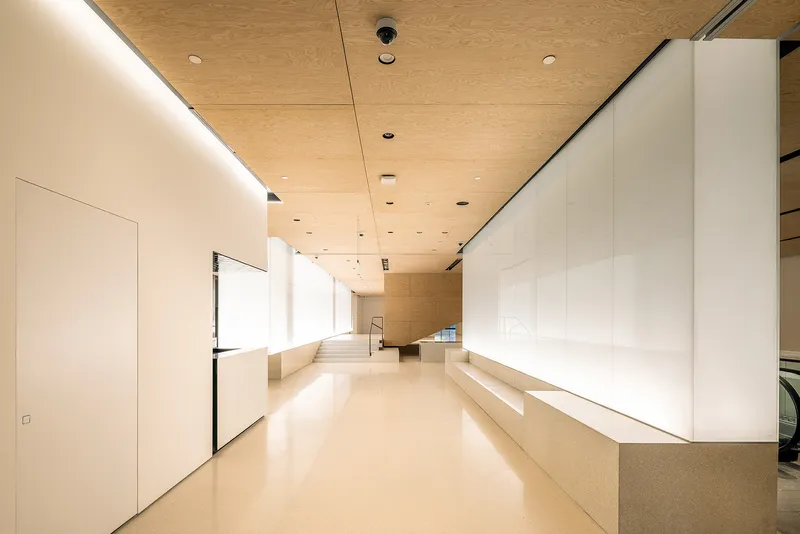
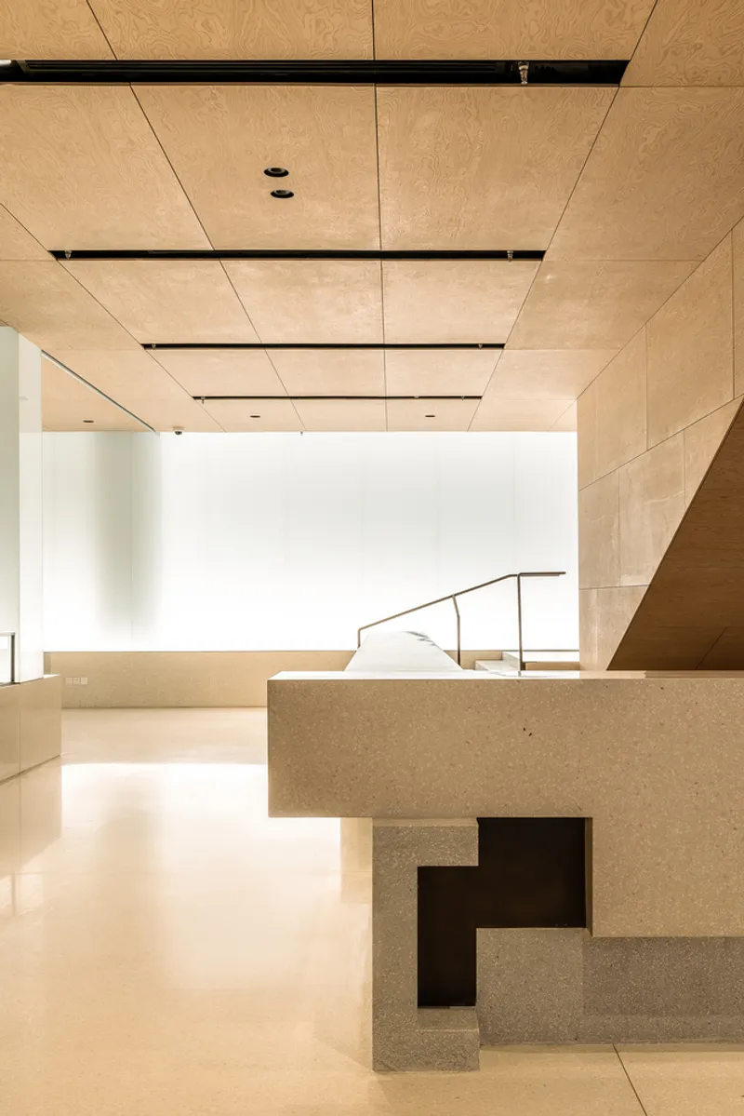
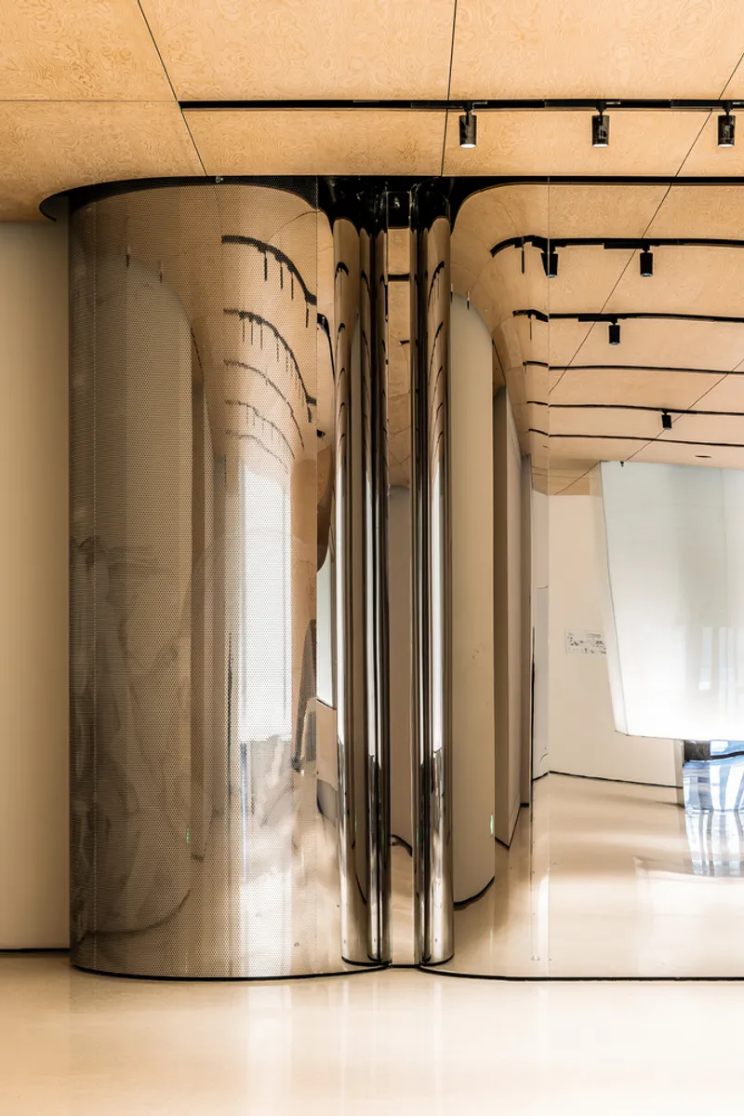
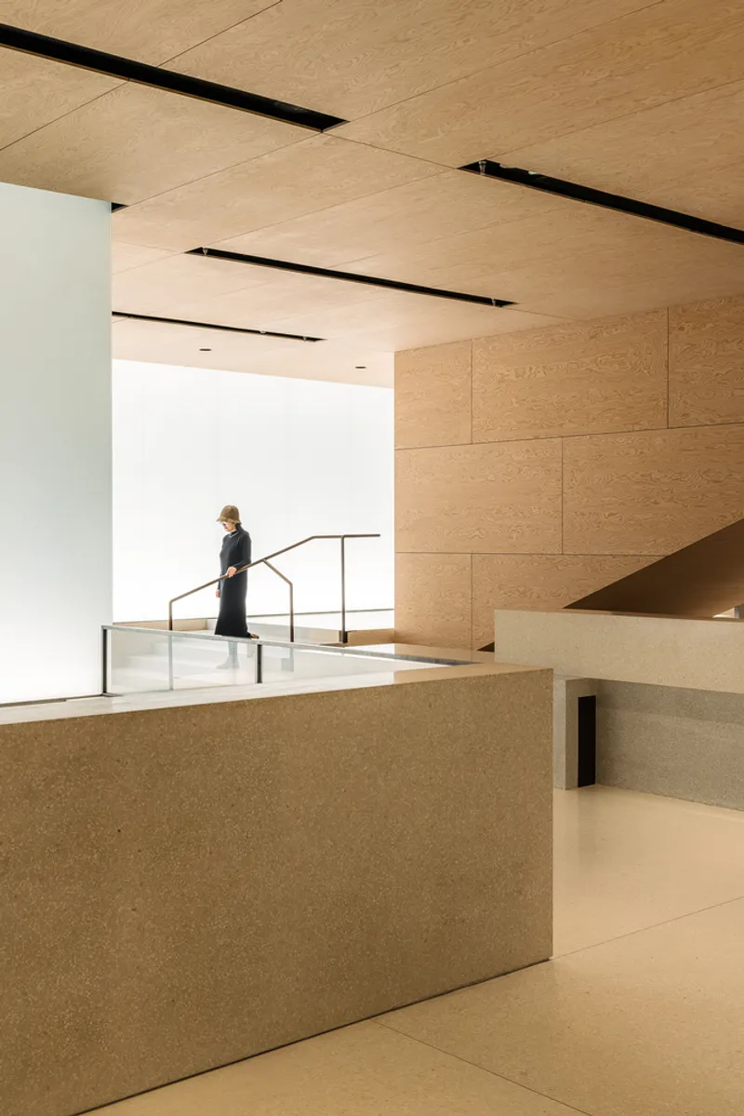
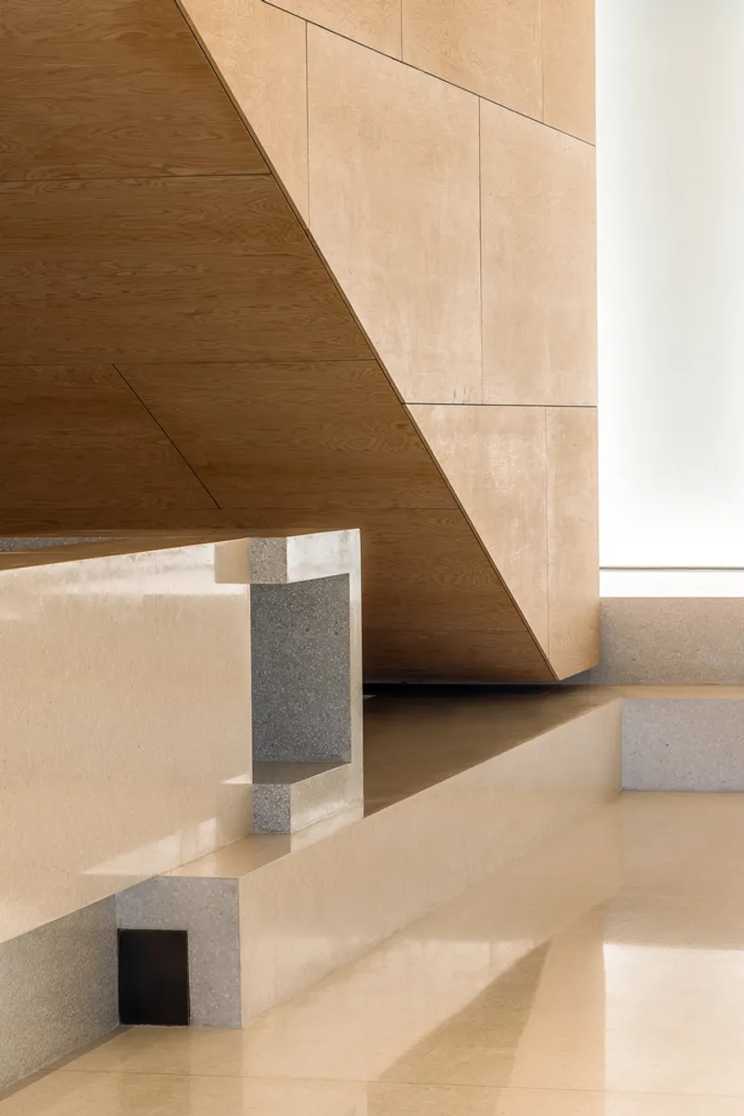
Art Vessels’ interiors blend traditional Beijing materials with contemporary design technologies. The main lobby features a rotary-cut pine plywood ceiling, terrazzo floors, and a glowing glass wall made from handmade Chinese paper. Custom details, including glazed ceramic tiles, bronze door handles, and intricately shaped ventilation panels, reinforce the project’s core concept: integrating craftsmanship with modern urban life.
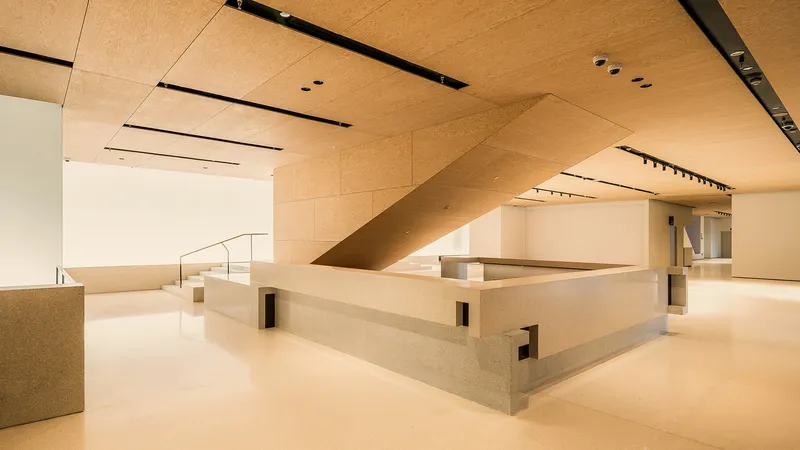
Material selection and spatial planning foster a sense of warmth and innovation, creating environments that are both familiar and cutting-edge. The inverted triangular form in the lobby directs visitors upward to the Spiral Gallery, ensuring a seamless spatial journey through the building.
Flexible Design for an Uncertain Future
Although unforeseen delays—including the COVID-19 pandemic—impacted full completion, the project successfully demonstrates flexibility, inclusivity, and sustainable design principles. Key public circulation areas and the lobby are fully fitted out, while other spaces maintain base fit-outs, allowing future customization. This adaptability ensures Art Vessels remains resilient amid Beijing’s rapid urban renewal, supporting evolving cultural programming and community engagement.
All photographs are works of Boan Jin


Popular Articles
Popular articles from the community


David Ortega Stacks a Two-Story Mexico City Penthouse Around a Steel Stair and a Pergola-Shaded Roof Terrace
In Colonia Roma, a 300 m² penthouse uses oak joinery, a planted steel stair and a slatted roof pergola to make a new-build apartment feel like a house.

David Macias Steps a Doorless Stone and Plaster House Down a Tropical Colombian Hillside
In the humid hills of Colombia, Threshold House replaces the front door with an open void and terraces its 850 m² down the slope instead of fighting it.

Juan García Correa, John González and Claudia Rueda Sink a Circular Amphitheater into a Manizales Engineering Building
On the La Nubia campus in Manizales, Colombia, the S1 Building folds labs and offices into a hillside of ramped lawns that double as a campus route.

Jaramillo Van Sluys Arquitectura and Urbanismo Turn a Demolished Registry Lot in Quito into an Orchard Plaza
In Quito's Centro Histórico, a 2,800 m² plaza exposes the San Agustín convent wall and redraws its lost Augustinian orchard in volcanic stone.

Similar Reads
You might also enjoy these articles


Hodi-Mandai Geram
Project Function: Preservation and revitalization of the Intangible heritage and socio-spatial identity of the Hodi by Housing, Cultural Memory Center, Sacred Grove, landscape, local tourism economy


Olio Towers: A Mid-Rise for Performers That Fuses Housing, Rehearsal, and Stage
Located blocks from Houston's Theater District, this modular tower stacks living units around a central performance atrium.

Oasis: Modular Green Housing Carved into Dhaka's Urban Fabric
A shortlisted Plugin Housing entry reclaims unauthorized settlements in Dhaka with stepped concrete volumes, green roofs, and ventilation-driven design.

Black Hole: A Floating Megastructure for the Post-Physical Era
Emiliano Mazzarotto envisions a spherical, self-scaling arena where e-sports, digital hotels, and holographic stadiums replace traditional public space.

Explore Public Art Competitions
Discover active competitions in this discipline

Challenge to design a portable theatre

Challenge to design luxury tourism on rails

Challenge to reimagine the Iron Throne

Photograph architecture without architects
Comments (0)
Please login or sign up to add comments
No comments yet. Be the first to comment!