
ASKWATCH Nakano Store by Kenta Nagai Studio: A Jewel of Time in Tokyo’s Subculture Mecca
ASKWATCH Nakano Store by Kenta Nagai Studio blends amber-lit glass, bold contrasts, and refined materials to redefine luxury watch retail design.


Designed by Kenta Nagai Studio, this 23 m² project in Nakano Broadway, Tokyo, reimagines compact spatial living with refined detail and efficient layout. Completed in 2022, the space balances minimalism and functionality, captured through Kenta Hasegawa’s photography to highlight its clean lines, thoughtful materiality, and precise architectural execution.
Redefining Luxury Retail in Nakano Broadway
The ASKWATCH Nakano Store, designed by Kenta Nagai Studio, is a masterclass in luxury retail architecture within an unconventional setting. Nestled inside Nakano Broadway, Tokyo’s legendary shopping complex renowned for anime, manga, collectibles, and subcultures, the store embraces the eclectic environment while redefining how luxury timepieces are displayed and experienced.
Over the years, Nakano Broadway has become an unexpected destination for luxury watches, with many specialized boutiques clustering in its corridors. Within this dynamic mix, ASKWATCH needed a second store that both respected its flagship brand identity and adapted to the unique cultural and spatial character of the location.
Facade Design: Amber Light as an Invitation
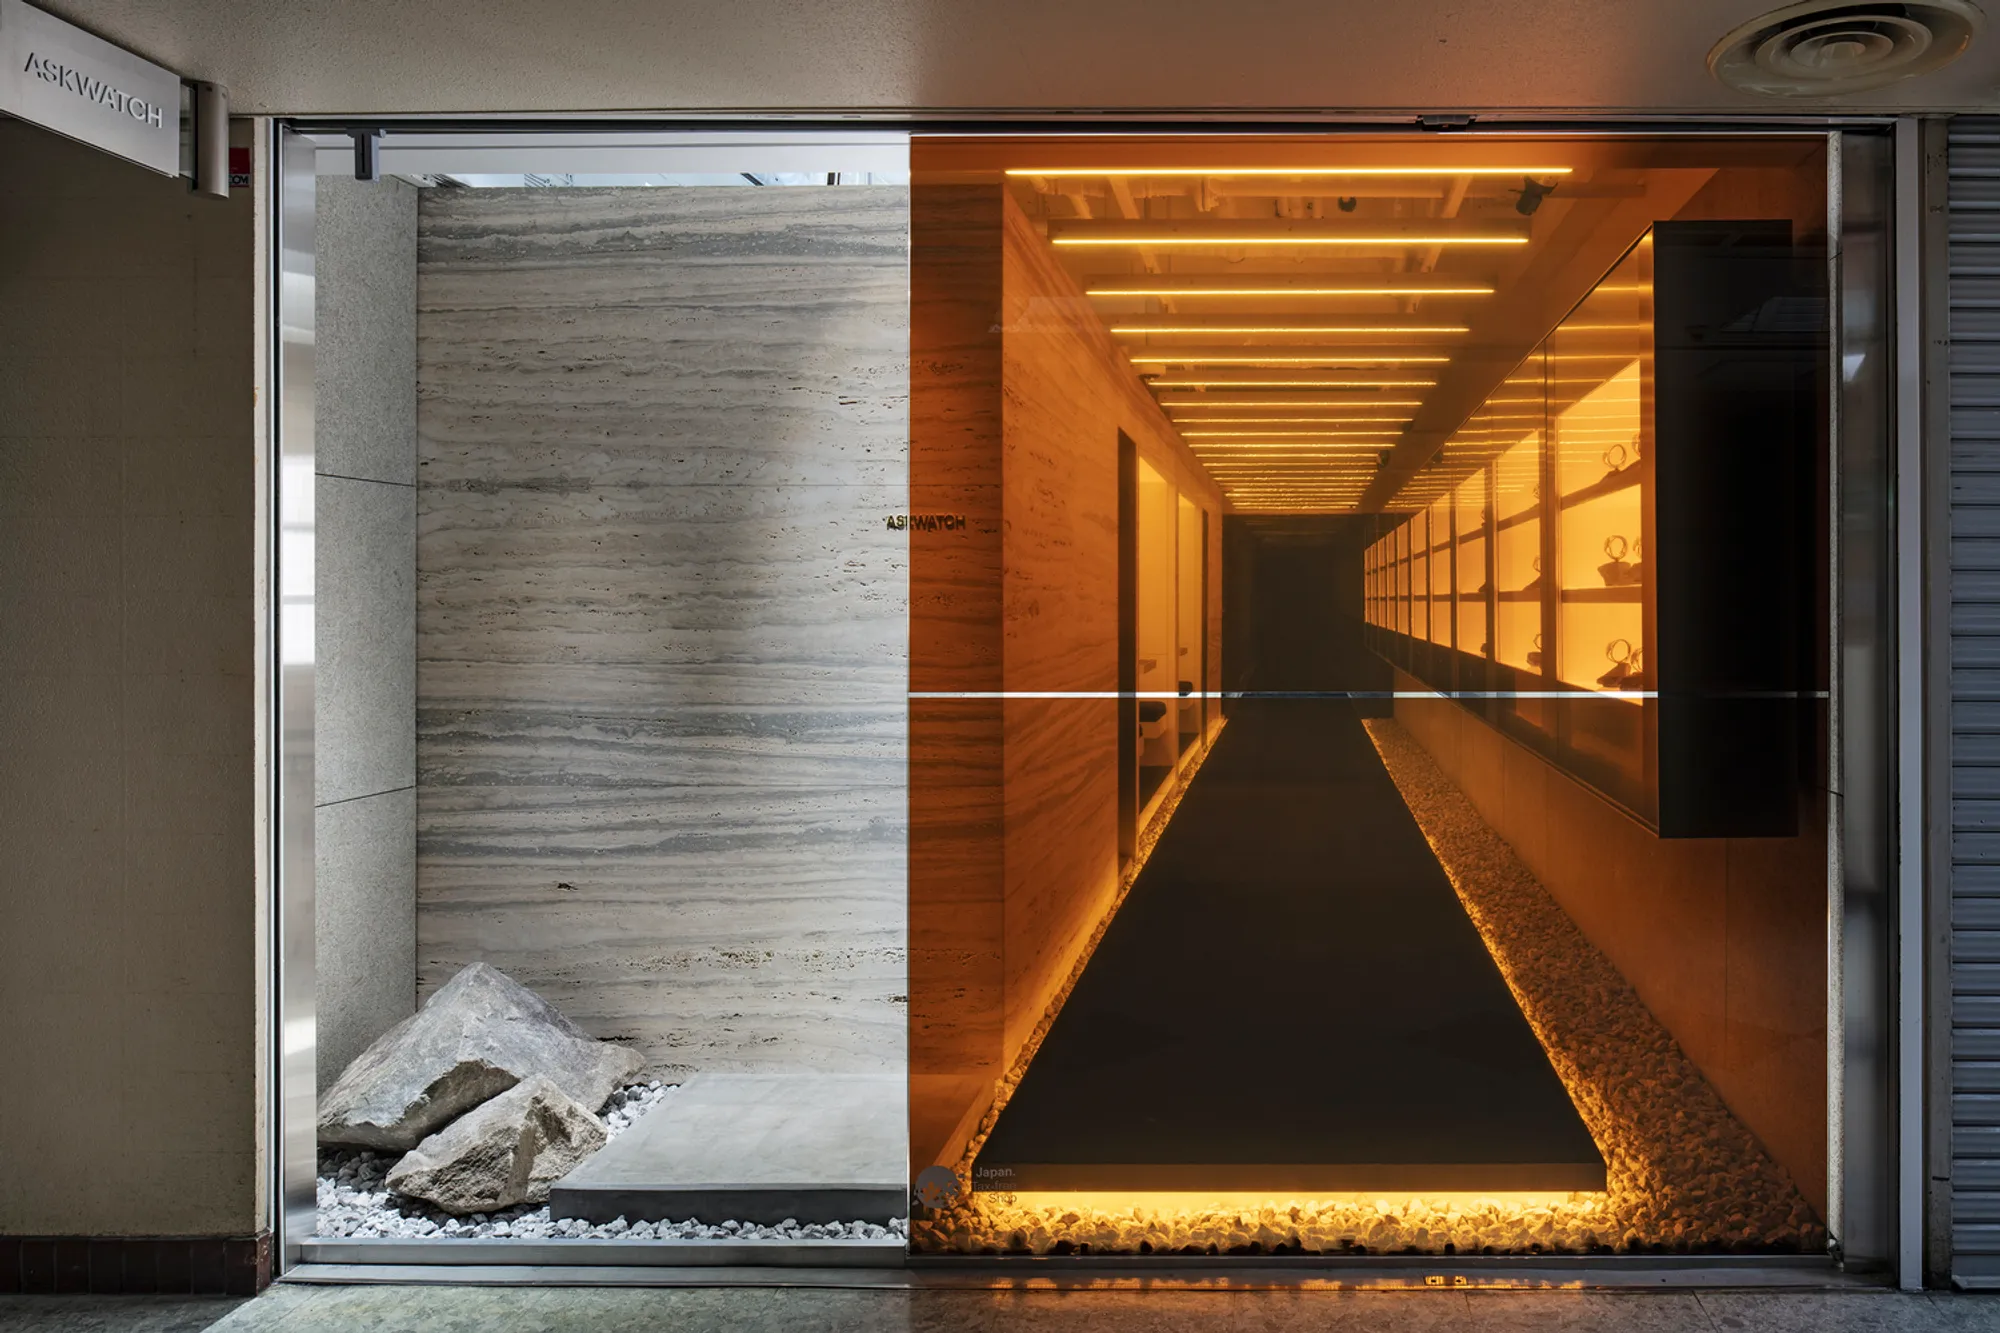
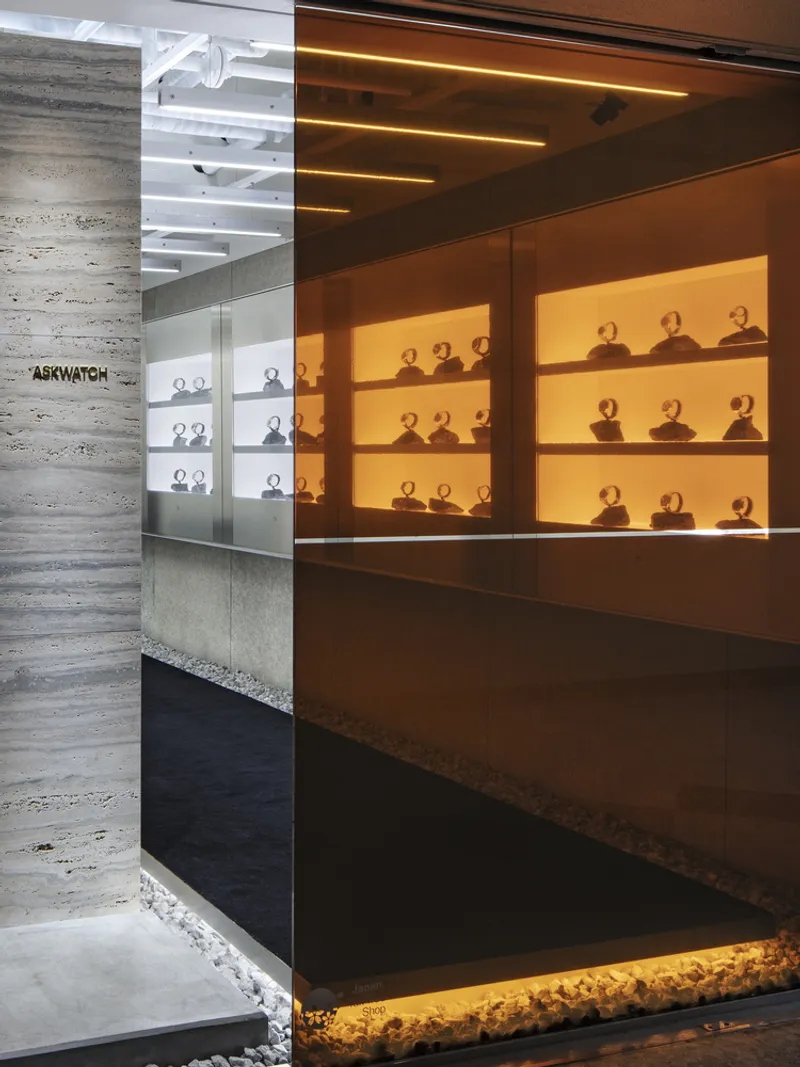
The architects faced a unique challenge: differentiating the store in a facility filled with dense retail activity and dramatic lighting schemes. Instead of replicating the flagship store’s stark lighting strategy, Kenta Nagai Studio introduced a bold move—installing colored glass panels between the common area and the shop interior.
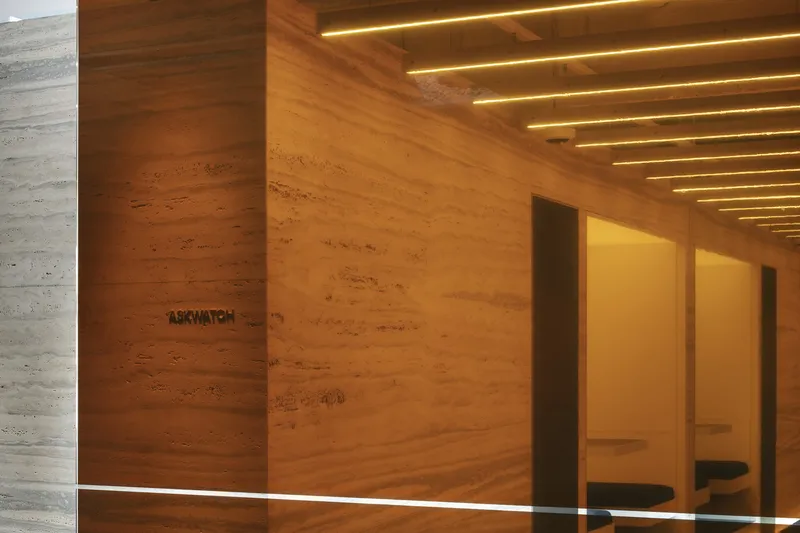
The glass transforms inorganic white light into a warm amber glow, creating an elegant facade that captures attention and distinguishes ASKWATCH from neighboring shops. This amber illumination not only establishes a sense of refinement but also draws in customers unfamiliar with the brand, turning curiosity into engagement.
Interior: Contrasts of Time, Space, and Material
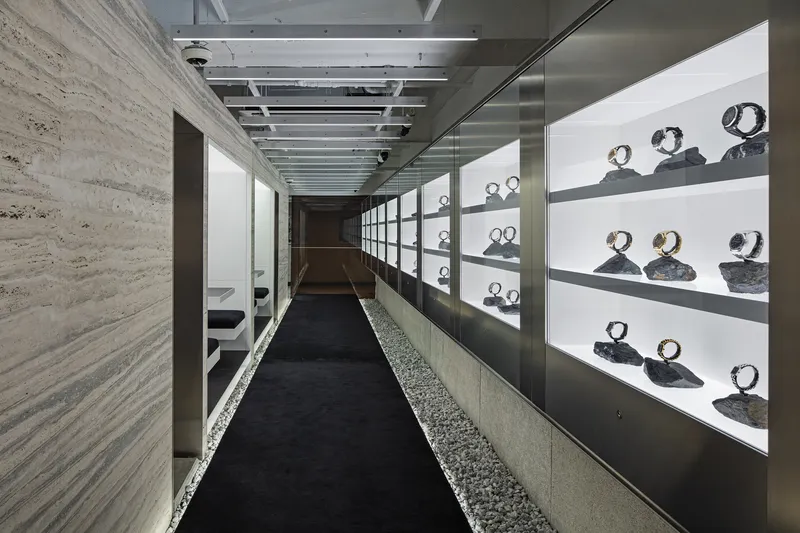
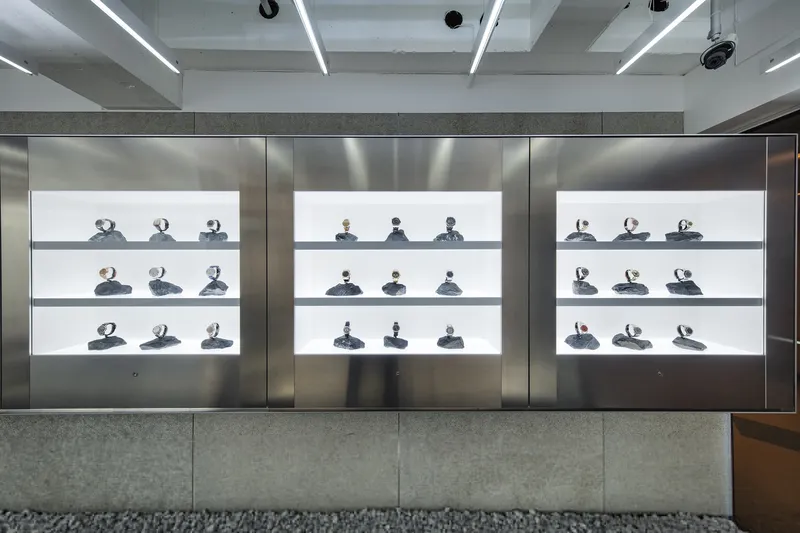
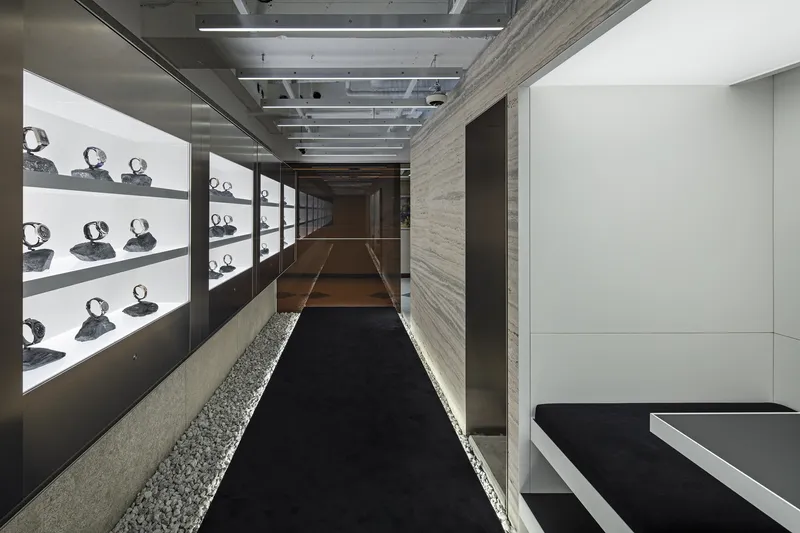
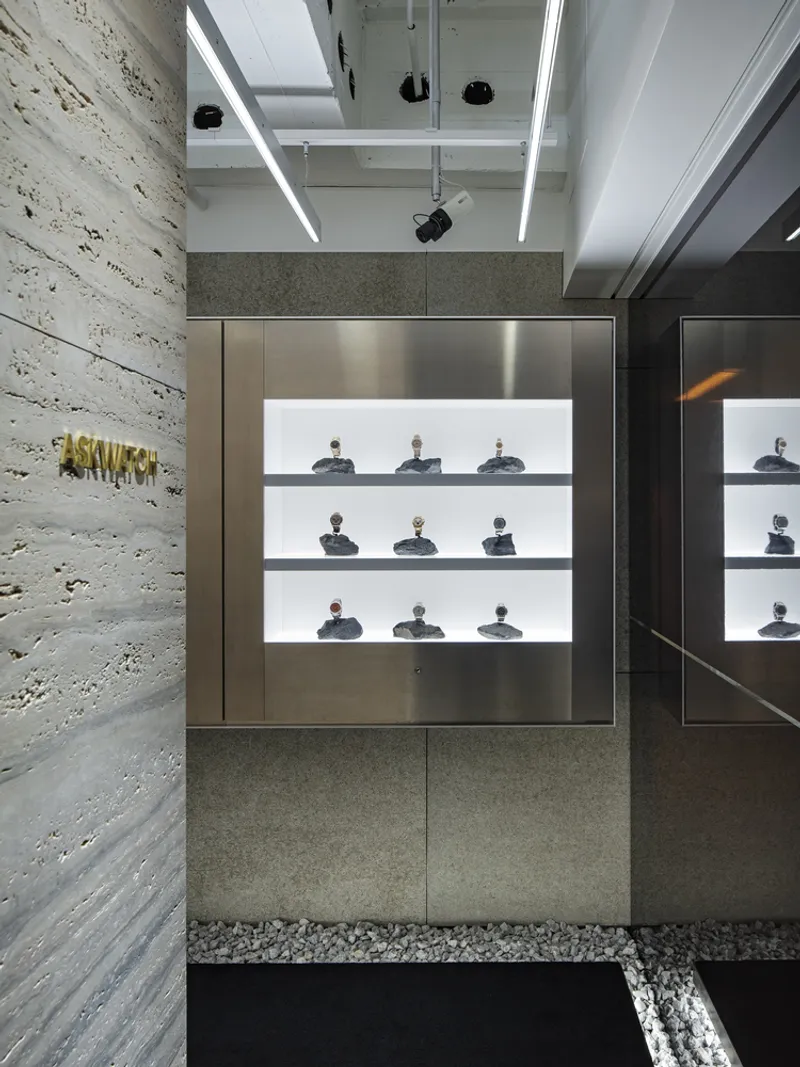
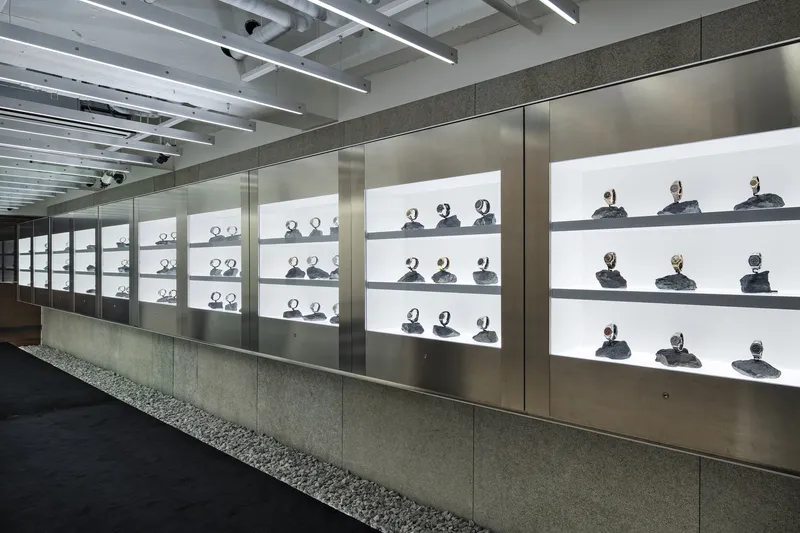
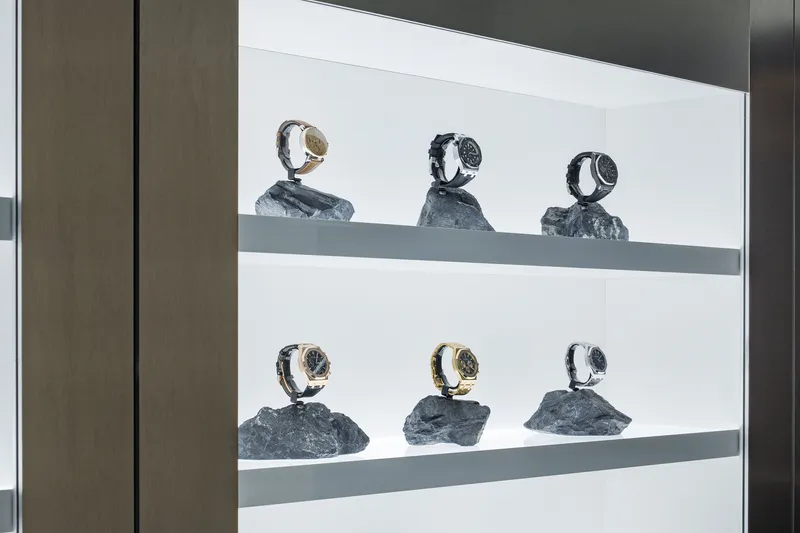
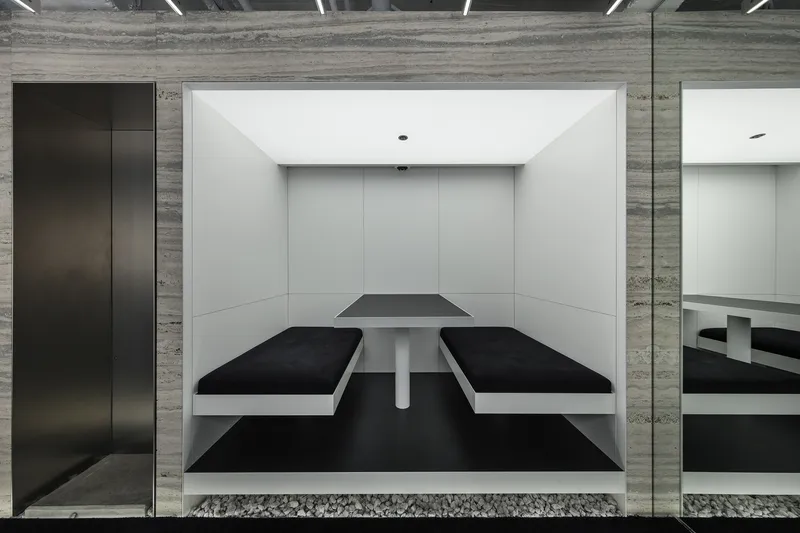
Inside the compact 23-square-meter space, the design revolves around contrasts and material expression, echoing the brand’s philosophy of time and transformation. Surfaces of stone, aluminum, and plastic are arranged with deliberate tension, celebrating the individuality of each material.
- Stone walls symbolize permanence, weight, and the accumulation of time.
- Aluminum and plastic inject sleek modernity, emphasizing the mechanical precision of luxury watches.
- A mirrored front wall cleverly expands the perception of depth in the narrow space, reducing the sense of confinement and creating a fluid experience.
The result is a retail interior that feels both intimate and expansive, embodying the dualities of tradition and innovation, permanence and change—qualities intrinsic to luxury timepieces.
A Space Worthy of Tokyo’s Watch Mecca
The ASKWATCH Nakano Store exemplifies how architecture can elevate retail design beyond function into storytelling. By balancing brand identity, cultural context, and spatial constraints, Kenta Nagai Studio created a boutique that feels at once timeless and contemporary.
More than a retail space, the store is a spatial embodiment of the brand’s narrative, reinforcing Nakano Broadway’s growing reputation as a mecca for watch collectors and enthusiasts worldwide.
All photographs are works of Kenta Hasegawa




Popular Articles
Popular articles from the community


Lunar Spiral: Space Architecture Shaped by the Mathematics of the Universe
Lunar Spiral reimagines space architecture through Fibonacci geometry, lunar regolith, levitating habitats, and self-sustaining Moon living.

Conexión: Biophilic Design Reimagines High-Rise Living in Hong Kong
Conexión reimagines high-rise living in Hong Kong through biophilic design, green facades, shared spaces, daylight, water and nature within.

Play: Fragments of Their World
Familiar architecture becomes modular playground design, creating safe spaces where displaced children can learn, connect, imagine and play.

Hill & Cross Opera: Sculptural Opera House Architecture Shaped by Tallinn’s Landscape and Identity
Hill & Cross Opera reimagines opera house architecture in Tallinn through its sculptural hill, civic plaza, glass wave and a luminous cross.


Similar Reads
You might also enjoy these articles


Hodi-Mandai Geram
Project Function: Preservation and revitalization of the Intangible heritage and socio-spatial identity of the Hodi by Housing, Cultural Memory Center, Sacred Grove, landscape, local tourism economy


Olio Towers: A Mid-Rise for Performers That Fuses Housing, Rehearsal, and Stage
Located blocks from Houston's Theater District, this modular tower stacks living units around a central performance atrium.

Oasis: Modular Green Housing Carved into Dhaka's Urban Fabric
A shortlisted Plugin Housing entry reclaims unauthorized settlements in Dhaka with stepped concrete volumes, green roofs, and ventilation-driven design.

Black Hole: A Floating Megastructure for the Post-Physical Era
Emiliano Mazzarotto envisions a spherical, self-scaling arena where e-sports, digital hotels, and holographic stadiums replace traditional public space.


Explore Interior Design Competitions
Discover active competitions in this discipline


Challenge to design luxury tourism on rails


Challenge to reimagine the Iron Throne


Photograph architecture without architects


VR headsets Storefront design competition
Comments (0)
Please login or sign up to add comments
No comments yet. Be the first to comment!