

Jan Tyrpekl Builds a Firewood-Clad Atelier That Disappears into a Czech Meadow
A pair of timber cabins in Stříbrná Skalice treats stacked logs as both cladding and ritual, grounding architecture in its landscape.


There is a specific kind of building that refuses to announce itself. It sits in its site the way a woodpile sits at the edge of a clearing: present, purposeful, and entirely unconcerned with being noticed. Jan Tyrpekl's atelier in Stříbrná Skalice, a small town southeast of Prague, belongs to that category. Two gabled timber volumes settle into an overgrown meadow, their facades stacked with firewood, their roofs corrugated metal, their posture relaxed enough to let wildflowers grow right up against the decking.
What makes the project worth studying is not its modesty but the discipline behind it. Every material here does at least two jobs. The firewood is insulation, ornament, and fuel. The cedar shingles are weatherproofing and texture. The plywood interior is structure and finish. Tyrpekl treats sustainability not as a checklist of certifications but as a design logic: use what the forest gives you, build only what you need, and let the rest grow back.
Two Volumes, One Clearing


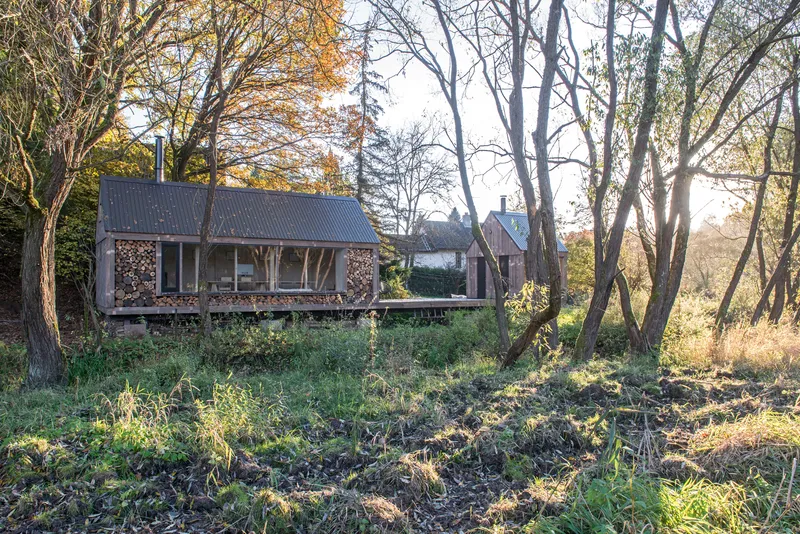
The atelier is split into two elongated cabins that sit roughly parallel in the meadow, separated by enough distance to preserve the feeling of individual structures rather than a single compound. Seen in autumn, with the deciduous canopy thinning, the buildings read as a pair of shelters against the coming cold. In summer, the wildflowers and dense vegetation almost swallow them. The corrugated metal roofs catch light but refuse to gleam; they have the matte practicality of agricultural buildings.
Tyrpekl calibrates the proportions carefully. The gable pitch is steep enough to shed snow but not so dramatic that the buildings feel like follies. The ridge height stays below the surrounding tree line. The result is architecture that participates in the meadow's seasonal rhythm rather than interrupting it.
Firewood as Facade
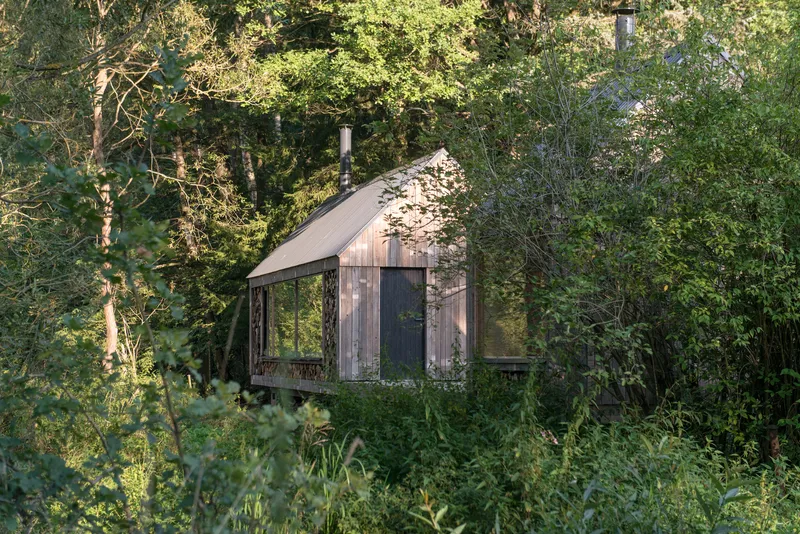

The most striking detail is the stacked firewood visible behind glazing and tucked into the gable ends. It functions as a thick thermal buffer, a visual screen, and a slowly depleting ornament: as winter progresses, the facade literally thins. There is an honesty to this that manufactured cladding systems can never replicate. You can see the fuel that heats the building, stacked in the wall that shelters you from the weather.
On the covered deck, a pair of butterfly chairs sit in front of the firewood wall as if it were a hearth turned inside out. The timber deck extends the interior outward, and the deep roof overhang keeps rain off the logs. Every element protects the next, a chain of material care that starts with the metal roof and ends with the split birch.
Cedar and Shadow
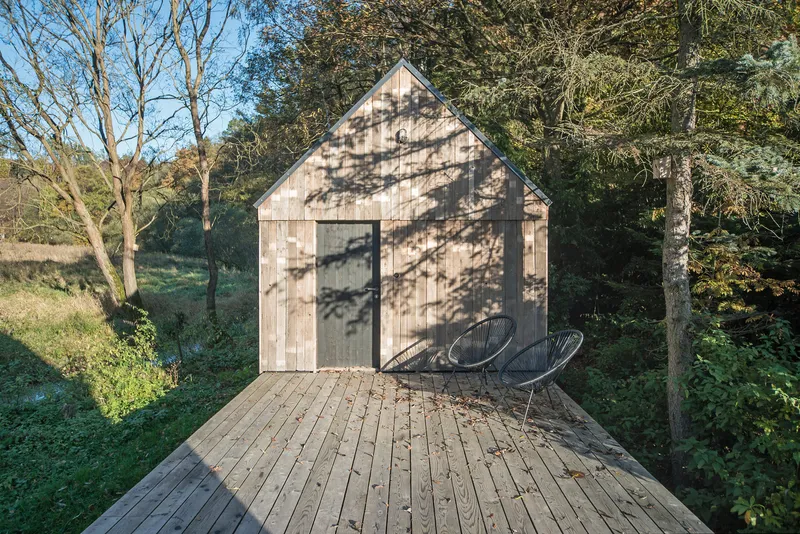

Where the firewood gives the buildings their character from a distance, the cedar shingles handle the close-up. One gable facade is clad entirely in hand-split shingles that will silver with age, accepting dappled tree shadows as a kind of applied pattern. A glazed corner at the base of the gable lets light flood into the interior without compromising the solidity of the wall above.
Storage is treated with the same directness. A narrow utility space lined with oriented strand board panels accommodates hooks, shelves, and cleaning supplies. OSB is often dismissed as a sub-finish material, but here its raw texture matches the pragmatic tone of the whole project. Nothing pretends to be something else.
Plywood Interior and Forest Light


Inside the main volume, a continuous band of glazing runs along one wall, turning the woodland into a living mural that shifts with the seasons. The ceiling follows the roof pitch, exposing timber trusses and creating a generous sense of volume despite the cabin's compact footprint. Plywood panels line every surface, their warm tone amplified by natural light bouncing off the trees outside.
The sauna occupies the second volume and is perhaps the most refined space in the project. Slatted benches curve gently, a tongue-and-groove ceiling wraps overhead, and a full-height window opens directly onto the woodland floor. The wood-burning stove in the corner completes a cycle: logs from the facade feed the fire that heats the room that looks out at the trees that will eventually become more logs. It is a closed loop expressed in architecture.
Sauna as Sanctuary
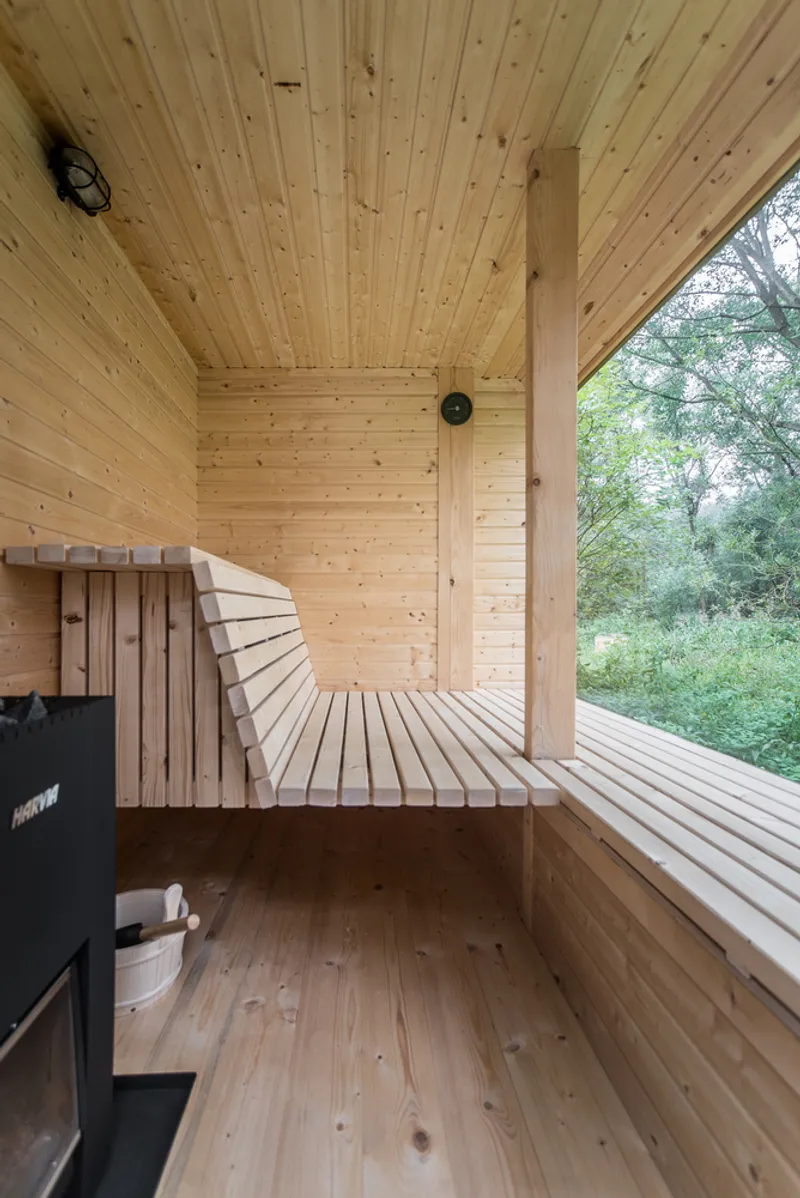
The sauna interior deserves a second look. The bench slats follow a gentle radius that softens the otherwise orthogonal geometry of the cabin. Light enters from the side, washing across the timber and picking up the grain. The stove sits low, its flue pipe rising through the ceiling, a vertical punctuation mark in a room defined by horizontal lines. There is nothing superfluous here: no tiles, no chrome fixtures, no attempt to simulate a spa. It is a wooden box in the woods, heated by fire, and that is enough.
Plans and Drawings

The site plan confirms what the photographs suggest: two slender rectangles placed at a slight angle to each other, surrounded by circular tree canopies that read like a constellation. Pathways thread between the volumes and connect to the surrounding landscape. The drawing reveals how little ground the buildings actually occupy. Most of the site remains unbuilt, given over to meadow and forest. The restraint visible in the plan is the same restraint that governs every material choice.
Why This Project Matters
Sustainability in architecture has become a branding exercise for too many firms: photovoltaic panels on the roof, a green wall in the lobby, and a BREEAM certificate in the marketing folder. Tyrpekl's atelier sidesteps that performance entirely. Its sustainability is structural, woven into the logic of how the building is assembled, heated, and maintained. Firewood is not a decorative gesture; it is a heating strategy. Cedar shingles are not a luxury finish; they are a low-maintenance, biodegradable skin. The building does not need to explain itself because every joint and surface already tells you how it works.
For architects working at small scales, this project is a reminder that economy and ambition are not opposites. You can build with stacked logs and OSB and still produce spaces that feel generous, considered, and deeply connected to their site. The meadow in Stříbrná Skalice did not need a landmark. It needed a pair of careful shelters, and that is exactly what it got.
Atelier by Jan Tyrpekl, Stříbrná Skalice, Czech Republic. Architect: Jan Tyrpekl. Photography by Antonín Matějovský.
About the Studio
Share Your Own Work on uni.xyz
If projects like this are the kind of work you want to make, uni.xyz is a place to publish your own, find collaborators, and enter design competitions.


Popular Articles
Popular articles from the community


Cube Design Draws an Ecological Corridor Between Two Shenzhen Hills with the Nankai Building
Beside Shenzhen's container docks, the Nankai Building pairs stacked balconies with a climbing green screen to connect two hillsides across its height.


Singing Woman: An Opera House That Performs Before the Curtain Rises
Ovidiu Cristian Pavel's conceptual opera house translates Estonia's choral identity into a sculpted waterfront landmark facing the Baltic Sea.

Opera on the Sea: Driftwood Logic Shapes a Timber Opera House on Estonia's Coast
Trevor Orgill's opera house translates the entangled drift of floating timber into a civic building where wood, water, and music converge.

FCC Arquitectura Expands a Portuguese Granite House with a Board-Marked Concrete Wing
In Portugal, JV House pairs a cleaned-up whitewashed and granite dwelling with a timber-shuttered concrete extension, courtyards and a garden pool.

Similar Reads
You might also enjoy these articles


Hodi-Mandai Geram
Project Function: Preservation and revitalization of the Intangible heritage and socio-spatial identity of the Hodi by Housing, Cultural Memory Center, Sacred Grove, landscape, local tourism economy


Olio Towers: A Mid-Rise for Performers That Fuses Housing, Rehearsal, and Stage
Located blocks from Houston's Theater District, this modular tower stacks living units around a central performance atrium.

Oasis: Modular Green Housing Carved into Dhaka's Urban Fabric
A shortlisted Plugin Housing entry reclaims unauthorized settlements in Dhaka with stepped concrete volumes, green roofs, and ventilation-driven design.

Black Hole: A Floating Megastructure for the Post-Physical Era
Emiliano Mazzarotto envisions a spherical, self-scaling arena where e-sports, digital hotels, and holographic stadiums replace traditional public space.

Explore Hospitality Building Competitions
Discover active competitions in this discipline

Challenge to reimagine the Iron Throne

Photograph architecture without architects

Illustrate the lost glory of Angkor Wat - Render Challenge

Design challenge to reuse E-waste
Comments (0)
Please login or sign up to add comments
No comments yet. Be the first to comment!