
Atelier cnS Floats Geodesic Cloud Canopies over Derelict Grain Warehouses on the Huadi River
A cluster of hexagonal domes transforms former industrial storage in Foshan's Pearl River Delta into a riverfront public rooftop.


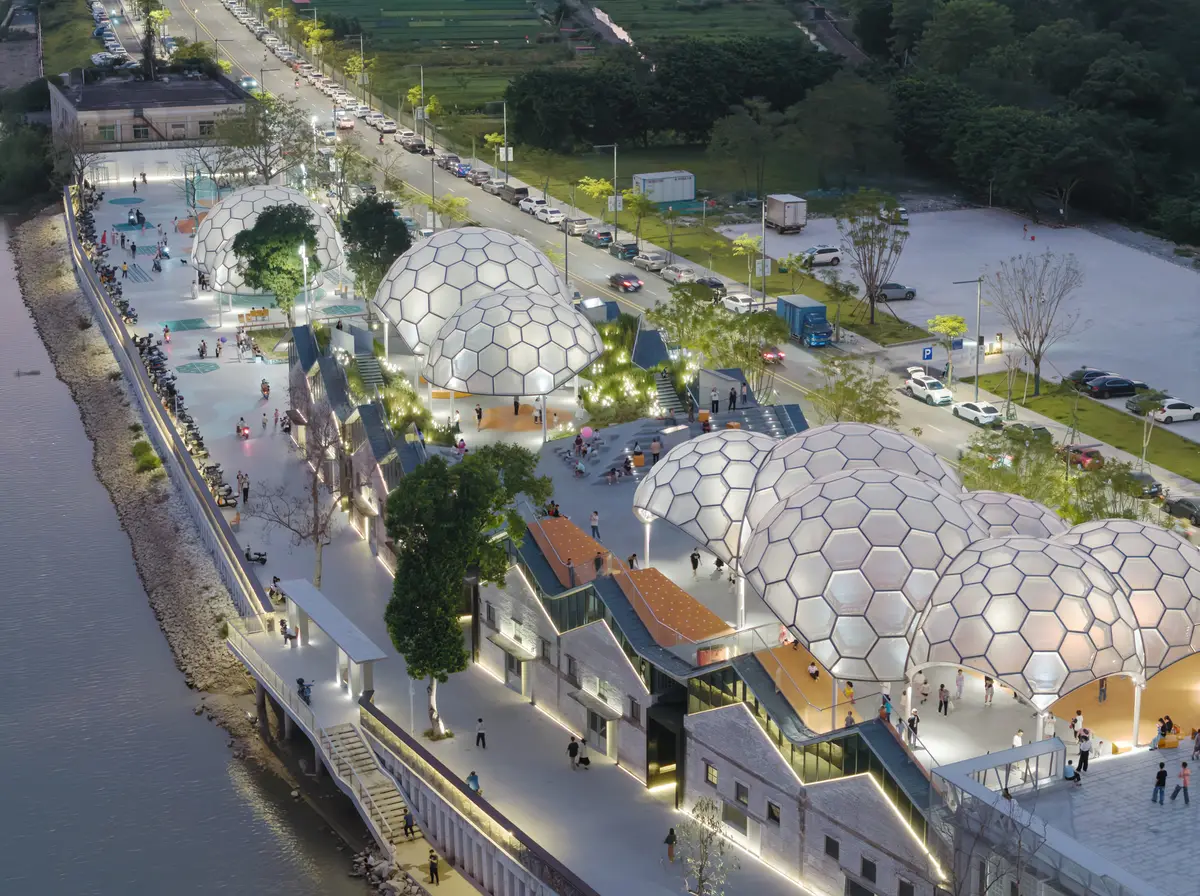
Foshan's Dali Town, deep in the Pearl River Delta's web of trade corridors and factory districts, is not the kind of place you associate with generous public space. The area around Huadi River once shuttled grain and goods between Guangzhou and Foshan, and the warehouses lining its banks served that economy until they didn't. Left derelict, the row of brick storage buildings in the Yanbu Old Dragon 1432 Zone became exactly the kind of urban dead zone that cities either demolish or ignore. Atelier cnS chose a third path: keep the bones, stack a new civic life on top, and tie the whole thing together with a series of translucent hexagonal domes they call "A Wisp of Cloud."
What makes this 4,311 square meter project genuinely interesting is not the domes themselves, striking as they are, but the vertical logic underneath them. The narrow riverfront footprint left almost no room to spread out, so Atelier cnS organized the program in section: commercial use fills the ground level and interiors of the existing warehouses, while the rooftops become a continuous public landscape of slopes, steps, play surfaces, and planted beds. The gaps between the old buildings, rather than being sealed shut, are preserved and widened into passageways that pull visitors from the street through to the river and then up to the sky. It is a slow reveal, not a grand gesture, and the sequencing is the real design.
Cloud Frames on the Waterfront

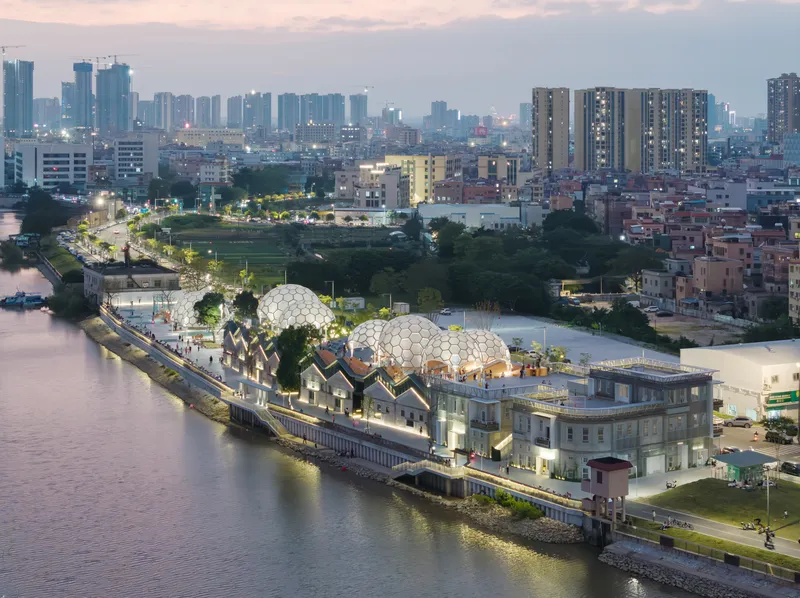
Seen from the river, the domes read as a single, rippling presence along the waterline. Their hexagonal steel frames carry translucent panels that filter light rather than block it, letting the structures glow softly at dusk while remaining porous during the day. The effect is closer to a membrane than a roof. Sitting above the heavy concrete retaining wall and the old brick volumes, the canopies introduce a material and geometric register that is completely foreign to the industrial context, yet they don't fight it. The weight stays at the base; the lightness floats above.
From the aerial views, you can see how the domes cluster irregularly rather than marching in a grid. This matters because it breaks the linear monotony of the warehouse row and creates varied zones underneath: some wide and open for gathering, some compressed and shaded for sitting. A boat passing on the Huadi River sees not a renovated industrial shed but a new piece of urban topography.
Rooftop as Public Ground


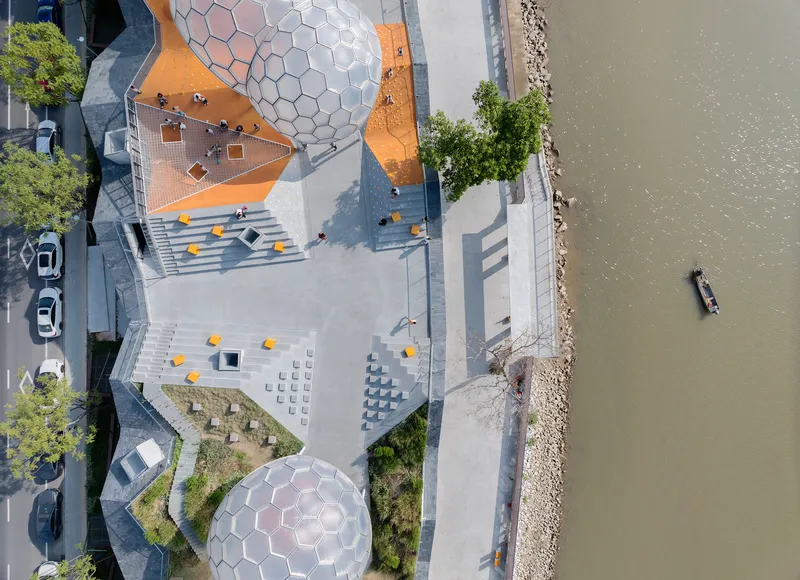
The real payoff of the project is what happens underneath and between the dome canopies at roof level. The former pitched rooflines of the warehouses have been reshaped into an undulating landscape of slopes, timber stepped seating, planted beds, and bright orange play surfaces that read like a ground plane rather than a rooftop. Children run across soft mounds; adults sit on circular orange pads beneath the hexagonal frame; planted grasses soften the edges. It is a park that happens to be five meters off the ground.
The orange surfaces deserve a mention. In a project otherwise composed of stone, concrete, steel, and brick, the saturated color functions as a signal: this is where the public life happens. It marks play areas, seating zones, and circulation paths, creating a legible map of activity within the organic shapes of the roofscape. It is a simple device, but it works because the rest of the palette is so restrained.
Between the Walls

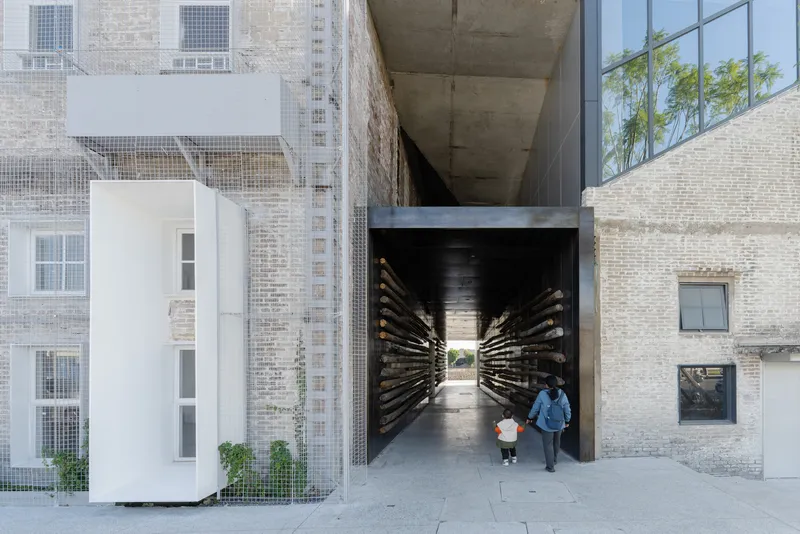
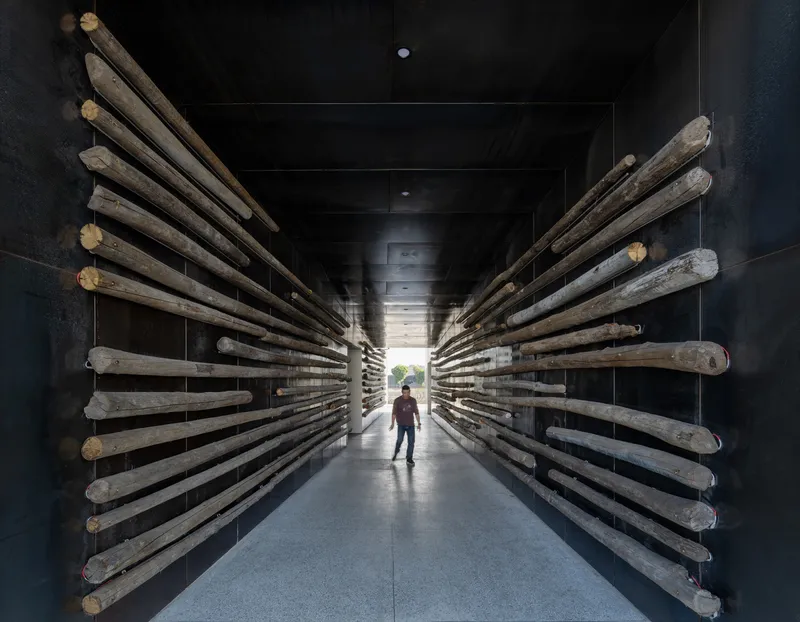
The passageways between the warehouse blocks are where the slow reveal strategy becomes tangible. You move from a narrow gap between a weathered brick wall and a blackened steel panel, and the river appears as a sliver of light at the end. In another passage, radial timber slats create a warm, tactile corridor that funnels you from street to courtyard. These are not leftover spaces; they are designed as transitional moments, each one calibrated to compress your view before opening it up again.
Atelier cnS clearly understands that the experience of arrival matters as much as the destination. By preserving the gaps between buildings and treating them as architectural events rather than service corridors, the project turns what could have been a simple commercial renovation into something closer to a sequential narrative. You never see the whole thing at once, and that restraint is the point.
Old Brick, New Frame
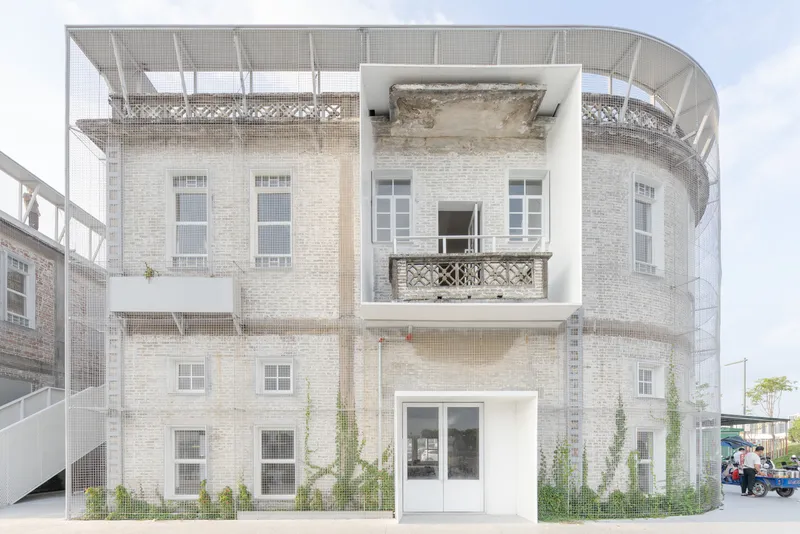

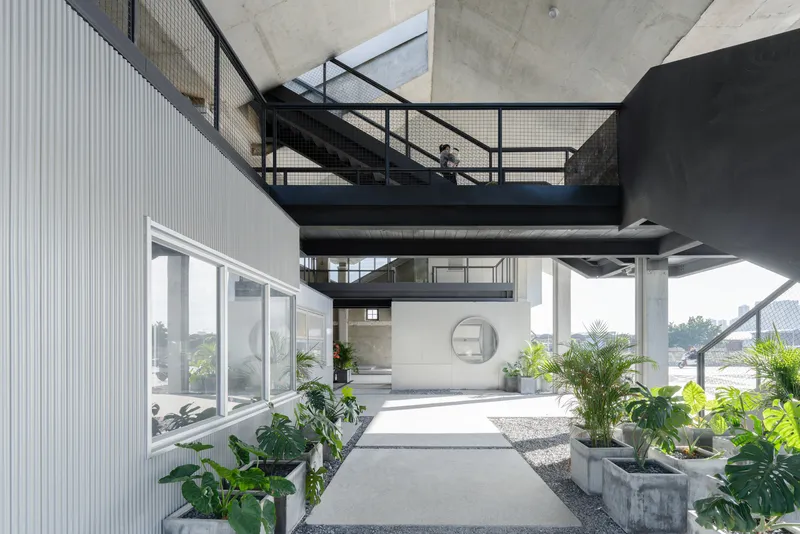
The relationship between existing and new is handled with a deliberate contrast rather than seamless blending. Preserved brick facades are enclosed by white structural frames with mesh balustrades and climbing vegetation, making the old walls look like artifacts held in place by a new armature. It is a common renovation strategy, but here it gains clarity because the new elements, concrete, steel, and wire mesh, are consistently lighter and more open than the masonry they surround.
Interior courtyards show this most clearly. Black steel staircases cut against exposed concrete ceilings and planted beds, with the rough surfaces of the original structure left visible as a backdrop. The architects resist the temptation to polish everything. Where the old walls are rough, they stay rough. The new interventions are precise enough to make the roughness look intentional rather than neglected.
Thresholds and Interiors
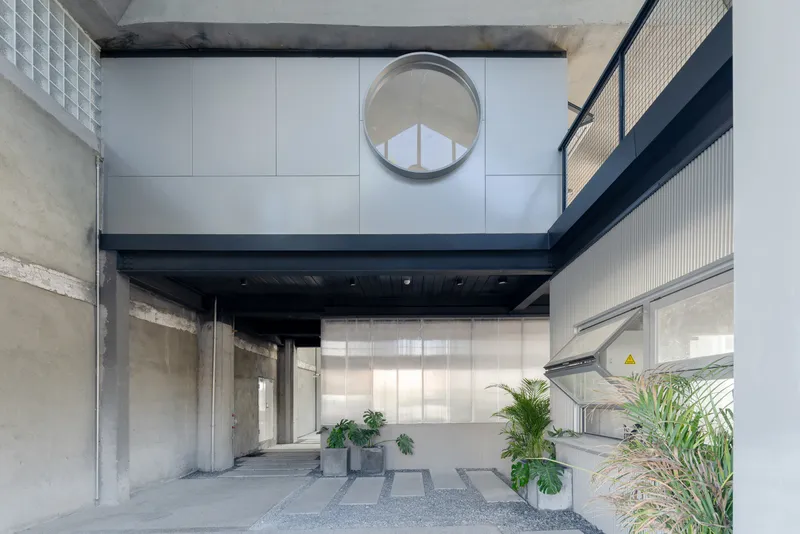
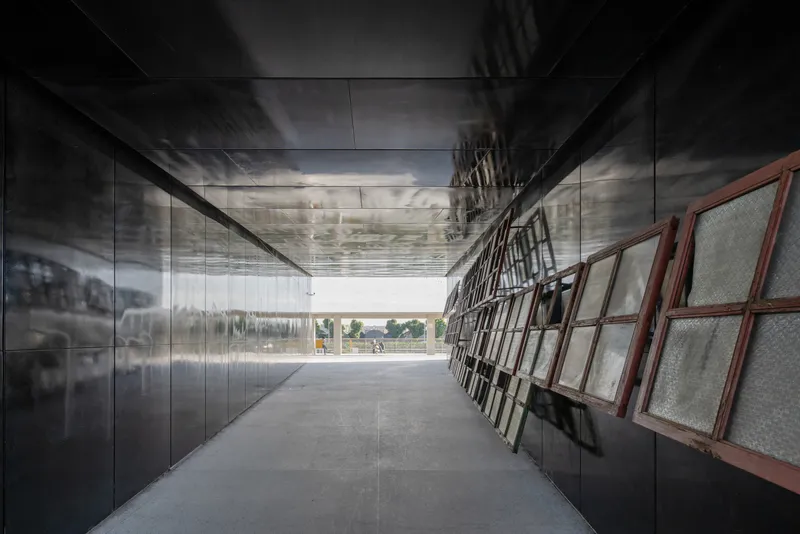

At ground level, the project offers a sequence of covered courtyards and corridors that serve as entry thresholds to the commercial spaces within. A circular portal window frames light at the end of one courtyard; corrugated metal cladding and potted plants on gravel create an informal, almost domestic entry condition at another. These moments establish the tone before you reach the retail or food and beverage tenants inside.
One corridor stands out: a passage lined with reflective metal wall panels and angled wire mesh screens under a polished ceiling. It is the most overtly designed interior moment, almost theatrical in its play of reflection and transparency. Compared to the raw brick passages elsewhere, it signals a shift in register, likely marking the transition into one of the more curated commercial tenants. The contrast works because it is the exception, not the rule.
River Edge at Dusk


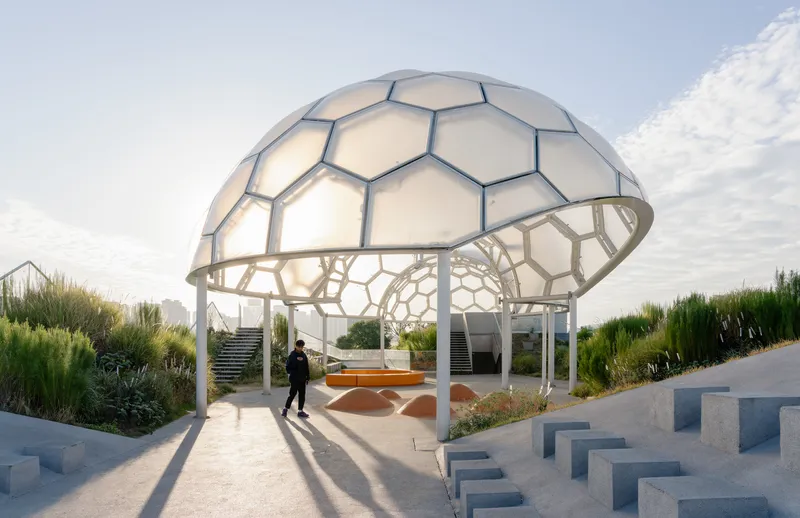
The riverfront condition is where the project earns its public credentials. An elevated walkway with planted grasses and a glass balustrade gives visitors a direct relationship with the canal at sunset, while a glass-enclosed pavilion beneath one of the domes creates a sheltered vantage point. The hexagonal canopy structure casts long, geometric shadows across the ground as the sun drops, turning the simple act of walking along the water into something quietly cinematic.
This edge is the project's gift to the city. In a district where the river was historically a working infrastructure, fenced off or built against, the renovation opens it up as a social space. The tiered seating along the water's edge seen in the broader views suggests that Atelier cnS designed for crowds, not just architectural photographs. Whether the crowds come consistently is a question only time will answer, but the infrastructure of gathering is clearly in place.
Plans and Drawings
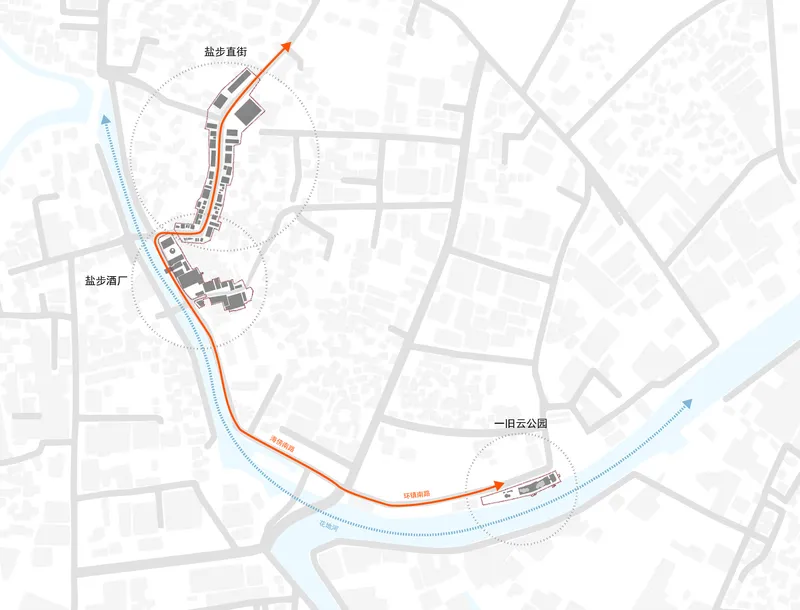
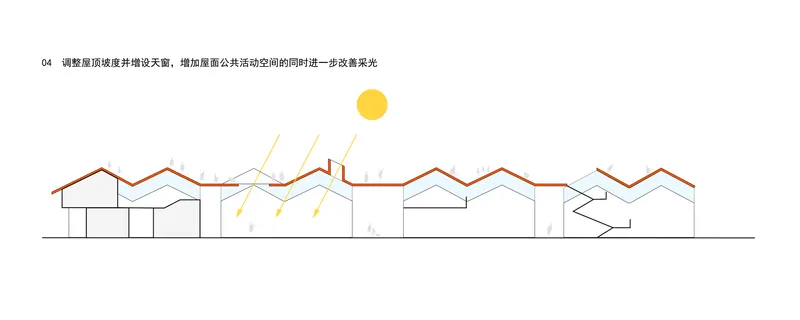
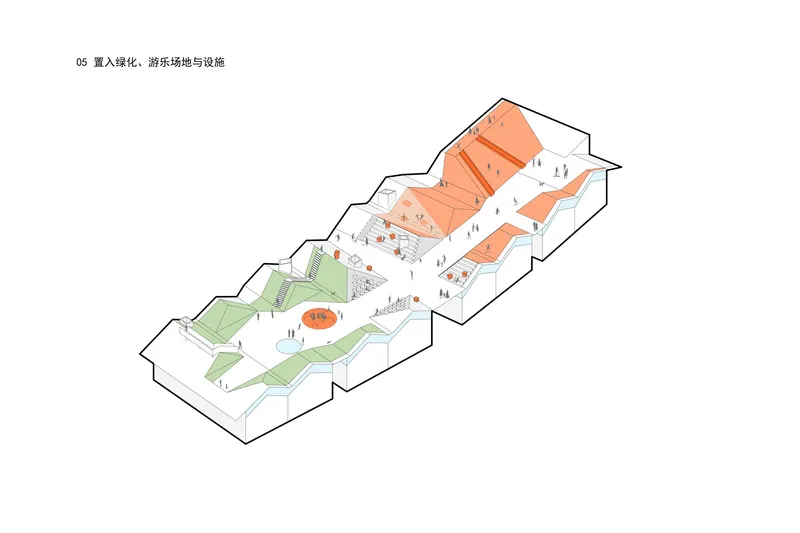


The section drawing reveals what the photographs only imply: the undulating roofline is not decorative but structural, with each rise and fall corresponding to interior volumes of different heights and light conditions. Sunlight enters from above through the gaps in the canopy, reaching down into the commercial spaces below. The site plan confirms the linear arrangement of buildings along the river's curve, with the preserved gaps clearly legible as cross-connections between street and water.
The axonometric drawing is especially useful. It color-codes the interior circulation in orange and green, showing how the vertical stacking of program works in practice: commercial zones at grade, public circulation and landscape above. The sequential isometric diagram traces the transformation of the roofline from the original straight pitched forms to the undulating topography of the final design, making the design logic legible in a way the photographs cannot. These drawings confirm that the apparent informality of the roofscape is rigorously calculated.
Why This Project Matters
The Pearl River Delta is full of decommissioned industrial buildings waiting for their second act, and most of them get turned into loft offices or art spaces that serve a narrow audience. What Atelier cnS has done at Yongping is more ambitious: they have used the warehouses as a structural platform for a new layer of public life that didn't previously exist in Dali Town. The commercial program pays for itself at ground level, while the rooftop landscape, the passageways, and the riverfront promenade create a civic amenity that belongs to everyone. That vertical separation of private and public is clean and convincing.
The cloud canopies will inevitably get the most attention, and they should, because they solve a real problem: how do you make a rooftop in subtropical Foshan usable year-round without sealing it under a solid roof? The hexagonal frames filter light, provide shade, and remain visually permeable to the river and sky. They are infrastructure dressed as spectacle, and that is a worthwhile proposition for any city trying to reclaim its industrial waterfront without erasing the evidence of what was there before.
Renovation Design of Yongping Warehouses by Atelier cnS. Foshan, China. 4,311 m². Completed 2025. Photography by Siming Wu.
About the Studio
Share Your Own Work on uni.xyz
If projects like this are the kind of work you want to make, uni.xyz is a place to publish your own, find collaborators, and enter design competitions.


Popular Articles
Popular articles from the community


David Macias Steps a Doorless Stone and Plaster House Down a Tropical Colombian Hillside
In the humid hills of Colombia, Threshold House replaces the front door with an open void and terraces its 850 m² down the slope instead of fighting it.

GROUP A Strips a 1969 Rotterdam Harbor Headquarters to Its Frame and Wraps It in Timber Louvers
In Rotterdam's M4H harbor district, Ferro Offices reuses a 1969 frame, adds one timber storey and reaches BREEAM-NL Outstanding.

longwave studio Reorganizes a 112 m² Tainan Apartment Around the Daily Routines of a Family and Two Cats
In Tainan, Taiwan, birch plywood, rust-red furniture and a freestanding plaster wall link arrival, storage, work and family life in one apartment.

LT2A and OPEN Architectes Thread a Brick and Glass High School Through a Wooded Belgian Campus
In Braine-l'Alleud, a 3,000 m² wing for Collège Cardinal Mercier pairs pale brick with a glazed colonnade, deferring to a small chapel and a dense wood.

Similar Reads
You might also enjoy these articles


LAVA Architecten Gives Vocational Education a Sawtooth-Roofed Face on a Mechelen School Campus
In Mechelen, Belgium, a 2,053 m² STEM school on a 6×6 m grid turns workshops and classrooms into rooms that can be rearranged as teaching changes.

KEMA Studio Turns a Derelict Marvila Attic into a 60 m² Lighthouse Apartment Above Lisbon
In Lisbon's Marvila district, a rebuilt roof, four skylights and two plywood volumes turn an unlivable attic into a bright home facing the Tagus.

Pixel Gardens: One Repeated Module Stacked Into a Terraced Social Housing Tower for Famagusta
Salem Bader's shortlisted housing tower builds a vertical neighbourhood from one repeated module, offsetting units to carve terraces, light and air.

Bao Huynh Watercolor Atelier: A Serene Art Retreat in Hội An
Bao Huynh Watercolor Atelier in Hội An blends multifunctional art spaces, sustainable design, local materials, and family-friendly living in a serene environment.

Comments (0)
Please login or sign up to add comments
No comments yet. Be the first to comment!