
Atelier for an Artisan: Sculptor Explores Biophilic Architecture in the Forests of Sylhet
A sculptor’s atelier in Sylhet blends biophilic architecture, glass, light and forest view into a dreamlike retreat shaped by living nature.


Project by: Jannatun Nayeem Nowshin, Naorin Tabassum Chowdhury, Sruti Srabonti Recognition: Shortlisted entry of Habitats '20
A Creative Habitat Between Architecture and Nature
Atelier for an Artisan: Sculptor is a speculative architectural retreat that examines how a place for artistic production can become inseparable from its natural setting. Designed by Jannatun Nayeem Nowshin, Naorin Tabassum Chowdhury, and Sruti Srabonti, the project was recognized as a Shortlisted entry of Habitats '20.
Located in Sylhet, Bangladesh, beside Lalakhal, the atelier is conceived for a sculptor who requires more than a conventional studio. It combines creative workspace with everyday domestic functions, establishing an environment where making, observing, resting, and inhabiting occur within continuous proximity to the landscape.
The proposal can be read through the lens of biophilic architecture, but its connection to nature is not reduced to decorative planting. The project is fundamentally concerned with perception. Trees, water, light, transparency, seasonal change, topography, and the visual dissolution of enclosure become active components of the spatial experience.
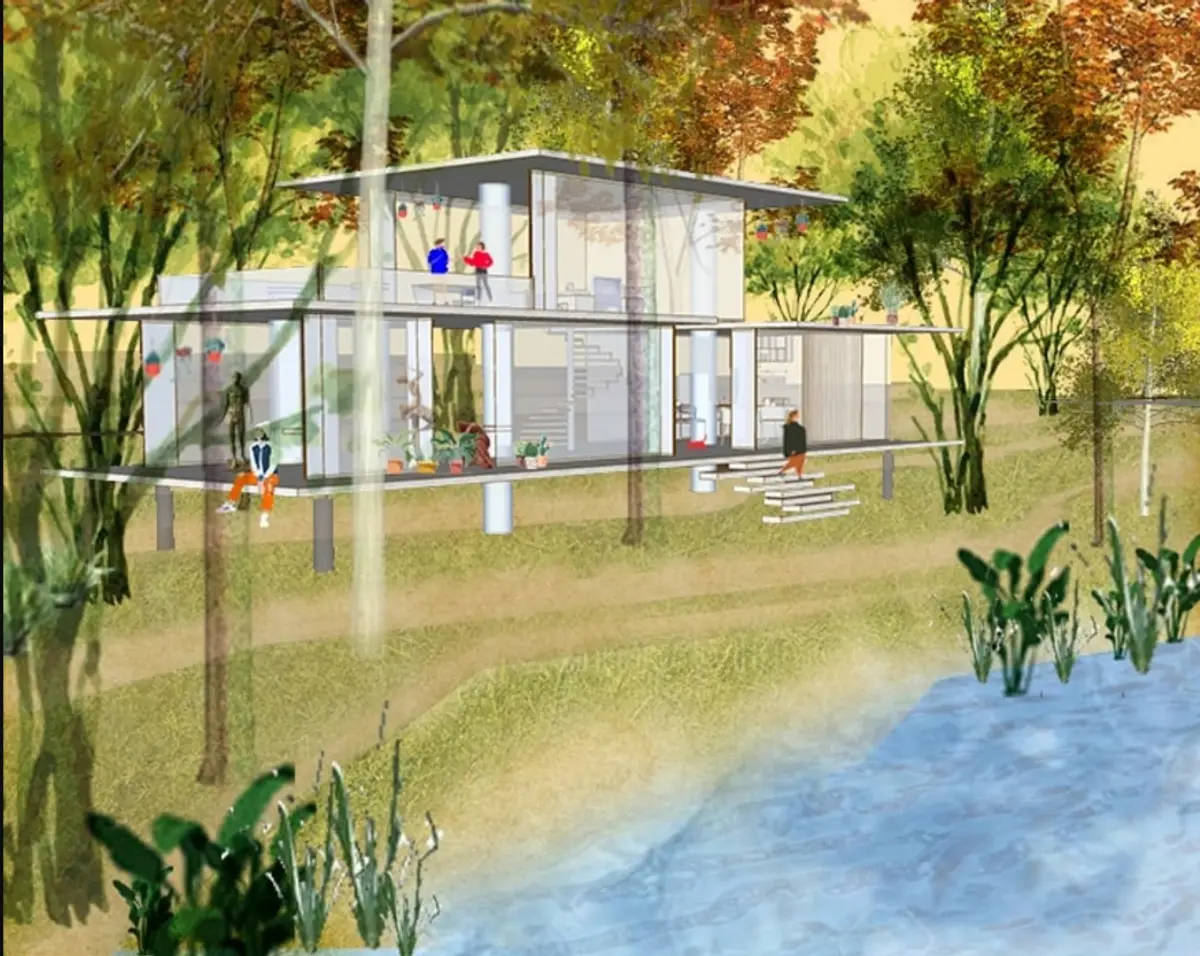
Across the submitted drawings, sectional representations, interior perspectives, and physical model photographs, the architecture appears intentionally light. Broad horizontal planes extend through the trees. Transparent surfaces reduce the visual weight of enclosure. Slender vertical supports establish a delicate structural rhythm. Interior spaces remain visually connected to the surrounding vegetation.
The result is not simply a building placed in nature. It is an attempt to make the act of inhabitation feel suspended between built reality and a dreamlike landscape.
Sculpture as the Conceptual Foundation
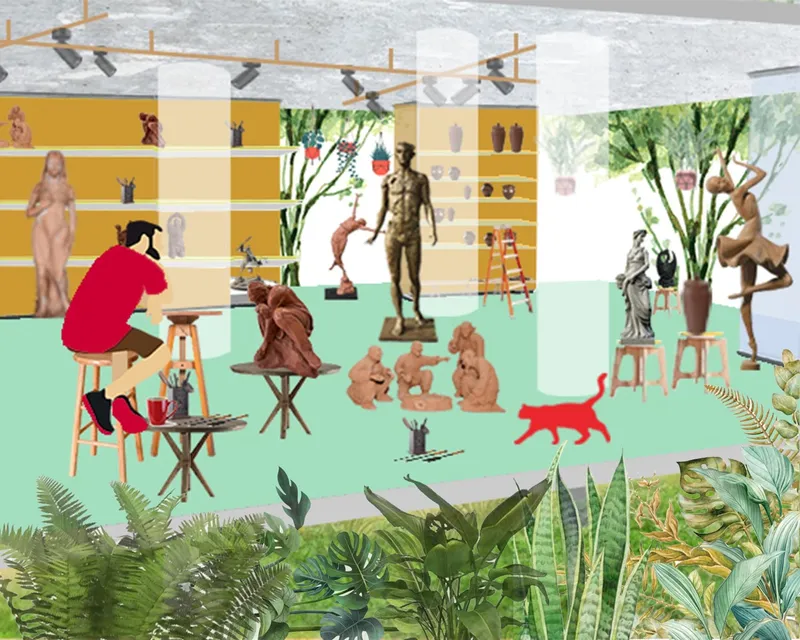
The project begins with a specific understanding of sculpture. Rather than treating sculpture only as the creation of discrete objects, the proposal considers it an art concerned with the total ambience of space.
This distinction is central to the architecture.
The designers describe sculptural experience as occupying a physical and symbolic condition that can be difficult to explain yet immediate to experience. Their intention is not to manufacture an illusion. Instead, the atelier seeks to introduce an “air of unreality”, a subtle perceptual uncertainty that causes the inhabitant to question the apparent truth of the scene.
That ambition gives the project a conceptual depth beyond conventional studio planning.
Architecture becomes a perceptual instrument. Scale, transparency, visual overlap, displacement, framed views, and changing light are used to destabilize ordinary expectations of interior and exterior. The inhabitant may understand intellectually that they are inside a building, yet visually and atmospherically feel immersed within the forest.
This is where the proposal’s relationship with biophilic architecture becomes particularly convincing. Nature is not simply viewed from a room. It participates in the definition of the room itself.
An “Air of Unreality” as Architectural Experience
The phrase “air of unreality” provides one of the strongest interpretive keys to the project.
The design explores the moment when a familiar scene becomes slightly uncertain. A forest remains a forest. A room remains a room. A glass wall remains a wall. Yet when these elements overlap, reflect, disappear, and reappear through changing light, the boundary between them becomes psychologically unstable.
The designers compare this condition to waking from a vivid dream and retaining a convincing memory of something that may never have happened. The atelier translates that sensation into spatial terms.
Large areas of transparency allow trees to remain visually present behind and through the building. Horizontal slabs seem to float across the site. Interior planting amplifies the continuity between the surrounding landscape and inhabited rooms. Open circulation permits views to travel vertically through the composition.
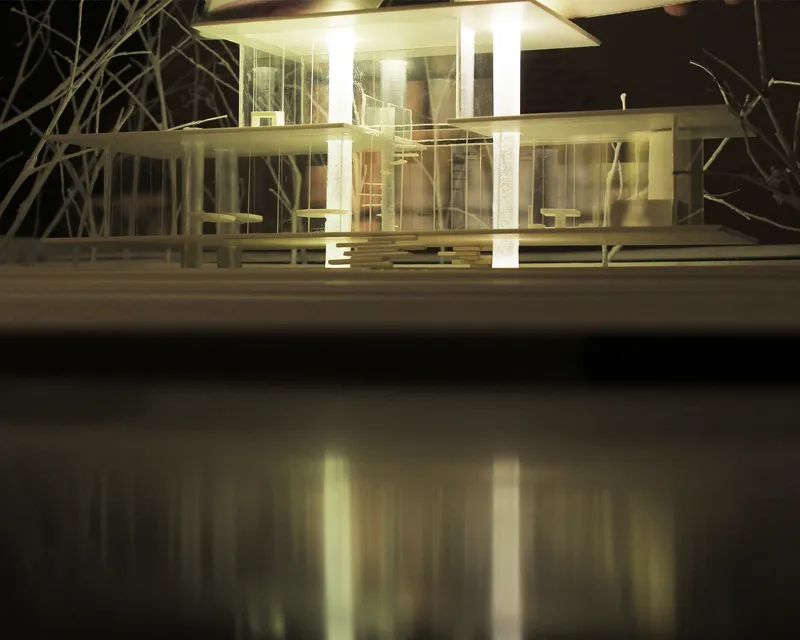
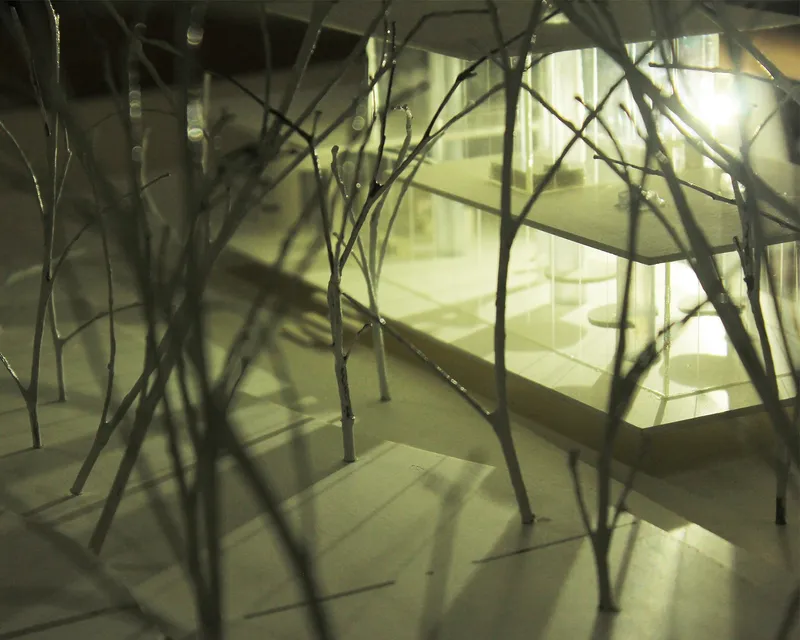
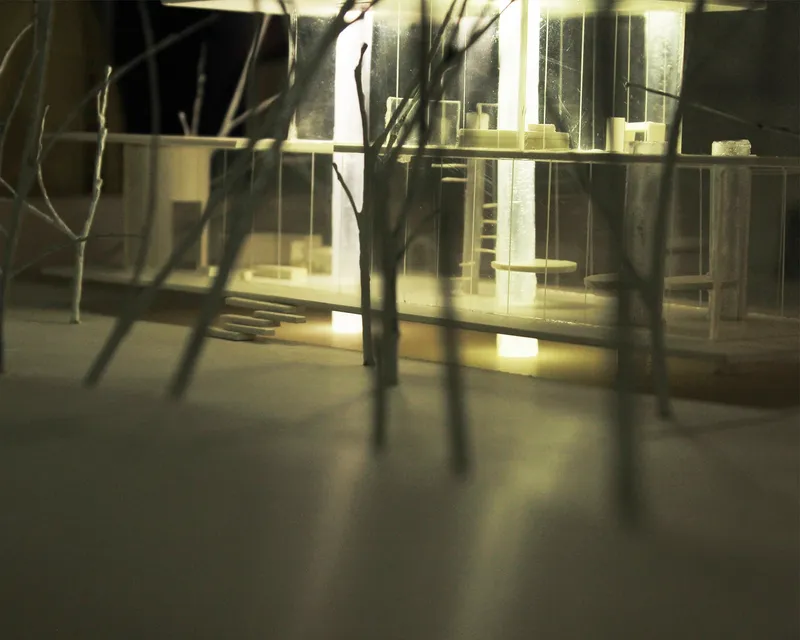
The physical model photographs reinforce this reading. Illuminated interior volumes appear through layers of transparent enclosure while dark branches occupy the foreground. From certain viewpoints, the model becomes difficult to read as a singular object. The architecture is fragmented by trees, reflections, shadows, and planes.
This ambiguity is not accidental. It is the core spatial proposition.
Biophilic Architecture Beyond Decorative Greenery
Many projects use vegetation as an applied visual feature. Atelier for an Artisan: Sculptor takes a more spatial approach.
The architecture is shaped around the possibility of remaining aware of the natural environment while working and living. The surrounding trees influence the building’s visual permeability. Water contributes to the broader site experience. Seasonal variation changes the character of the setting. Daylight alters the reading of glass, structure, and interior depth.
The project therefore interprets biophilic architecture as a continuous relationship between human activity and environmental perception.
The sculptor does not leave nature behind upon entering the studio. Instead, the architecture attempts to preserve awareness of trees, light, landscape, and atmospheric change throughout the day.
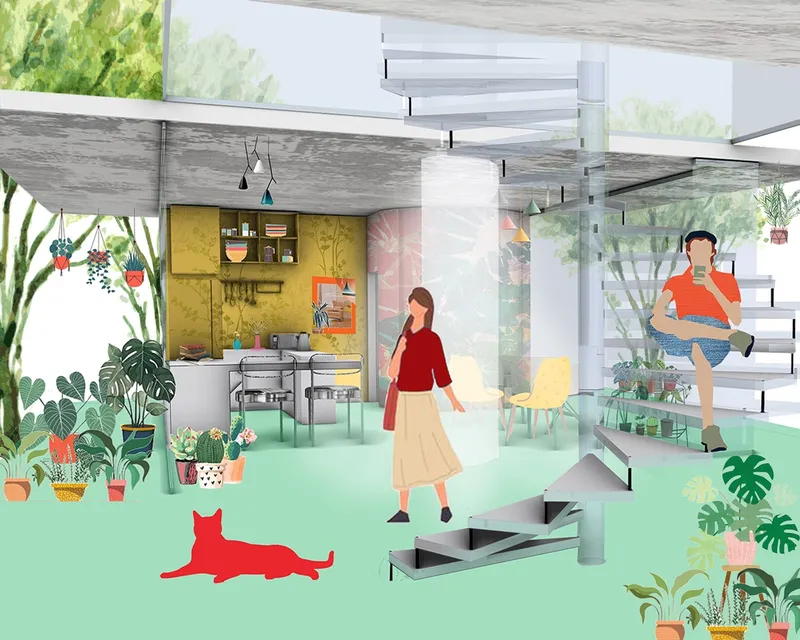
This idea is particularly evident in the interior visualization. The kitchen and dining area are surrounded by extensive glazing and vegetation. Plants occupy the interior foreground. The stair is open and visually light. Domestic furniture is dispersed across a space whose strongest visual identity comes from its relationship with the landscape.
Rather than constructing a rigid contrast between house and forest, the proposal softens that opposition.
A Form Derived from Horizontal Planes
The formal language is deliberately restrained.
According to the project documentation, the atelier is defined through a limited number of horizontal planes combined with vertical columns. This simple organizational system allows the architecture to remain visually light and to merge more effectively with the surrounding trees.
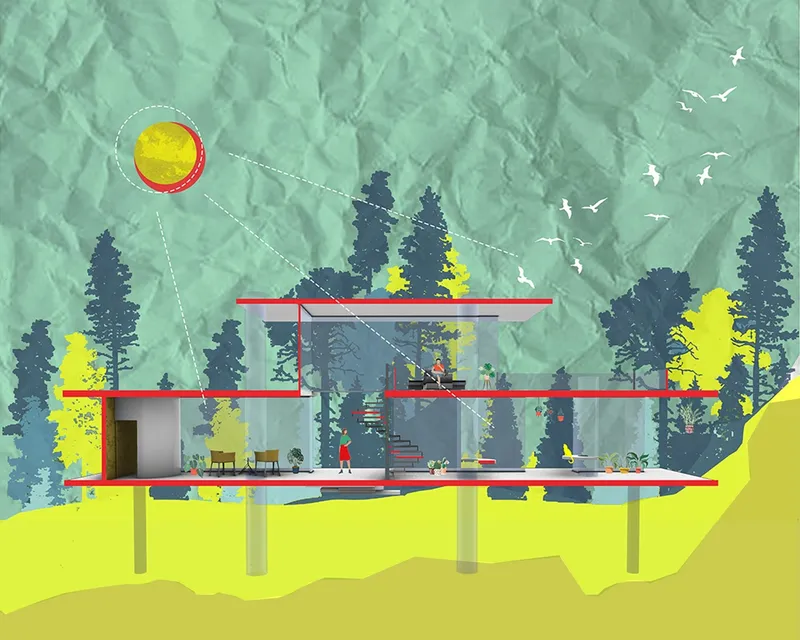
The horizontal planes create a layered composition that can be read as floors, roofs, platforms, and extended edges. In the sectional representation, these elements appear as strong linear bands crossing the forest environment.
Their horizontality contrasts with the vertical rhythm of trees and columns.
This contrast is architecturally productive. The landscape is predominantly vertical, irregular, and organic. The building introduces controlled horizontal lines that establish occupation without attempting to imitate the trees formally.
The result is a clear yet restrained architectural intervention.
The building remains legible, but it does not rely on a conventional solid mass. It is experienced as an assembly of planes, transparent surfaces, supports, and inhabited levels.
Transparency as a Tool for Spatial Dissolution
Glass is fundamental to the project’s ambition.
The submitted structural studies indicate attention to glass columns, steel angle connections, concrete foundation blocks, and structural glass window details. These drawings suggest that transparency was considered not only as an aesthetic surface but as part of the conceptual relationship between structure and enclosure.
The aim is to make the architecture visually light enough to merge with the forest.
Transparent boundaries allow external vegetation to remain continuously present in interior views. From inside, the surrounding trees become part of the spatial composition. From outside, domestic and working activities remain partially visible through layers of glass.
This creates a reciprocal condition.
The inhabitant sees nature through architecture, while architecture itself becomes visually entangled with nature.
In the sectional collage, this effect is particularly pronounced. Trees visible behind transparent walls appear almost to occupy the interior. The distinction between actual landscape, reflected landscape, and framed landscape becomes intentionally uncertain.
For a project built around an “air of unreality,” this is a powerful architectural strategy.
Designing an Atelier for a Sculptor
The intended user is specific: a sculptor.
This clarity gives the programme coherence. Rather than producing a generic retreat, the architects organize the project around the rhythms of creative practice.
The atelier includes:
- a dedicated studio
- a bedroom
- a toilet
- an open kitchen
- an attached dining area
- interconnected living and working spaces
This arrangement allows the sculptor to spend extended periods on creative work without separating artistic production from daily life.
The studio is therefore not treated as an isolated room occupied only during designated hours. It belongs to a broader habitat in which work, reflection, domestic routines, observation, and rest overlap.
This is significant because artistic production often depends upon continuity. An idea may develop during formal studio work, but it may also emerge while eating, walking, observing light, or simply remaining still.
The architecture accommodates this expanded understanding of creative life.
Living and Working in Continuous Proximity
The project’s programme suggests a deliberate collapse of conventional boundaries between workplace and dwelling.
The sculptor can work within the studio, move into the open kitchen, use the dining space, ascend to another level, pause near the glazing, and remain visually connected to the environment throughout these movements.
The interior perspective makes this relationship particularly clear.
Domestic functions are visible, but the space does not read as a conventional enclosed residence. The open stair becomes an architectural element rather than a hidden circulation device. Plants gather along edges and beneath the stair. The transparent perimeter creates expansive visual depth.
The architecture supports everyday life while maintaining the atmosphere of a creative retreat.
Sylhet and Lalakhal as an Experiential Setting
The site is located in Sylhet, Bangladesh, beside Lalakhal.
According to the project material, access occurs through waterways by boat, giving arrival itself an experiential dimension. The setting changes character with the seasons, meaning the atelier is never perceived against a completely fixed environmental background.
This seasonal variation is crucial.
A transparent building within a changing landscape will not produce a single stable image. Light shifts. Vegetation changes. Water conditions alter. Colours transform. Density and visibility vary.
The architecture therefore participates in a continually changing visual field.
The submitted site perspective shows the building positioned within a landscape of trees, contour lines, water edges, and uneven terrain. Rather than occupying the centre of a cleared platform, the atelier appears embedded within a broader ecological composition.
This placement supports the project’s desire to create a retreat where the sculptor can remain close to nature while working.
Topography, Water and Forest as Design Catalysts
The project documentation identifies small hills, a waterbody, and surrounding vegetation as important contextual conditions.
These are not treated as background scenery. They become catalysts for architectural integration.
The form is developed around major site features so that the inhabitant can see and sense the landscape from multiple positions. Spatial articulation responds to the relationship between built planes and surrounding trees, producing an intended flow between indoor and outdoor environments.
The site perspective reinforces this approach.
The building appears relatively small within the larger landscape. It does not dominate the terrain. Its horizontal geometry occupies a precise zone among trees and near water, allowing the natural setting to remain visually primary.
This hierarchy matters.
The architecture provides habitation without claiming total visual authority over the site.
Indoor and Outdoor Space as a Continuous Sequence
One of the strongest qualities of the proposal is its treatment of the indoor-outdoor threshold.
Rather than defining a simple binary condition, the project introduces degrees of enclosure.
A space may be roofed but visually open. Another may be glazed yet feel immersed in vegetation. A circulation zone may connect multiple levels while remaining exposed to distant landscape views. A domestic area may feel interior in programme but exterior in atmosphere.
This layered condition gives the project spatial richness.
The horizontal slabs act as reference planes, but transparent boundaries prevent them from becoming sealed boxes. The interior remains understandable as architecture while the forest continuously challenges the finality of its edges.
For a sculptor, such an environment offers constantly shifting frames, depths, silhouettes, reflections, and light conditions.
The building effectively becomes an apparatus for seeing.
The Stair as a Vertical Spatial Event
The open stair visible in the interior representation plays a significant role in the composition.
Rather than enclosing vertical movement within a solid core, the stair is treated as a light element positioned within the transparent spatial field. Its individual treads allow light and views to pass around and through the circulation zone.
This reinforces the broader project language.
Heavy enclosure is minimized. Movement remains visible. Vertical circulation becomes part of everyday spatial experience.
The stair also connects the project’s horizontal planes. While the slabs establish distinct levels, the stair produces continuity between them.
This combination creates an architectural rhythm of pause and movement: broad horizontal platforms for occupation, linked by a more dynamic vertical sequence.
Structure as Part of the Visual Concept
The submitted technical drawings reveal an important relationship between concept and construction.
A structural detail depicts a tall glass column associated with steel angle elements and a concrete foundation block. Additional drawings study structural glass window components through plan and elevation.
These details align with the project’s desire for minimal visual obstruction.
The structural logic is not intended to create monumental heaviness. Instead, it supports a language of slender vertical elements and transparent surfaces.
In the conceptual sketch, red linear elements highlight the essential structural and spatial framework. Floors and roofs extend horizontally, while relatively thin vertical supports hold the composition together.
The concept can therefore be understood as a disciplined frame rather than a sculptural solid.
That distinction is fundamental to the architectural identity of the atelier.
The Physical Model and the Atmosphere of the Forest
The physical model images add another dimension to the project.
In these photographs, the architecture is viewed through dense foreground branches. Artificial illumination glows from within the transparent building. Shadows extend across horizontal planes. Trees partially obscure the architecture.
The effect is highly atmospheric.
The model demonstrates that the project is not intended to be understood from a single clean frontal elevation. Its identity depends on partial views and layered perception.
At times, only fragments of the building are visible. A slab emerges behind branches. An illuminated interior appears through transparent surfaces. Vertical supports align unexpectedly with tree trunks.
These views reinforce the proposal’s central fascination with perceptual uncertainty.
The building does not simply sit in the forest as an isolated object. It is visually reconstructed each time the observer changes position.
Architecture as a Frame for Creative Perception
For a sculptor, perception is itself a form of work.
The project recognizes this by producing a habitat in which views are continuously framed, interrupted, reflected, and layered.
A conventional studio might prioritize neutral walls and controlled light. This atelier proposes something different. It treats environmental change as a source of creative stimulation.
The forest enters visual experience.
Water contributes to the broader atmosphere.
Seasonal change alters the setting.
Transparent surfaces multiply depth.
Horizontal planes create changing horizons.
The inhabitant is therefore placed within an architecture of continuous observation.
This gives the project a compelling connection between programme and concept. The sculptor does not merely occupy a beautiful location. The architecture actively intensifies perception of that location.
A Habitat Rather Than a Conventional Studio
As a Shortlisted entry of Habitats '20, the project offers an expanded interpretation of habitat.
Habitat here is not limited to shelter.
It includes the relationship between daily life and creative identity. It includes the psychological value of immersion in a natural setting. It includes the ability to work and live without severing one activity from the other.
The atelier becomes a complete environment for making.
Its programme is compact, but its experiential ambition is broad. Studio, bedroom, kitchen, dining, circulation, landscape, and observation are interconnected within one spatial system.
This integration distinguishes the project from a conventional workplace.
Biophilic Architecture as a Dream Space
The most memorable aspect of Atelier for an Artisan: Sculptor is its refusal to treat nature as a passive view.
The forest is part of the architectural experience.
The building is intentionally light so that trees remain visually dominant. Transparent enclosure allows the surroundings to penetrate interior perception. Horizontal planes introduce order without creating a monolithic object. The open stair links levels while preserving visual continuity.
Through these strategies, the proposal constructs what the designers describe as a kind of dream space.
The inhabitant can move between believing in the reality of the scene and sensing its unreality. Reflections, scale, transparency, vegetation, and changing light make spatial perception unstable in a quiet, serene manner.
This is not spectacle for its own sake.
It is an architectural translation of the project’s understanding of sculpture.
A Shortlisted Habitats '20 Proposal Rooted in Perception
Designed by Jannatun Nayeem Nowshin, Naorin Tabassum Chowdhury, and Sruti Srabonti, Atelier for an Artisan: Sculptor presents a thoughtful exploration of how architecture can support artistic practice while remaining deeply connected to its environmental context.
As a Shortlisted entry of Habitats '20, the project combines a clear programme with an atmospheric spatial thesis.
Its significance lies in the way several ideas converge:
the sculptor’s need for a dedicated creative habitat, the forested setting of Sylhet, proximity to Lalakhal, water-based access, seasonal variation, transparent architecture, lightweight structure, and the conceptual pursuit of an “air of unreality.”
Together, these elements produce a proposal in which architecture is less a closed object than a shifting perceptual frame.
Atelier for an Artisan: Sculptor demonstrates how biophilic architecture can become a conceptual framework for creative habitation rather than a superficial visual style.
The proposal brings the sculptor into close contact with forest, water, light, and seasonal change. Its horizontal planes establish order while remaining visually restrained. Transparent boundaries weaken the conventional separation between interior and exterior. Slender structural elements preserve lightness. The domestic programme supports extended periods of artistic work.
Most importantly, the architecture turns perception into an active experience.
The user does not simply look at nature from a protected interior. Instead, the spatial composition makes the forest appear to enter the building, while the building seems to dissolve back into its surroundings.
In that unstable threshold between reality and unreality, the project finds its strongest identity.
It becomes a habitat for a sculptor, a retreat for sustained creative work, and a study in how architecture can frame nature without reducing it to scenery.


Popular Articles
Popular articles from the community


Conexión: Biophilic Design Reimagines High-Rise Living in Hong Kong
Conexión reimagines high-rise living in Hong Kong through biophilic design, green facades, shared spaces, daylight, water and nature within.

Little Red Riding Hood: Architectural Design as a Journey Through Fear, Light, and Storytelling
Little Red Riding Hood reimagines the fairy tale through architectural design shaped by fear, light, scale, memory, uncertainty, and choice.

Hill & Cross Opera: Sculptural Opera House Architecture Shaped by Tallinn’s Landscape and Identity
Hill & Cross Opera reimagines opera house architecture in Tallinn through its sculptural hill, civic plaza, glass wave and a luminous cross.

ALGAL REALM: A Bio-Integrated Lunar Habitat Design for Life Beyond Earth
ALGAL REALM reimagines lunar habitat design with algae-powered life support, 3D-printed regolith, and vertical living for a lunar future.

Similar Reads
You might also enjoy these articles


Eco Chapel: A Green Architecture Pavilion Designed in Symbiosis with the Forest
Eco Chapel uses green architecture to weave prayer, learning and reuse into a forest pavilion shaped by modular hexagonal canopies for life.

Kaffeebühnen: Coffee Shop Architecture Designed as a Civic Stage Between Vienna’s City and Park
Kaffeebühnen turns coffee shop architecture into a civic stage, linking Vienna’s park edge, urban life, warm timber yards, and coffee craft.

Healing Façade: Sustainable Architecture for Reforestation, Community, and Sacred Ecology in Ethiopia
Healing Façade reimagines sustainable architecture as a living wall that restores soil, catches water and renews Ethiopia's forest churches.


Urban Forest: A Vertical Ecosystem for 5,000 Workers in Singapore's Changi Business Park
Radially stacked pods and layered green decks turn a 7-acre plot into 47 acres of ecological workspace projected for 2040.

Explore Conceptual Architecture Competitions
Discover active competitions in this discipline

Challenge to design luxury tourism on rails

VR headsets Storefront design competition

Designing a staircase for a client
Comments (0)
Please login or sign up to add comments
No comments yet. Be the first to comment!