
Atelier Poem Plants a Timber Pavilion on the Footprint of an Asturian Barn
In Cabranes, Asturias, a 50-square-meter open-air workshop anchors a five-hectare agroforestry project among over a thousand newly planted trees.


A pavilion that weighs almost nothing on the land it occupies: that is the proposition behind the Taller Agropoetico, designed by Atelier Poem for Foresta Collective in Cabranes, Asturias. Occupying the footprint of a former pajar, the traditional Asturian barn, the structure rises on individual pile caps above a sloping meadow, leaving the soil beneath it free to breathe, sprout, and host the microfauna that an agroforestry system depends on. At just 50 square meters, its ambition is wildly disproportionate to its footprint: it is the architectural nucleus of a landscape that already includes over a thousand newly planted trees spread across five hectares of terraced farmland.
What makes the project genuinely interesting is not its modesty, which could easily tip into preciousness, but the way it operationalizes vernacular intelligence. Lead architects Alice Cecchini and Roman Joliy studied the hórreo, the elevated granary endemic to the region, and extracted its core logic: lift the building off the ground, keep the structure legible, let climate do most of the work. The result is neither a replica nor a fetish object. It is a covered clearing on a hillside, oriented toward the evolving forest it serves, built by apprentices working alongside local master carpenters. The building is pedagogy before anyone sits down for a workshop.
Reading the Landscape from Above


From the air, the pavilion registers as a clean white plane set into a pattern of contour planting rows and winding dirt paths. The corrugated metal roof, simple and reflective, is the only geometrically precise element in a terrain defined by soft curves. The contrast is productive rather than aggressive: the building does not impose a grid on the hillside, it gives the eye a place to land. Surrounding it, the terraced rows hint at a planting strategy that will, over years, subsume the structure in canopy.
Situating the pavilion on the exact footprint of a former barn is a decision that compresses time. The ground was already marked by agriculture; the new structure simply restarts the clock. When viewed alongside the curved access road and the contoured planting zones, the building reads less like an insertion and more like a seed: a point from which the larger system grows outward.
Branching Columns and Vernacular Logic


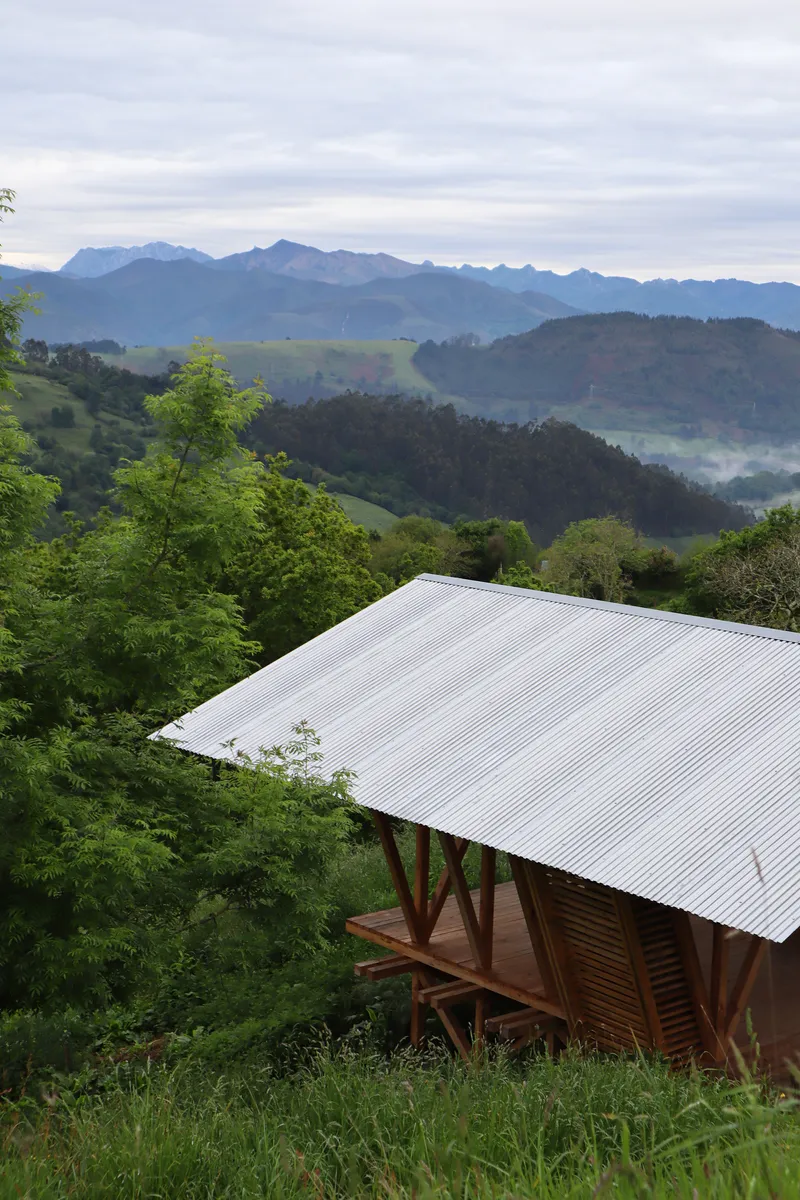
The most visually striking element of the pavilion is its branching timber columns, which fork diagonally as they rise from the deck to meet the roof trusses. They recall tree limbs as much as they do structural members, and that analogy is clearly intentional in a building dedicated to agroforestry. But the detail is not merely symbolic. The diagonal bracing distributes lateral loads across a lightweight frame, allowing the short elevations to remain fully open and the long sides to maintain a regular, permeable rhythm.
The structural language translates the efficiency of historic rural architecture, particularly the hórreo's spare timber framing and elevated posture, into something stripped of ornament. Simple materials, essential geometry, rational construction: these are the phrases that describe both the old barns and this new shelter. The difference lies in intention. The hórreo elevated grain above damp ground; this pavilion elevates a community above the landscape it is collectively tending.
Inside the Canopy


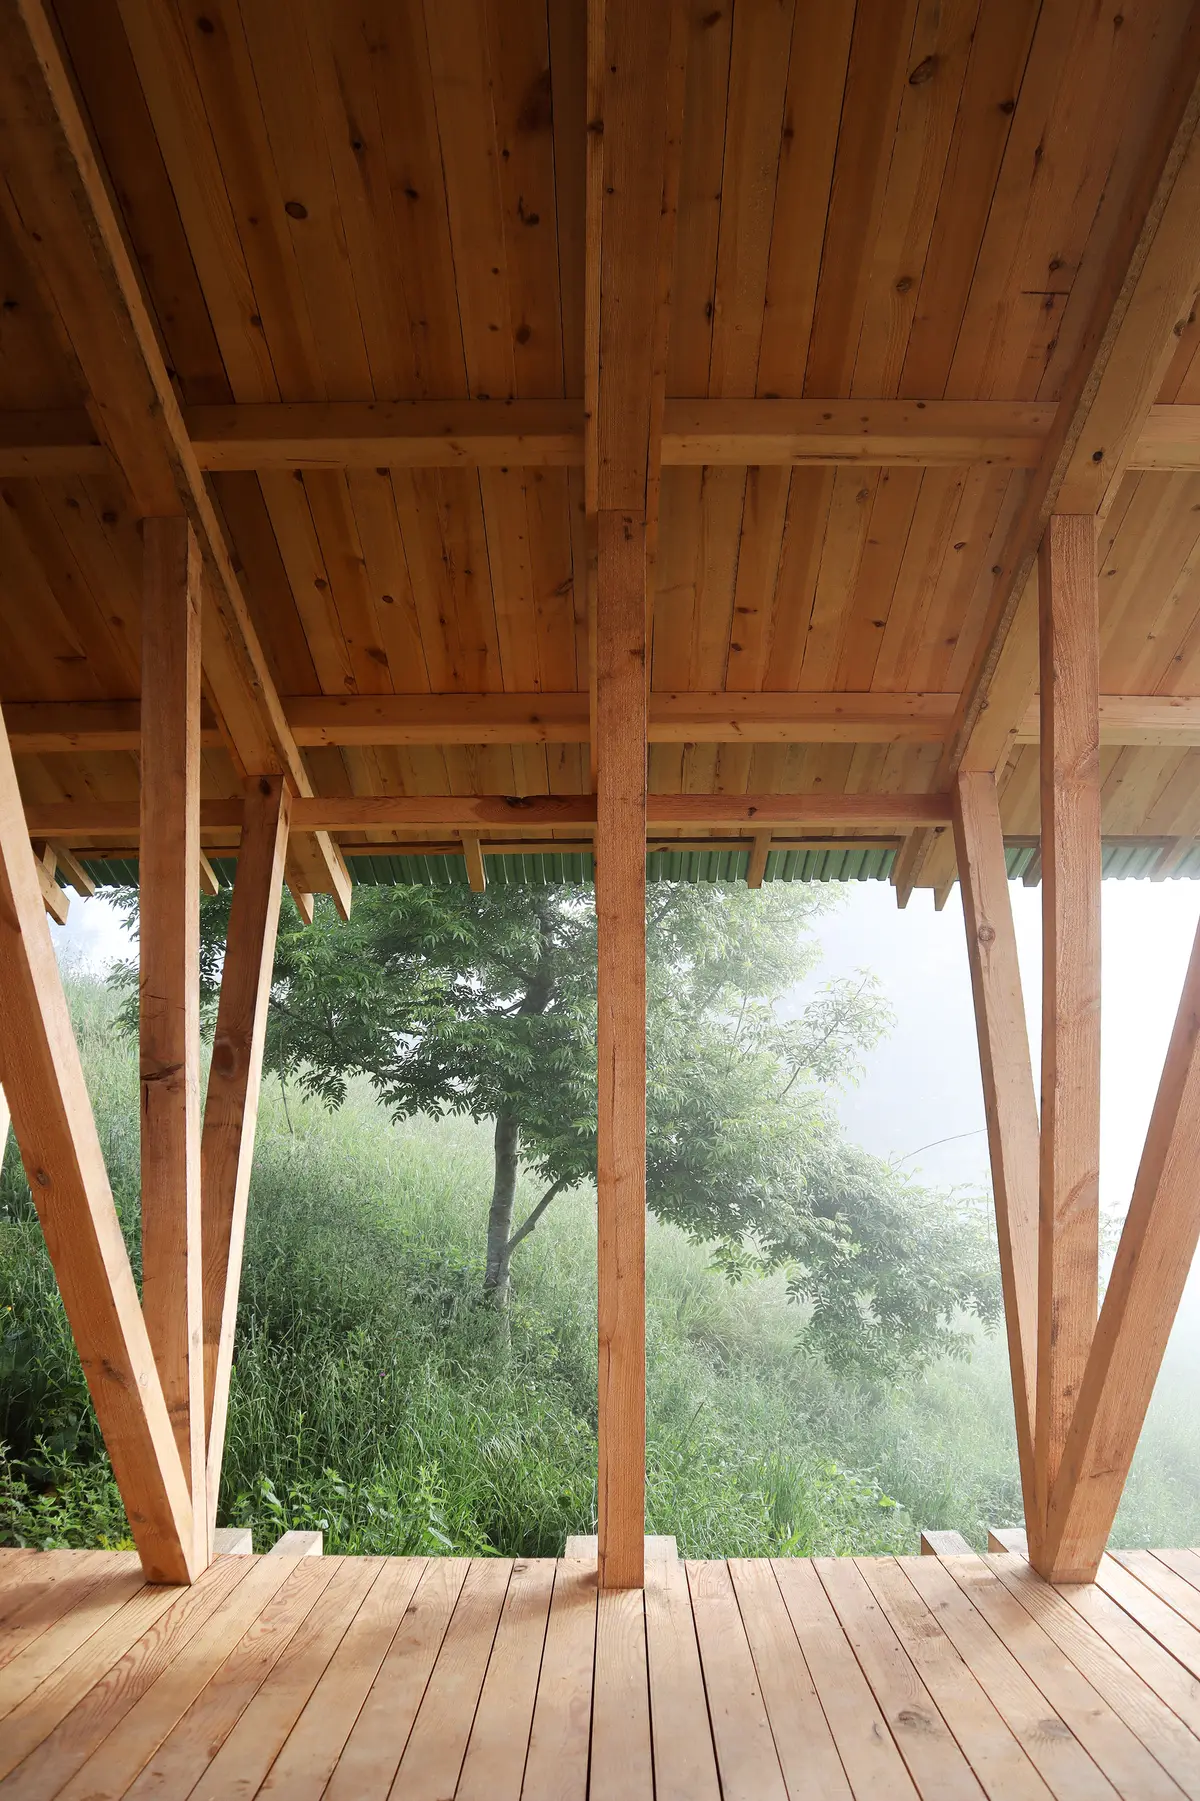
Standing inside the pavilion, you are under a ceiling of tongue-and-groove timber panels and exposed laminated beams, looking out through a wide, unglazed aperture at rolling green hills receding into morning mist. There is nothing between you and the valley. The sensation is closer to a belvedere than a classroom, and that openness is precisely the point: the building frames observation as a form of learning. You watch the forest grow.
The interior possesses an almost involuntary warmth. Plywood ceiling panels catch soft Asturian light and scatter it back down onto the timber deck. The triangular trusses overhead create a rhythmic canopy that modulates shade without enclosing space. Wind and light traverse the structure freely, which means the interior climate follows the season rather than fighting it. For a space used to discuss soil cycles and planting calendars, that porosity is pedagogically apt.
Fog, Ground, and the Suspended Deck


The photographs taken in dense fog reveal the building's other register. Stripped of its panoramic views, the pavilion contracts into a small, intimate shelter hovering above wildflowers. The branching columns become silhouettes. The corrugated roof disappears. What remains is a timber platform, a few seats, and the sound of moisture dripping through vegetation. The building is designed to be inhabited in exactly these conditions, not only on clear days when the mountains cooperate.
Beneath the deck, the elevation strategy keeps the timber dry while allowing the meadow to continue uninterrupted. This is a direct borrowing from the hórreo tradition, where stone piers lift the granary above damp earth. Here, individual pile caps serve the same function with minimal excavation, preserving soil permeability across the entire footprint. The gesture is quiet but consequential: the building refuses to create a dead zone beneath itself.
Roof as Horizon Line


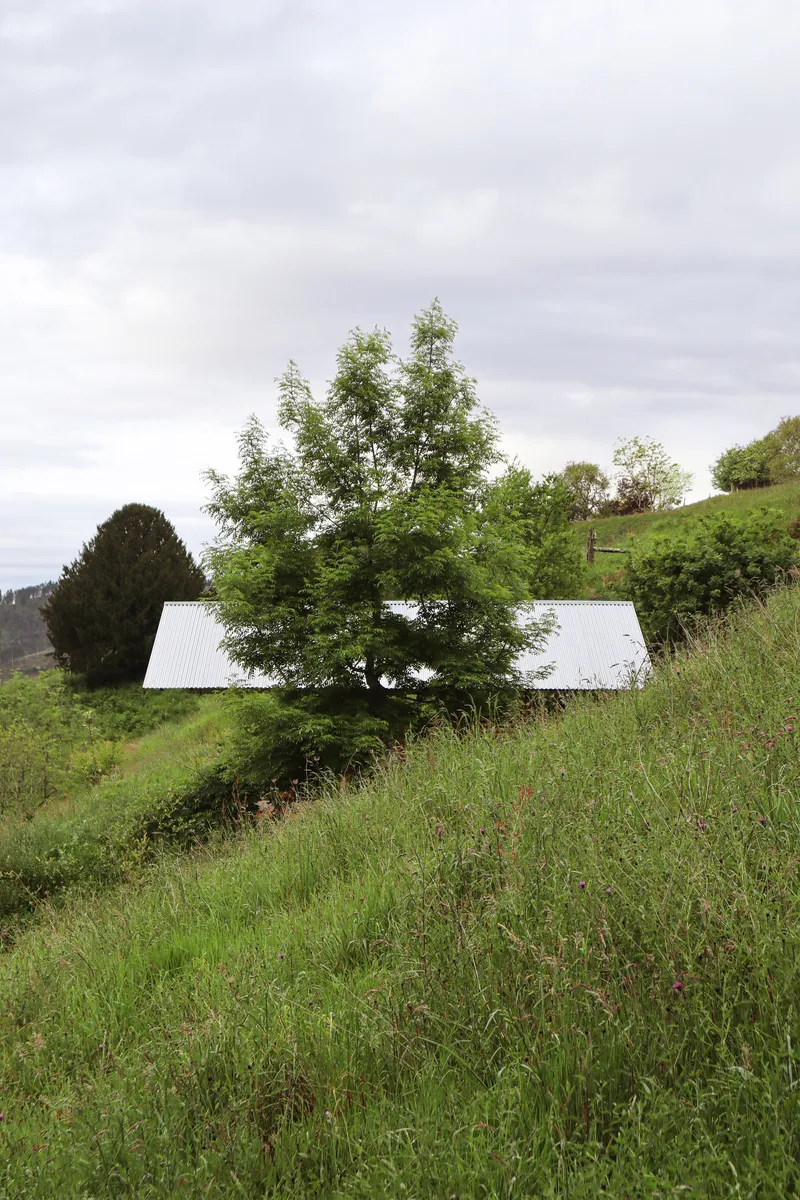
Seen from the valley below, the pavilion's gabled roof reads as a sharp, thin line cutting across the hillside. The corrugated metal reflects the overcast Asturian sky, making the roof shift between silver and white depending on the hour. Generous overhangs extend the sheltered zone beyond the deck itself, covering adjacent circulation paths and giving the building a wider territorial presence than its compact plan would suggest.
The gable form is the oldest archetype in this landscape, and deploying it here is not a nostalgic choice but a strategic one. It engages directly with what can be called Asturian territorial morphologies: the ridgelines, the barn roofs, the pitched silhouettes that have punctuated these hillsides for centuries. As the surrounding trees mature, the roof will gradually disappear into the canopy, completing a cycle from landmark to embedded element.
Material Joints and Construction Detail


Close up, the construction reveals itself as careful but not precious. The corrugated metal roofing meets laminated timber beams with clean, unfussy connections. Wrapped column bases protect end grain from moisture. The detailing prioritizes durability and legibility over refinement: you can trace every load path with your eyes. That transparency served a dual purpose during construction, when apprentices worked alongside local master carpenters, learning by building a structure that explains itself.
The material palette of timber and metal sheeting is deliberately limited. There are no surprises, no exotic imports, no concrete pours beyond the pile caps. The restraint keeps costs aligned with the scale of a community agricultural project while reinforcing the building's identity as something that belongs to this specific terrain and this specific economy.
Vernacular Precedents and Seasonal Planting

A triptych panel included in the project documentation places the pavilion alongside photographs of traditional Asturian granaries on stone piers and moss-covered rural structures. The lineage is explicit: this is architecture that learns from what already works. The elevation strategy, the gabled form, the open sides allowing cross-ventilation are all inherited traits, not invented ones. The architects' contribution is in the editing, stripping away accumulated ornament and convention to expose the operational core.
Meanwhile, the landscape around the pavilion is on its own clock. Over a thousand trees have been planted across the five-hectare site, and the aerial progression views document a planting strategy that will transform the terrain over decades. The pavilion is designed to witness that transformation, to serve as the fixed point from which a community observes a forest becoming.
Plans and Drawings

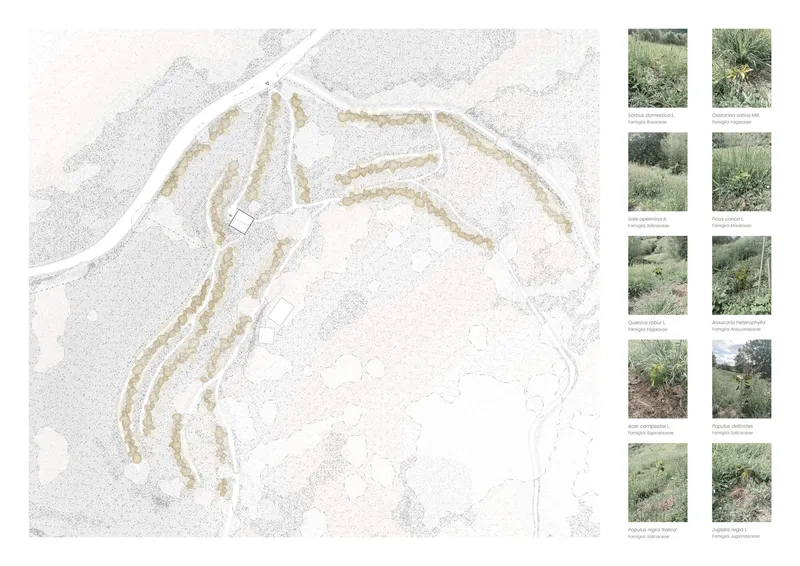


The drawings make explicit what the photographs only imply. Exploded axonometrics break the building into three clear layers: foundation piers, structural lattice truss, and roof assembly. The section drawings show how the triangular timber truss spans between pier foundations, exploiting the natural slope of the terrain to create an elevated platform that is level even as the ground falls away beneath it. The site plans and seasonal planting diagrams locate the building within its larger agroforestry framework, with terraced zones, a curved access road, and a plant palette that reads more like an ecological prescription than a landscape plan.
What the axonometric reveals most clearly is the building's economy of means. Every component has a structural or environmental rationale; nothing is decorative. The crossed timber bracing below the deck is simultaneously structural support and moisture management. The roof layers move from corrugated metal to timber purlins to tongue-and-groove ceiling in a legible sandwich. For a building intended to teach, this transparency is not incidental. It is the curriculum.
Why This Project Matters
The Taller Agropoetico matters because it refuses the false choice between humility and ambition. At 50 square meters, it could be dismissed as a shed. In the context of a five-hectare agroforestry program and a community that builds its own infrastructure, it functions as a civic institution. The building demonstrates that architectural intelligence can operate at the smallest scale without losing rigor, and that vernacular precedent is not a stylistic resource but a technical one, offering tested solutions for climate, material, and construction.
More broadly, the project challenges the profession's persistent bias toward permanence and enclosure. This is a building that wants to be traversed by wind, colonized by vegetation, and eventually enveloped by the forest it overlooks. Its value lies not in what it is today but in the process it initiates. The pavilion is a marker in time, a starting point for a landscape that will outlast it. That is a rare ambition, and Atelier Poem has given it a form that is both precise and generous enough to hold.
Taller Agropoetico for Foresta Collective, designed by Atelier Poem (Alice Cecchini, Roman Joliy). Located in Cabranes, Asturias, Spain. 50 m². Completed in 2024.
About the Studio
Share Your Own Work on uni.xyz
If projects like this are the kind of work you want to make, uni.xyz is a place to publish your own, find collaborators, and enter design competitions.


Popular Articles
Popular articles from the community


LT2A and OPEN Architectes Thread a Brick and Glass High School Through a Wooded Belgian Campus
In Braine-l'Alleud, a 3,000 m² wing for Collège Cardinal Mercier pairs pale brick with a glazed colonnade, deferring to a small chapel and a dense wood.

Architekt Andreas Gruber Scatters 23 Dark Timber Chalets Across a South Tyrolean Forest Edge
In Molini di Tures, Amonti Chalets breaks a resort into a hamlet of gabled timber houses, with parking, storage and services pushed into the slope.

Cube Design Draws an Ecological Corridor Between Two Shenzhen Hills with the Nankai Building
Beside Shenzhen's container docks, the Nankai Building pairs stacked balconies with a climbing green screen to connect two hillsides across its height.

David Macias Steps a Doorless Stone and Plaster House Down a Tropical Colombian Hillside
In the humid hills of Colombia, Threshold House replaces the front door with an open void and terraces its 850 m² down the slope instead of fighting it.

Similar Reads
You might also enjoy these articles


LAVA Architecten Gives Vocational Education a Sawtooth-Roofed Face on a Mechelen School Campus
In Mechelen, Belgium, a 2,053 m² STEM school on a 6×6 m grid turns workshops and classrooms into rooms that can be rearranged as teaching changes.

KEMA Studio Turns a Derelict Marvila Attic into a 60 m² Lighthouse Apartment Above Lisbon
In Lisbon's Marvila district, a rebuilt roof, four skylights and two plywood volumes turn an unlivable attic into a bright home facing the Tagus.

Pixel Gardens: One Repeated Module Stacked Into a Terraced Social Housing Tower for Famagusta
Salem Bader's shortlisted housing tower builds a vertical neighbourhood from one repeated module, offsetting units to carve terraces, light and air.

Bao Huynh Watercolor Atelier: A Serene Art Retreat in Hội An
Bao Huynh Watercolor Atelier in Hội An blends multifunctional art spaces, sustainable design, local materials, and family-friendly living in a serene environment.

Explore Food Forest Competitions
Discover active competitions in this discipline

Challenge to design a portable theatre

Challenge to design a portable music platform

Challenge to design an open learning module for the elderly
Comments (0)
Please login or sign up to add comments
No comments yet. Be the first to comment!