
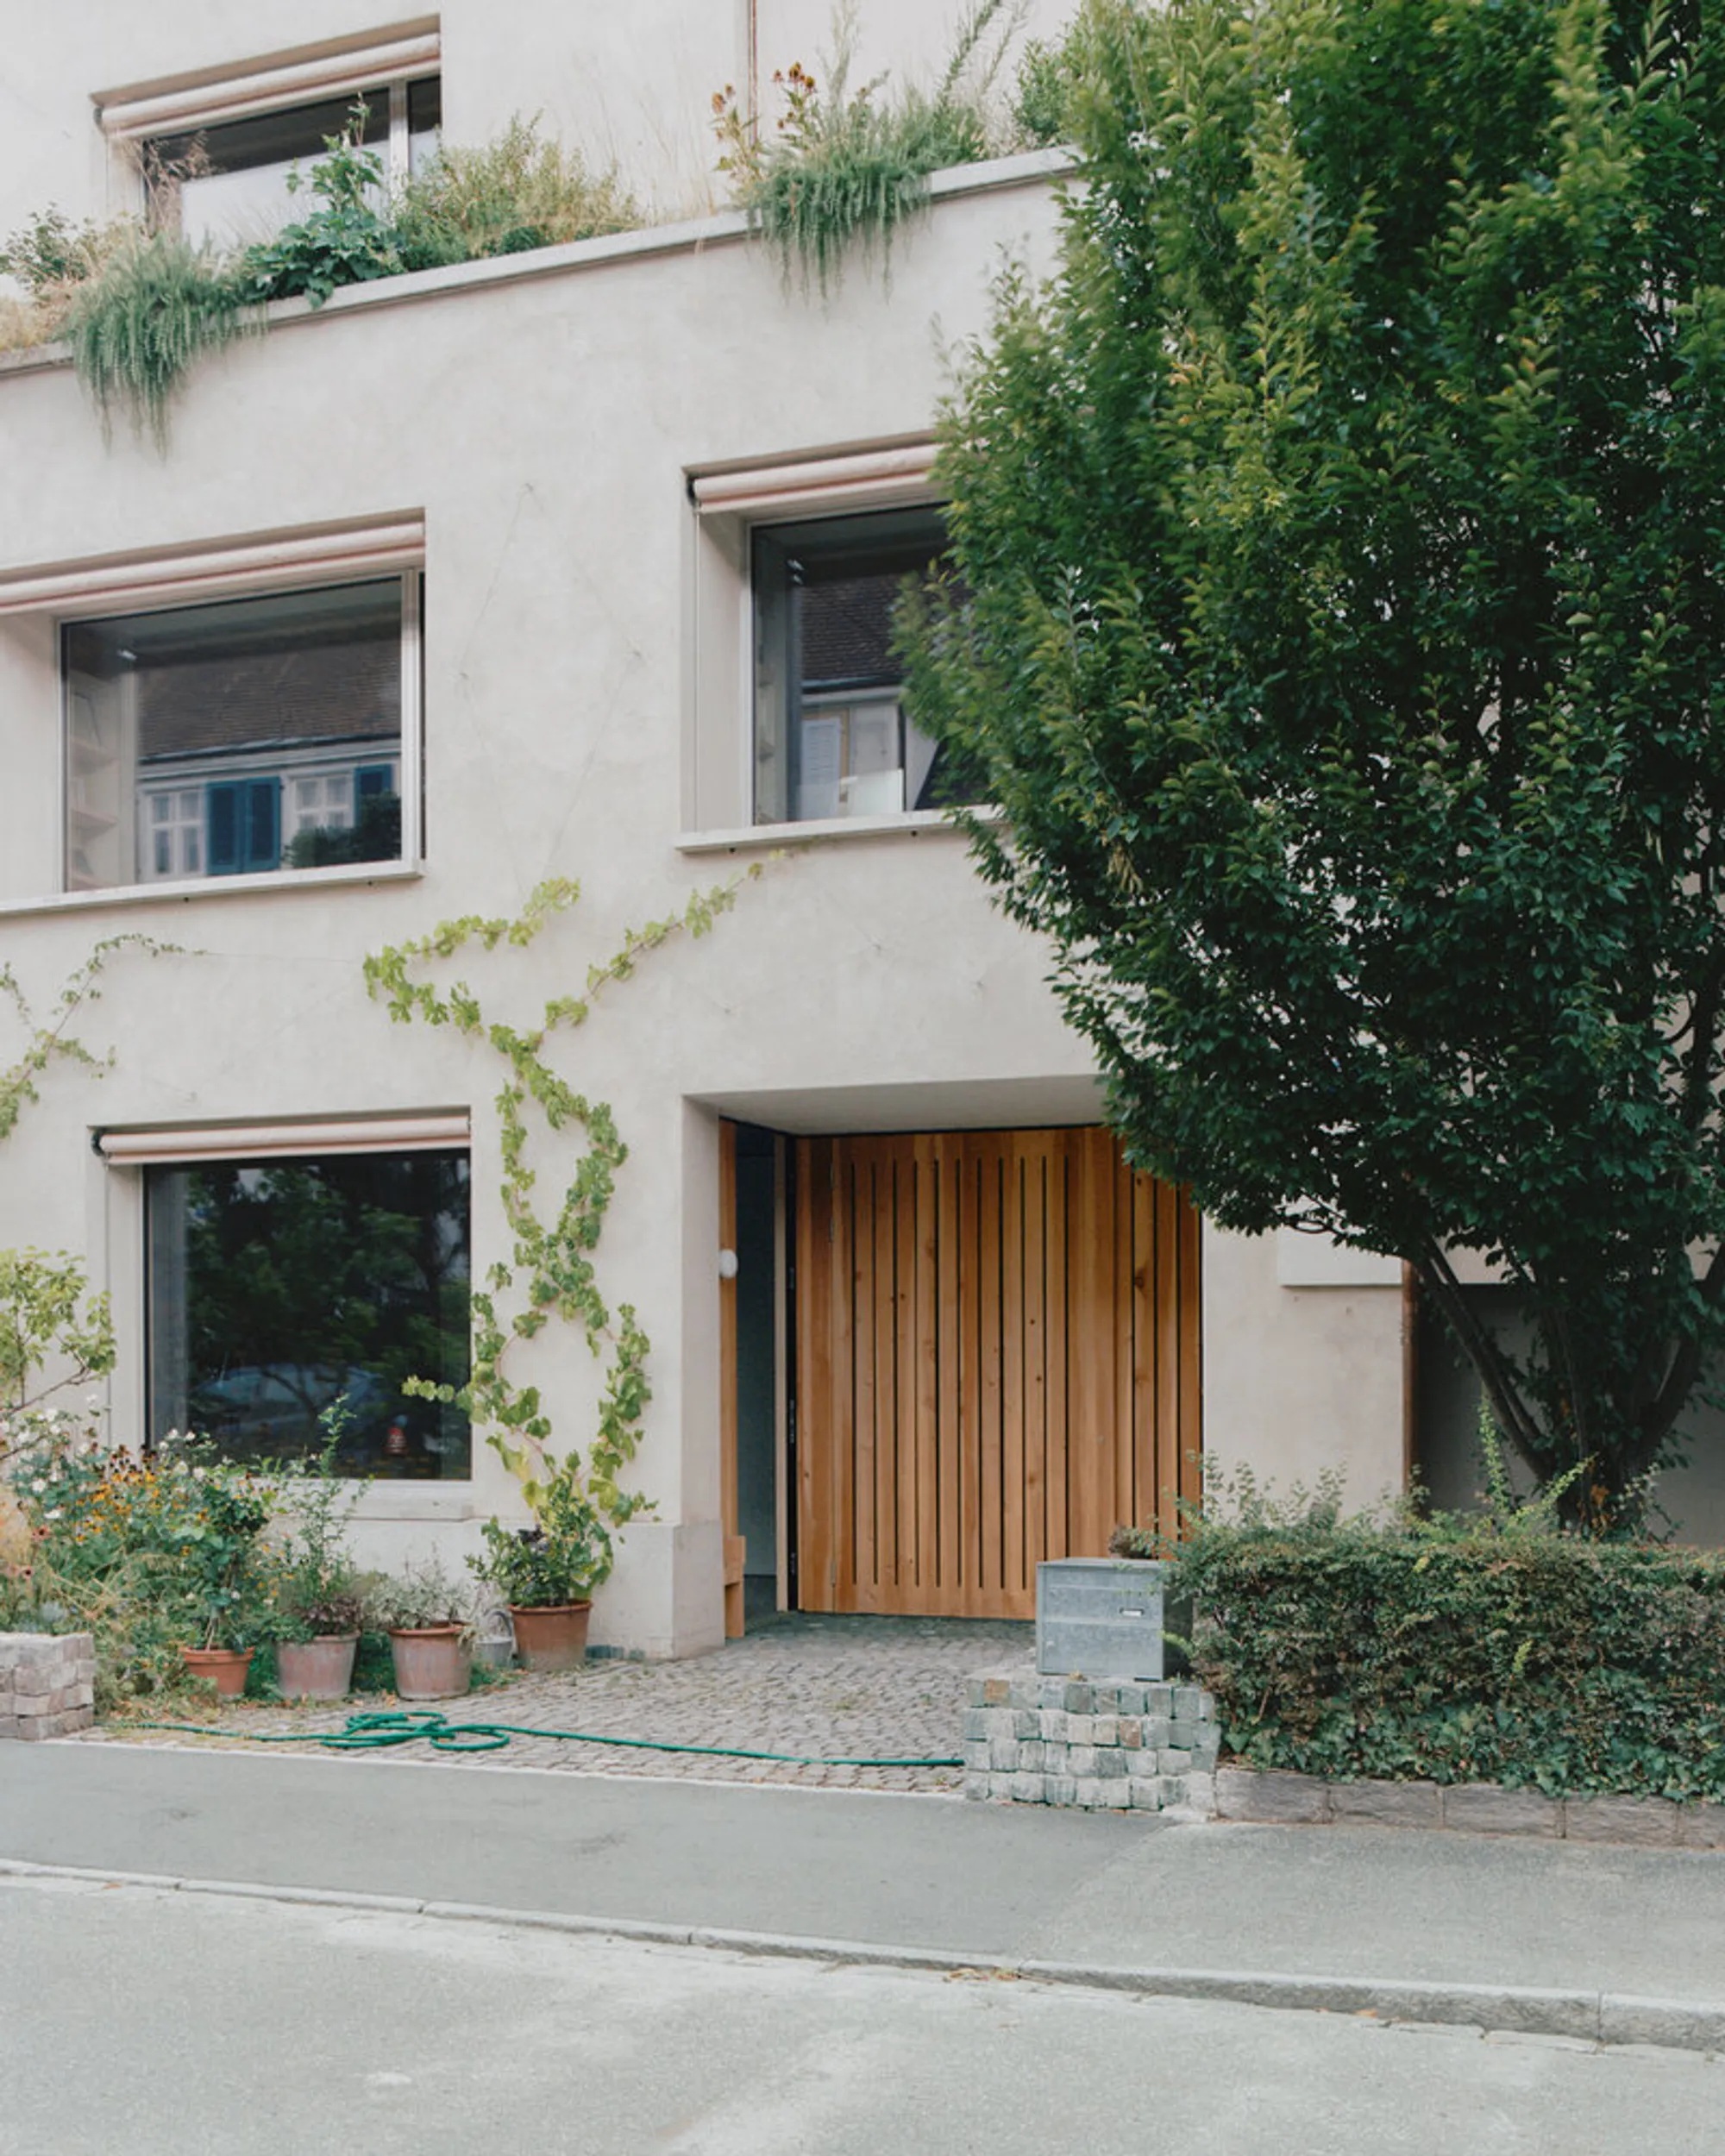
Atelierhaus Luftmattstrasse by Brandenberger Kloter – A Compact Residential Atelier Reimagined in Basel
A compact Basel atelier-home with U-shaped brick façade, layered Loos-inspired spaces, concrete core, and warm minimalist materials enhancing light and depth.


Atelierhaus Luftmattstrasse by Brandenberger Kloter is a refined example of compact residential architecture that transforms a formerly utilitarian plot in Basel’s Gellert district into a carefully crafted living and working environment. Completed in 2022, this 10-square-metre micro-atelier replaces an old garage with a U-shaped perimeter development designed to embrace daylight, enhance privacy, and create a sense of architectural intimacy within a dense urban neighborhood.
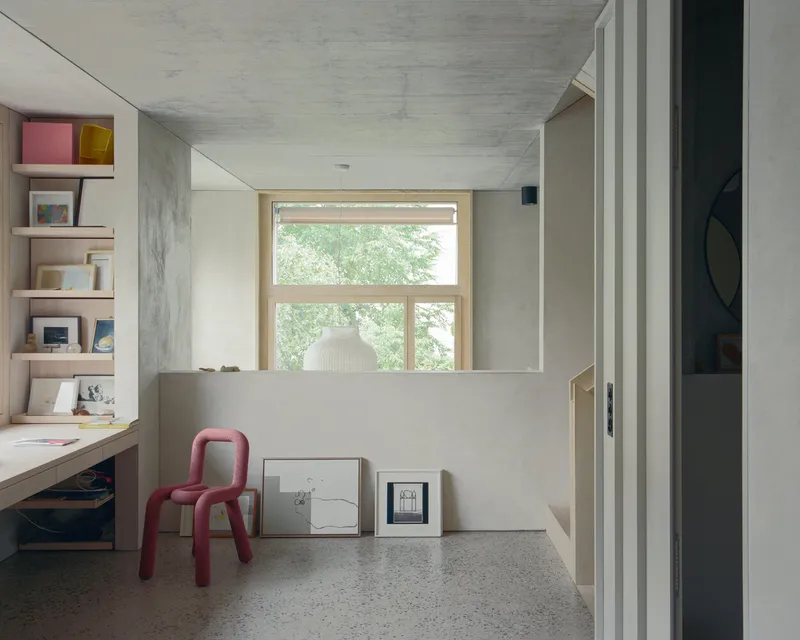
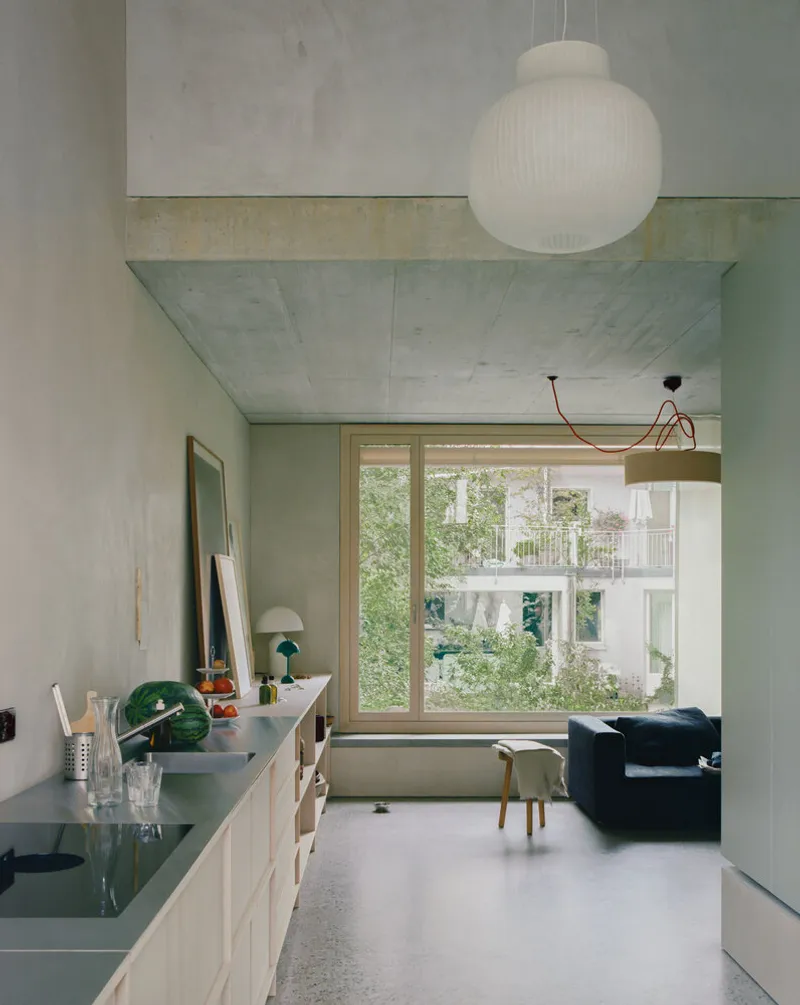
Reinterpreting the Site: From Garage to Micro-Residence
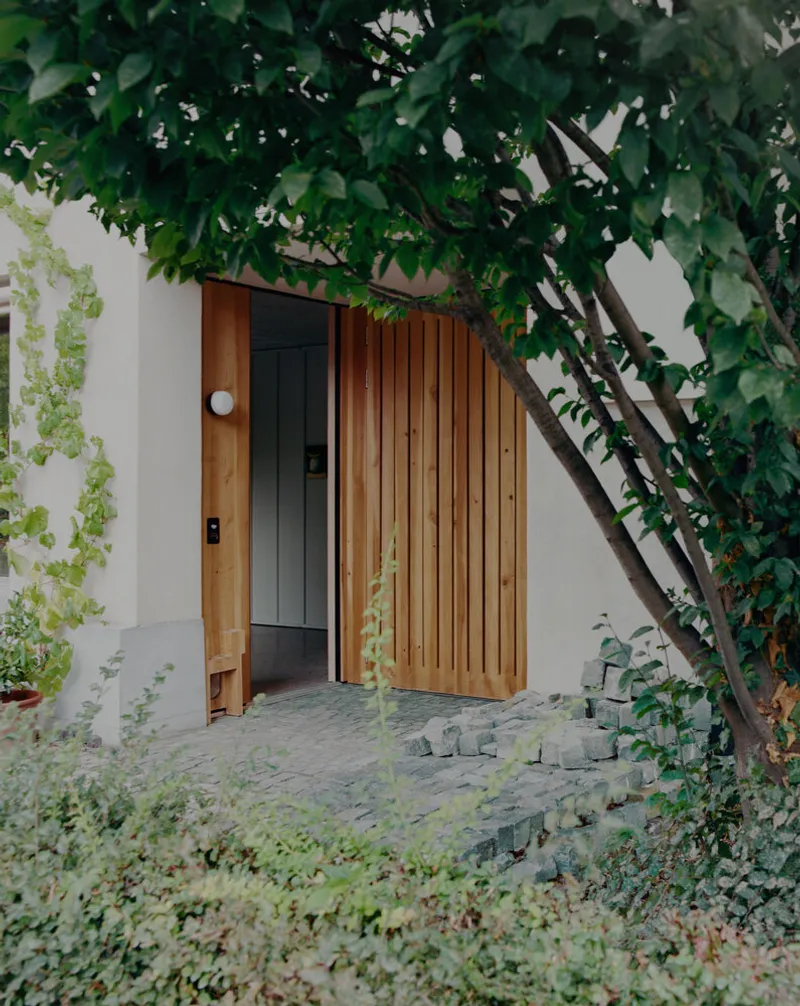
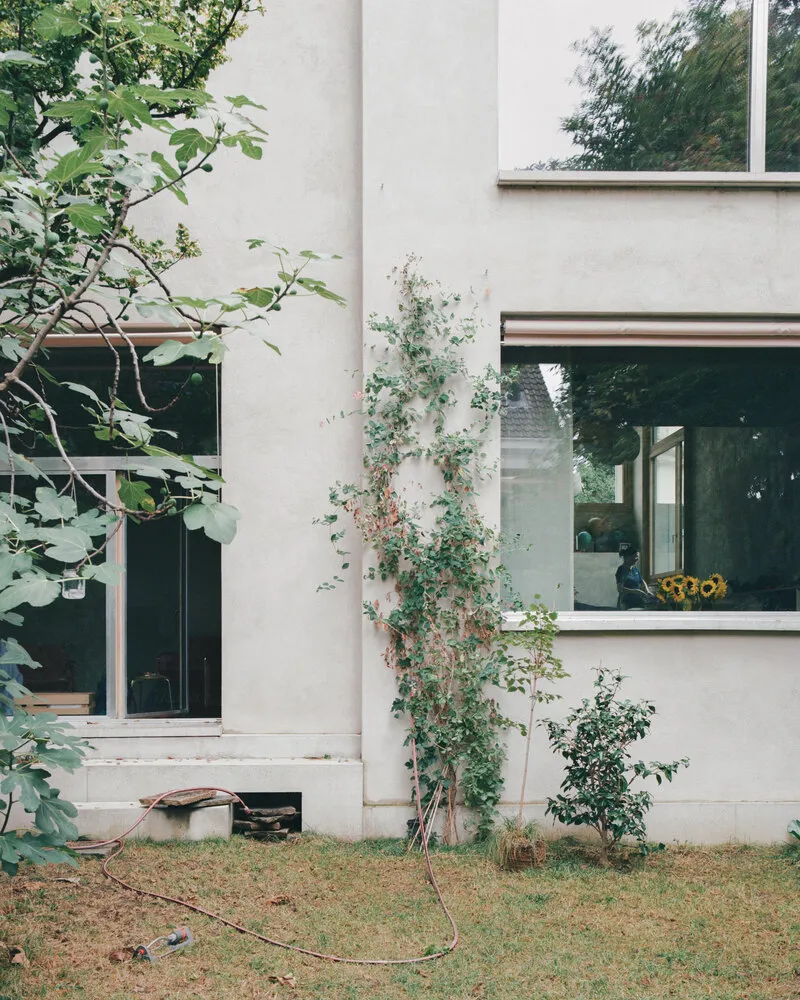
The new structure is thoughtfully positioned at the end of the plot, opening in three directions to optimize both natural light and contextual coherence. Its façade is defined by plastered single-leaf brickwork, arranged with a rhythm of regularly positioned windows featuring deep reveals that lend the exterior a sculptural depth. This construction logic not only gives the building a timeless quality but also ties it to the vernacular character of Basel’s residential streetscapes.
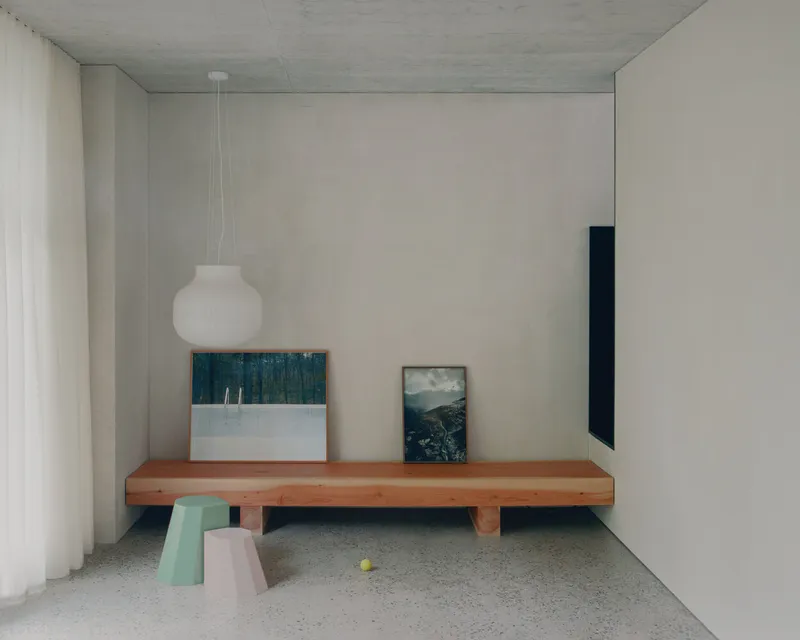
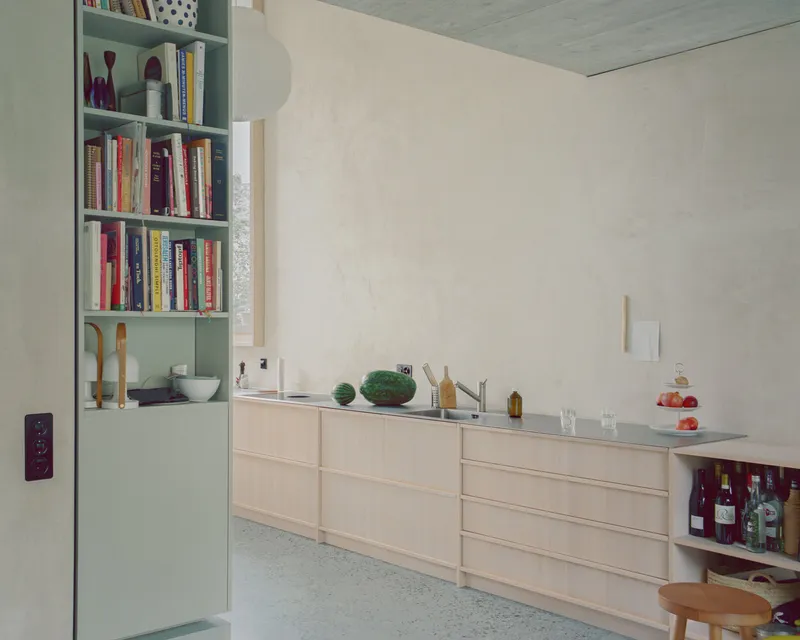
Spatial Depth Inspired by Adolf Loos
Drawing from the spatial philosophies of Adolf Loos, the architects organize the home as a sequence of interconnected rooms that vary in ceiling height and functional intensity. These volumes wrap around a central concrete core, functioning as the spatial anchor of the project.
The ground and first floors combine workshop space, an entrance hall, dining area, kitchen, living zone, office, and communal room into a continuous spatial flow. This fluidity blurs the boundaries between working, living, and socializing, creating a dynamic interior that encourages movement and visual connection across two levels.
Material Simplicity and Tactile Craftsmanship
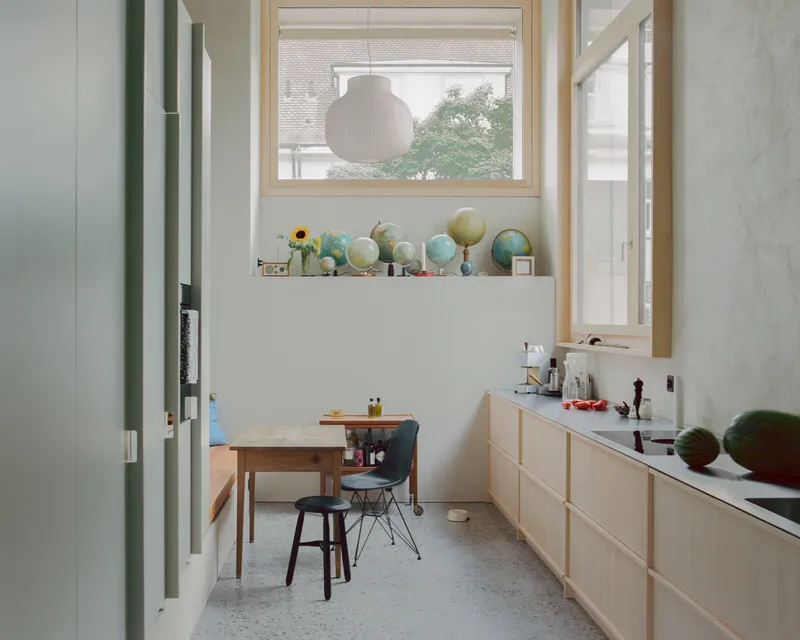
Material choices play a key role in achieving a sense of grounded simplicity. The interior features:
- Exposed concrete ceilings, adding an industrial clarity.
- Felt-brushed lime plaster walls, offering soft texture and diffused light.
- Terrazzo flooring, providing durability and visual refinement.
Together, these materials form a palette that is both minimalistic and warm, contrasting subtly with the spatial complexity of the layout. The result is a harmonious environment where craftsmanship, texture, and light shape the daily experience of the home.
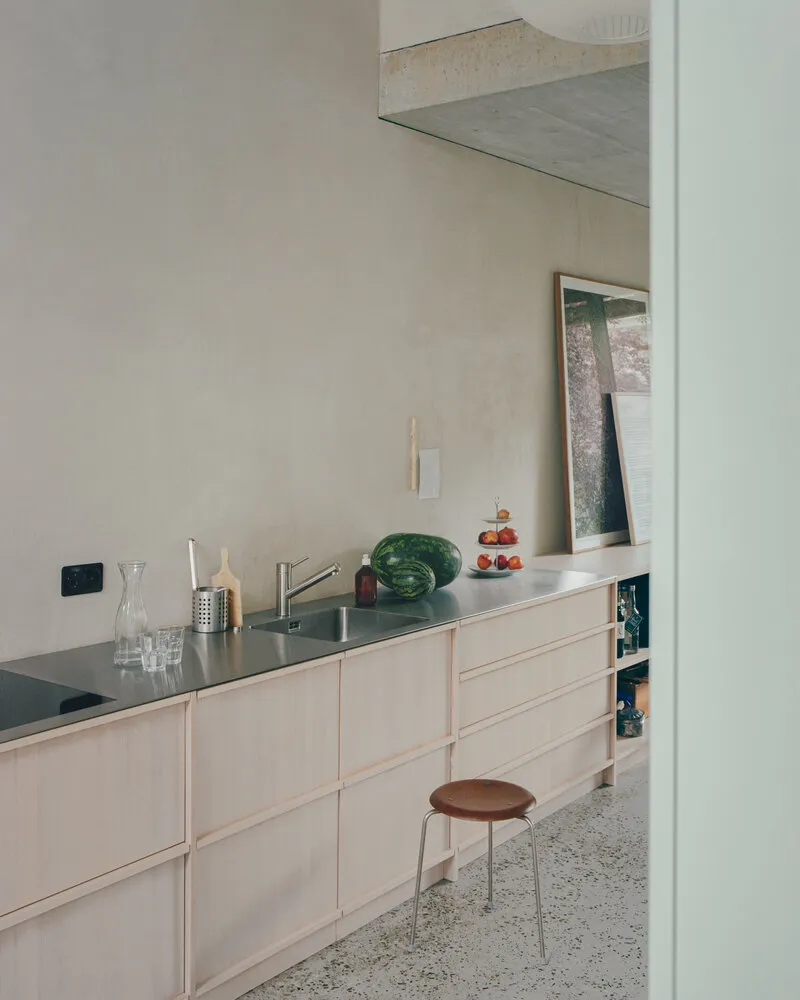
A Micro-Scale Atelier with Expansive Character
Despite its modest footprint, Atelierhaus Luftmattstrasse achieves greater dimensionality through thoughtful orientation, layered space planning, and strategic openings. Its compactness becomes a strength, allowing the architecture to foster multiple relationships with the outdoor environment, integrating light, shadow, and views into its spatial narrative.
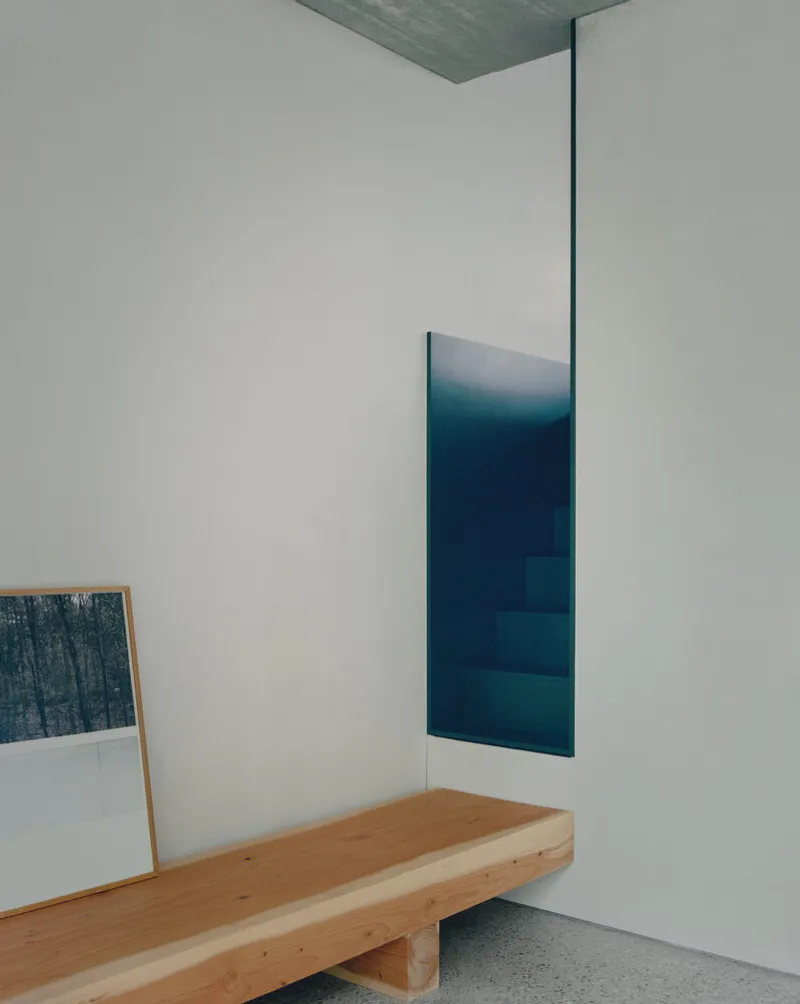
Brandenberger Kloter’s design demonstrates how micro-living can be elevated through craftsmanship, smart planning, and an understanding of architectural heritage—creating a space that is intimate yet expansive, minimal yet expressive.
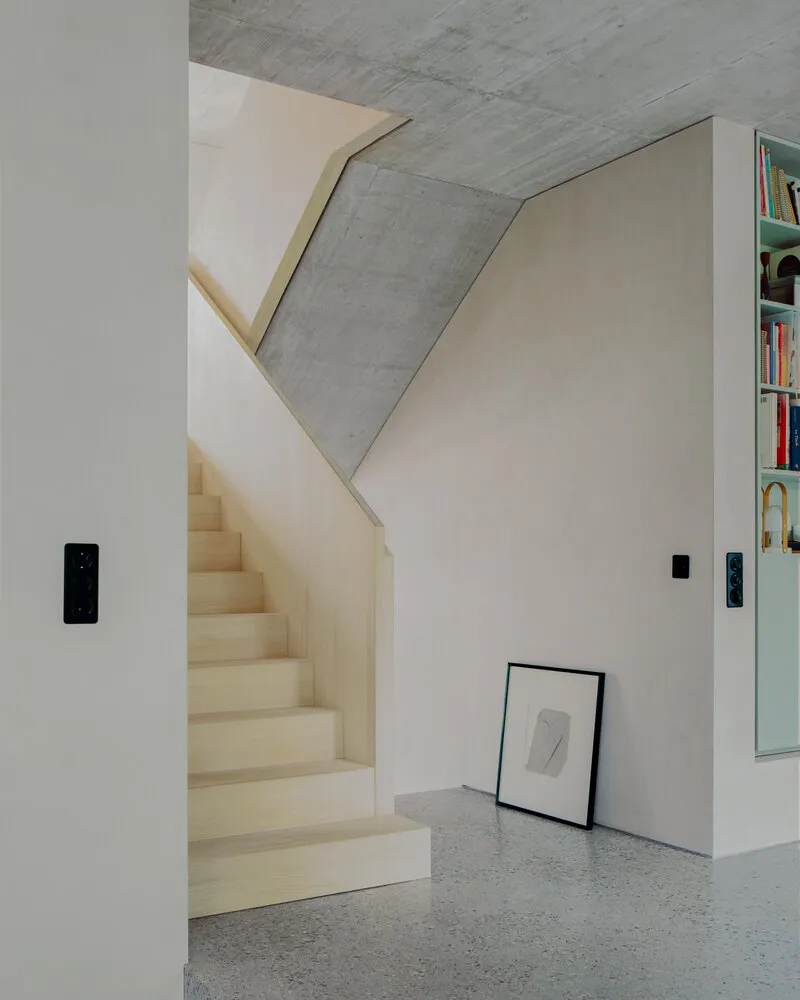
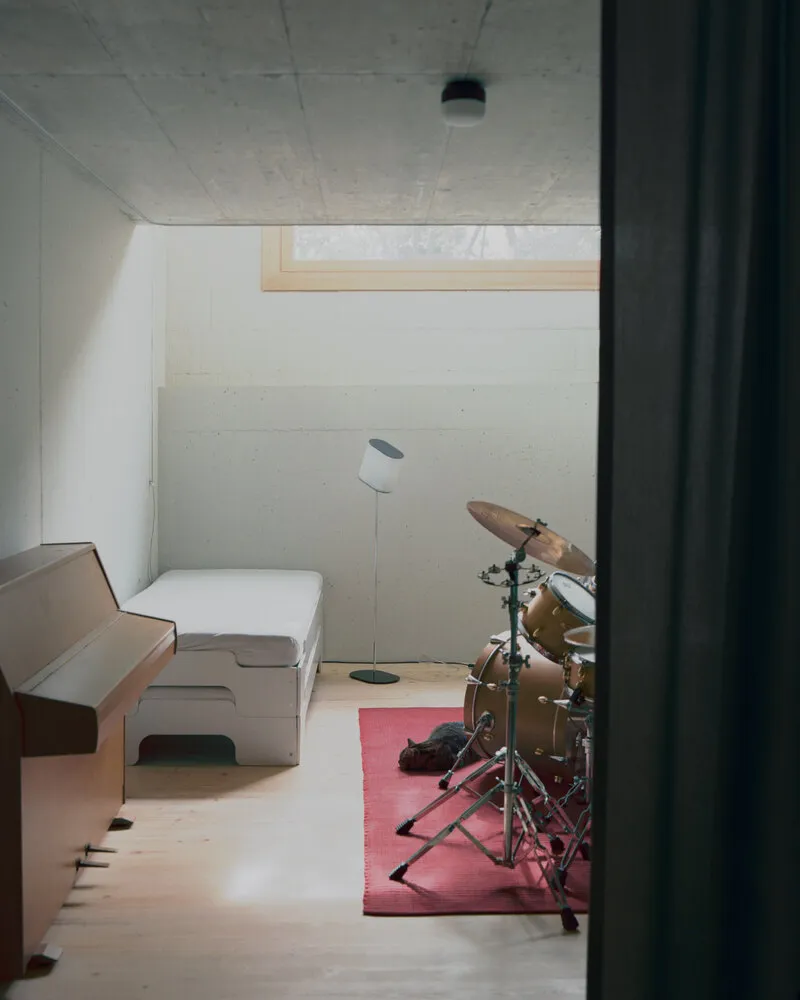
All photographs are works of
Willem Pab




Popular Articles
Popular articles from the community


Co-Life: Senior Housing Design That Reconnects Older Adults With the City
Co-Life reimagines senior housing design through healing gardens, shared streets, workshops, and a sustainable community across generations.

Riyadh For All: Intergenerational Urban Design for Active Aging in Rabat
Riyadh For All reimagines urban design in Rabat with intergenerational co-living, adaptive courtyards, and Moroccan cultural exchange today.

The Earth Pod: 3D Printed Homes for Resilient Refugee Communities
The Earth Pod reimagines refugee housing through 3D printed homes made from clay, combining resilience, self-sufficiency, and rapid shelter.

Play: Fragments of Their World
Familiar architecture becomes modular playground design, creating safe spaces where displaced children can learn, connect, imagine and play.


Similar Reads
You might also enjoy these articles


Hodi-Mandai Geram
Project Function: Preservation and revitalization of the Intangible heritage and socio-spatial identity of the Hodi by Housing, Cultural Memory Center, Sacred Grove, landscape, local tourism economy


Olio Towers: A Mid-Rise for Performers That Fuses Housing, Rehearsal, and Stage
Located blocks from Houston's Theater District, this modular tower stacks living units around a central performance atrium.

Oasis: Modular Green Housing Carved into Dhaka's Urban Fabric
A shortlisted Plugin Housing entry reclaims unauthorized settlements in Dhaka with stepped concrete volumes, green roofs, and ventilation-driven design.

Black Hole: A Floating Megastructure for the Post-Physical Era
Emiliano Mazzarotto envisions a spherical, self-scaling arena where e-sports, digital hotels, and holographic stadiums replace traditional public space.


Explore New Bauhaus Competitions
Discover active competitions in this discipline


Challenge to design mud housing for contemporary communities


Challenge to reimagine the Iron Throne


Photograph architecture without architects


Illustrate the lost glory of Angkor Wat - Render Challenge
Comments (0)
Please login or sign up to add comments
No comments yet. Be the first to comment!