

HIBINOSEKKEI, Youji no Shiro, and Kids Design Labo Build a Snow-Ready Kindergarten in Tokamachi
A steel-framed nursery in one of Japan's snowiest cities turns heavy winters into a year-round landscape for play and learning.

Tokamachi sits in Niigata Prefecture where cold continental air rams into warm currents off the Sea of Japan and piles up against the Echigo Sanzan mountains. The result is one of the heaviest annual snowfalls of any inhabited place on Earth. For a kindergarten, that climate is both a gift and a constraint: children who might spend months trapped indoors need architecture that refuses to let winter shut down play. ATG Kindergarten and Nursery, completed in December 2021 by HIBINOSEKKEI, Youji no Shiro, and Kids Design Labo, is a two-story steel structure on a 3,004 m² site that treats every season as an opportunity rather than an obstacle.
The concept borrows from "Honyara-do," a traditional Tokamachi gathering where the whole community eats, plays, and learns together under one roof. The architects translated that spirit into a school building organized around generous covered outdoor zones, a sloped landscape that transforms with the weather, and interior rooms that give children agency over how and where they spend their time. It is a project where the climate strategy is the pedagogy.
A Slope That Changes With the Seasons
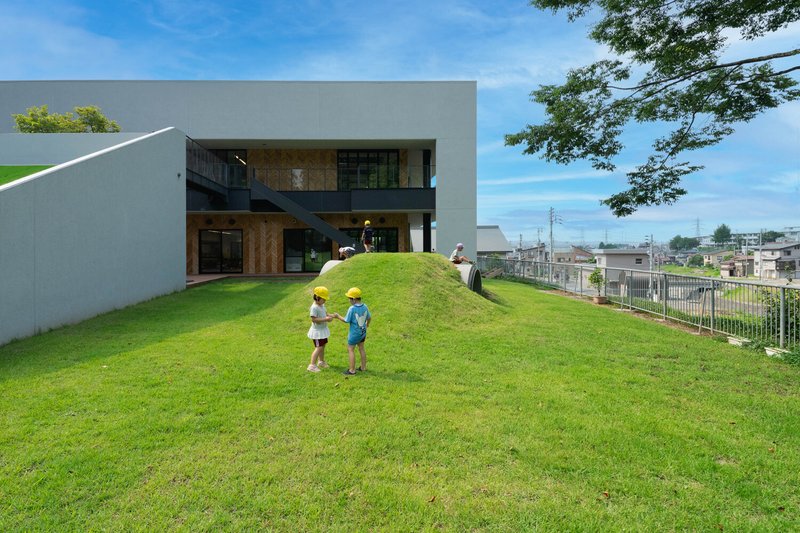
The most visible move is the grassy slope that rises toward the building's grey concrete facade and timber-clad recesses. In summer and autumn it is a grass slide, an invitation to scramble upward and tumble back down. When snow arrives, the same gradient becomes a sledding hill. The dual-use landscape means the school never has to build a separate winter playground or a separate summer one; the terrain simply accepts whatever the sky drops on it.
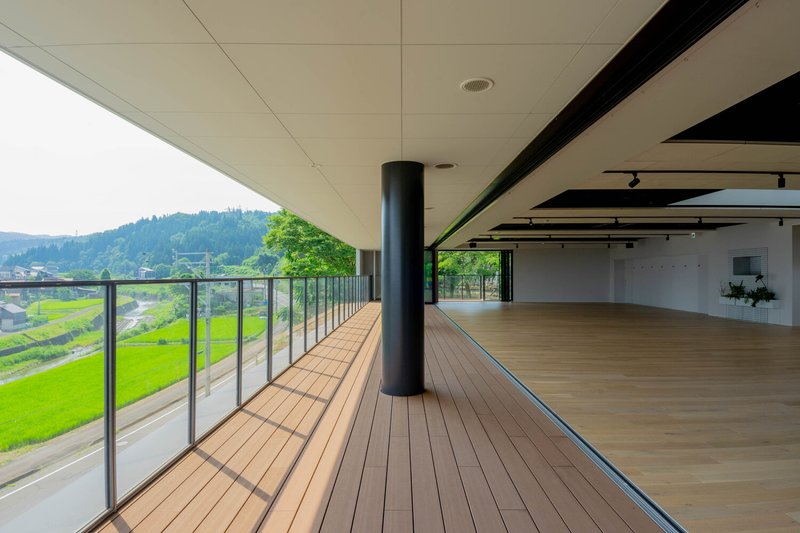
At the top, a covered terrace with timber decking and black cylindrical columns frames views of Tokamachi's rice paddies and distant hills. The balcony wraps the main volume, providing a transitional zone between inside and out. On clear winter days, children can stand under cover and watch snow pile up on the slope they will sled down an hour later. The terrace also doubles as a circulation route, keeping kids moving even when stepping fully outside is impractical.
Pilotis as All-Weather Playground
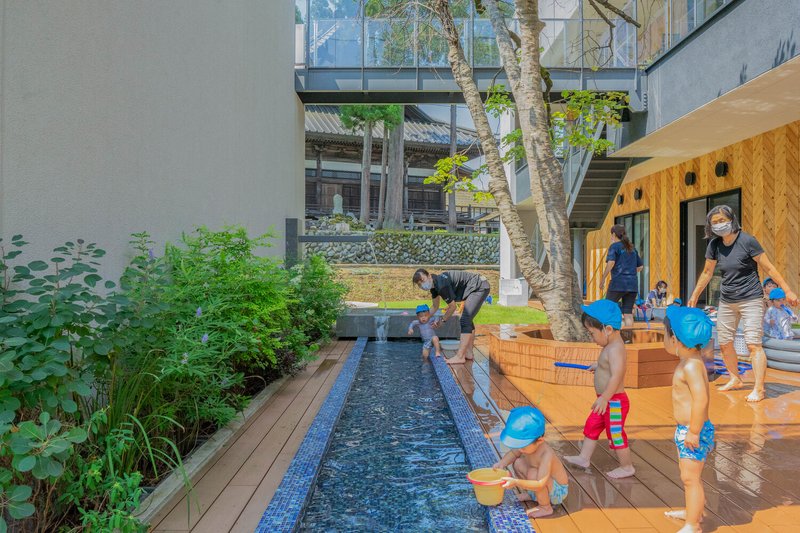
Below the main floor, a large, flexible pilotis shelters an outdoor play zone from rain, snow, and summer sun. Raising the building on steel columns is a practical cold-climate decision: it keeps the structure above snowdrift levels and ventilates the ground plane. But here the pilotis is sized generously enough to serve as a genuine play space, not merely an architectural afterthought.
A blue-tiled water channel bordered by timber decking draws children to a courtyard where they gather, splash, and observe. Water play is a deliberate sensory element, connecting kids to the cycle of precipitation that defines Tokamachi's identity. The detail matters: the architects did not just solve a snow problem, they built a curriculum around it.
Interior Spaces That Let Children Choose
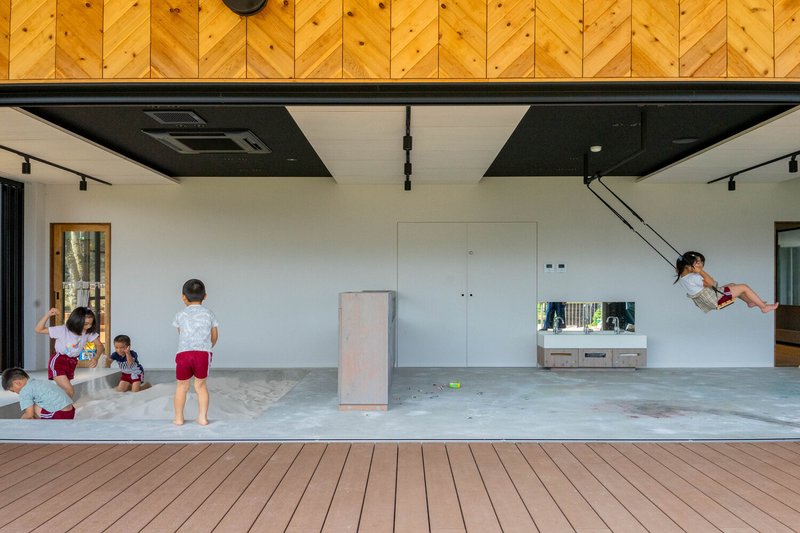
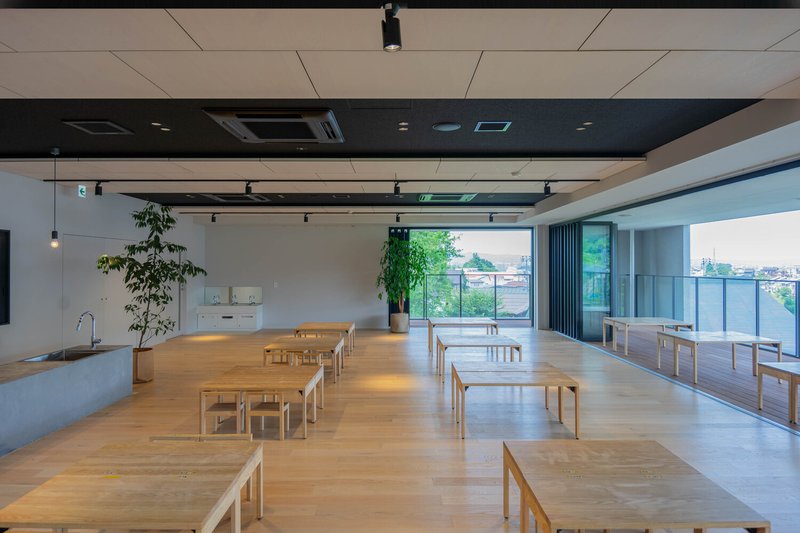
Inside, diagonal timber ceiling panels give the main playroom a sense of dynamic movement. A rope swing hangs from the structure, turning the room into a piece of play equipment rather than a container that merely holds toys. The decision to make the ceiling's geometry visible, not hidden behind plasterboard, signals to children that the building itself is something to explore.
A quieter classroom with rows of light timber tables and benches sits under a contrasting black-and-beige ceiling grid. The shift in atmosphere is intentional. ATG's program distributes activities across distinct zones: a spacious playroom for gross motor play, a corridor loop designed to keep circulation and movement high during the snowy season, an atelier for creative work, a picture-book nook, a kids' kitchen, and a fireplace area. Children are not assigned to a single room; they rotate through spaces according to their own initiative. The architecture supports that freedom by making each zone legible and inviting without requiring adult direction.
Steel Frame, Warm Materials
The structural steel frame does the heavy lifting, literally and figuratively, in a region where snow loads are extreme. Steel allows the wide spans needed for pilotis and open playrooms without the bulk of reinforced concrete walls. But the interior palette leans heavily on timber: decking, ceiling panels, furniture, and trim all use light-toned wood that softens the industrial frame and makes the spaces feel domestic rather than institutional.
Black accents, particularly the cylindrical columns and sections of ceiling, add contrast without making the building feel cold. The color strategy is restrained enough that the brightest thing in any photograph is invariably a child's jacket or a splash of blue tile. When architecture steps back this confidently, it is usually because the designers trust their spatial ideas more than their surface finishes.
Why This Project Matters
Most kindergarten design conversations revolve around daylight, flexibility, and scale. ATG Kindergarten pushes the discussion further by making climate the central design driver. In a place where children could easily lose half the year to indoor confinement, the architects built a landscape that gains function when snow arrives rather than losing it. The pilotis, the slope, the wrapped balcony, and the generous circulation corridors are all part of a single argument: that physical activity and outdoor connection are non-negotiable, regardless of what the weather does.
The collaboration between HIBINOSEKKEI, Youji no Shiro, and Kids Design Labo also demonstrates what happens when architects specialize deeply in a single building type. These three studios have built their practices around children's environments, and ATG shows the accumulated intelligence of that focus. The details, from a water channel that teaches kids about the hydrological cycle to a rope swing embedded in the structural bay, are not decorative gestures. They are the architecture.
ATG Kindergarten and Nursery, designed by HIBINOSEKKEI, Youji no Shiro, and Kids Design Labo. Tokamachi, Niigata, Japan. 1,121 m² floor area on a 3,004 m² site. Completed December 2021.
About the Studio
Youji no Shiro
Official website of Youji no Shiro, one of the studios behind this project.
e-ensha.comShare Your Own Work on uni.xyz
If projects like this are the kind of work you want to make, uni.xyz is a place to publish your own, find collaborators, and enter design competitions.




Popular Articles
Popular articles from the community

Goldstein Heather Doubles a Victorian Terrace in West London with a Four-Storey Lateral Extension
A 244 square metre addition in Stamford Brook transforms a narrow end-of-terrace house into a 500 square metre family home of sculpted arches and daylight.


20 Most Popular Office Building Projects of 2025
From biophilic workspaces in India to net-positive energy offices in New Delhi, 20 office building projects that defined architecture in 2025.


Biophilic Architecture and Regenerative Stadium Design: Biophilia Lagos by Rachel George
A regenerative stadium in Lagos transforms landfill into a living ecosystem through biophilic architecture, waste reuse, and environmental healing.

boq architekti Fits a Gabled Family House onto a Tiny Moravian Hillside Plot with No Room for a Garden
A 115 square meter home in South Moravia trades a garden for a rooftop terrace and a fully glazed facade facing the village below.


Similar Reads
You might also enjoy these articles

Olio Towers: A Mid-Rise for Performers That Fuses Housing, Rehearsal, and Stage
Located blocks from Houston's Theater District, this modular tower stacks living units around a central performance atrium.

Oasis: Modular Green Housing Carved into Dhaka's Urban Fabric
A shortlisted Plugin Housing entry reclaims unauthorized settlements in Dhaka with stepped concrete volumes, green roofs, and ventilation-driven design.

Black Hole: A Floating Megastructure for the Post-Physical Era
Emiliano Mazzarotto envisions a spherical, self-scaling arena where e-sports, digital hotels, and holographic stadiums replace traditional public space.

Compact & Sustainable Living in Piraeus: A Four-Level Family Home Built Around Light and Air
A narrow townhouse in one of Greece's densest port cities uses a central atrium and passive strategies to house three generations under one roof.


Explore Architecture Competitions
Discover active competitions in this discipline




The International Standard for Design Portfolios


The Global Benchmark for Architecture Dissertation Awards


The Global Benchmark for Graduation Excellence


Challenge to design public laboratory
Comments (0)
Please login or sign up to add comments
No comments yet. Be the first to comment!